
SEE ALL PHOTOS

14 FALLING WATER COURT

PRICE: $575,000

14 FALLING WATER COURT
FREDERICKSBURG, VA 22405

Seller's Loss, Your Gain!
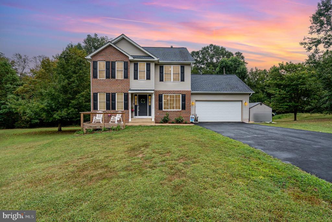
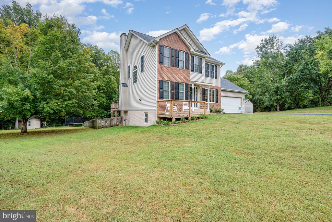
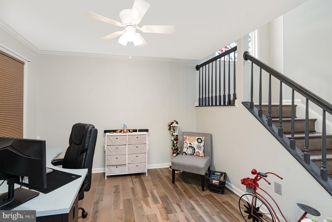
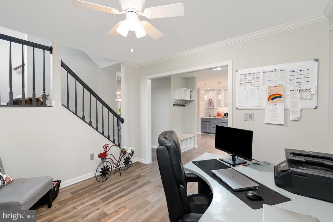
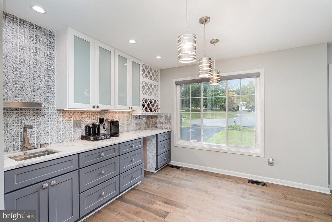
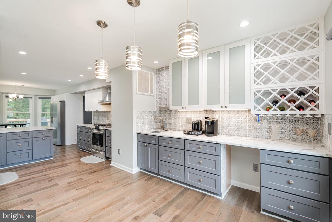
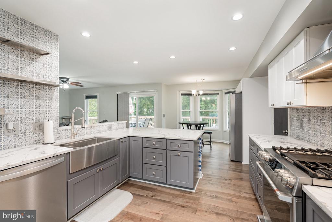
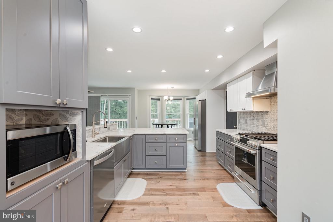
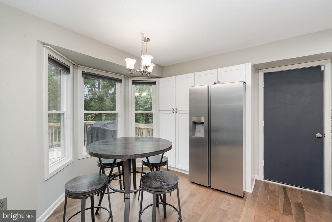
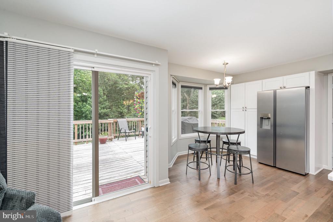
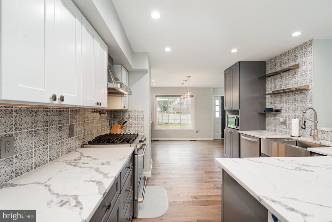
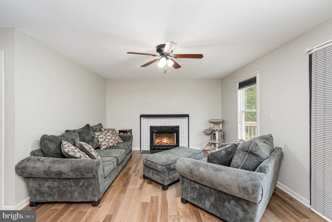
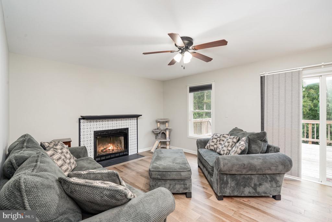
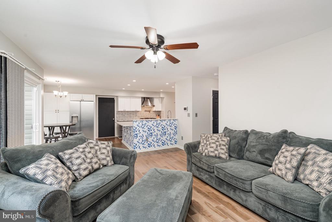
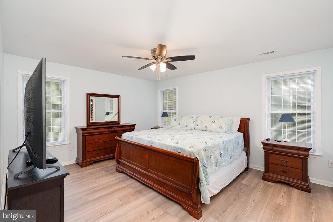
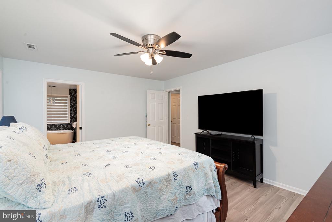
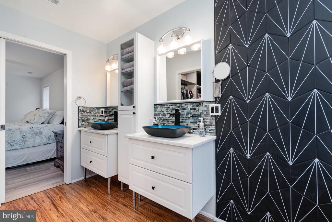
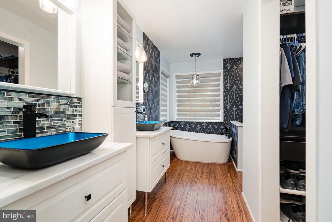
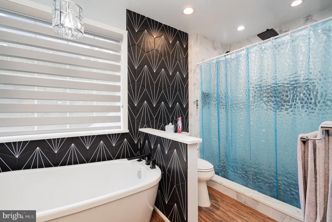
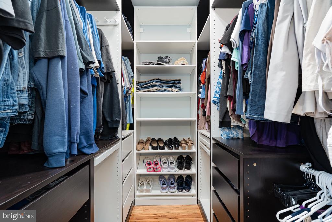
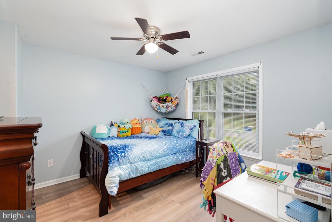
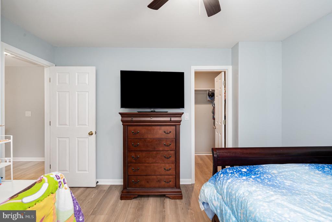
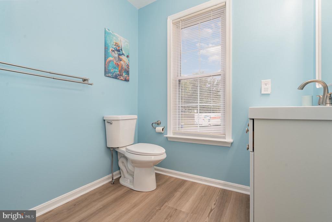
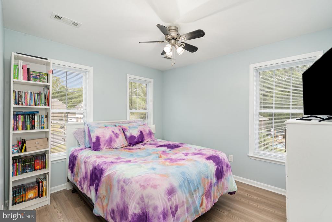
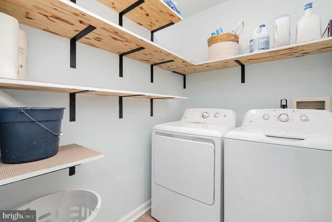
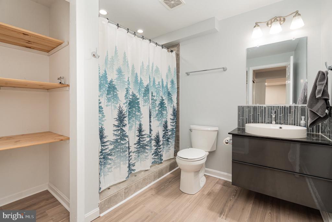
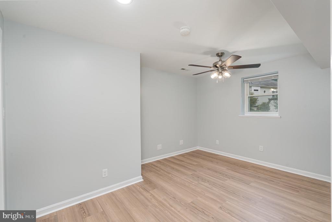
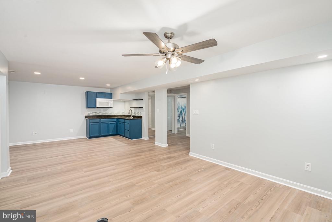
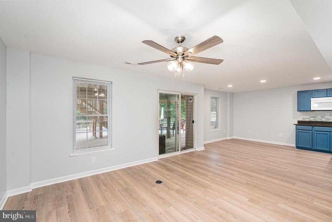
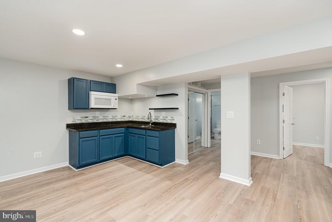
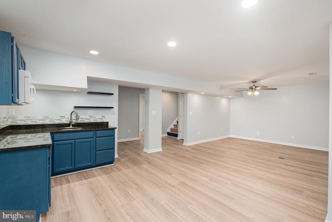
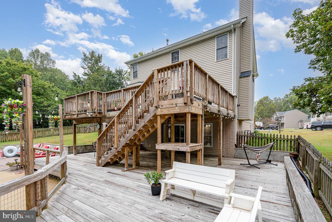
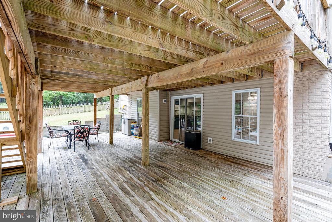
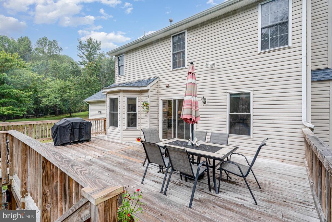
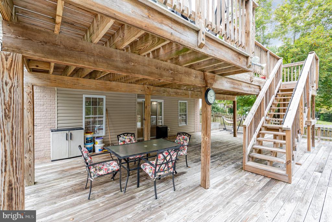
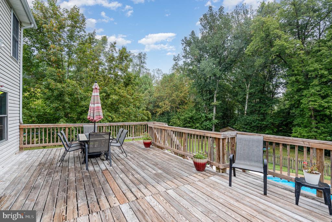
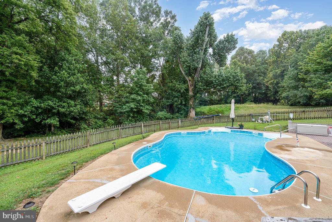
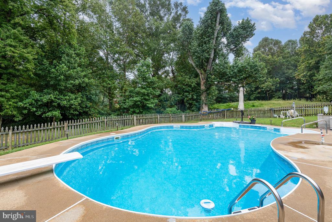
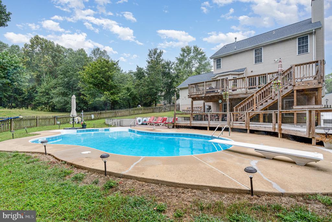
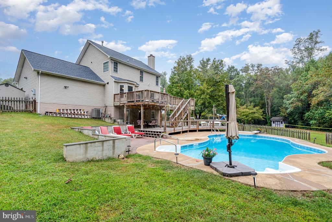
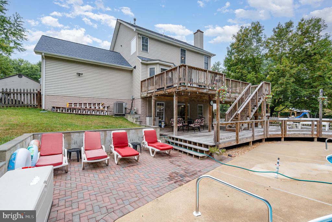
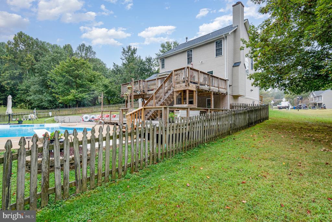
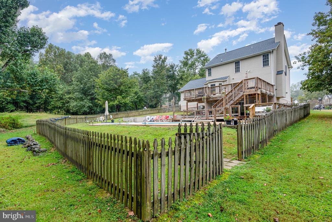
The sellers have lovingly updated this beautiful home in a very short period, but a new job is calling them away--giving you the perfect opportunity to move right in! Located on a quiet cul-de-sac lot in Stafford County, this spacious home is full of upgrades and ready for i's next owners. Main level highlights, featuring all wood flooring, open-concept kitchen with quartz countertops, stainless steel appliances, to include a brand new fridge, with ice-maker, gas cooktop, electric WiFi-enabled oven, pot filler, and a stylish bar area in the dining room. Family room with a cozy wood-burning fireplace just off the kitchen. Formal living room currently dedicated as a home office--ideal for remote work. Upstairs features include new wood flooring, primary suite with a fully renovated en-suite bath featuring a walk-in shower, standalone soaking tub, dual vanities, and a custom walk-in closet with built-ins. Two additional bedrooms, a full bath, and a laundry room. Fully finished basement includes new flooring, 4th bedroom, renovated full bath, spacious rec room, and a 2nd kitchenette--great for guests or multi-generational living. 2-story deck overlooking the in-ground pool, 2 sheds, your own oasis, right in your backyard! Additional features: New interior paint through out, New kitchen refrigerator & flooring, Roof (2021), HVAC & furnace (2021), Hot water heater (2015), Pool liner (2022), Pool pump (2023). Great convenient location--just minutes from VRE, downtown Fredericksburg, Dahlgren, and I-95.

  • Beds 4
  • Baths 4
  • Total Area 2,698 Sq.Ft.
  • Living Area 2,698 Sq.Ft.
  • Status Sold

Features & Amenities

View additional property information below.

Interior

Total Bedrooms: 4
Total Bathrooms: 4
Full Bathrooms: 3
Half Bathrooms: 1
Laundry Room: Hookup, Upper Floor
Flooring: Hardwood, Luxury Vinyl Plank
Fireplace: Wood
Appliances: Dishwasher, Disposal, Exhaust Fan, Extra Refrigerator/Freezer, Icemaker, Oven/Range - Gas, Refrigerator, Stainless Steel Appliances, Washer/Dryer Hookups Only
Other Interior Features: 2nd Kitchen, Bathroom - Soaking Tub, Bathroom - Walk-In Shower, Breakfast Area, Ceiling Fan(s), Bar, Built-Ins, Combination Kitchen/Dining, Family Room Off Kitchen, Floor Plan - Open, Kitchen - Eat-In, Kitchen - Table Space, Recessed Lighting, Primary Bath(s), Kitchen - Gourmet, Upgraded Countertops, Wet/Dry Bar, Wood Floors

Exterior

Stories: 3
Garage Space: 2.0
Water Source: Public
Pool: Yes - Personal
Roof: Architectural Shingle
Lot Features: Backs to Trees, Cul-de-sac, No Thru Street
Parking: Attached Garage, Driveway, On Street
Heat Type: Forced Air, Heat Pump(s)
AIR Conditioning: Central A/C, Ceiling Fan(s), Heat Pump(s)
Sewer: Public Septic
Substructure: Concrete Perimeter
Disability Features: None
HOA Amenities: None
Security Features: Monitored, Surveillance Sys
Other Exterior Features: Exterior Lighting

Area & Lot

Status: Sold
Date Sold: November 12, 2025
Living Area: 2,698 Sq.Ft.
Total Area: 2,698 Sq.Ft.
Lot Area: 0.83 Acres
MLS® ID: VAST2042660
Type: Residential
Year Built: 1996
Neighborhood: Stafford County
Architecture Styles: Colonial
View Description: Trees/Woods
Elementary School: FERRY FARM
Middle School: DIXON-SMITH
High School: STAFFORD
School District: STAFFORD COUNTY PUBLIC SCHOOLS

Financial

Sales Price: $575,000
Real Estate Taxes: $3,746/yr
Hoa Fees: $123/yr
Zoning: R2
Carla Criscuolo

Sales Associate

Phone: (540) 845-1674
Email: [email protected]

View Virtual Tour
Explore The

Neighborhood

Stafford County

Work With Us

Take the first step toward your goals with a team dedicated to guiding you every step of the way.

CONTACT US


