
SEE ALL PHOTOS

6 MINTWOOD DRIVE

PRICE: $3,500/mo

6 MINTWOOD DRIVE
FREDERICKSBURG, VA 22405

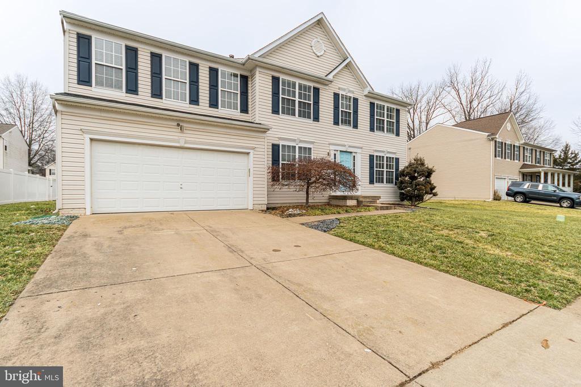
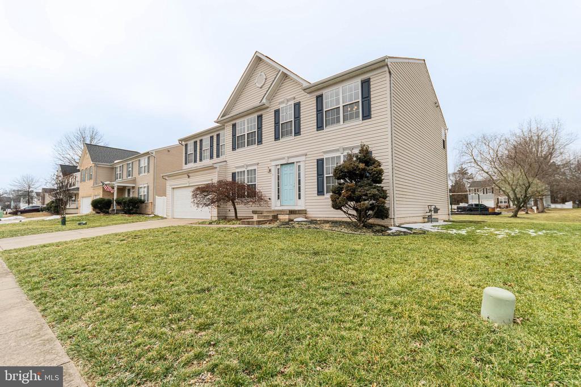
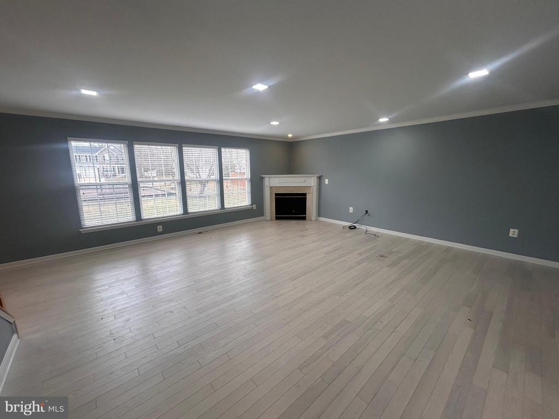
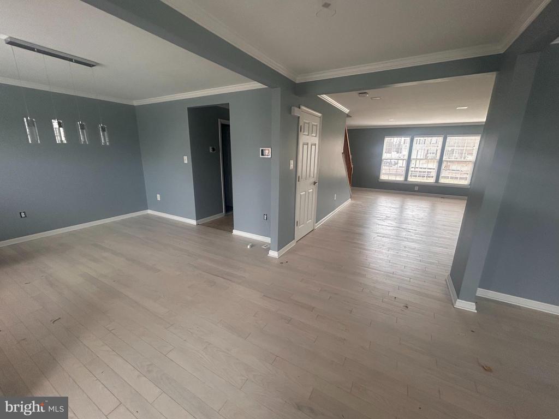
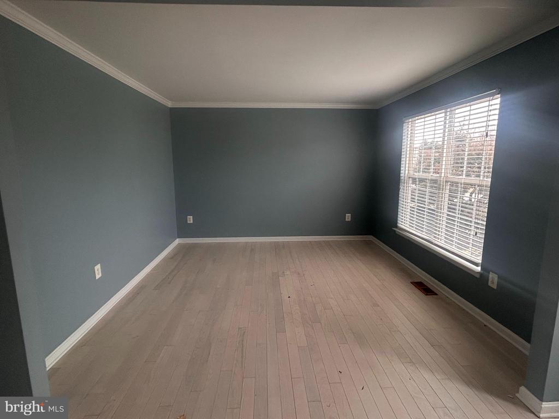
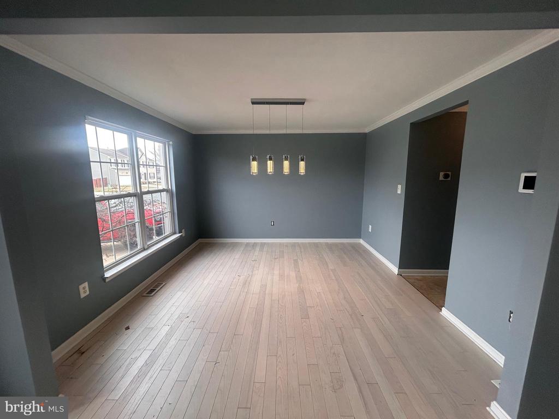
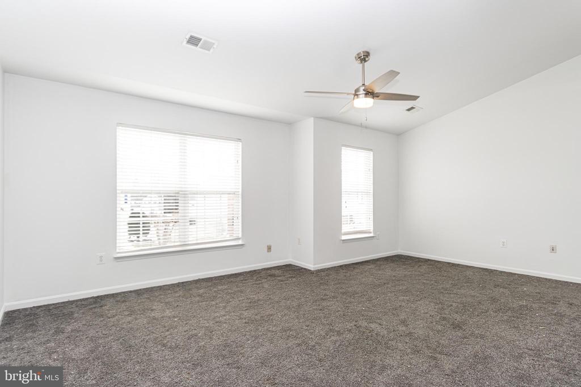
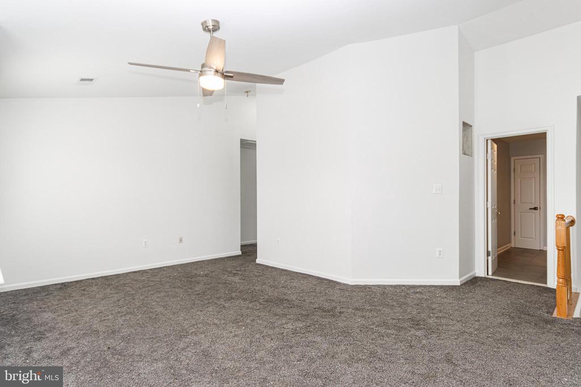
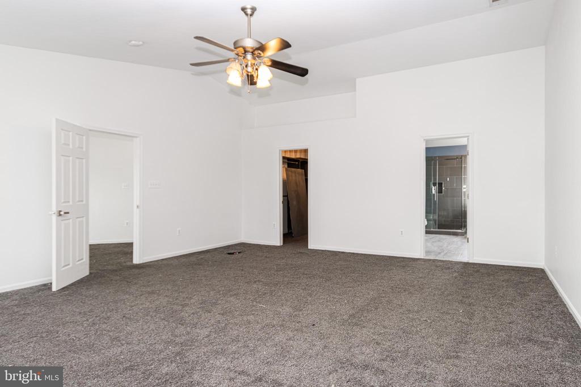
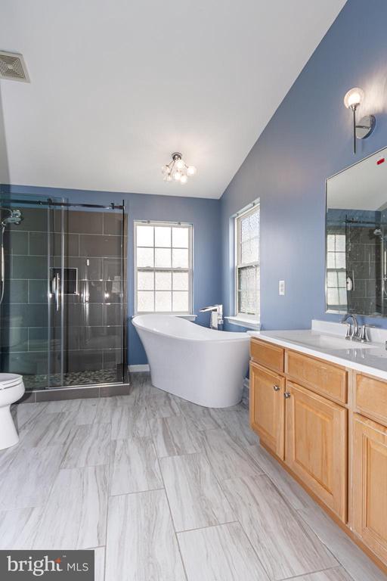
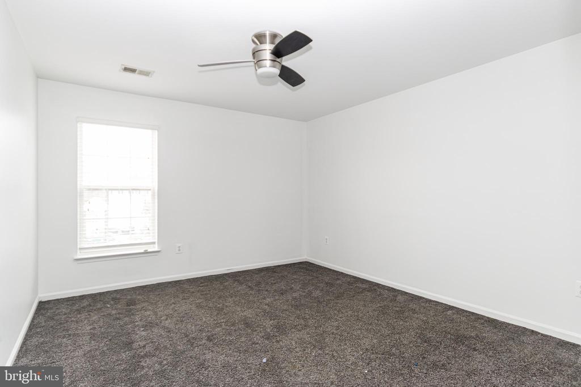
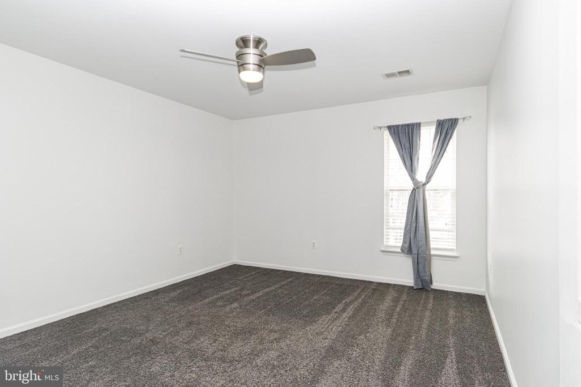
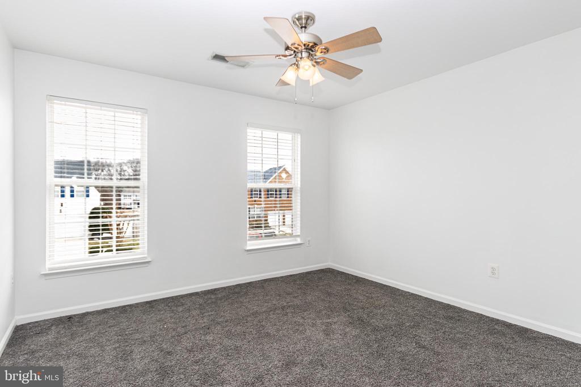
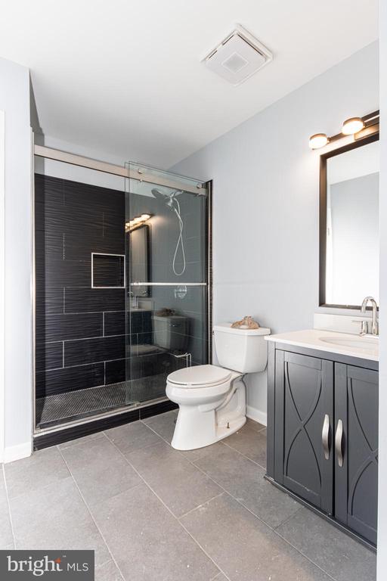
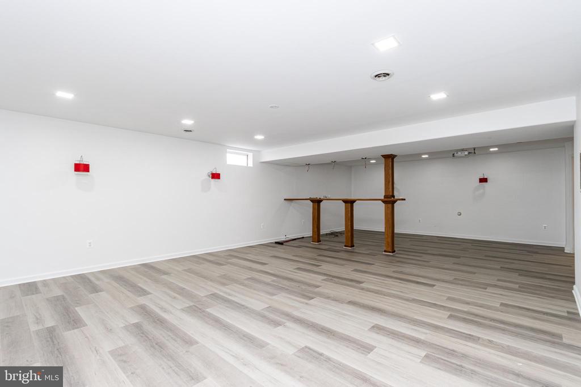
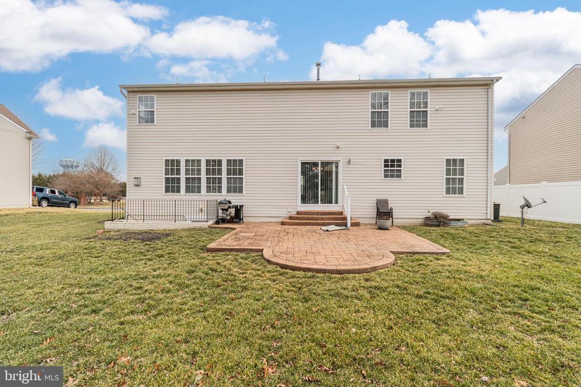
Spacious and well-maintained home in desirable Stratford Place offering over 4,000 square feet of comfortable living space and flexible multi-generational options. This 4-bedroom, 3.5-bath home features generous living areas, a functional layout, and a finished basement ideal for additional living or entertaining space.

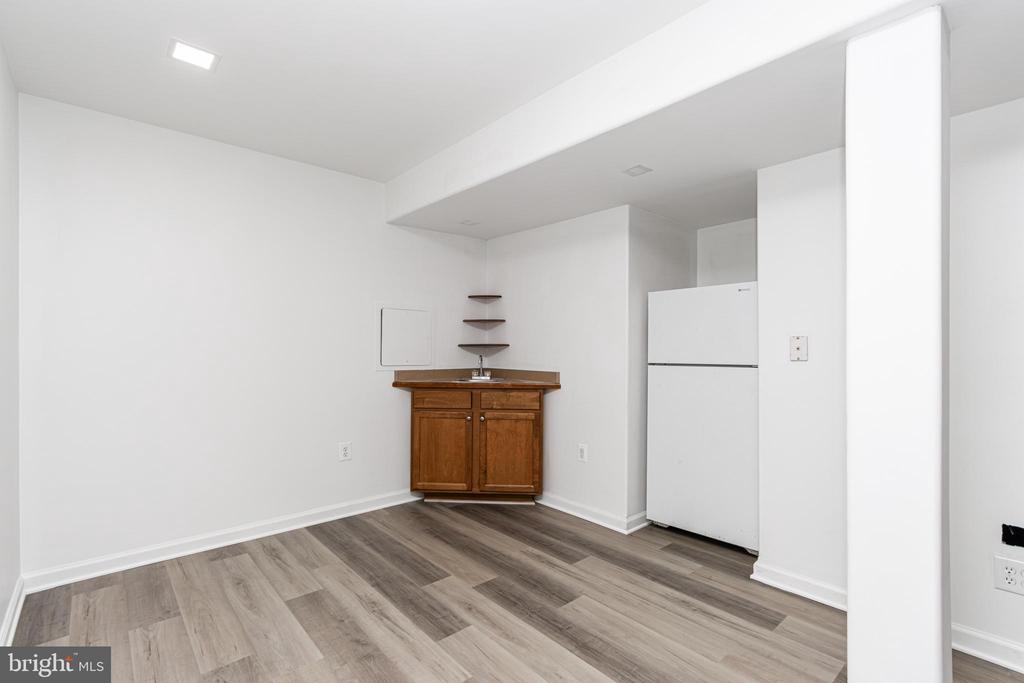
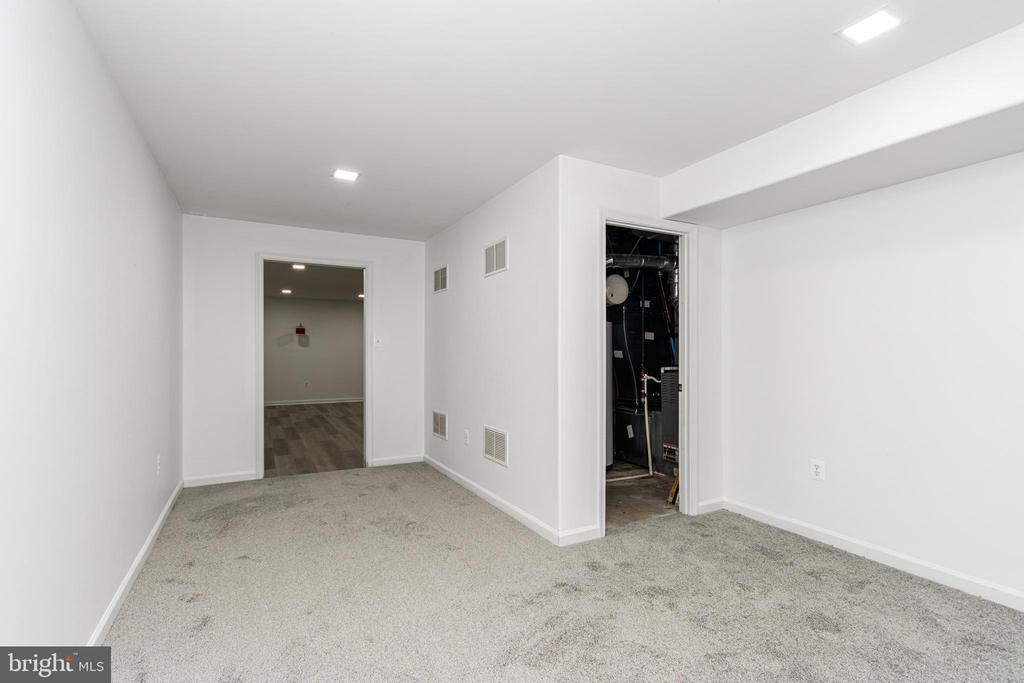
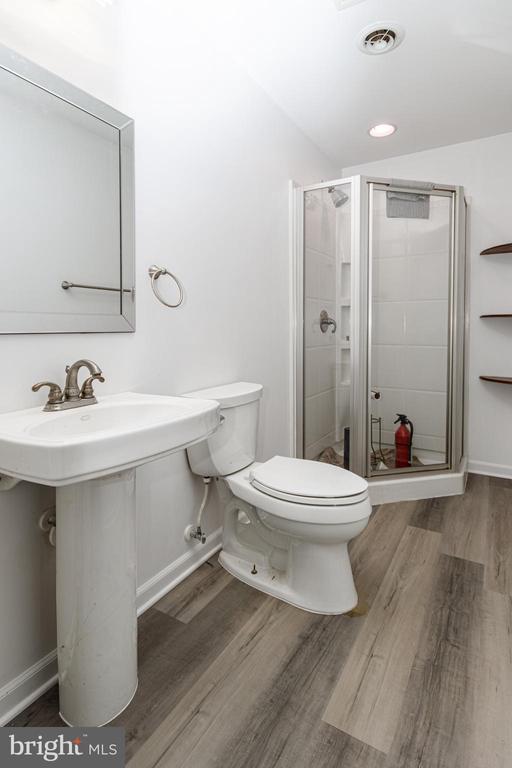
The lower level provides exceptional versatility with a private room that can serve as a 5th bedroom, a full bath, and an additional in-law style kitchen, making it perfect for extended family, guests, or a private work-from-home setup.

Minor repairs are currently in progress and new flooring is being installed in the basement, creating a fresh, updated feel for incoming tenants.

Conveniently located near shopping, dining, commuter routes, and downtown Fredericksburg, this home offers space, flexibility, and convenience in a sought-after neighborhood.

Professional photos coming soon. Schedule your showing today to secure this spacious rental before it's gone!

  • Beds 4
  • Baths 4
  • Total Area 4,464 Sq.Ft.
  • Living Area 4,464 Sq.Ft.
  • Status Leased

Features & Amenities

View additional property information below.

Interior

Total Bedrooms: 4
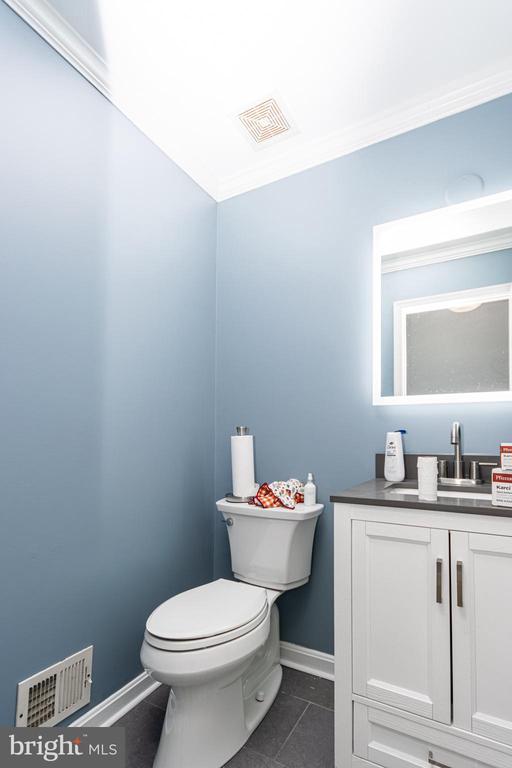
Total Bathrooms: 4
Full Bathrooms: 3
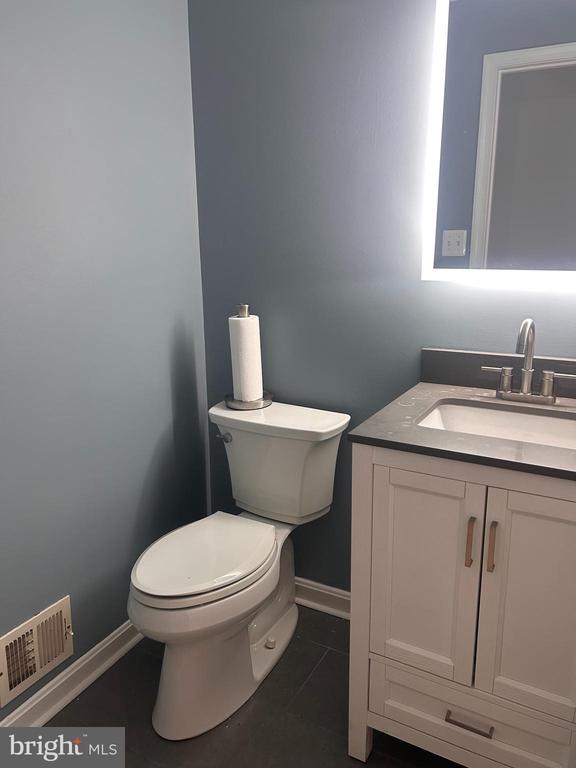
Half Bathrooms: 1
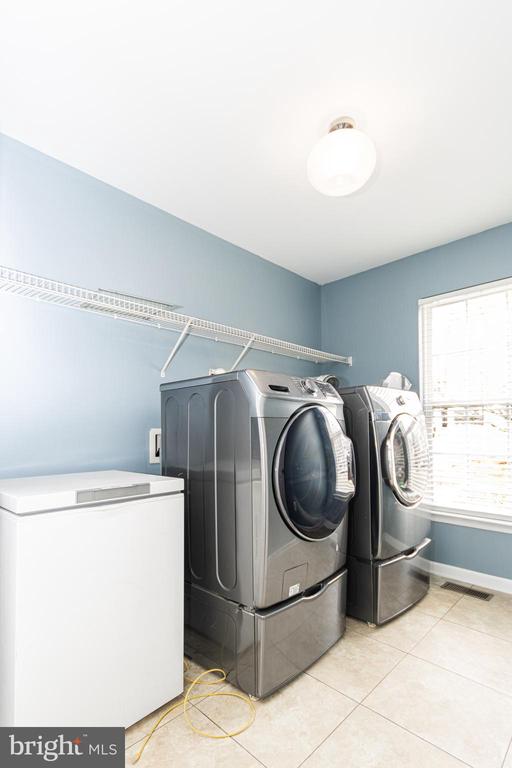
Laundry Room: Main Floor
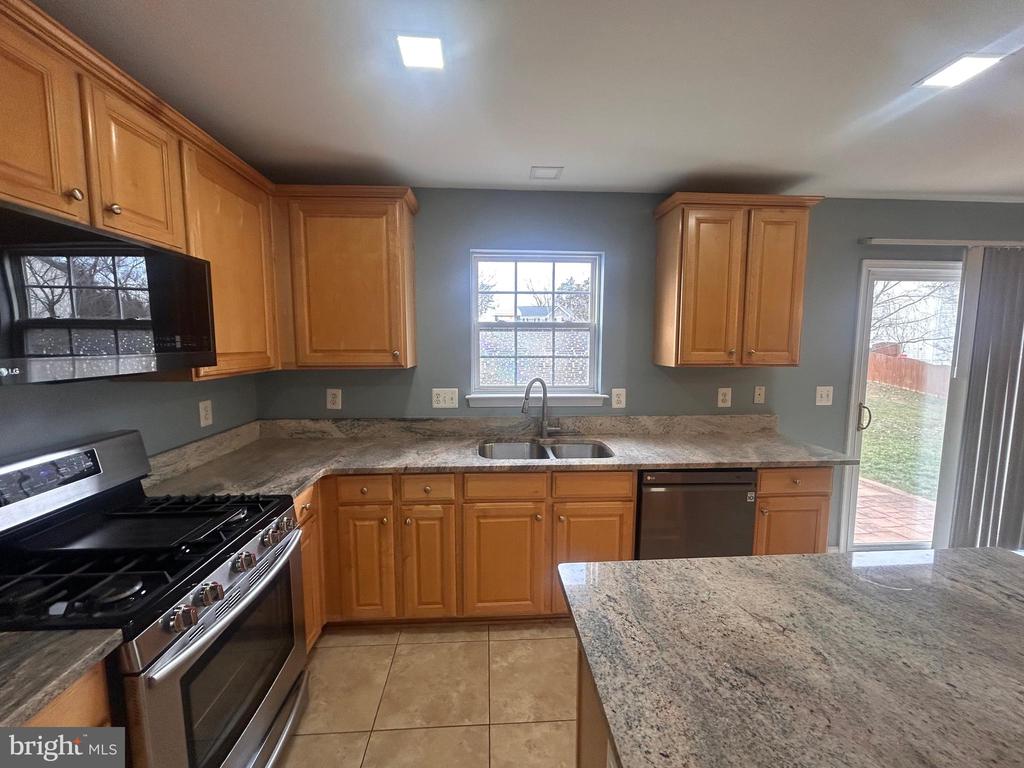
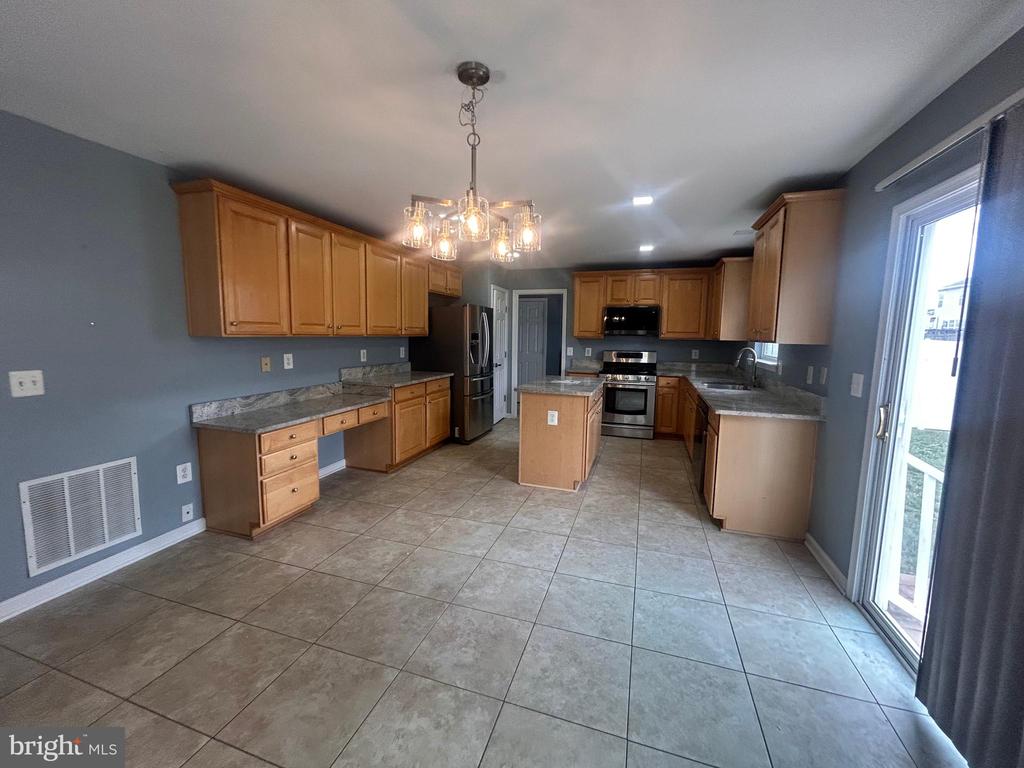
Appliances: Built-In Microwave, Stainless Steel Appliances, Icemaker, Refrigerator, Stove, Washer, Dryer, Dishwasher, Disposal, Exhaust Fan, Water Heater, Water Dispenser
Other Interior Features: Bathroom - Walk-In Shower, Built-Ins, Ceiling Fan(s), Dining Area, Family Room Off Kitchen, Formal/Separate Dining Room, Floor Plan - Traditional, Kitchen - Eat-In, Kitchen - Island, Pantry, Recessed Lighting, Upgraded Countertops, Walk-in Closet(s), Window Treatments, Wood Floors

Exterior

Stories: 3
Garage Space: 2.0
Water Source: None
Pool: No Pool
Parking: Driveway, Attached Garage
Heat Type: 90 Forced Air
AIR Conditioning: Ceiling Fan(s), Central A/C
Sewer: No Sewer System
Substructure: Concrete Perimeter
Disability Features: None
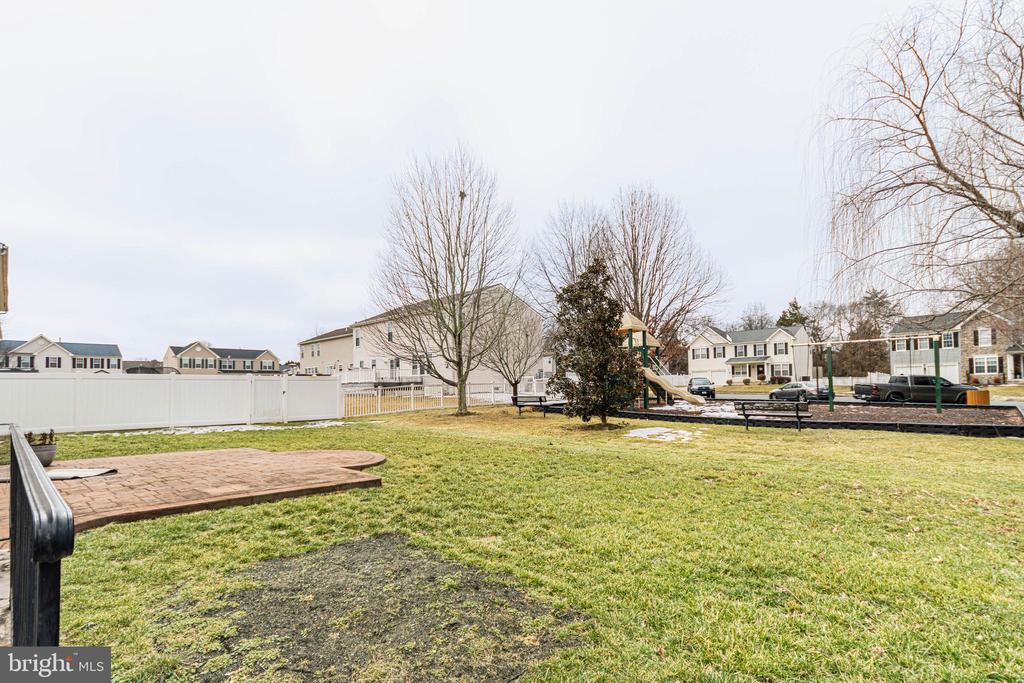
HOA Amenities: Tot Lots/Playground, Common Grounds, Jog/Walk Path

Area & Lot

Status: Leased
Date Leased: May 27, 2026
Living Area: 4,464 Sq.Ft.
Total Area: 4,464 Sq.Ft.
Lot Area: 10,001 Sq.Ft.
MLS® ID: VAST2045822
Type: Residential
Year Built: 2003
Neighborhood: Stafford County
Elementary School: GRAFTON VILLAGE
Middle School: DIXON-SMITH
High School: STAFFORD
School District: STAFFORD COUNTY PUBLIC SCHOOLS

Financial

Lease Price: $3,500/mo
Hoa Fees: $78/mo
Zoning: R1
Cherish Green

Residential Manager

Phone: (703) 445-9100
Email: [email protected]

Explore The

Neighborhood

Stafford County

Work With Us

Take the first step toward your goals with a team dedicated to guiding you every step of the way.

CONTACT US


