
0 MATTHEW LANE

PRICE: $636,405

0 MATTHEW LANE
FREDERICKSBURG, VA 22405

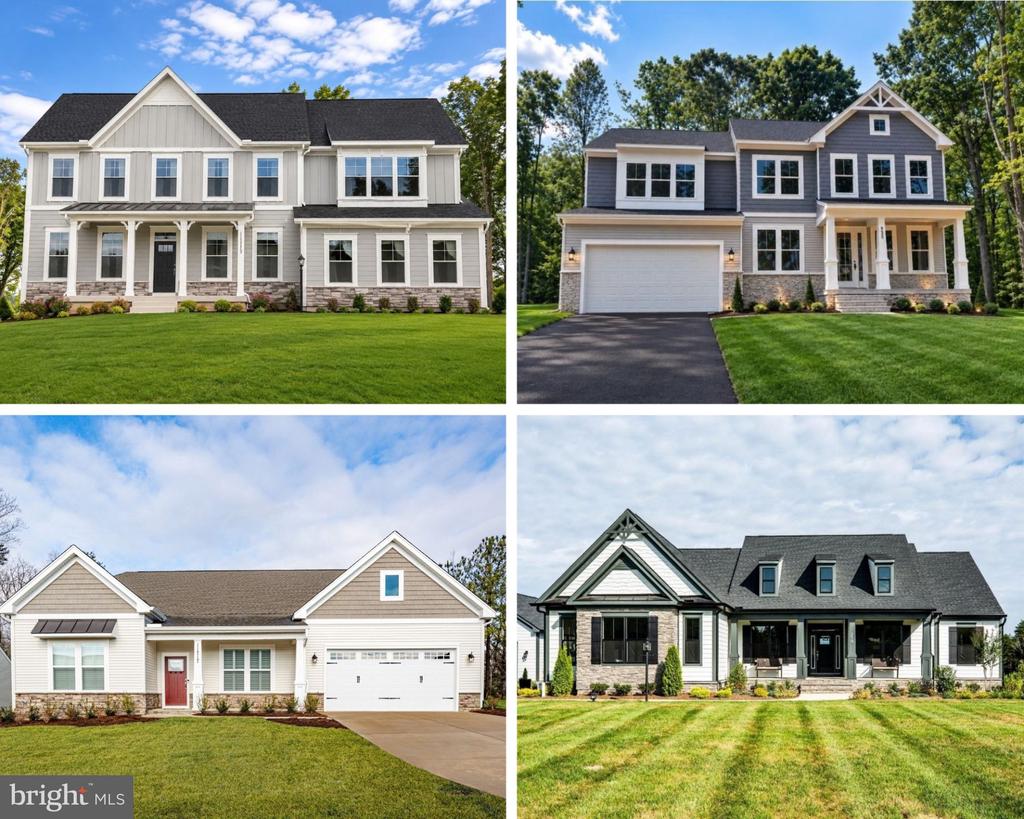
**PLEASE NOTE: THIS LISTING IS TO SHOW THE AVAILABLE FLOOR-PLANS THAT CAN BE BUILT IN THIS COMMUNITY! NEW CONSTRUCTION! ** Welcome to Kendallwood Reserve, an exclusive enclave of just seven single-family homes nestled within an established neighborhood at the intersection of White Oak Road and Kendallwood Drive in Fredericksburg . Ideally located near Route 1 and I-95, this rare opportunity offers the perfect balance of privacy and convenience, with everyday shopping, dining, medical facilities, and the charm of historic Downtown Fredericksburg all just minutes away. Experience peaceful neighborhood living while staying effortlessly connected to everything that makes Fredericksburg such a desirable place to call home. -Build your dream home in this sought-after community! **PLEASE NOTE: Floor plans shown in photos are examples of homes available to be built in this community. Photos and renderings may include optional features not included in the base home. Pricing reflects the lowest available base price and is subject to change based on floor plan selection, interior finishes, and upgrades chosen at the Design Studio. Final pricing will be determined by the buyer's interior selections and upgrades. Please contact our Community Sales Manager for complete details and current pricing.

  • Beds 3
  • Baths 3
  • Total Area 2,500 Sq.Ft.
  • Living Area 2,500 Sq.Ft.
  • Status For Sale

Features & Amenities

View additional property information below.

Interior

Total Bedrooms: 3
Total Bathrooms: 3
Full Bathrooms: 2
Half Bathrooms: 1
Flooring: Carpet, Ceramic Tile, Luxury Vinyl Plank
Appliances: Built-In Microwave, Dishwasher, Disposal, Oven - Double, Oven - Single, Oven/Range - Gas, Refrigerator, Stainless Steel Appliances, Water Heater - Tankless
Other Interior Features: Bathroom - Walk-In Shower, Bathroom - Tub Shower, Carpet, Combination Kitchen/Living, Combination Kitchen/Dining

Exterior

Stories: 2
Garage Space: 2.0
Water Source: Public
Utilities: Cable TV Available, Electric Available, Natural Gas Available, Phone Available, Sewer Available, Water Available
Pool: No Pool
Roof: Architectural Shingle
Parking: Attached Garage, Driveway
Heat Type: Programmable Thermostat
AIR Conditioning: Central A/C, Programmable Thermostat
Sewer: Public Sewer
Substructure: Concrete Perimeter
Disability Features: None

Area & Lot

Status: For Sale
Living Area: 2,500 Sq.Ft.
Total Area: 2,500 Sq.Ft.
Lot Area: 0.3 Acres
MLS® ID: VAST2054114
Type: Residential
Neighborhood: Stafford County
Architecture Styles: Craftsman, Farmhouse/National Folk, Federal, Traditional, Transitional, Other
Elementary School: GRAFTON VILLAGE
Middle School: DIXON-SMITH
High School: STAFFORD
School District: STAFFORD COUNTY PUBLIC SCHOOLS

Financial

Sales Price: $636,405
Hoa Fees: $1,700/yr
Zoning: RESIDENTIAL
Stephanie Vivanco

Sales Associate

Phone: (703) 398-9437
Email: [email protected]

Leslie Mytrysak

Sales Associate


Email: [email protected]

Four suburban homes with varied exterior styles, porches, garages, and landscaped lawns.

Schedule a Showing

We would love to show you our beautiful property. Please select your preferred date and time below. An agent will be in touch shortly to confirm your appointment.

Schedule a Showing

We would love to show you our beautiful property. Please select your preferred date and time below. An agent will be in touch shortly to confirm your appointment.
Thank you for your interest in 0 MATTHEW LANE, FREDERICKSBURG, VA 22405. We are reviewing your request and will be in touch shortly!

Mortgage Calculator

Estimate your monthly mortgage payment, including the principal and interest, property taxes, and HOA. Adjust the values to generate a more accurate rate.
All estimates are provided for informational purposes only. Actual amounts may vary.
$0,000 Your Payment 20 15 65
$0,000 Your Payment
Explore The

Neighborhood

Four suburban homes with varied exterior styles, porches, garages, and landscaped lawns.

Stafford County

Work With Us

Take the first step toward your goals with a team dedicated to guiding you every step of the way.

CONTACT US


