
1 ROSE TREE DRIVE
GLEN MILLS, PA 19342
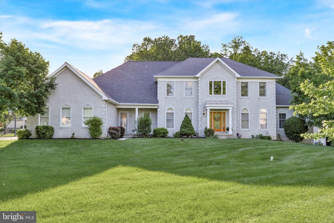
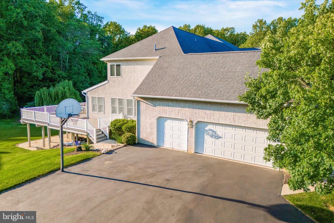
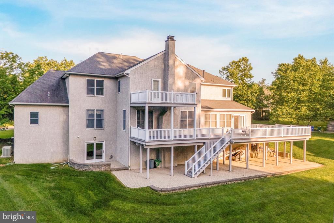
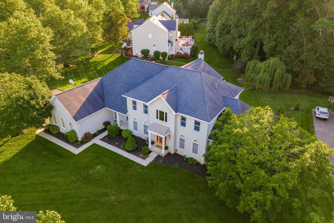
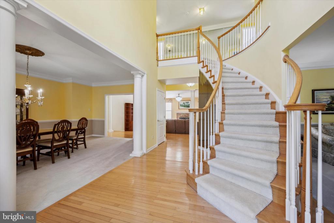
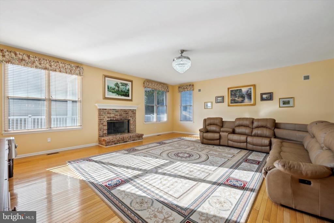
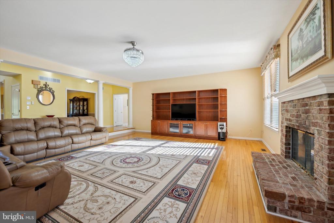
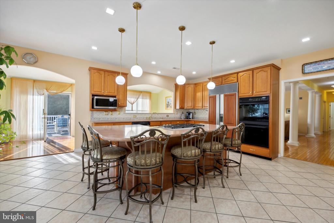
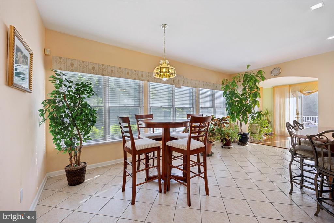
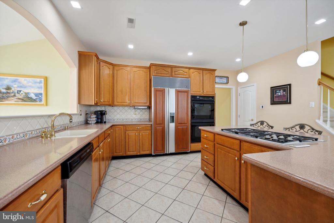
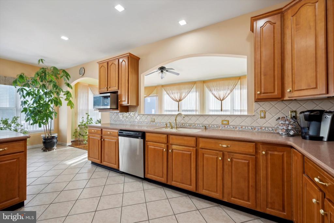
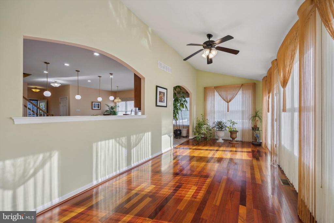
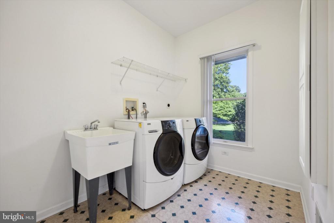
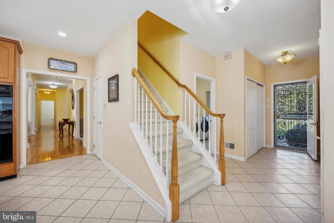
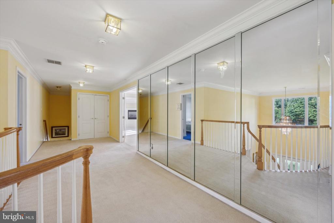
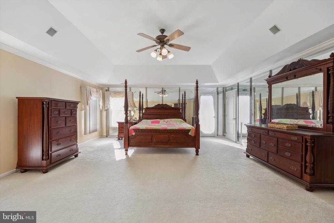
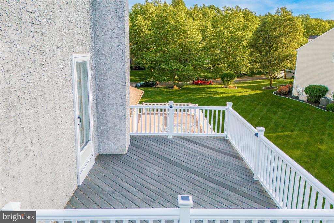
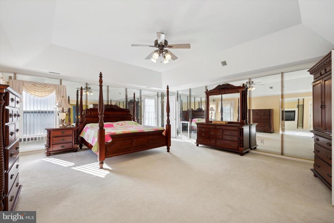
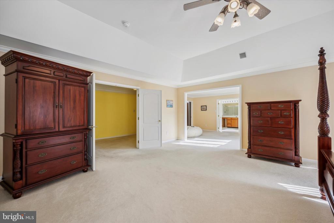
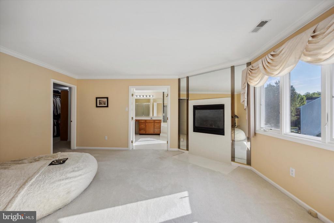
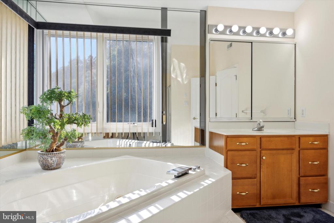
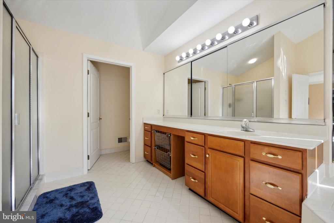
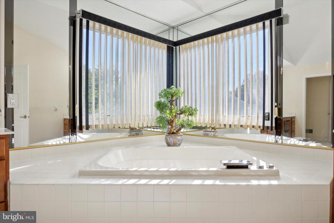
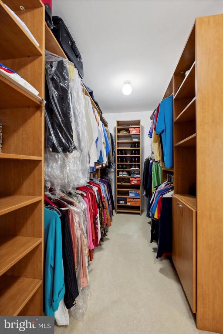
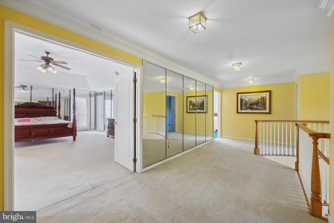
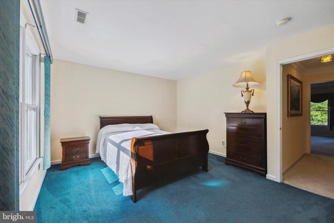
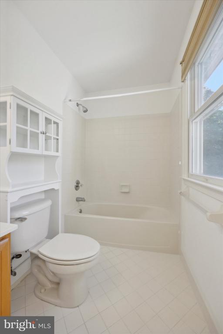
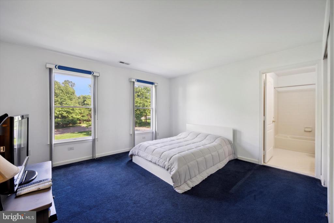
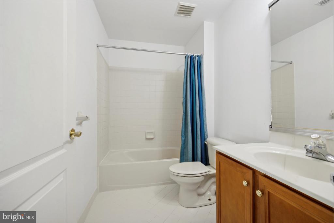
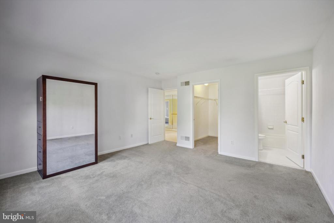
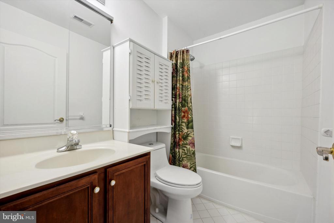
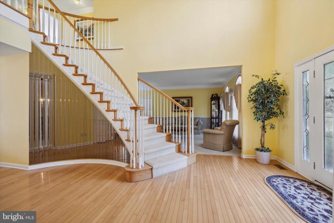
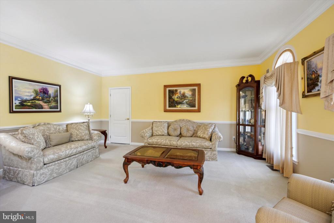
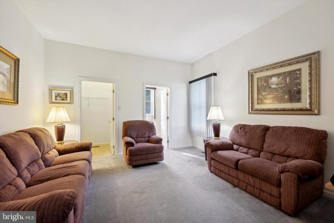
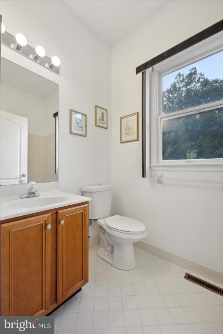
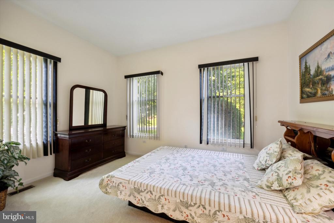
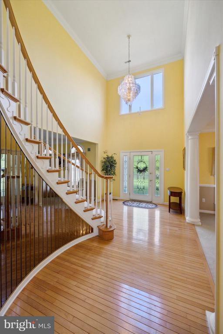
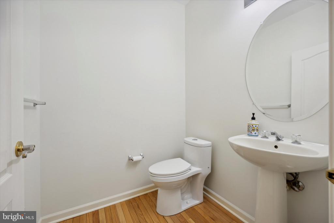
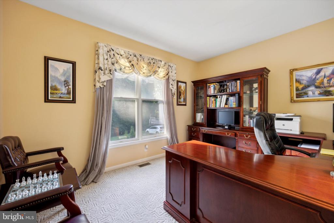
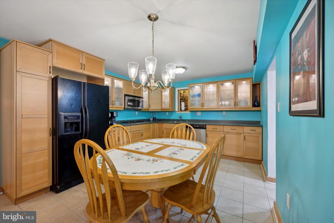
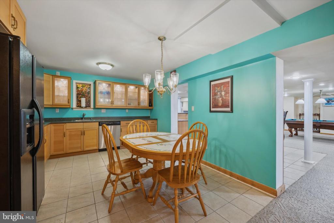
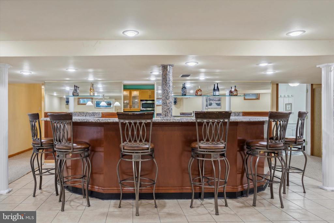
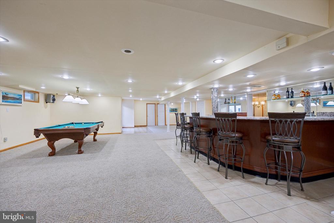
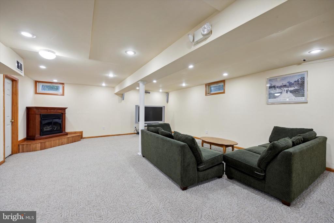
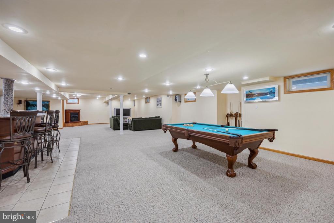
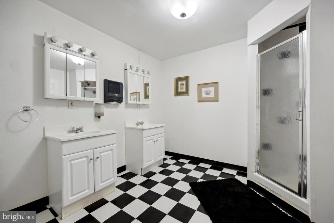
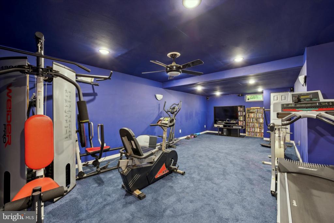
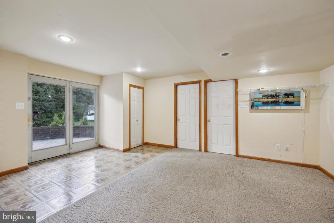
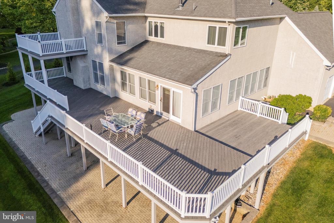
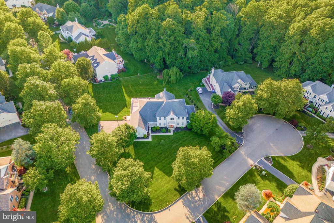
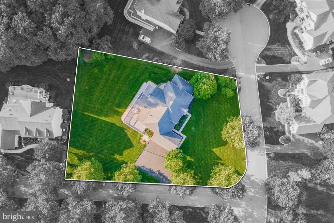
Your New Home awaits at Concord Chase!! This home is a Remarkable Find with over 7,000 SQFT of finished living space as it Boosts 5 Beds, 7 Baths, 2 Kitchens, and a Massive 2,500 sqft Wrap Around Deck! This is the Perfect Home for Entertaining inside and out! This Home is Filled with Tons of Natural Light as it features 9' ceilings, Wainscoting , Designer Window Treatments, 3 Fireplaces & Surround Sound! This Home Has it All!! The First Floor has a Stunning 2 Story Foyer Entry, Formal Dining Room, Formal Living Room, and an Au-Pair Suite for your out of town guests, friends, or family. A Sunken Great Room w/ Gas Fireplace and Built in Entertainment Center, An Expansive Study through French Doors, and Powder Room. Kitchen is equipped with a Large Center Island w/ Gas Cooktop, Double Wall Oven, Recessed Lights, Pendant Lights and a Sun filled Breakfast Room that opens to the Deck. A back Staircase to the Bedroom Level, Pantry and First Floor Laundry Room for added convenience along with a 3 Car Side Entry Garage. The 2nd Floor Features an "Owners Paradise" w/ Sitting Room, Gas Fireplace, Oversized Bath w/ Whirlpool Tub, Separate Water Closet, Dual Vanities, and a Separate Shower! Dual Walk In Closets and Your Own Private Deck! There are also 3 Generously Sized Additional Bedrooms all w/ Ensuites! The Lower-Level Features a Custom-Built Kitchen w/ Cooktop and Convection Microwave Oven, A Huge Bar with Granite Counter Tops and Floating Glass Shelves, Gym, Gas Fireplace, Full Bathroom w/ 2 Separate Water Closets, 2 Large Storage Rooms and a Wall to Wall Coat Closet. The Walkout Exterior leads to an Expansive Lower Level Paver Patio and Rear Yard. Enjoy the Lush Landscaping that surrounds this Home along with an Invisible Fence to keep your Pets Safe. Award Winning West Chester Schools! This location is fantastic, just minutes away from US-1 Baltimore Pike, SEPTA Wawa Regional Rail Station and Children's Hospital Brandywine. Easily accessible to Routes 476, 95, and 202. Come and Tour This One of a Kind Toll Brothers Property Today!
View additional property information below.
Take the first step toward your goals with a team dedicated to guiding you every step of the way.
CONTACT US

