
10 CARDINAL DRIVE
FREDERICKSBURG, VA 22406
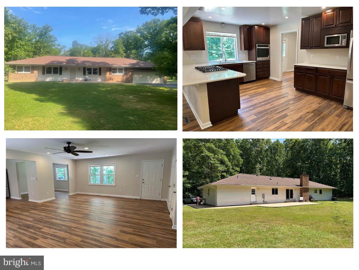
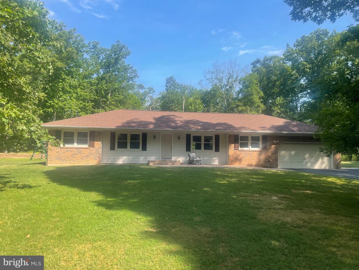
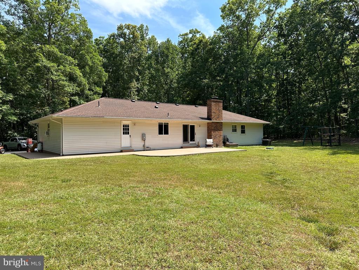
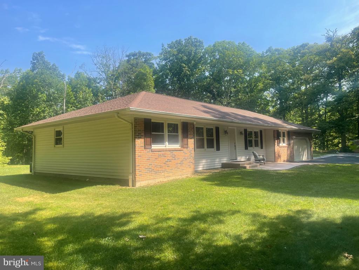
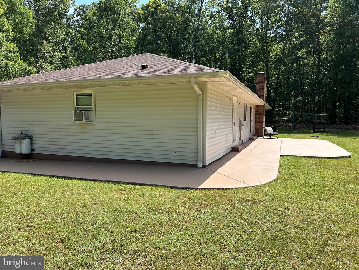
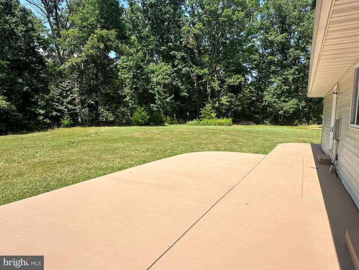
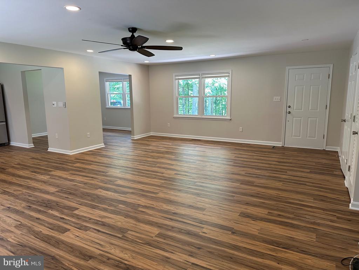
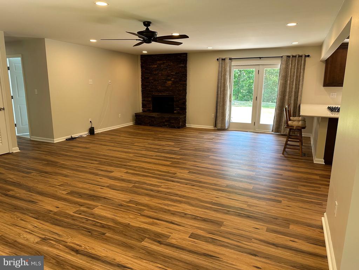
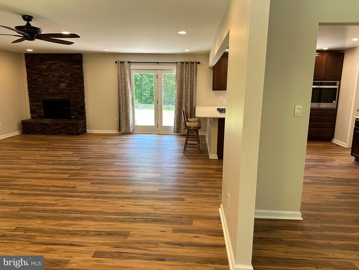
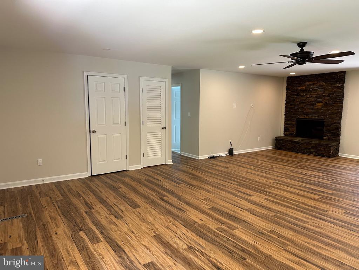
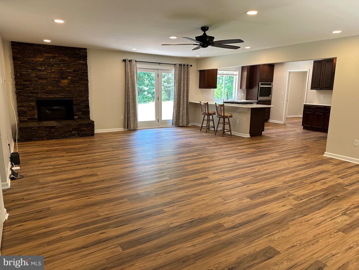
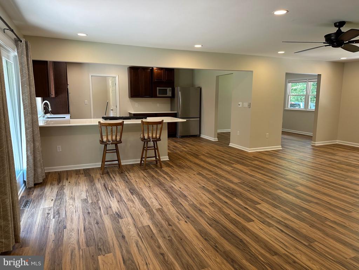
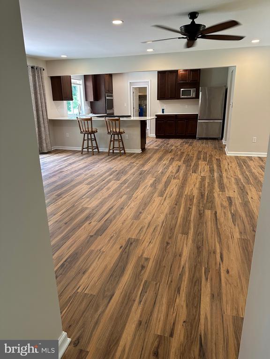
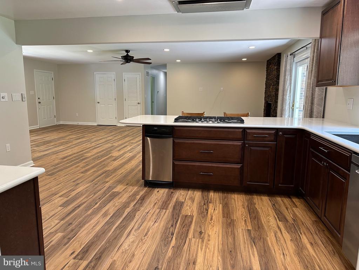
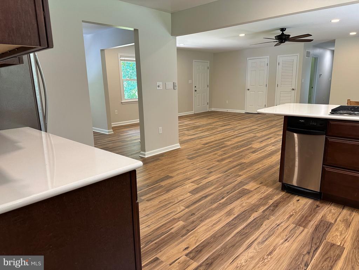
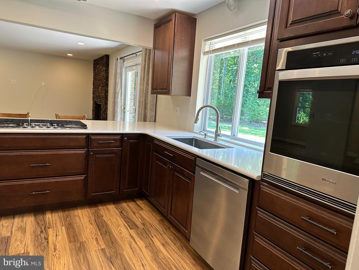
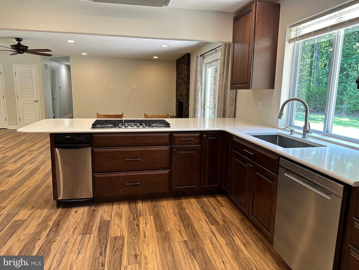
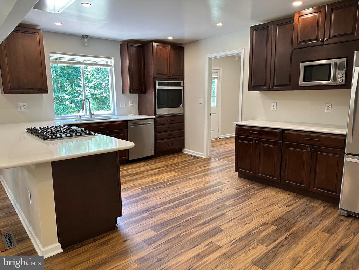
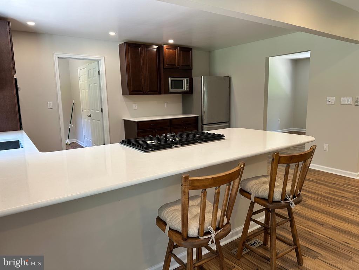
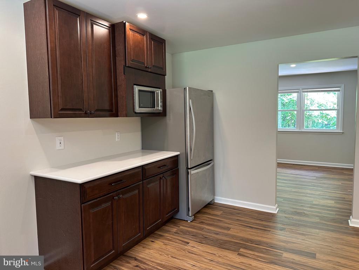
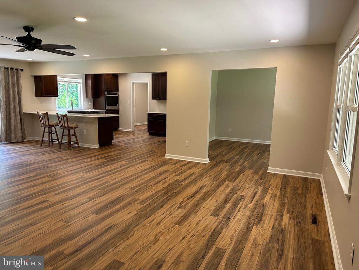
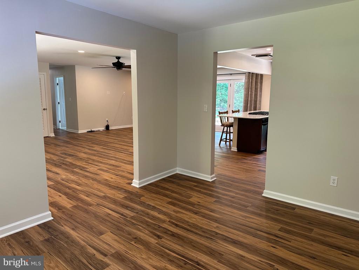
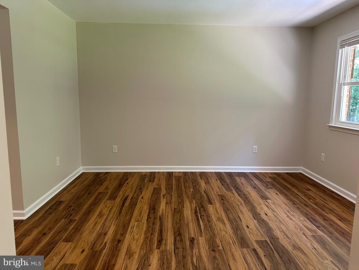
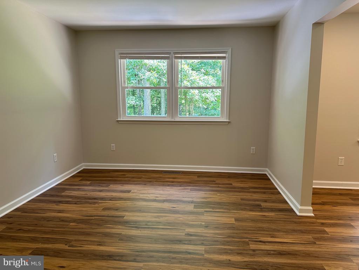
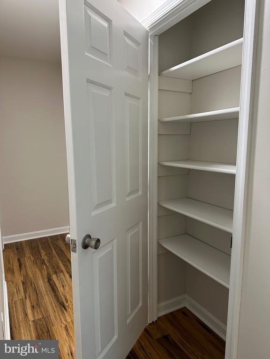
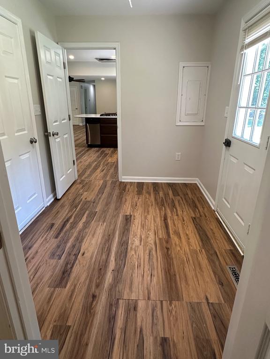
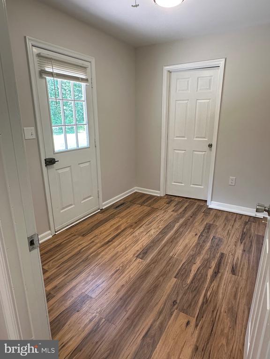
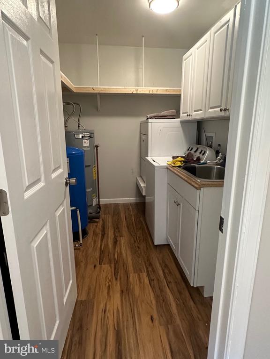
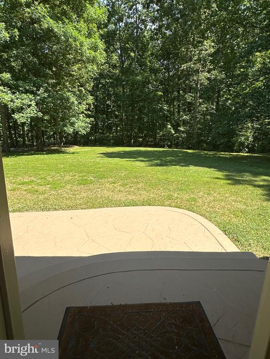
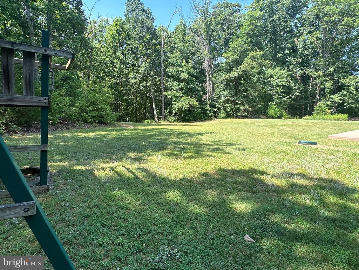
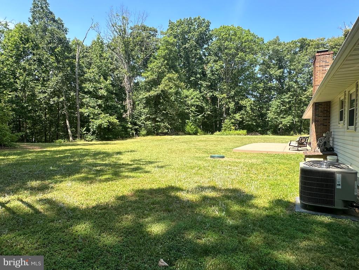
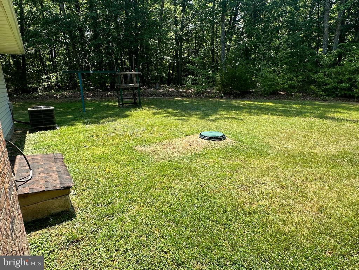
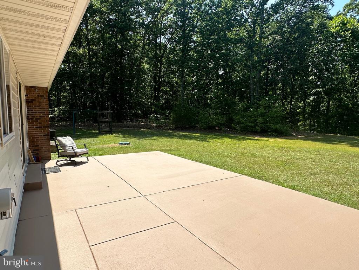
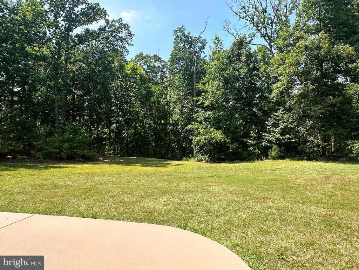
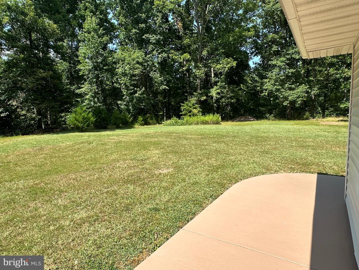
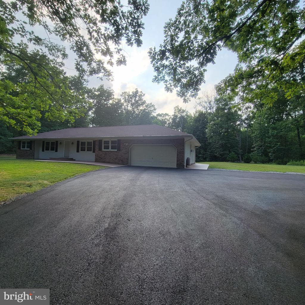
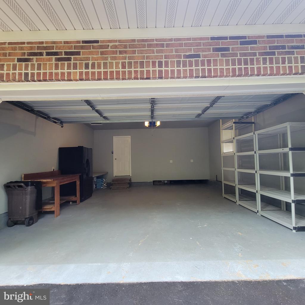
This stunning rambler in Fredericksburg, VA, sits on 4.53 acres of sunny, open land surrounded by trees, offering complete seclusion. As you enter, you'll step into the expansive great room that spans from the front to the back of the home. From the great room, step onto the patio which provides a perfect entertainment spot. There, you can enjoy the large yard and surrounding nature in a private setting. To the right of the great room, you'll find a dining room and a spacious kitchen. The remodeled kitchen boasts recessed lighting, stainless steel appliances, 42" solid wood cabinets, and Corian countertops, all seamlessly connected to the sprawling great room. The kitchen leads to a mudroom with an access door to the back patio and connects to the laundry/utility room, which has an access door to the 2-car garage.
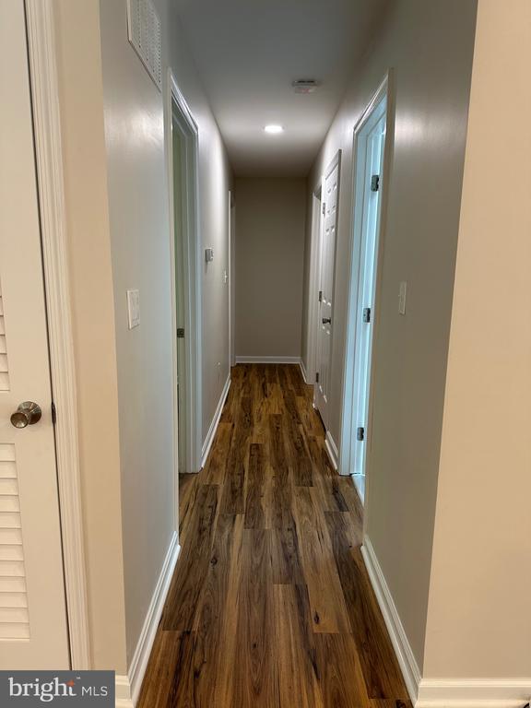
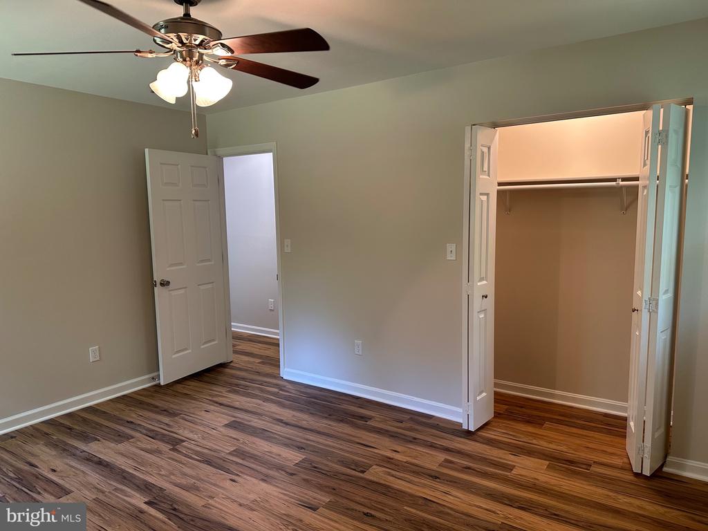
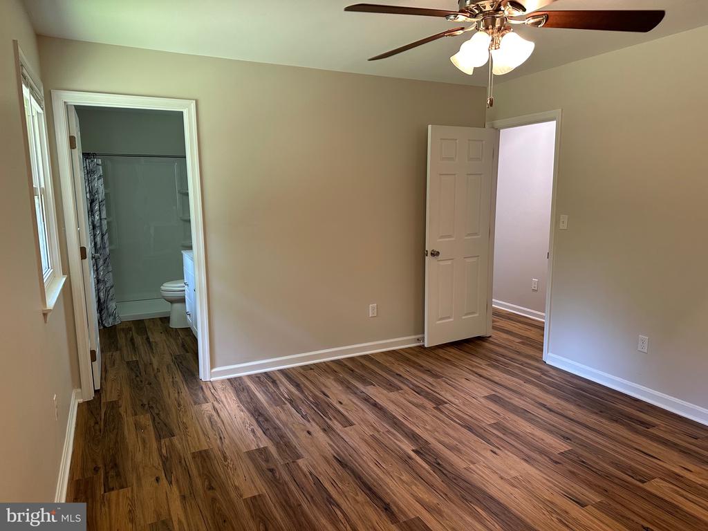
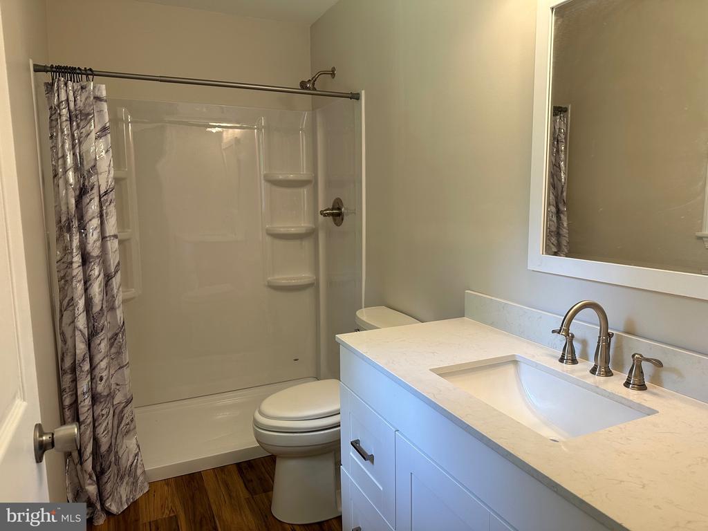
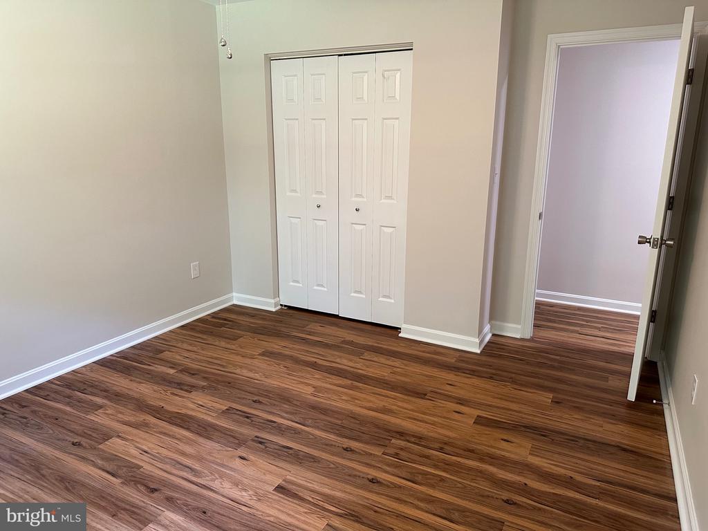
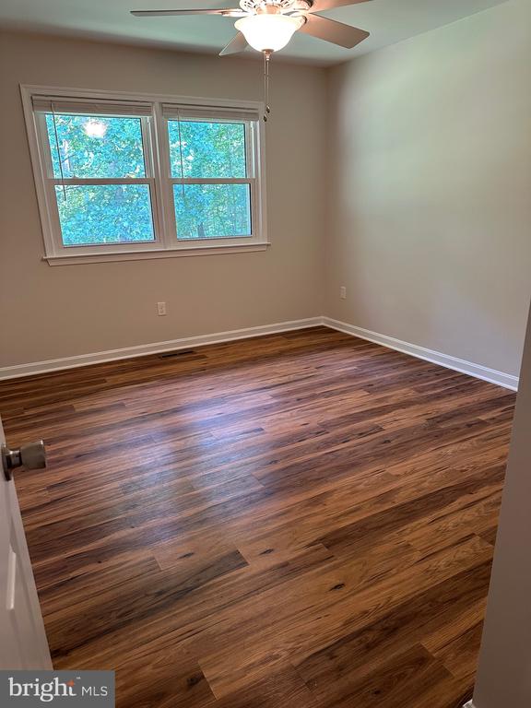
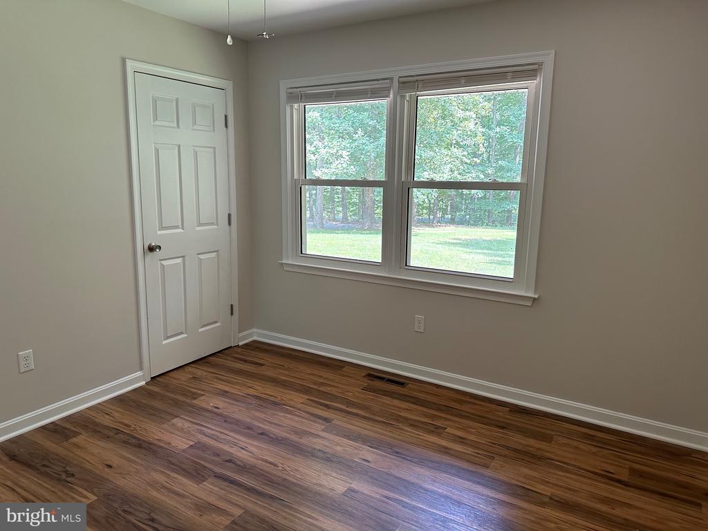
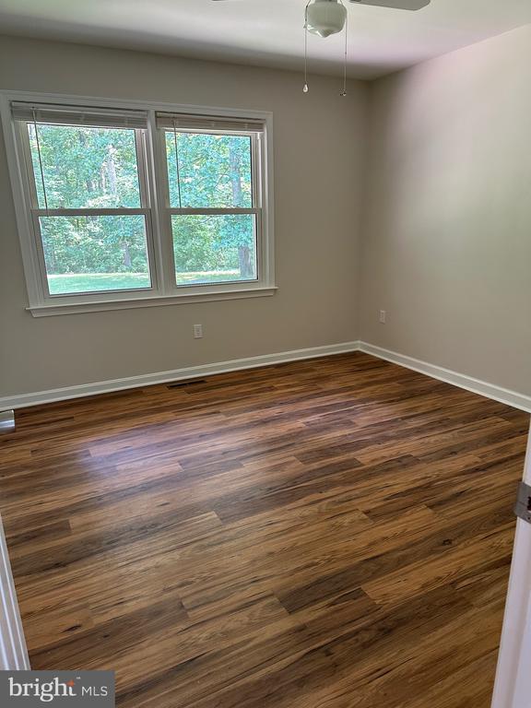
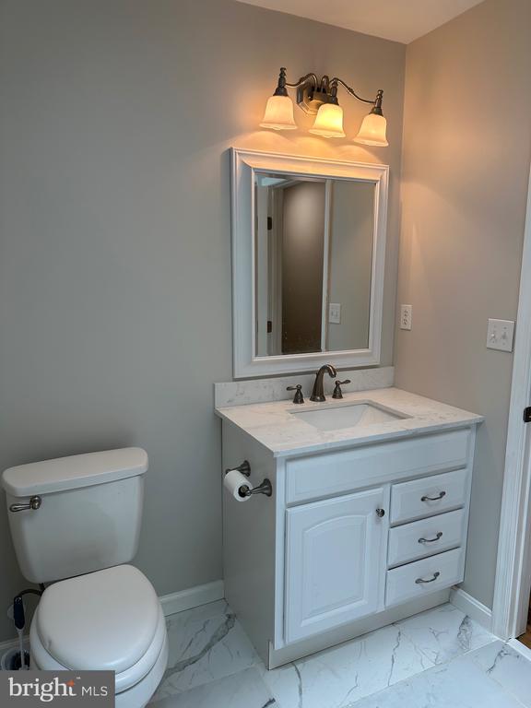
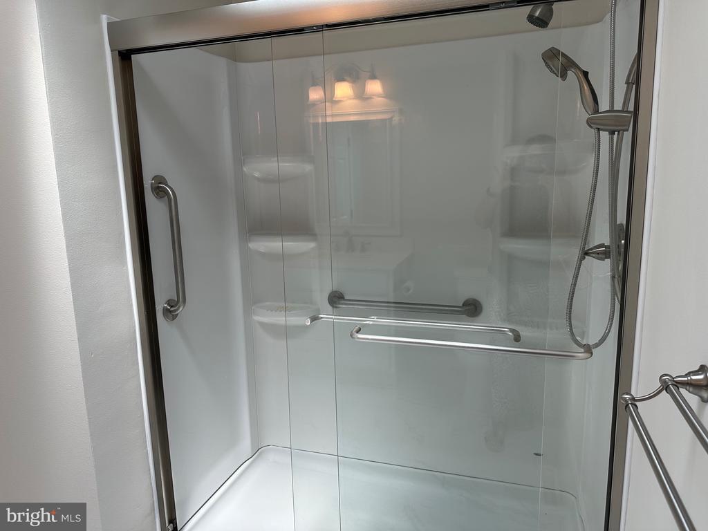
Off the left side of the great room are the primary bedroom with a private bathroom, two additional bedrooms, and another full bathroom. Each bedroom has a ceiling fan. The home features luxury vinyl plank flooring throughout and has been freshly painted inside. The updated bathrooms include ceramic tile flooring, new vanities, and fixtures.
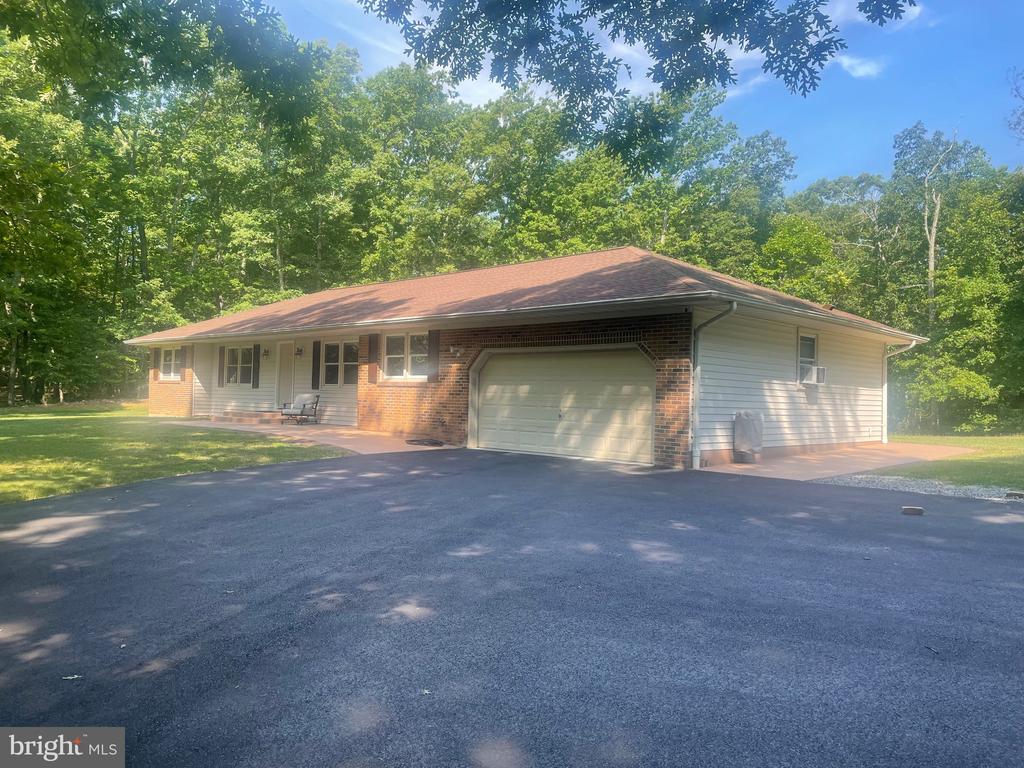
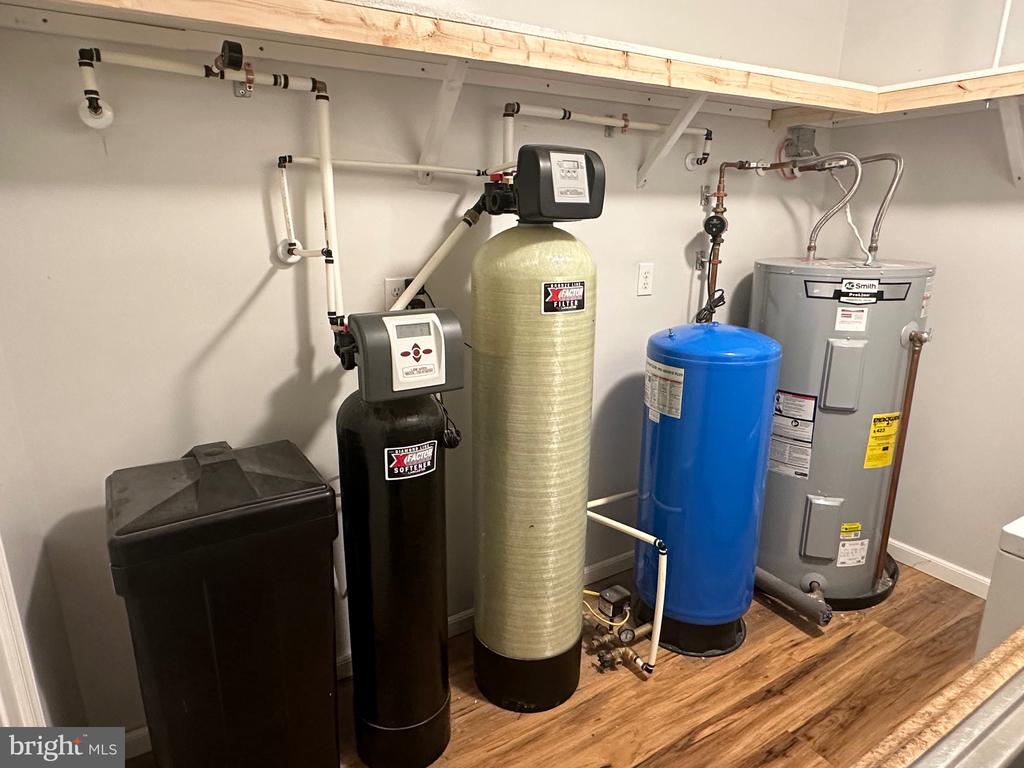
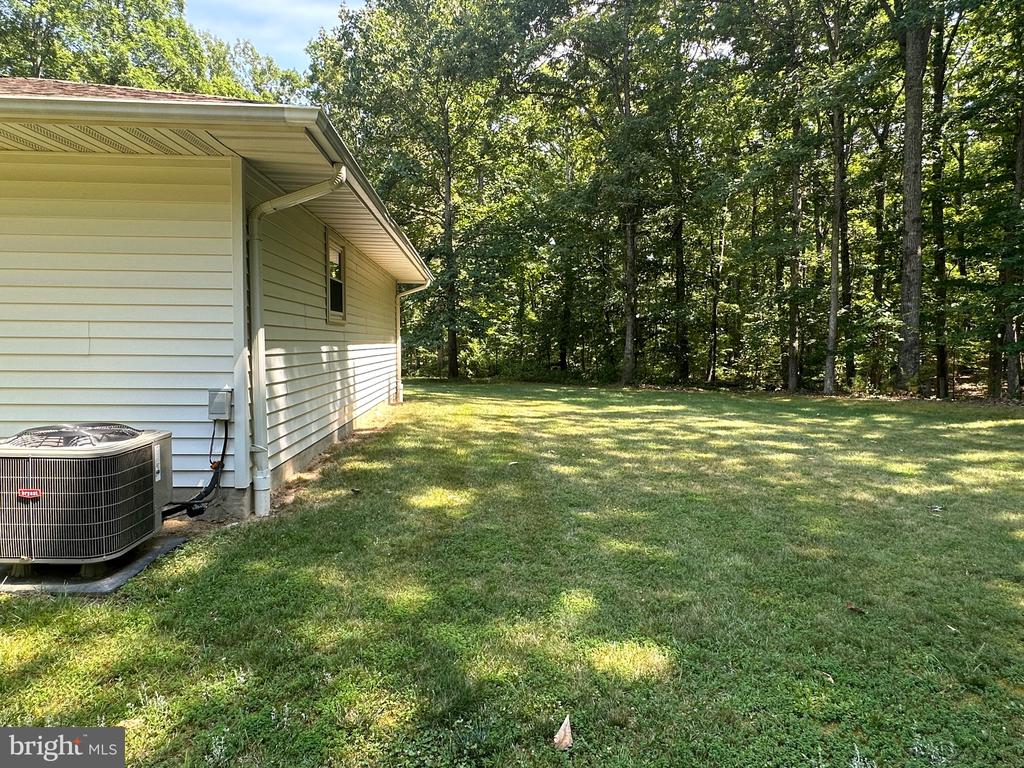
Outside, you'll find extensive sidewalks and a sprawling patio, all freshly painted. A 2-car garage and paved driveway provide ample parking for cars and recreational vehicles. With replacement windows, a newer roof, and updated HVAC, you can enjoy lower utility bills. This home has been beautifully maintained and updated by the owner.. a lovely place to call HOME!
The available lease term runs through July 31, 2025. Pets are considered on a case-by-case basis, but no cats are allowed. The property is conveniently located close to Route 17, Geico, and I-95.
View additional property information below.
Take the first step toward your goals with a team dedicated to guiding you every step of the way.
CONTACT US

