
SEE ALL PHOTOS

10 MINTWOOD DRIVE

PRICE: $585,000

10 MINTWOOD DRIVE
FREDERICKSBURG, VA 22405

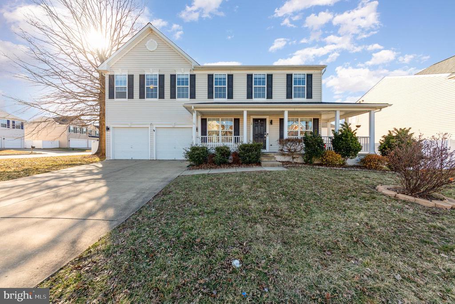
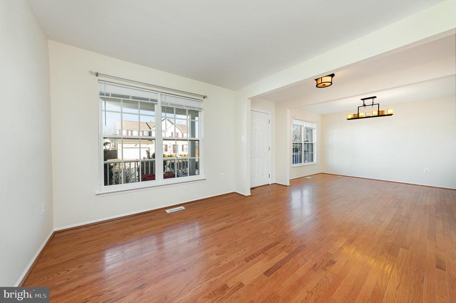
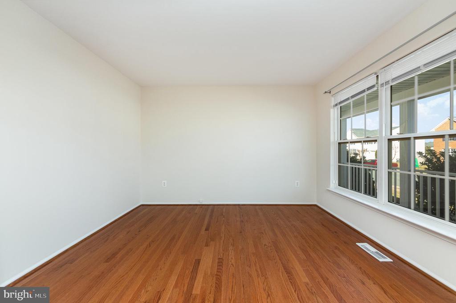
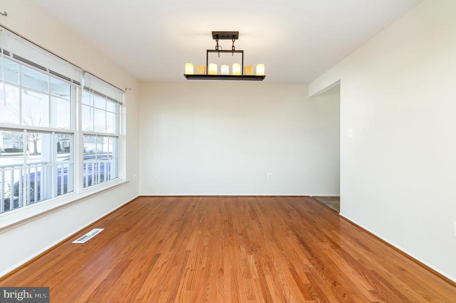
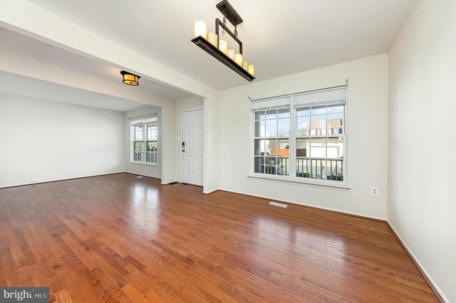
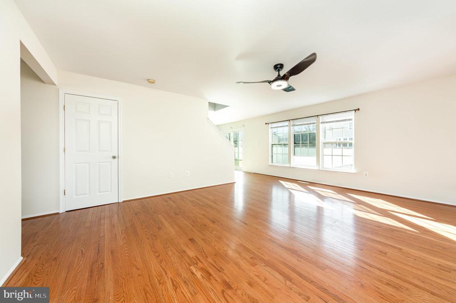
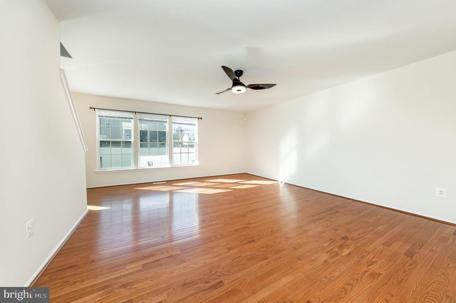
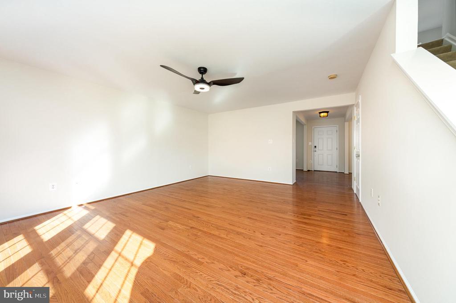
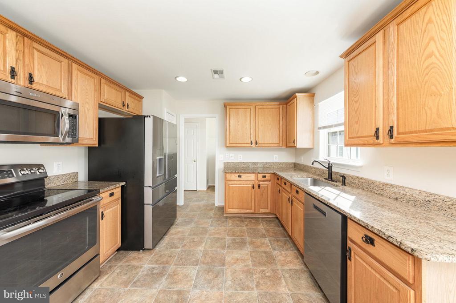
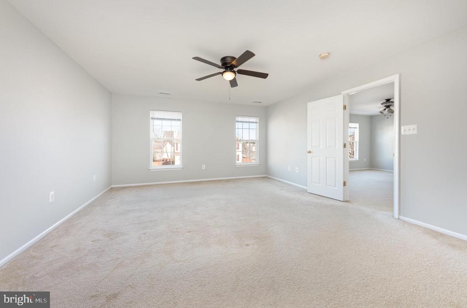
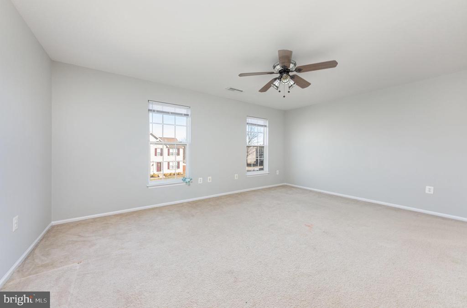
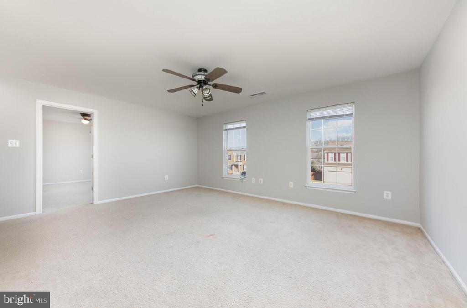
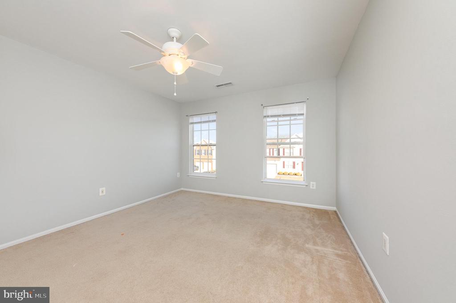
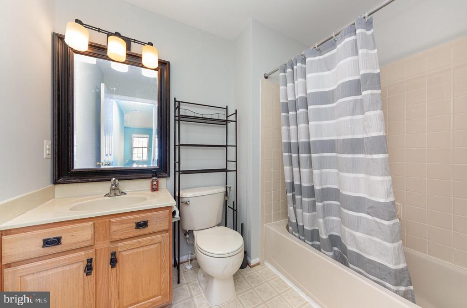
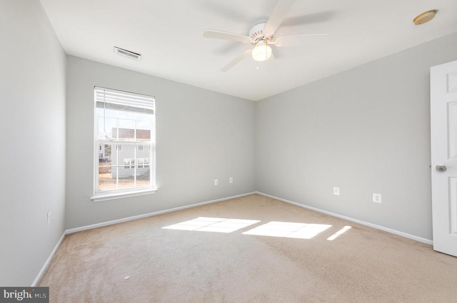
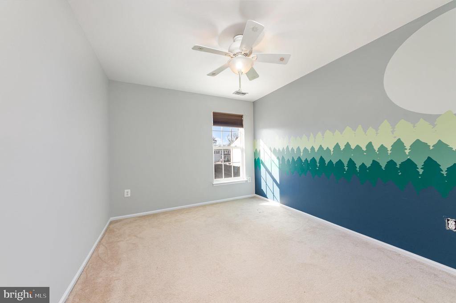
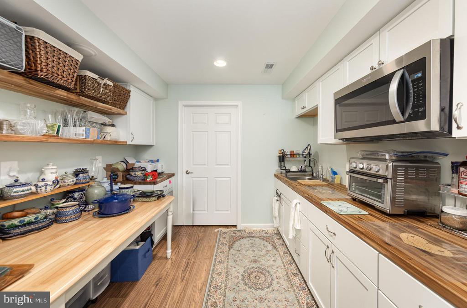
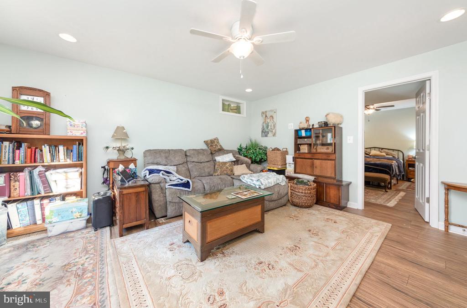
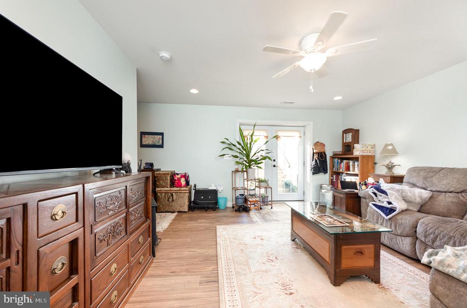
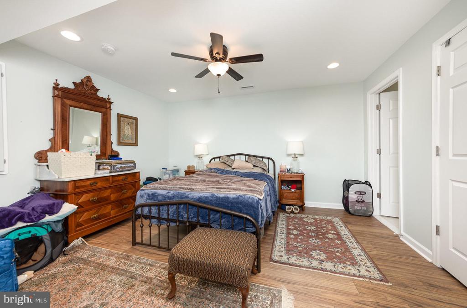
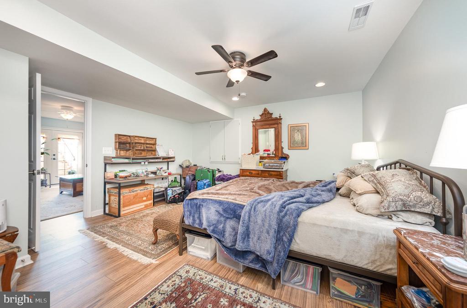
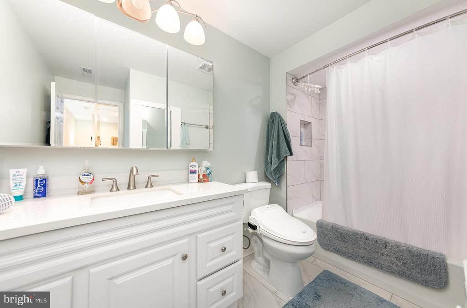
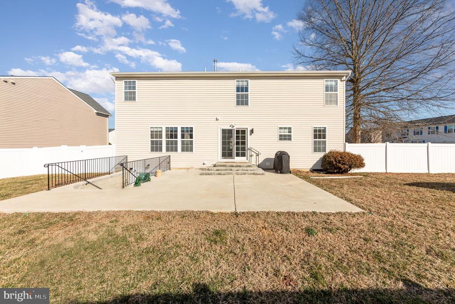
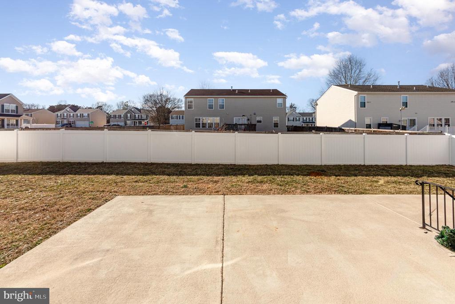
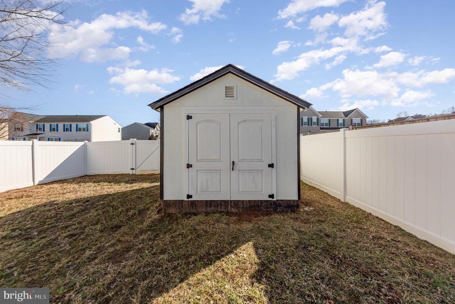
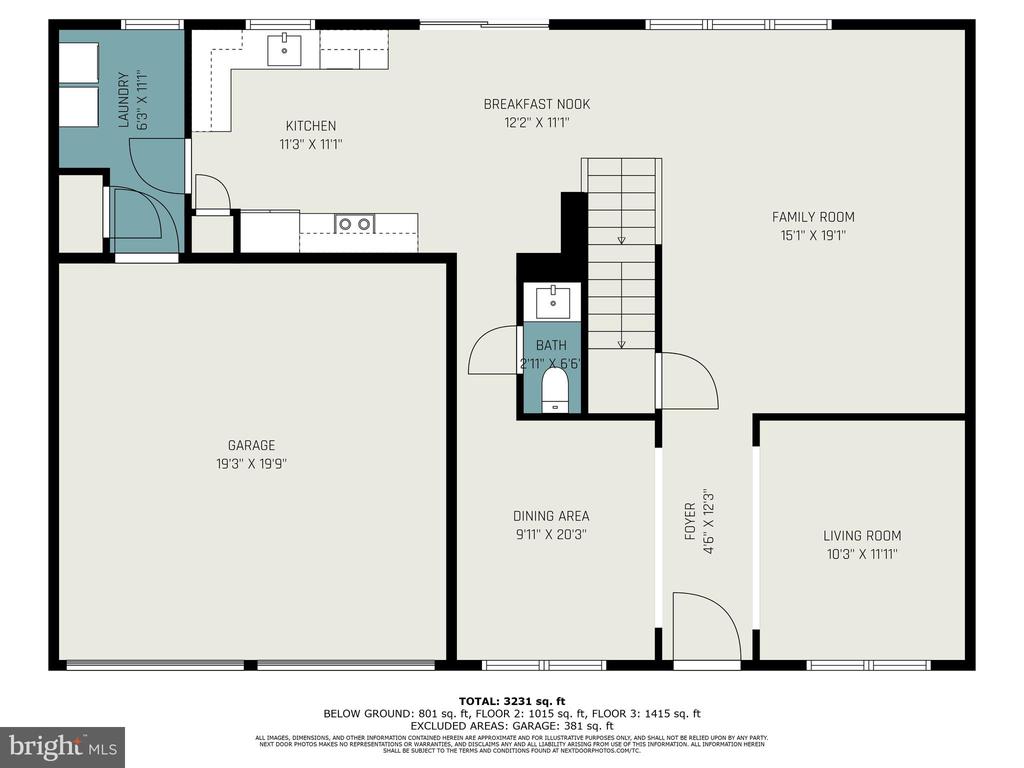
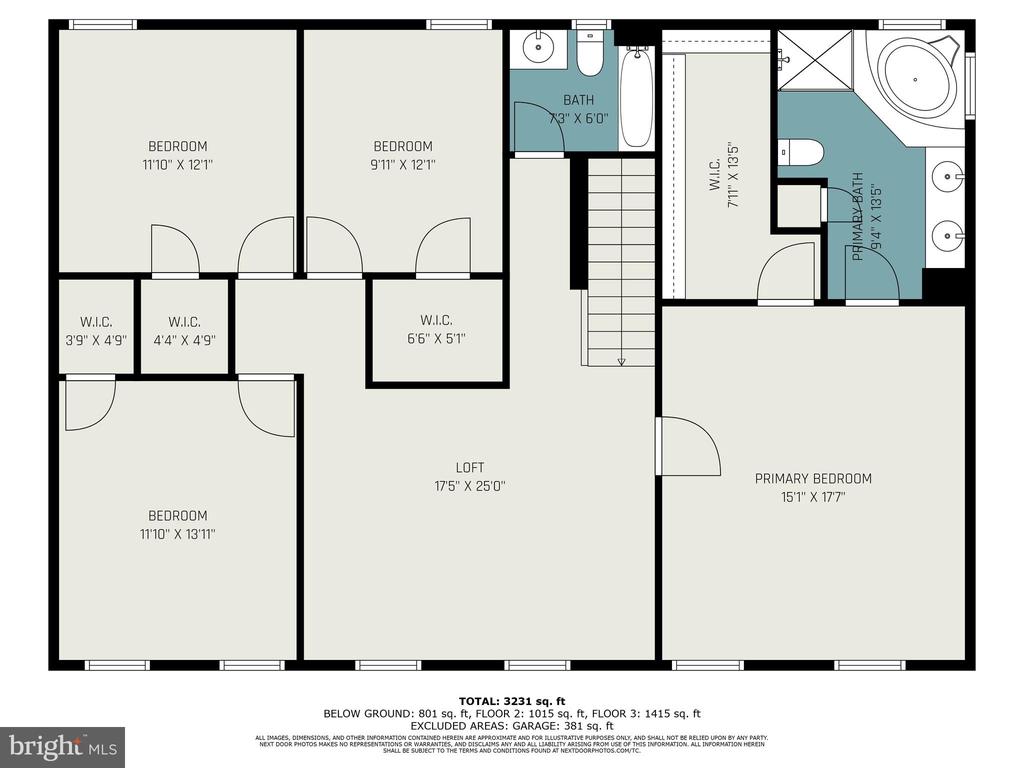
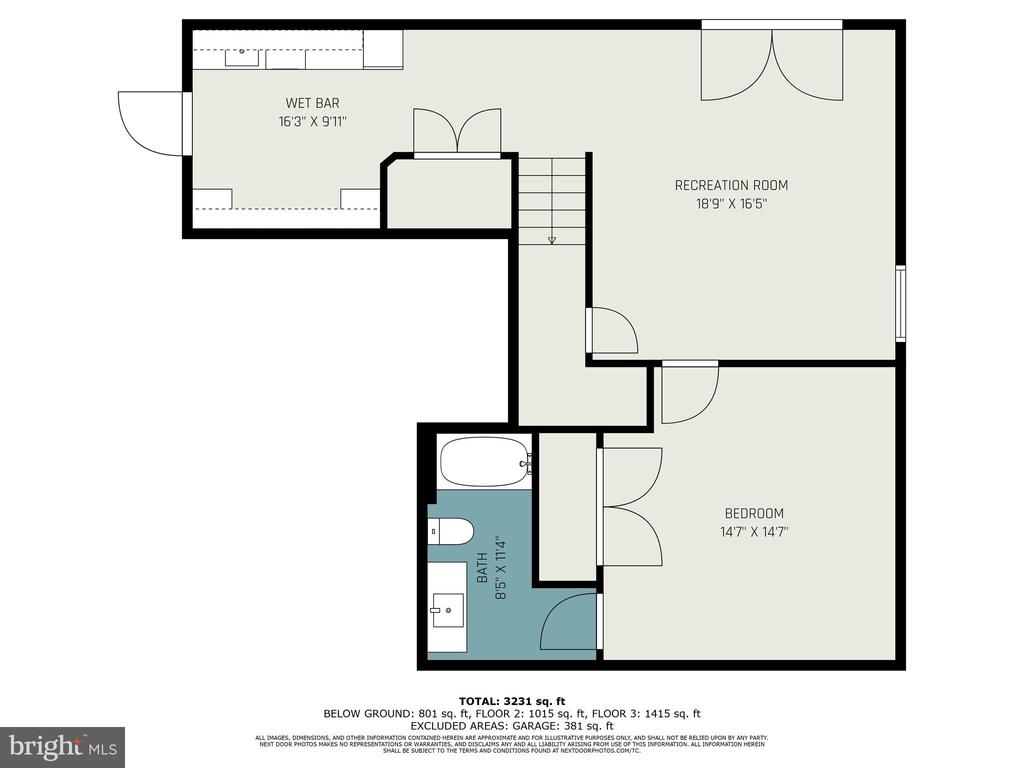
Discover this stunning corner-lot home, offering space, style, and modern convenience! Enjoy a private backyard with low-maintenance vinyl fencing, a spacious concrete patio, and a 10x13 shed for extra storage. Step inside to gleaming hardwood floors and an open floor plan, perfect for gatherings. Upstairs, you'll find a versatile flex room plus four generously sized bedrooms. The fully finished basement--with a walk-up exit, kitchenette, full bath, and bedroom(NTC)--makes an ideal in-law suite or guest retreat.
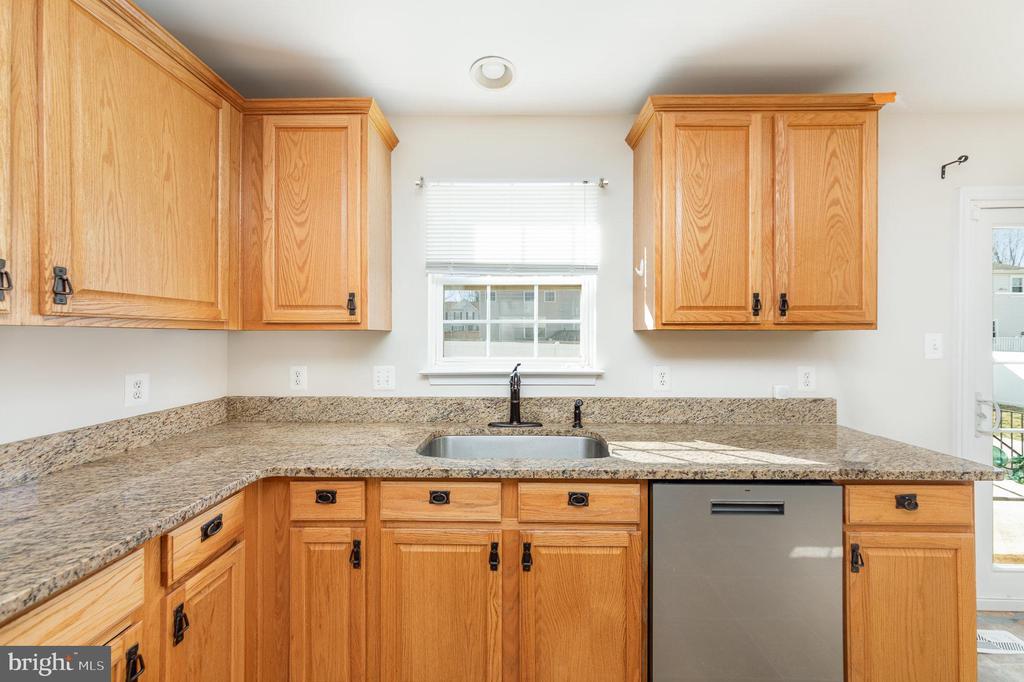
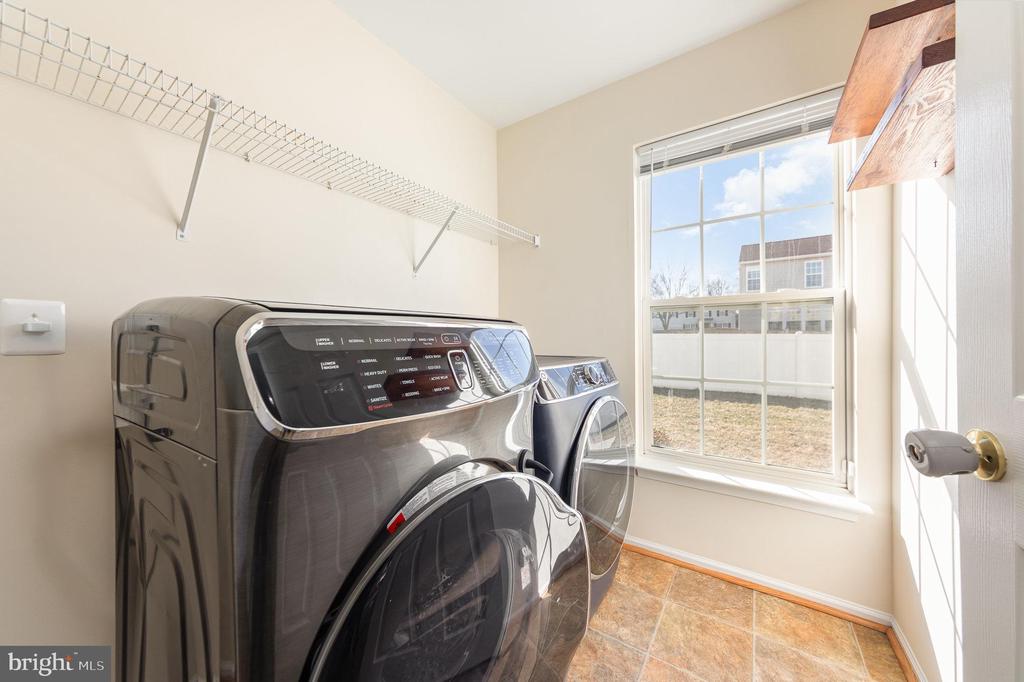
Main-level laundry with washer and dryer included! Enjoy peace of mind with recent upgrades, including a a newer HVAC system with smart auto dampers, newer refrigerator, dishwasher, sump pump with battery backup, and an 2 EV charging outlets in the garage. Located in a friendly community with sidewalks, near top-rated schools and the VRE station for easy commuting.

  • Beds 5
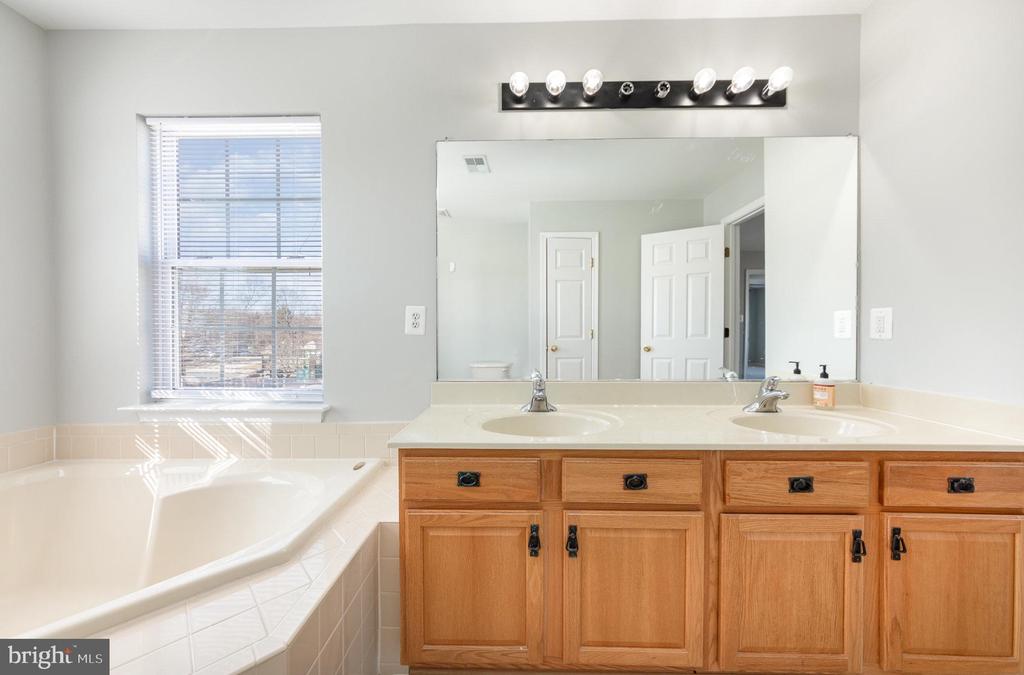
  • Baths 4
  • Total Area 3,616 Sq.Ft.
  • Living Area 3,616 Sq.Ft.
  • Status Sold

Features & Amenities

View additional property information below.

Interior

Total Bedrooms: 5
Total Bathrooms: 4
Full Bathrooms: 3
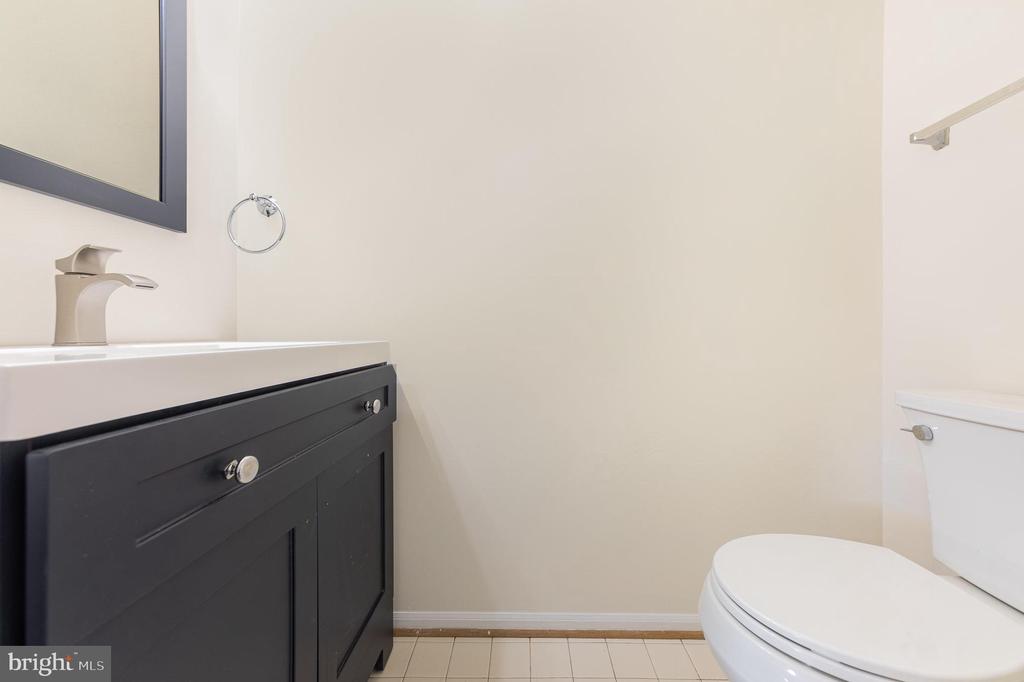
Half Bathrooms: 1
Laundry Room: Dryer In Unit, Main Floor, Washer In Unit
Flooring: Hardwood, Fully Carpeted, Vinyl
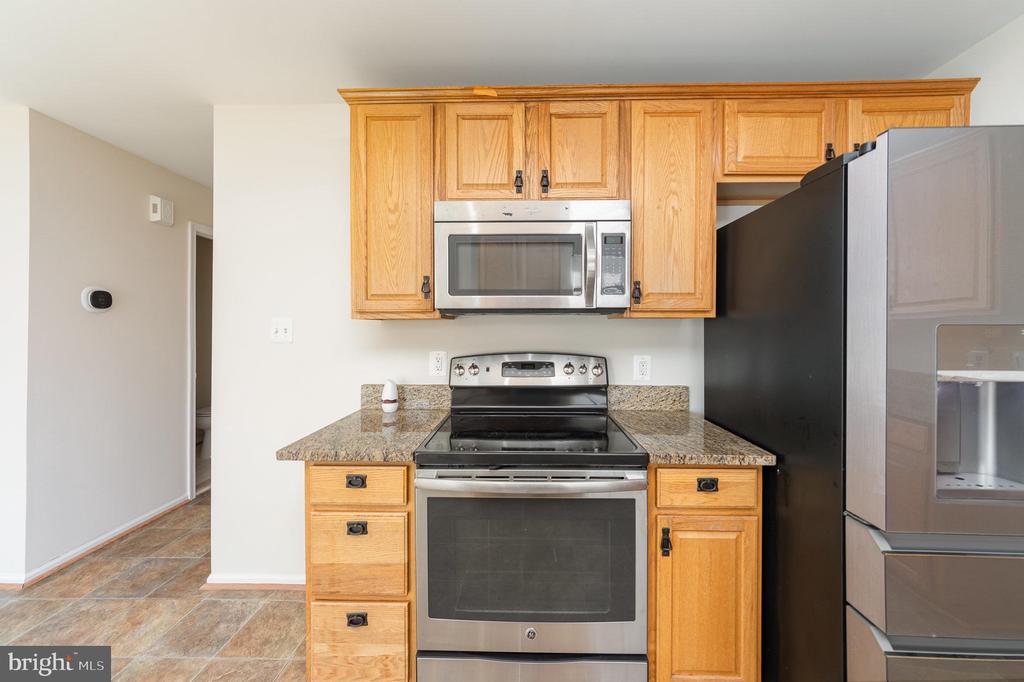
Appliances: Built-In Microwave, Disposal, Dishwasher, Refrigerator, Oven/Range - Electric, Dryer, Washer
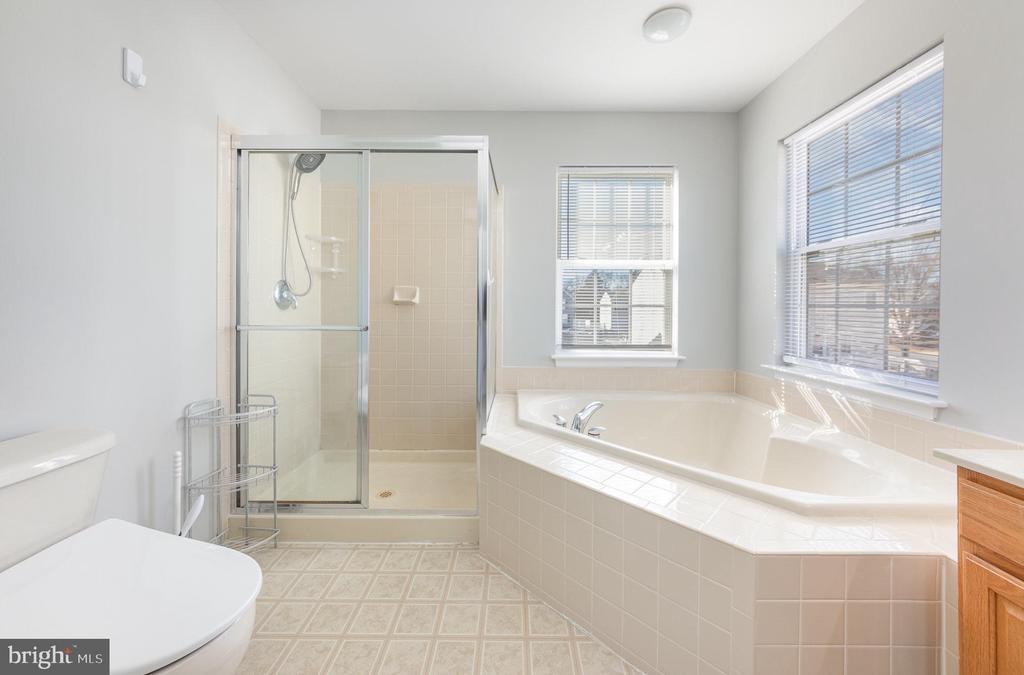
Other Interior Features: 2nd Kitchen, Bathroom - Walk-In Shower, Carpet, Ceiling Fan(s), Dining Area, Family Room Off Kitchen, Floor Plan - Open, Formal/Separate Dining Room, Kitchen - Eat-In, Kitchen - Table Space, Wood Floors

Exterior

Stories: 3
Garage Space: 2.0
Water Source: Public
Pool: No Pool
Roof: Architectural Shingle
Lot Features: Corner, Landscaping
Parking: Attached Garage, Driveway
Heat Type: Forced Air
AIR Conditioning: Central A/C, Ceiling Fan(s)
Sewer: Public Sewer
Substructure: Slab
Disability Features: None
HOA Amenities: Common Grounds, Tot Lots/Playground
Other Exterior Features: Sidewalks, Street Lights

Area & Lot

Status: Sold
Date Sold: March 27, 2025
Living Area: 3,616 Sq.Ft.
Total Area: 3,616 Sq.Ft.
Lot Area: 9,866 Sq.Ft.
MLS® ID: VAST2036094
Type: Residential
Year Built: 2002
Neighborhood: Stafford County
Architecture Styles: Colonial
Elementary School: GRAFTON VILLAGE
Middle School: DIXON-SMITH
High School: STAFFORD
School District: STAFFORD COUNTY PUBLIC SCHOOLS

Financial

Sales Price: $585,000
Real Estate Taxes: $4,289/yr
Hoa Fees: $155/3 mos
Zoning: R1
View Virtual Tour
Explore The

Neighborhood

Stafford County

Work With Us

Take the first step toward your goals with a team dedicated to guiding you every step of the way.

CONTACT US


