
SEE ALL PHOTOS

100 BELLINGHAM DRIVE

PRICE: $465,000

100 BELLINGHAM DRIVE
STAFFORD, VA 22556

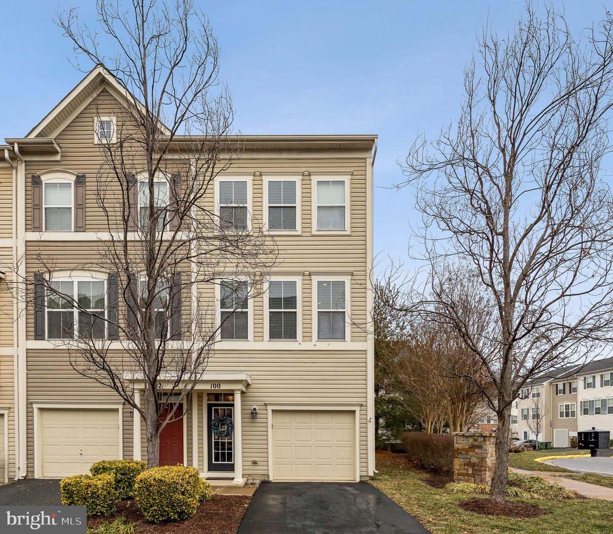
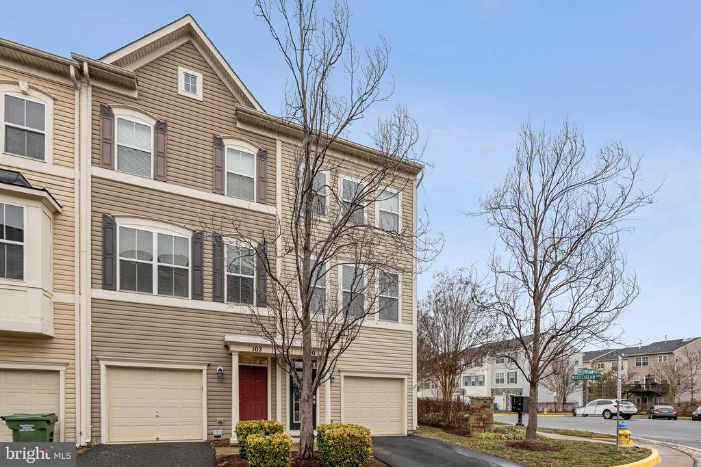
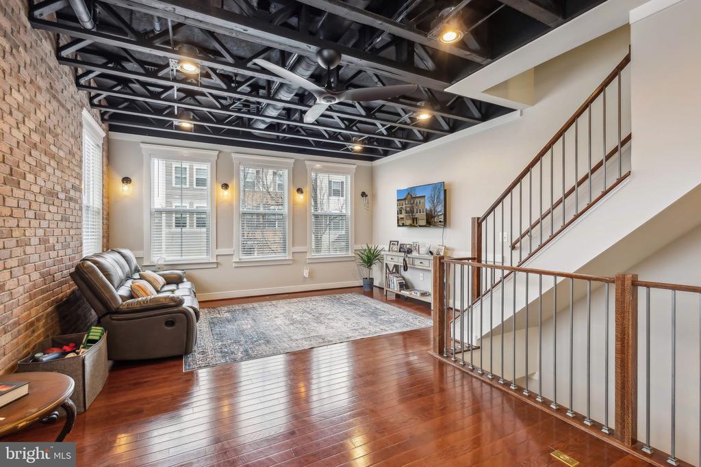
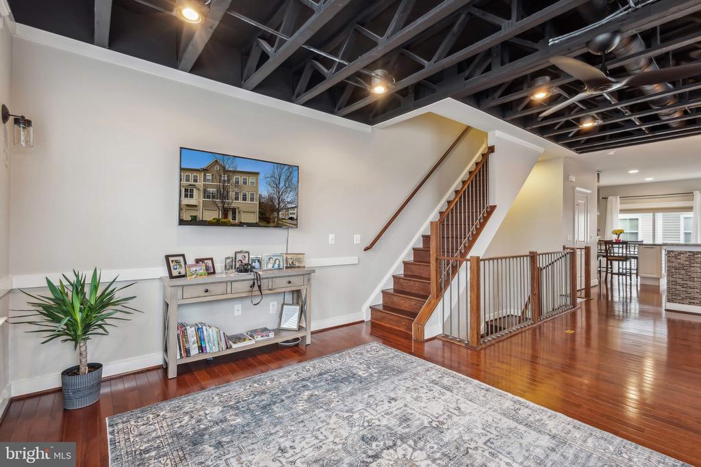
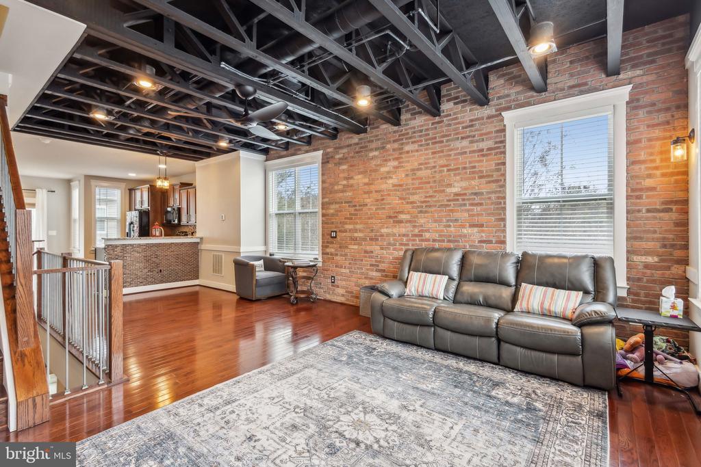
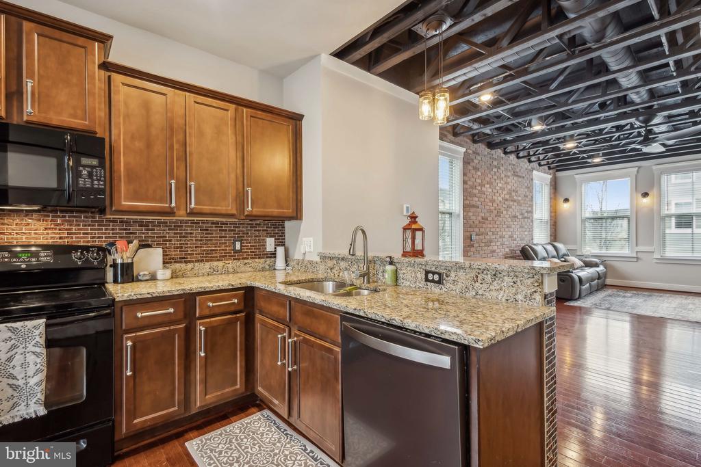
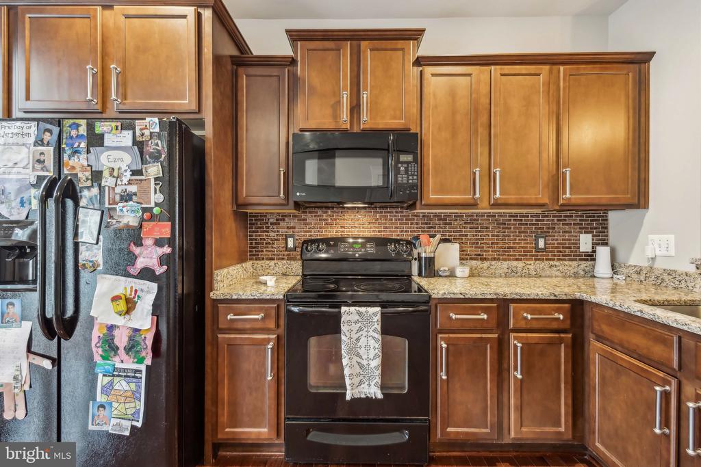
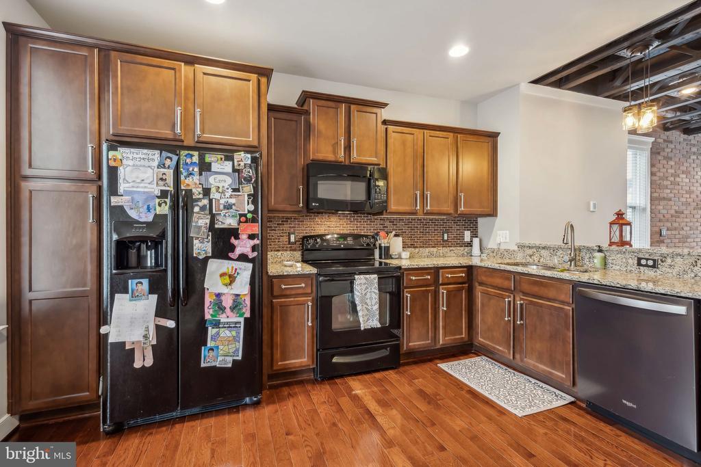
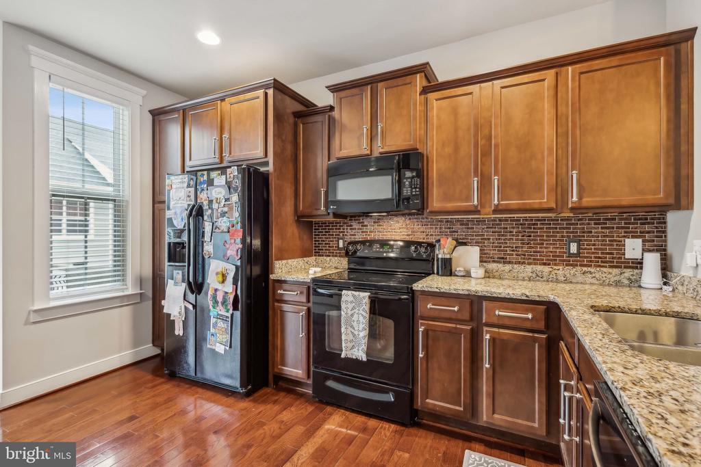
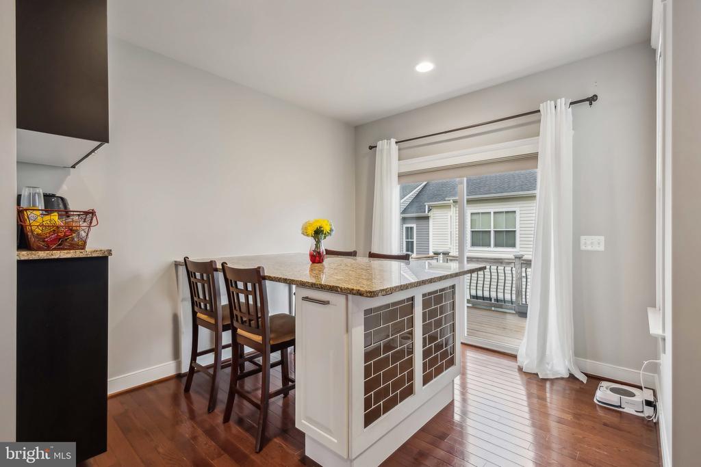
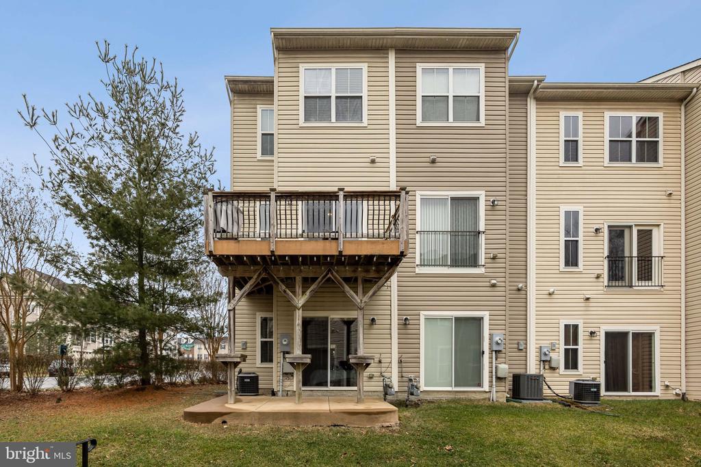
Welcome to your dream home! This gorgeous end unit townhouse offers three spacious levels of luxurious living. Discover gleaming hardwood floors that lead you thru most of the home, large gourmet kitchen features granite countertops, perfect for culinary enthusiasts. The family room, with charming exposed metal beams and joist ceilings, is just off the kitchen, ideal for hosting family and friends.
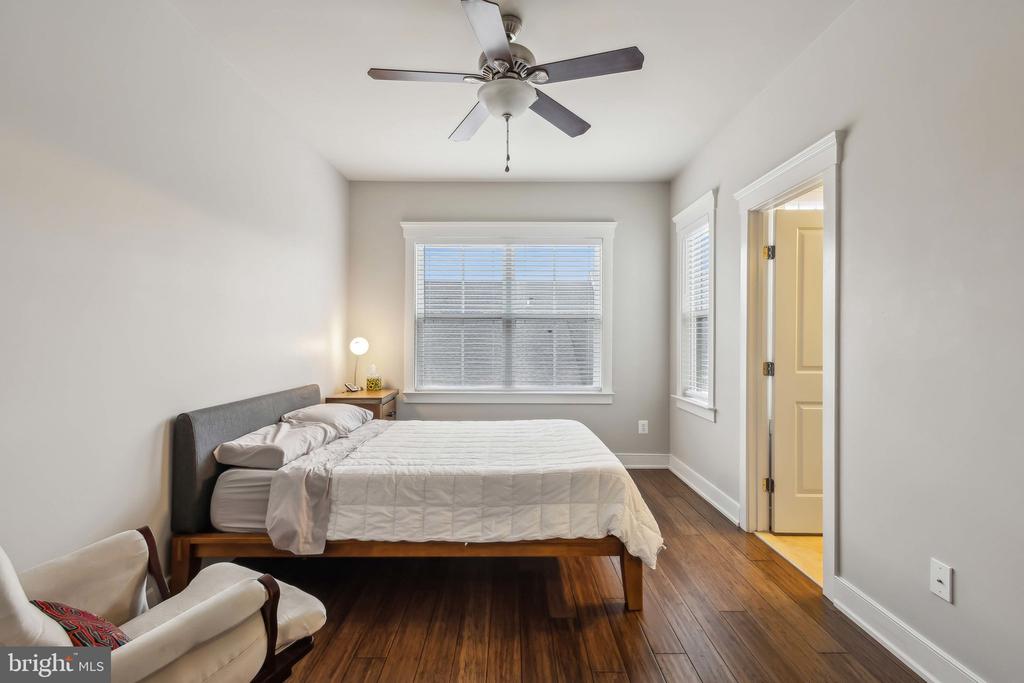
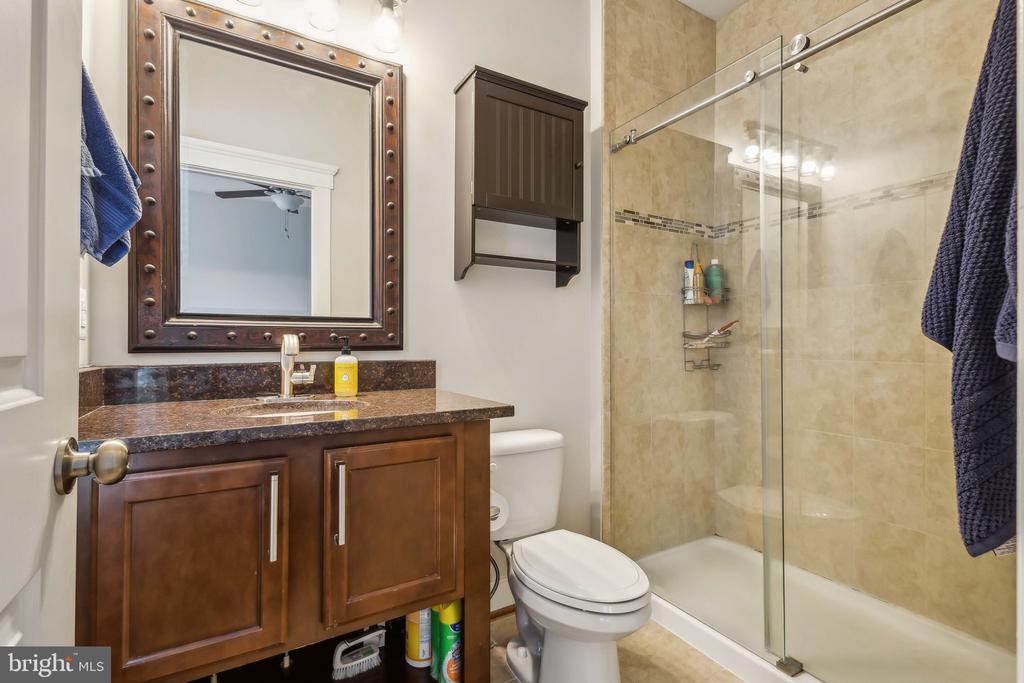
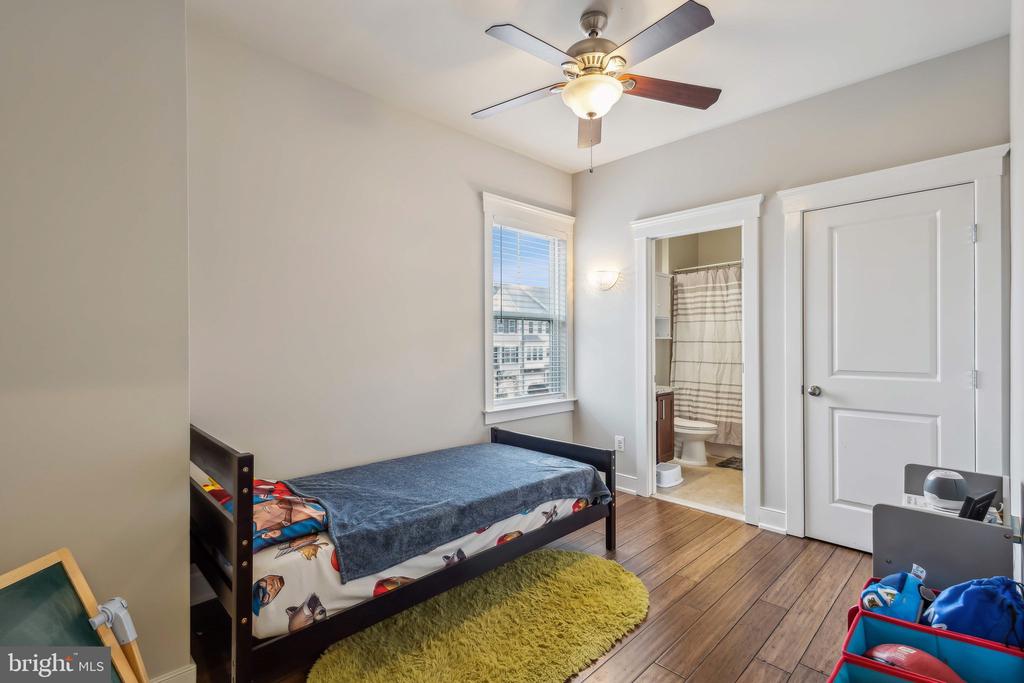
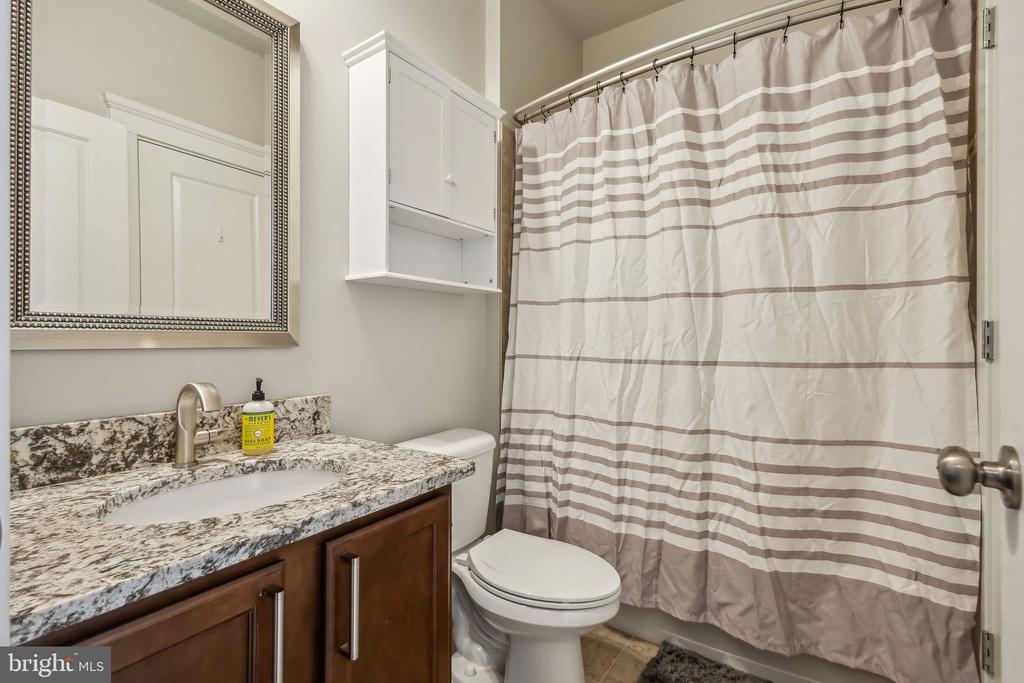
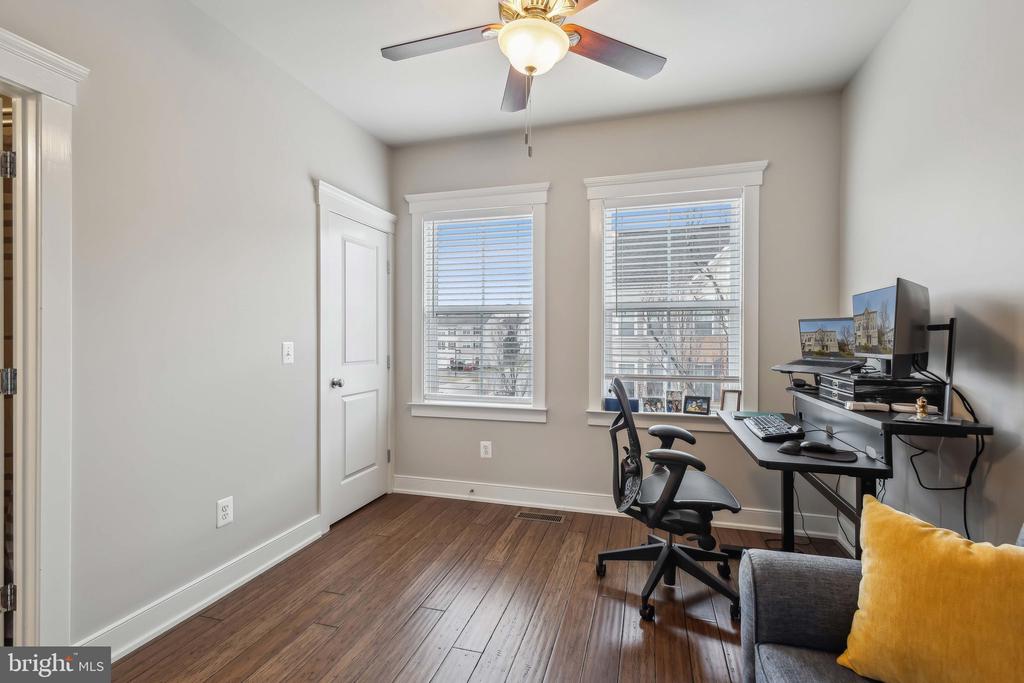
Retreat to the spacious primary suite, featuring a generous walk-in closet and a beautifully designed bathroom with a custom walk-in shower and elegant granite sink. The upper level also boasts two additional bedrooms connected by a convenient Jack & Jill bathroom.
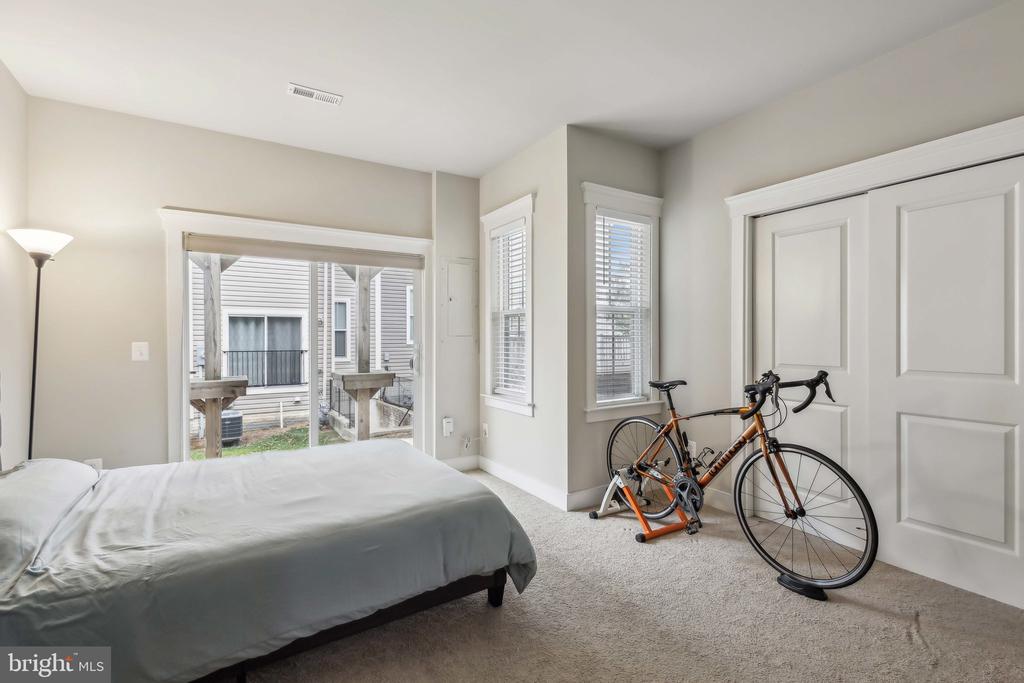
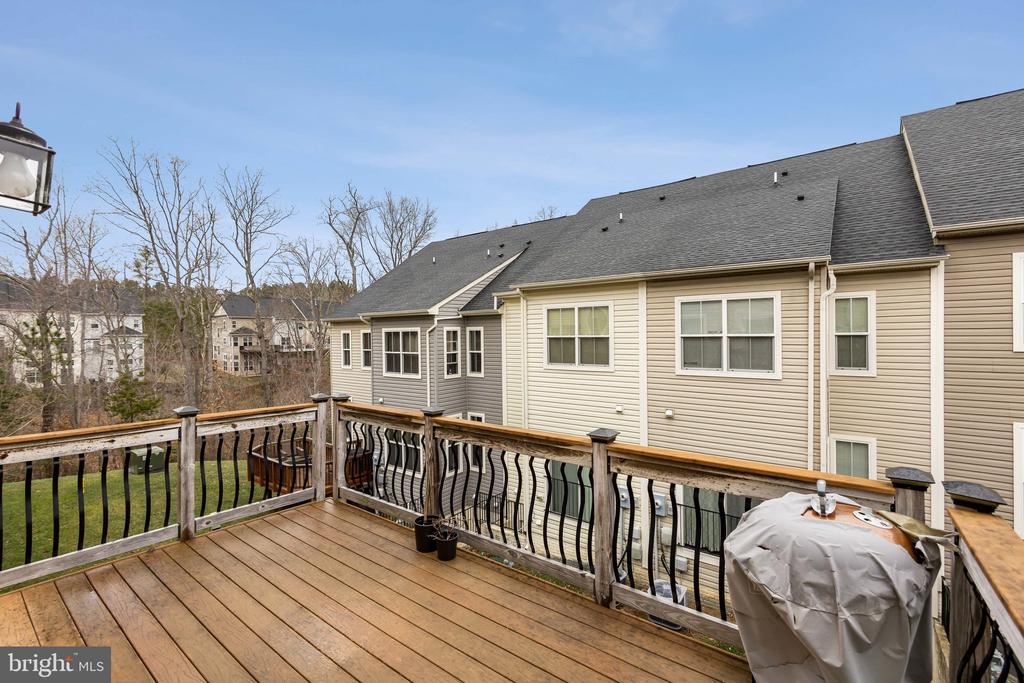
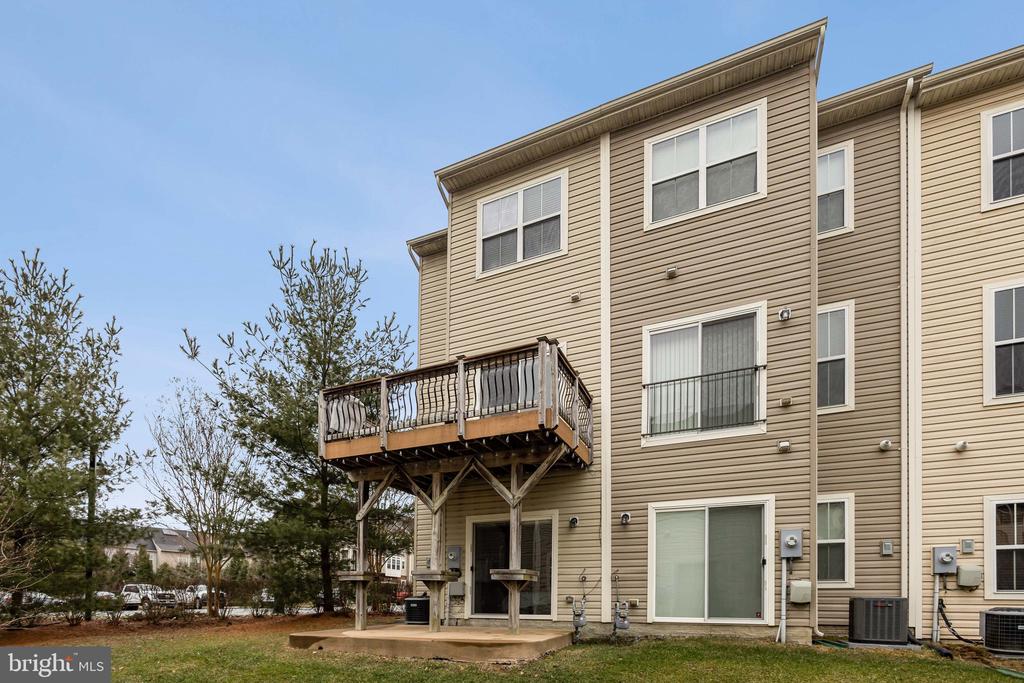
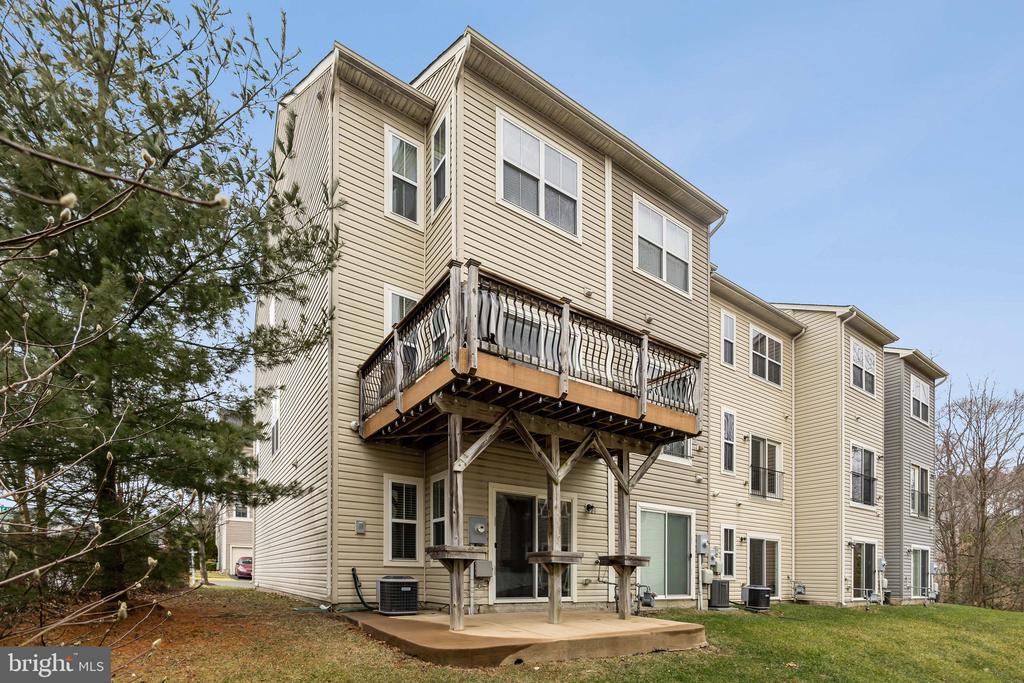
Enjoy entertaining in your expansive family room, or take the festivities outside to your private rear deck. The finished basement provides additional space to include 4th bedroom & full bath, and the patio is perfect for unwinding after a long day. Front load garage.
Located just minutes from a variety of local shops, restaurants, and the commuter lot, this home offers the perfect blend of convenience and comfort. Plus, you'll have access to amazing community amenities, including a pool, playground, basketball court, and scenic jogging/walking paths, also within walking distance to the beautiful Smith Lake Park, where you can enjoy nature and outdoor activities!

  • Beds 4
  • Baths 4
  • Total Area 2,322 Sq.Ft.
  • Living Area 2,322 Sq.Ft.
  • Status Sold

Features & Amenities

View additional property information below.

Interior

Total Bedrooms: 4
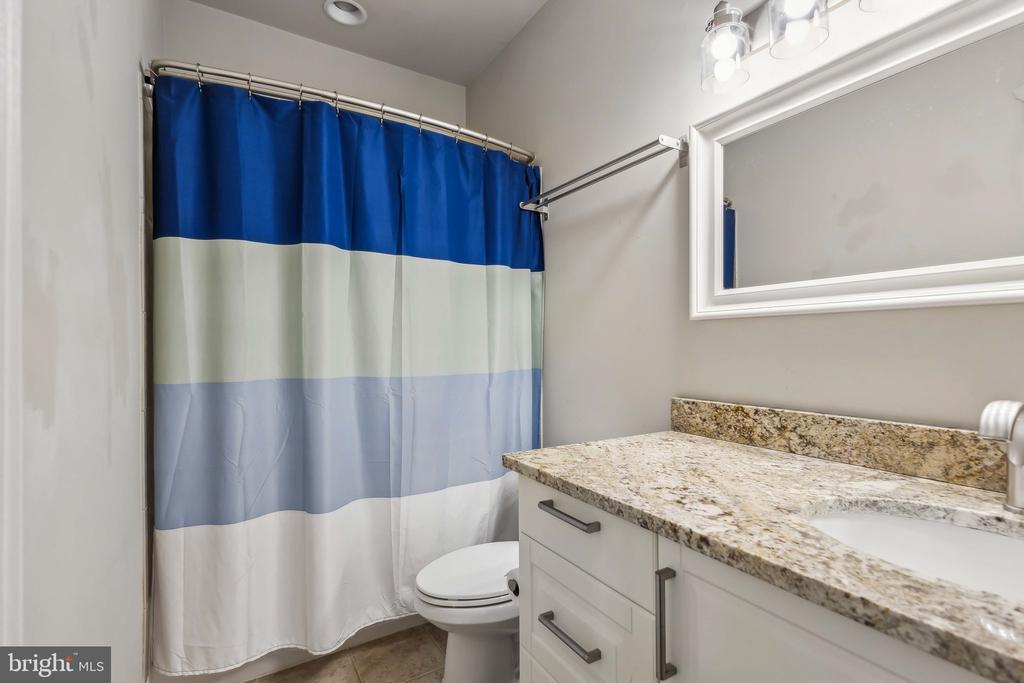
Total Bathrooms: 4
Full Bathrooms: 3
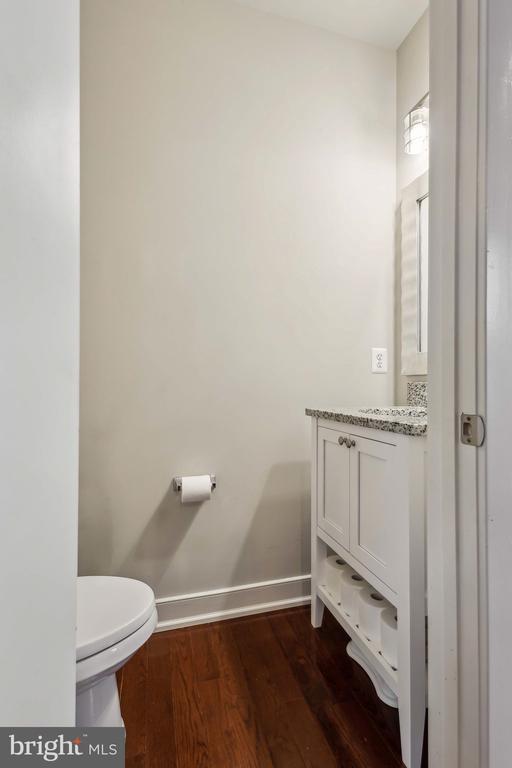
Half Bathrooms: 1
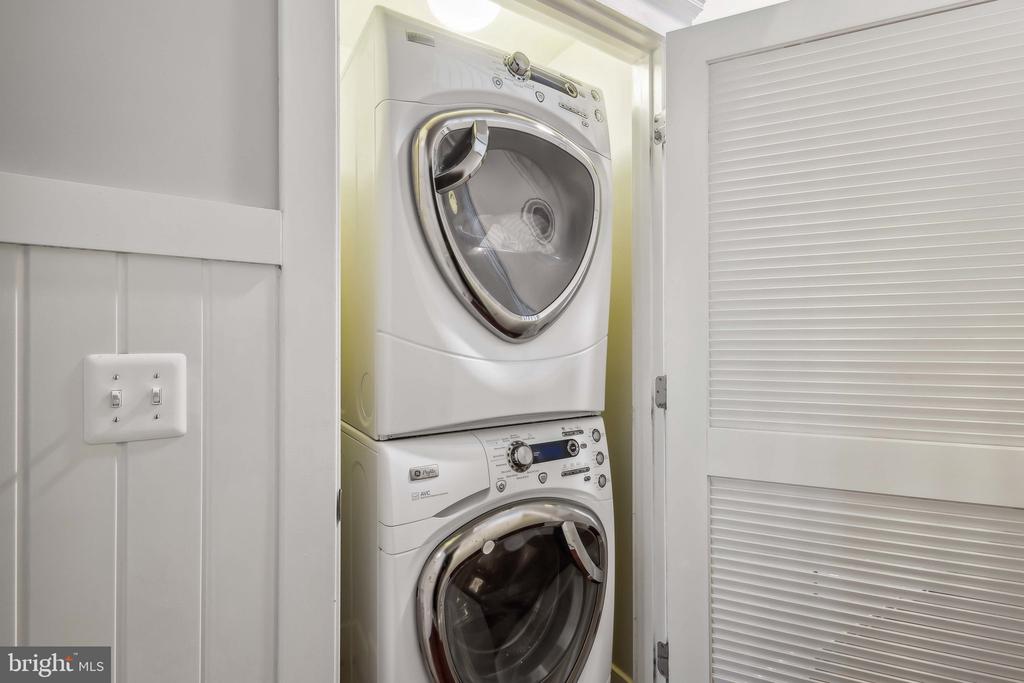
Laundry Room: Main Floor, Lower Floor
Flooring: Hardwood, Bamboo, Engineered Wood, Carpet, Ceramic Tile
Appliances: Dishwasher, Disposal, Dryer, Oven/Range - Electric, Washer, Built-In Microwave, Dryer - Front Loading, Exhaust Fan, Icemaker, Oven - Self Cleaning, Refrigerator, Six Burner Stove, Washer - Front Loading, Washer/Dryer Stacked, Dryer - Electric
Other Interior Features: Carpet, Exposed Beams, Family Room Off Kitchen, Floor Plan - Open, Kitchen - Island, Upgraded Countertops, Wood Floors, Breakfast Area, Ceiling Fan(s), Entry Level Bedroom, Kitchen - Eat-In, Primary Bath(s), Recessed Lighting, Wainscotting, Walk-in Closet(s), Bathroom - Walk-In Shower, Built-Ins, Combination Kitchen/Dining

Exterior

Stories: 3
Garage Space: 1.0
Water Source: Public
Utilities: Under Ground
Pool: Yes - Community
Roof: Architectural Shingle
Lot Features: Corner, Premium, Side Yard(s)
Parking: Attached Garage, Driveway, On Street
Heat Type: Forced Air
AIR Conditioning: Central A/C, Ceiling Fan(s)
Sewer: Public Sewer
Substructure: Slab
Disability Features: None
HOA Amenities: Basketball Courts, Common Grounds, Jog/Walk Path, Tot Lots/Playground
Security Features: Monitored
Other Exterior Features: Sidewalks, Street Lights

Area & Lot

Status: Sold
Date Sold: March 28, 2025
Living Area: 2,322 Sq.Ft.
Total Area: 2,322 Sq.Ft.
MLS® ID: VAST2035346
Type: Residential
Year Built: 2011
Neighborhood: Stafford County
Architecture Styles: Colonial, Craftsman, Contemporary, Transitional
Elementary School: CALL SCHOOL BOARD
Middle School: CALL SCHOOL BOARD
High School: NORTH STAFFORD
School District: STAFFORD COUNTY PUBLIC SCHOOLS

Financial

Sales Price: $465,000
Real Estate Taxes: $3,103/yr
Zoning: R2
Carla Criscuolo

Sales Associate

Phone: (540) 845-1674
Email: [email protected]

View Virtual Tour
Explore The

Neighborhood

Stafford County

Work With Us

Take the first step toward your goals with a team dedicated to guiding you every step of the way.

CONTACT US


