
1002 CENTURY OAK DRIVE
FREDERICKSBURG, VA 22401
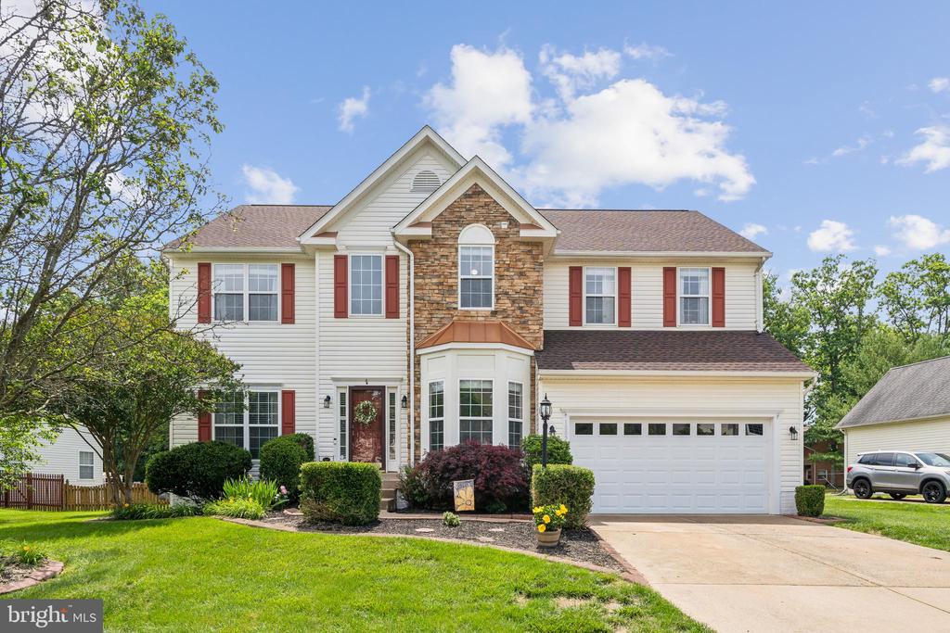
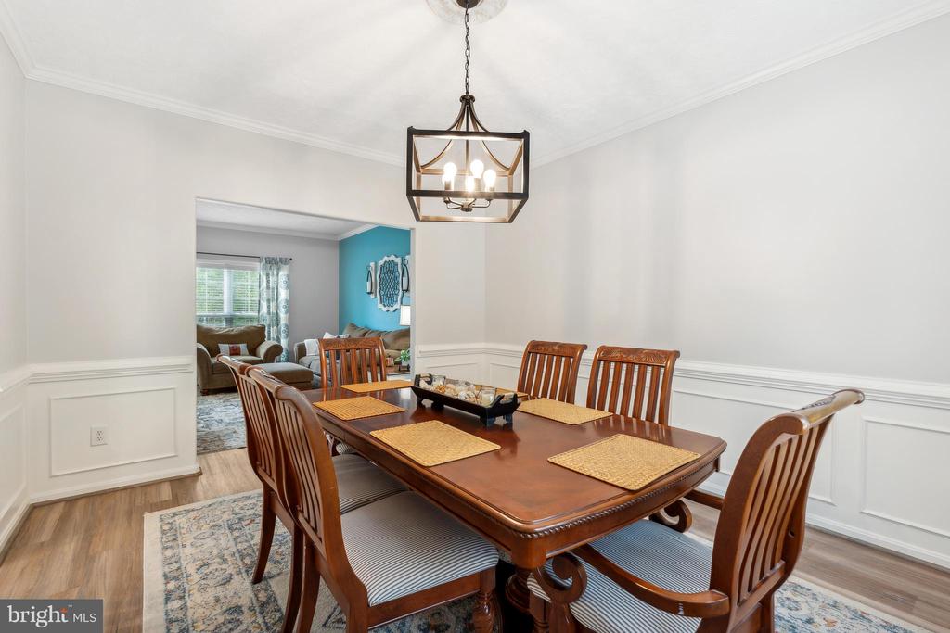
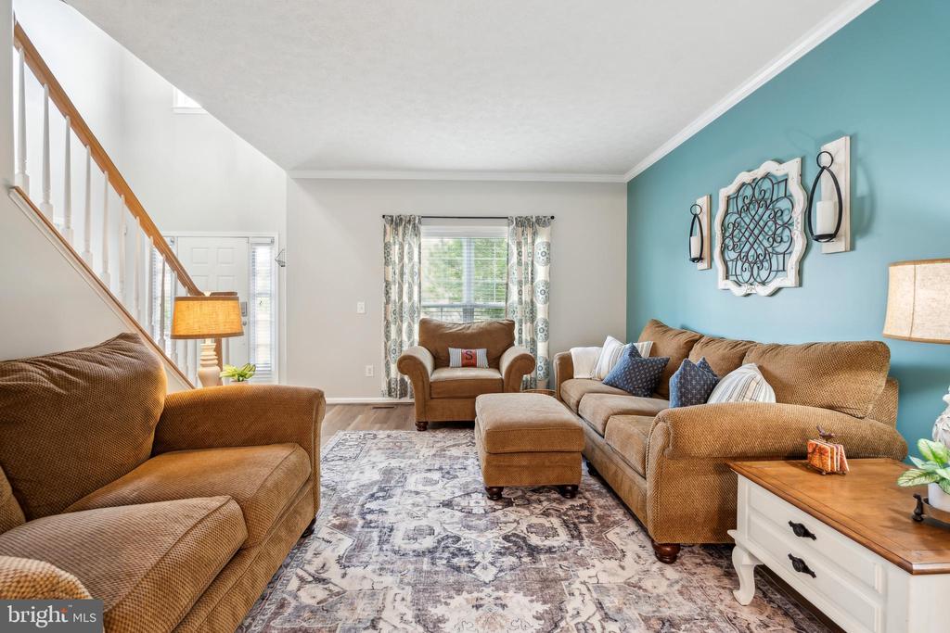
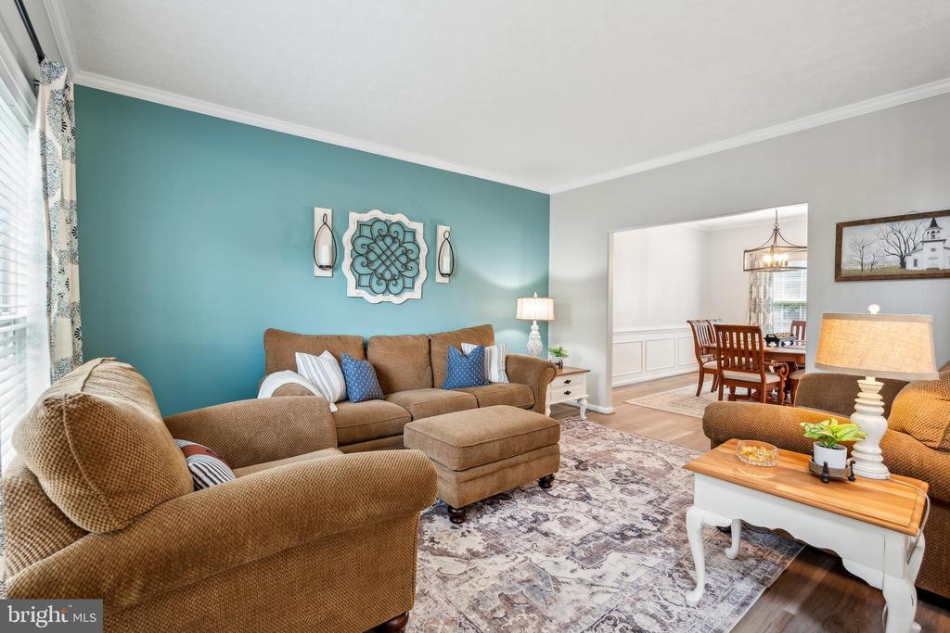
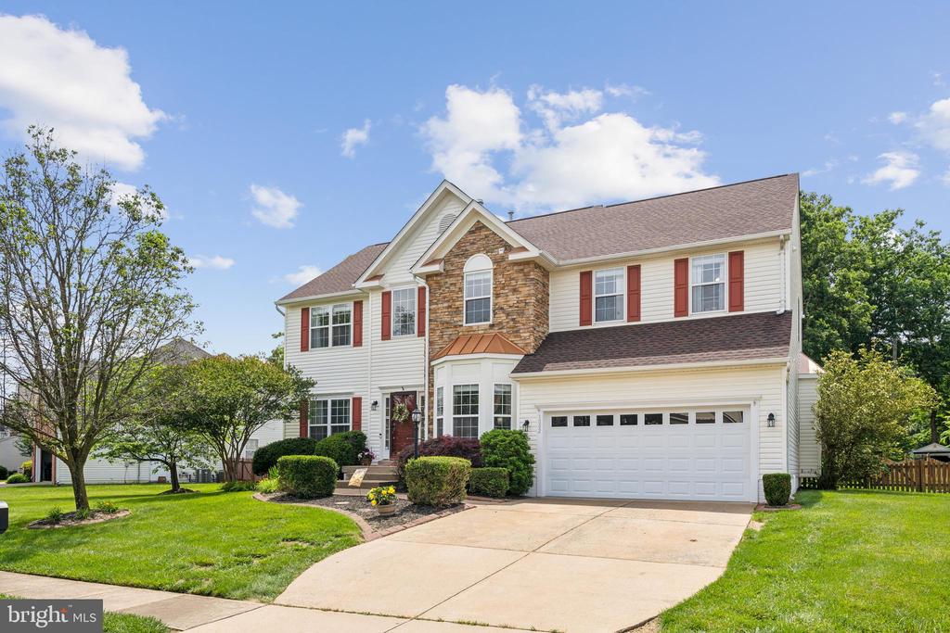
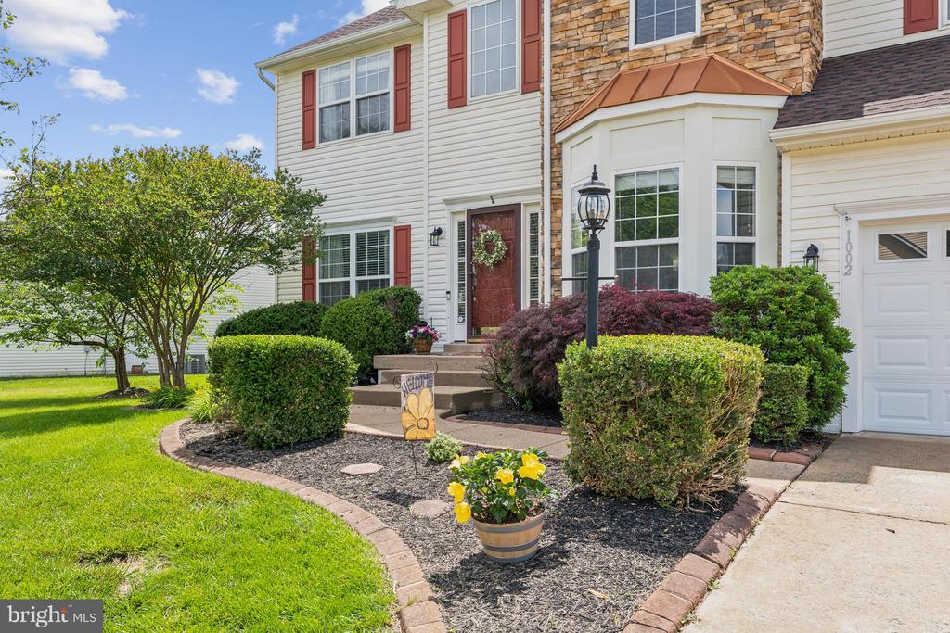
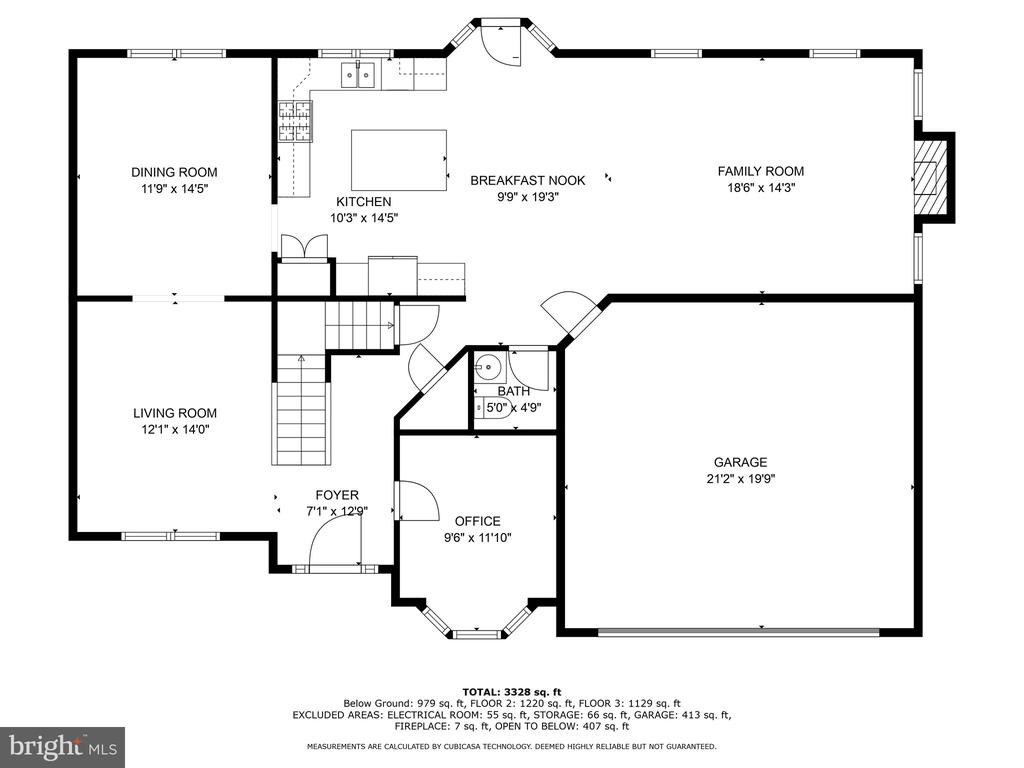
This recently updated beautiful home is located in Fredericksburg City and offers a spacious living area of 2,831 square feet above grade.
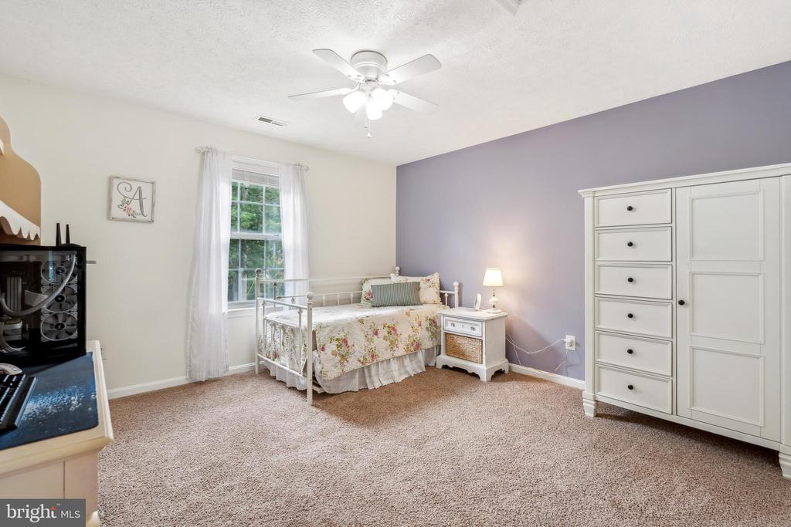
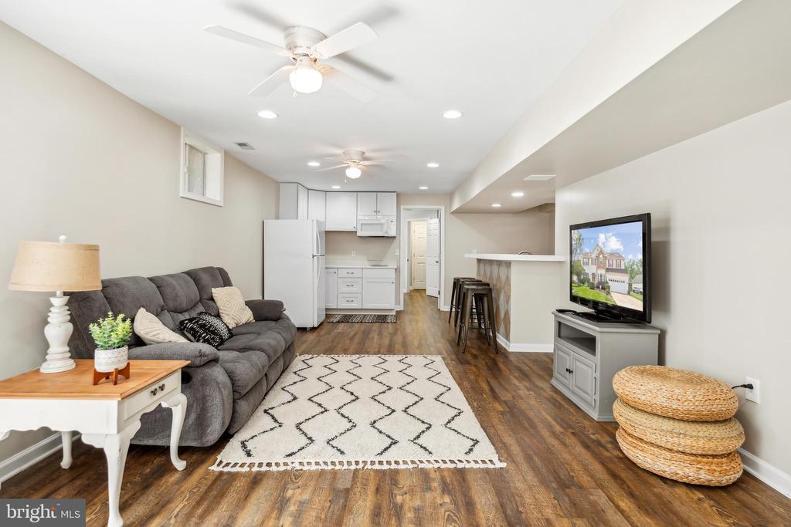
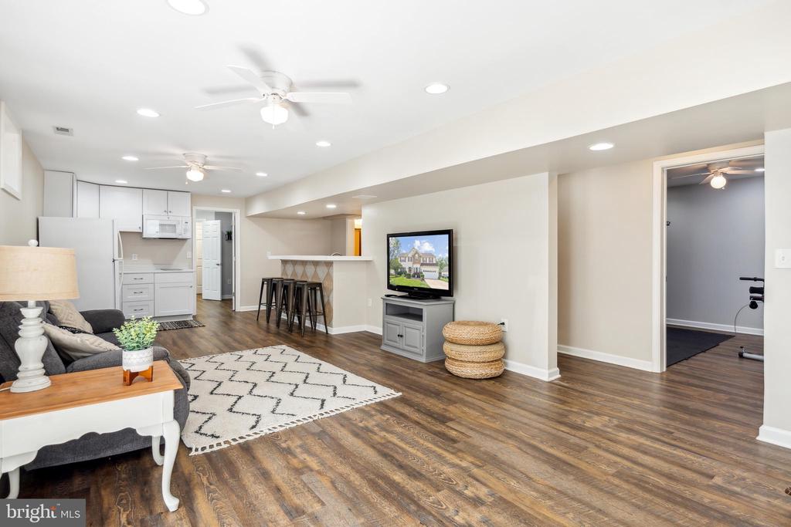
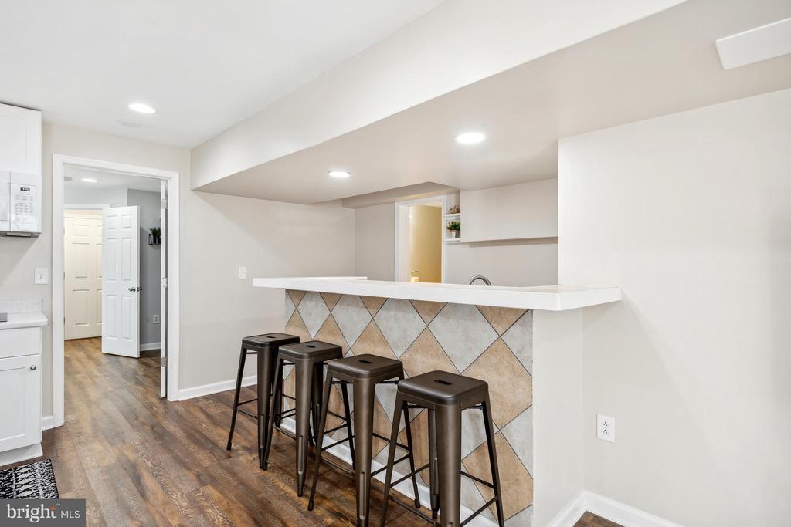
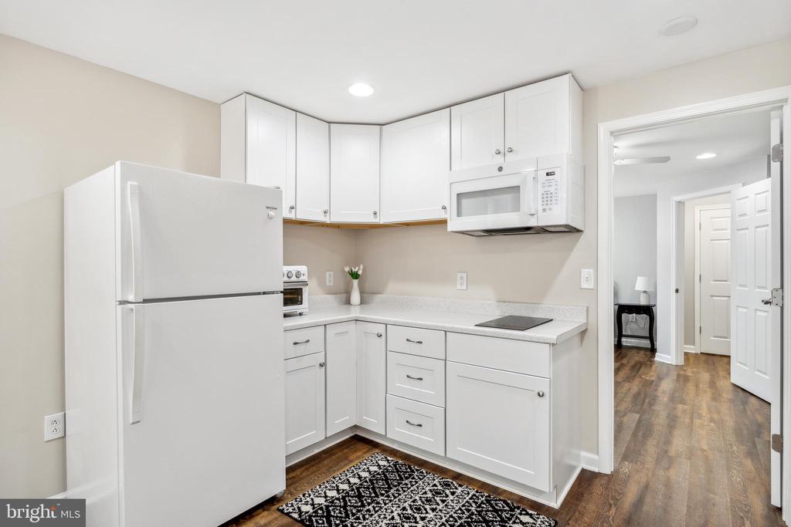
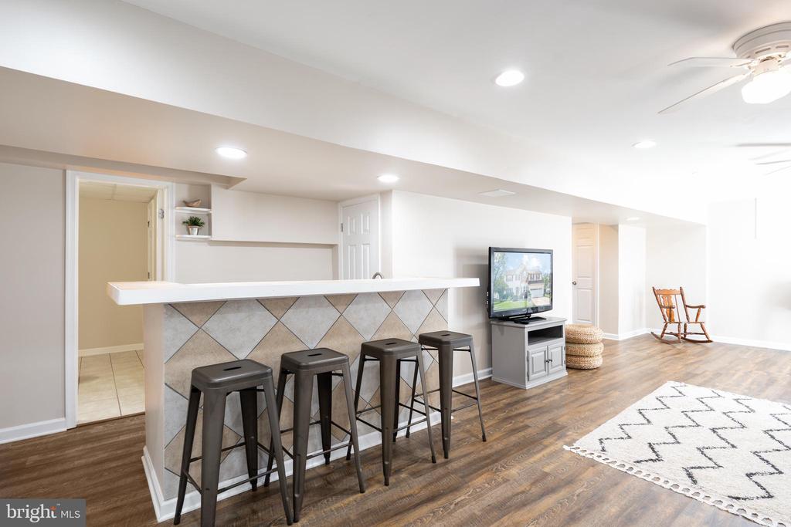
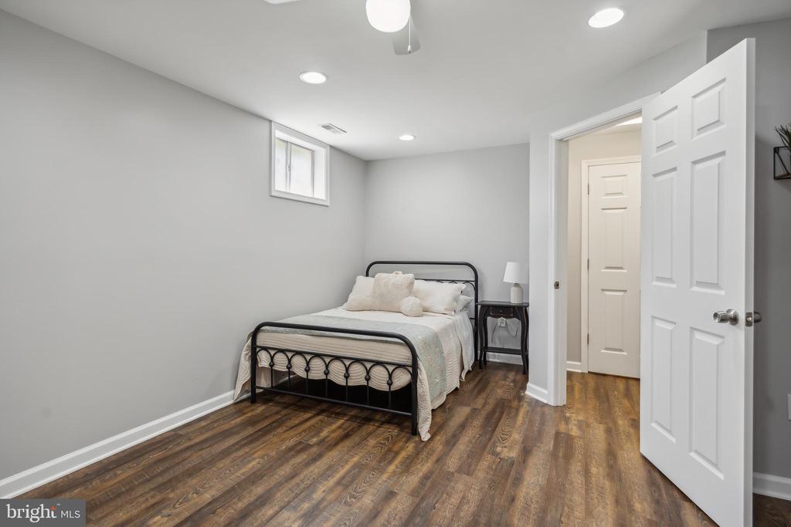
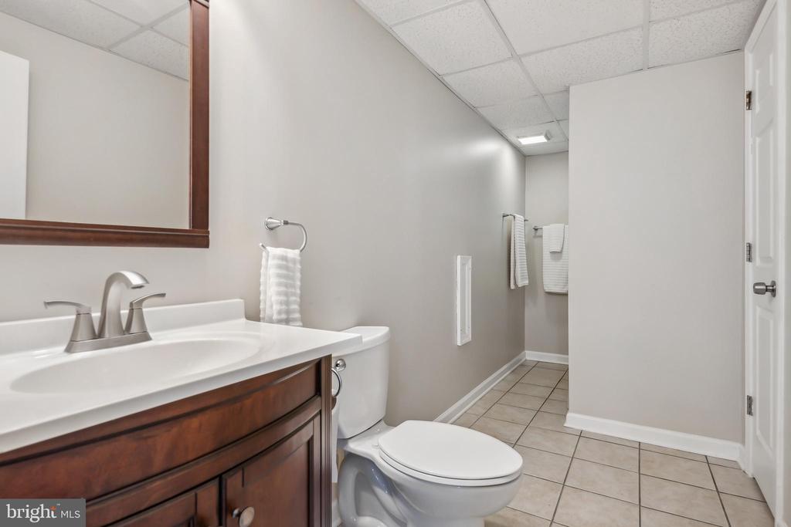
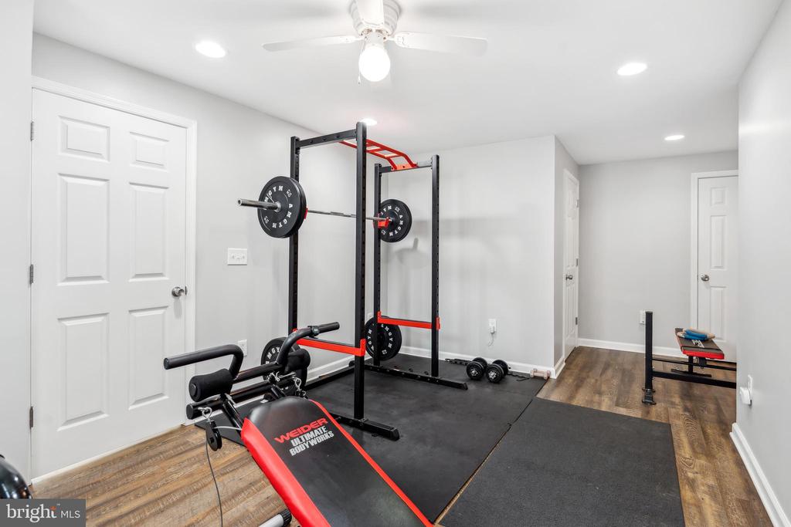
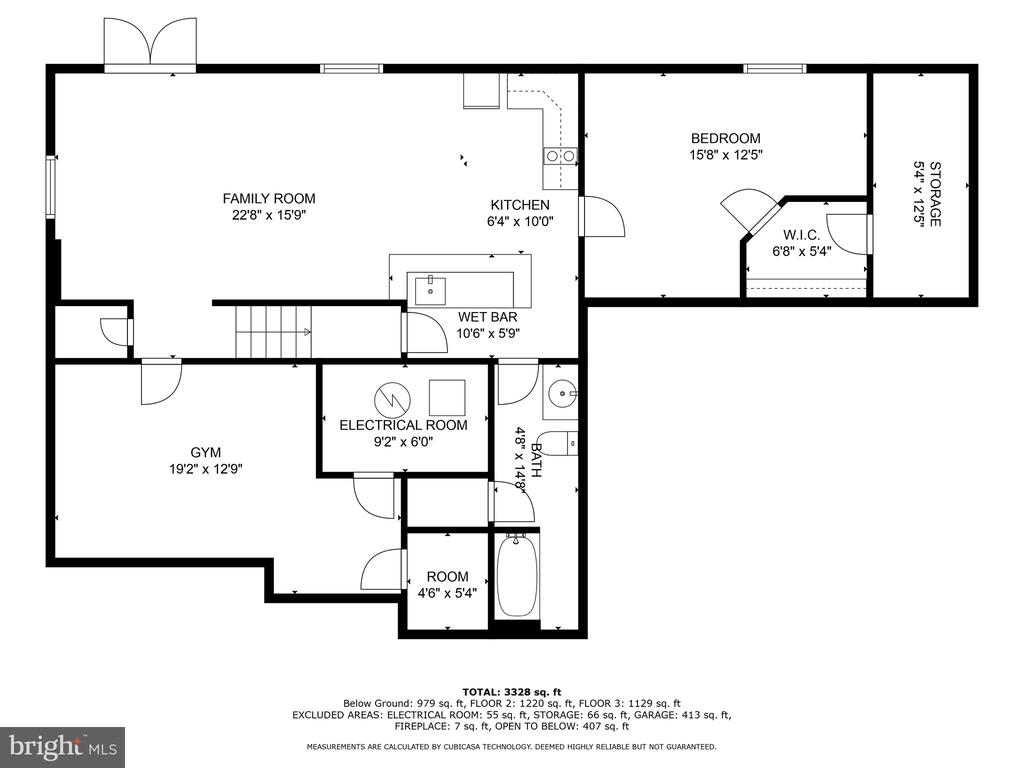
The lower level is approximately 1,400 square feet and could serve as an in-law suite with a kitchen, bath and living space with French doors and a walk up to the backyard. Two additional rooms allow for an exercise room and a NTC bedroom.
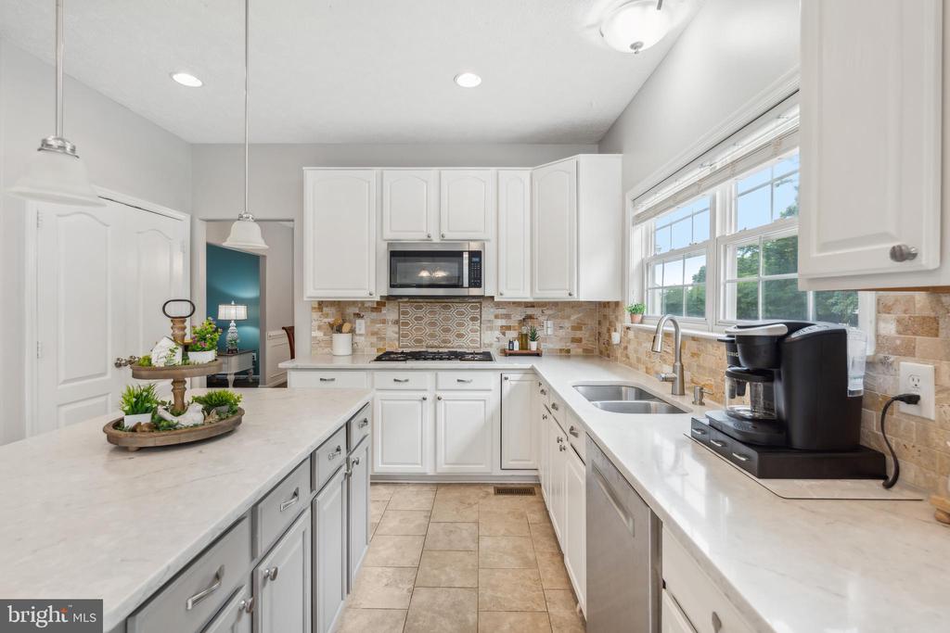
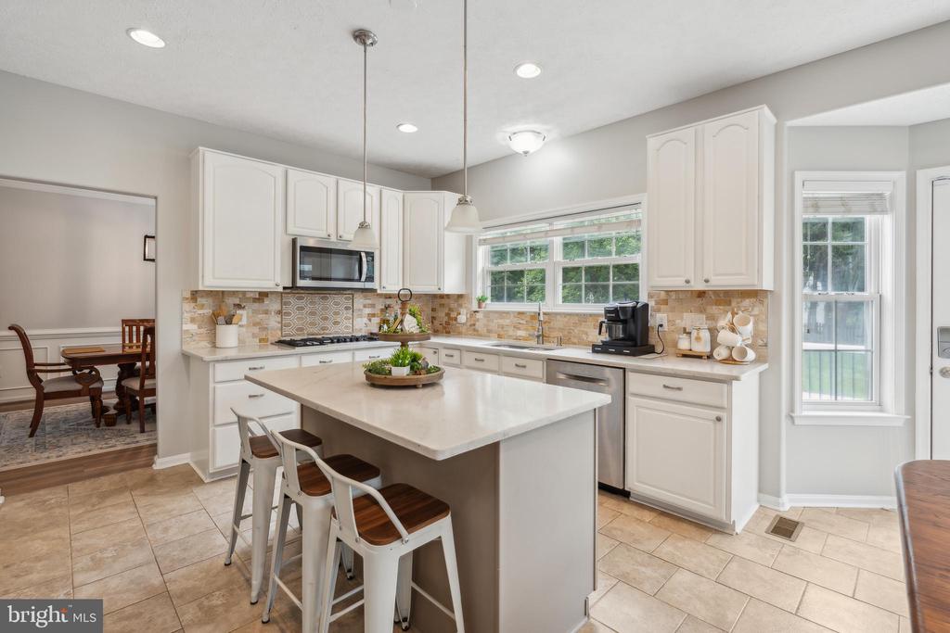
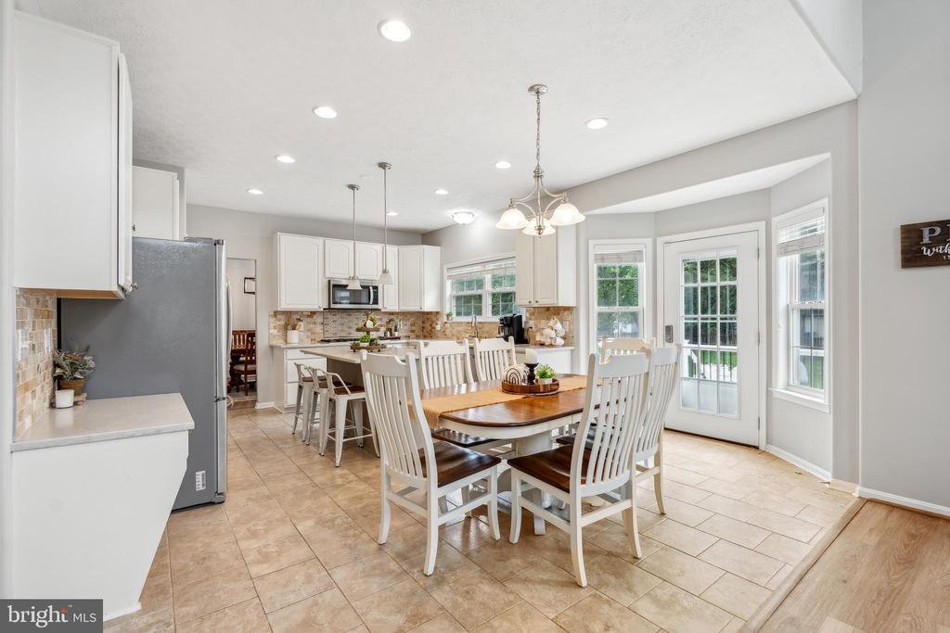
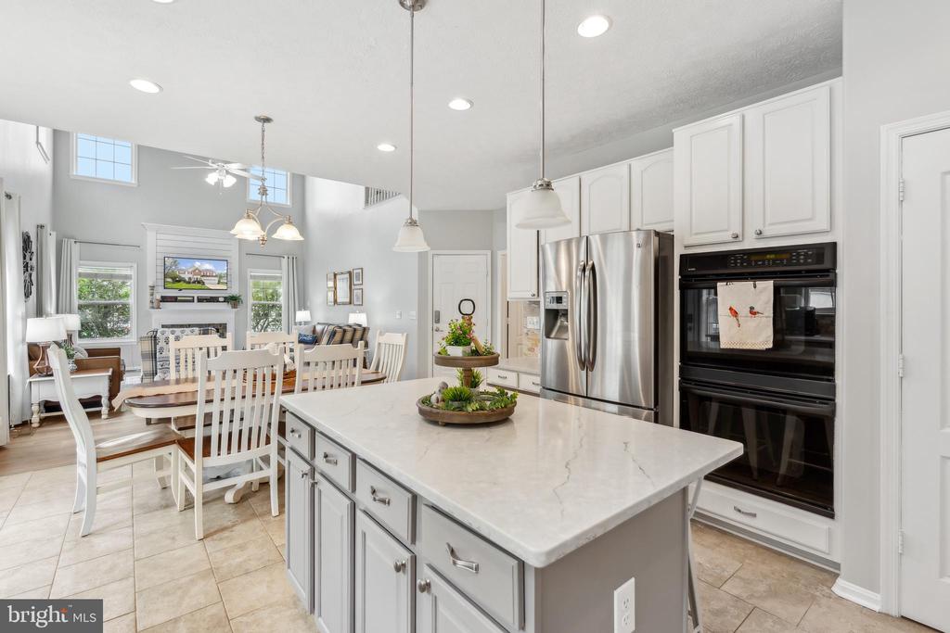
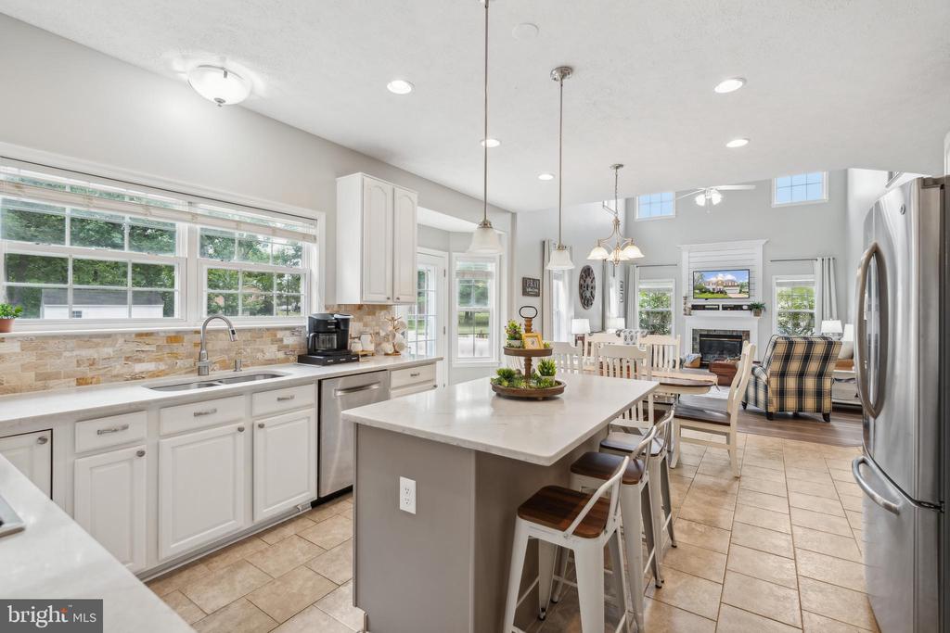
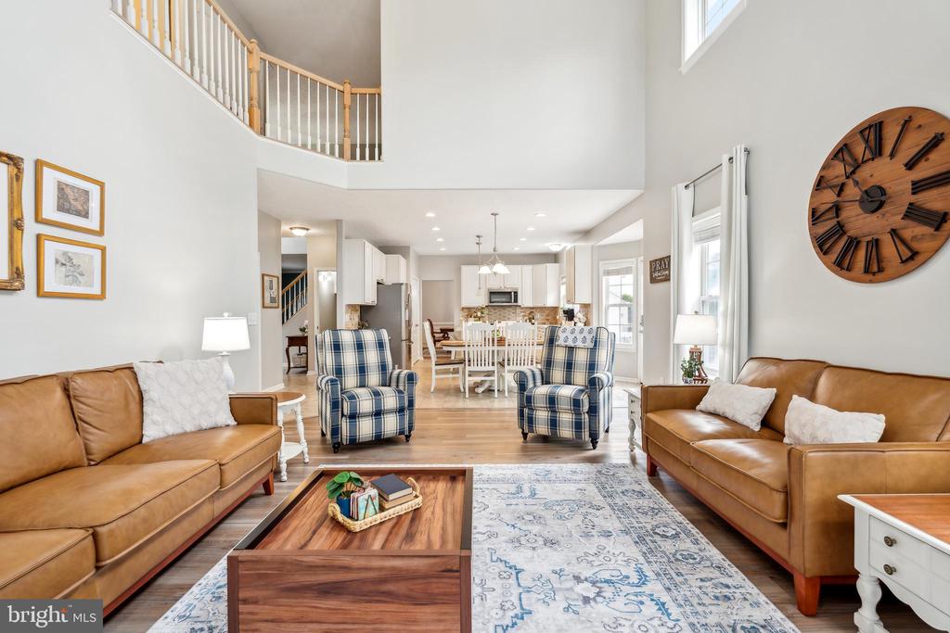
The modern dream kitchen boasts a sleek island with a bar and ample storage, perfect for meal prep and entertaining. Featuring quartz countertops, a double oven and a state of the art gas cooktop, this kitchen is a chef's delight. The elegant French door refrigerator offers generous space and the large pantry ensures you have plenty of room for all your kitchen essentials. This stylish and functional kitchen is the heart of your new home.
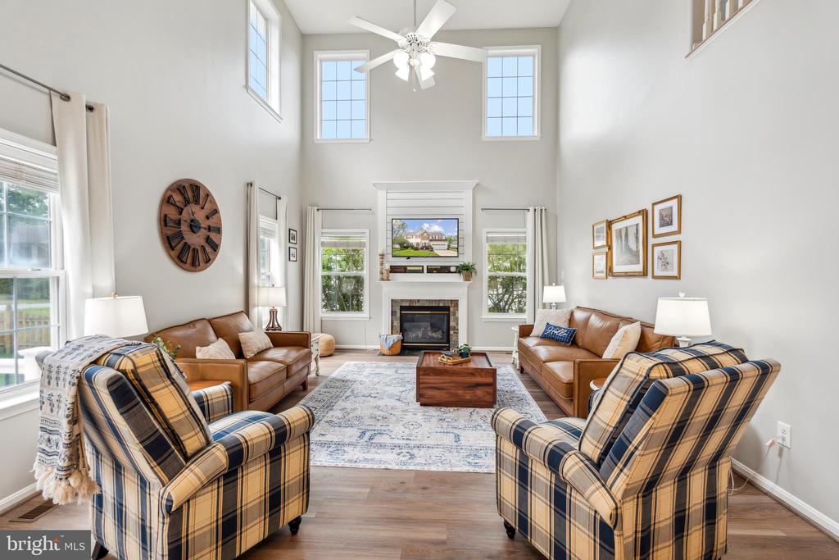
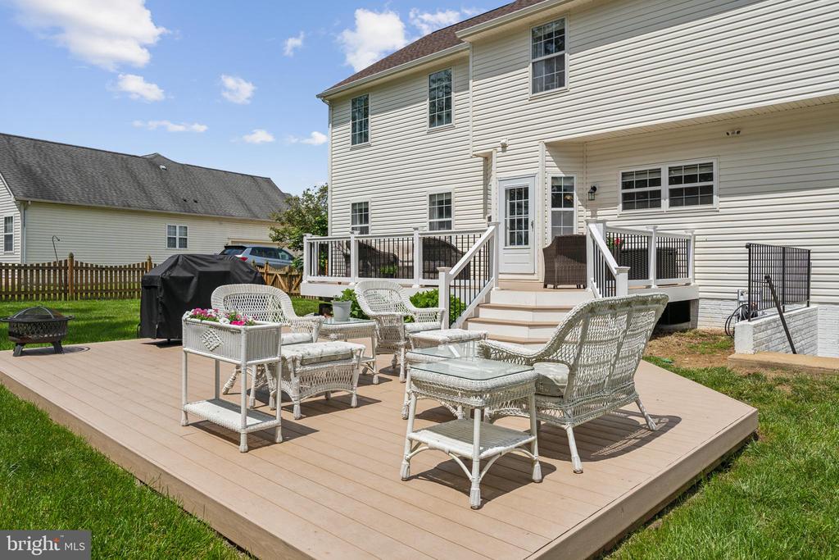
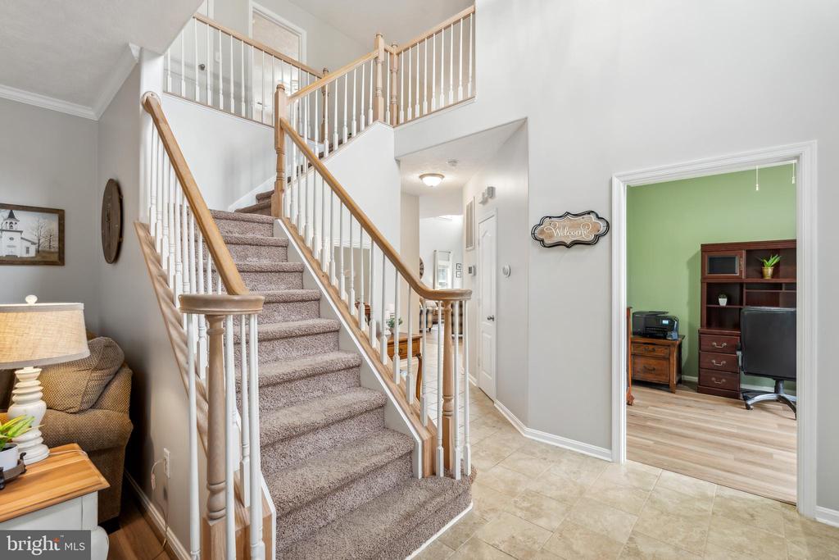
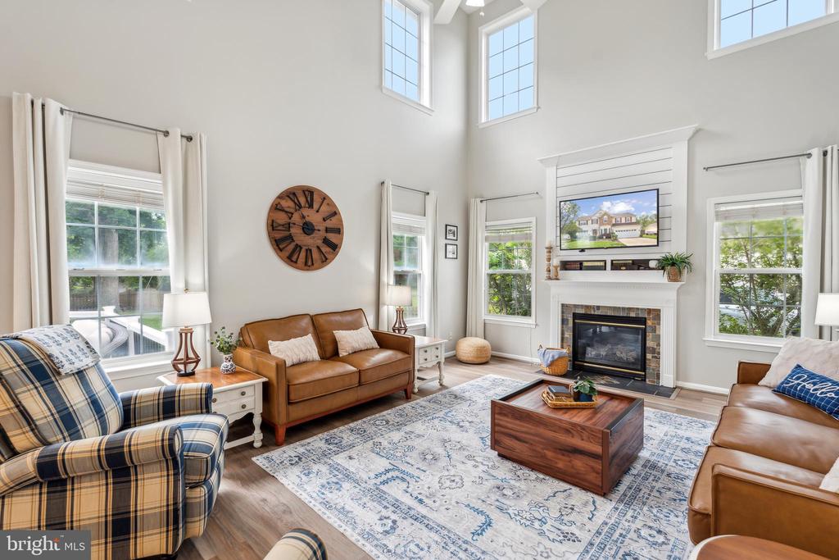
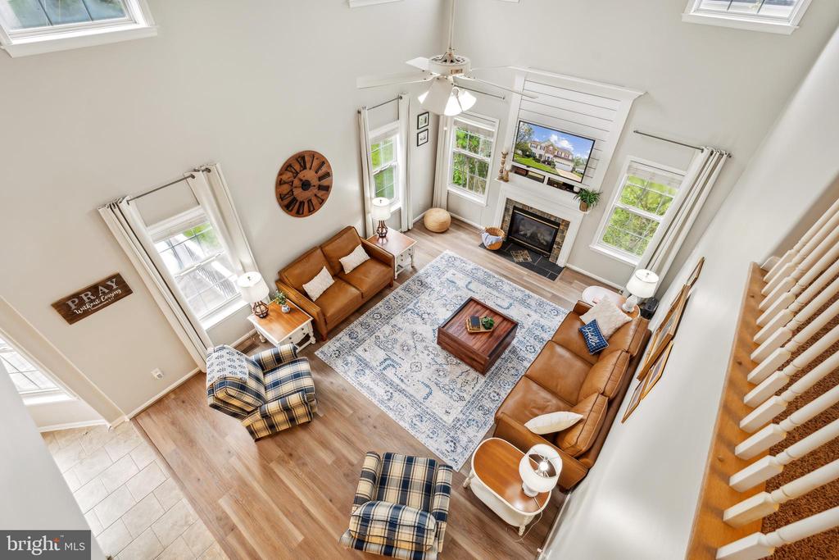
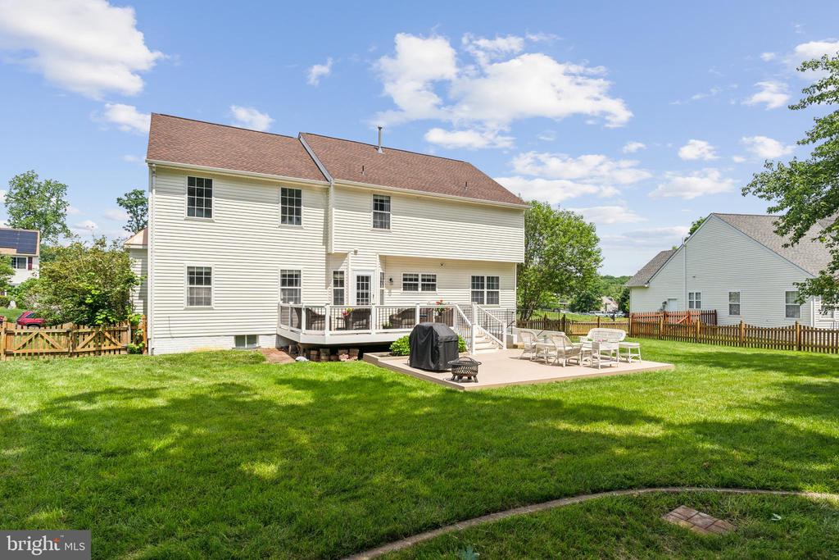
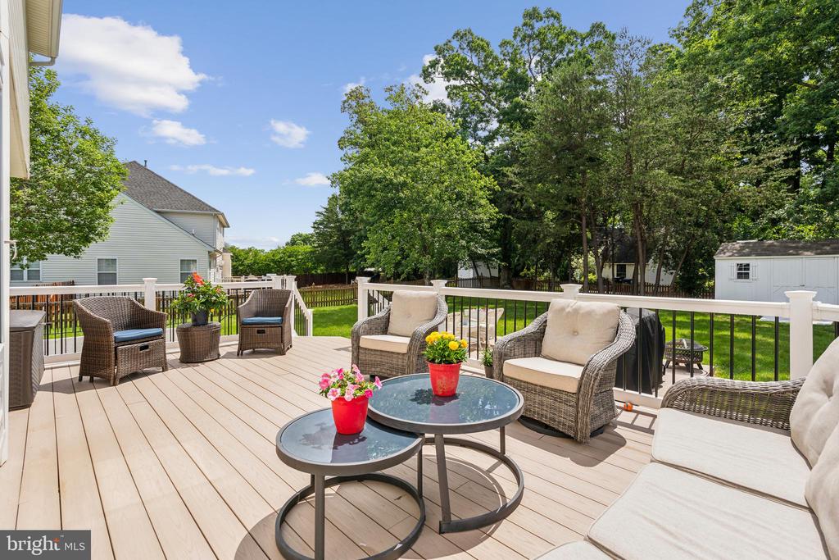
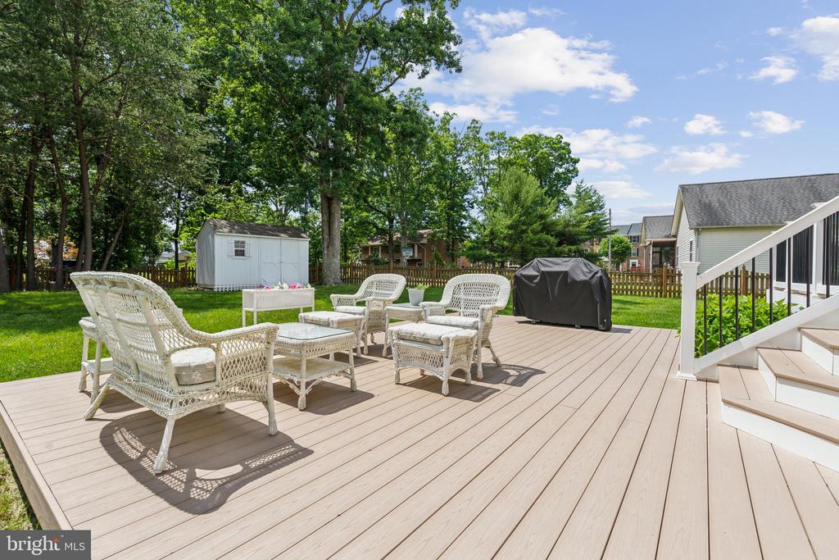
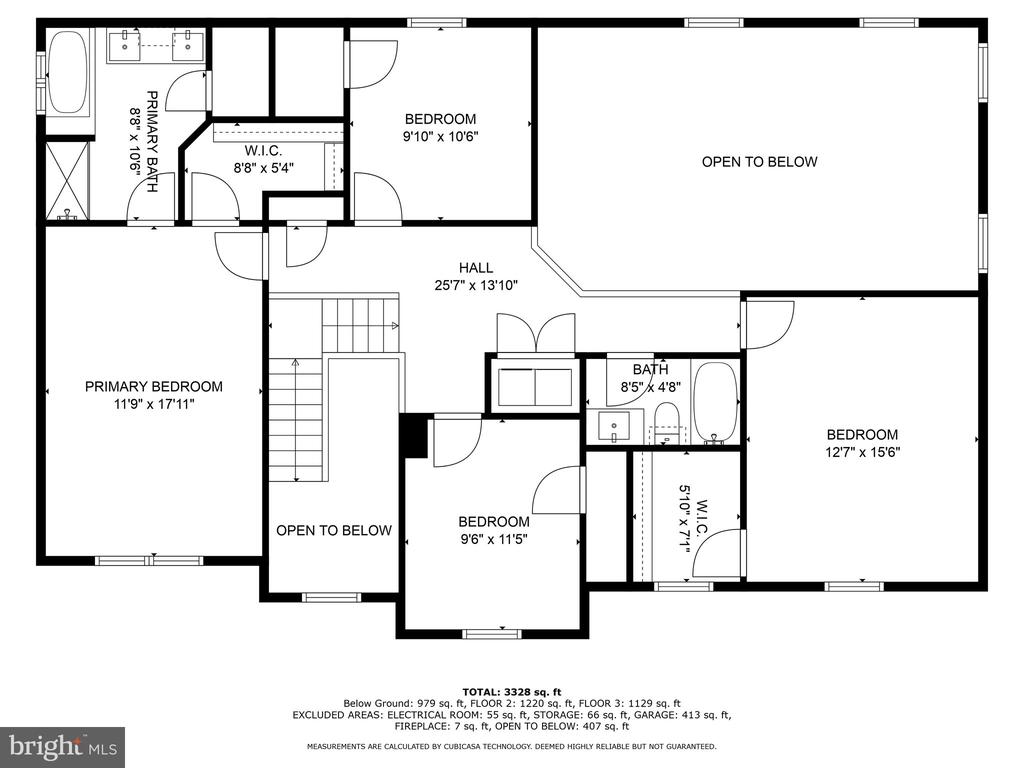
The family room features a stunning cathedral ceiling that extends to the upstairs hallway, creating a spacious and open ambiance. From the kitchen you can access a lovely backyard, which is enclosed by a charming picket fence. The backyard also includes a spacious Trex deck and patio and is perfect for outdoor entertaining and relaxation.
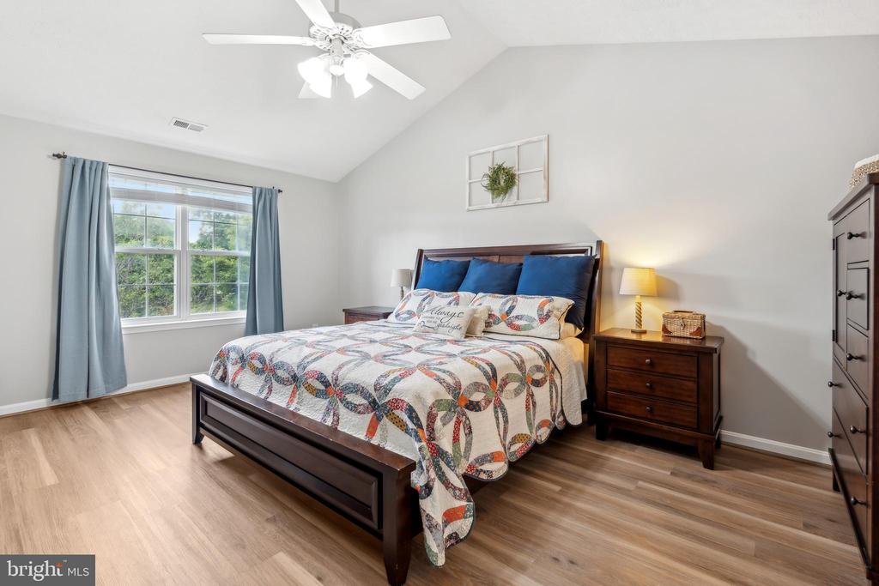
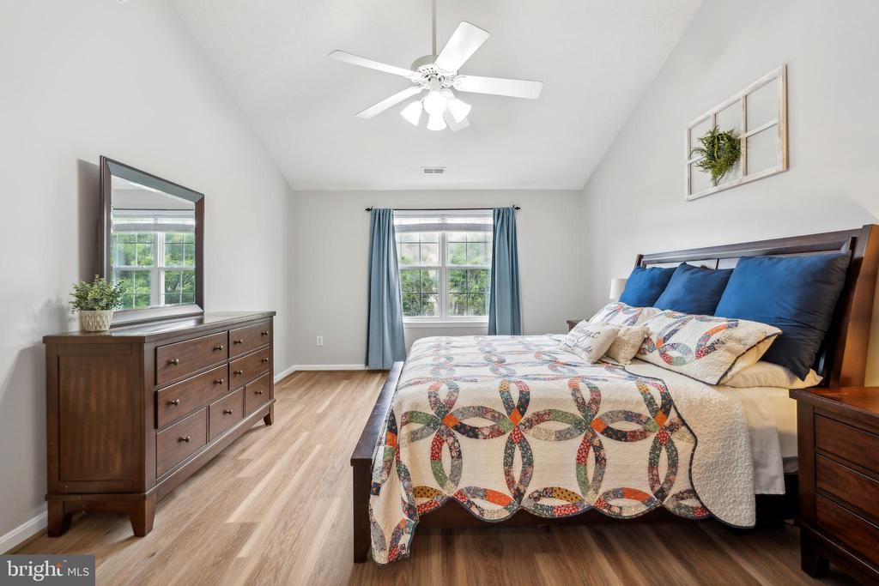
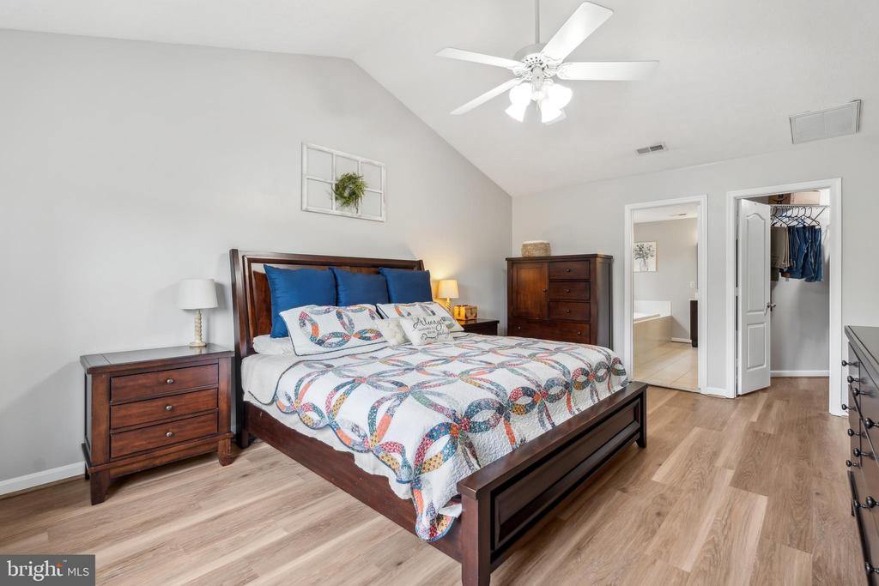
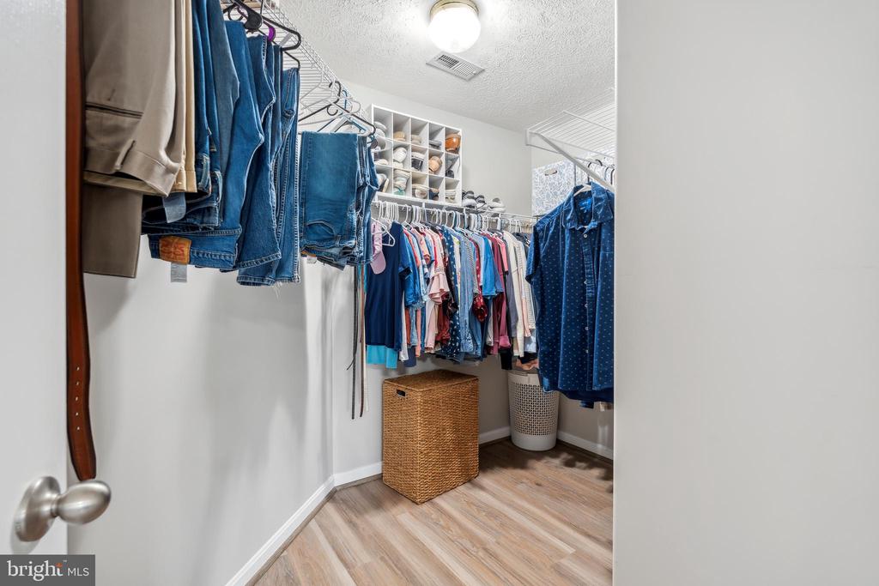
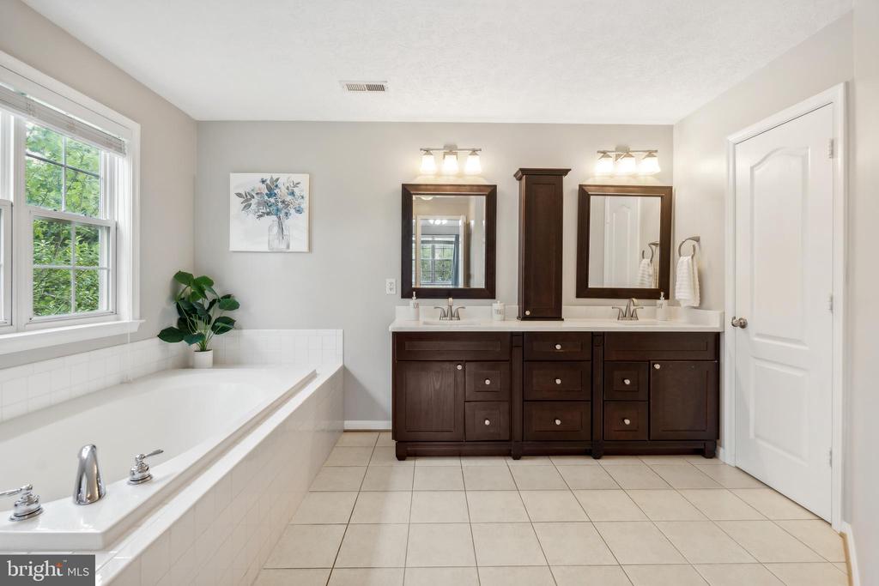
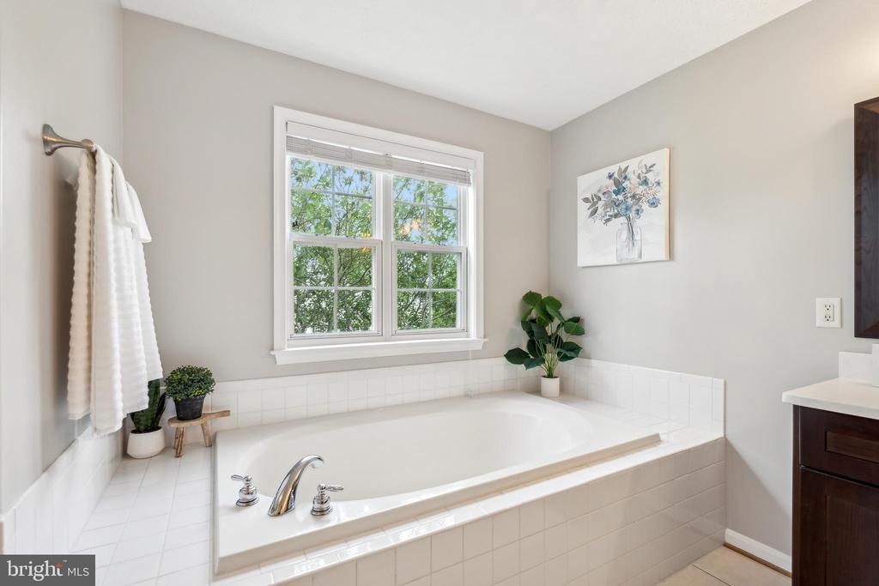
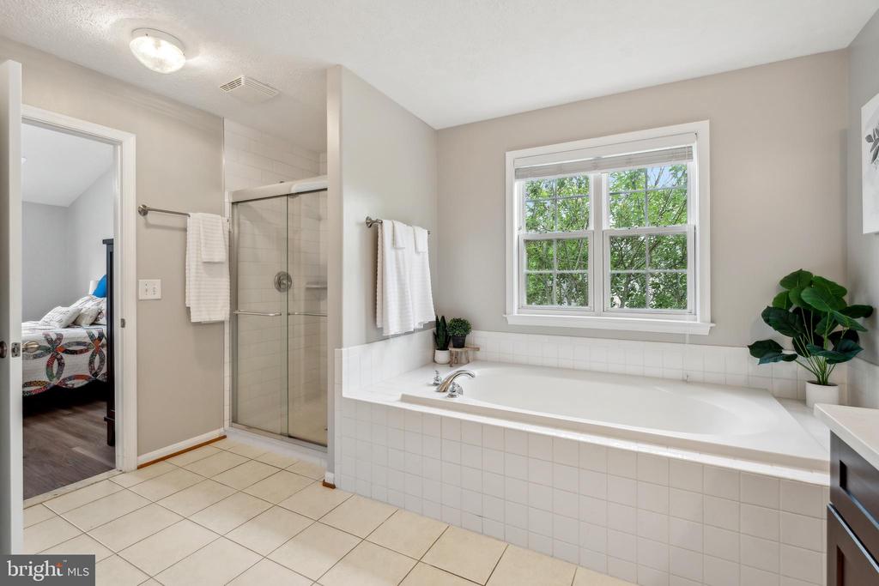
The primary suite on the upper level has been beautifully renovated and includes a modern and stylish bathroom.
Situated on a third of an acre, the property provides a convenient location with easy access to I-95, Route 3, Route 1 and all that downtown Fredericksburg has to offer.
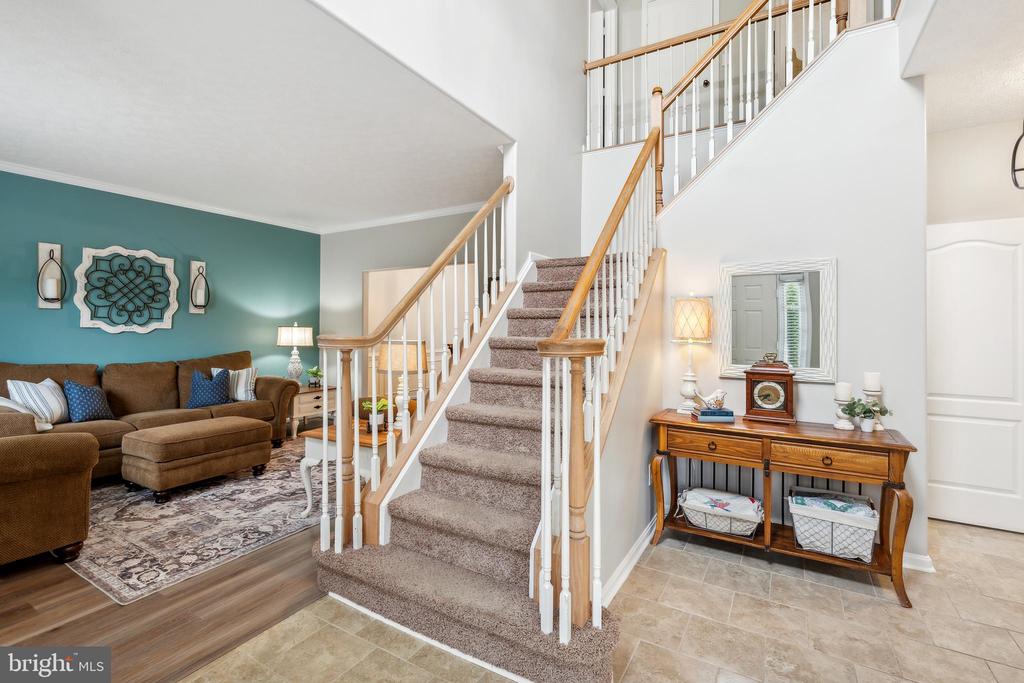
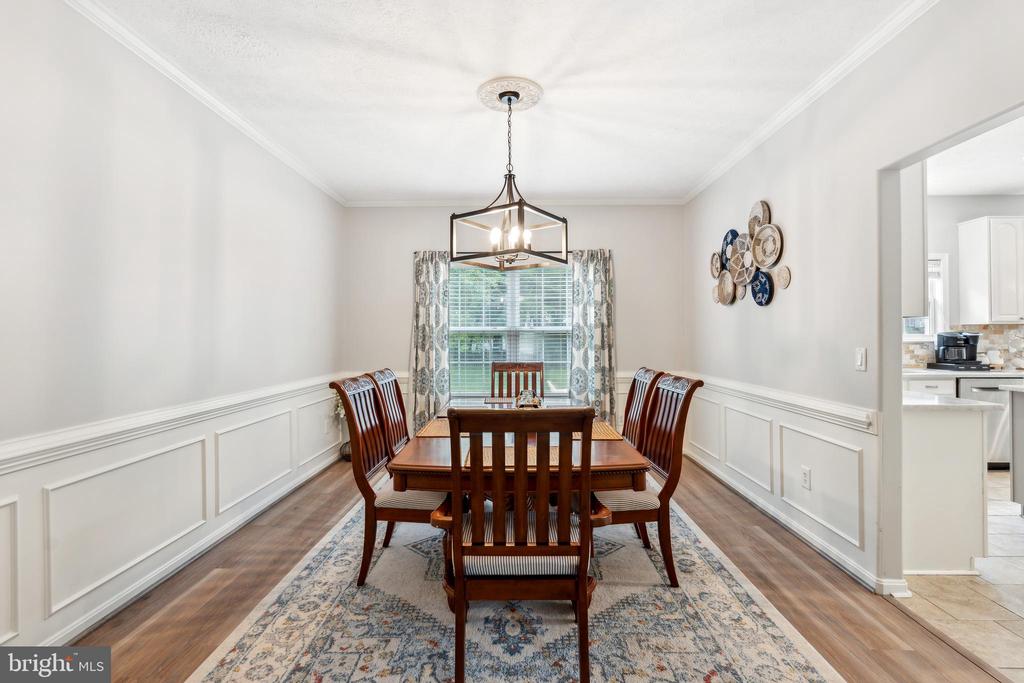
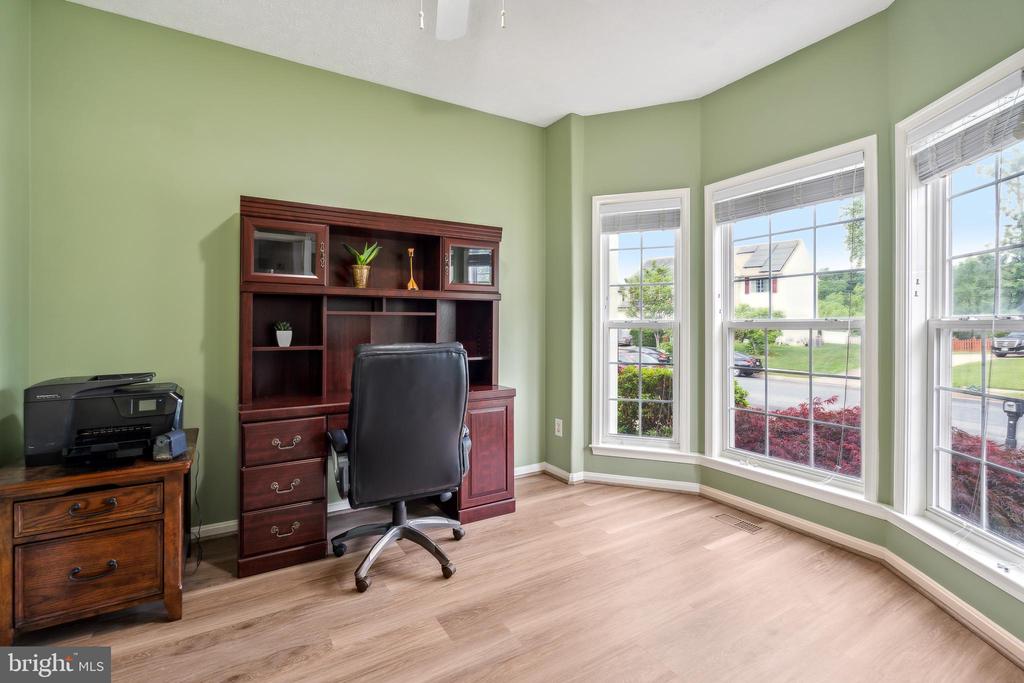
Recent updates include a 2023 new roof, new LVP flooring on the main level and primary bedroom, fresh paint, and a new renovated shower in the primary bathroom. The home offers a sprinkler system, a few security cameras, and nest thermostats that convey as well.
Make sure to watch the video and make your appointment to see this home as soon as possible in the desirable neighborhood of Great Oaks!
View additional property information below.
Take the first step toward your goals with a team dedicated to guiding you every step of the way.
CONTACT US

