
10041 TARRINGTON WAY
SPOTSYLVANIA, VA 22551
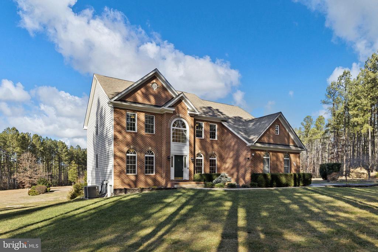
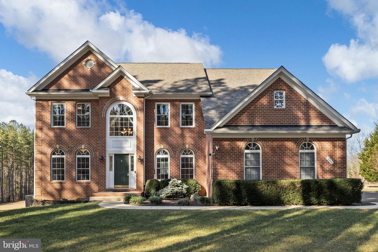
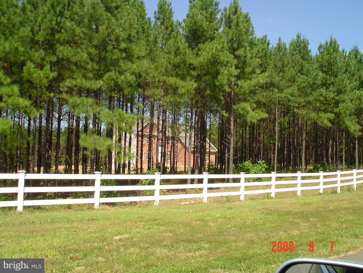
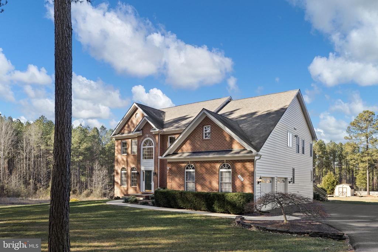
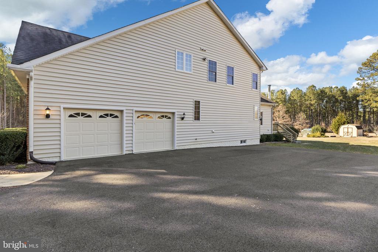
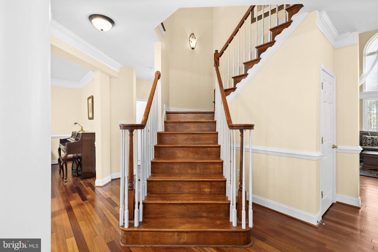
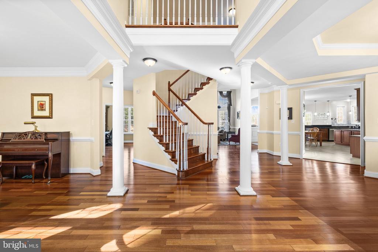
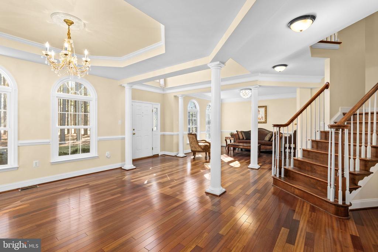
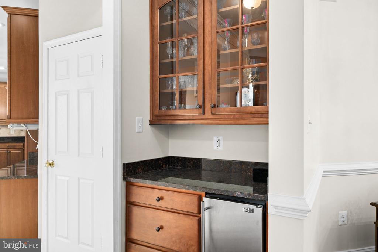
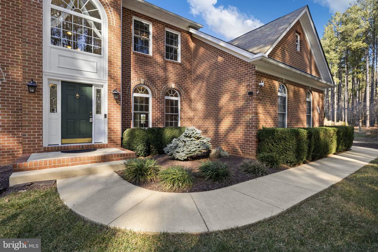
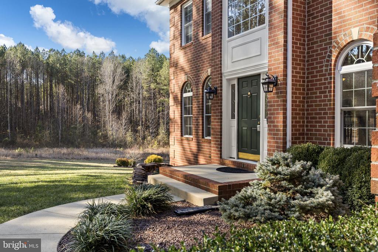
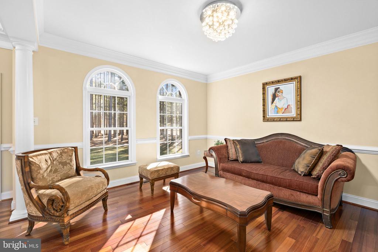
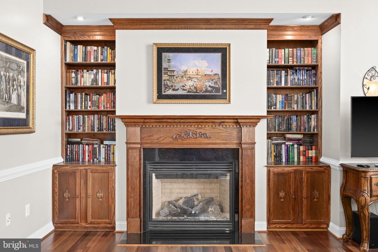
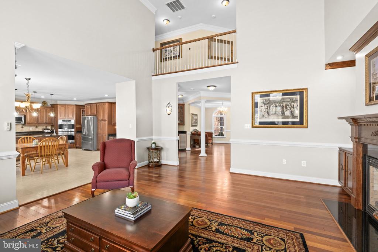
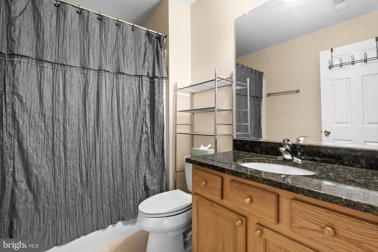
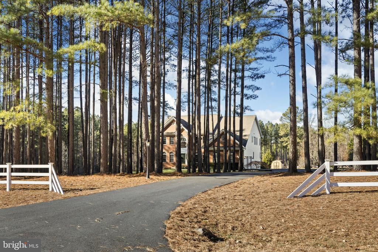
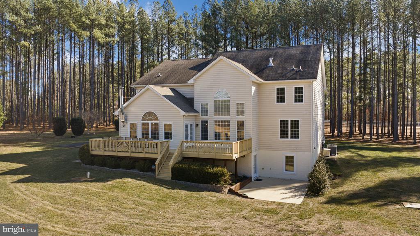
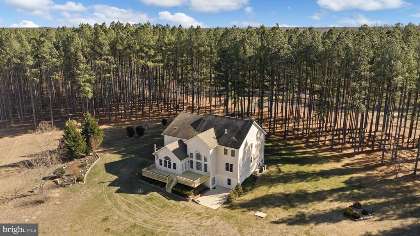
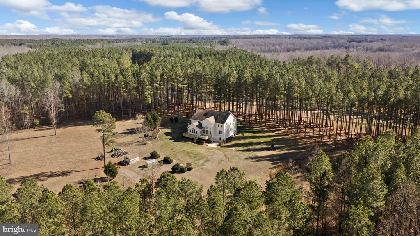
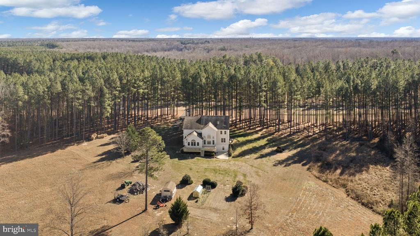
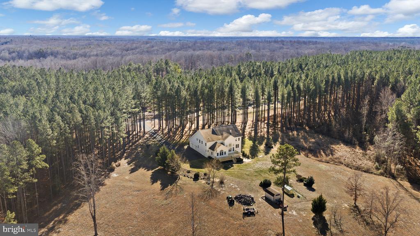
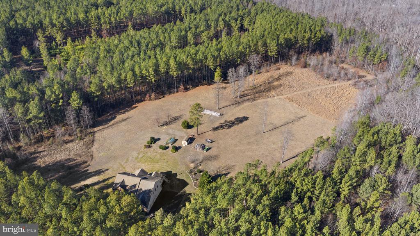
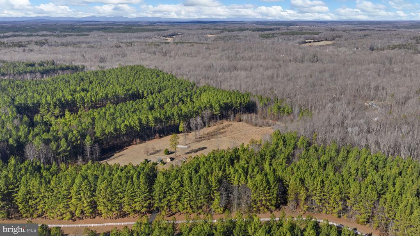
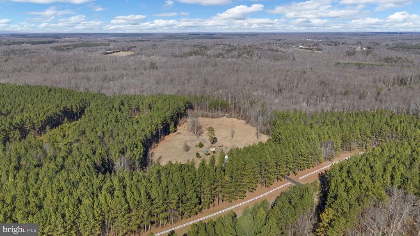
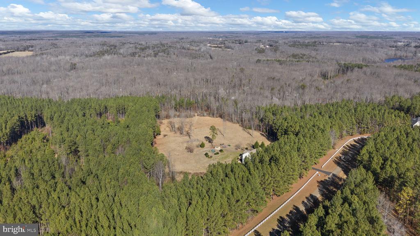
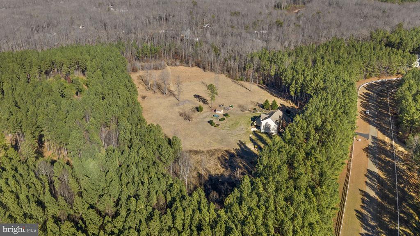
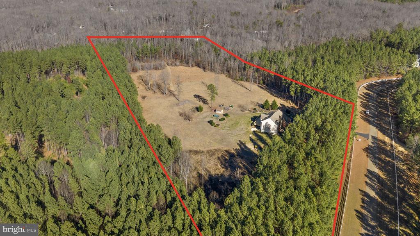
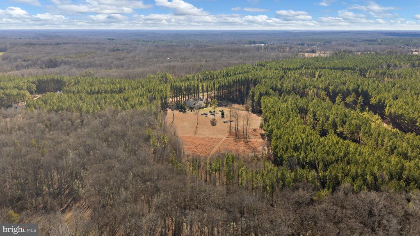
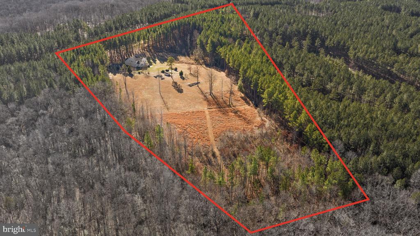
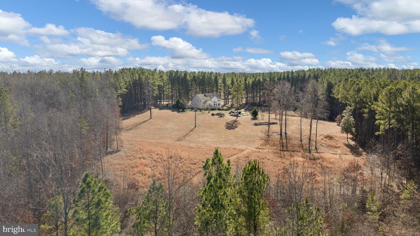
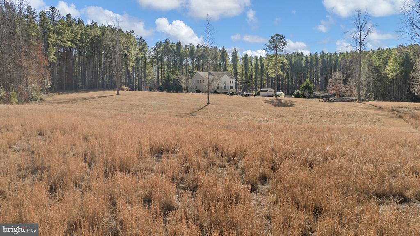
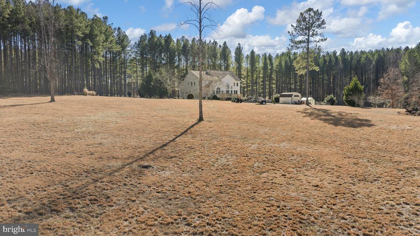
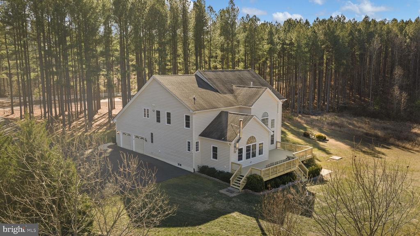
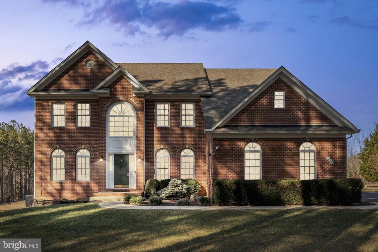
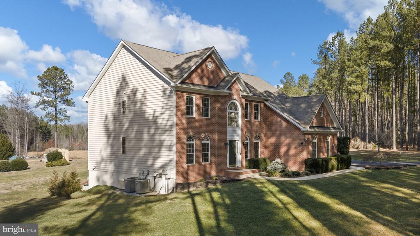
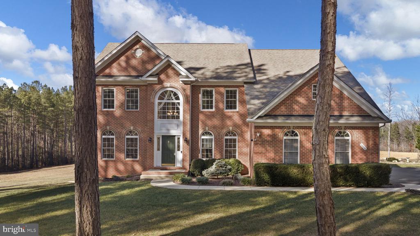
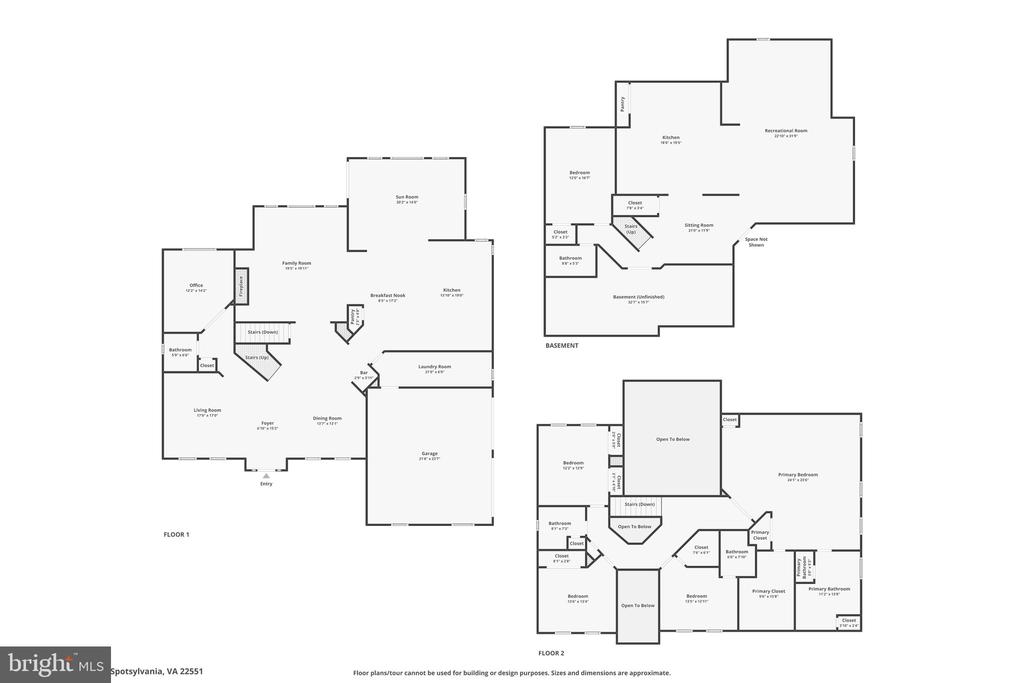
Welcome to a rare and remarkable opportunity -- a custom brick-front estate offering over 6,200 square feet of beautifully designed living space across three fully finished levels, perfectly suited for multi-generational living, extended family, or private guest quarters -- all set on 13+ acres of rolling meadow and woodland serenity.This home welcomes you from the moment you step inside, you're greeted by rich Brazilian cherry hardwood floors and an open, flowing foyer framed with columns-- setting the tone for entertaining and everyday comfort. The formal dining room, family room, and butler's pantry (complete with ice maker) create a seamless layout for hosting memorable gatherings and holiday celebrations.
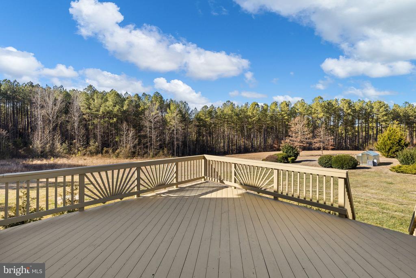
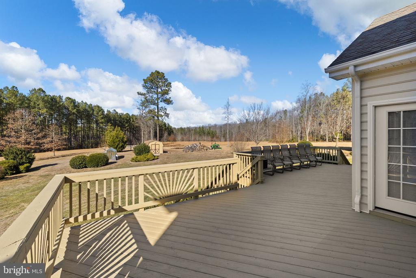
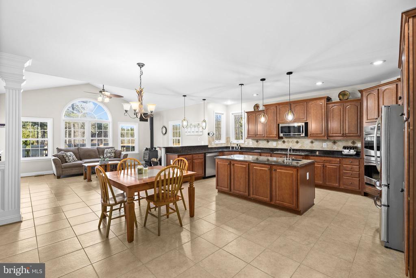
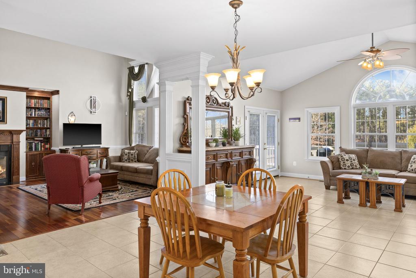
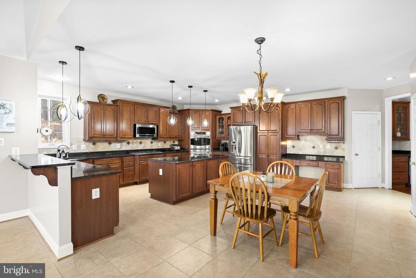
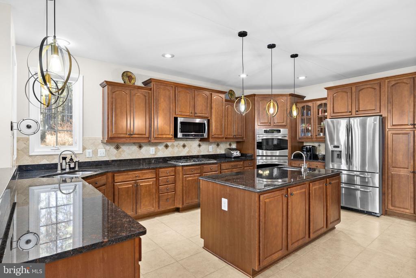
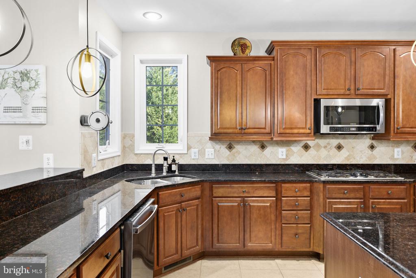
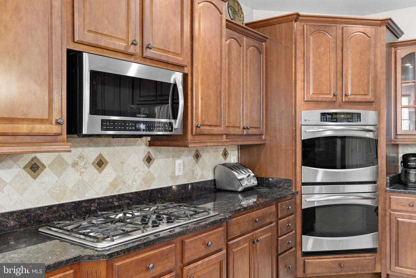
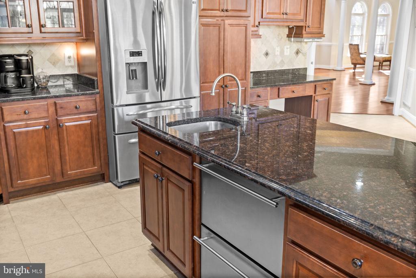
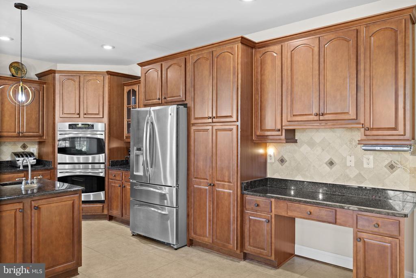
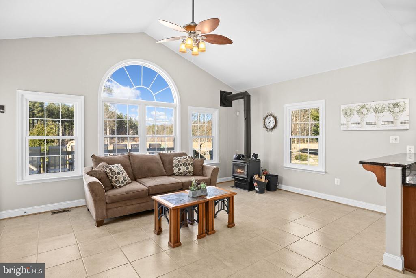
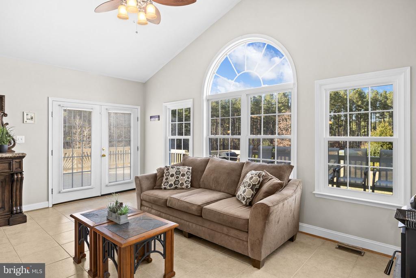
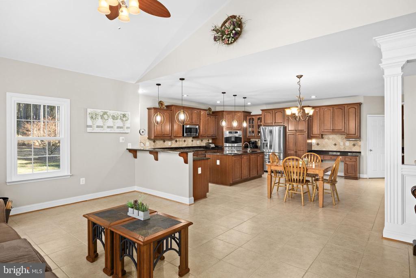
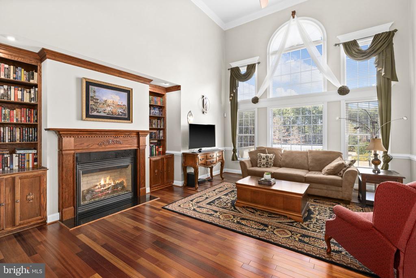
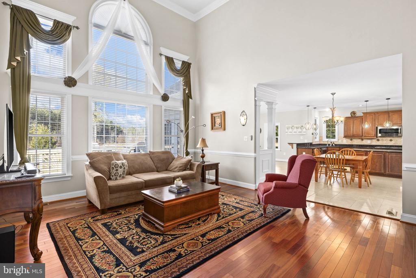
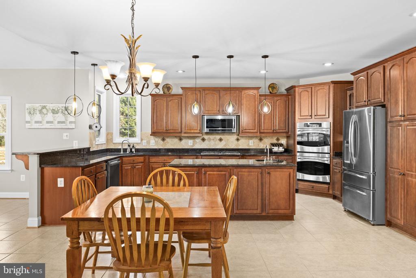
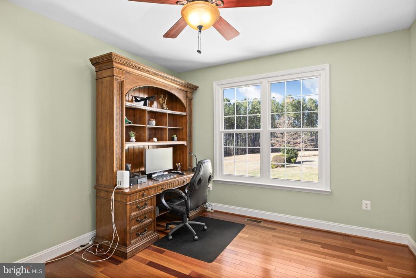
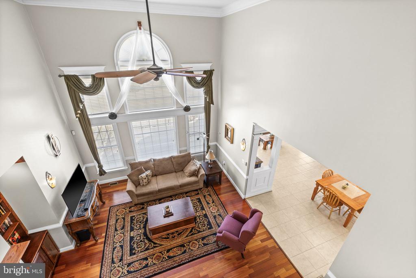
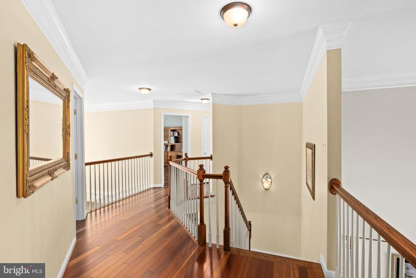
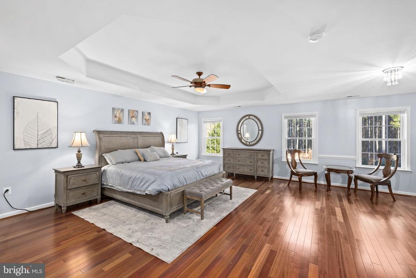
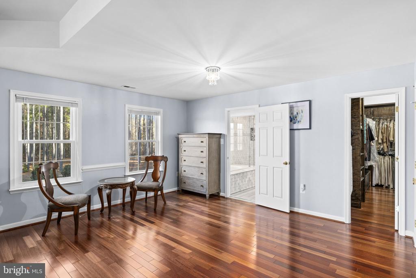
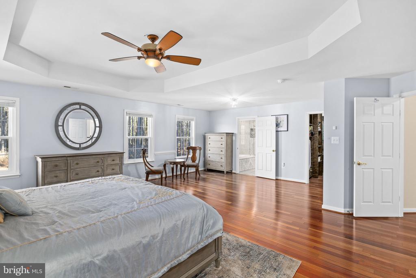
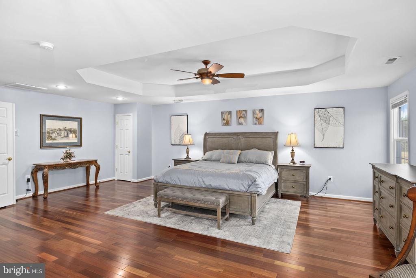
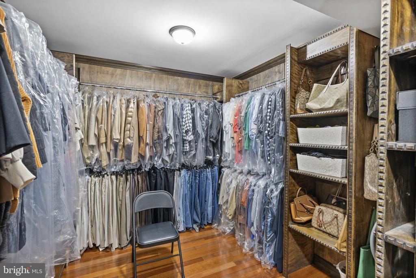
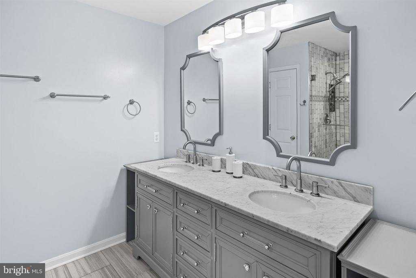
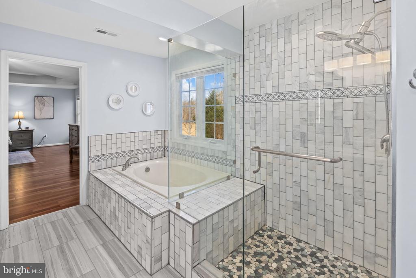
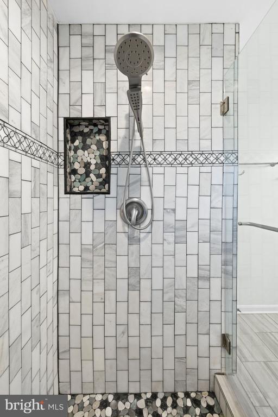
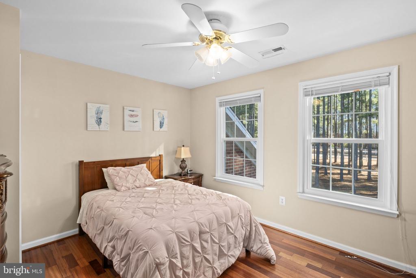
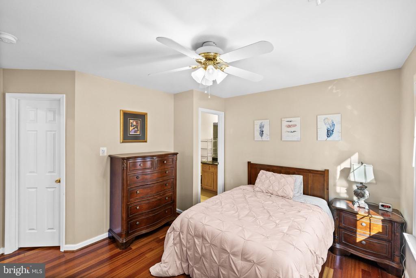
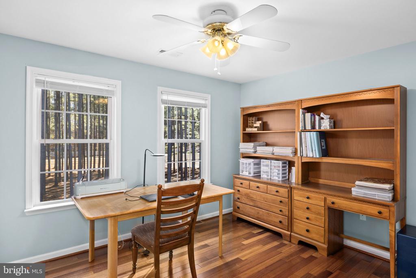
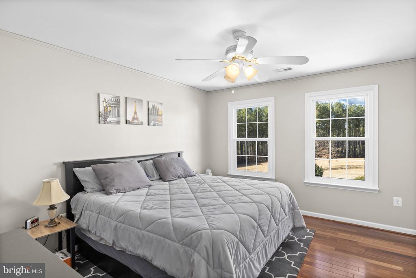
The soaring two-story family room is a showstopper with Light-Filled Living and breathtaking views highlighted by cathedral windows that overlook your large deck and peaceful meadows beyond -- where deer, fox, and wild turkey roam freely. Whether you're a nature lover, an outdoor enthusiast, or simply crave privacy and open space, this setting delivers. Next you'll enjoy a Chef-Inspired Kitchen & Sun Soaked Space. The kitchen is thoughtfully designed with cherry cabinetry, a large central island, prep sink, and dual-drawer refrigerator in the island, flowing beautifully into a generous breakfast AND dining area -- perfect for everyday meals and large family gatherings alike. Just beyond the kitchen, the sunroom(with wood stove) invites you to relax and recharge, bathed in natural light with easy access to the deck for warm evening dinners and outdoor entertaining. Then, head up to a Private Upper-Level Retreat. The Brazilian cherry hardwood continues through ALL FOUR BEDROOMS and the dramatic open catwalk. The primary suite is a true escape, offering space for a sitting area, a beautifully remodeled spa-style bath, and a dream walk-in closet featuring custom wood shelving, shoe racks, and multiple hanging zones.
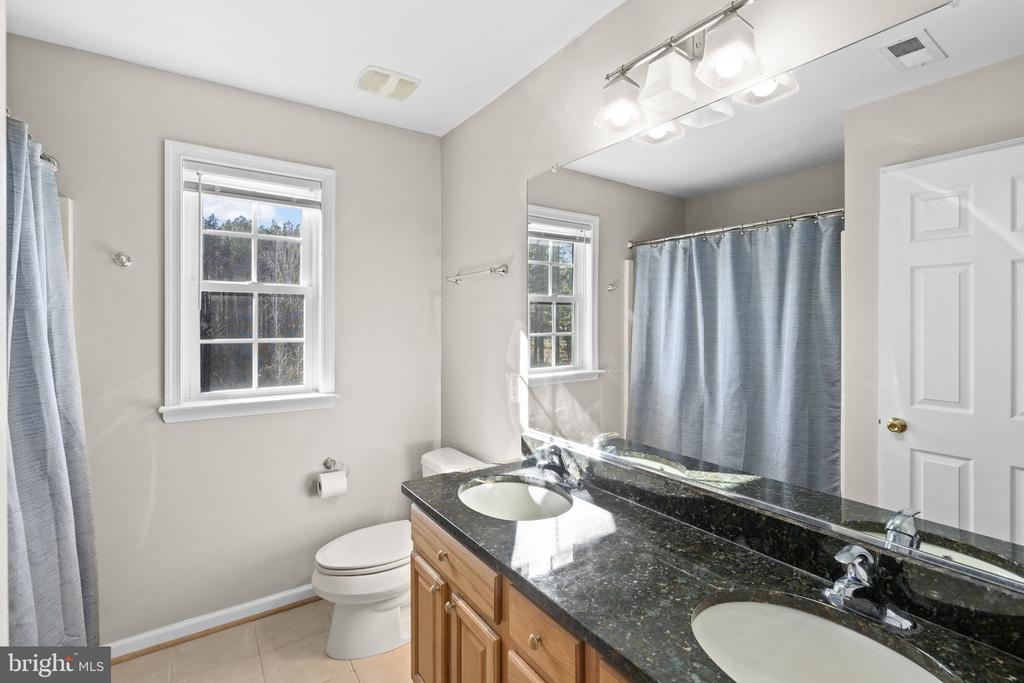
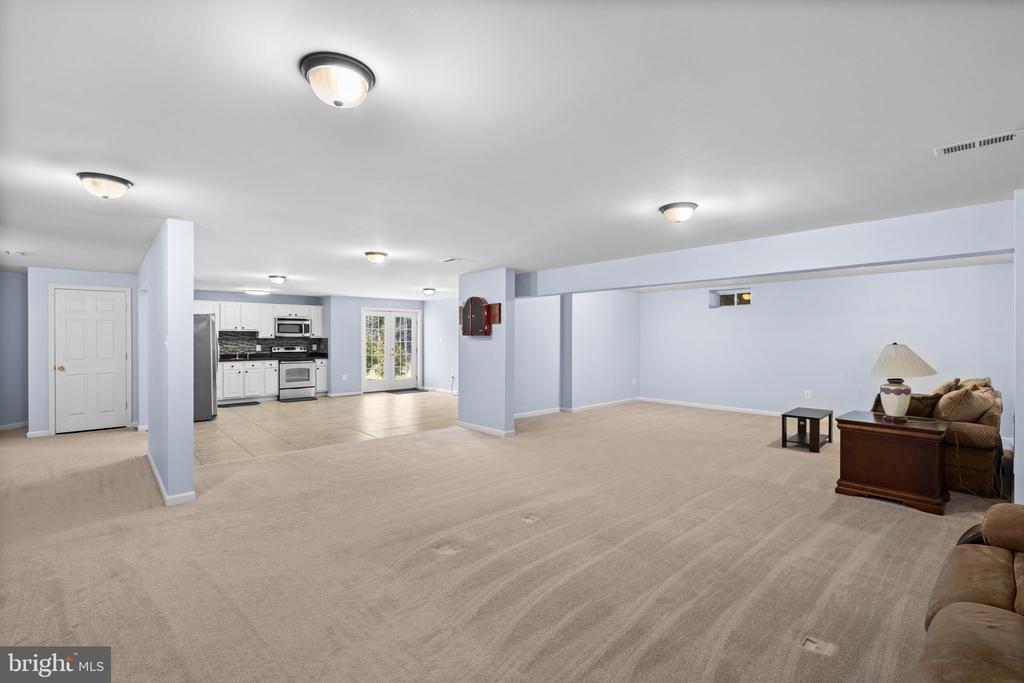
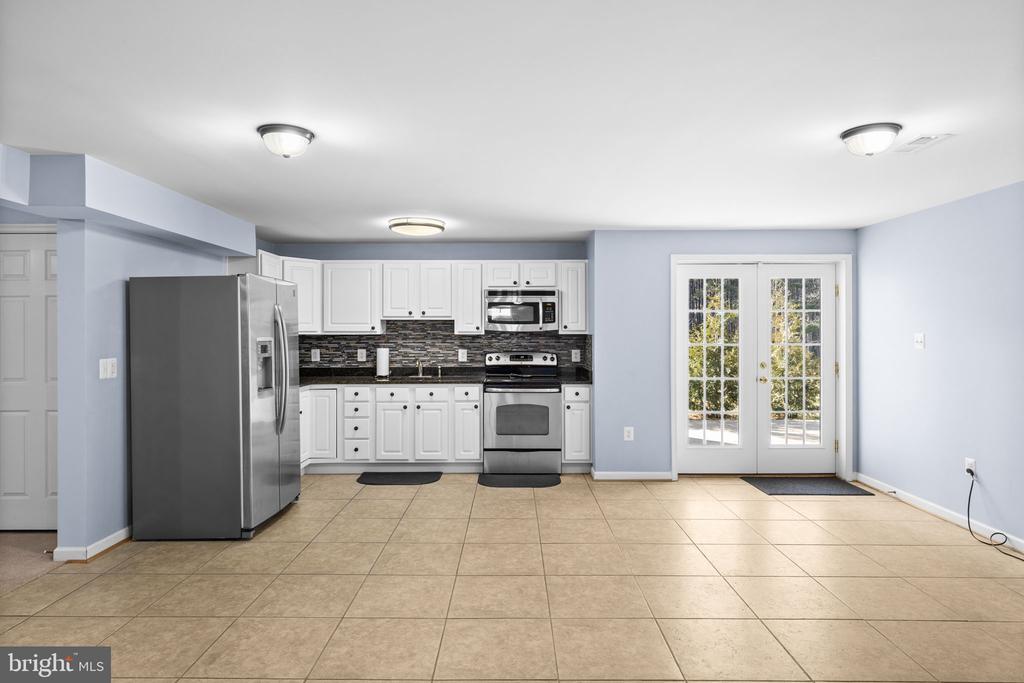
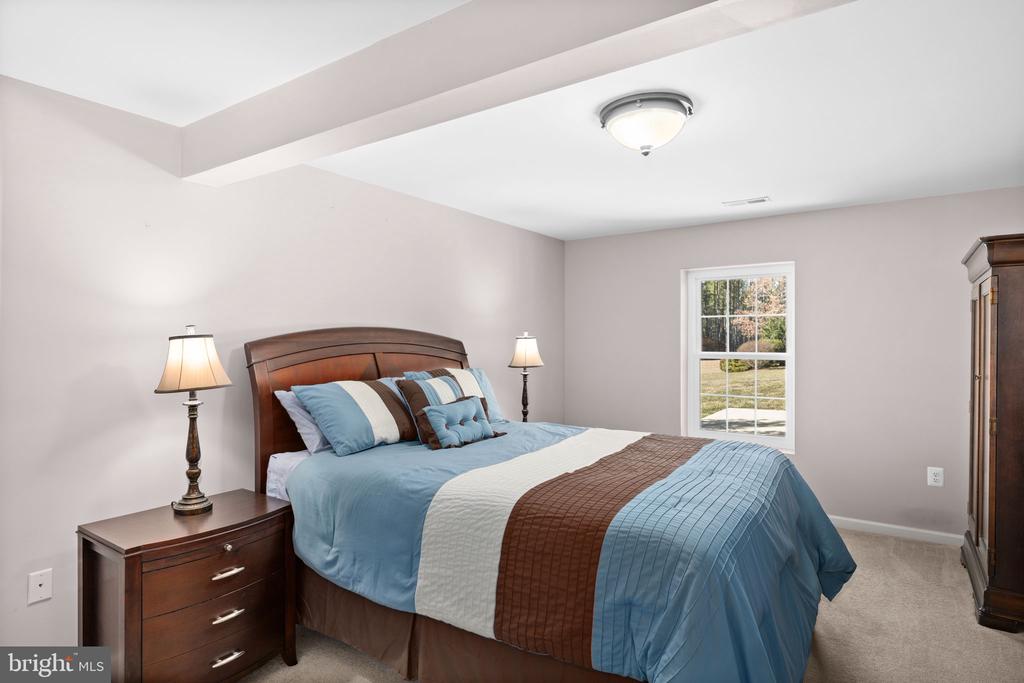
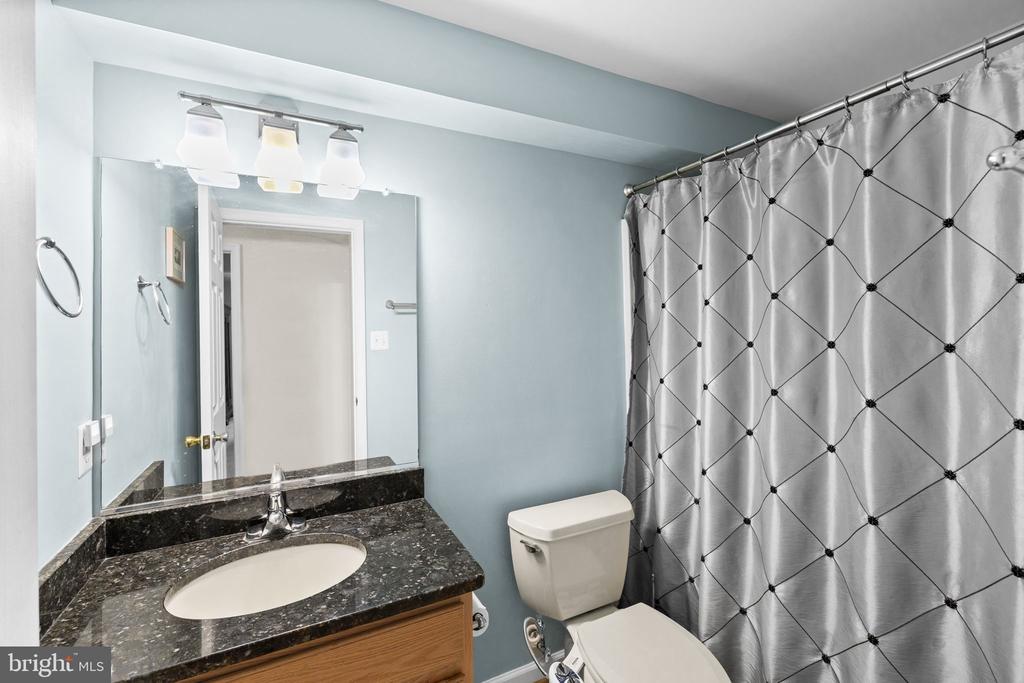
Three additional spacious bedrooms complete the upper level -- one with a private ensuite, while two share a dual-sink hall bath -- all thoughtfully designed with ample storage and linen closets. Lastly, A Fully Finished Lower Level -- Ideal In-Law Suite, hang out or hosting space.The fully finished basement creates the perfect private living quarters featuring:
Full kitchen & dining area
Media room and game room (ideal for pool table & recreation)
Comfortable living/sitting room
Large private bedroom & full bath
Multiple storage rooms and utility workspace with built-in shelving.
This level functions beautifully as an in-law suite, adult living quarters, guest retreat, or extended family apartment with walk out level to a patio.
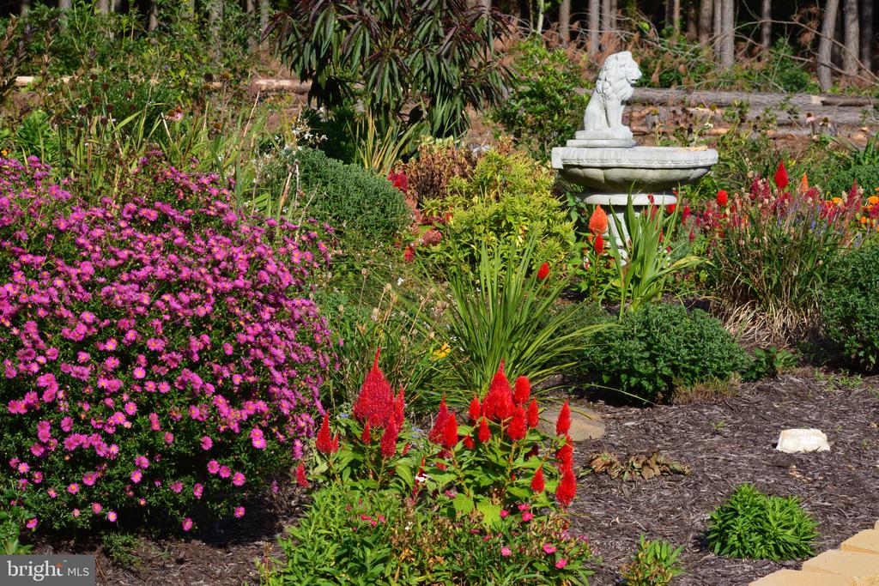
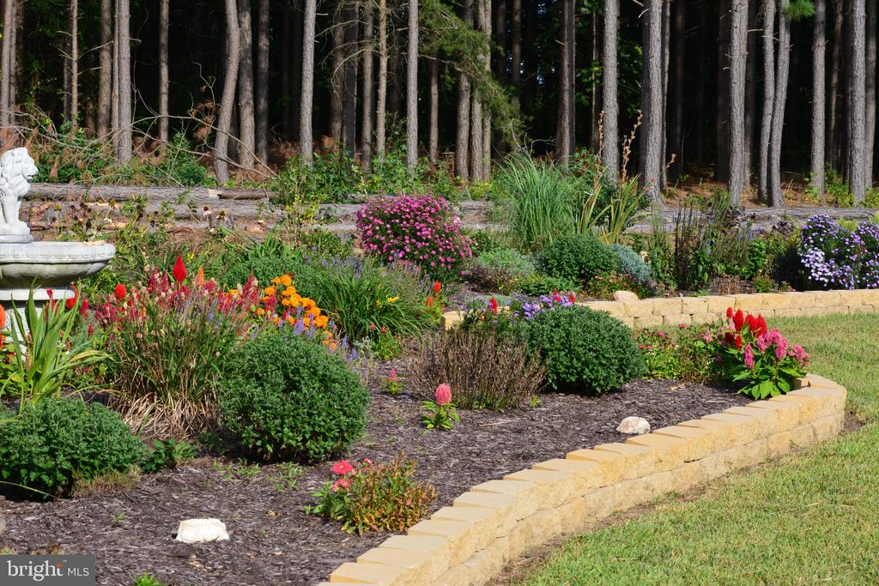
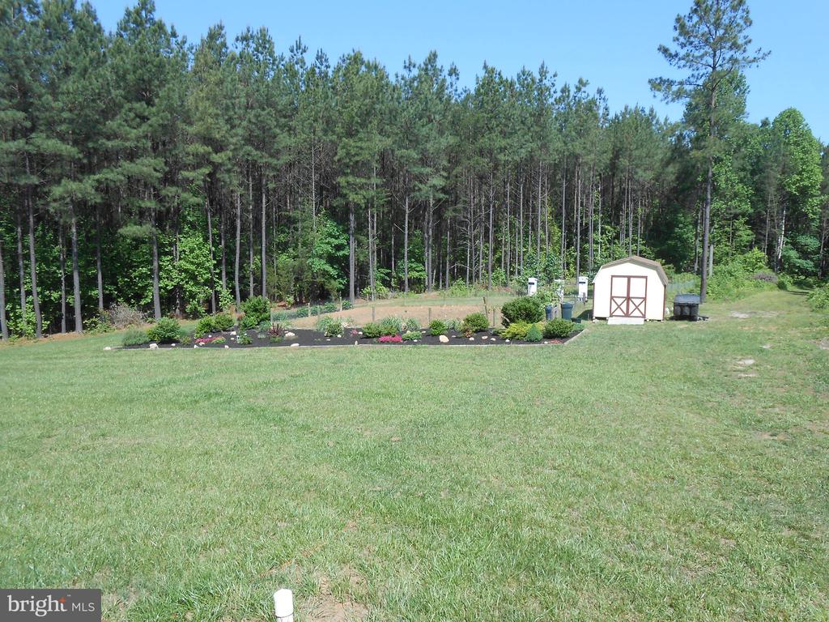
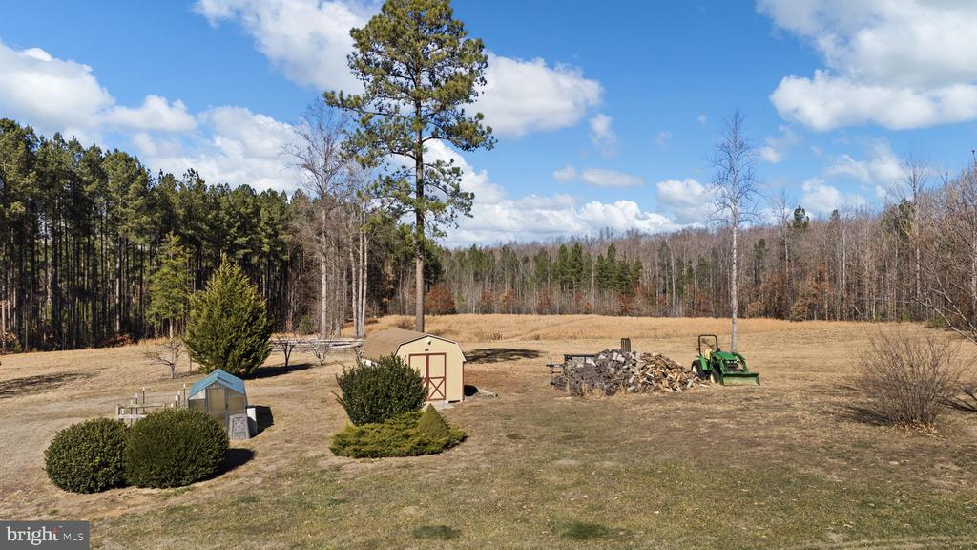
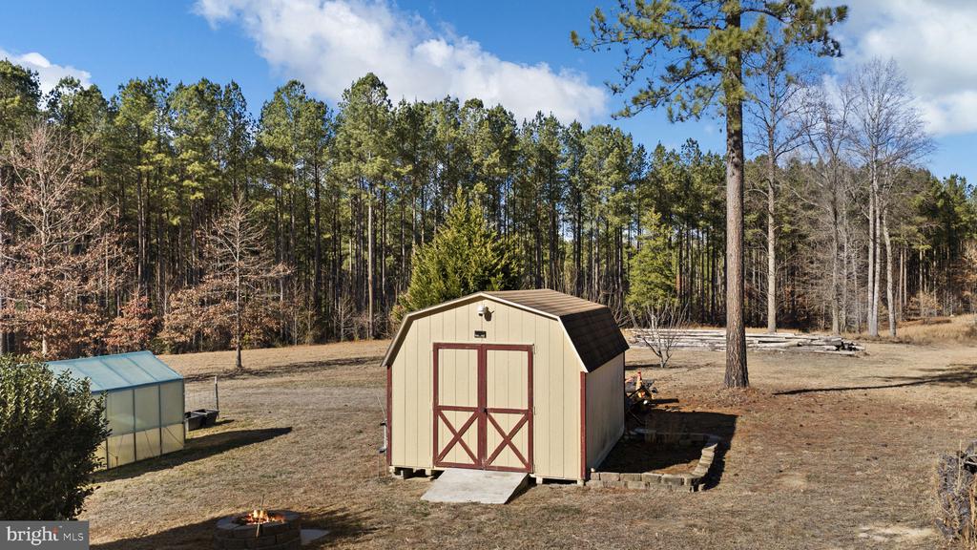
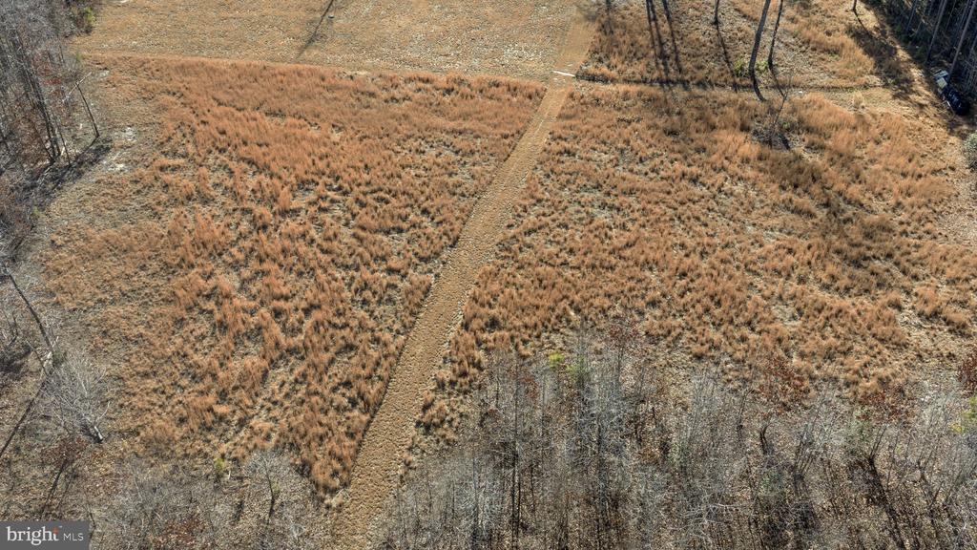
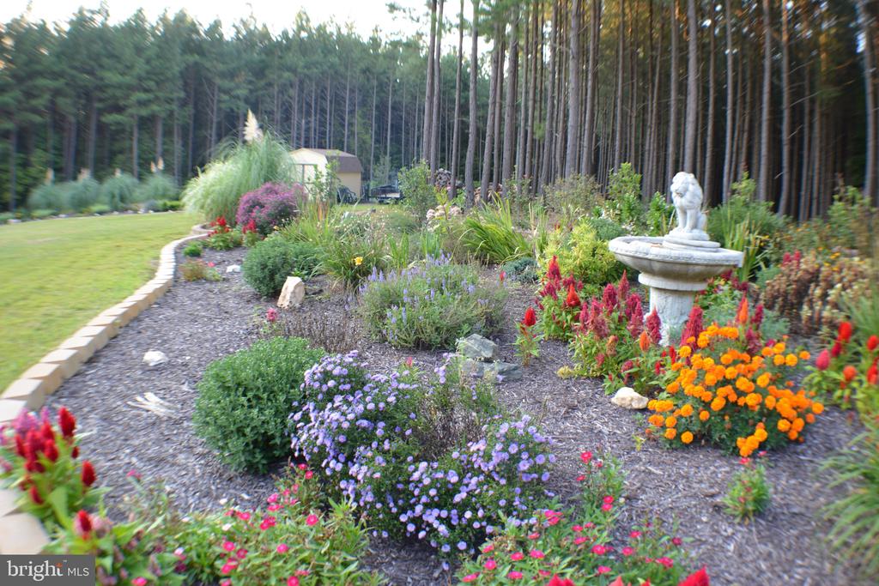
Outside one can find three pear trees, Asian pear trees, two apple trees and t two large trees behind the flower garden are chestnut trees and a small hazelnut bush. Along with space for food plots, a range and hunting opportunities. Horses welcome!
Recent Updates:
1 Refrigerator in kitchen was 2018
2. Dishwasher was 2023
3 Leaf Filter was 2024.
4 Kitchen Microwave was 2023
5. Basement refrigerator was 2008
6. Kitchen faucet replaced in 2022
7. HVAC in basement and attic upper zone in 2018.
8. Water heater was 2018
9. Water bladder tank 2019
10. All new fire alarm/detectors in 2024.
11. Rubber seal boots on all roof vents and gas fireplace chimney and shingles around them in 2024.
12. Sump pump in 2024.
13. New Double French Doors in Walk Out Level-2026
14. Several windows have been replaced 2026
This home isn't just about space -- it's about connection, comfort, and creating a legacy lifestyle where families can live together beautifully while still enjoying privacy and independence.
Seller is conveying the following items: John Deere 3202 with bucket/901 hours. Husqvarna Riding Mower with 54" blade/365 hours. Trailer@3500 lbs. 48"Field Bushhog. Single bald plow. Coleman 5000 watt electric generator. 90cc Sears Craftsman 4 blade tiller and 16" chain saw.
View additional property information below.

Sales Associate
Phone: (540) 848-4074
Email: [email protected]
Take the first step toward your goals with a team dedicated to guiding you every step of the way.
CONTACT US

