SEE ALL PHOTOS

1006 HILBURN CT

PRICE: $1,340,460

1006 HILBURN CT
STAFFORD, VA 22556

IMMEDIATE DELIVERY!
Hampstead is an absolutely gorgeous property located just off of Poplar Road between Stony Hill Rd and Cedar Hill Lane which will offer ninety, 3+ acre homesites in the desirable Mountain View High School District.

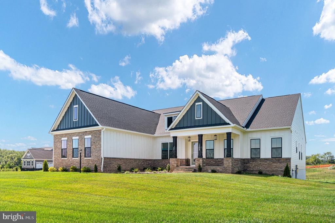
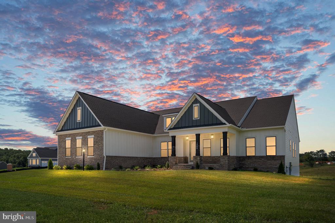
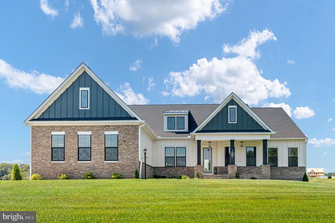
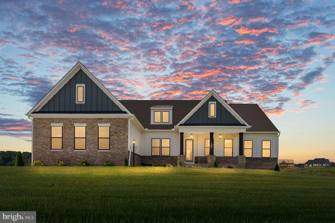
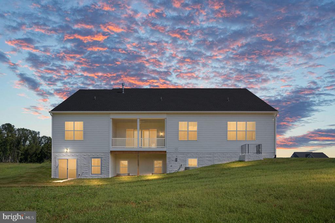
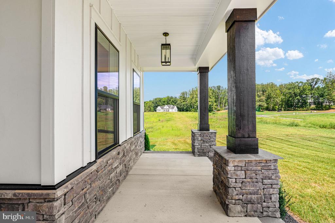
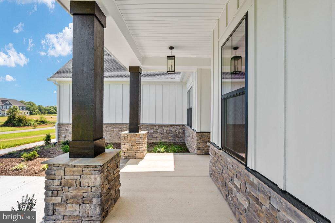
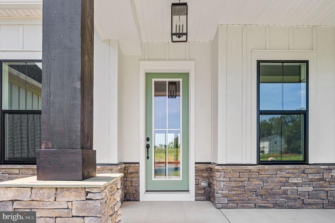
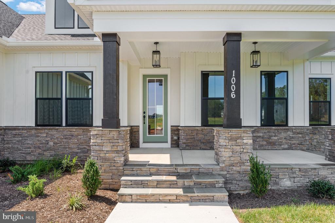
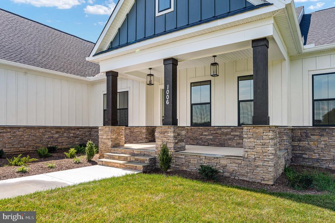
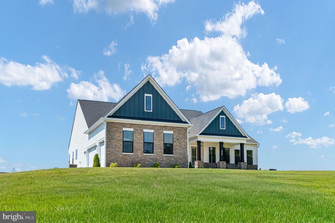
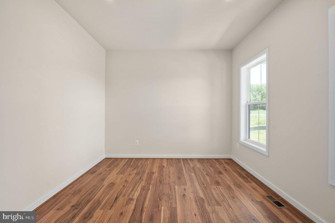
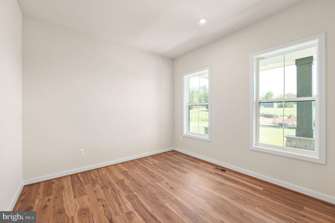
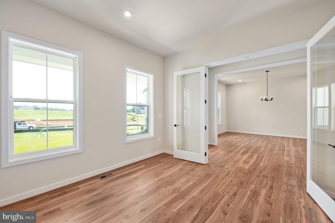
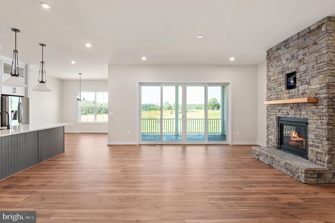
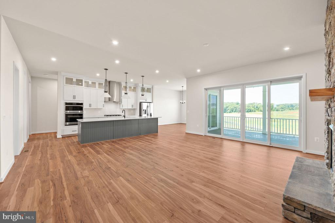
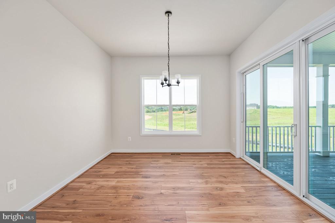
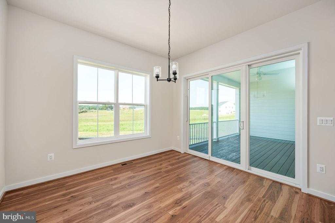
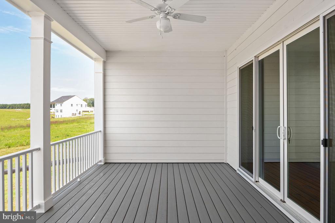
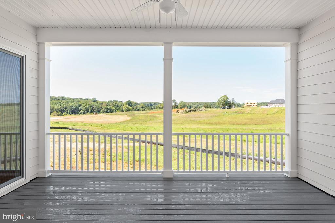
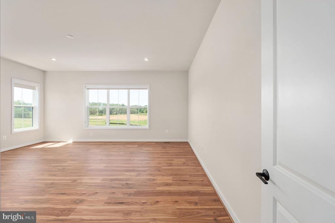
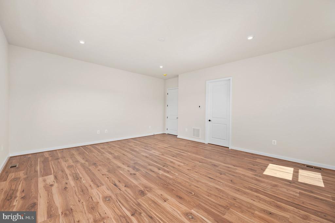
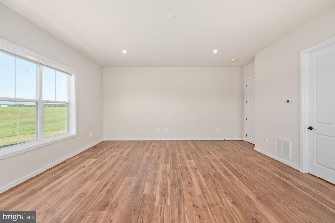
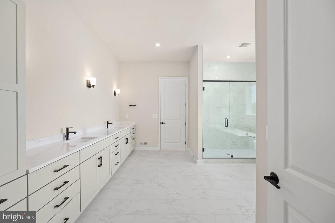
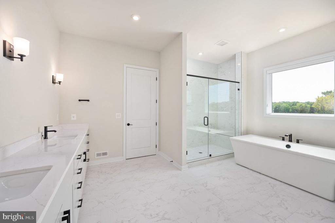
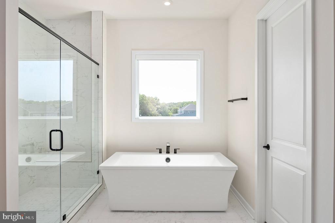
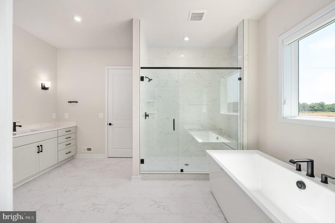
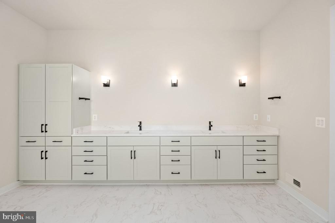
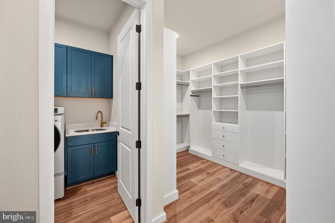
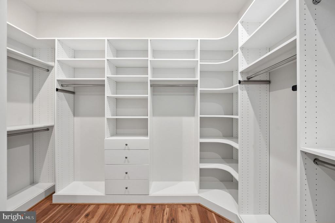
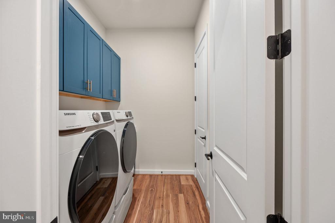
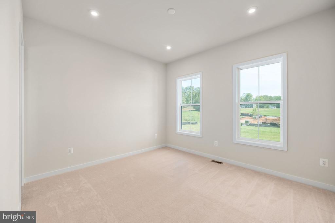
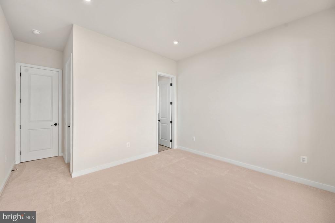
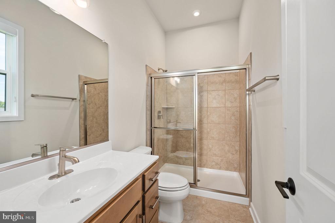
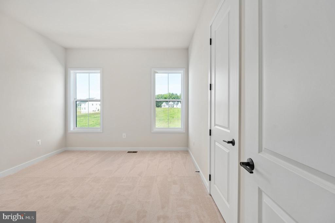
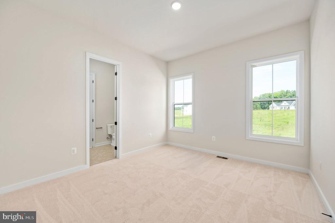
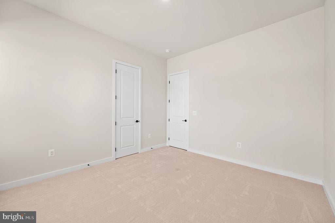
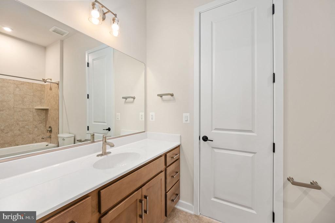
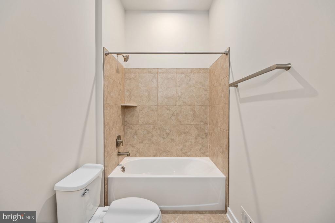
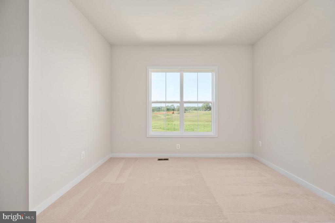
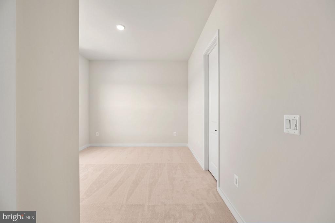
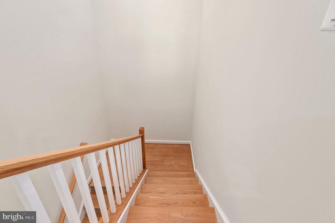
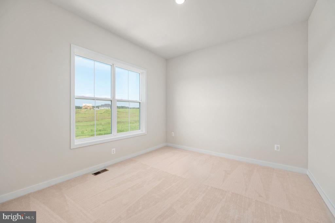
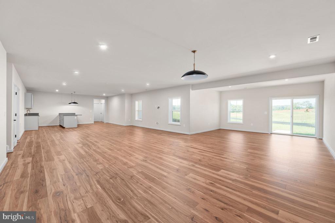
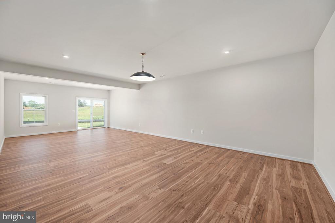
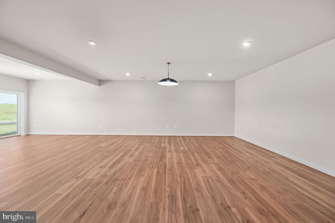
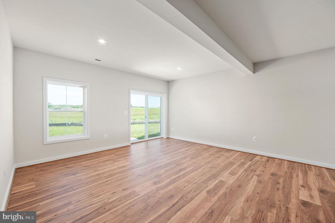
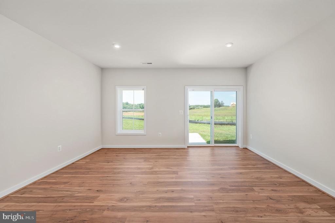
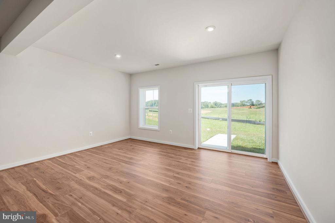
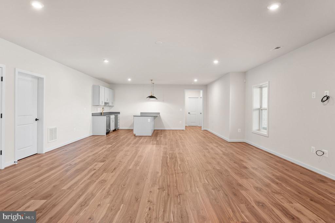
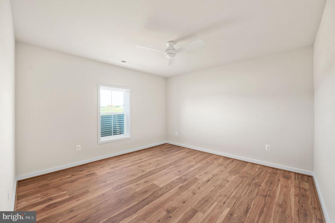
Experience luxury living in this beautifully appointed Torrey on a 3-acre homesite in Hampstead, Stafford County's most desirable new neighborhood. This gorgeous home features the Modern Farmhouse elevation with HardiePlank siding & stone and a 3-car side-load garage. It's a main level living layout with all 4 bedrooms on the first level including a luxurious owner's suite w/direct access to the laundry room. It also has a finished walkout lower level, recreation room, media room, exercise room, as well as a den and full bath.
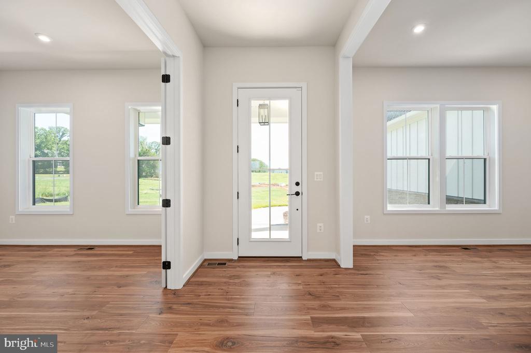
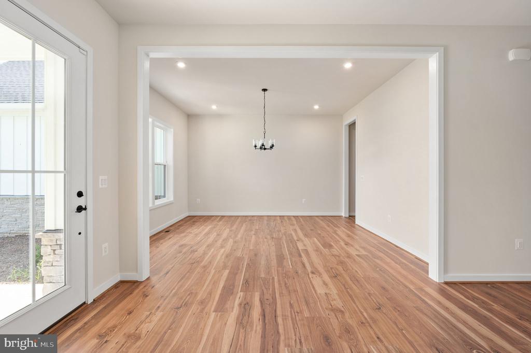
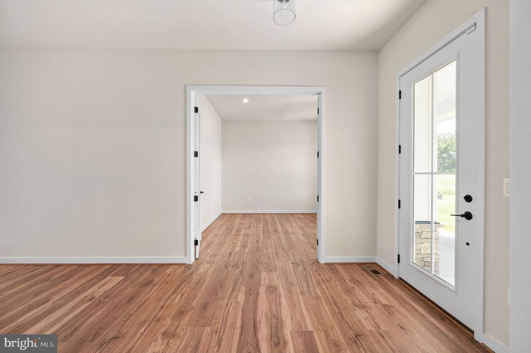
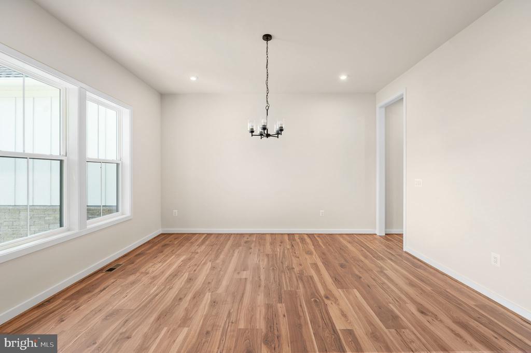
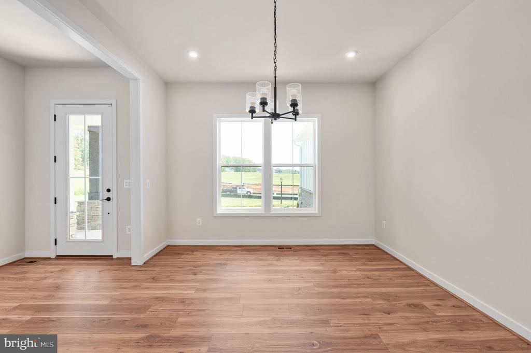
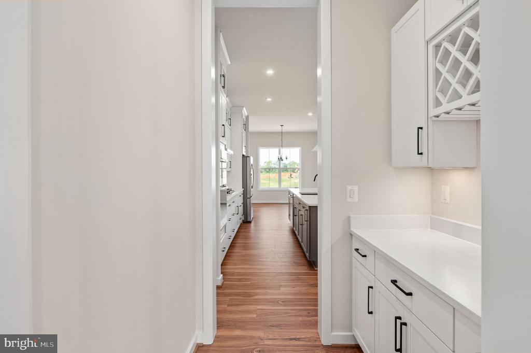
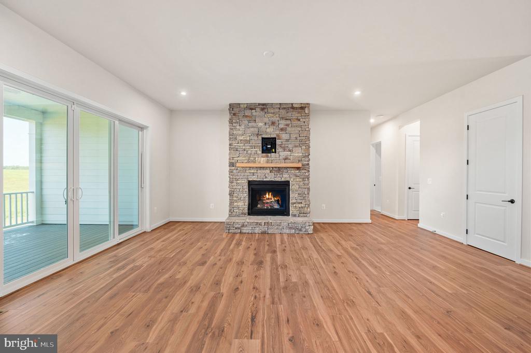
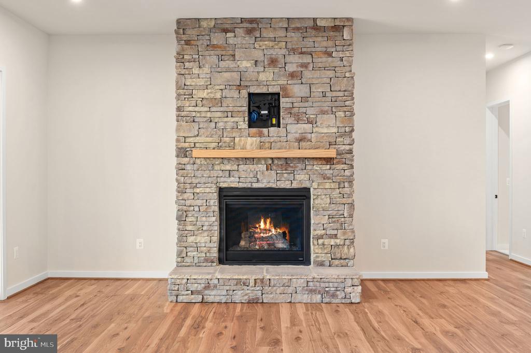
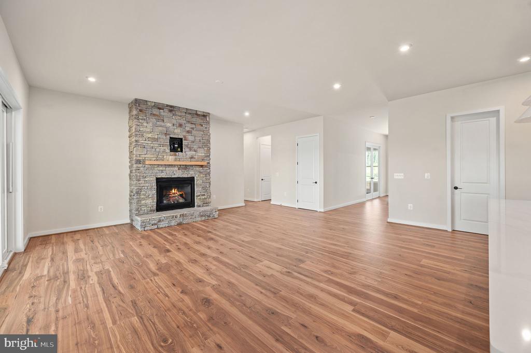
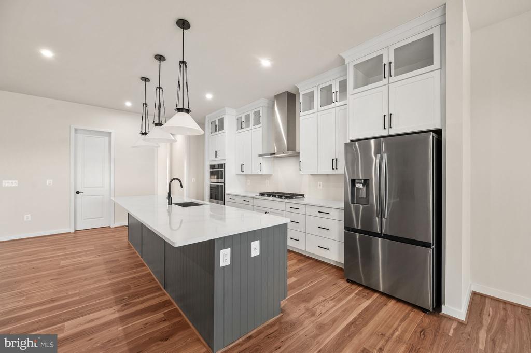
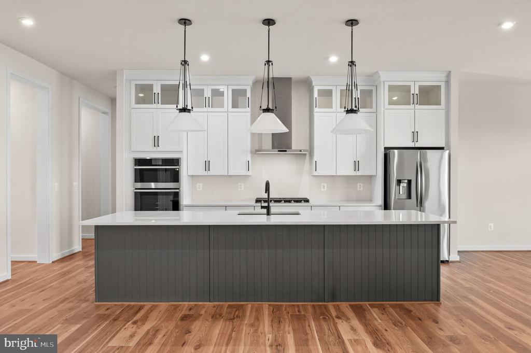
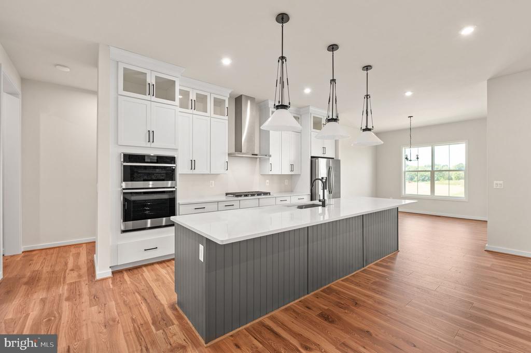
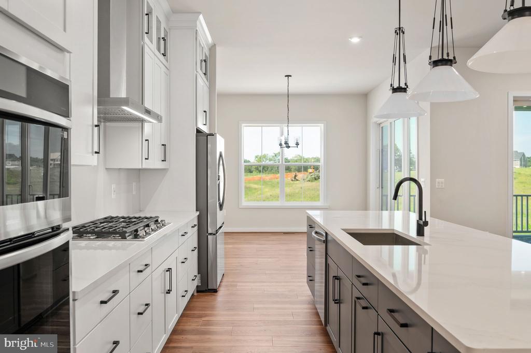
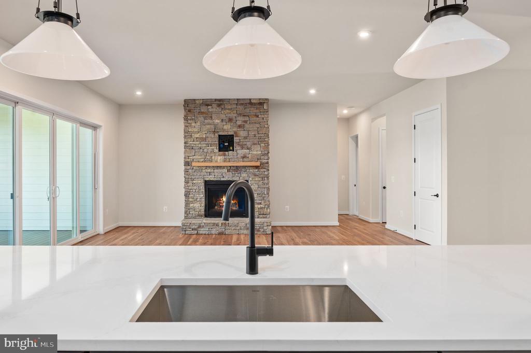
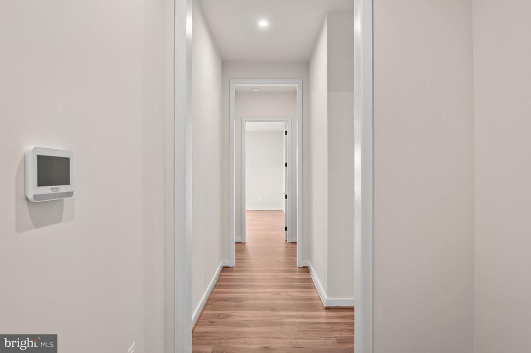
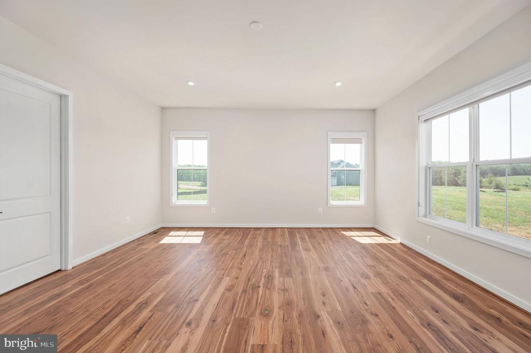
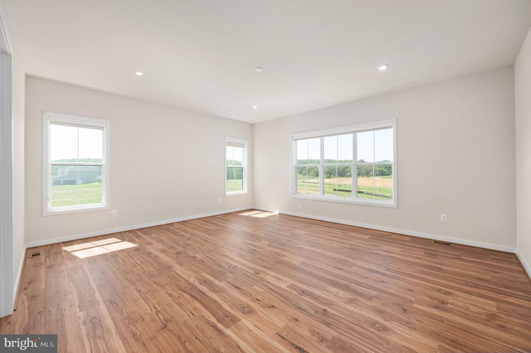
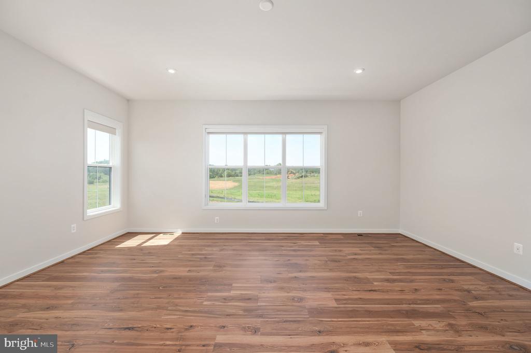
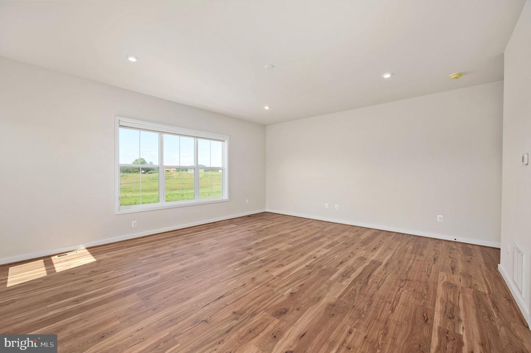
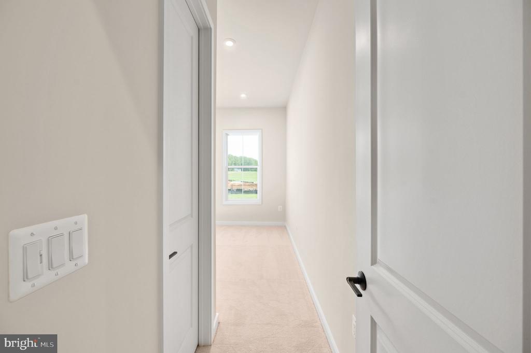
Designer-selected finishes create a sophisticated yet welcoming atmosphere throughout. The gourmet kitchen showcases stacked white maple cabinetry accented by a contrasting moonstone island, Calacatta Gold Silestone countertops, matte black hardware and fixtures, and stylish pendant lighting. Wide-plank Cattail Pecan laminate flooring flows throughout the main living areas and owner's suite, complemented by Champagne Bubble carpet in secondary bedrooms and select lower-level spaces. Additional designer touches include a floor-to-ceiling stone fireplace with knotty oak mantel in the great room.
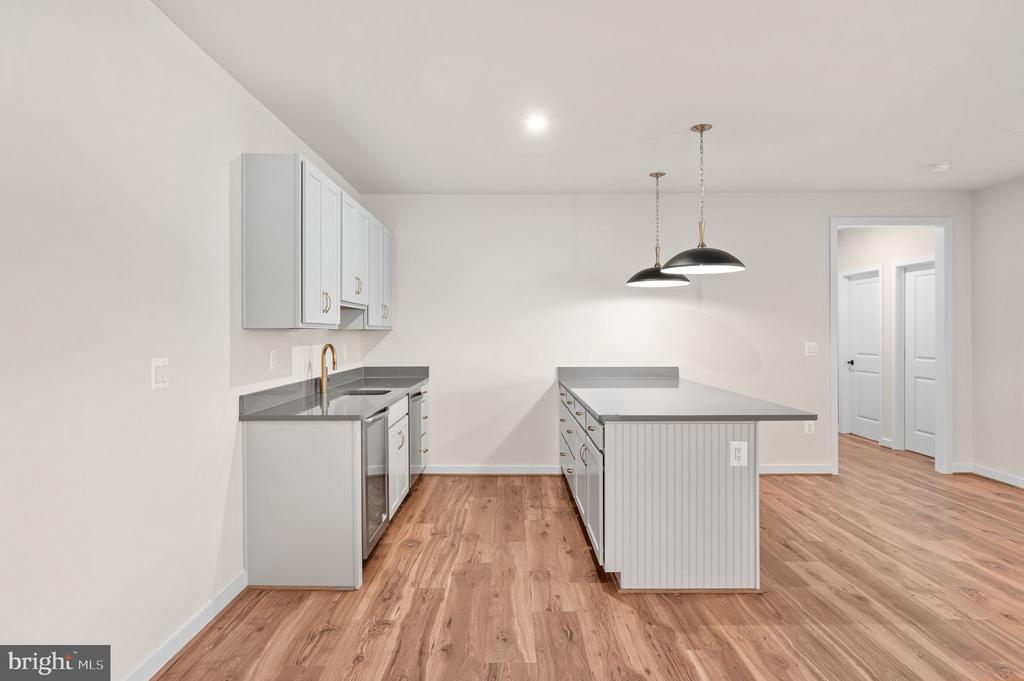
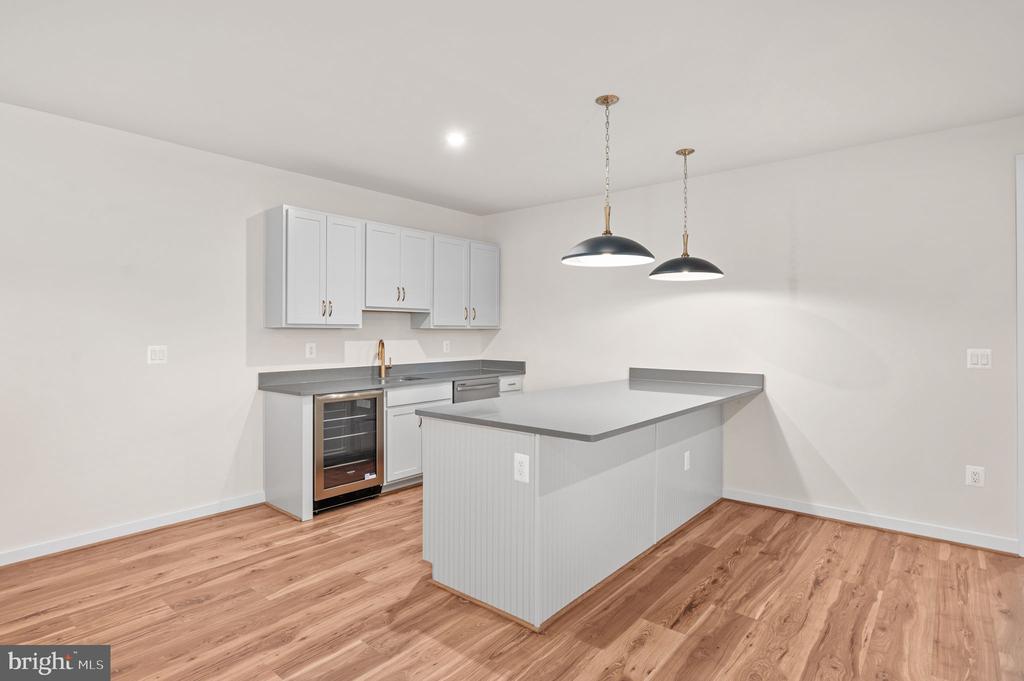
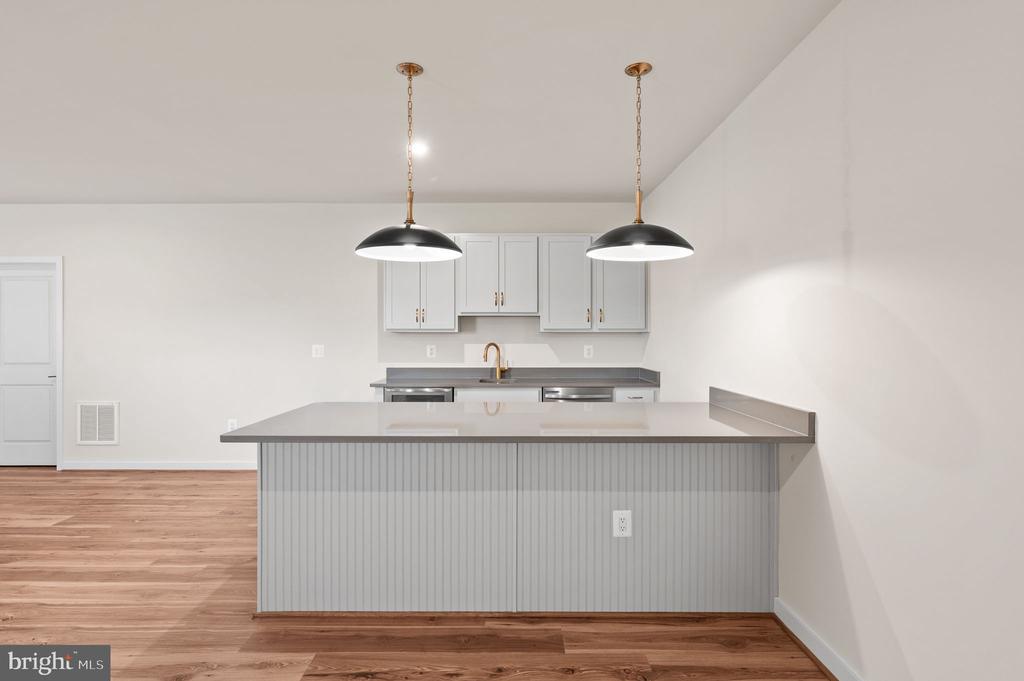
The finished lower level includes a wet bar with Frost cabinetry, Gray Expo Silestone countertops, and brushed gold accents, creating the perfect space for entertaining.

  • Beds 4
  • Baths 5
  • Total Area 5,624 Sq.Ft.
  • Living Area 5,624 Sq.Ft.
  • Status For Sale

Features & Amenities

View additional property information below.

Interior

Total Bedrooms: 4
Total Bathrooms: 5
Full Bathrooms: 4
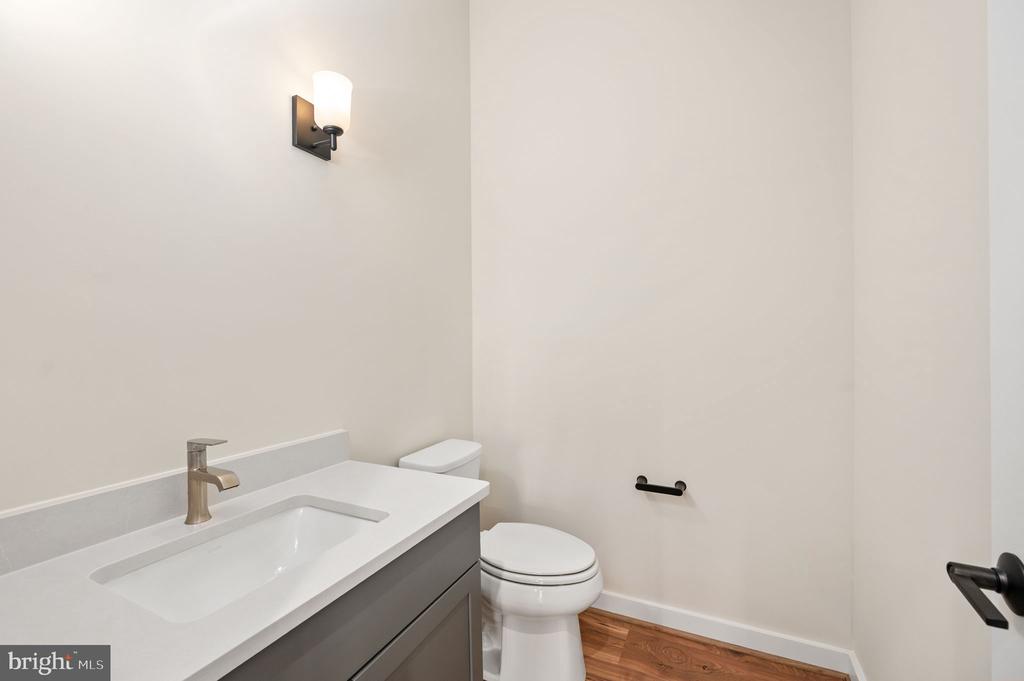
Half Bathrooms: 1
Laundry Room: Main Floor
Fireplace: Gas/Propane
Appliances: Built-In Microwave, Dishwasher, Disposal, Oven - Double, Oven - Wall, Washer/Dryer Hookups Only, Water Heater, Stainless Steel Appliances, Cooktop
Other Interior Features: Combination Kitchen/Dining, Entry Level Bedroom, Family Room Off Kitchen, Floor Plan - Open, Formal/Separate Dining Room, Kitchen - Gourmet, Kitchen - Island, Kitchen - Table Space, Pantry, Recessed Lighting

Exterior

Stories: 2
Garage Space: 3.0
Water Source: Well, Private
Utilities: Cable TV, Phone Available, Propane, Electric Available, Cable TV Available
Pool: No Pool
Parking: Attached Garage, Driveway
Heat Type: Programmable Thermostat
AIR Conditioning: Programmable Thermostat, Central A/C, Energy Star Cooling System
Sewer: Private Septic Tank
Substructure: Concrete Perimeter
Disability Features: None
Security Features: Carbon Monoxide Detectors, Motion Detectors, Security System, Smoke Detector
Other Exterior Features: Exterior Lighting

Area & Lot

Status: For Sale
Living Area: 5,624 Sq.Ft.
Total Area: 5,624 Sq.Ft.
Lot Area: 3.37 Acres
MLS® ID: VAST2053824
Type: Residential
Year Built: 2026
Neighborhood: Stafford County
Architecture Styles: Ranch/Rambler
View Description: Trees/Woods
Elementary School: MARGARET BRENT
Middle School: RODNEY THOMPSON
High School: MOUNTAIN VIEW
School District: STAFFORD COUNTY PUBLIC SCHOOLS

Financial

Sales Price: $1,340,460
Hoa Fees: $865/yr
Zoning: RESIDENTIAL
Leslie Mytrysak

Sales Associate


Email: [email protected]

Stephanie Vivanco

Sales Associate

Phone: (703) 398-9437
Email: [email protected]

image

Schedule a Showing

We would love to show you our beautiful property. Please select your preferred date and time below. An agent will be in touch shortly to confirm your appointment.

Schedule a Showing

We would love to show you our beautiful property. Please select your preferred date and time below. An agent will be in touch shortly to confirm your appointment.
Thank you for your interest in 1006 HILBURN CT, STAFFORD, VA 22556. We are reviewing your request and will be in touch shortly!

Mortgage Calculator

Estimate your monthly mortgage payment, including the principal and interest, property taxes, and HOA. Adjust the values to generate a more accurate rate.
All estimates are provided for informational purposes only. Actual amounts may vary.
$0,000 Your Payment 20 15 65
$0,000 Your Payment
Explore The

Neighborhood

Stafford County

Work With Us

Take the first step toward your goals with a team dedicated to guiding you every step of the way.

CONTACT US