
101 HILDA DRIVE
STAFFORD, VA 22556
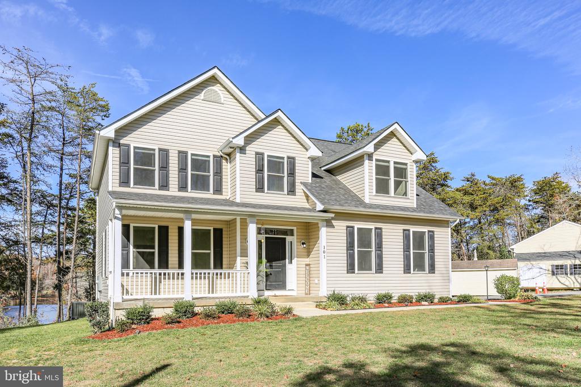
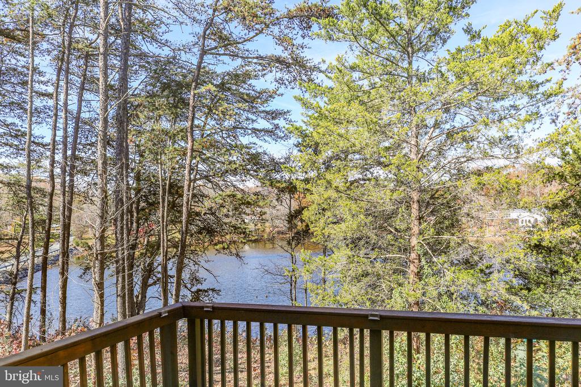
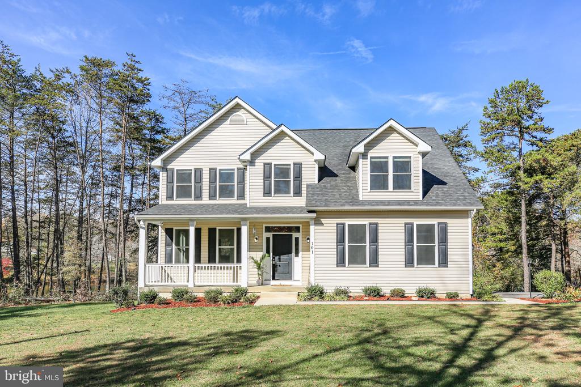
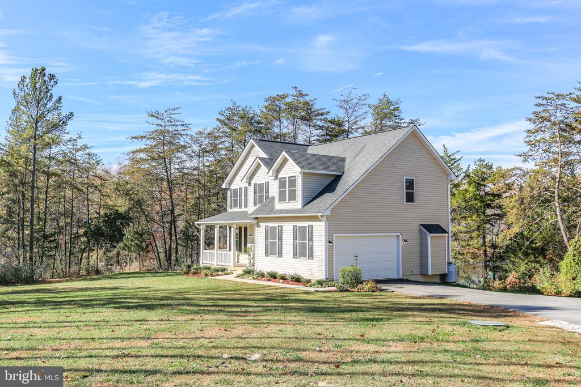
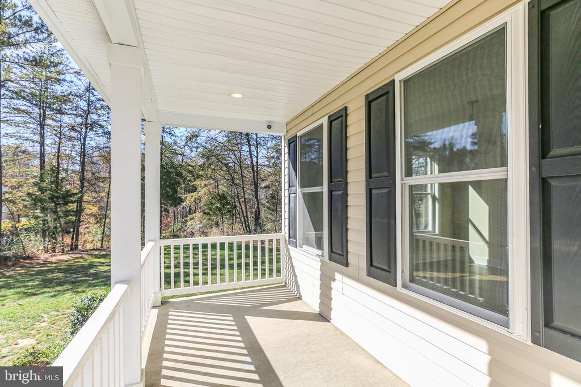
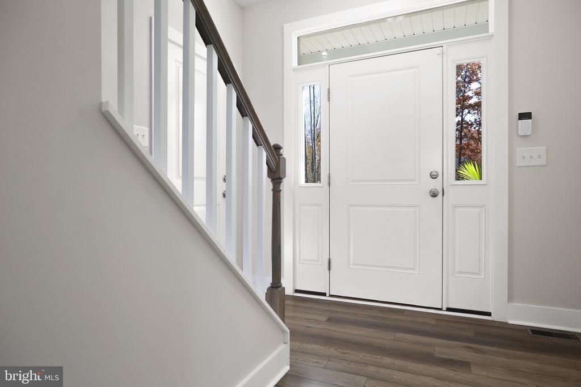
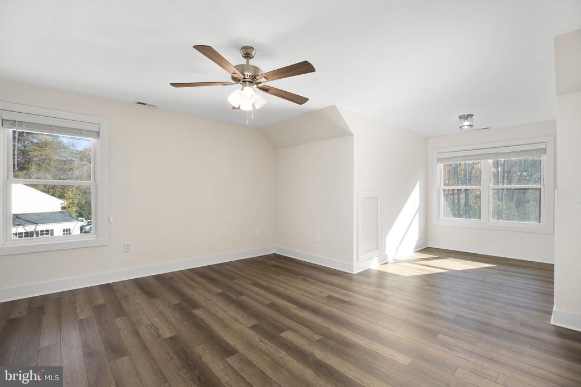
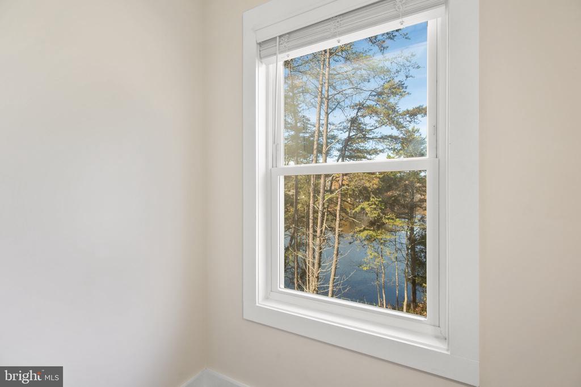
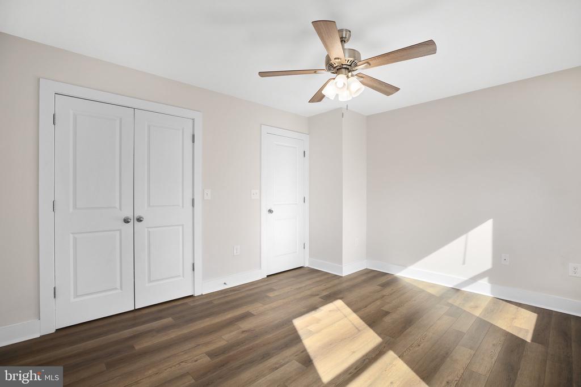
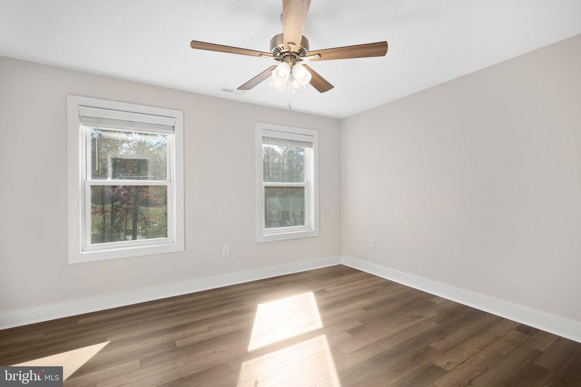
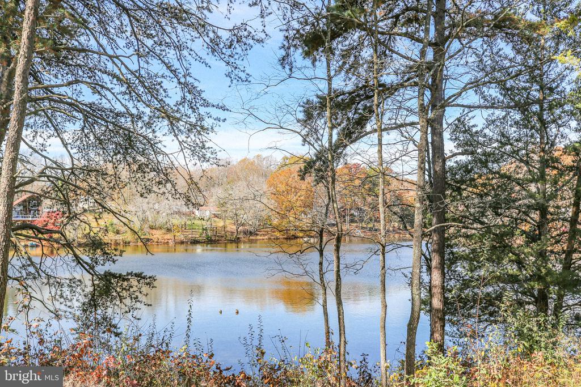
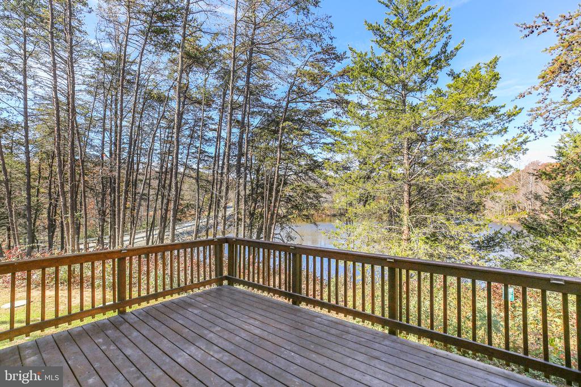
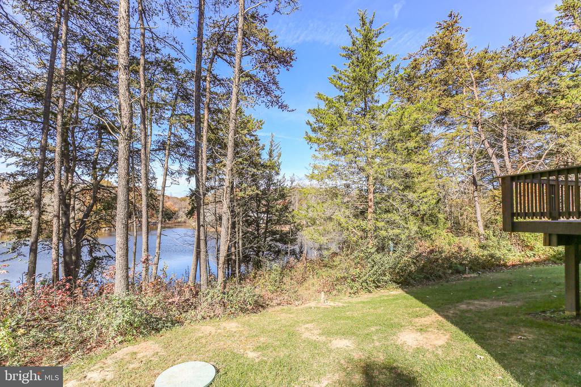
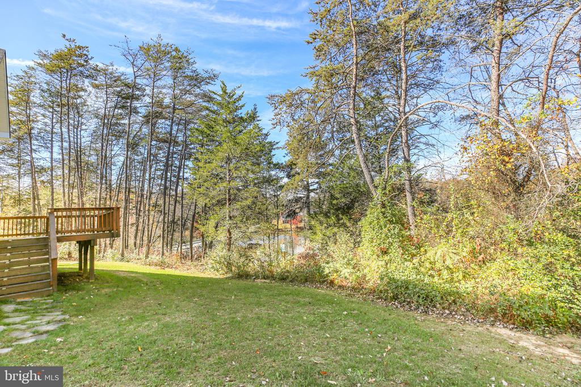
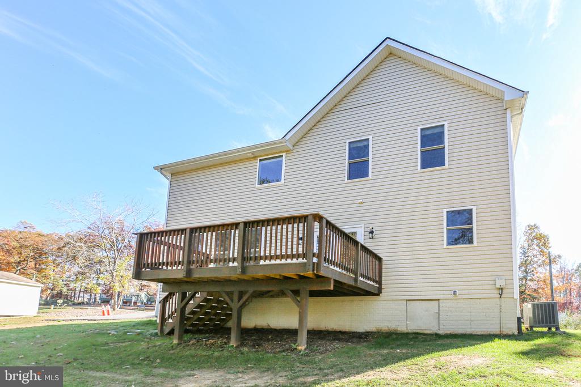
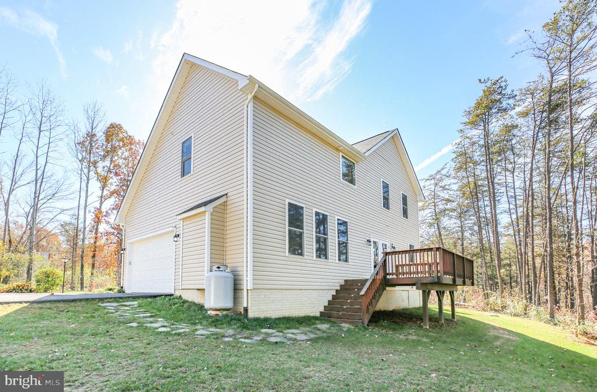
Discover your dream home in this stunning colonial-style property nestled on a picturesque .93-acre waterfront lot constructed in 2021. With three spacious bedrooms and modern amenities throughout, this home offers the perfect blend of comfort and elegance.
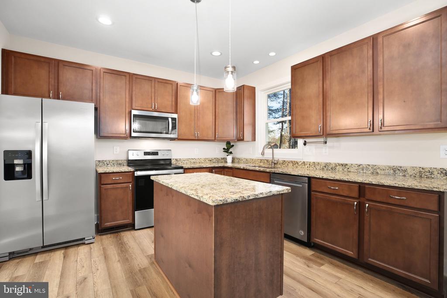
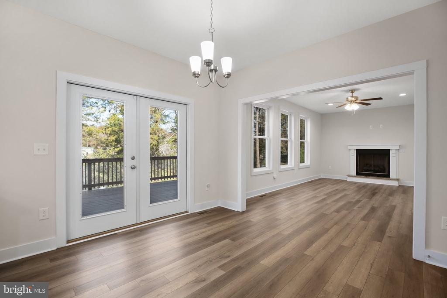
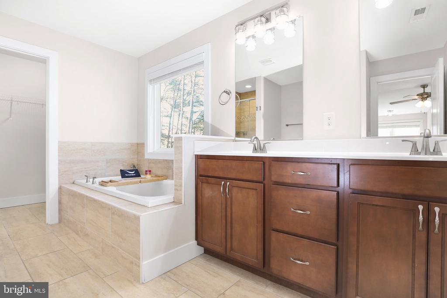
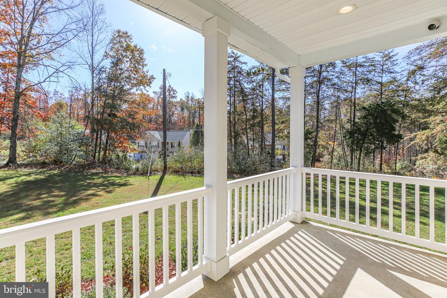
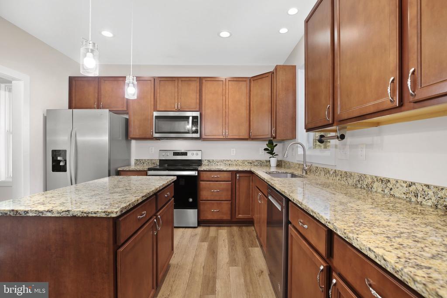
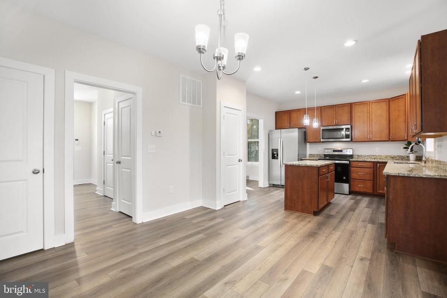
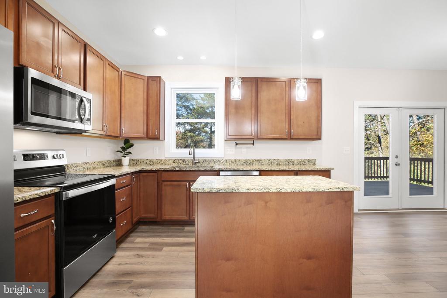
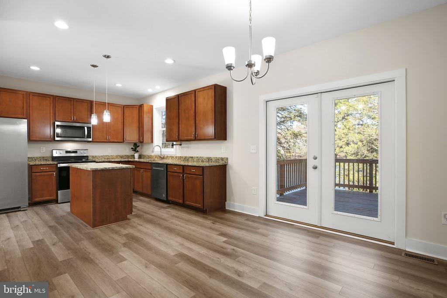
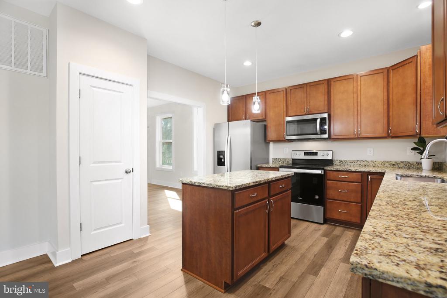
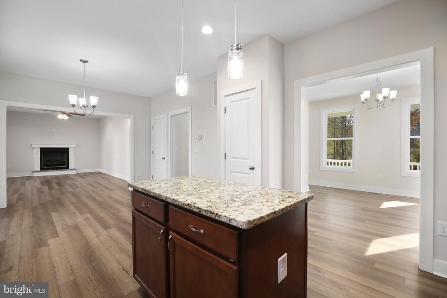
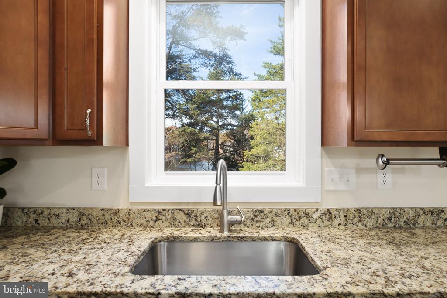
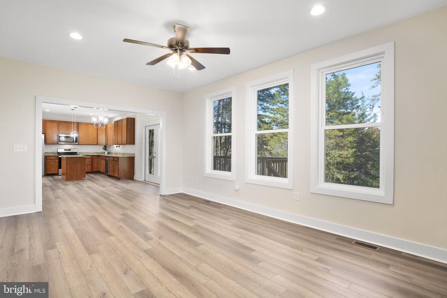
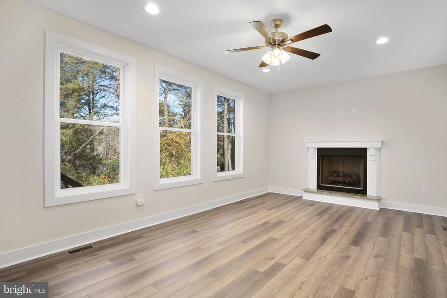
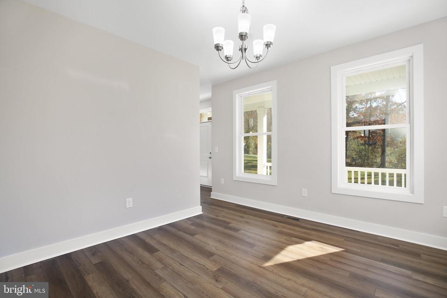
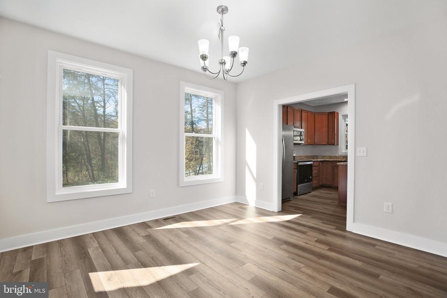
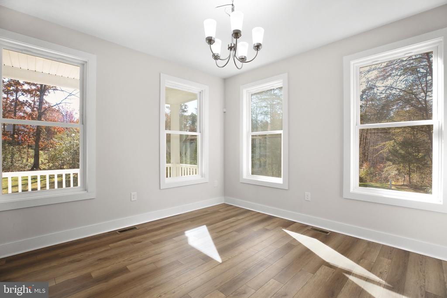
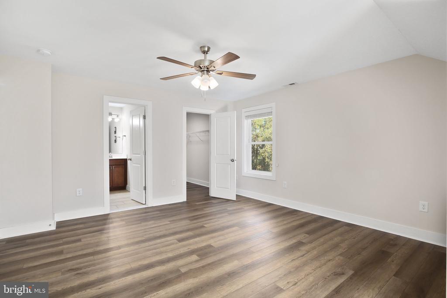
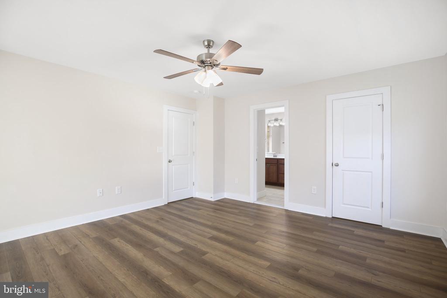
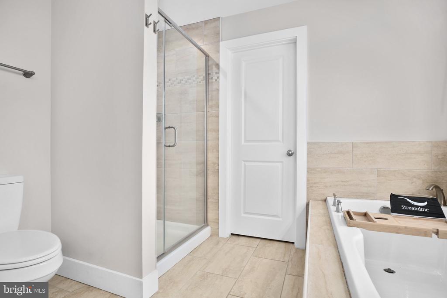
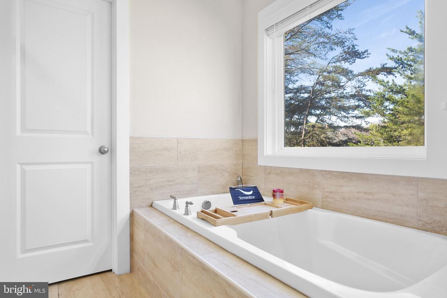
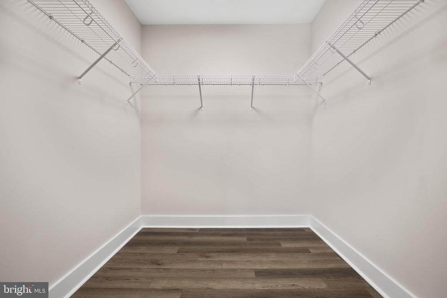
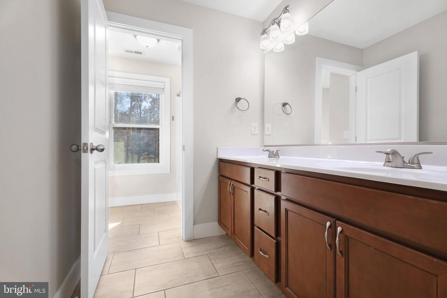
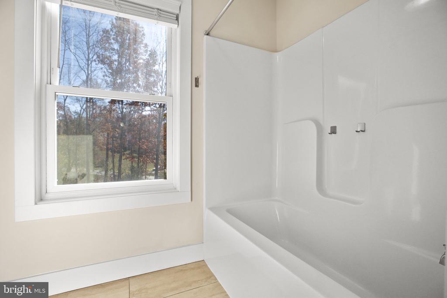
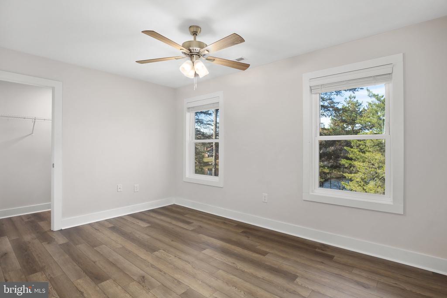
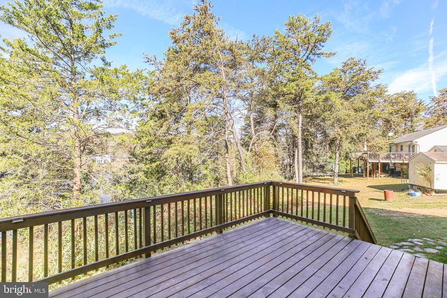
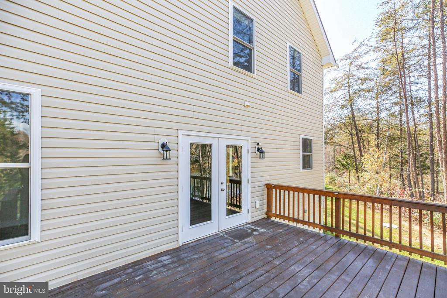
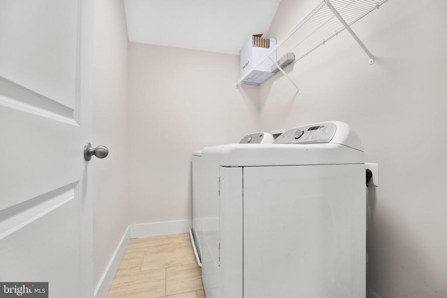
Step inside to find beautiful vinyl plank flooring that flows seamlessly throughout the entire home. The heart of the home is the inviting kitchen, featuring maple cabinets, upgraded granite countertops, and a central island--ideal for both cooking and entertaining. The suite of stainless-steel appliances includes a built-in microwave, dishwasher, and electric oven/range, making meal prep a breeze. The open layout includes a cozy family room that flows off the kitchen, perfect for casual gatherings, while the formal dining room adds a touch of sophistication for special occasions. Relax in the luxurious master bath, complete with a soaking tub surrounded by tile and a separate tiled shower for added convenience. Enjoy year-round comfort with a gas fireplace in the family room, providing warmth and ambiance on cooler evenings. An upper floor laundry adds to the home's convenience, making chores a little easier. Step outside to your expansive outdoor space, where you can bask in the beauty of waterfront living. Whether you're entertaining friends or enjoying quiet evenings by the water, this home offers endless possibilities. Not to mention the community beach offering lake access, pavilion, volleyball net and picnic tables all for residents use! Don't miss out on this incredible opportunity to own a piece of waterfront paradise--schedule your tour today!
View additional property information below.
Take the first step toward your goals with a team dedicated to guiding you every step of the way.
CONTACT US

