
101 MACON DRIVE
STAFFORD, VA 22554
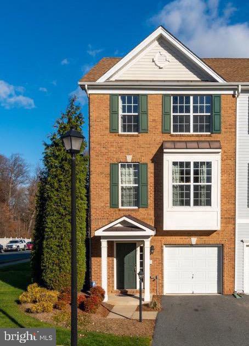
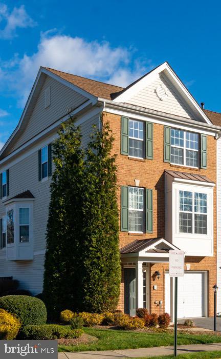
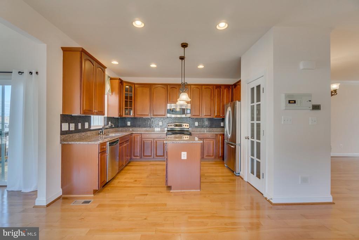
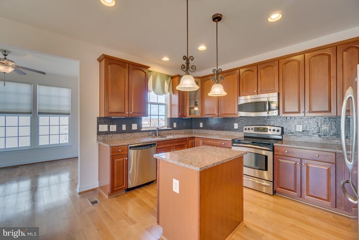
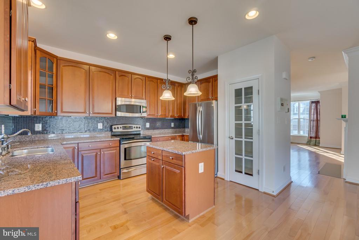
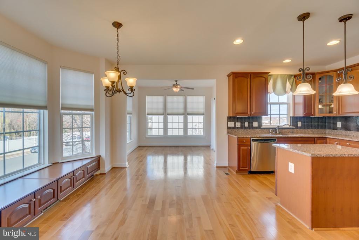
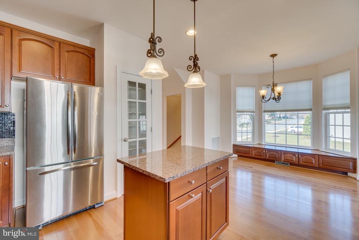
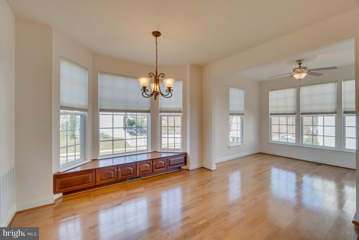
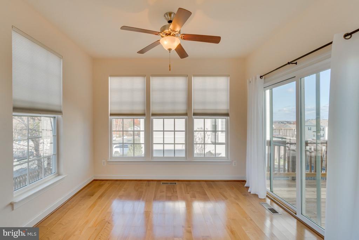
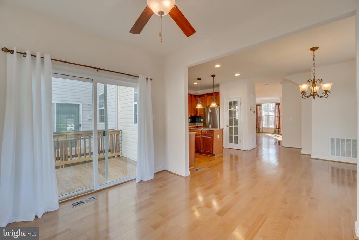
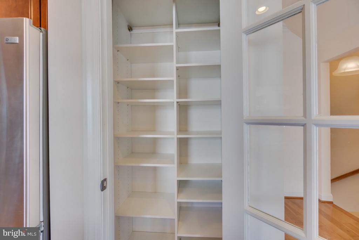
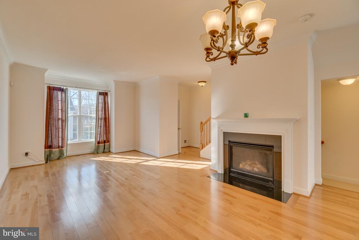
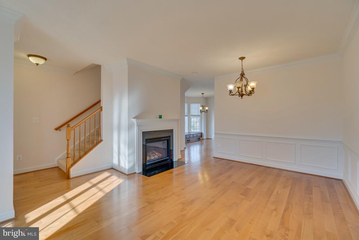
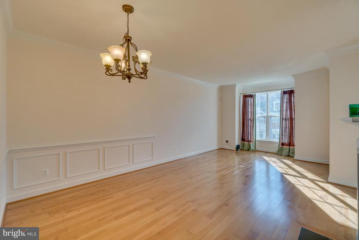
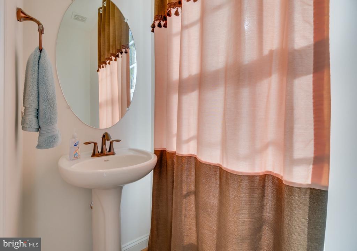
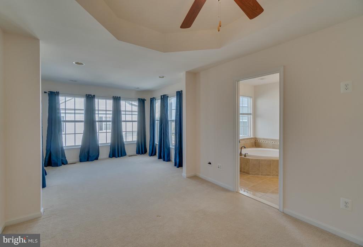
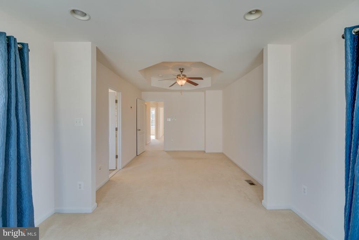
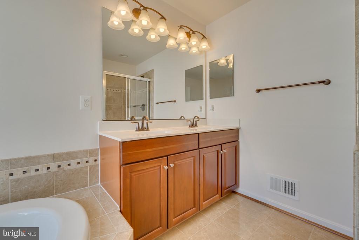
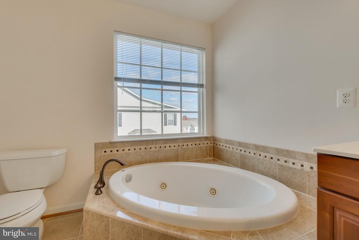
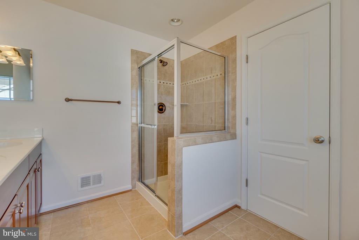
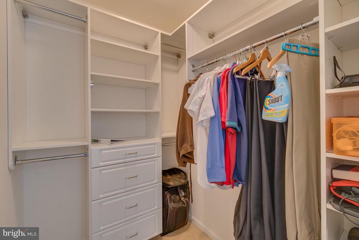
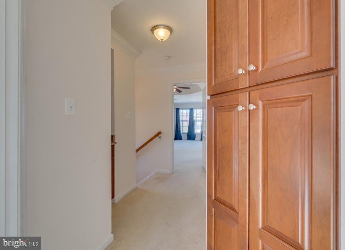
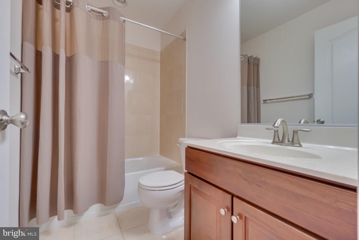
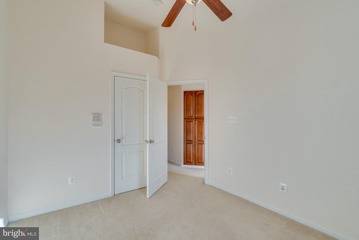
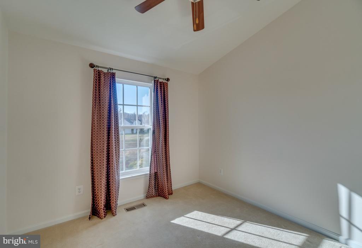
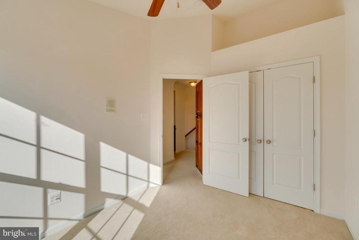
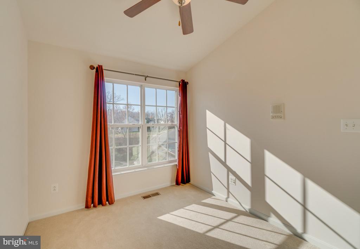
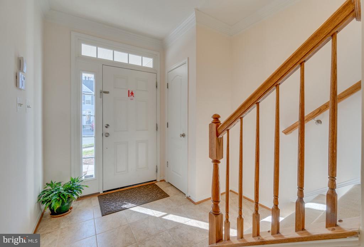
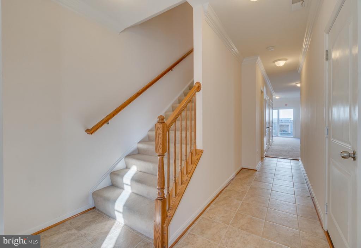
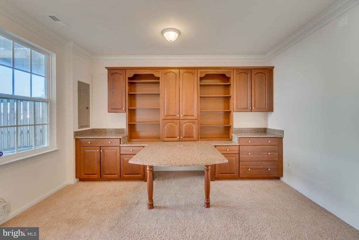
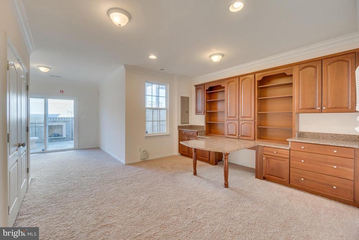
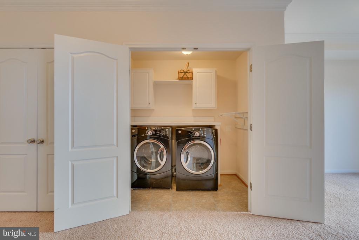
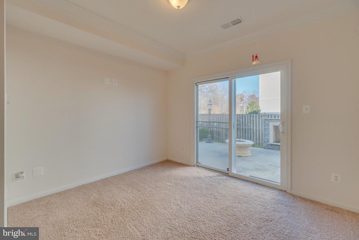
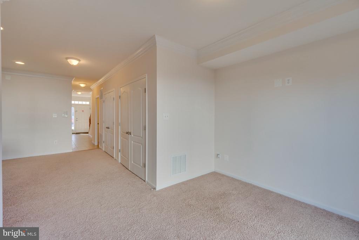
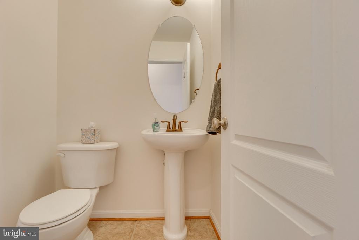
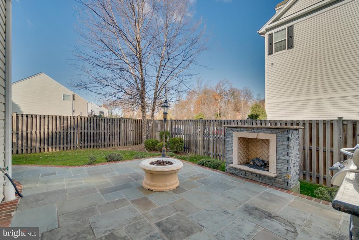
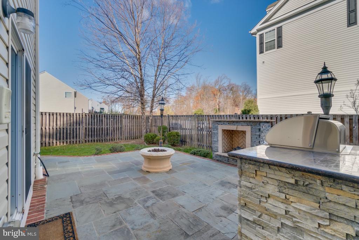
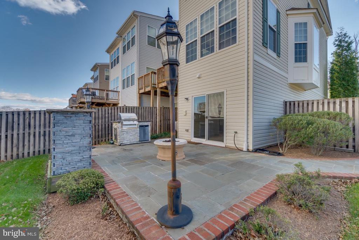
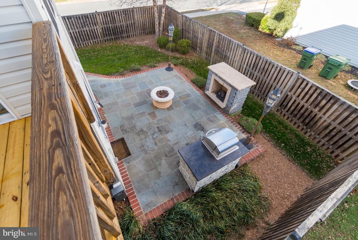
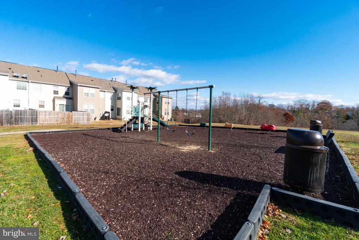
Beautiful light filled end unit 3 level townhouse, Brick front with 3 bedrooms, 2 full 2 half baths. Professional landscaping with sprinkler system welcomes you home to this former model with all of the upgrades. Entance Level with bonus room and exceptional built in work space and half bath, Laundry Area features front load washer and dryer that convey with cabinets for storage. From this level you can also enter the single car garage with additional storage or continue through the sliding glass doors to the fenced year yard with large patio and lush landscaping. Up one level you will notice the upgraded lighting, gourmet kitchen with SS appliances, center island, large pantry with custom shelves, tile back splash, bay window with custom built in for additional storage and morning room leading to deck for outdoor entertaining. The gleamng hardwood floors through out this level showcase the large family room with gas fireplace and dining area. Additonal half bath on this level as well. Upstairs, you will be amazed by the large master bedroom with sitting area and tray ceiling leading to the deluxe master bath with jetted tub, dual vanities, upgraded tile and separate shower. The large master closet has custom closet organizer. Down the hall you will notice unique built ins utilizing every inch of space on the way to bedrooms 2 and 3 show casing vaulted ceilings and closet organizers, Full hall bath features upgraded tile. Community with tot lot close to shopping and major commuting routes. Plenty of additional parking for all of your guests.
WATCH NOW
View additional property information below.

Sales Associate
Phone: (540) 840-9795
Email: [email protected]
Take the first step toward your goals with a team dedicated to guiding you every step of the way.
CONTACT US

