
101 WATERS LANDING
STAFFORD, VA 22554
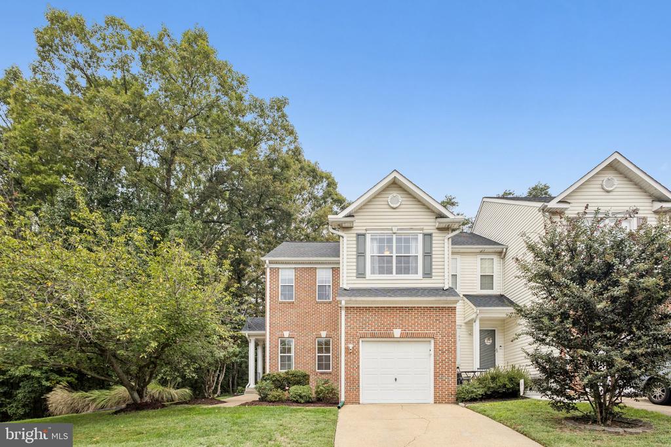
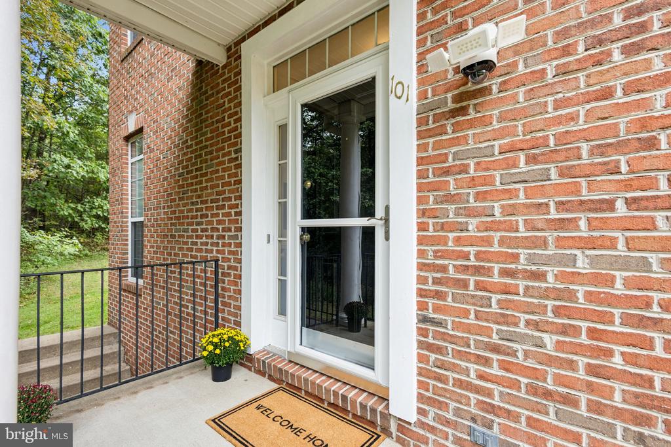
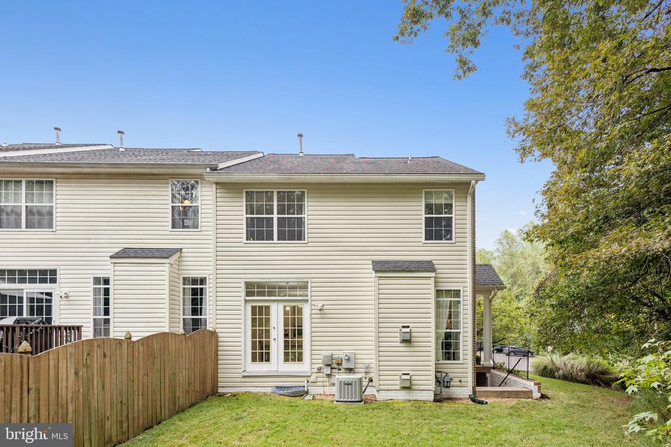
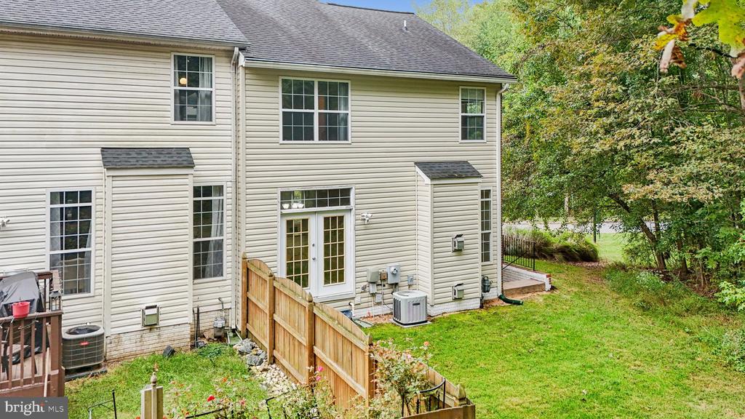
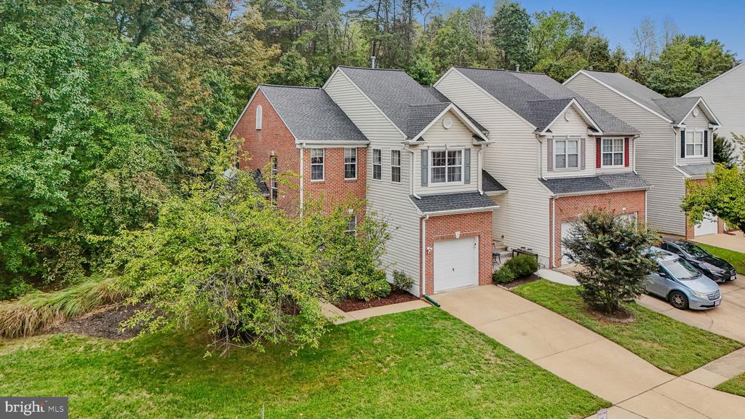
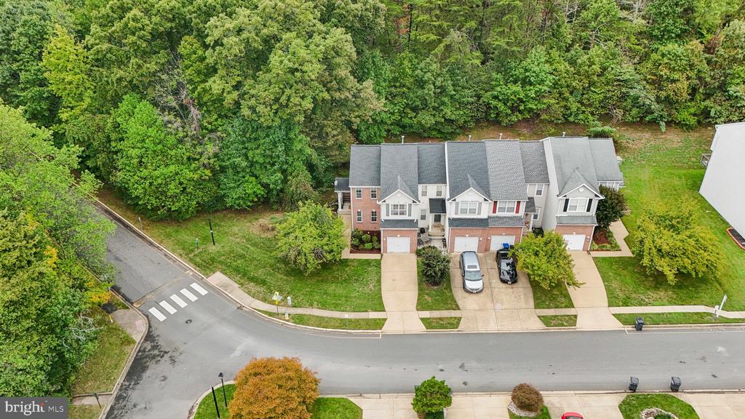
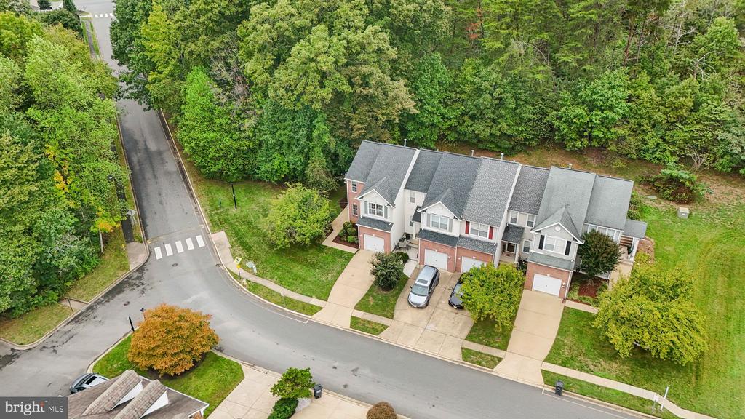
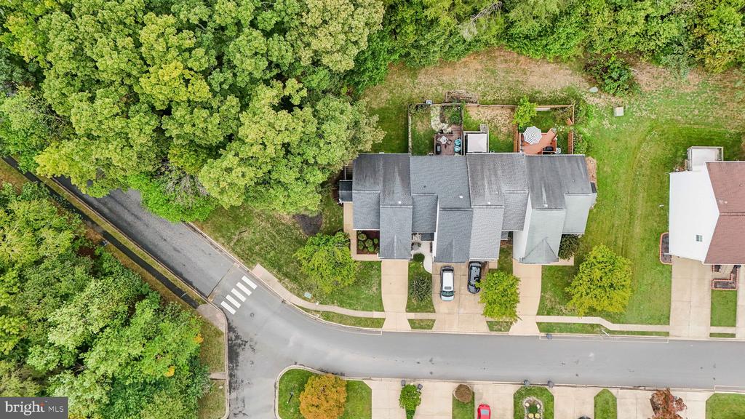
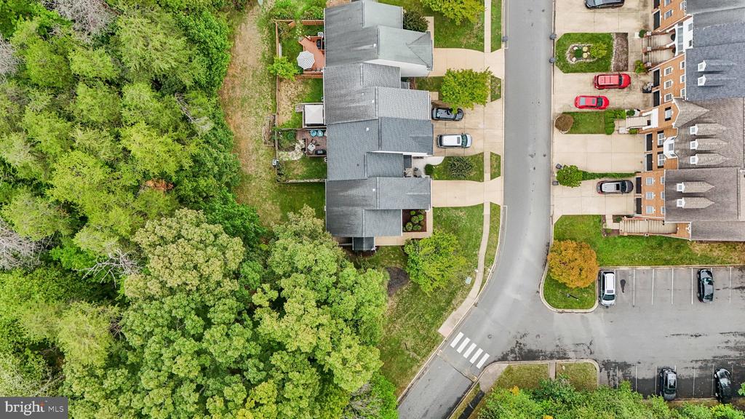
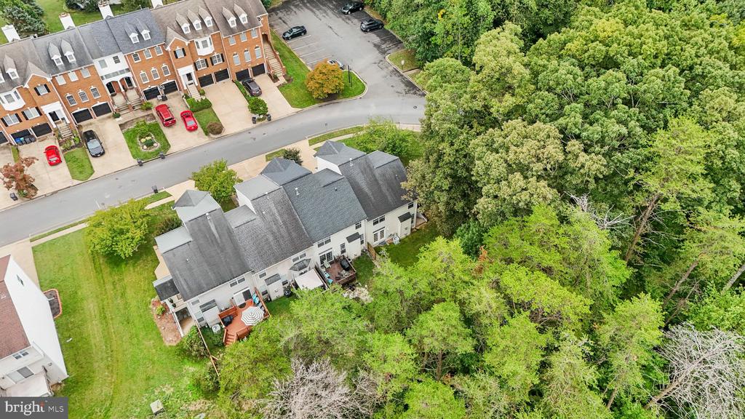
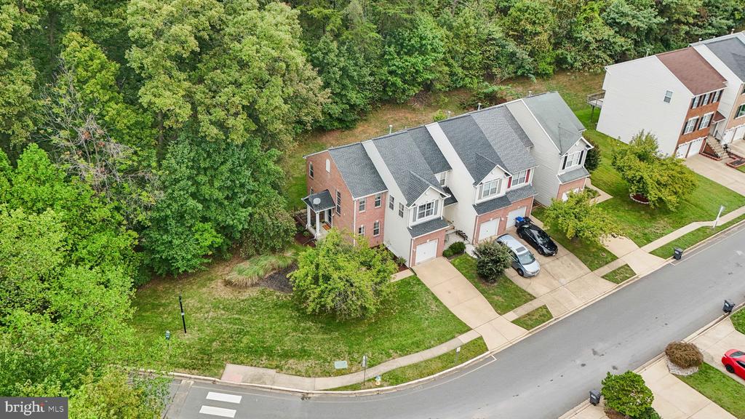
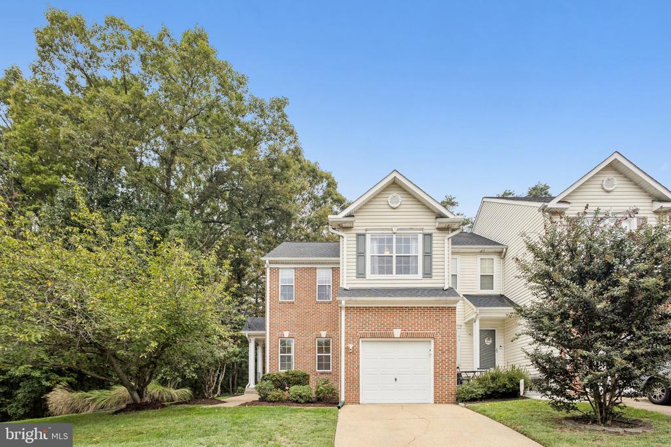
Welcome to this beautifully maintained end-unit townhome, perfectly situated with an extra-large side yard and backing to trees for added privacy. With a classic brick and siding exterior, a one-car garage, and fresh exterior mulch, this home offers wonderful curb appeal.
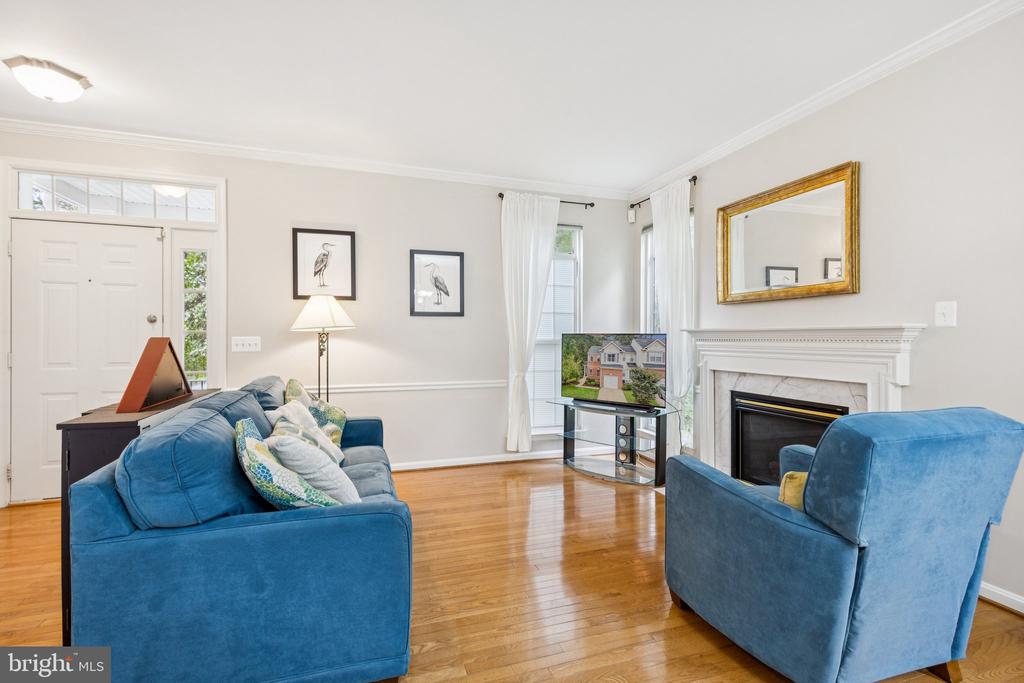
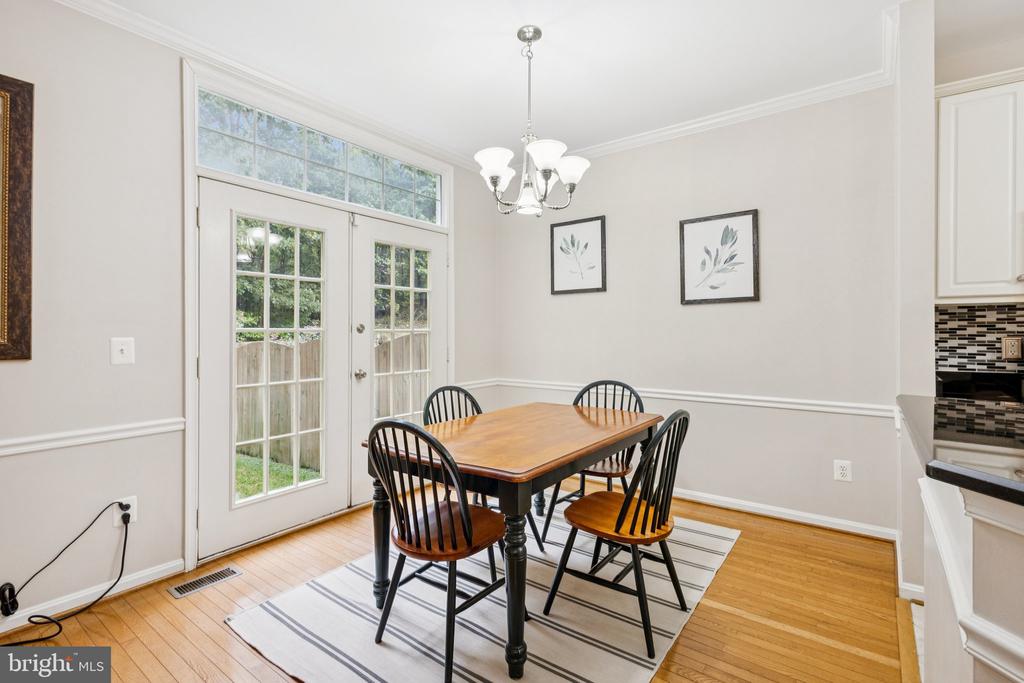
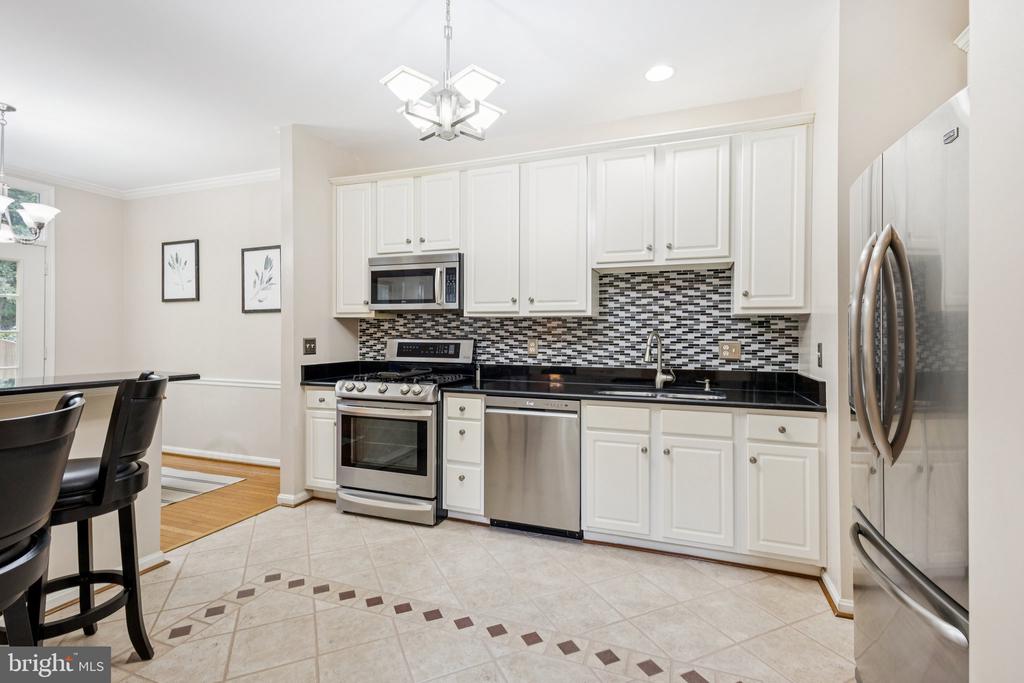
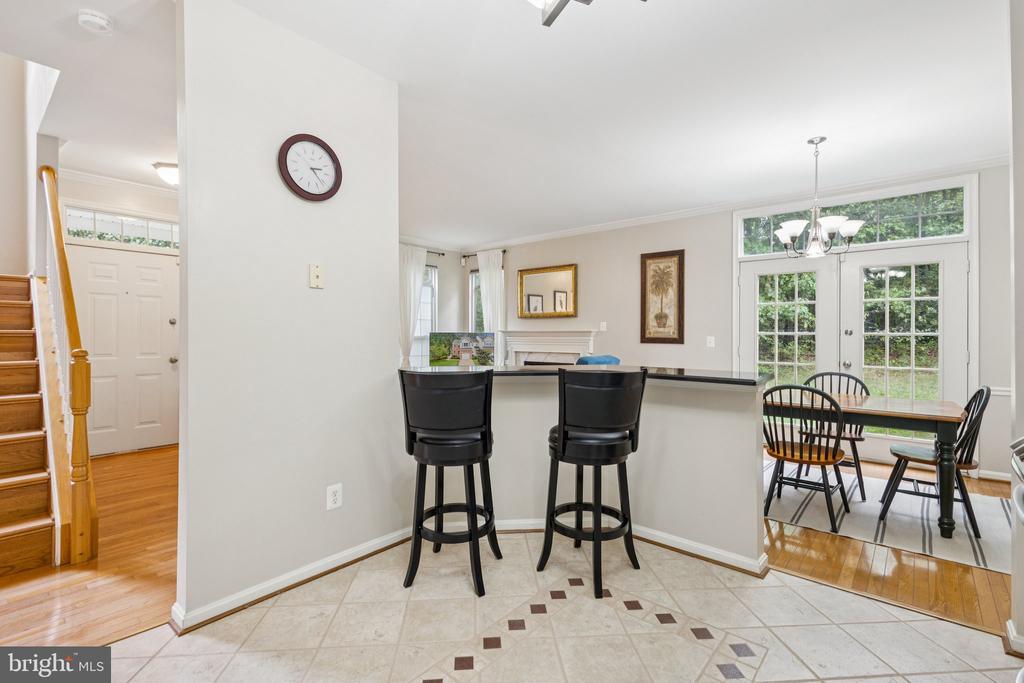
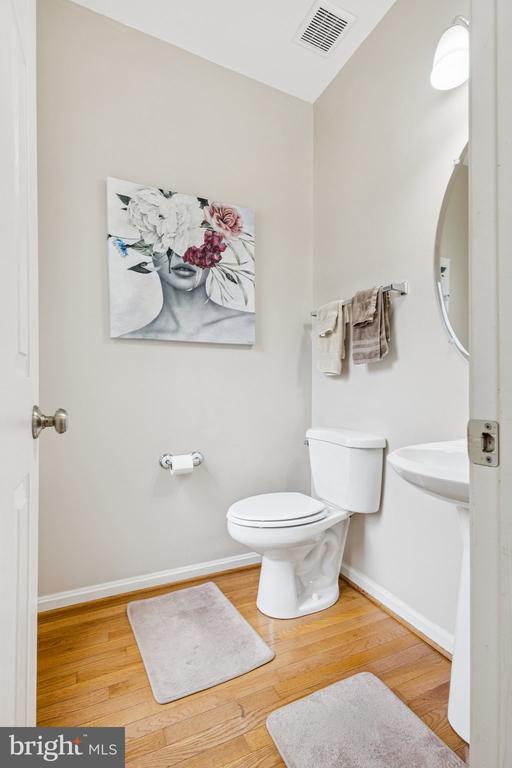
Step inside to find hardwood floors throughout the main level, stairs, and upper level, creating a warm and cohesive flow. The inviting family room features a gas fireplace with a mantle and plenty of natural light. A spacious dining area with French doors opens to the backyard, while the kitchen boasts white cabinets, granite counters, tile backsplash, stainless steel appliances, and a gas stove. A convenient half bath completes the main level.
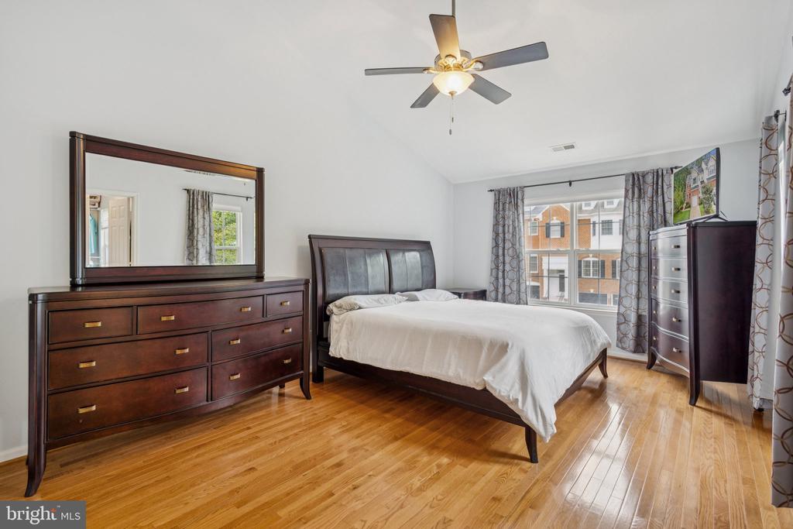
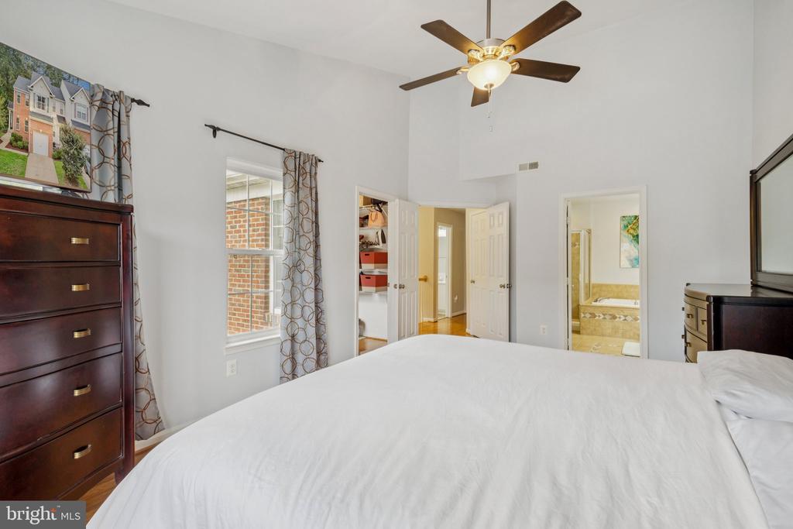
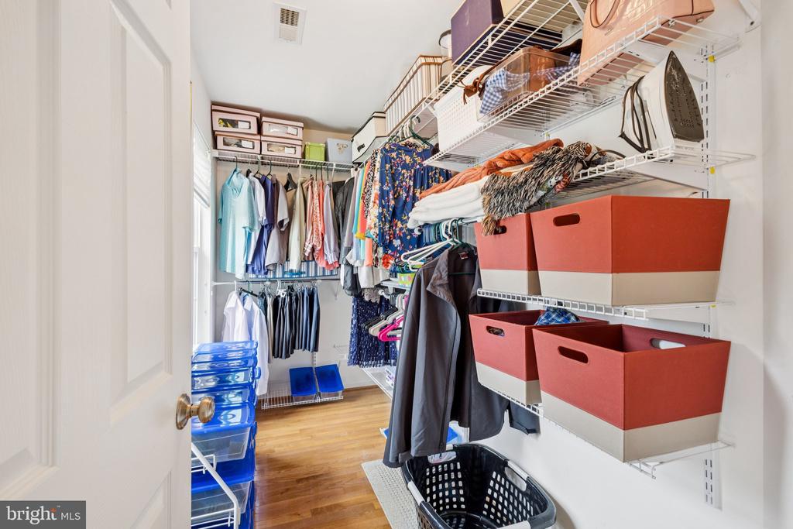
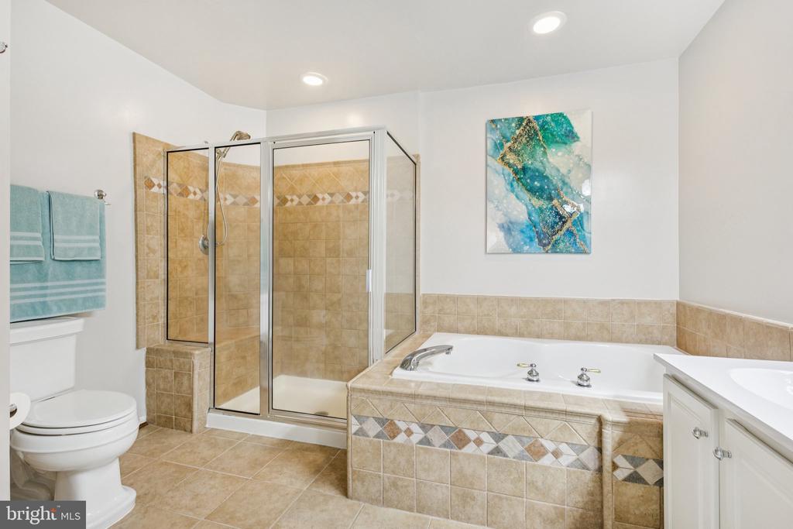
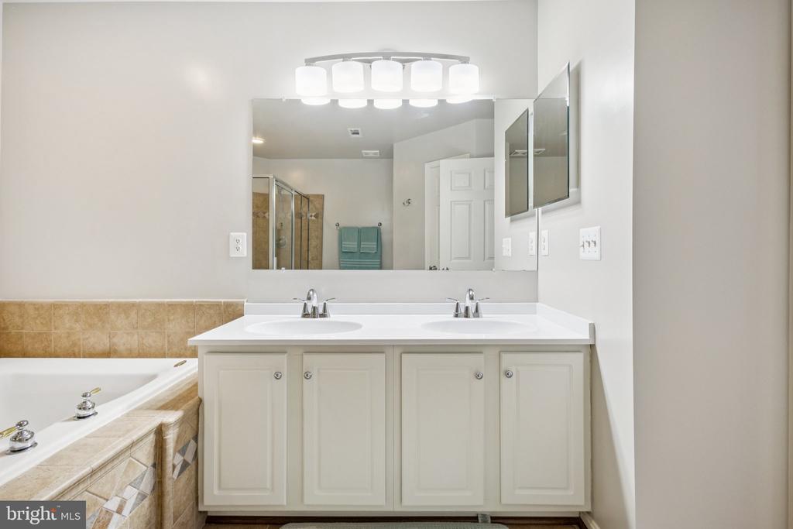
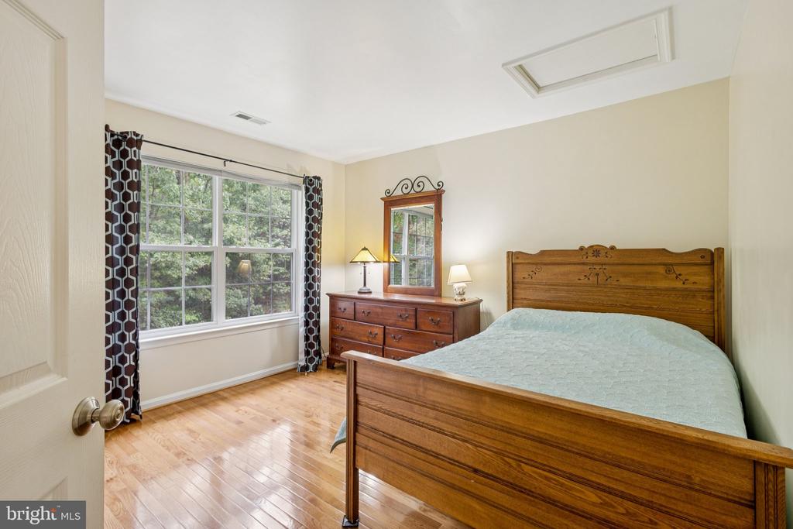
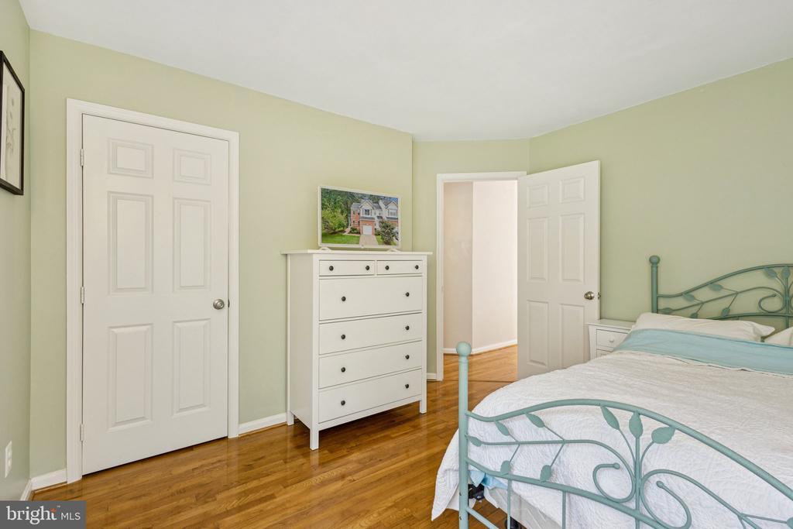
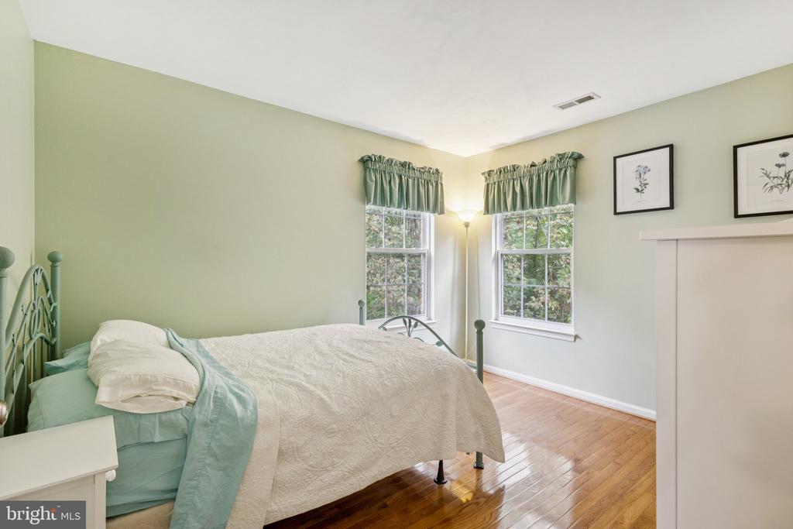
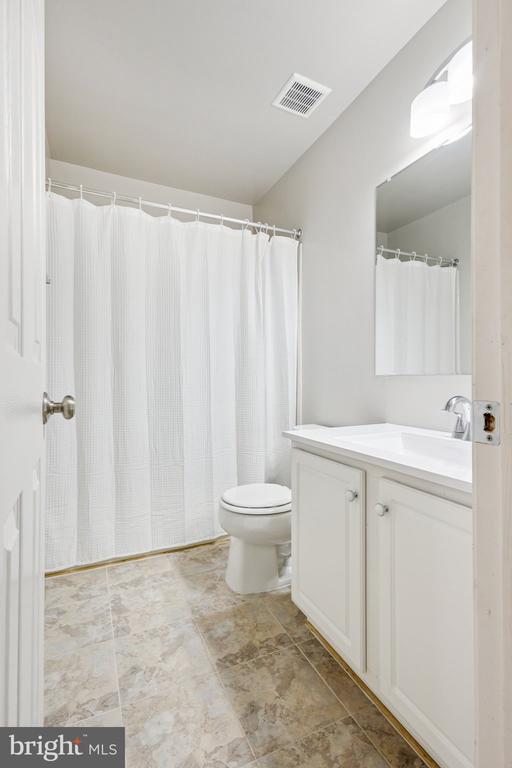
Upstairs, the primary suite offers vaulted ceilings, hardwood floors, a walk-in closet, and a private bath with new countertop, lighting, ceramic tile, soaking tub, separate shower, and linen closet. Two additional bedrooms and a refreshed hall bath with a new countertop, mirror, and paint round out the upper level.
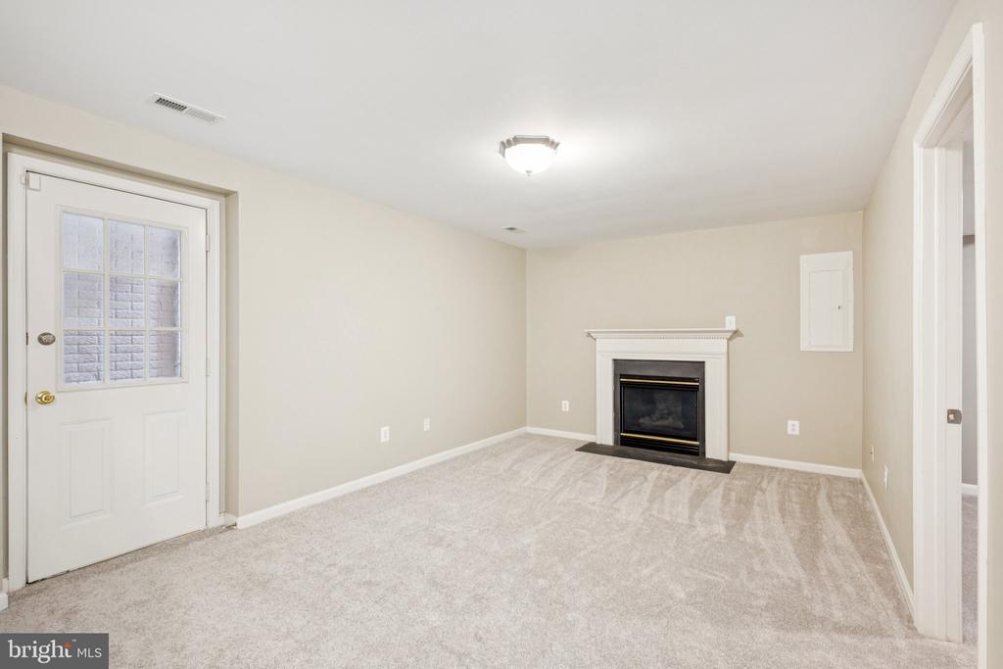
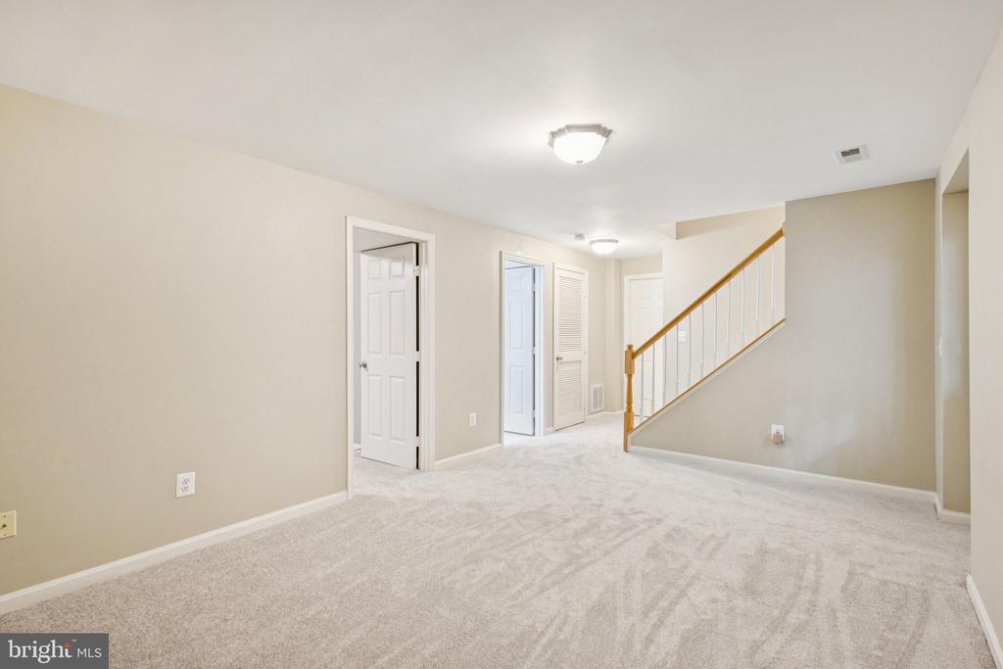
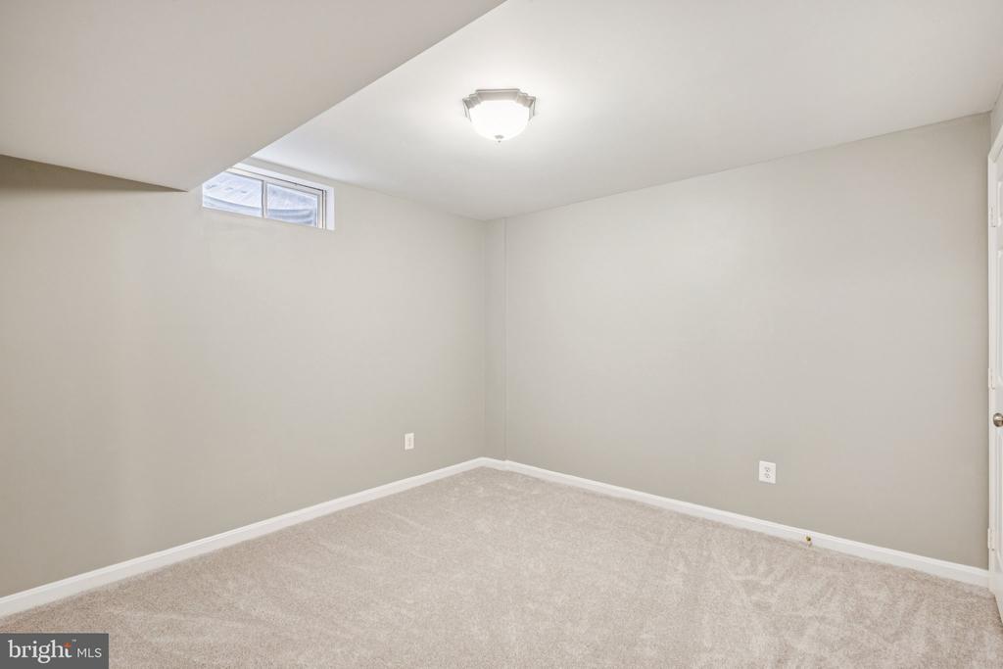
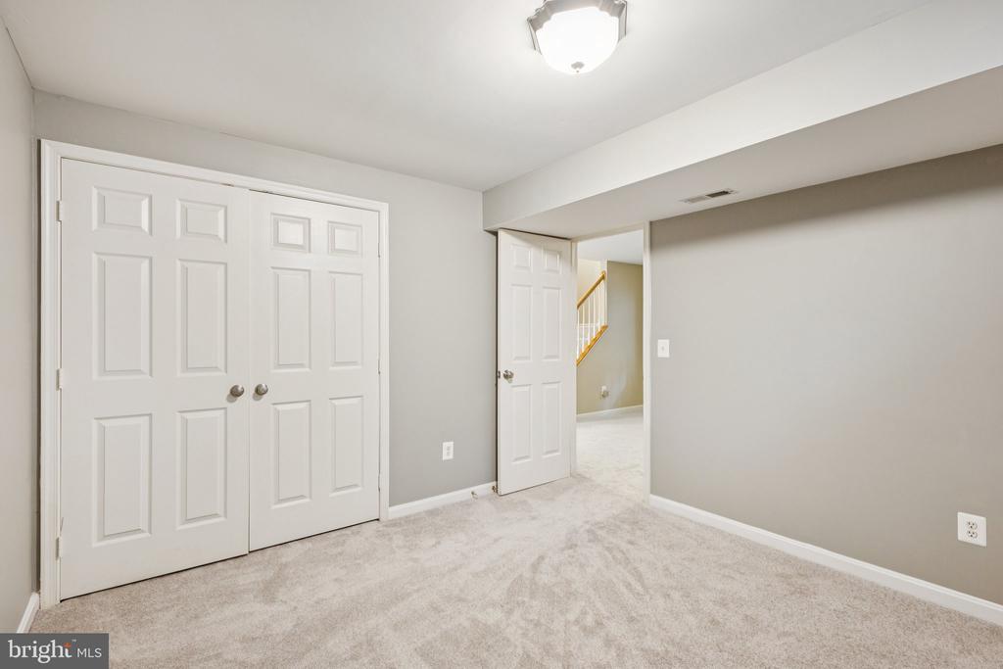
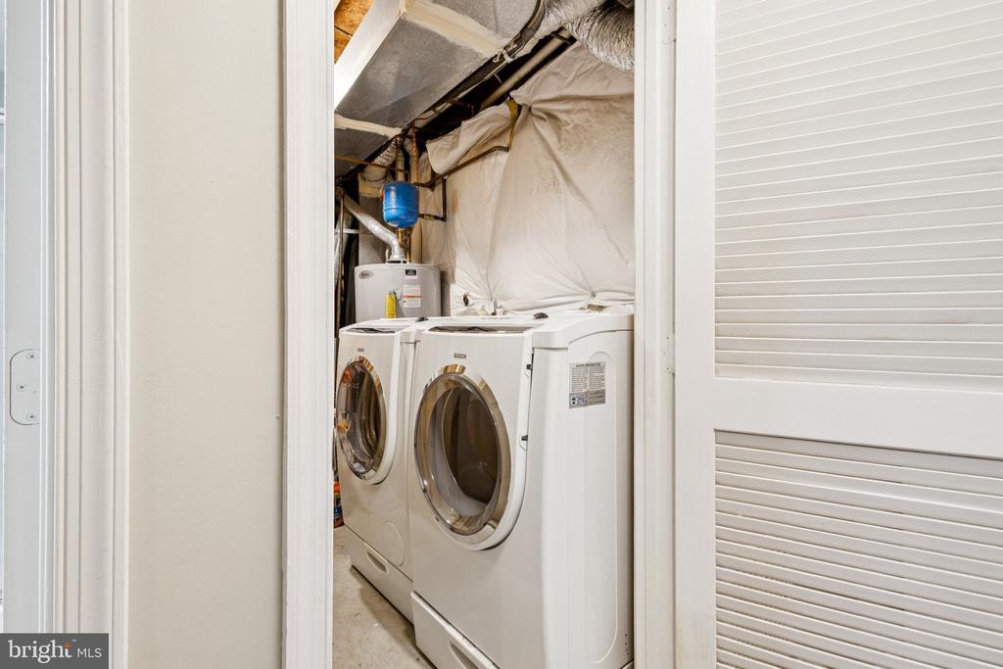
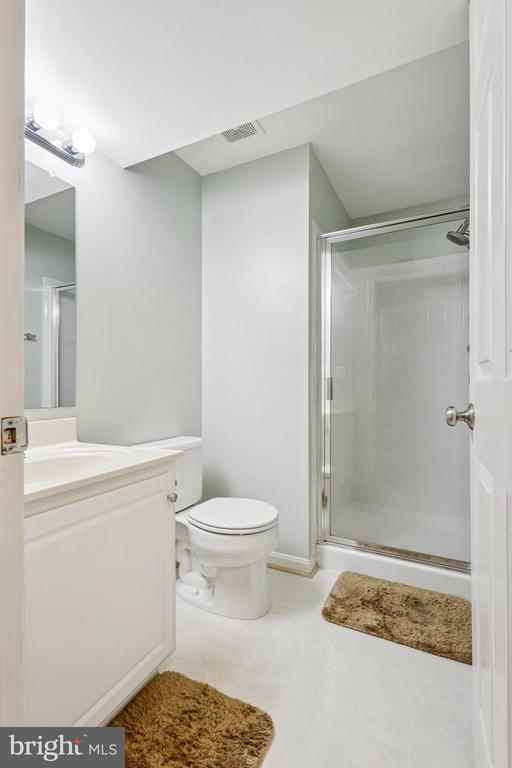
The fully finished basement provides a second family room with fireplace, a full bath, and a versatile bonus room--ideal for a bedroom (not to code), office, or gym. A walk-out to the yard adds convenience, and the new carpet on the stairs and lower level enhances the fresh feel throughout.
Additional highlights include, Fresh paint throughout Sump pump
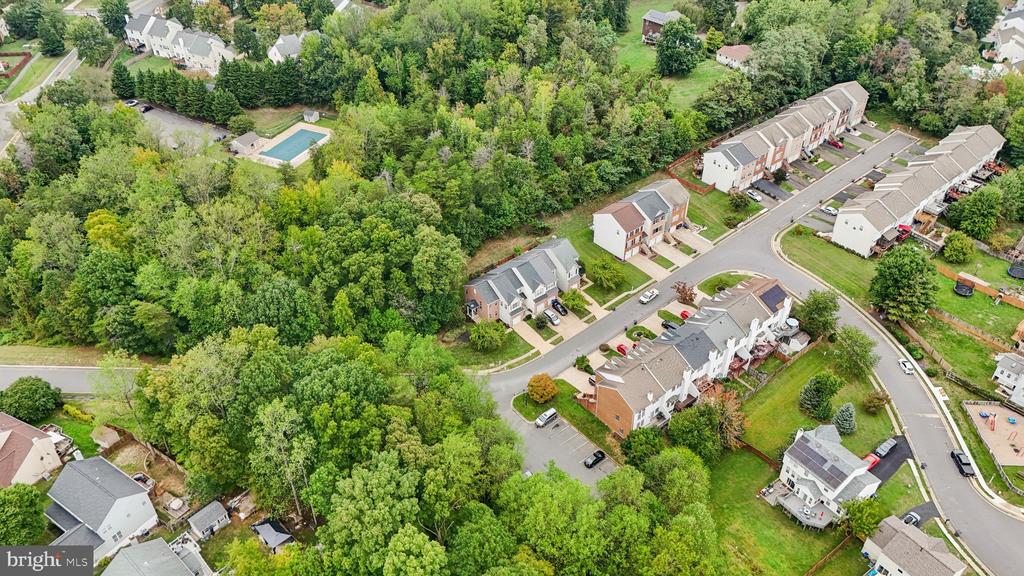
Neighborhood amenities: basketball courts, outdoor pool, public library, walking paths, trash service, and yard maintenance
Located close to schools, shopping, commuter lots, and I-95, this home combines comfort, convenience, and community living. You can't beat this location in North Stafford, Schedule your showing today!
View additional property information below.
Take the first step toward your goals with a team dedicated to guiding you every step of the way.
CONTACT US

