
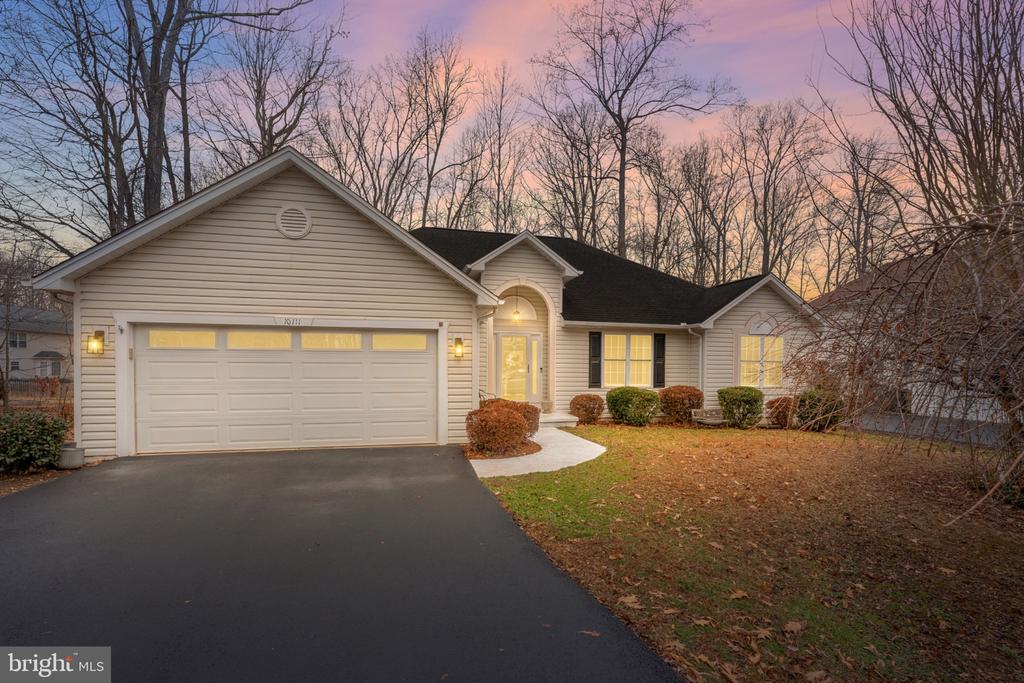
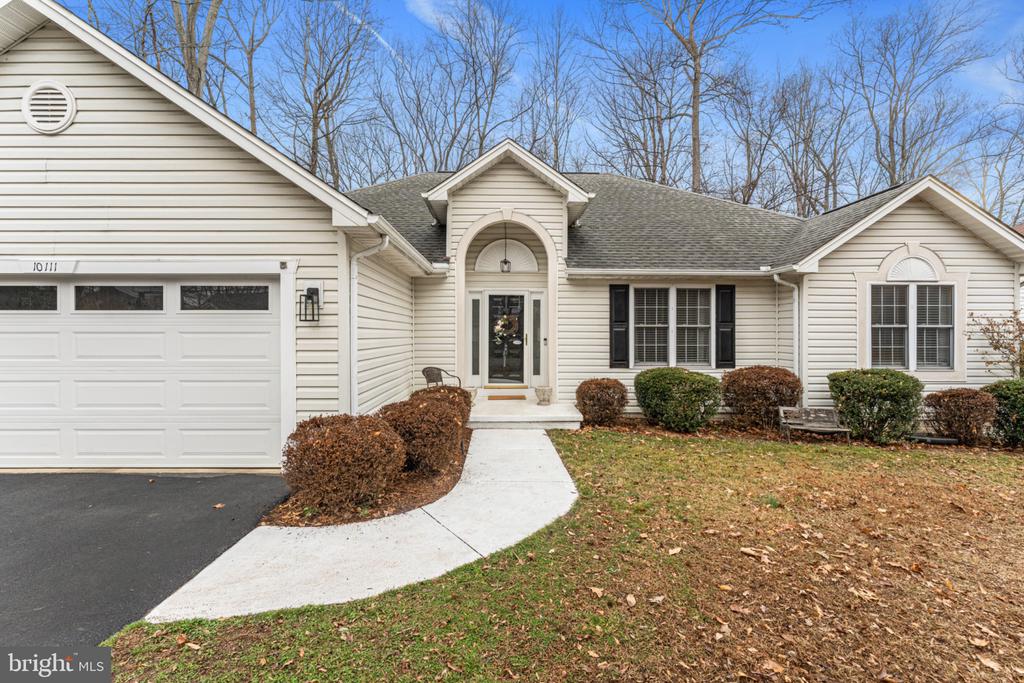
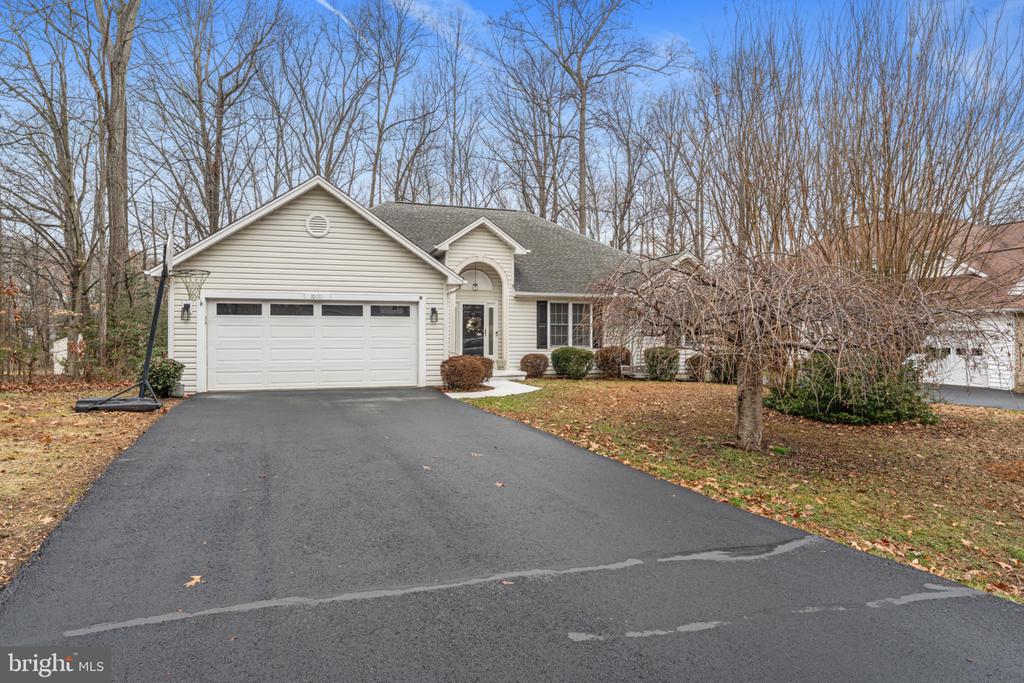
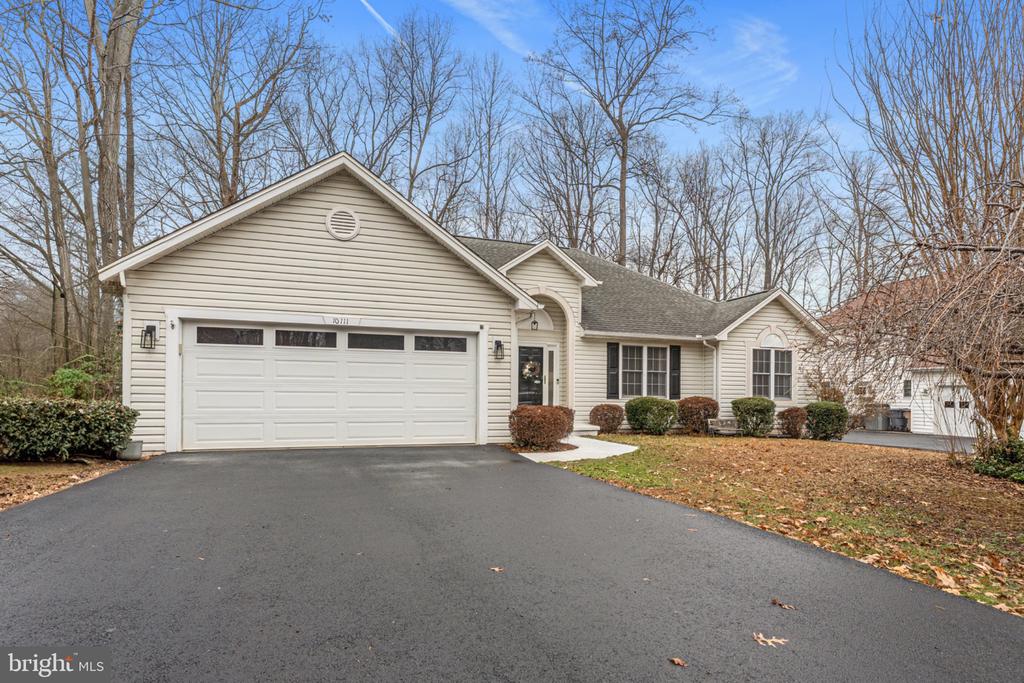
10111 OAT LANDS PLACE
FREDERICKSBURG, VA 22408
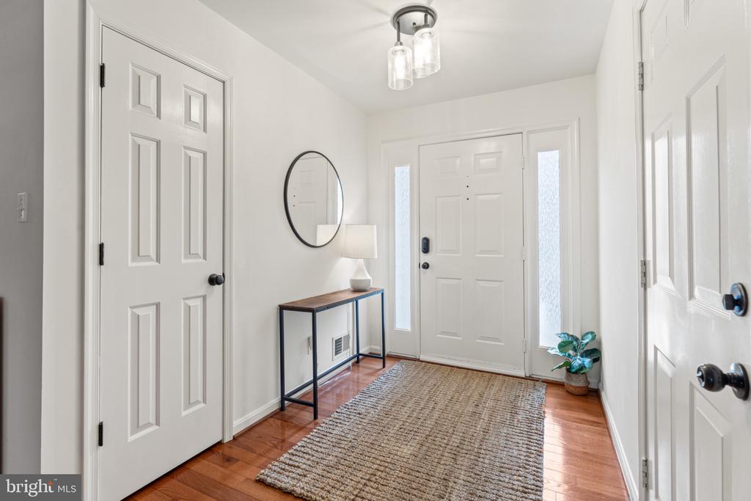
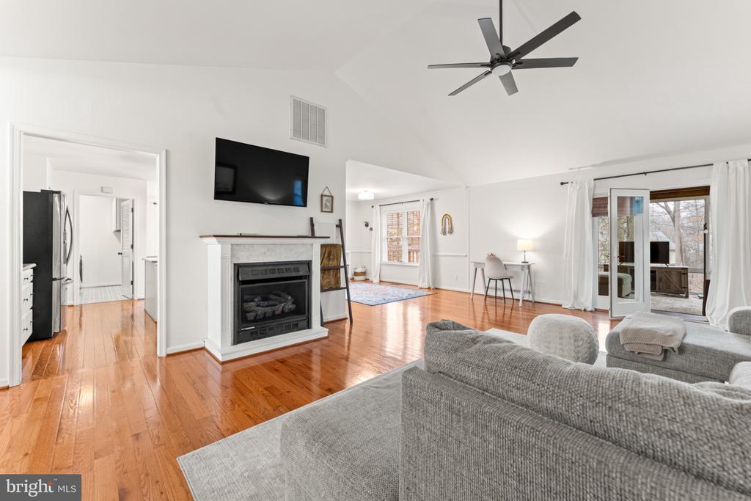
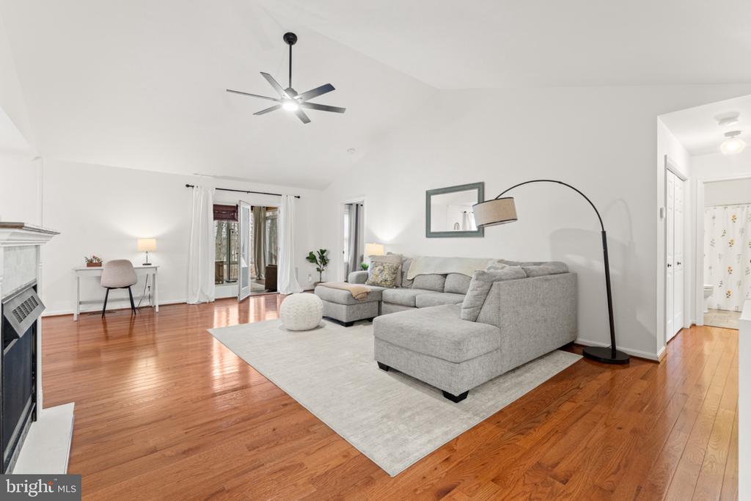
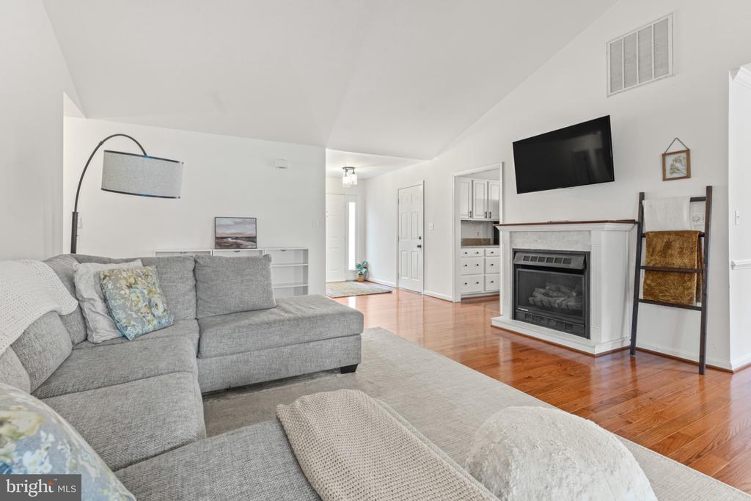
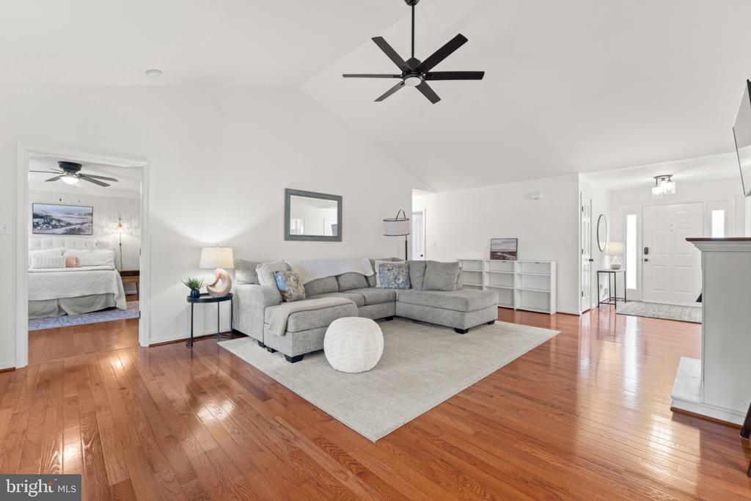
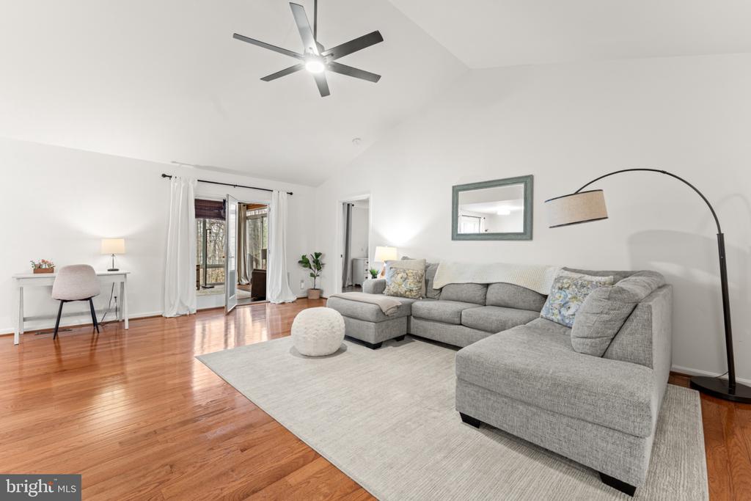
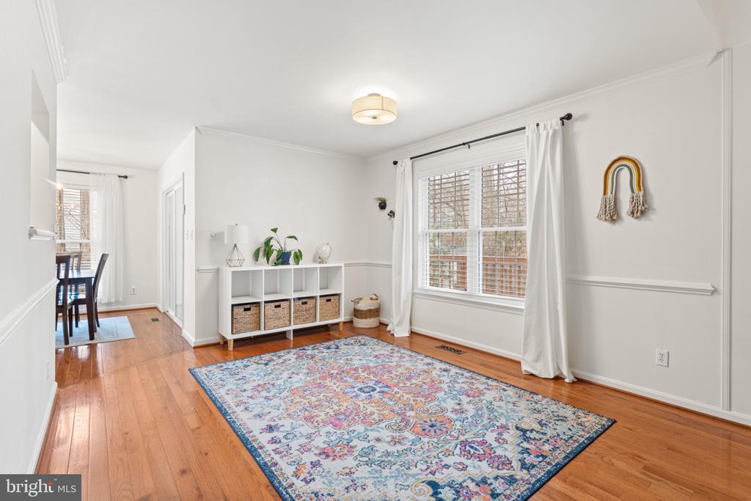
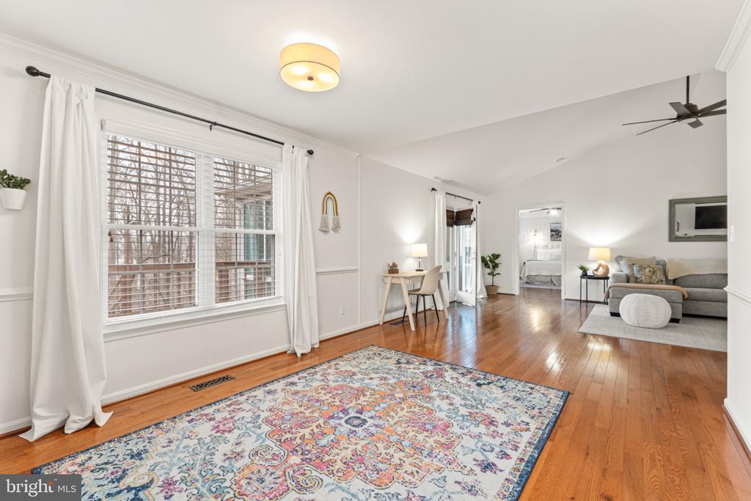
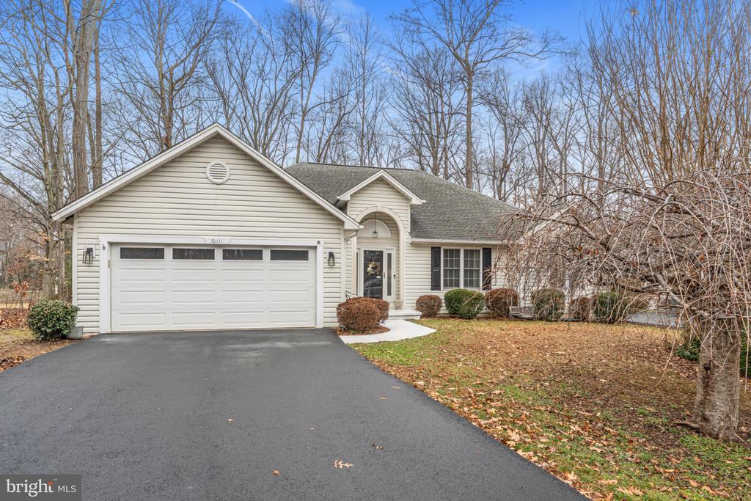
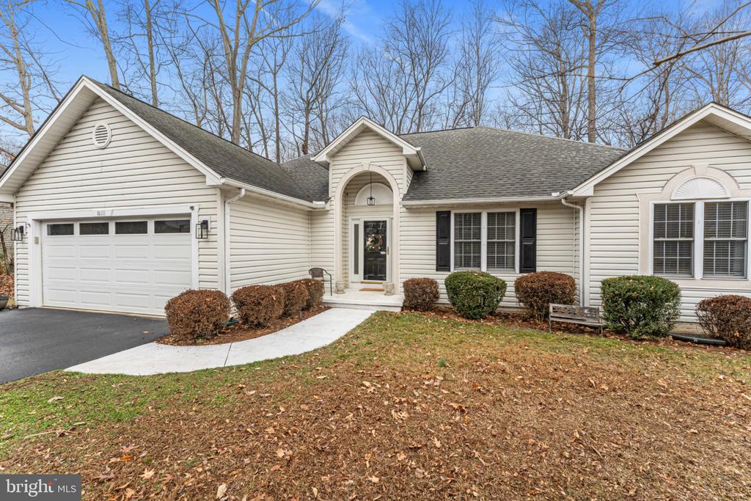
Charming one-level living in the highly sought-after Lee's Hill community!Mature landscaping creates welcoming curb appeal, and the inviting foyer opens to warm wood floors and cathedral ceilings that enhance the light-filled, airy feel throughout.
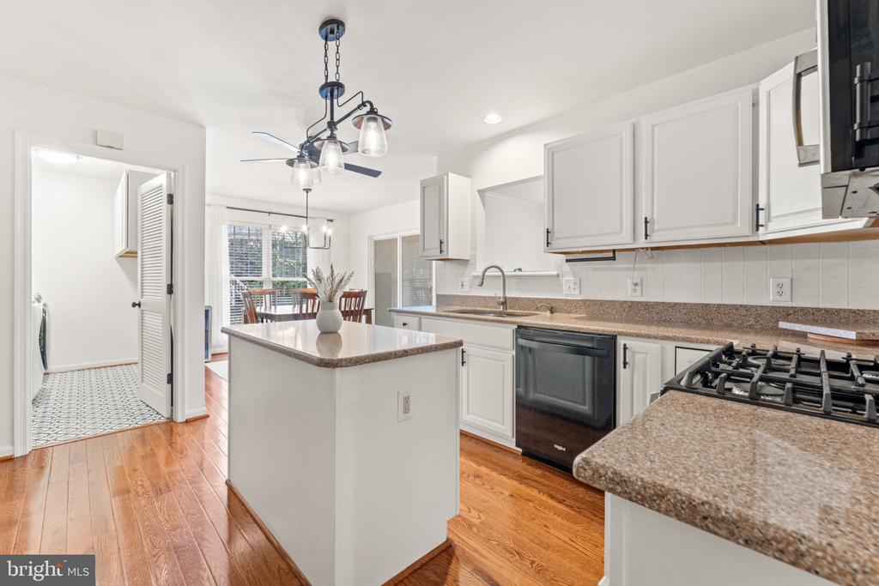
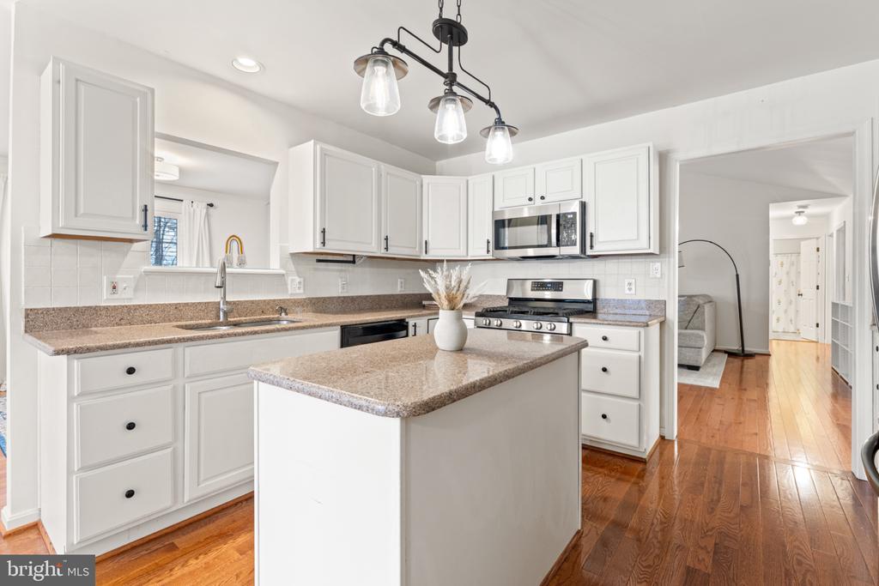
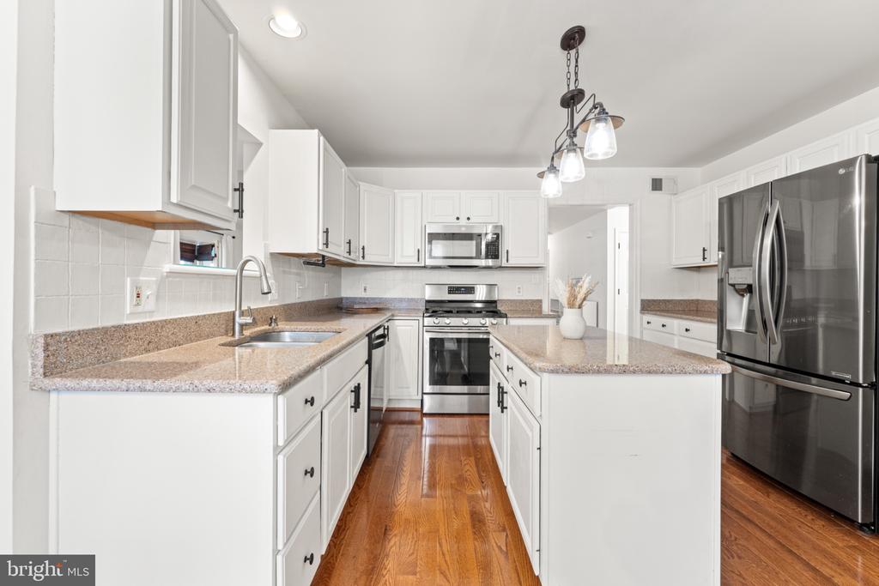
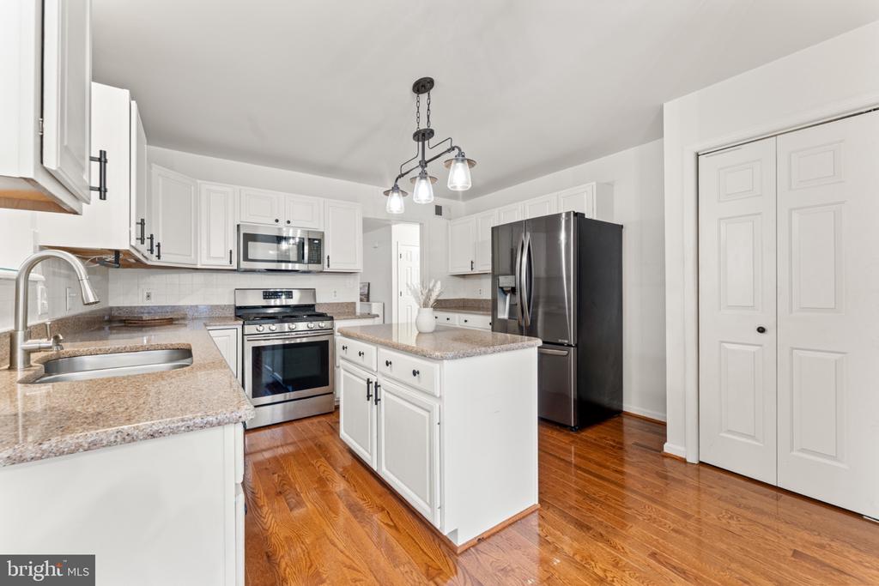
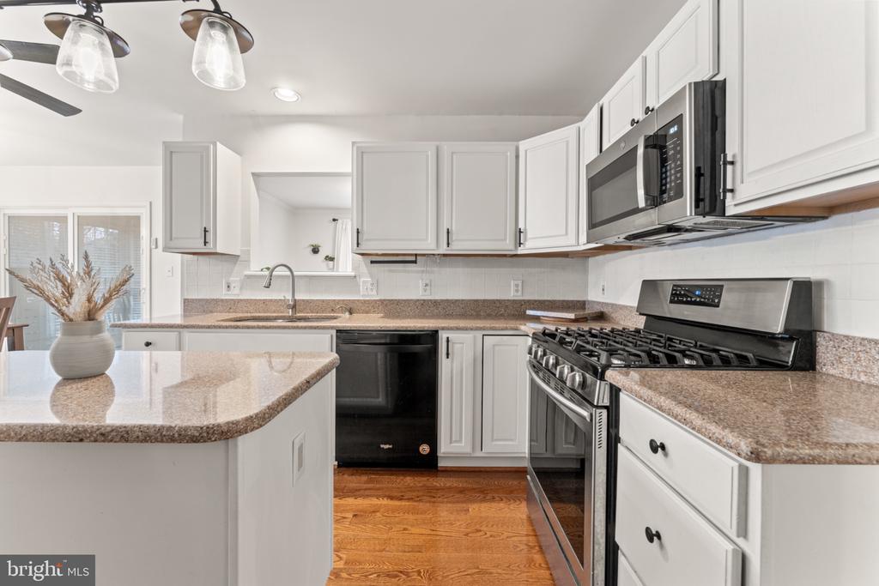
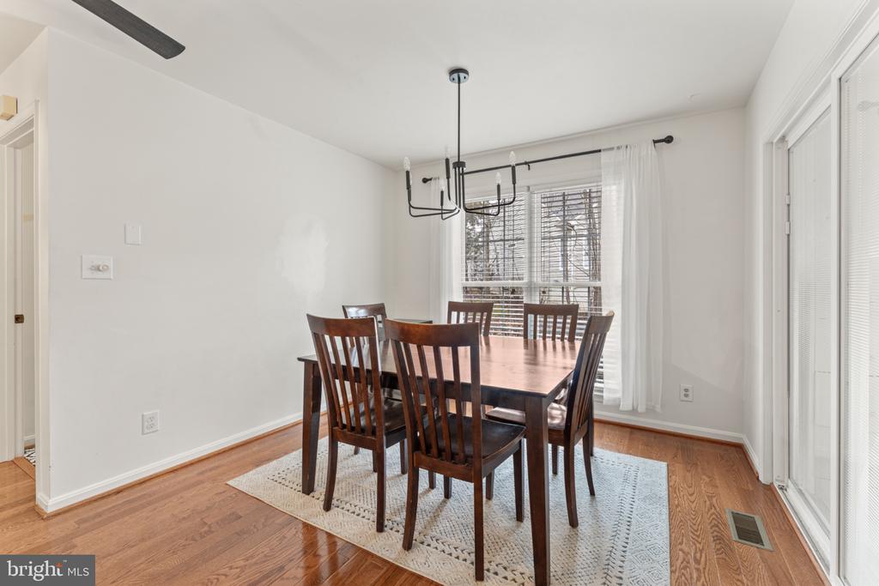
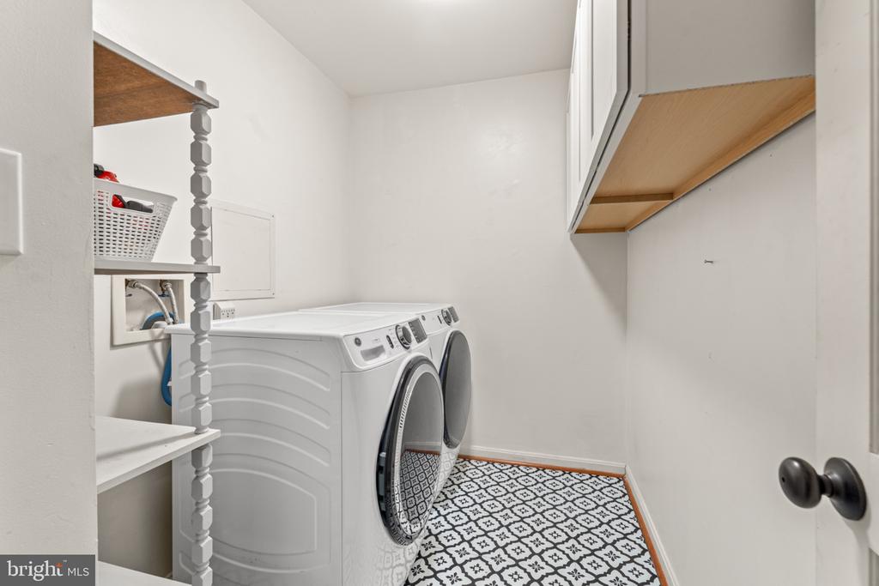
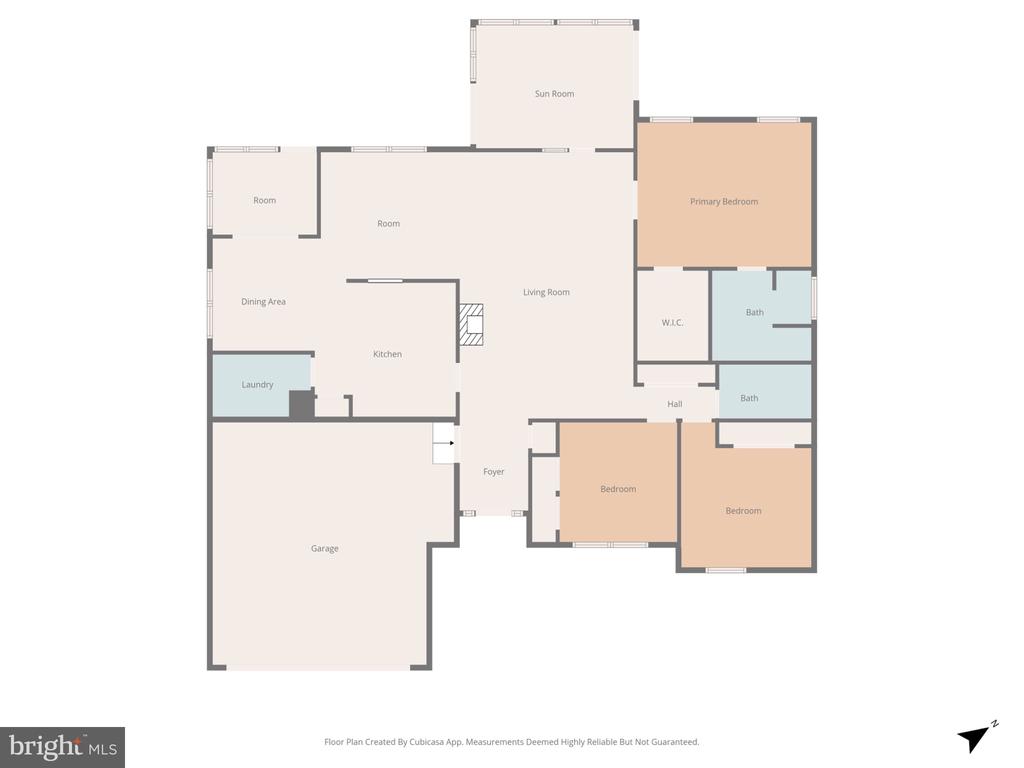
The cozy family room features a fireplace with an expansive mantel--perfect for gathering or enjoying a quiet evening at home. The thoughtfully designed kitchen offers updated cabinetry, wood flooring, a stainless steel gas range, pantry, and a convenient laundry area just off the kitchen. The 2021 washer and dryer convey. An eat-in kitchen flows seamlessly into the dining area, creating an ideal layout for both everyday living and entertaining.
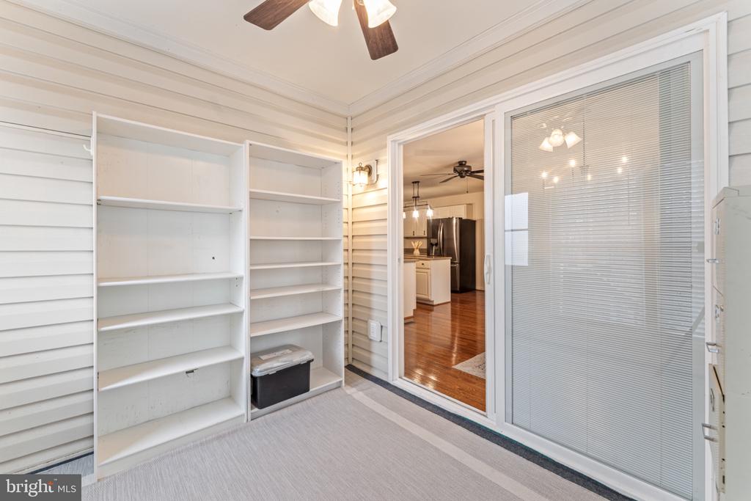
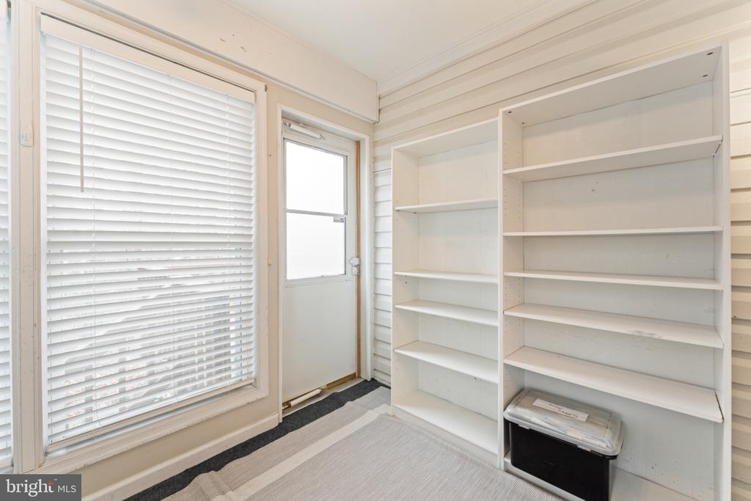
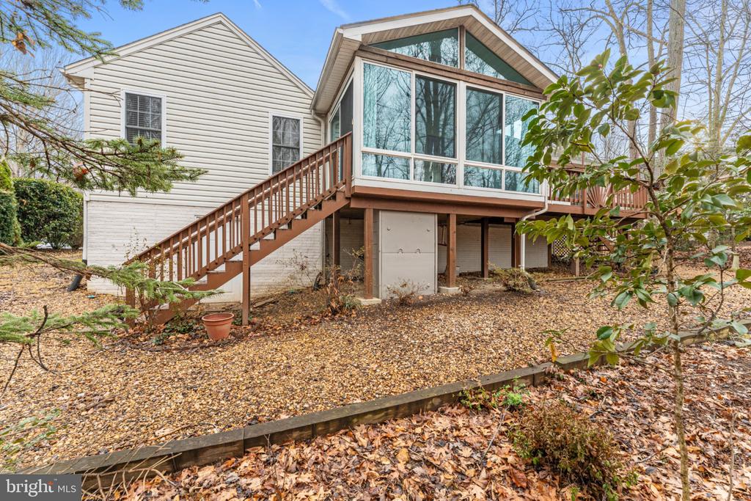
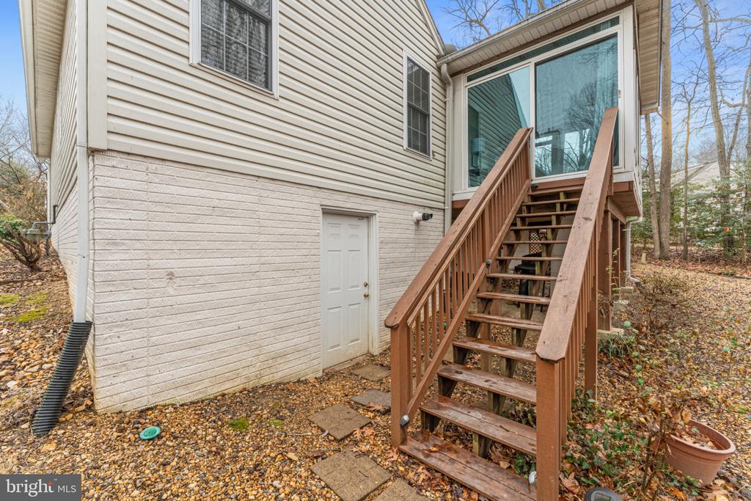
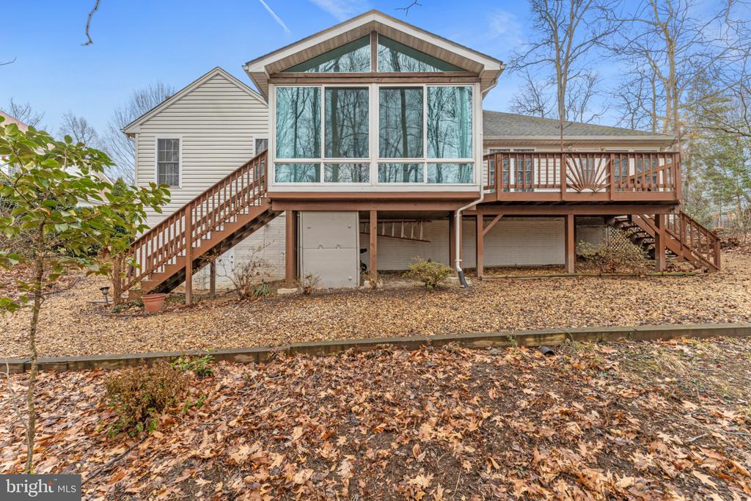
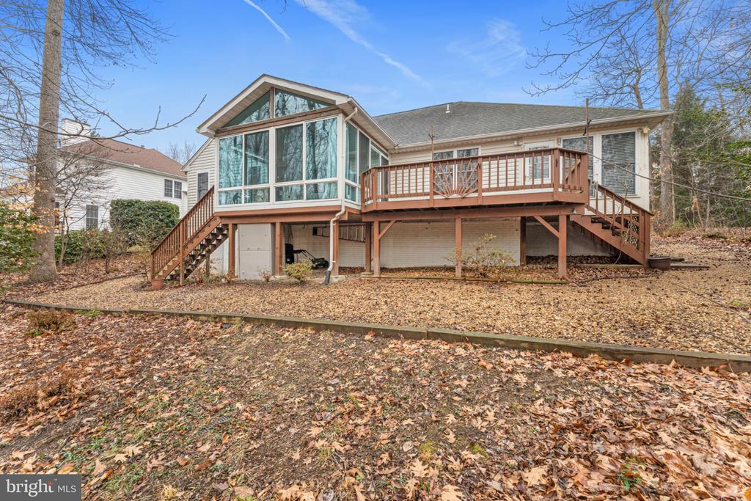
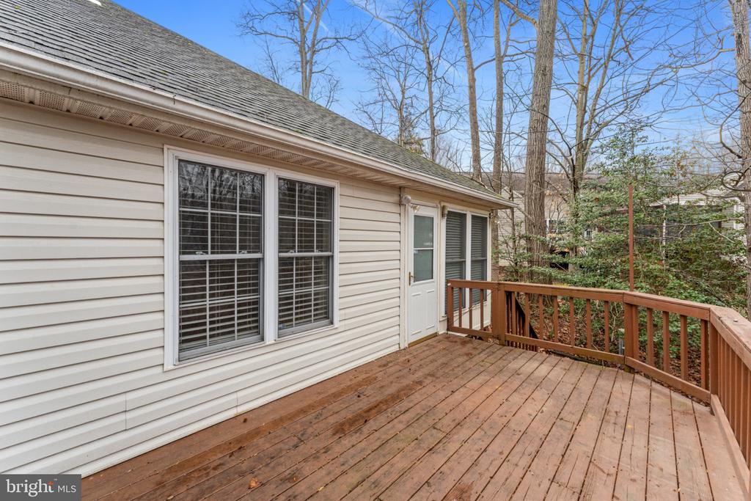
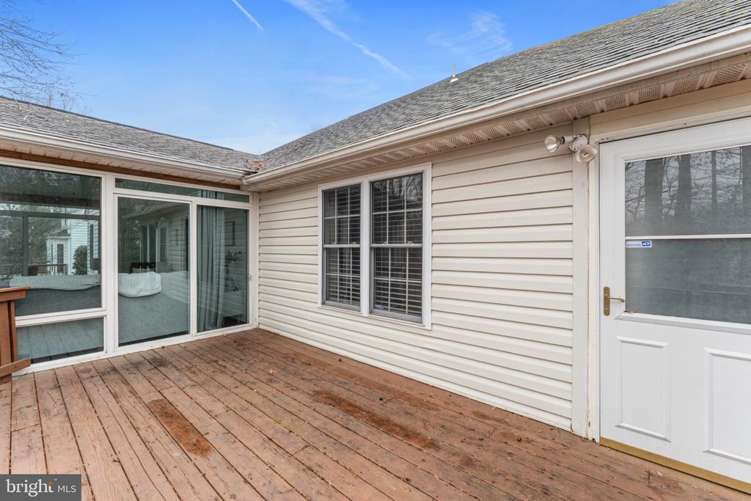
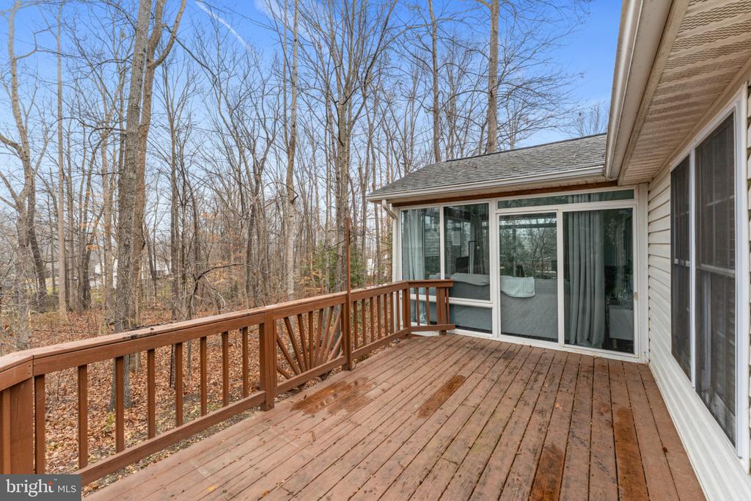
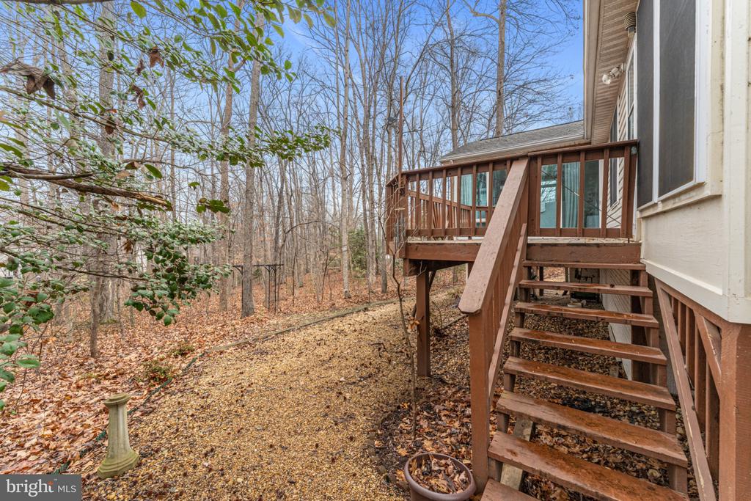
Just off the kitchen, you'll find an enclosed porch as well as an open deck ideal for grilling or soaking up the sunshine.
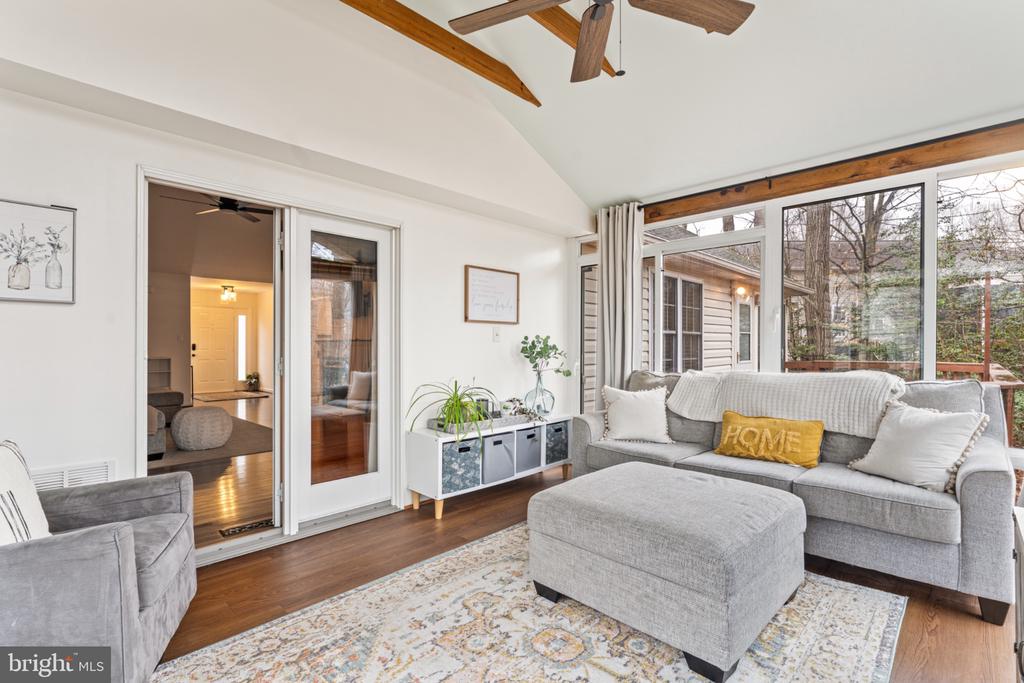
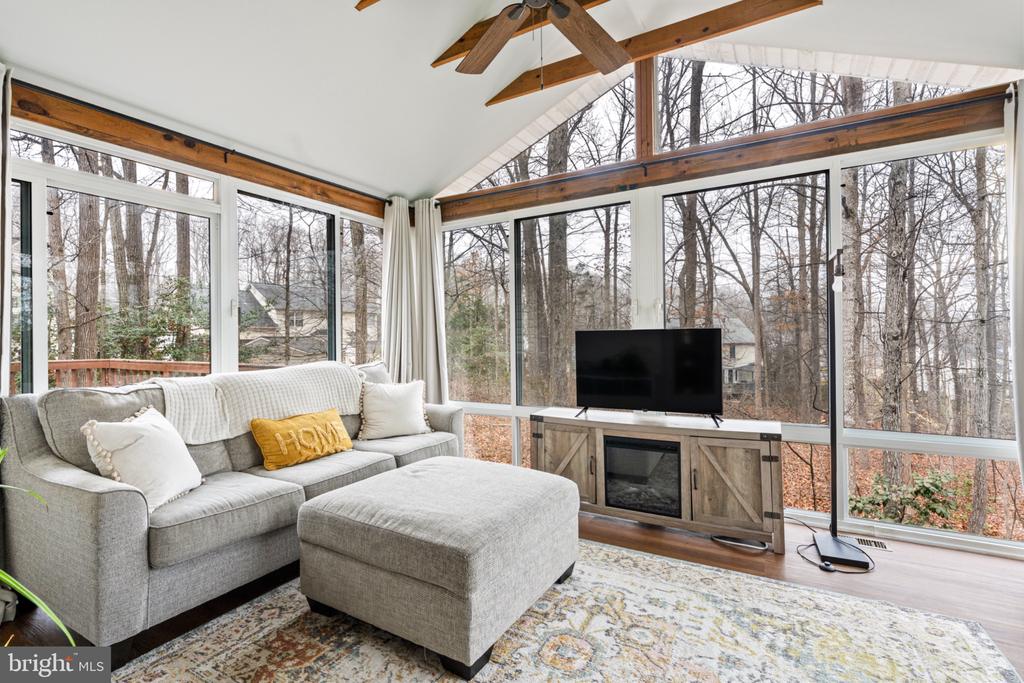
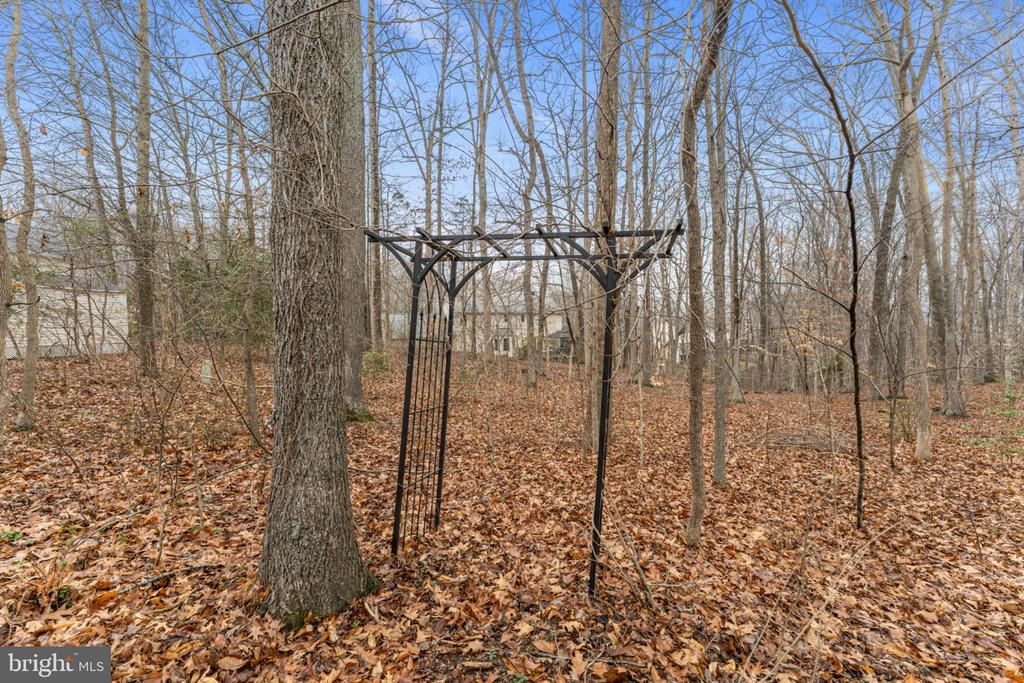
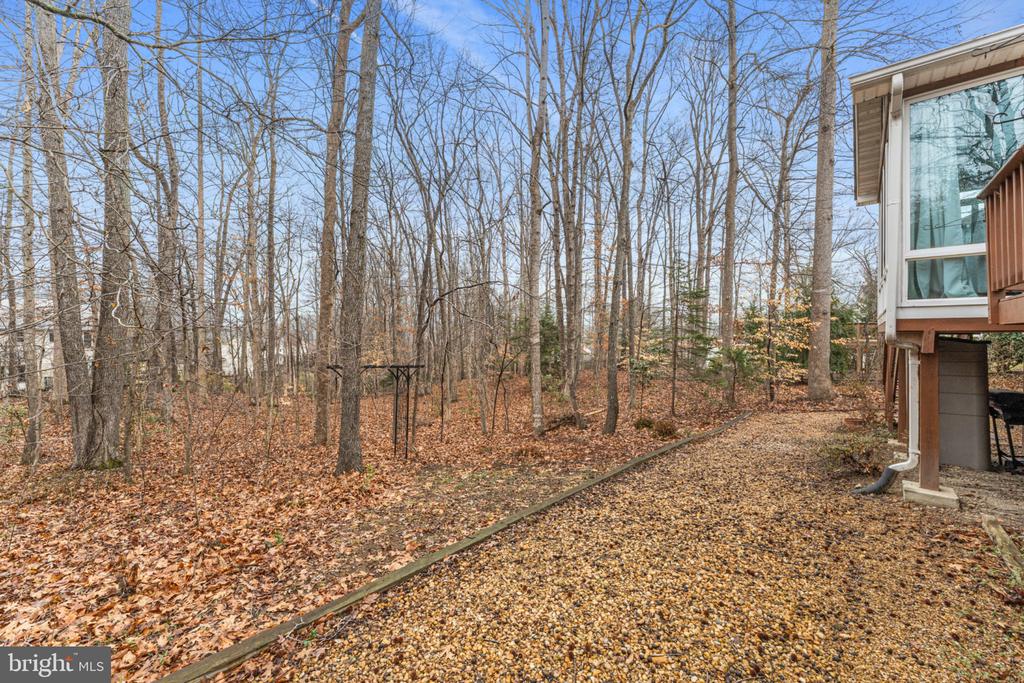
In addition, a fully climatized four-season sunroom offers year-round comfort and wooded views that create a sense of privacy to enjoy morning coffee, quiet reading time, or simply unwind while feeling connected to nature. This versatile space adds valuable additional living space.
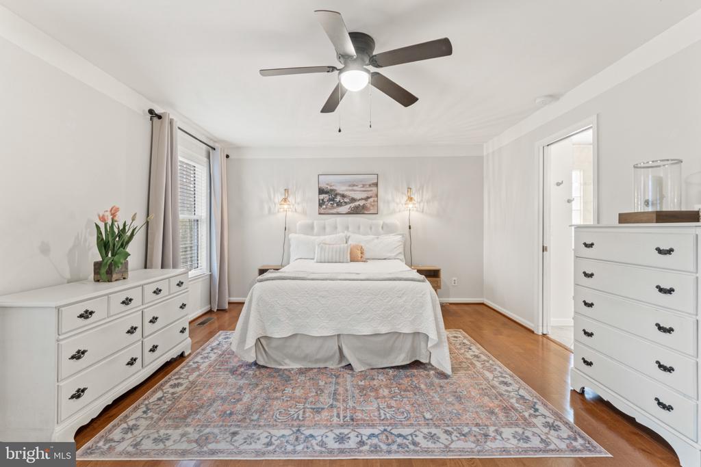
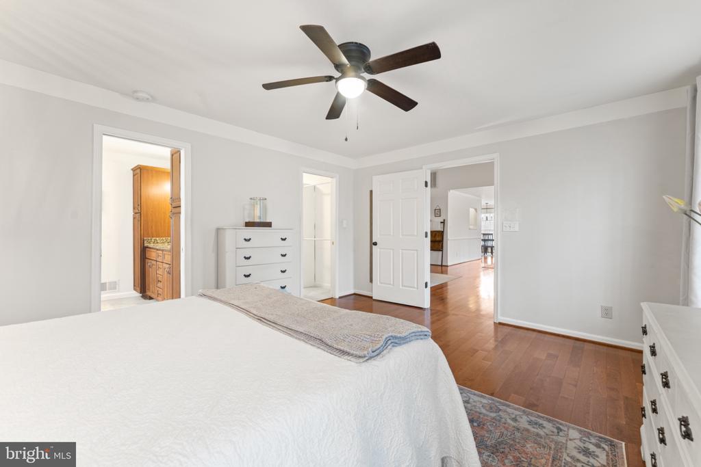
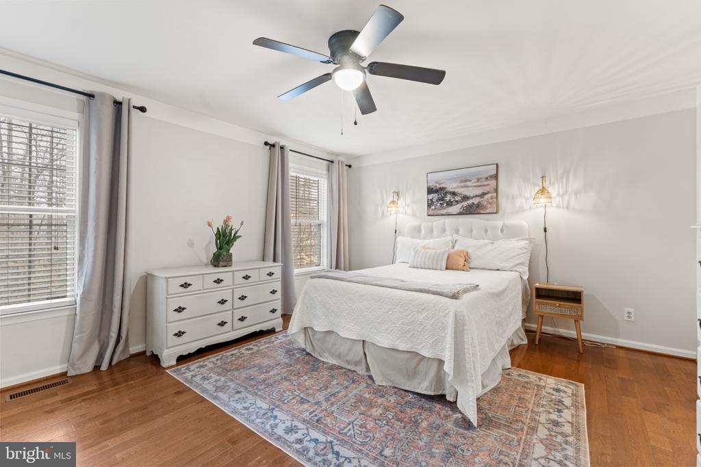
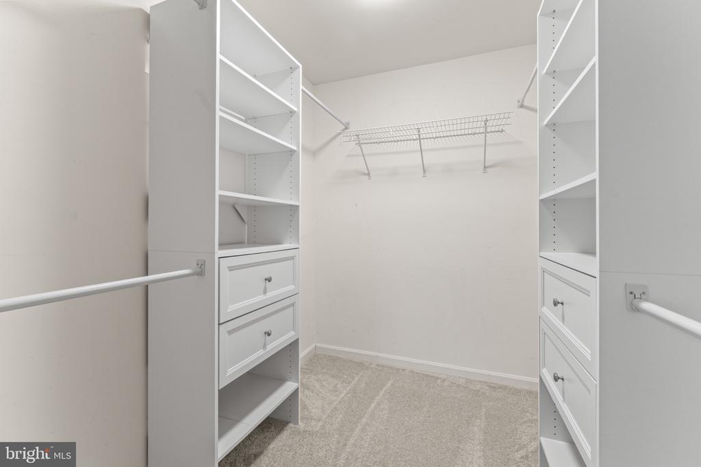
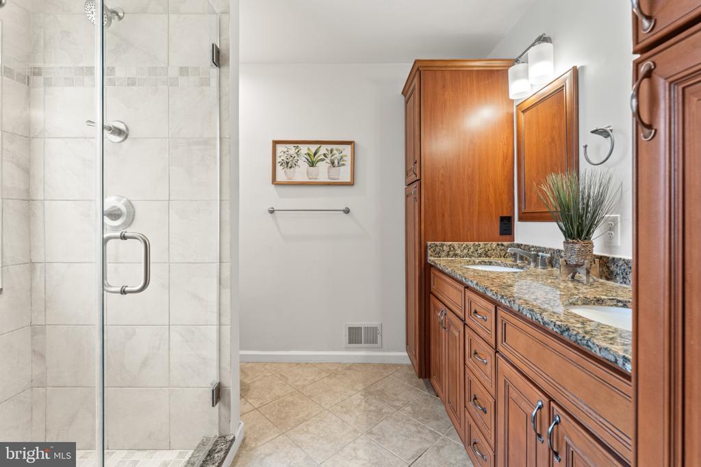
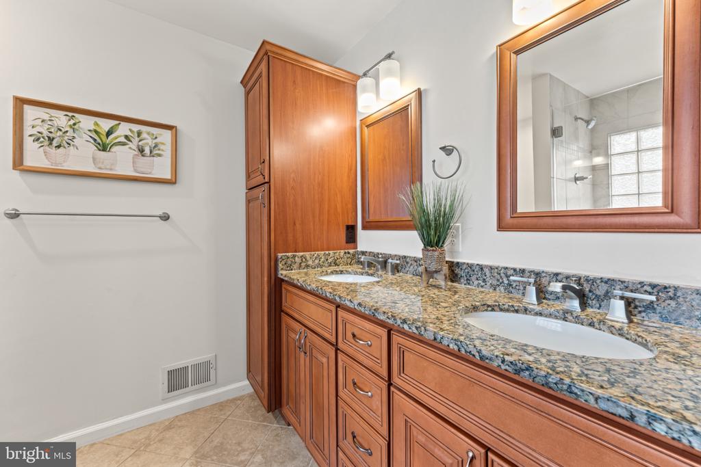
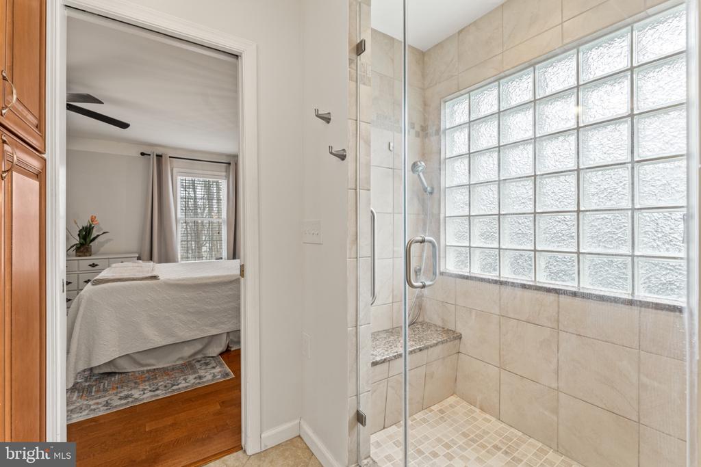
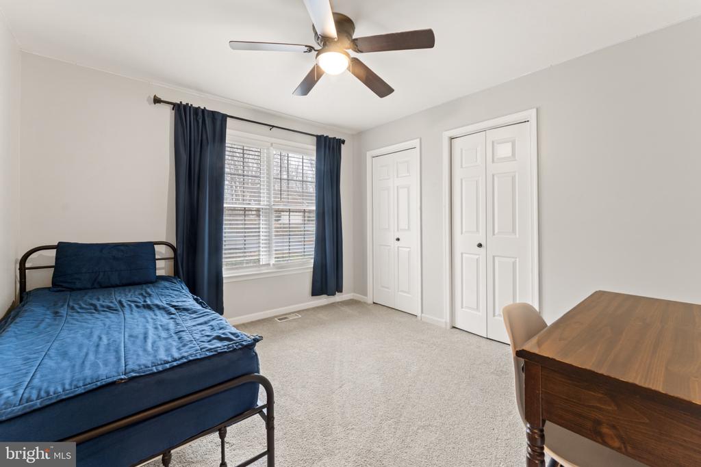
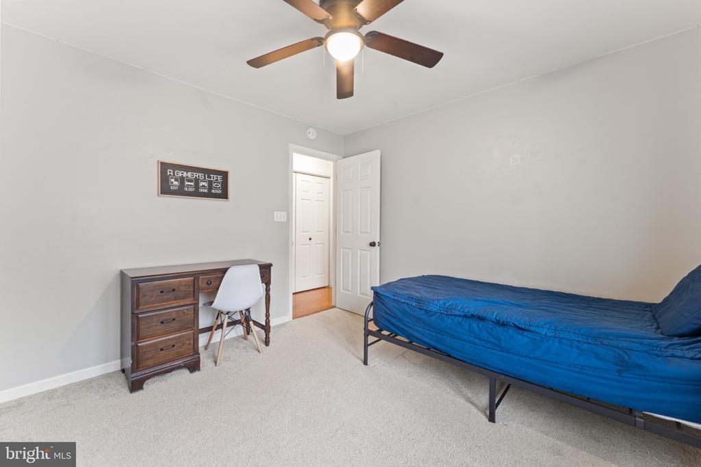
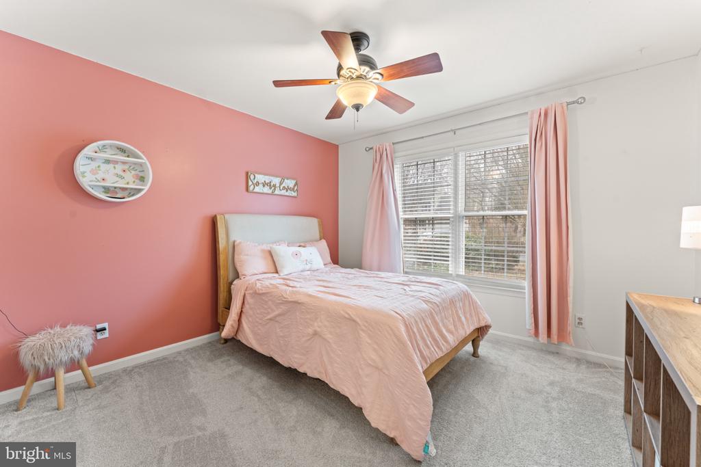
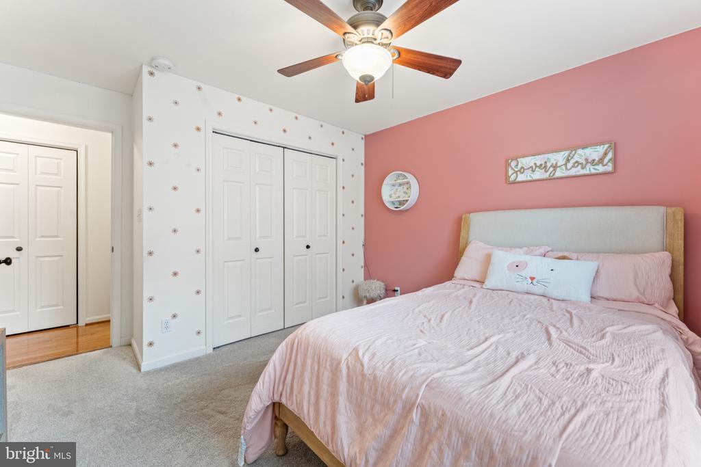
This beautifully maintained and thoughtfully updated home offers three bedrooms, including a spacious primary suite with an en-suite bath, walk-in closet, and custom closet system.
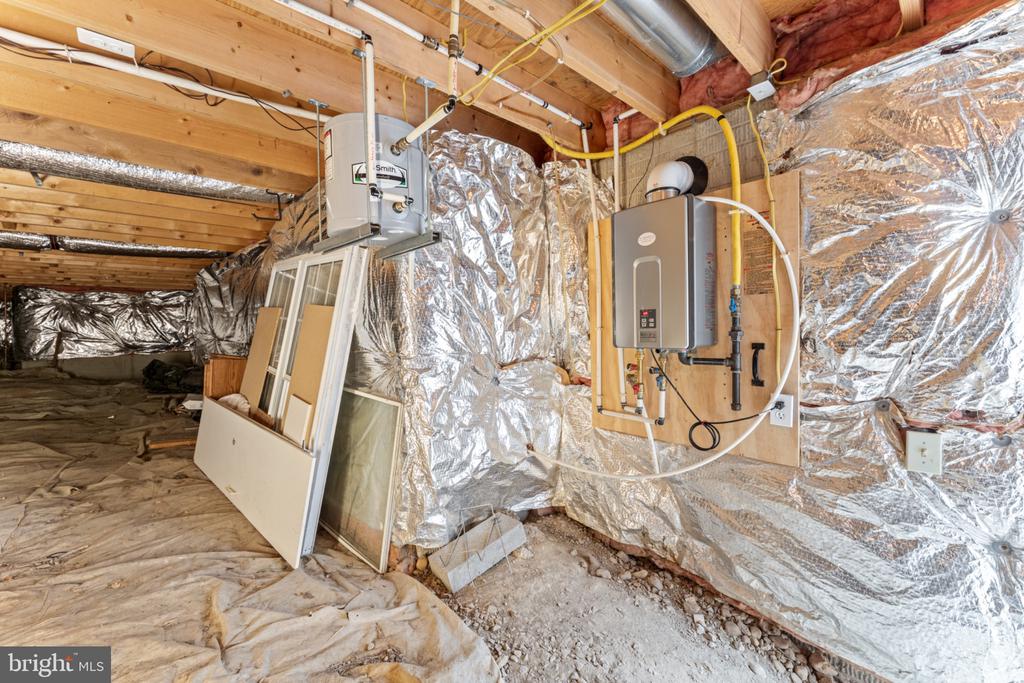
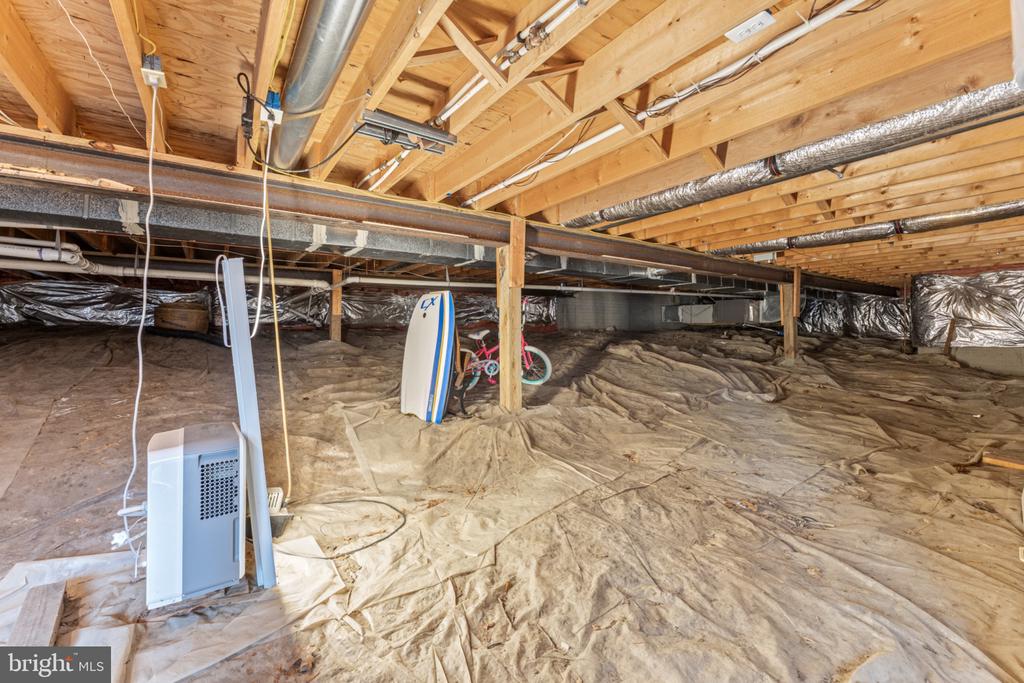
Major updates provide peace of mind, including a roof replaced in 2010, exterior HVAC unit replaced in 2025, and a tankless hot water heater for energy-efficient comfort. A large crawl space offers excellent dry storage for seasonal items and organization.
The generous two-car garage provides ample room for vehicles plus additional storage and features a dedicated workspace area with a built-in workbench already in place--ideal for projects, tools, or hobbies.
Fantastic location near medical facilities, shopping, dining, downtown Fredericksburg, and the Virginia Railway Express (VRE) for convenient commuting options.
A wonderful opportunity for easy, low-maintenance living in one of the area's most established and desirable communities.
View additional property information below.
Take the first step toward your goals with a team dedicated to guiding you every step of the way.
CONTACT US

