
SEE ALL PHOTOS

10112 FUTBOL COURT

PRICE: $425,000

10112 FUTBOL COURT
FREDERICKSBURG, VA 22408

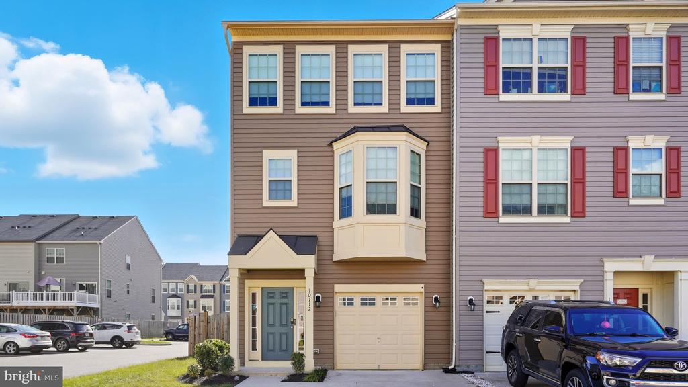
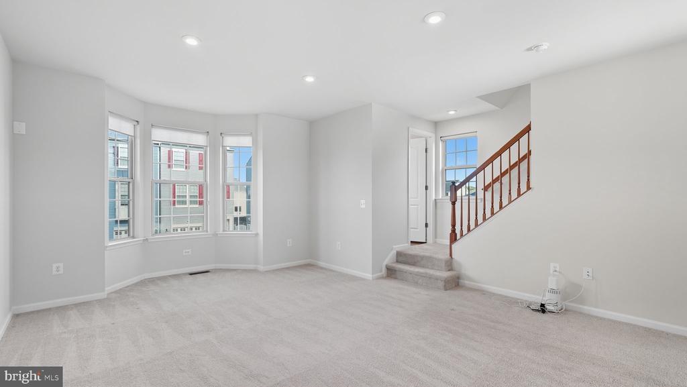
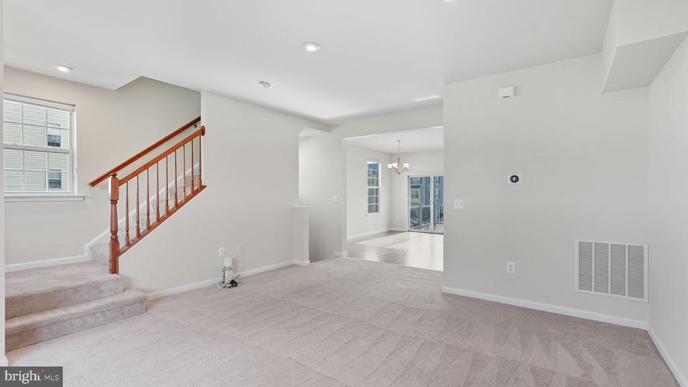
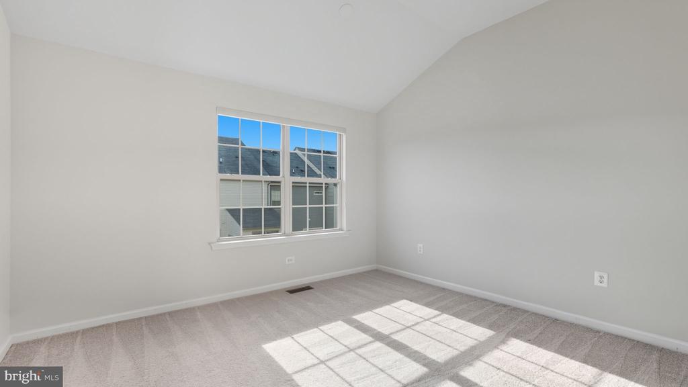
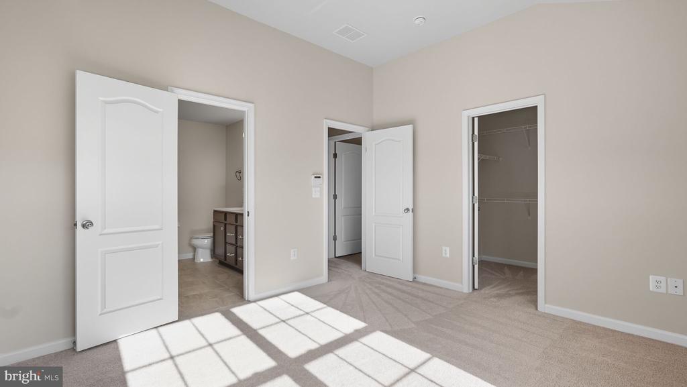
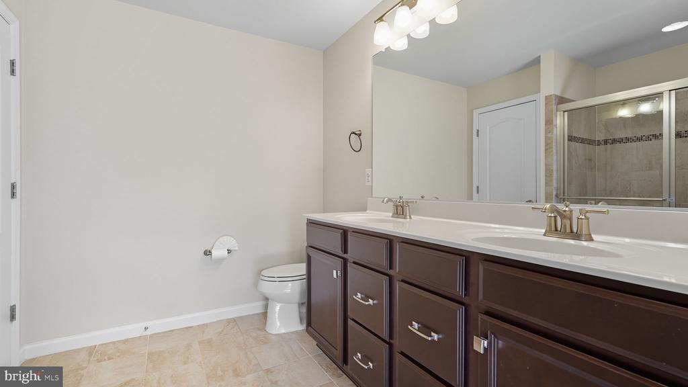
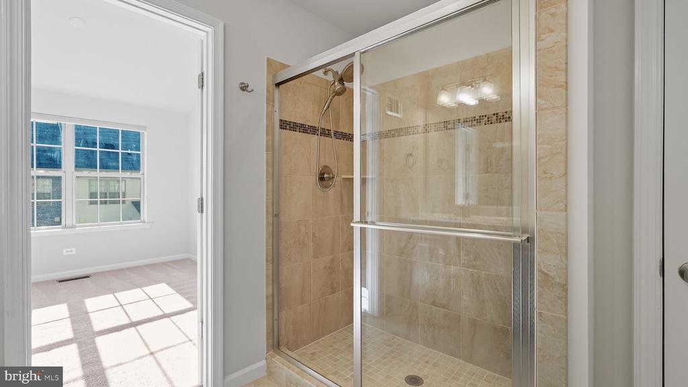
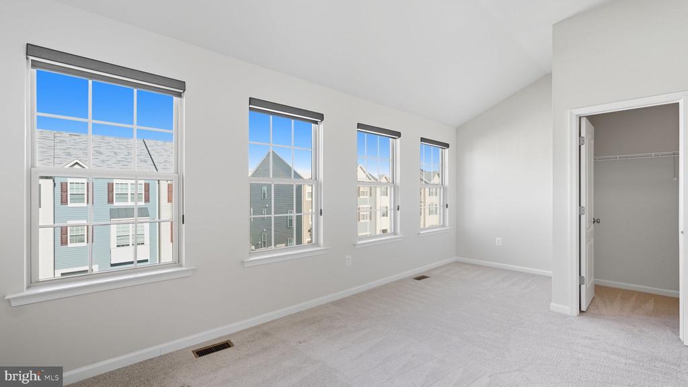
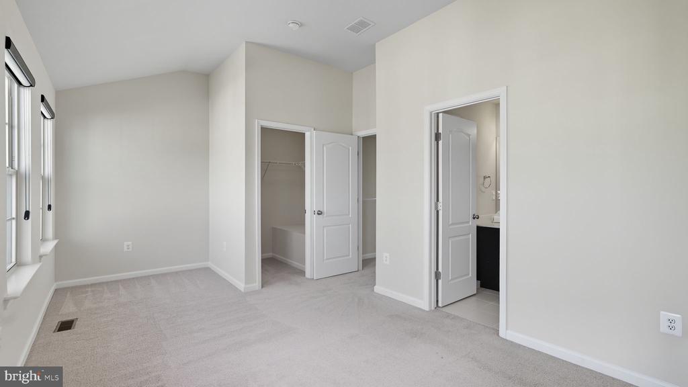
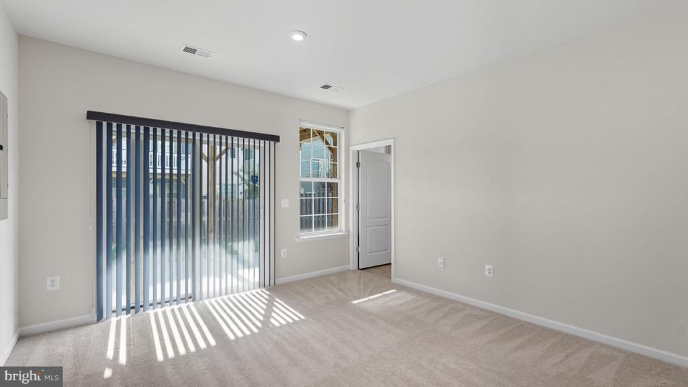
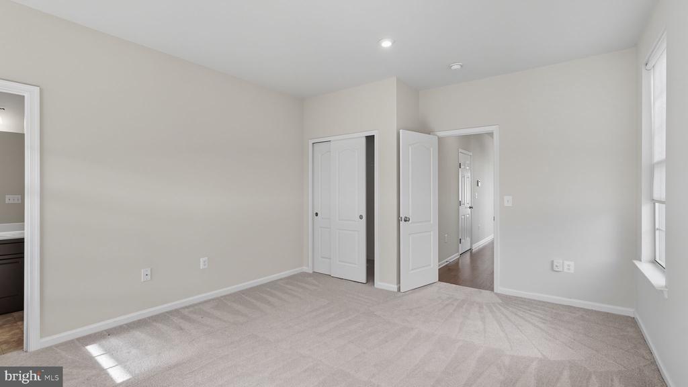
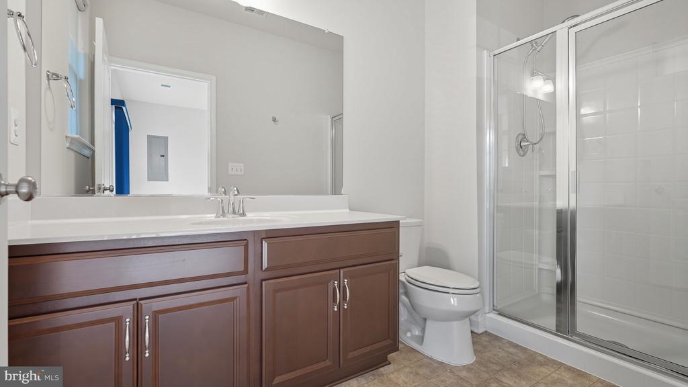
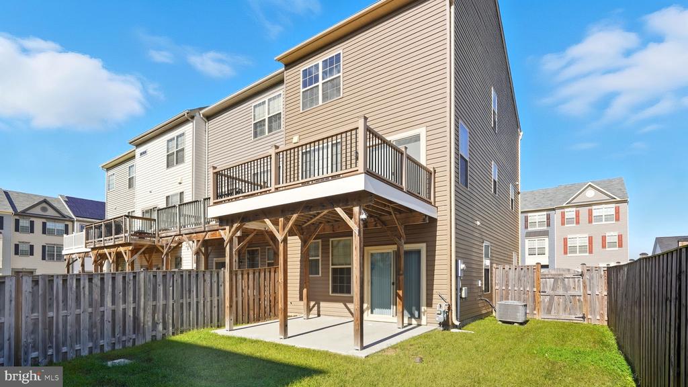
Welcome home, to this beautiful end unit townhome in the sought-after New Post on the Rappahannock Community. Located just steps from the Rappahannock River, this home offers the perfect blend of luxury, convenience, and lifestyle. Home features 3 spacious bedroom suites, including 2 primary suites on the upper level and a private 3rd suite on the lower level, perfect for guest of multi-generational living.
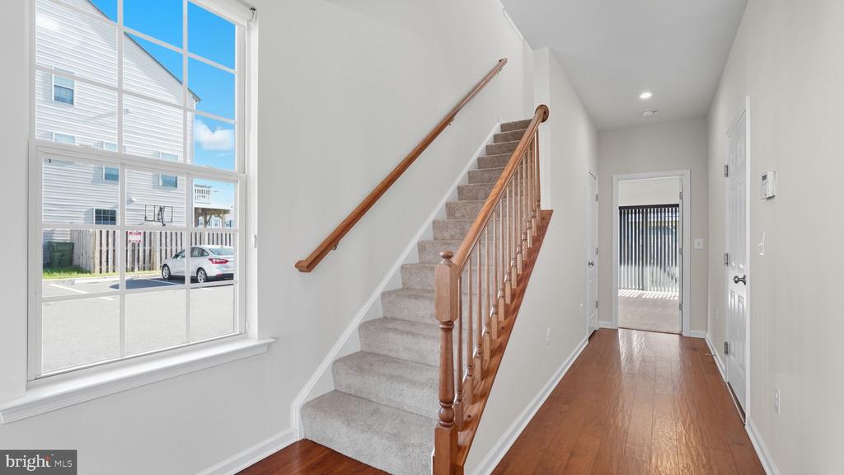
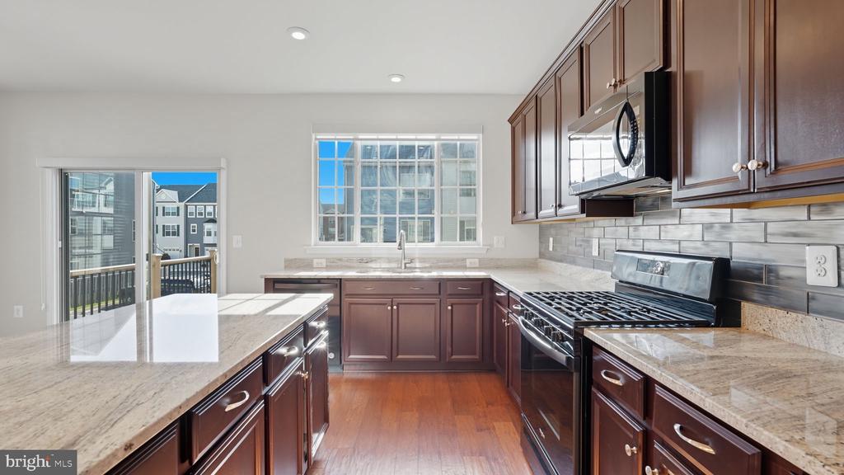
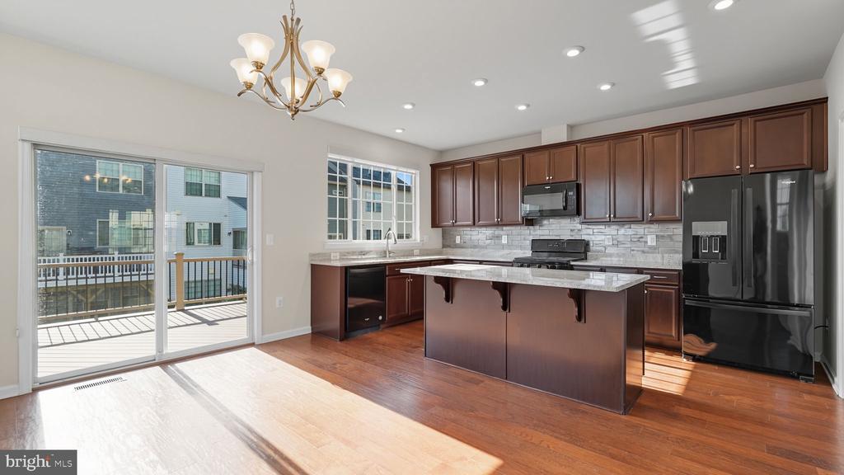
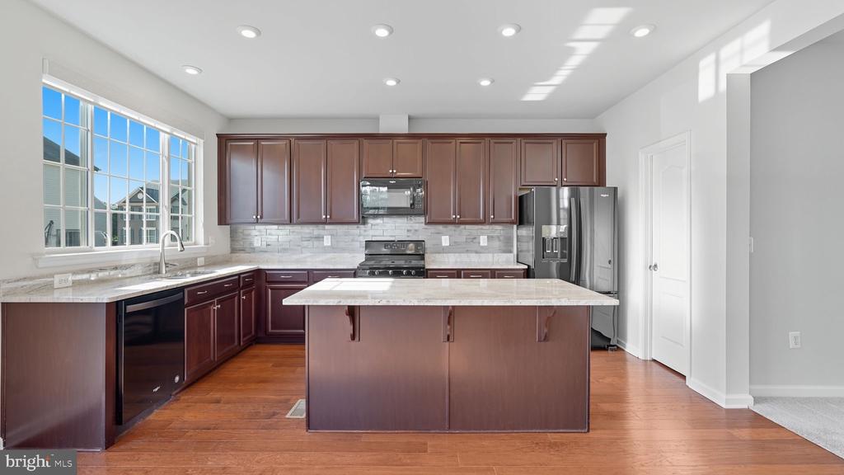
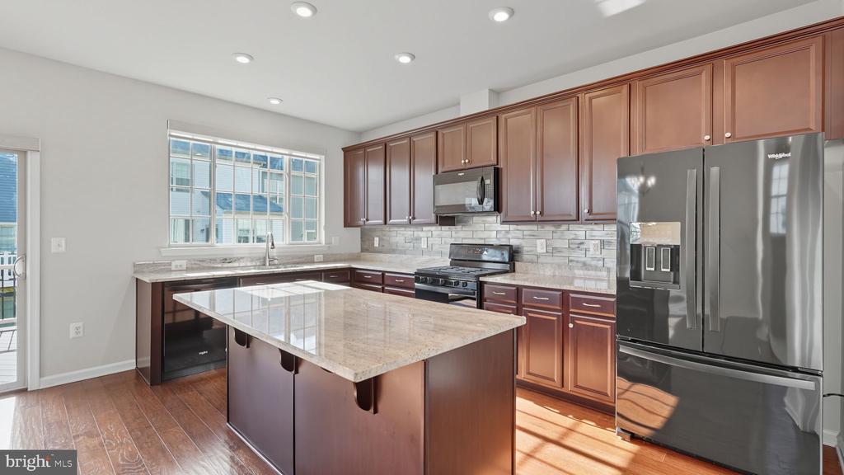
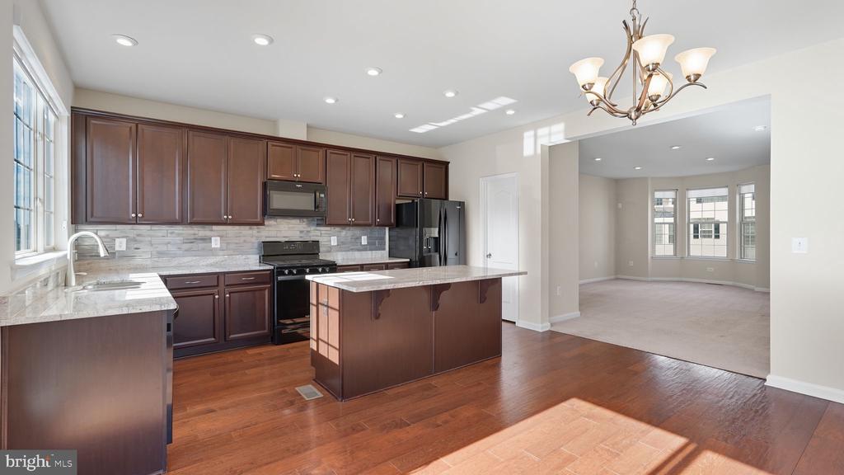
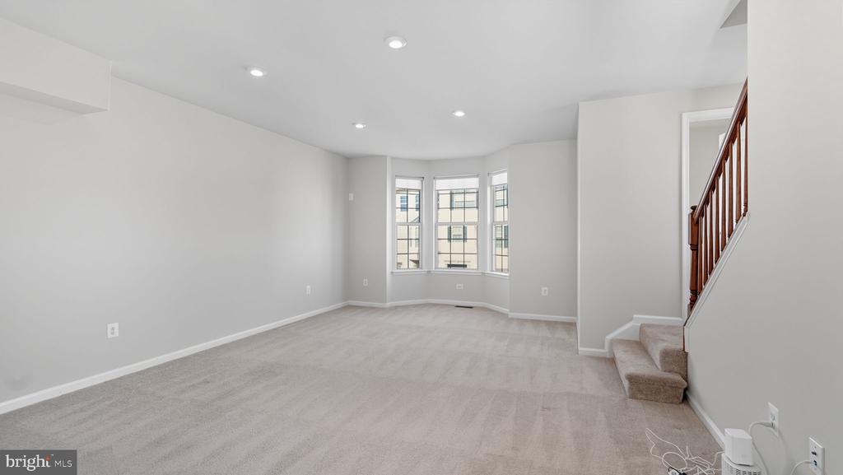
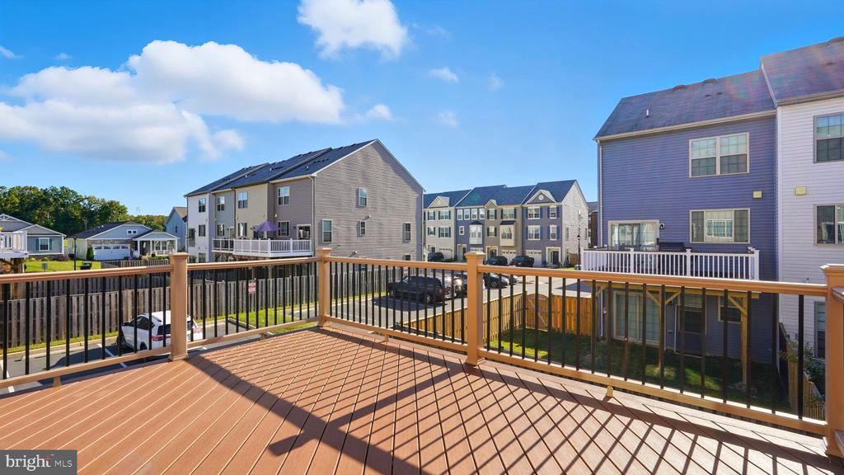
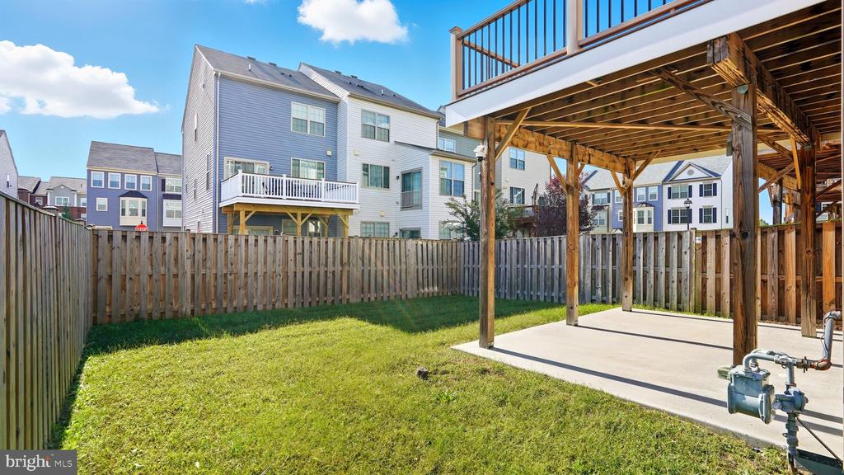
Bright and open floor plan with abundant natural light. Upgraded granite countertops, stainless steel appliances and a large kitchen island, ideal for entertaining. Deck off the kitchen, perfect for outdoor dining or relaxing, 1-car front load garage, and additional parking in this extra wide driveway. Fenced backyard. This beauty is nestled in a charming riverfront community with boating access, community dock & scenic trails. Just a short walk to neighborhood splash pad, park, playground, pool and more. Minutes to 2 VRE stations, downtown Fredericksburg & Spotsylvania.
This move-in ready, like-new townhome offers a rare opportunity to live in one of the Fredericksburg area's most amenity-rich waterfront neighborhoods. With its flexible layout, high-end finishes, and unbeatable location!

  • Beds 3
  • Baths 4
  • Total Area 2,057 Sq.Ft.
  • Living Area 2,057 Sq.Ft.
  • Status Sold

Features & Amenities

View additional property information below.

Interior

Total Bedrooms: 3
Total Bathrooms: 4
Full Bathrooms: 3
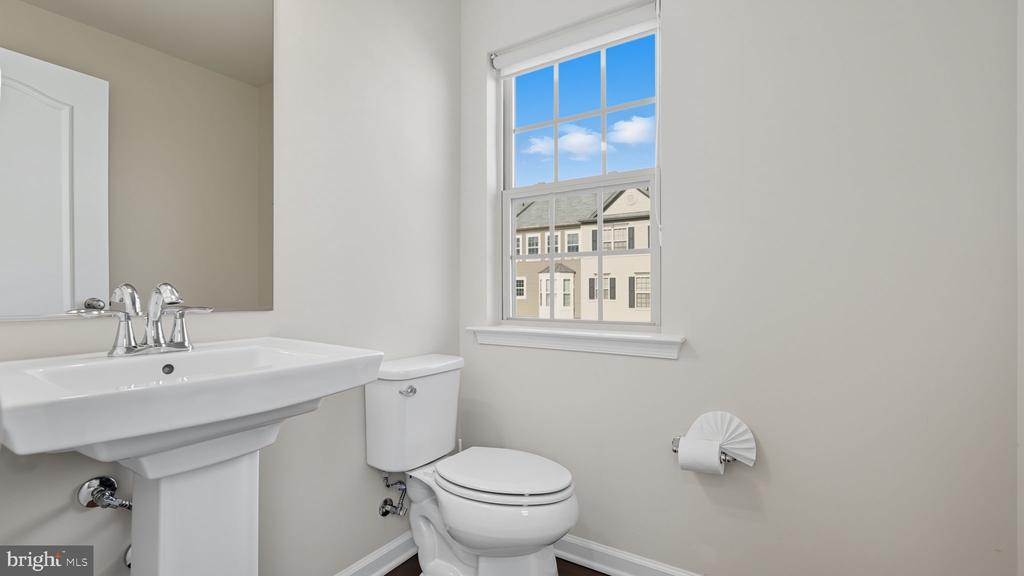
Half Bathrooms: 1
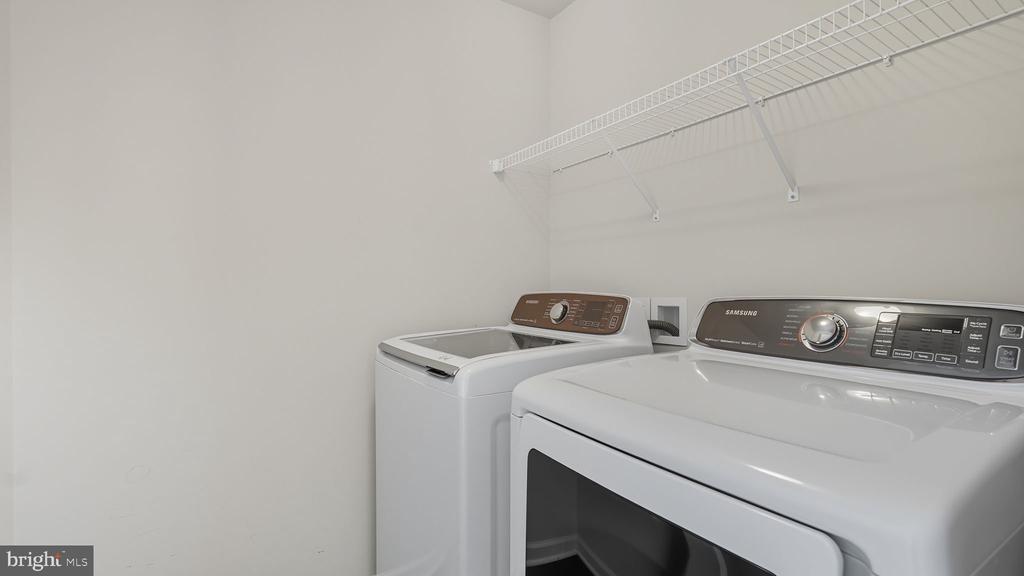
Laundry Room: Dryer In Unit, Hookup, Upper Floor, Washer In Unit
Flooring: Carpet, Ceramic Tile, Hardwood
Appliances: Built-In Microwave, Dishwasher, Disposal, Dryer, Exhaust Fan, Icemaker, Oven/Range - Gas, Refrigerator, Washer
Other Interior Features: Breakfast Area, Carpet, Combination Kitchen/Dining, Family Room Off Kitchen, Floor Plan - Open, Kitchen - Gourmet, Kitchen - Island, Recessed Lighting, Upgraded Countertops, Walk-in Closet(s), Wood Floors, Bathroom - Walk-In Shower, Combination Kitchen/Living, Kitchen - Eat-In, Kitchen - Table Space, Primary Bath(s)

Exterior

Stories: 3
Garage Space: 1.0
Water Source: Public
Pool: Yes - Community
Lot Features: Corner, Rear Yard, Side Yard(s)
Parking: Attached Garage, Driveway
Heat Type: Forced Air
AIR Conditioning: Central A/C, Heat Pump(s)
Sewer: Public Sewer
Substructure: Concrete Perimeter
Disability Features: None
HOA Amenities: Pool - Outdoor, Boat Dock/Slip, Common Grounds, Jog/Walk Path, Water/Lake Privileges, Tot Lots/Playground
Security Features: Exterior Cameras, Monitored, Security System, Surveillance Sys
Other Exterior Features: Sidewalks, Street Lights

Area & Lot

Status: Sold
Date Sold: November 25, 2025
Living Area: 2,057 Sq.Ft.
Total Area: 2,057 Sq.Ft.
Lot Area: 3,049 Sq.Ft.
MLS® ID: VASP2035730
Type: Residential
Year Built: 2018
Neighborhood: Spotsylvania County
Architecture Styles: Traditional
Elementary School: CEDAR FOREST
Middle School: THORNBURG
High School: MASSAPONAX
School District: SPOTSYLVANIA COUNTY PUBLIC SCHOOLS

Financial

Sales Price: $425,000
Real Estate Taxes: $2,666/yr
Hoa Fees: $125/mo
Zoning: MU
Carla Criscuolo

Sales Associate

Phone: (540) 845-1674
Email: [email protected]

Explore The

Neighborhood

Spotsylvania County

Work With Us

Take the first step toward your goals with a team dedicated to guiding you every step of the way.

CONTACT US


