
10112 LEES CROSSING LANE
FREDERICKSBURG, VA 22408
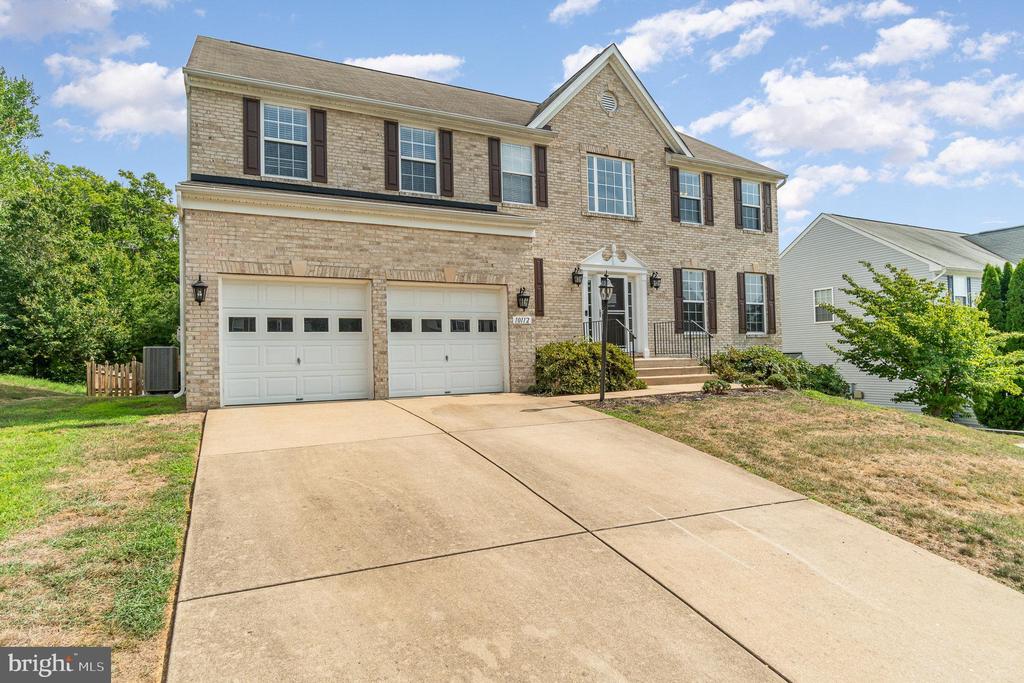
Stunning Brick Front Colonial in Prime Location
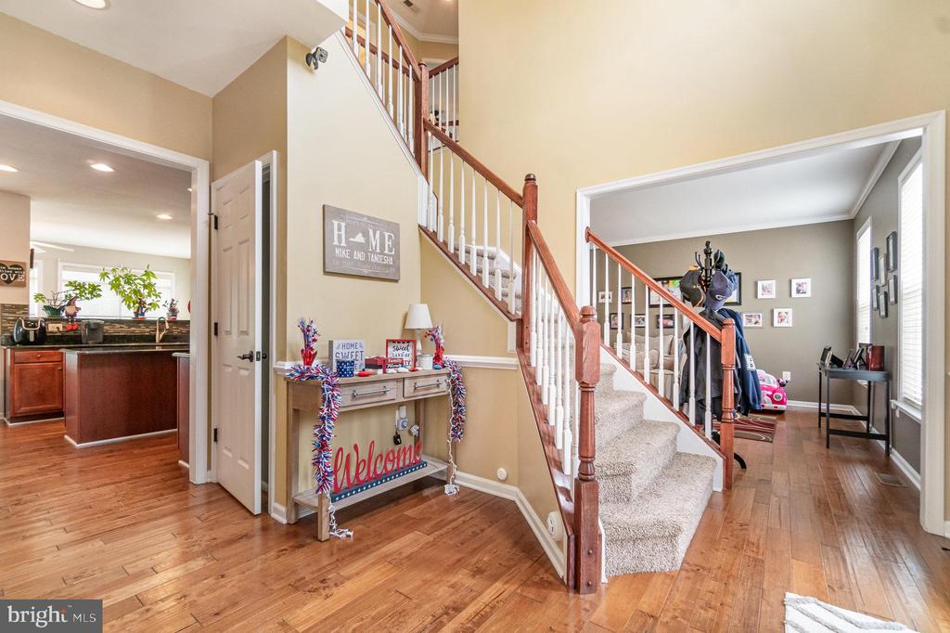
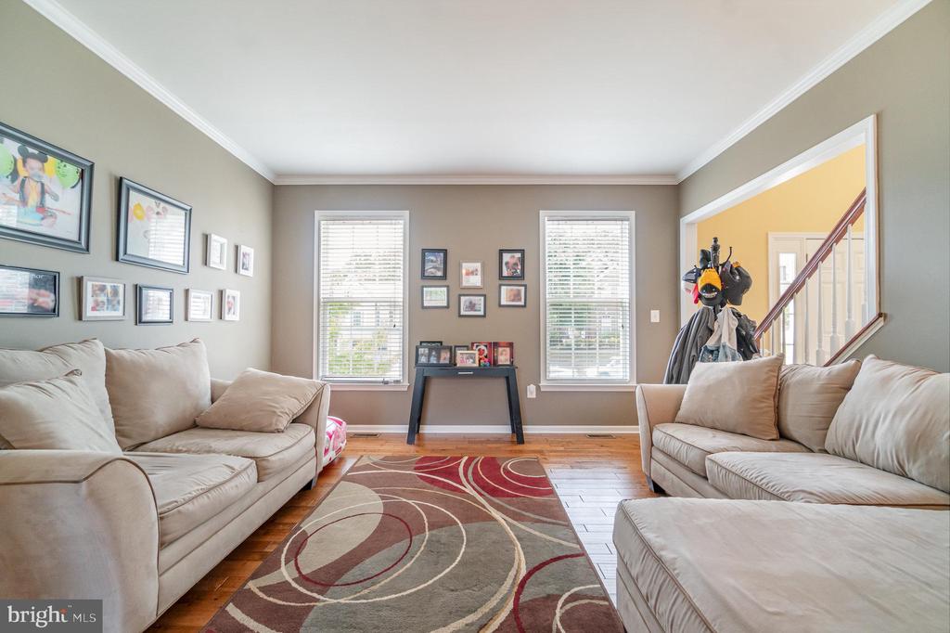
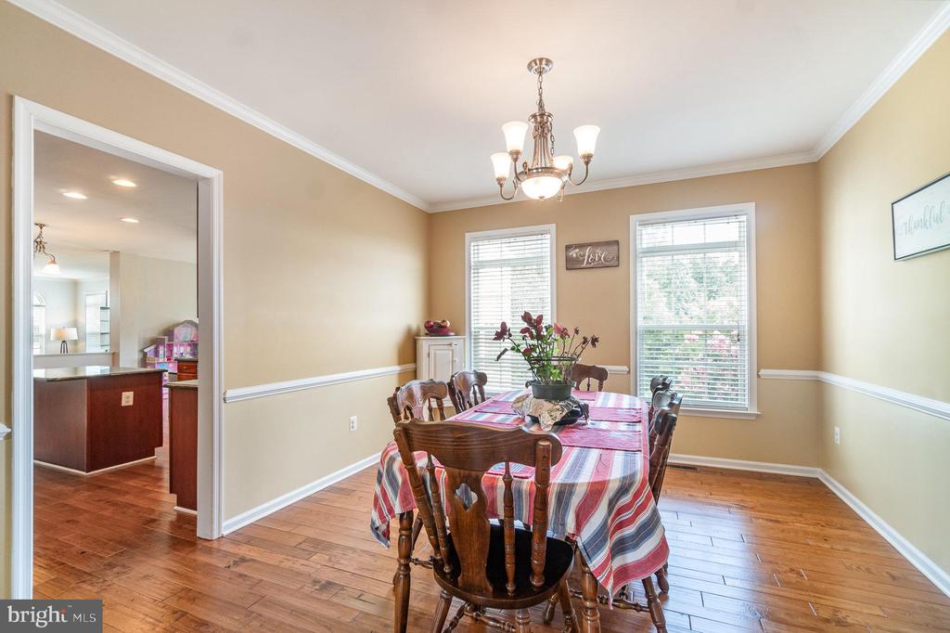
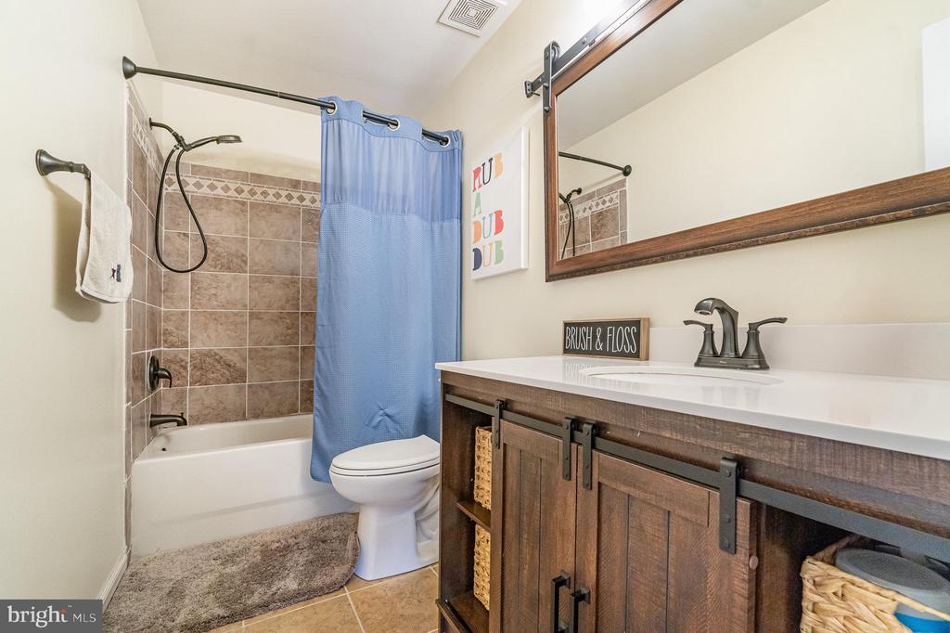
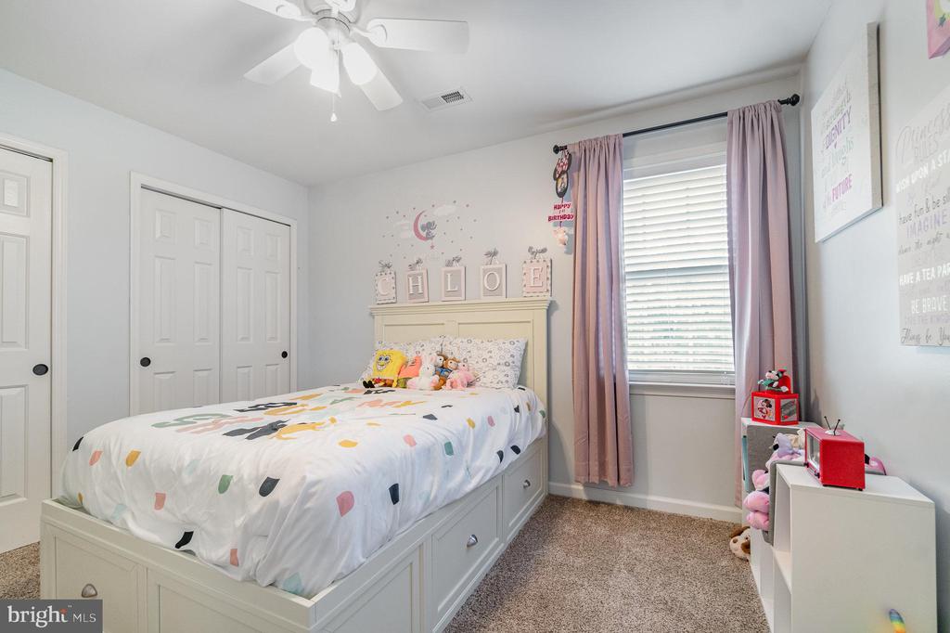
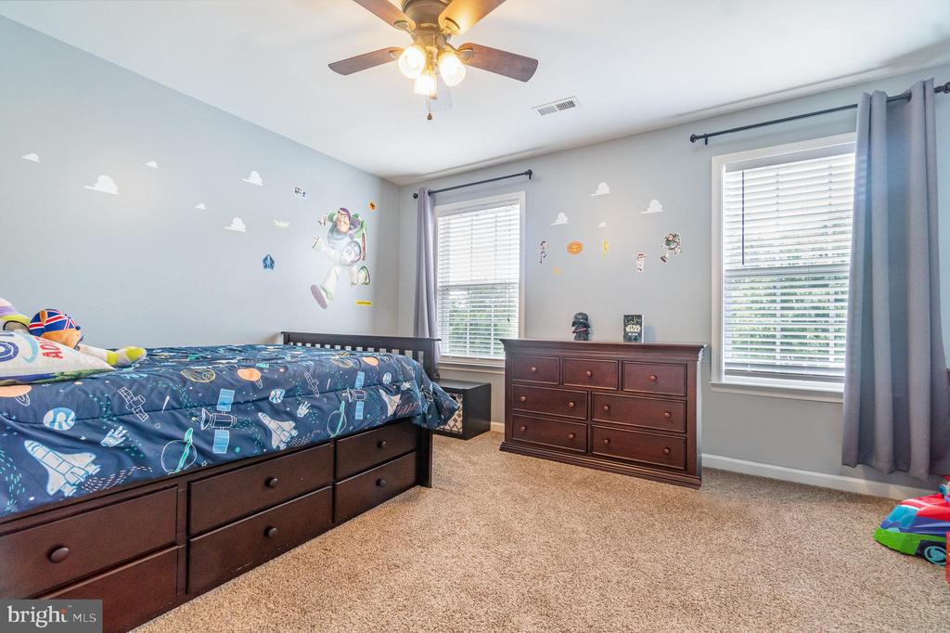
Welcome to your dream home! This magnificent brick front colonial boasts over 4,200 finished square feet of luxurious living space. From the moment you step inside, you'll be captivated by the exquisite details and thoughtful design that make this property truly exceptional.
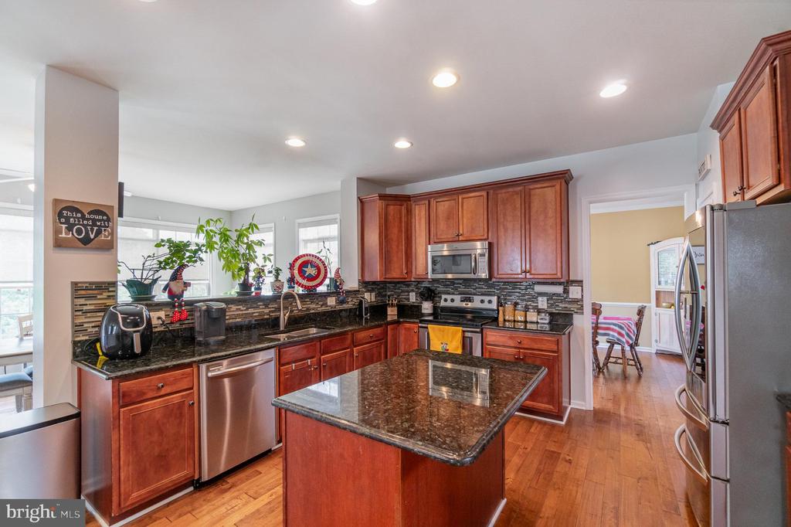
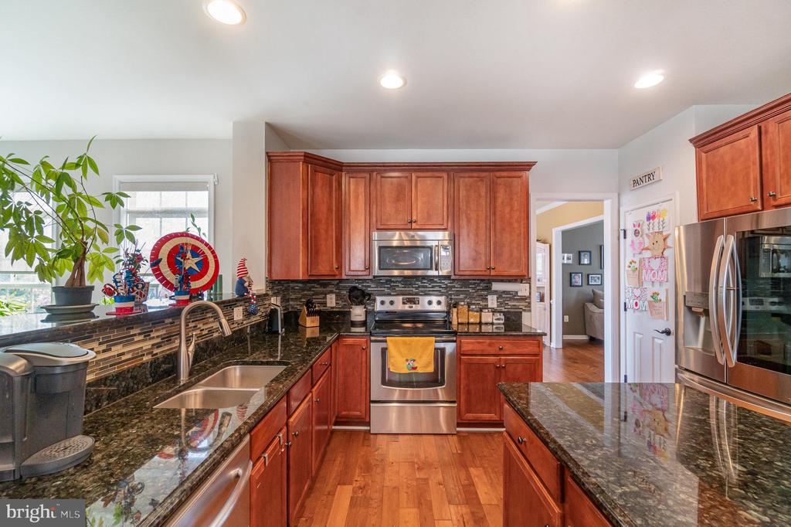
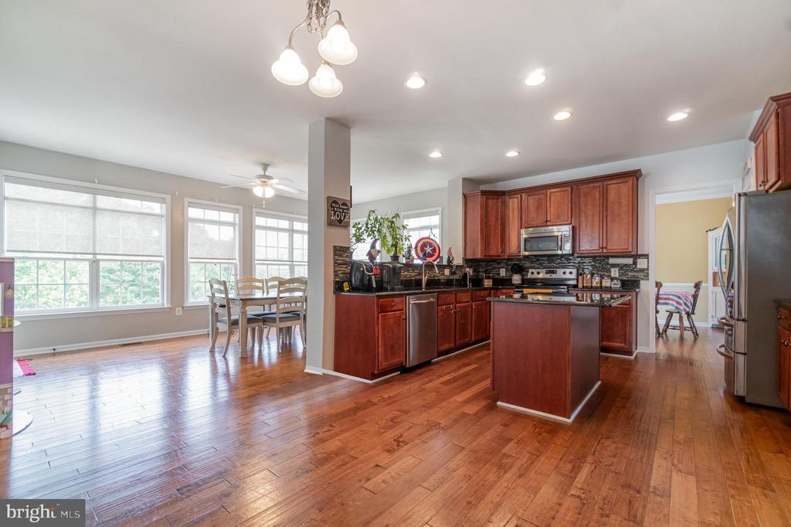
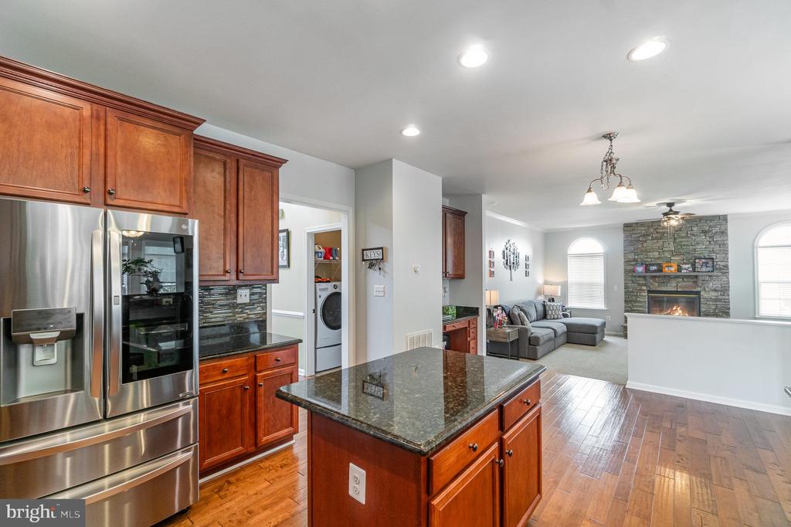
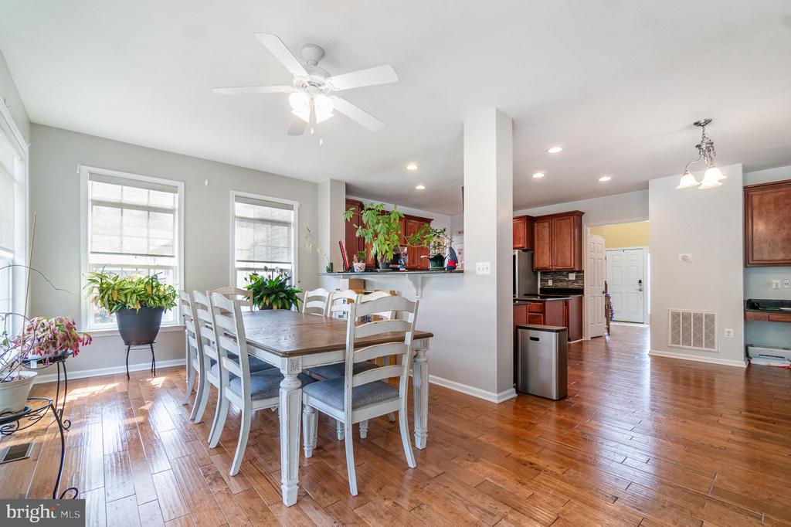
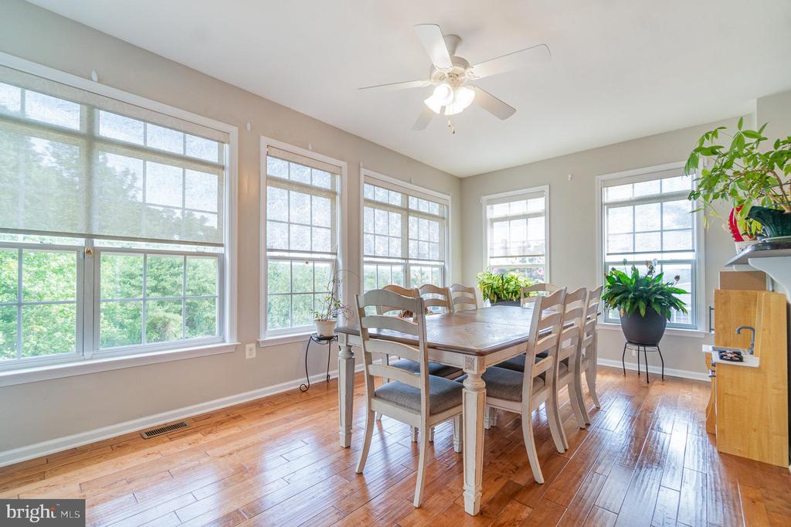
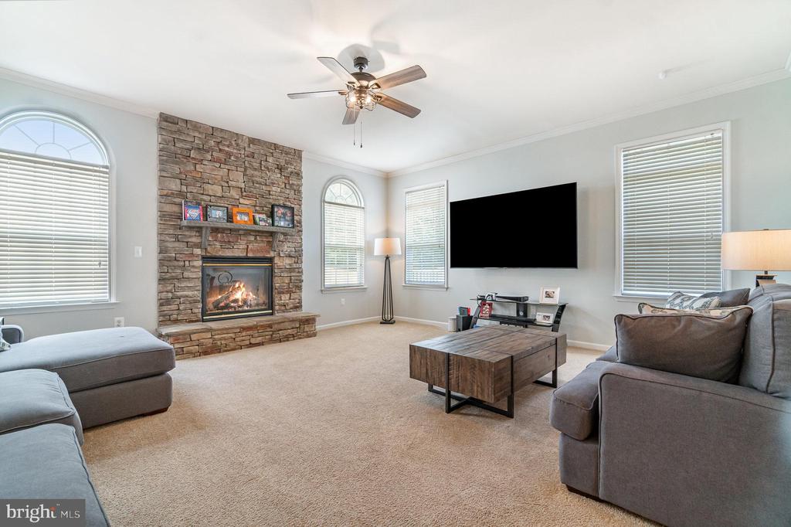
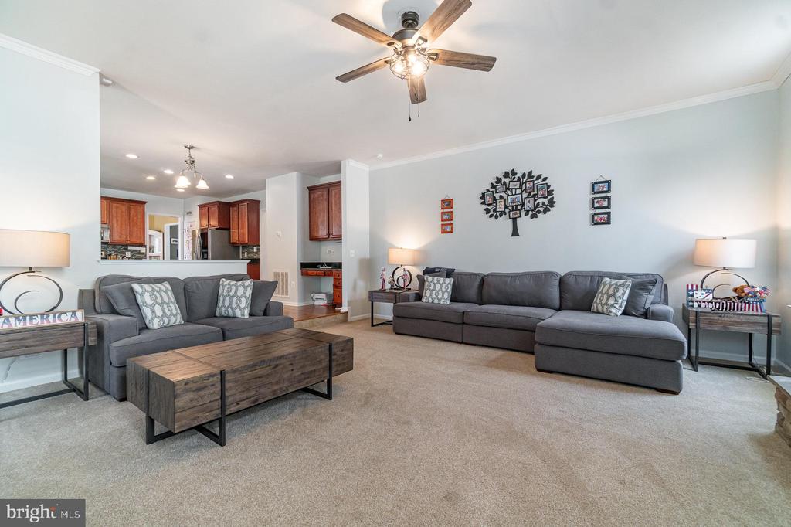
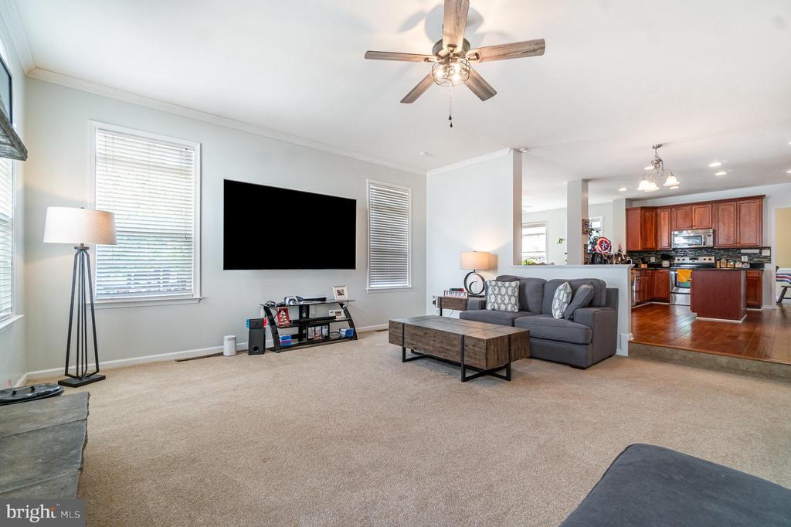
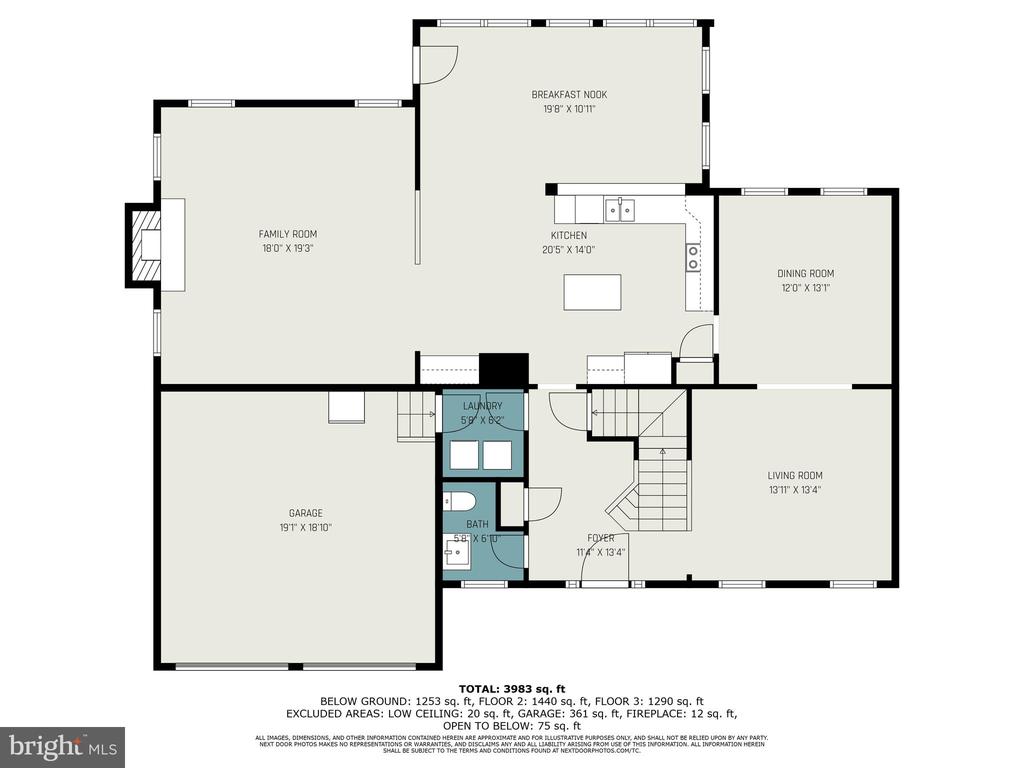
The heart of this home is its gourmet kitchen which opens to the cozy family room. Perfect for culinary enthusiasts and entertainers alike. Features include: Granite countertops, tons of cabinet and counter space along with Stainless steel appliances, Center island, and a spacious light filled Breakfast room.
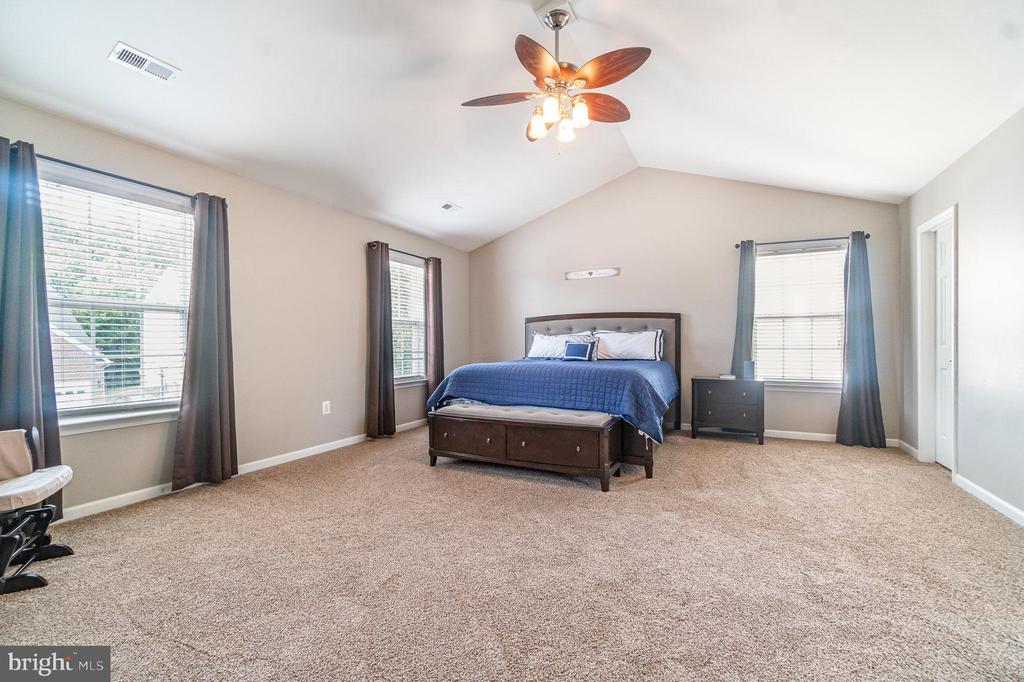
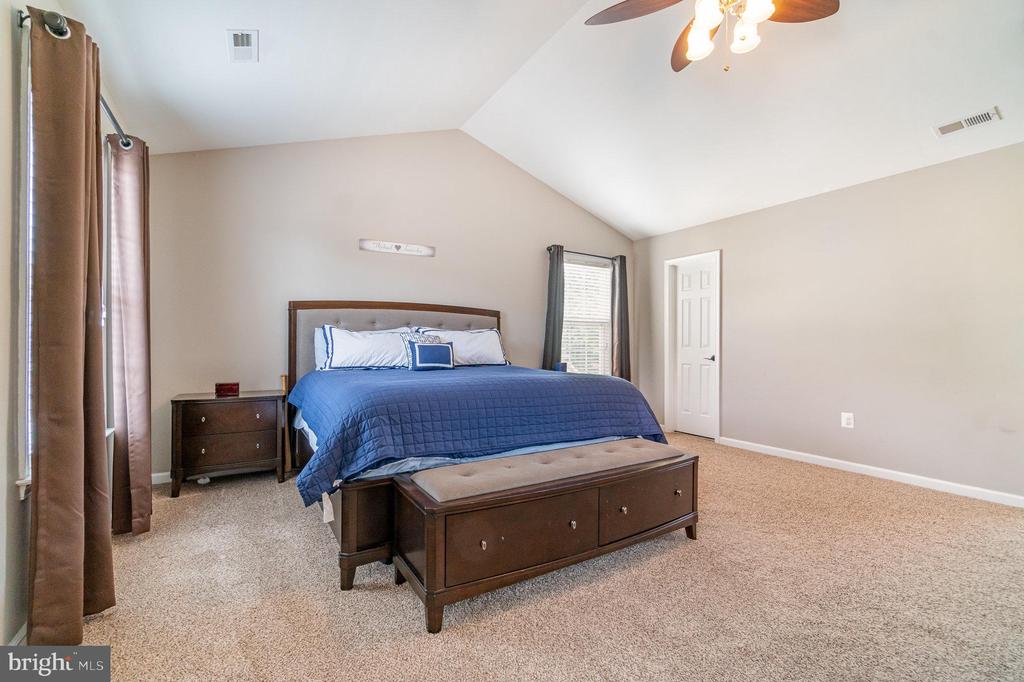
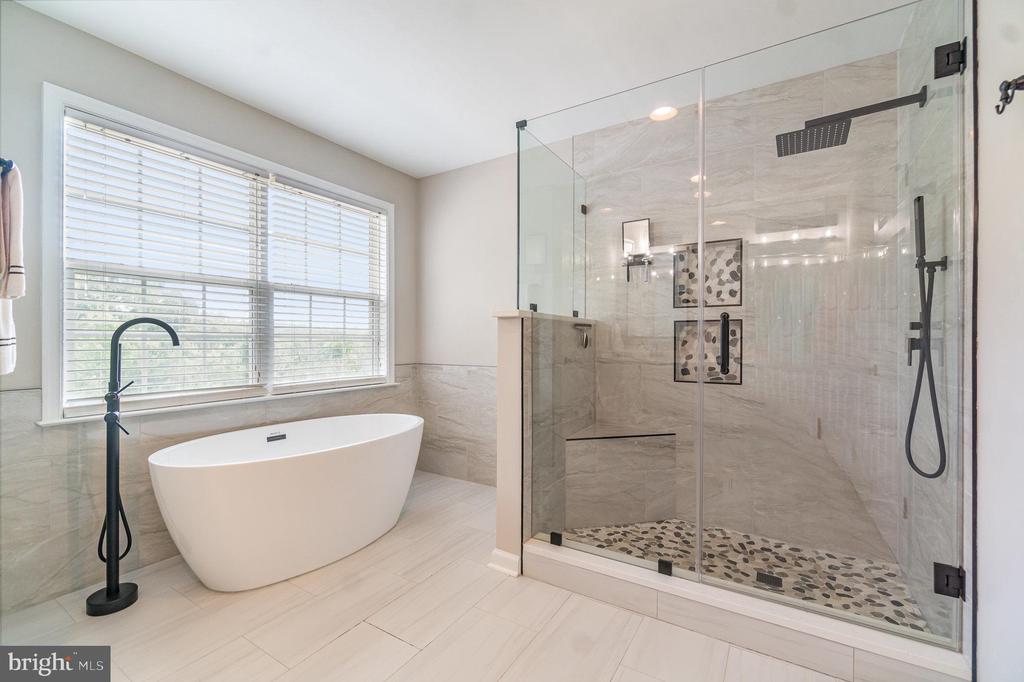
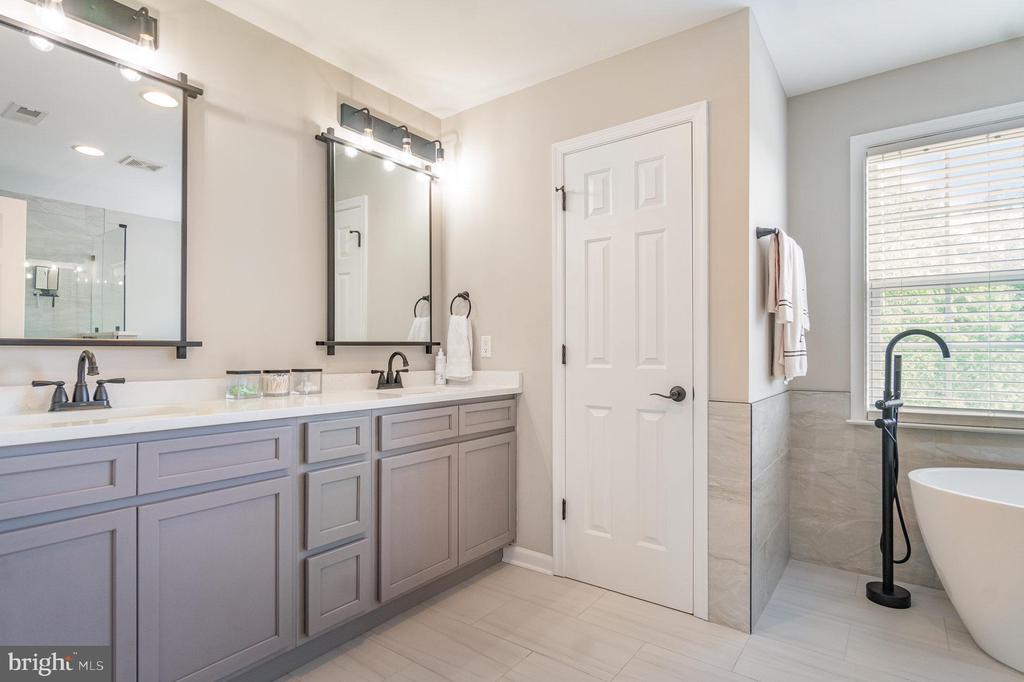
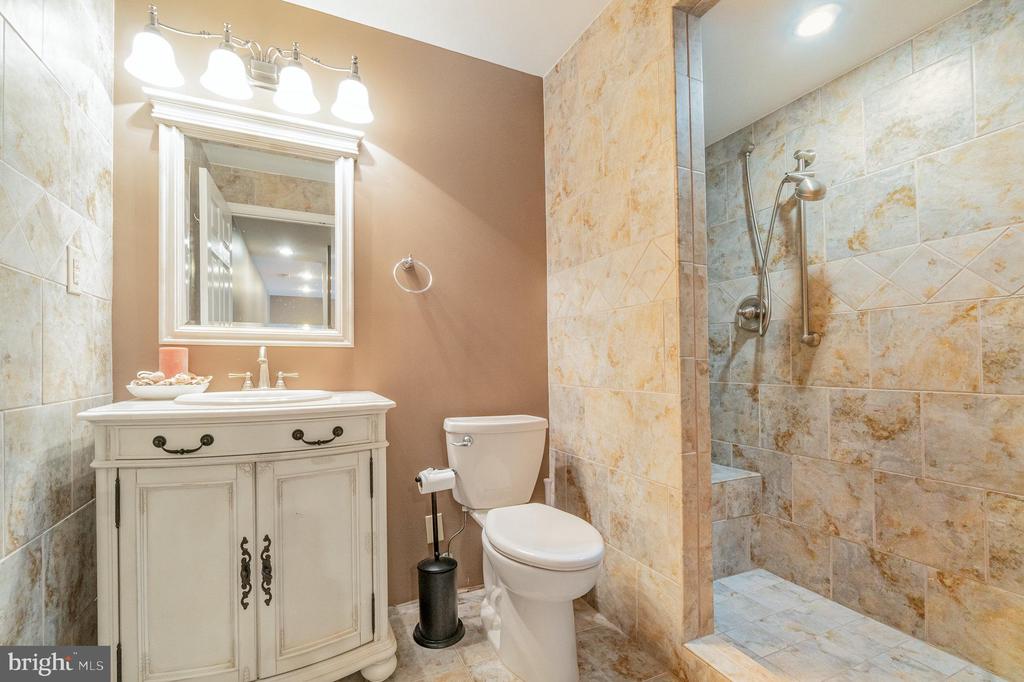
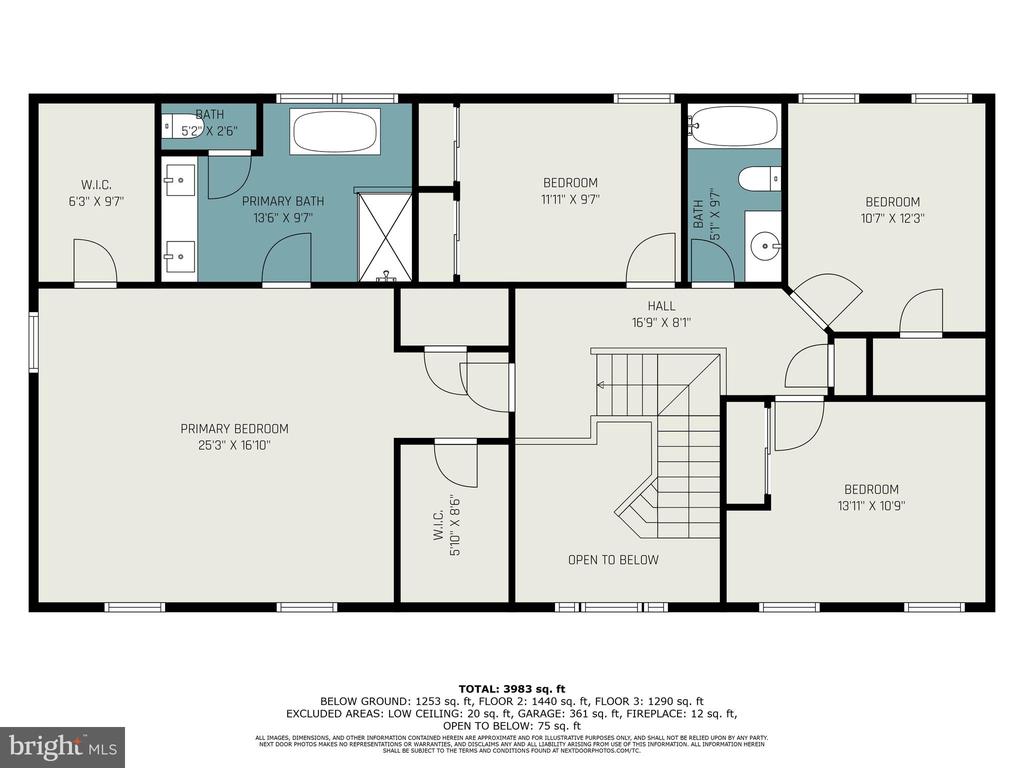
Retreat to the serene master suite, complete with a brand new, spa-like bathroom. Pamper yourself in the luxurious surroundings and enjoy a peaceful night's rest in this private sanctuary.
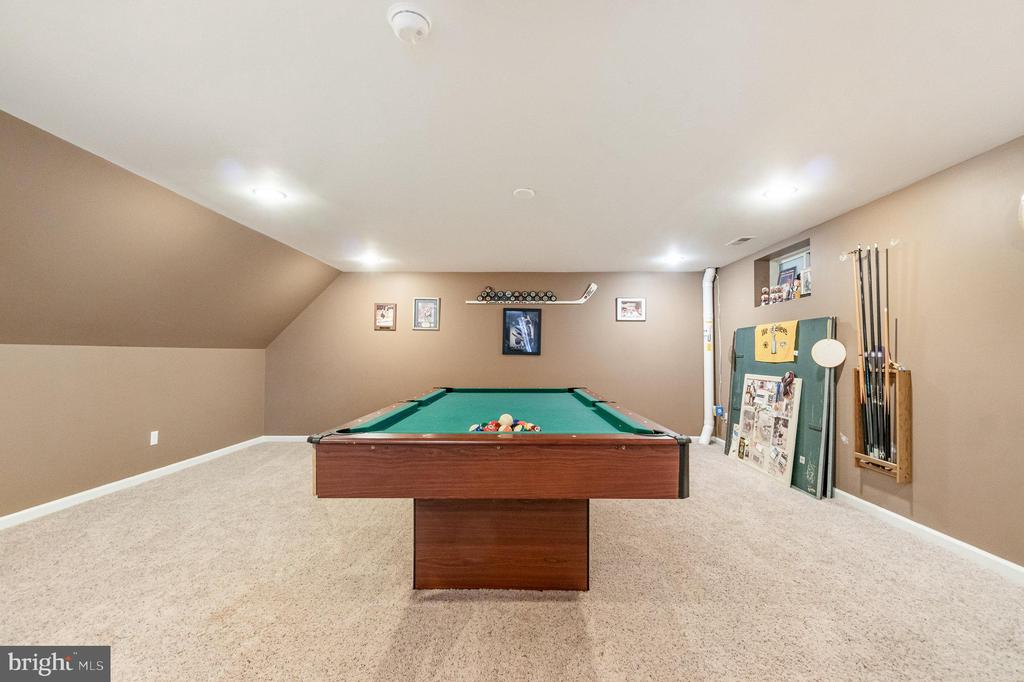
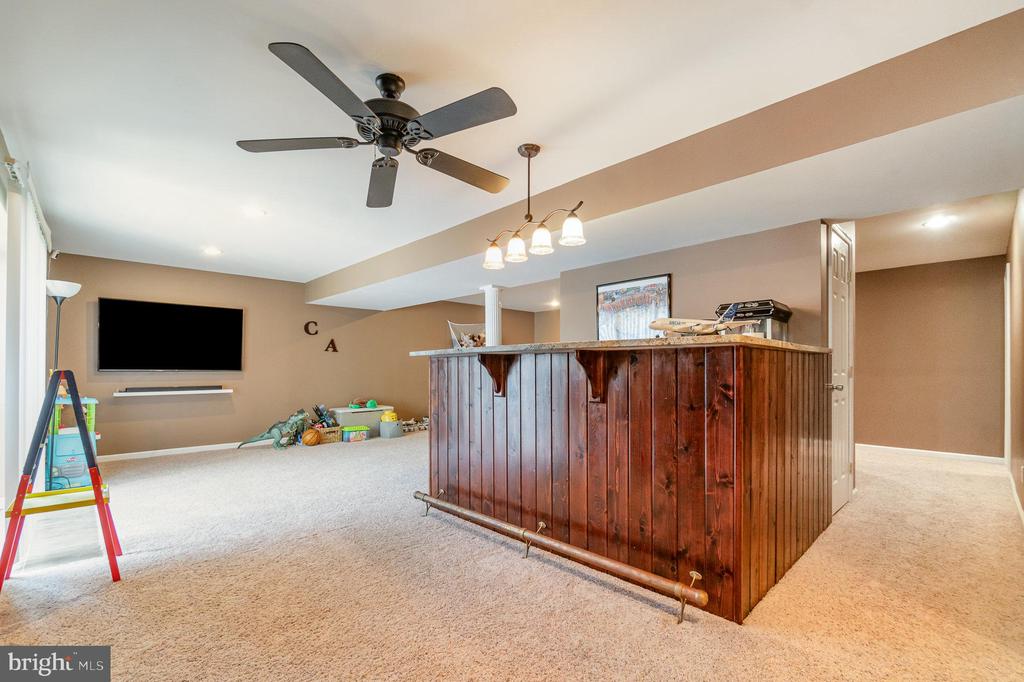
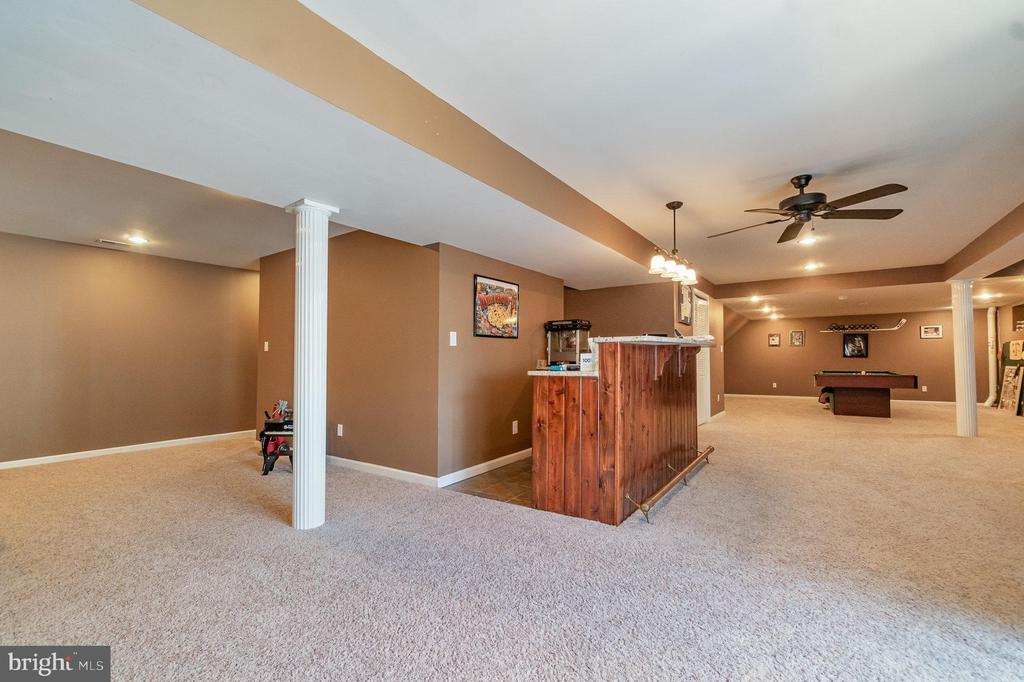
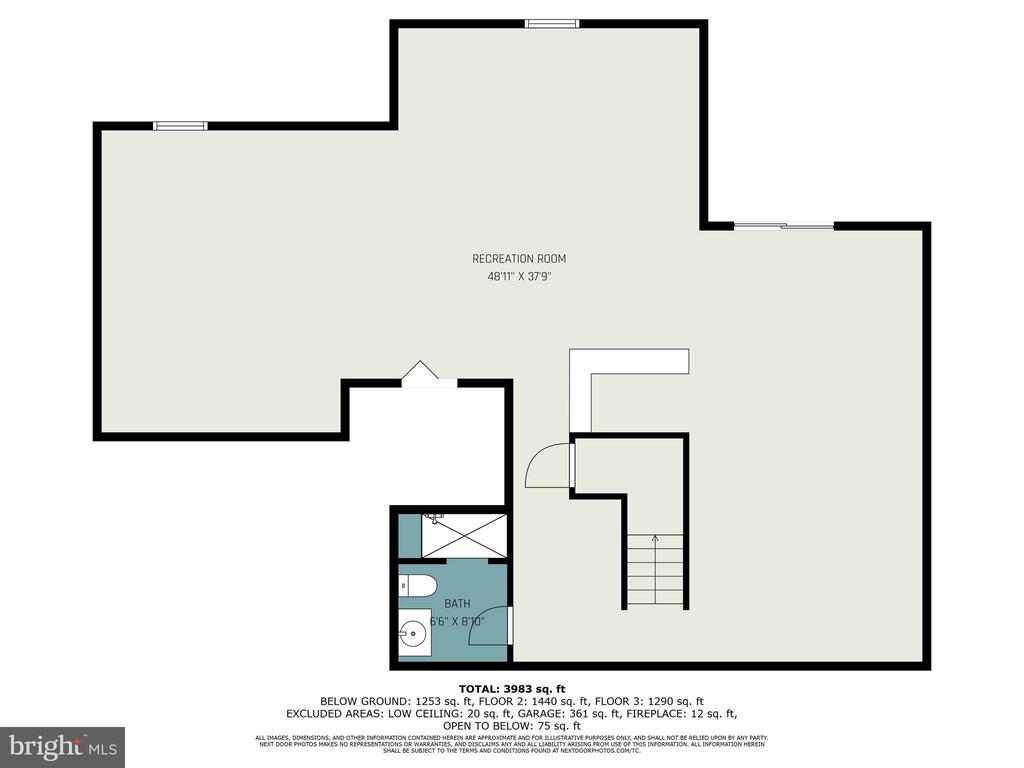
The expansive, fully finished basement offers a plethora of recreation space, ideal for family gatherings or entertaining friends. Highlights include: Dry bar, Ample room for games and activities Walkout access to the backyard.
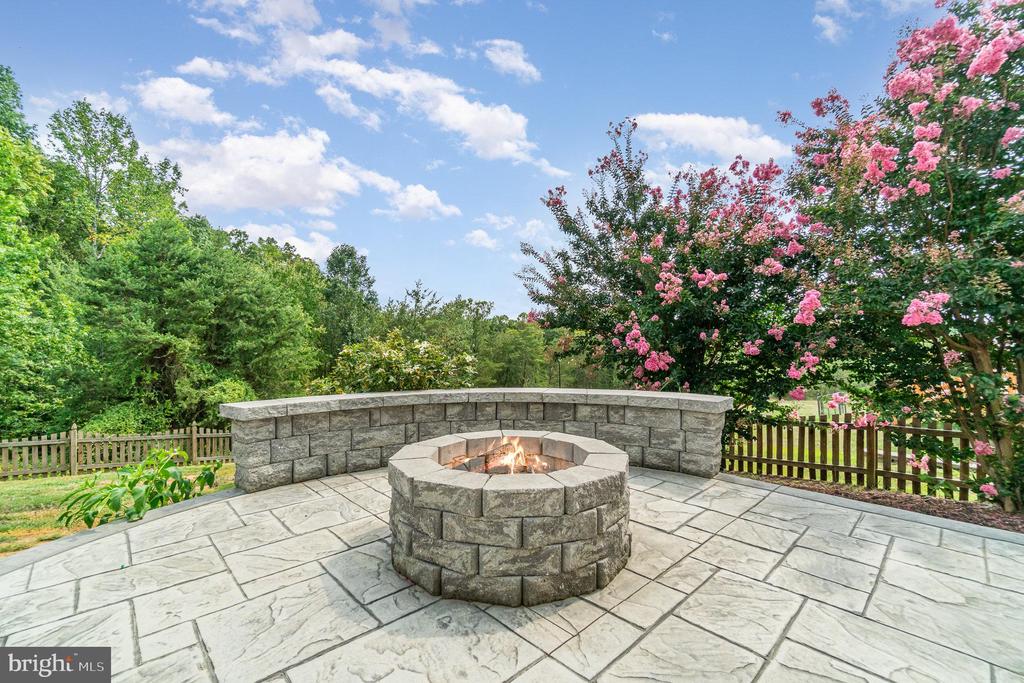
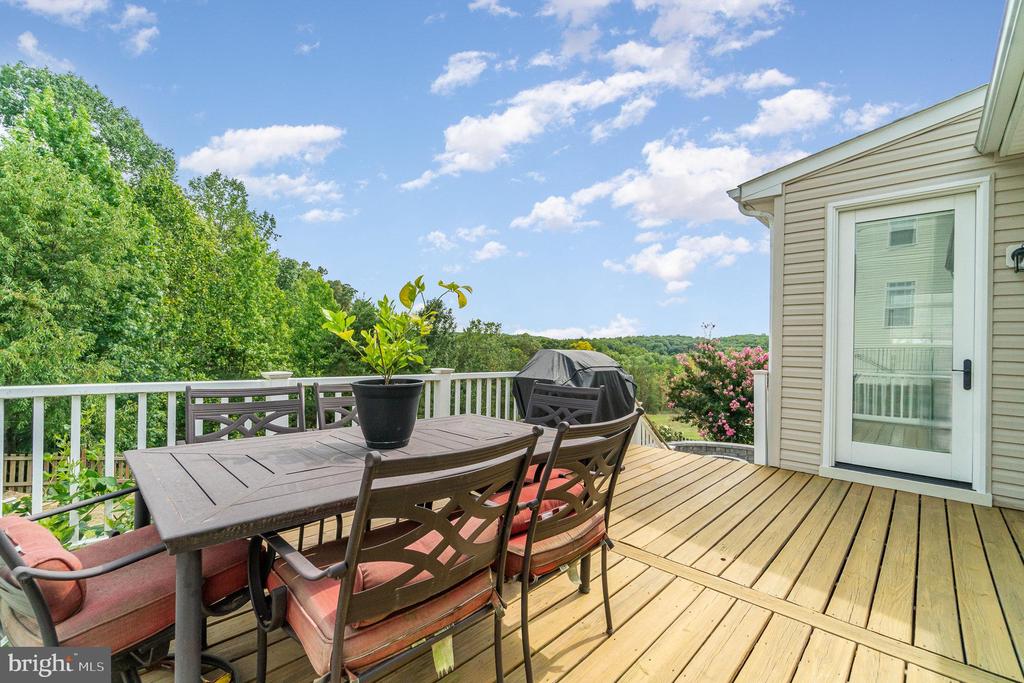
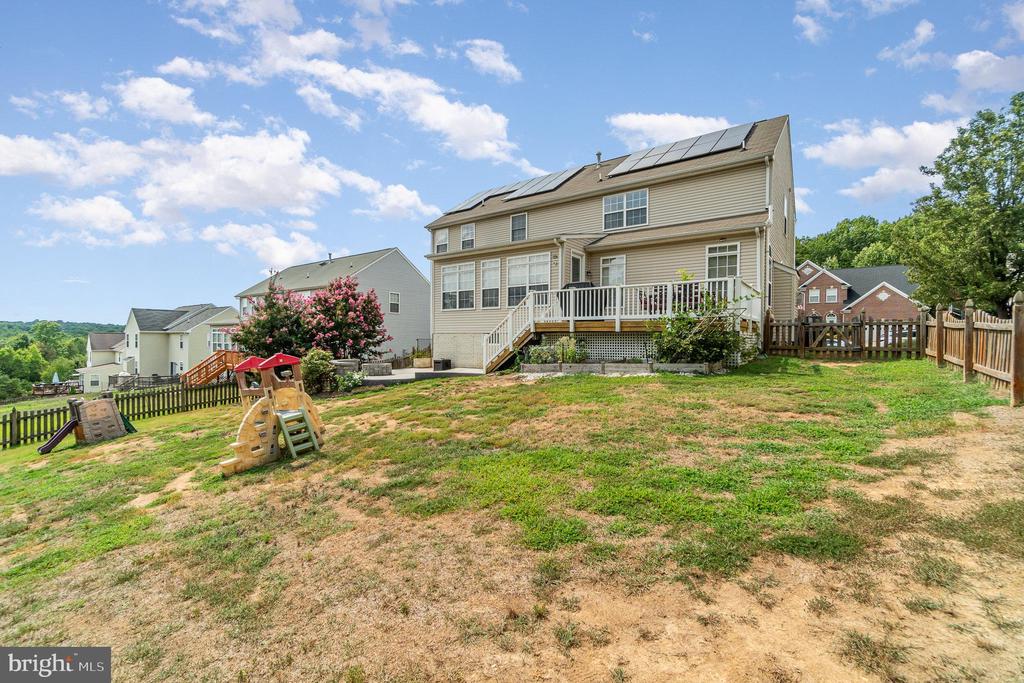
Step outside to your personal outdoor oasis. The beautifully landscaped backyard is fully fenced for privacy and includes: stamped concrete patio, Fire pit and Rear deck.
Eco-Friendly Features:
This home is equipped with solar panels, providing energy efficiency and cost savings while reducing your carbon footprint.
Don't miss the opportunity to make this spectacular property your own.
View additional property information below.
Take the first step toward your goals with a team dedicated to guiding you every step of the way.
CONTACT US

