
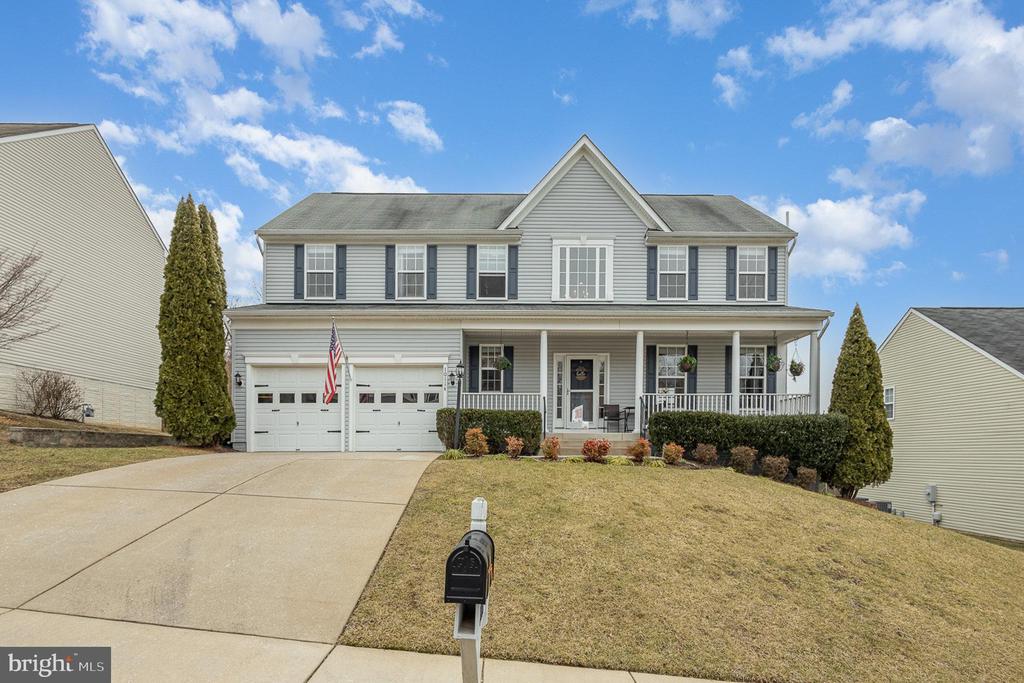
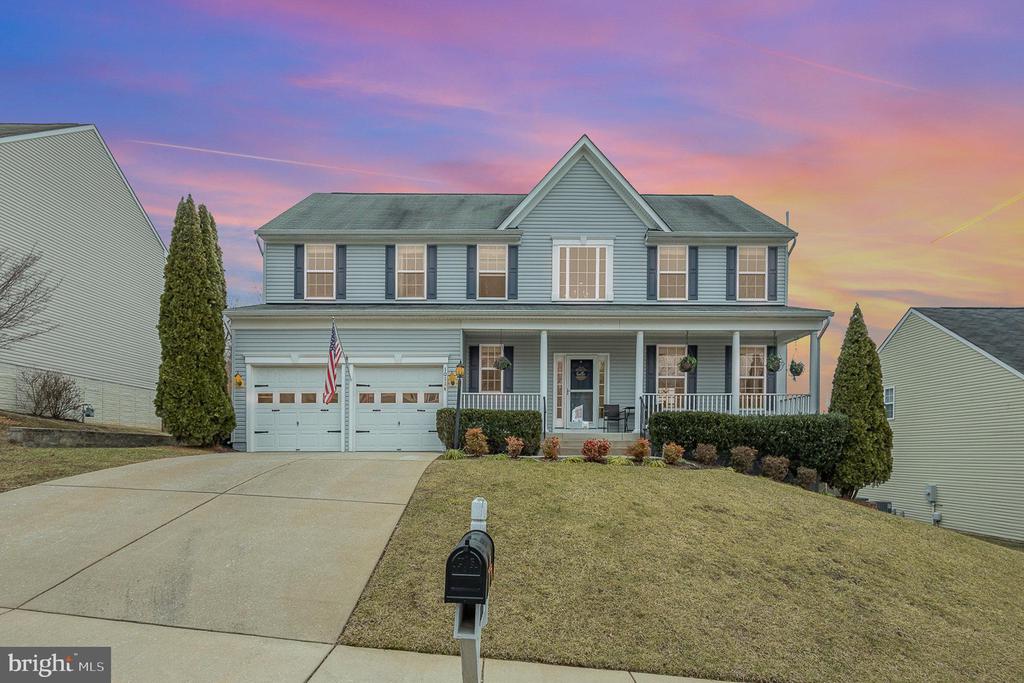
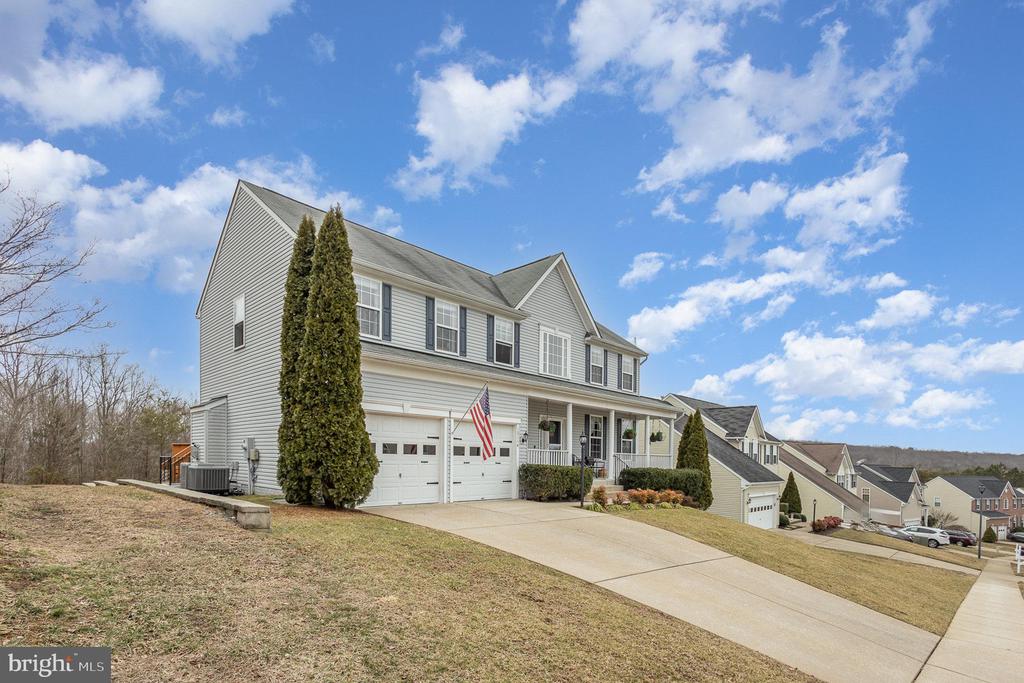
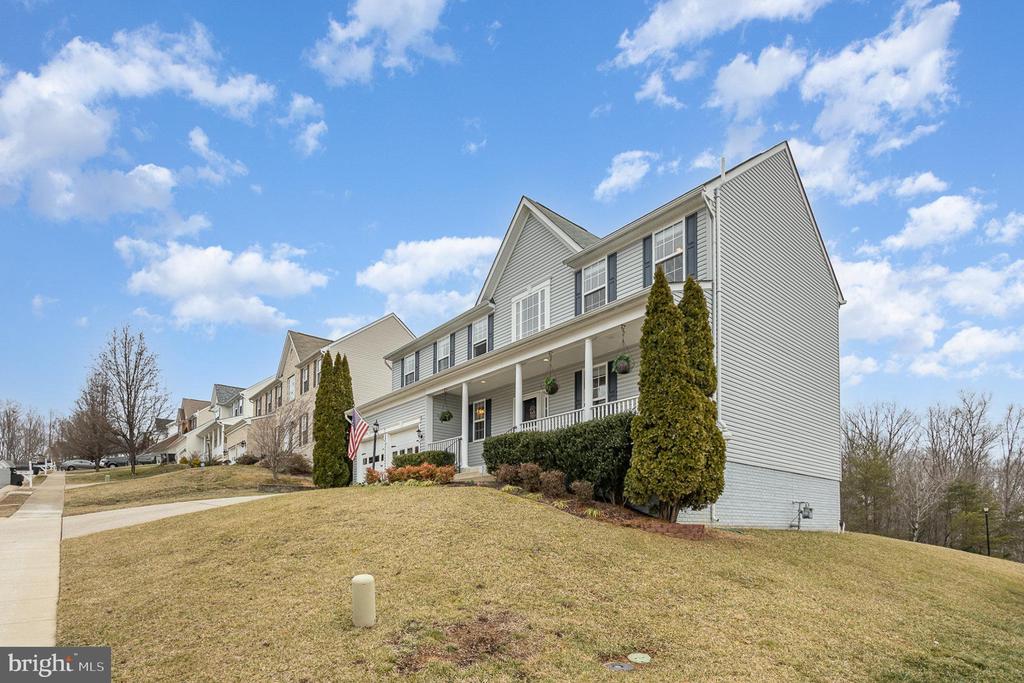
10114 LEES CROSSING LANE
FREDERICKSBURG, VA 22408
Nestled in the sought-after Lees Crossing neighborhood, this stunning three-level colonial home offers both elegance and modern comfort. Conveniently located near I-95 and Route 1, residents enjoy easy access to a variety of shopping, dining, and entertainment options.
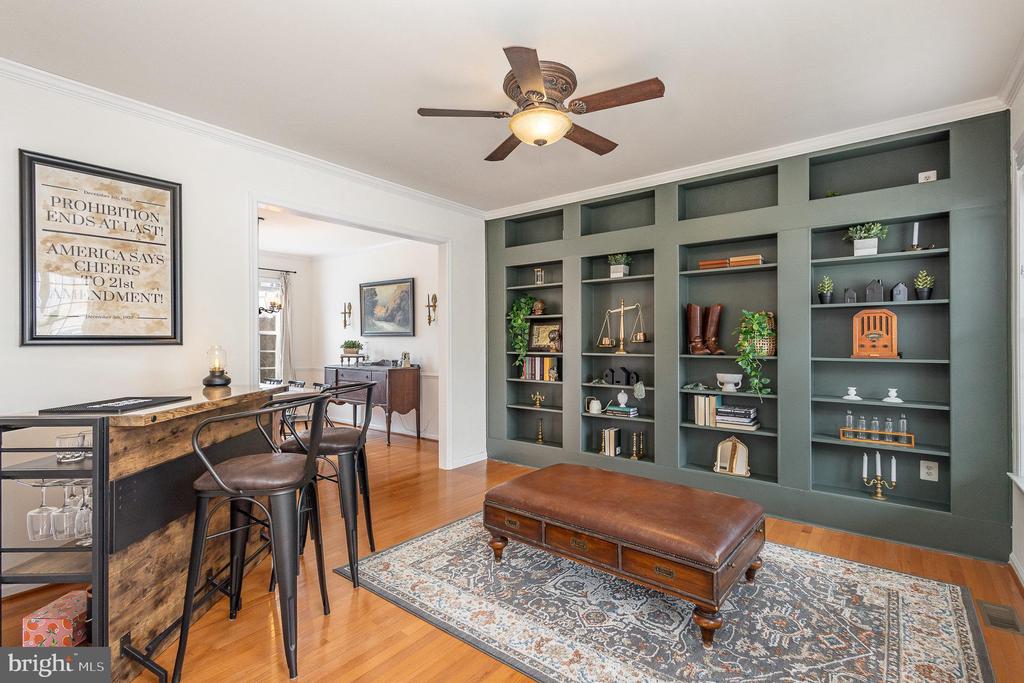
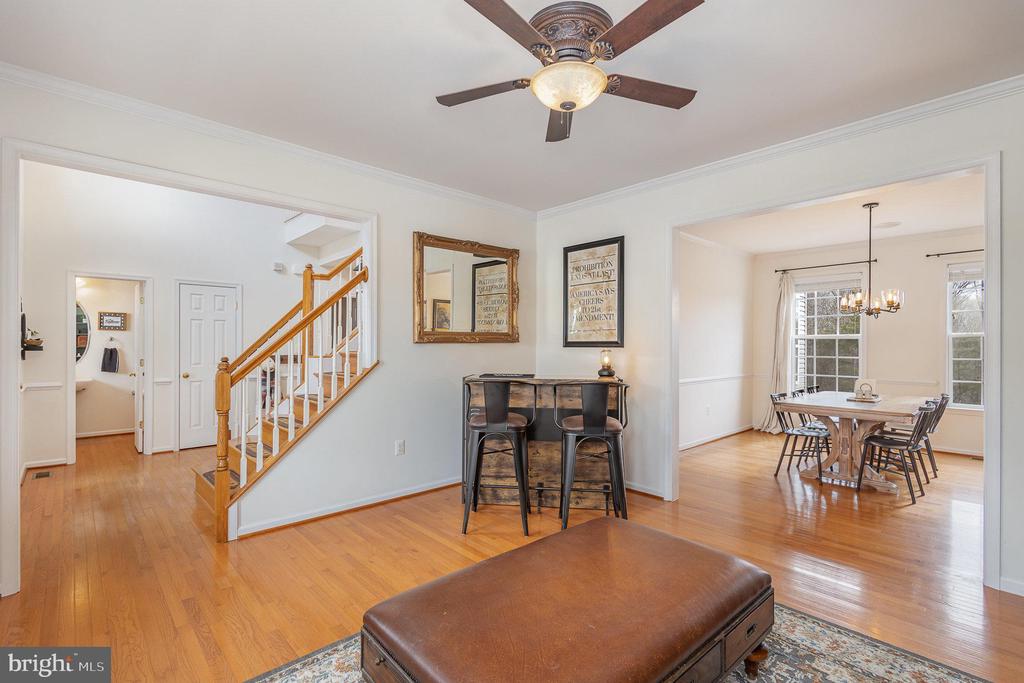
Upon entering, the inviting foyer sets the tone for the stylish interior. The front parlor, enhanced by custom built-in bookshelves, provides a sophisticated space bathed in natural light--perfect for a refined sitting area or a cozy retreat.
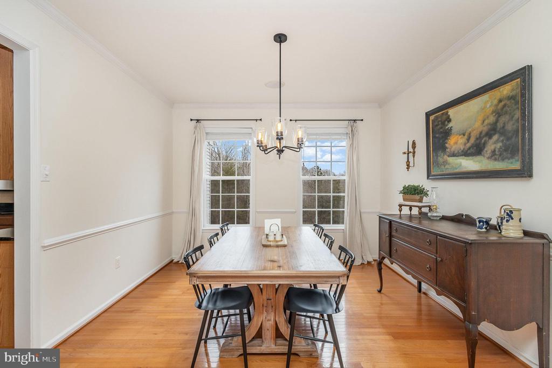
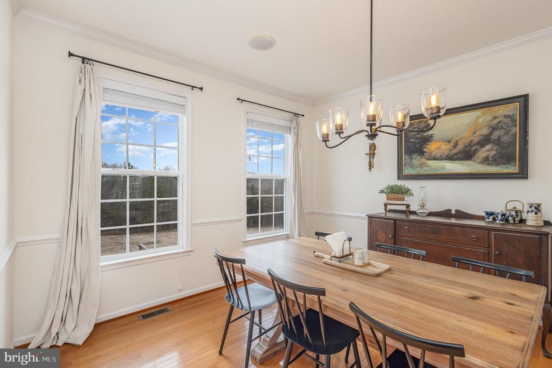
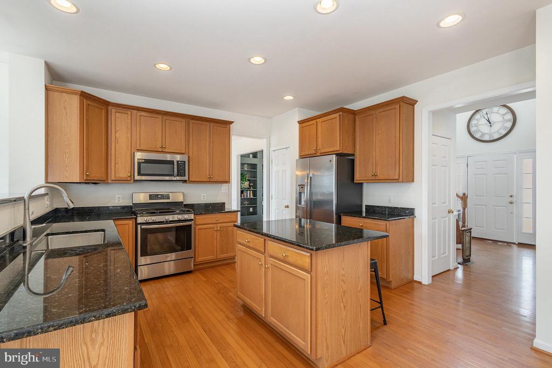
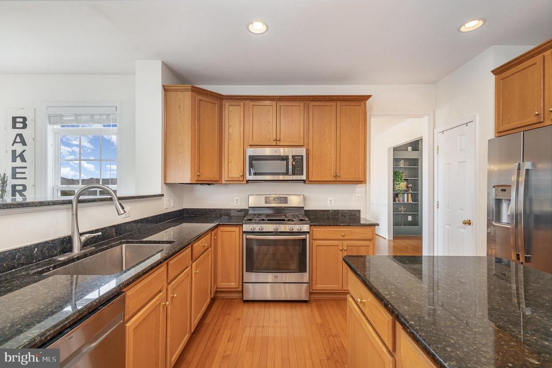
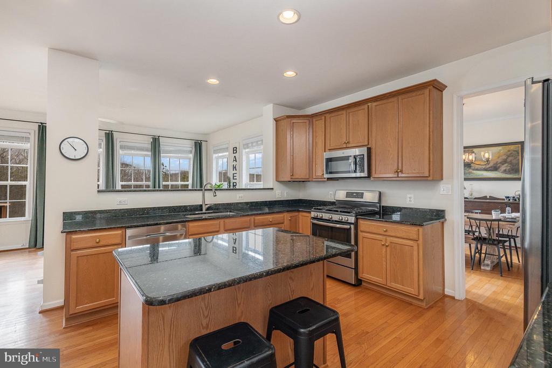
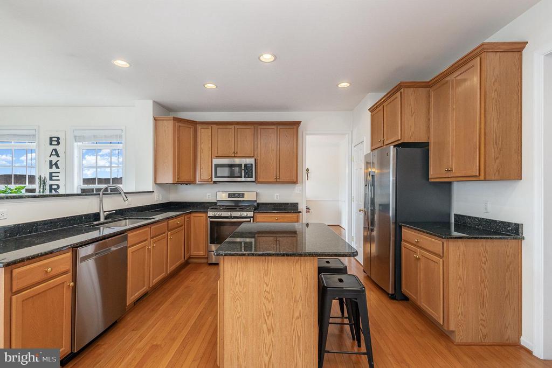
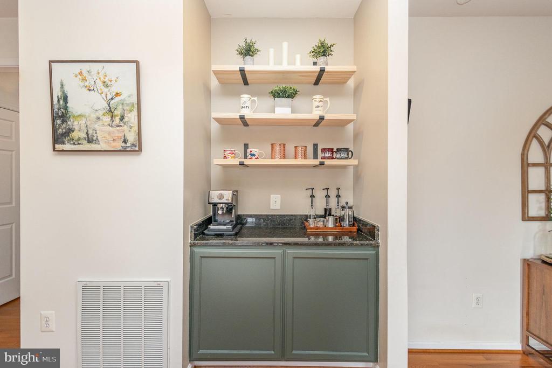
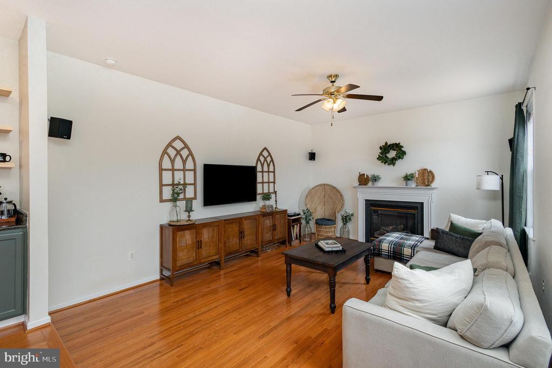
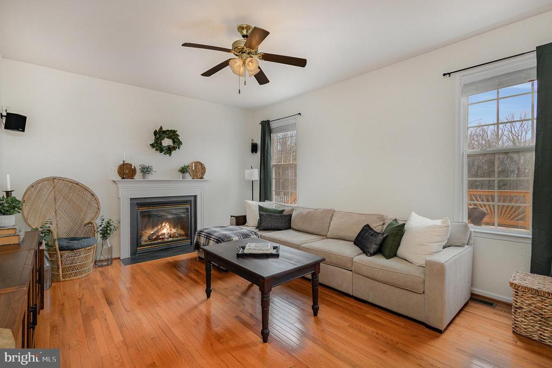
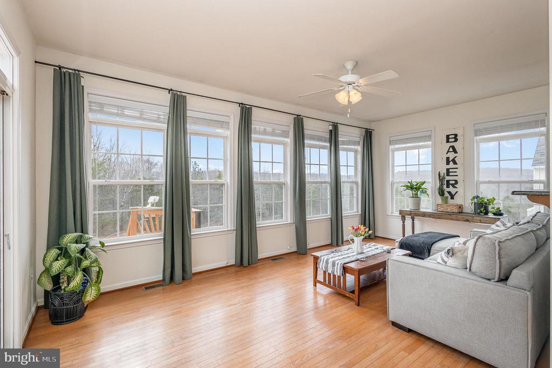
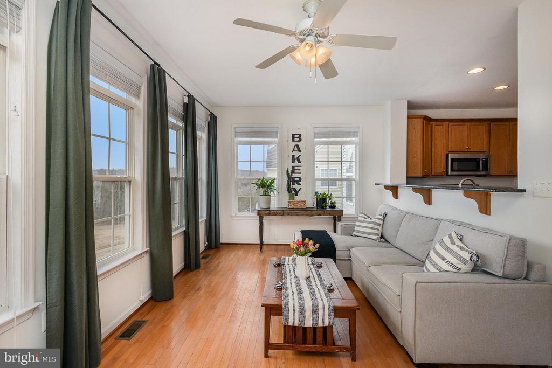
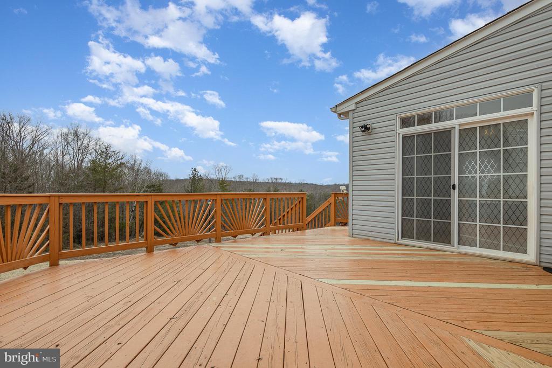
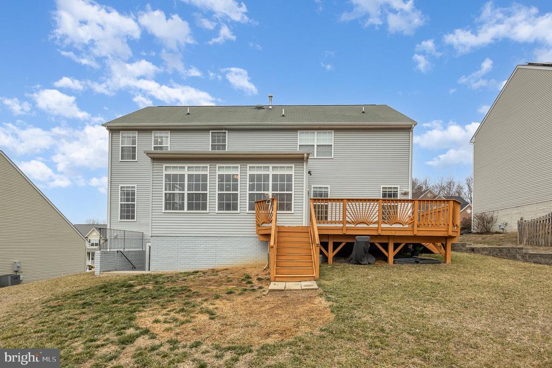
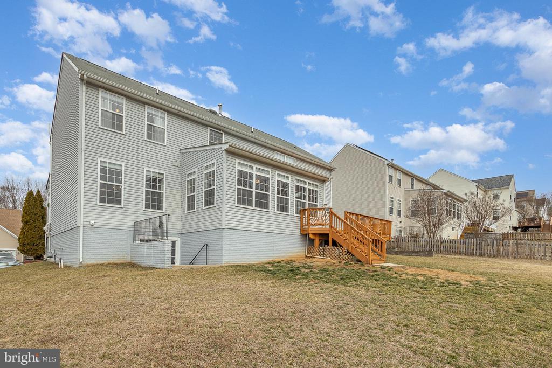
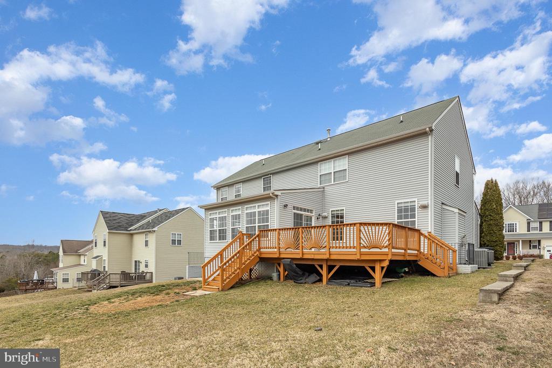
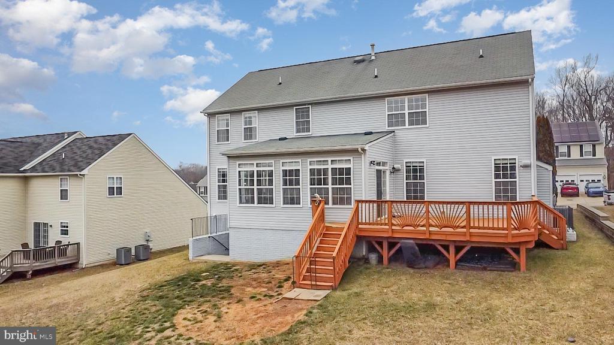
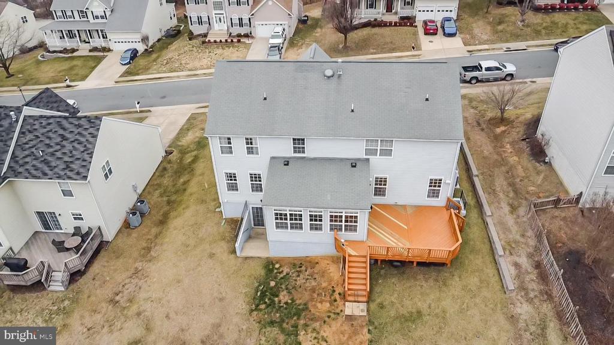
Beyond the threshold, the formal dining room creates a wonderful setting for special occasions, seamlessly flowing into the kitchen. Designed as the heart of the home, the kitchen features stainless steel appliances, a spacious island ideal for casual dining, and an open layout that welcomes natural light. Adjacent to the kitchen, a built-in bar area adds versatility, making an excellent coffee station or display for beverages. The sunroom, a bright and airy bonus space, offers direct access to a private deck overlooking the serene, tree-lined backyard. Just feet away, the living room with a fireplace provides a warm and inviting atmosphere.
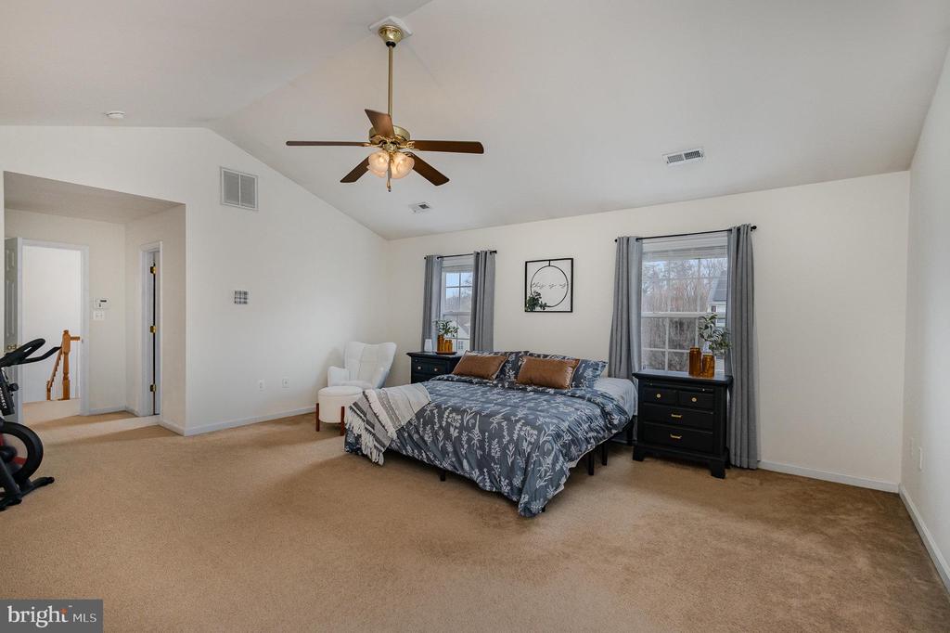
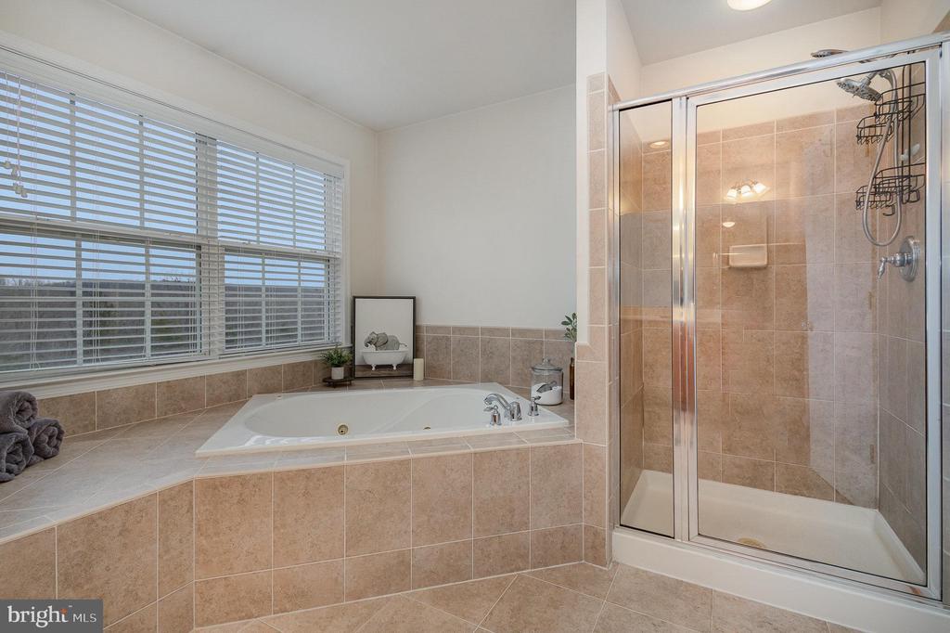
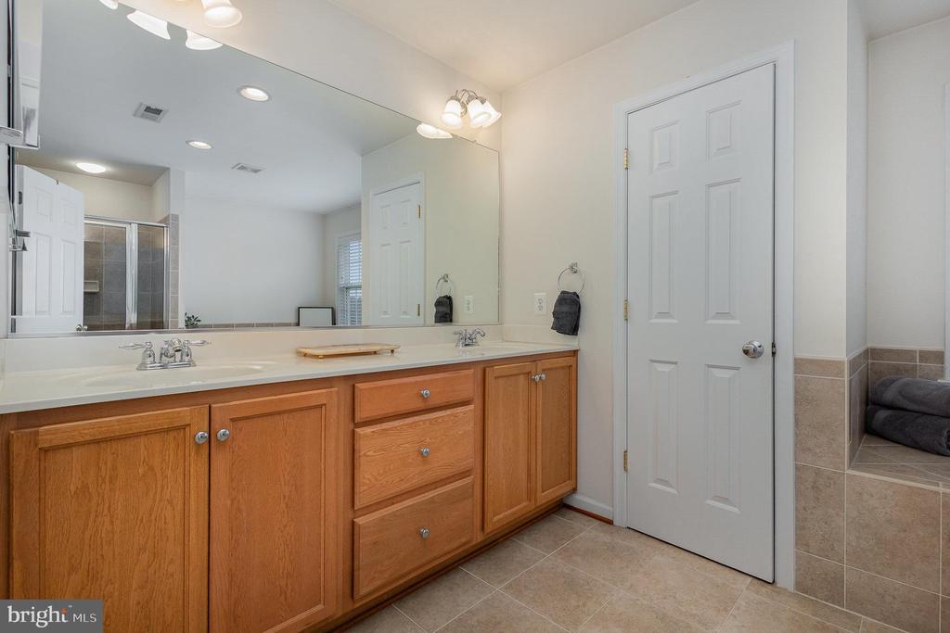
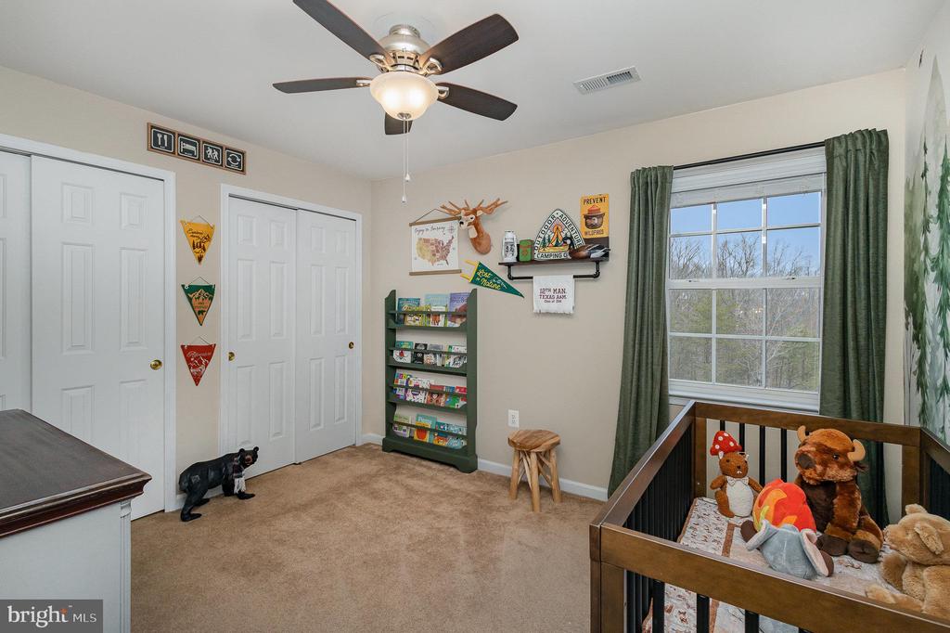
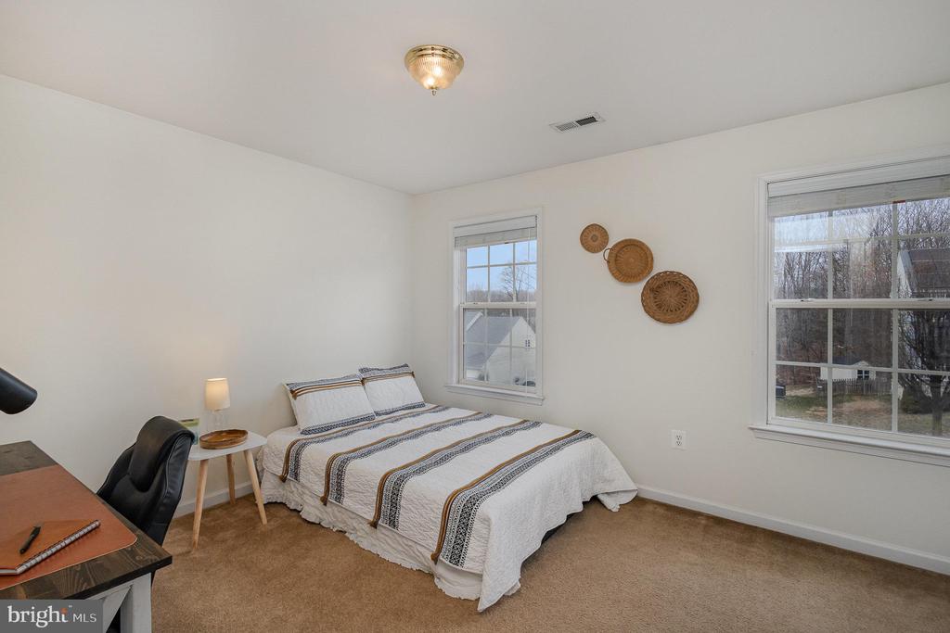
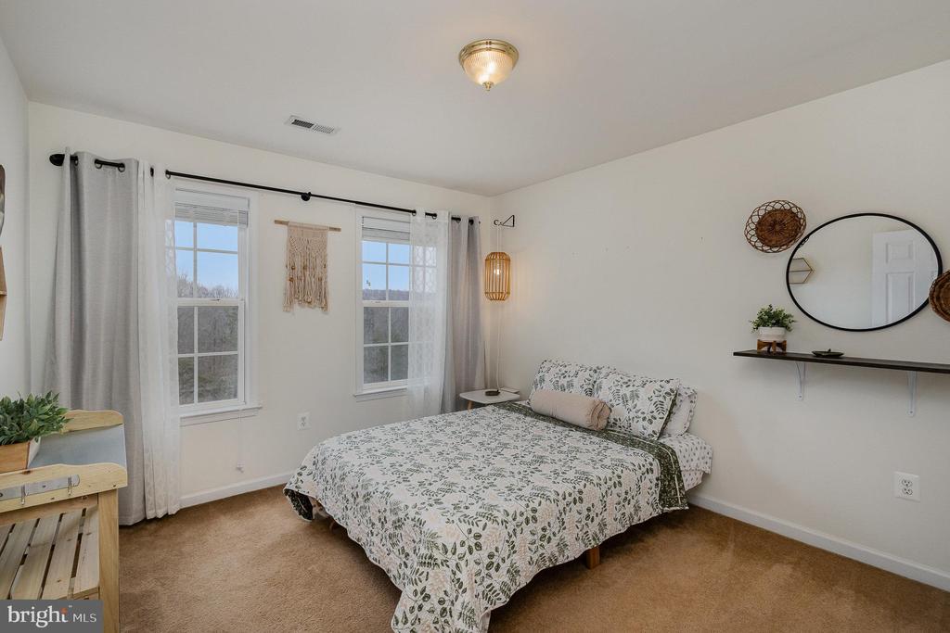
The upper level is home to the generously sized bedrooms. The primary suite serves as a private retreat, complete with an ensuite bathroom featuring a double vanity, a standalone walk-in shower, and a luxurious soaking tub. Two expansive walk-in closets offer ample storage space.
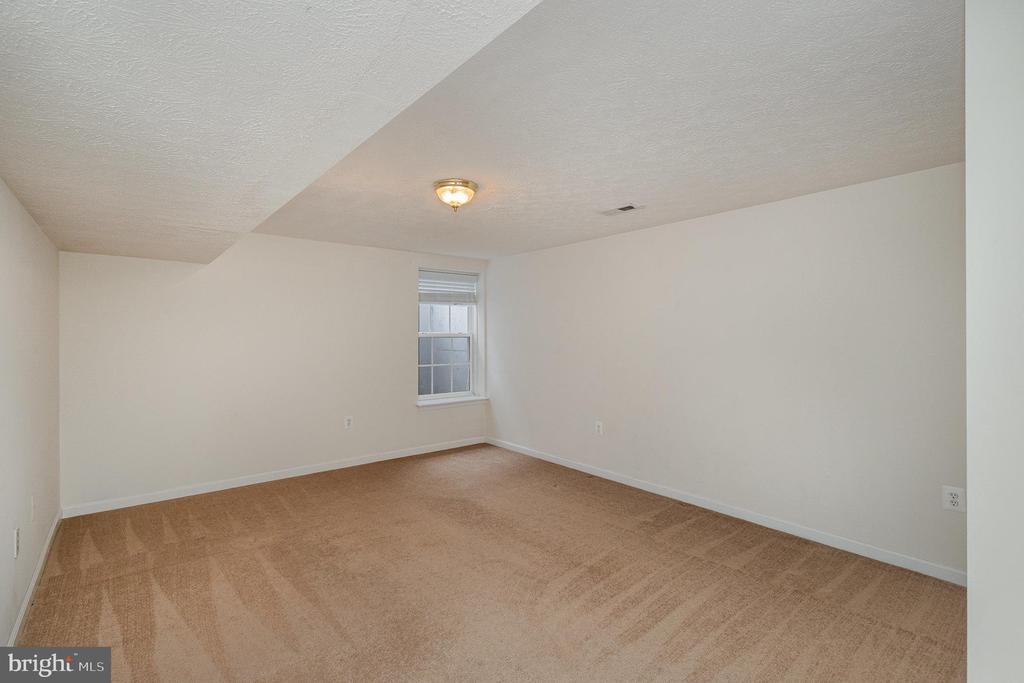
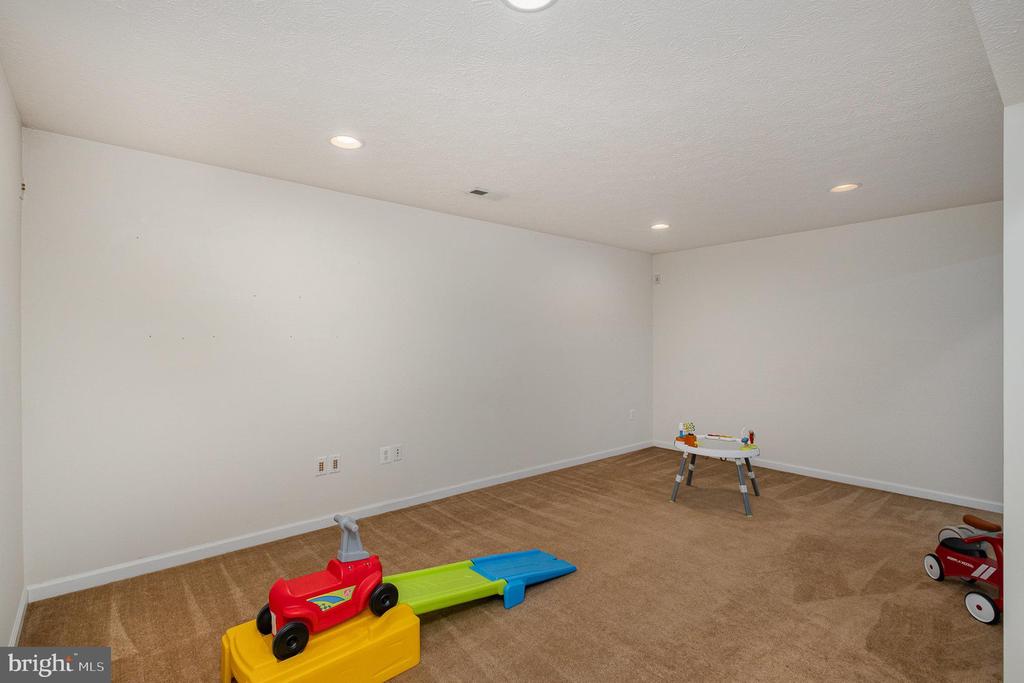
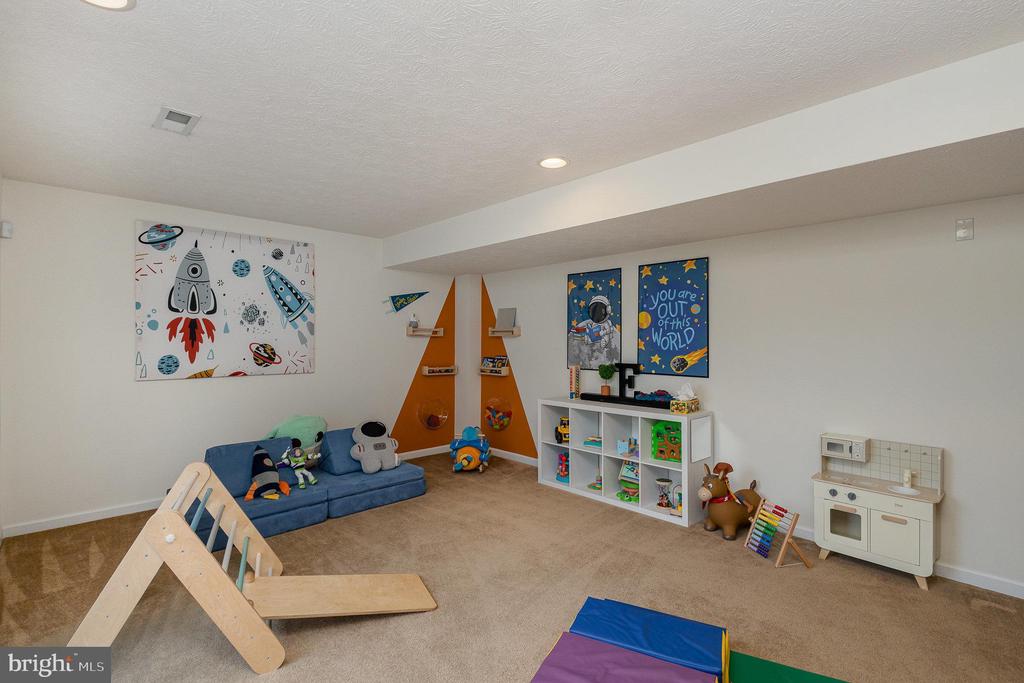
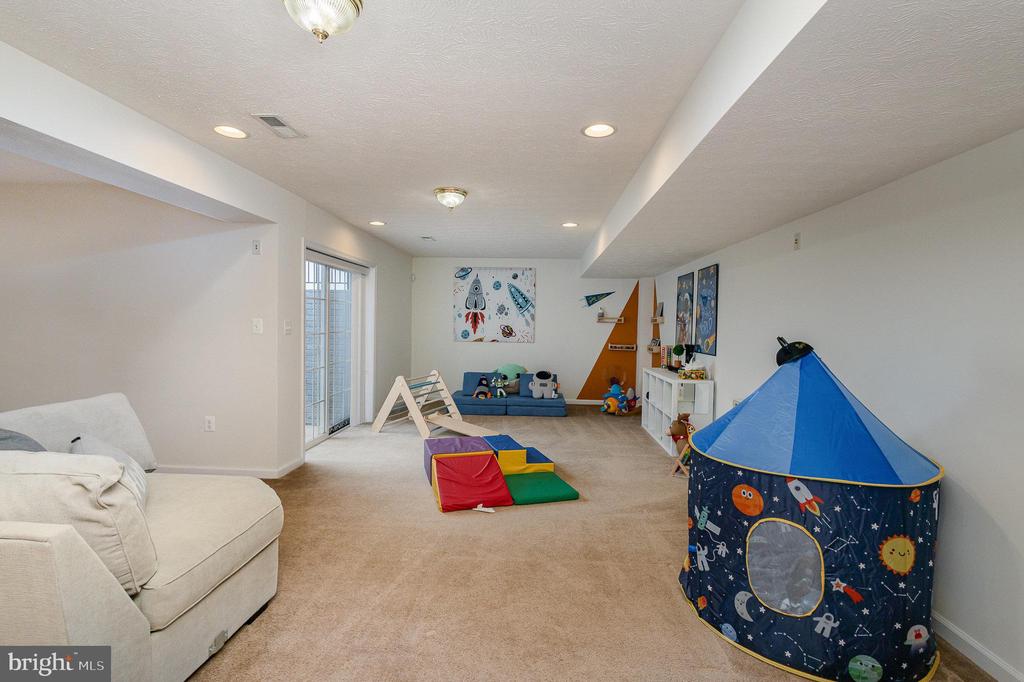
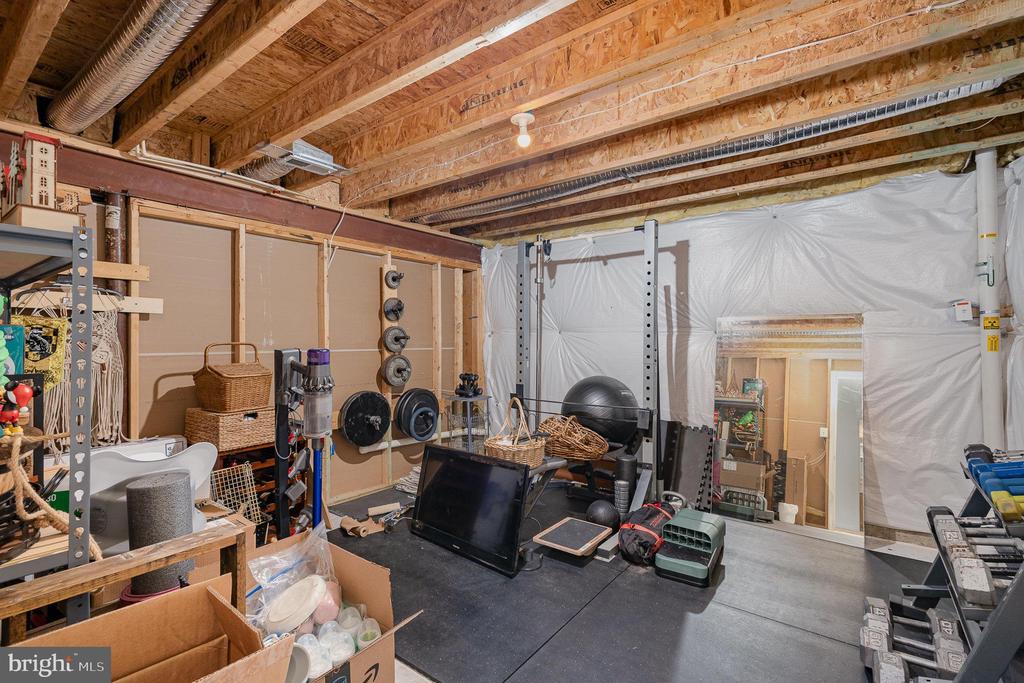
The finished lower level presents additional flexible living space. Currently used as a recreation area, this level also includes both finished and unfinished sections, ideal for a home gym, extra storage, or various creative pursuits.
This exquisite home blends classic charm with modern convenience, making it a remarkable place to make your own.
View additional property information below.
Take the first step toward your goals with a team dedicated to guiding you every step of the way.
CONTACT US

