
10122 ELYS FORD ROAD
FREDERICKSBURG, VA 22407
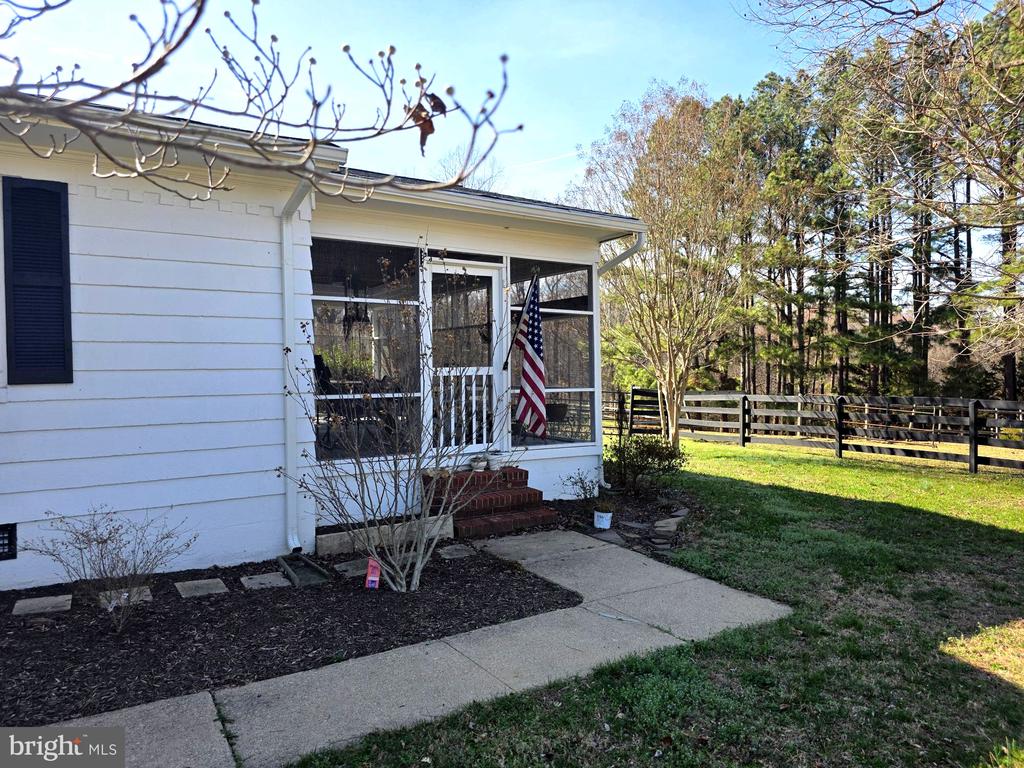
Nestled on a sprawling 5.42-acre lot this charming ranch-style home with horse barn & pastures, offers a perfect blend of comfort and functionality. Backing up to serene trees it provides a peaceful retreat from the hustle and bustle of daily life. With 1,706 square feet of well-designed living space, this residence is ideal for those seeking a warm and inviting atmosphere. The entry-level bedroom adds convenience, while the family room off the kitchen invites relaxation and casual dining. The galley kitchen is equipped with essential appliances, including an electric oven/range, dishwasher, and refrigerator, making meal preparation a breeze. Enjoy your morning coffee in the breakfast area, or gather around the wood stove for warmth and ambiance during cooler months. The home features three spacious bedrooms and two full bathrooms, ensuring ample space for everyone. Beautiful wood floors throughout enhance the inviting feel, while ceiling fans provide comfort year-round. A cozy fireplace adds a touch of charm, creating a perfect focal point for gatherings. Step outside to explore the expansive lot, where horse enthusiasts will find a true paradise. The property is equipped with essential horse amenities, including a stable, paddock, and riding ring, making it easy to indulge your passion for equestrian activities. Additional structures such as a barn and storage shed provide ample space for all your equipment and supplies. The outdoor space is equally impressive, featuring a screened porch that invites you to unwind while enjoying the natural surroundings. The front and rear yards offer plenty of room for outdoor activities, gardening, or simply soaking in the tranquility of your private oasis. Parking is a breeze with a side-entry attached garage and a paved driveway that accommodates multiple vehicles. This home is not just a place to live; it's a lifestyle choice that combines comfort, functionality, and the joy of outdoor living. Whether you're looking to create lasting memories with loved ones or seeking a serene retreat for your equestrian pursuits, this property is a must-see. Experience the perfect blend of home and nature, where every day feels like a getaway.
View additional property information below.
Take the first step toward your goals with a team dedicated to guiding you every step of the way.
CONTACT US

