
1013 THOMAS JEFFERSON PLACE
FREDERICKSBURG, VA 22405
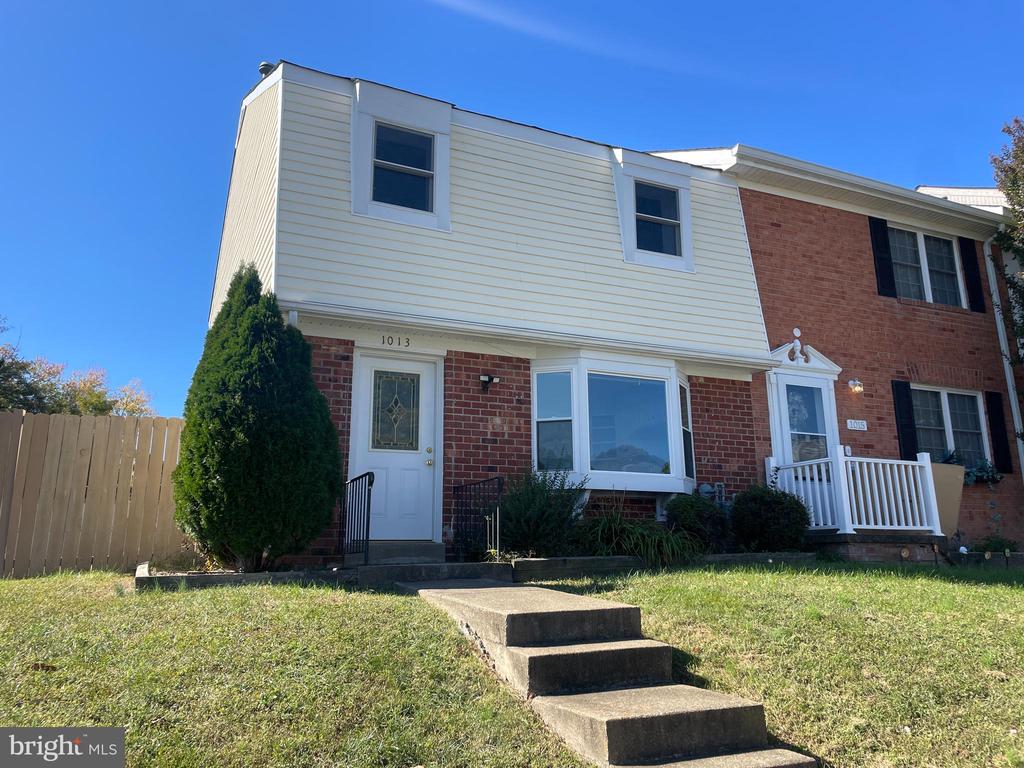
This beautifully maintained end unit townhome offers a perfect blend of modern amenities and outdoor space, making it an ideal retreat for both relaxation and entertainment.
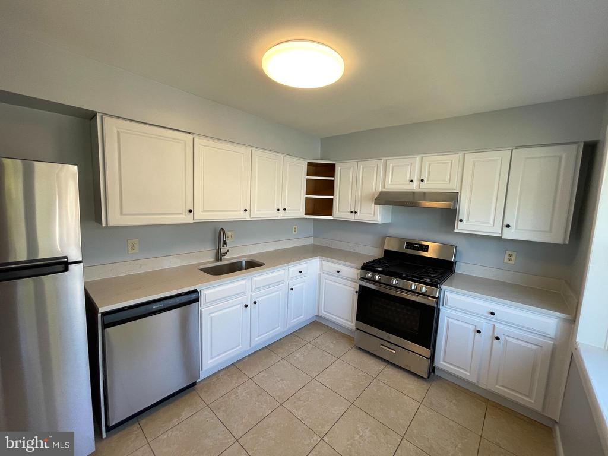
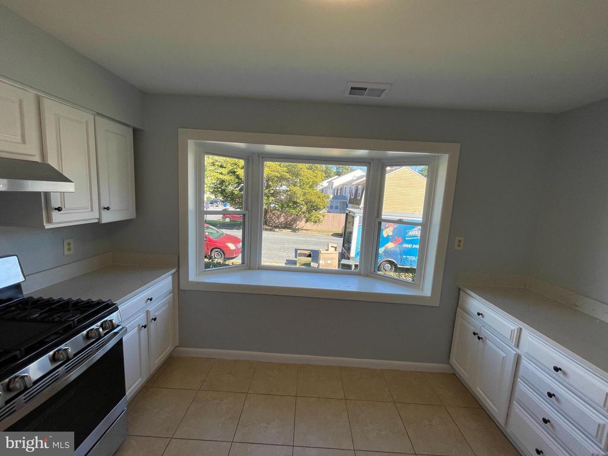
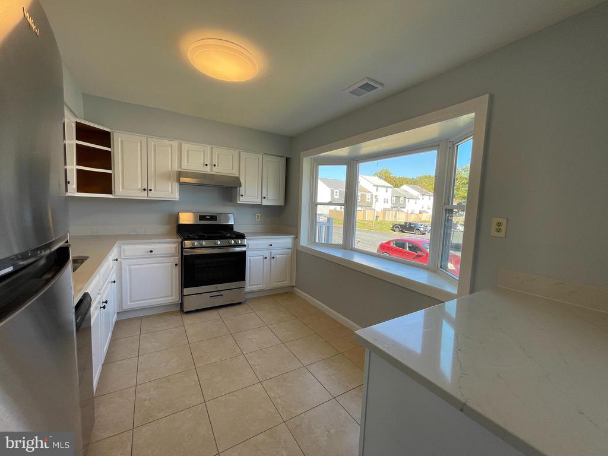
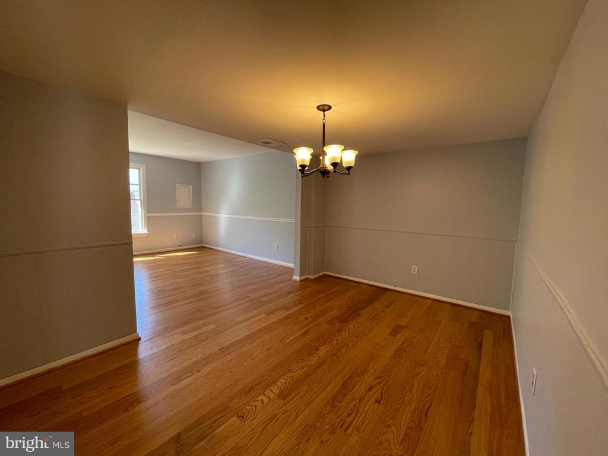
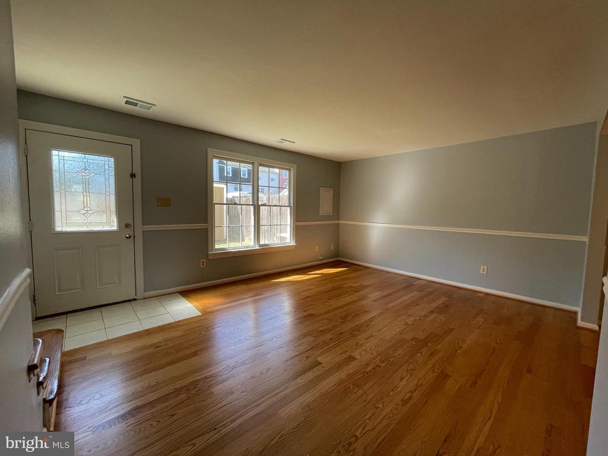
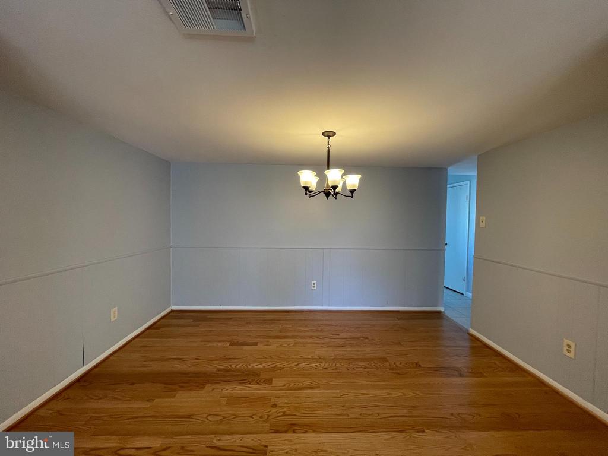
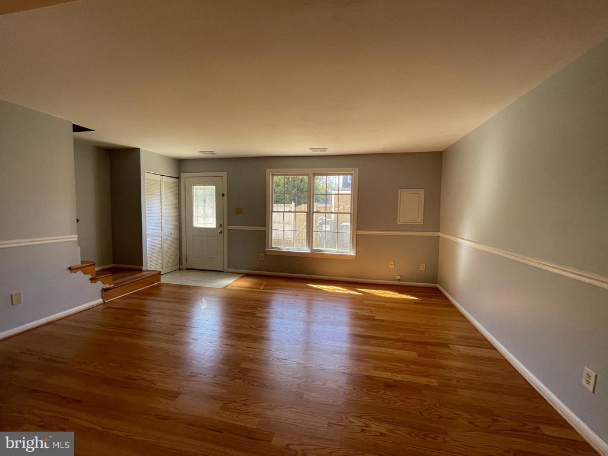
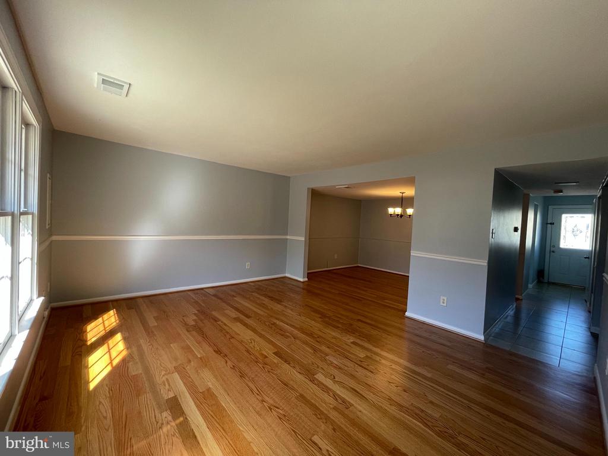
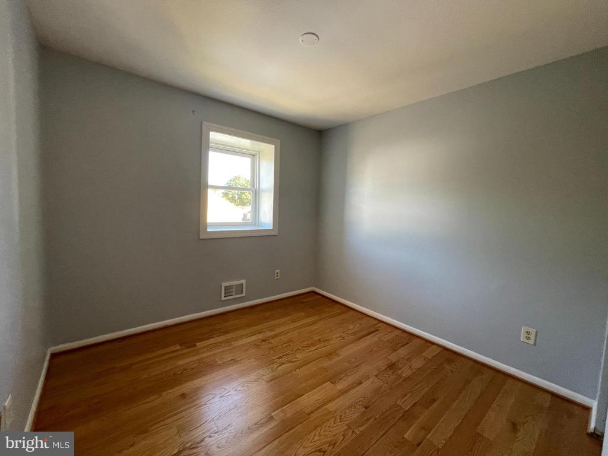
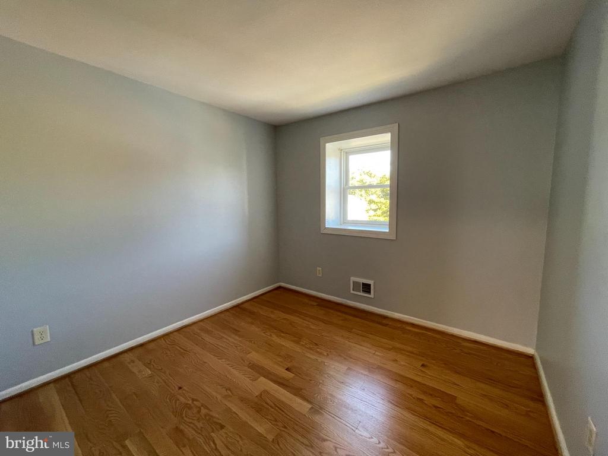
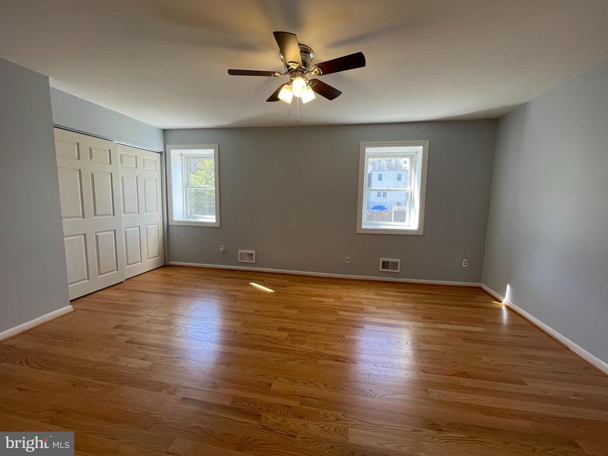
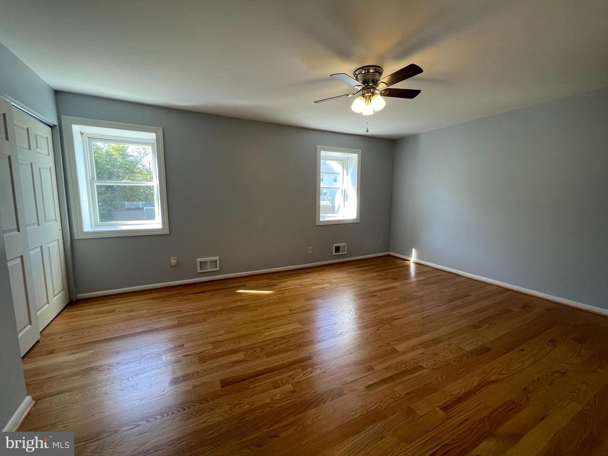
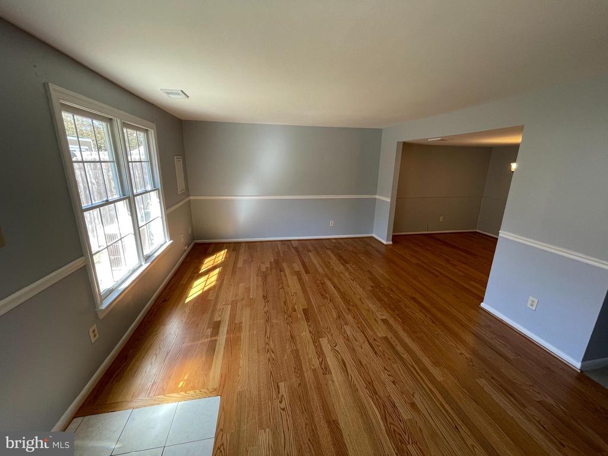
As you step inside, you'll be greeted by stunning hardwood floors that flow throughout the main living areas. The remodeled kitchen is a true highlight, featuring elegant granite countertops and sleek stainless steel appliances, perfect for the aspiring chef. Natural light pours in through the charming bay window, creating a warm and inviting atmosphere for family meals or entertaining guests.
The generous layout includes a cozy living area that seamlessly connects to the dining space, providing an ideal setting for gatherings. With ample storage and counter space, the kitchen is both functional and stylish, ensuring that cooking and entertaining are a breeze.
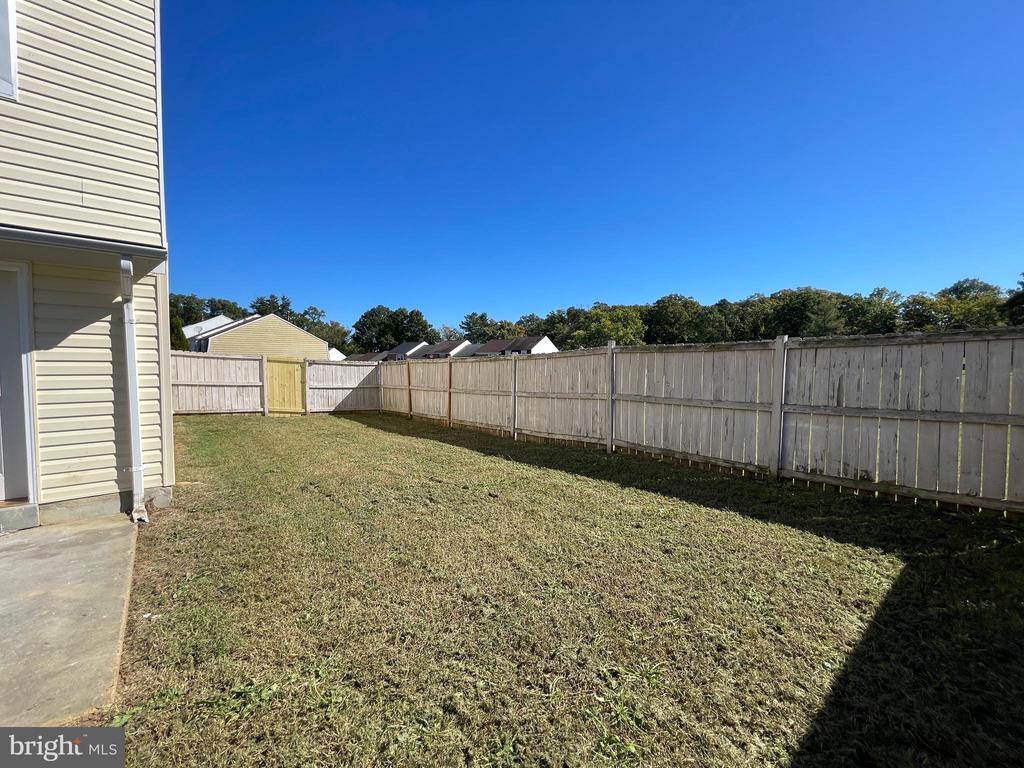
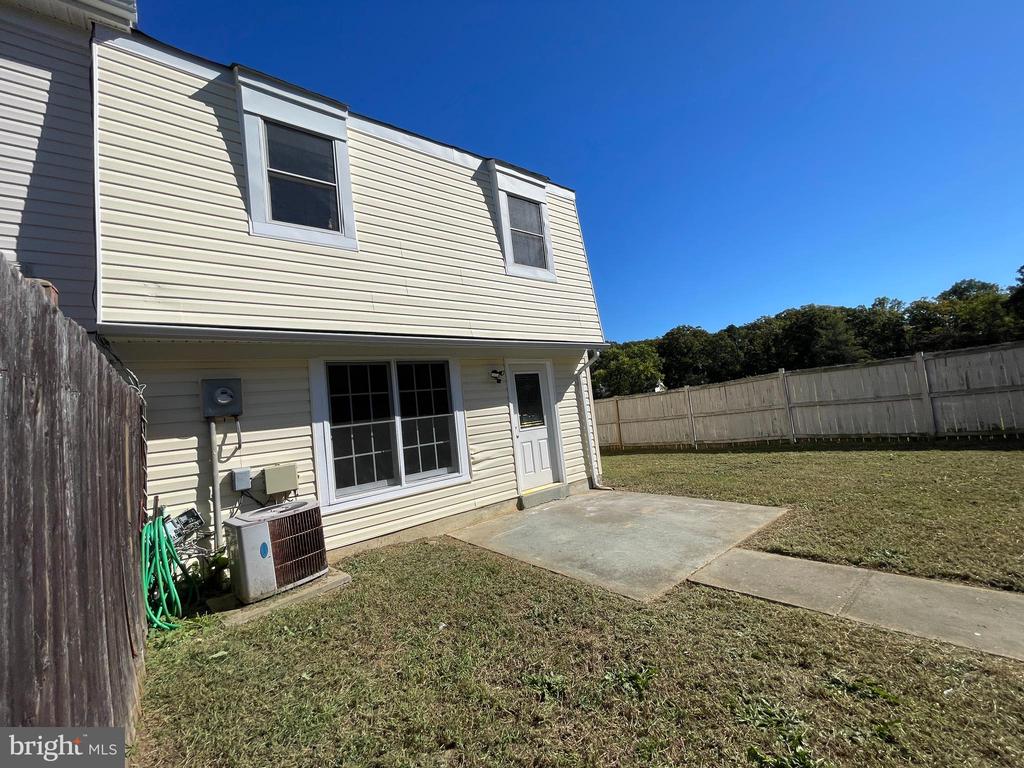
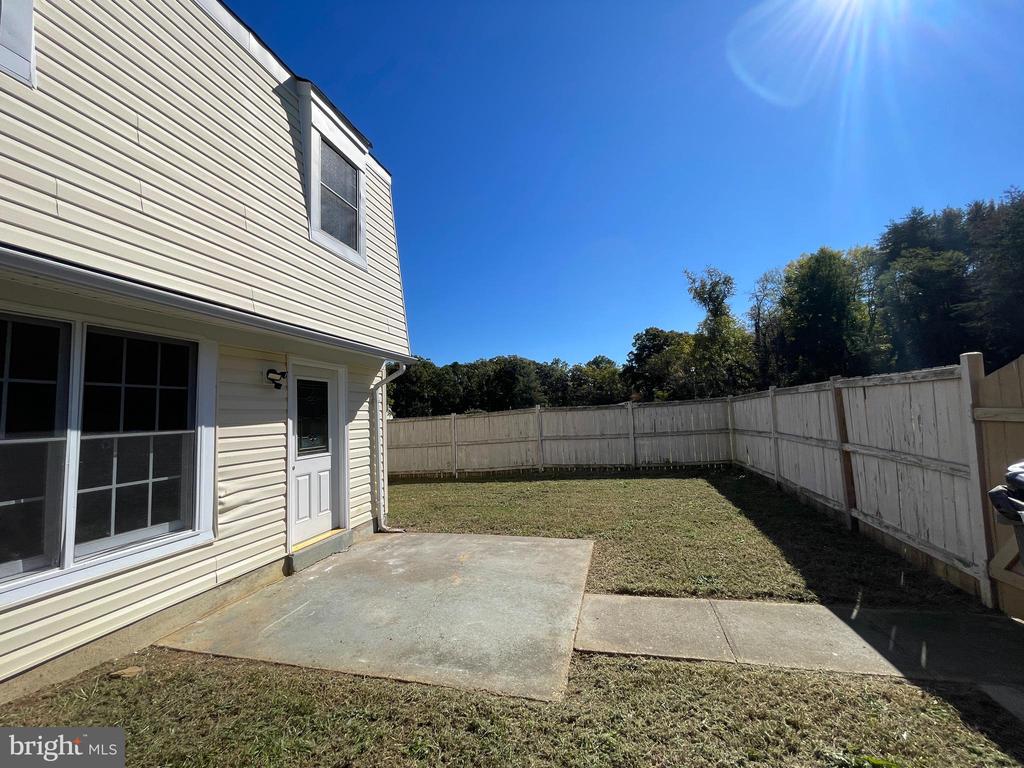
One of the standout features of this townhome is the expansive rear and side yard. Fully fenced in, this outdoor oasis offers plenty of room for gardening, play, or simply enjoying a peaceful afternoon. Imagine summer barbecues or quiet evenings under the stars in your own private sanctuary!
Location is key, and this home delivers. Situated conveniently close to I-95, commuting is a breeze. Plus, nearby VRE options make travel to Washington, D.C. or other surrounding areas incredibly convenient.
View additional property information below.
Take the first step toward your goals with a team dedicated to guiding you every step of the way.
CONTACT US

