
SEE ALL PHOTOS

1018 EASTERN VIEW DRIVE

PRICE: $450,000

1018 EASTERN VIEW DRIVE
FREDERICKSBURG, VA 22405

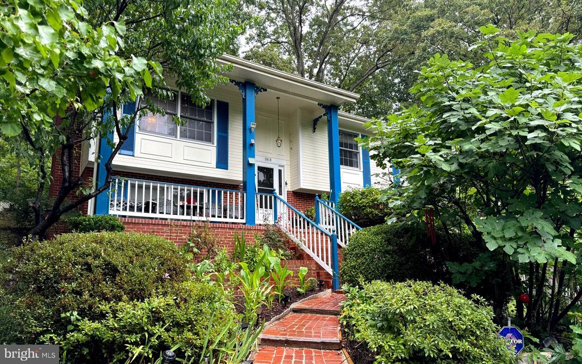
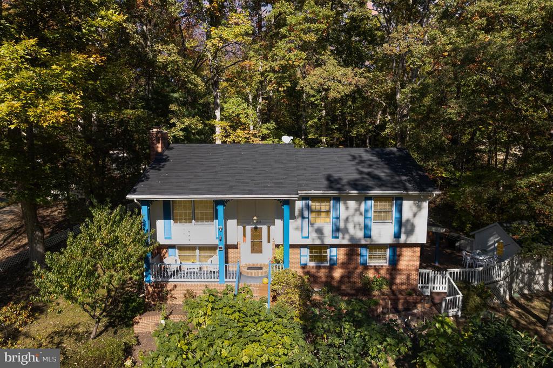
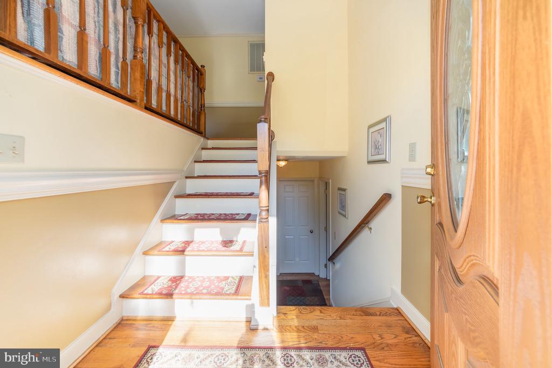
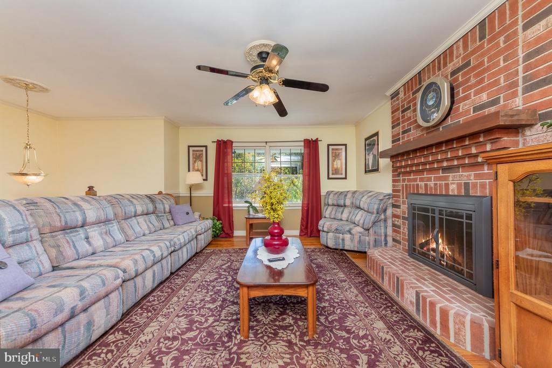
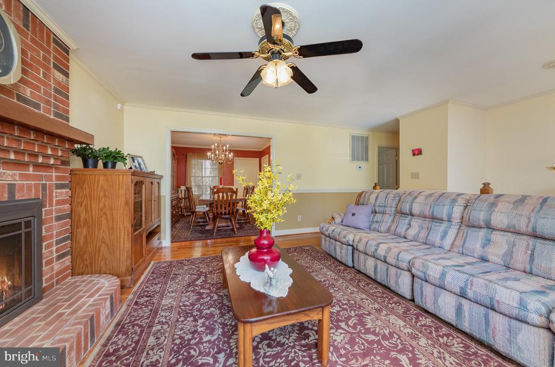
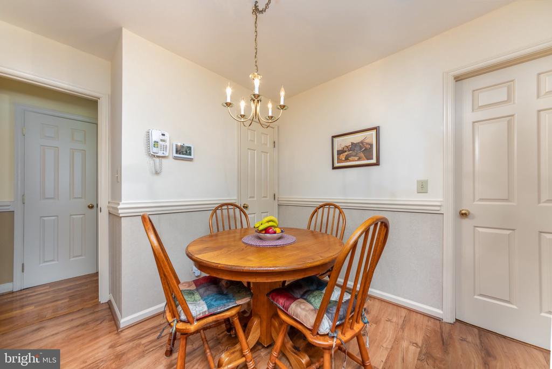
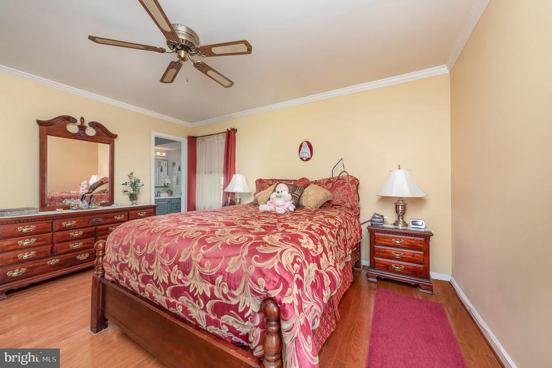
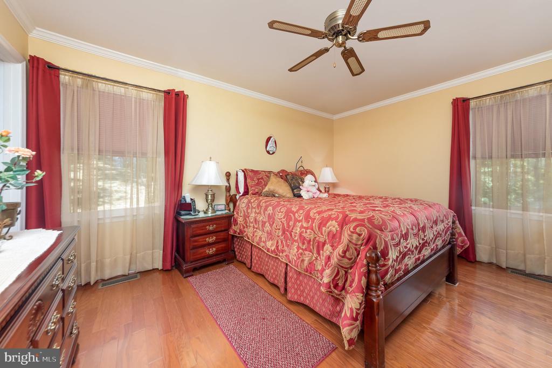
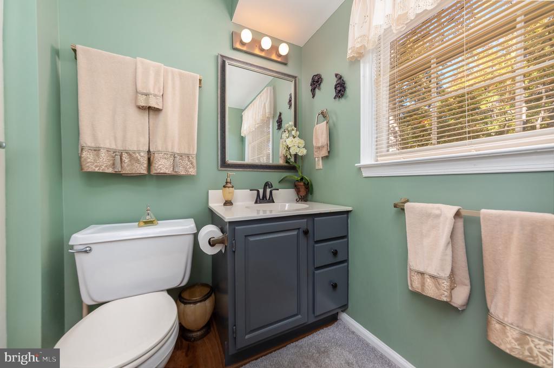
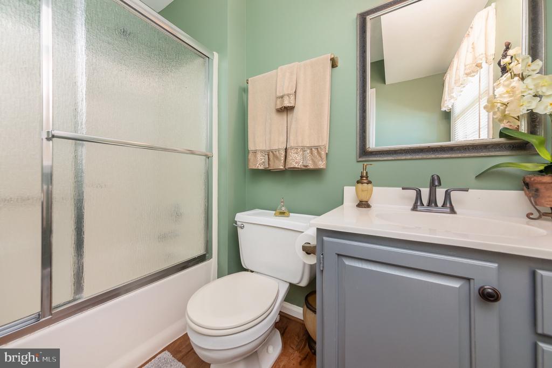
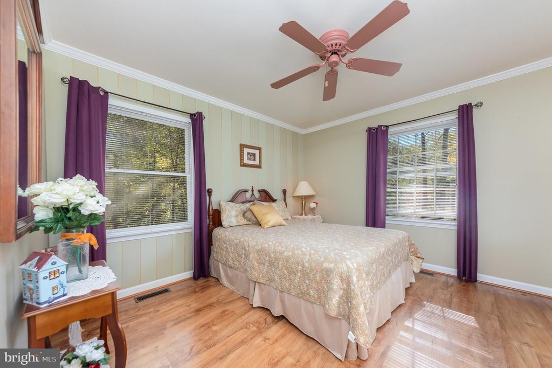
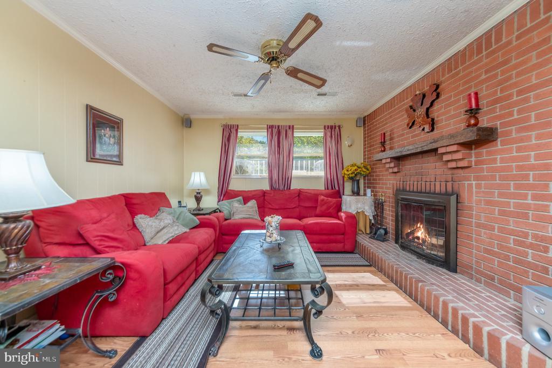
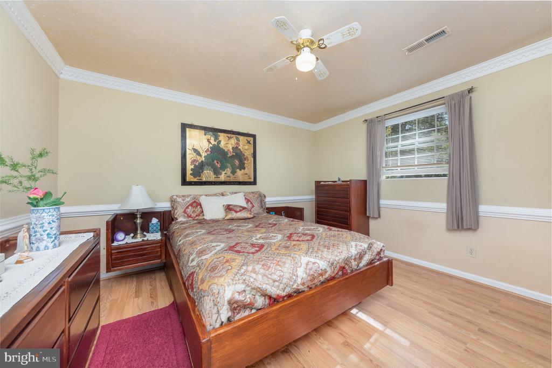
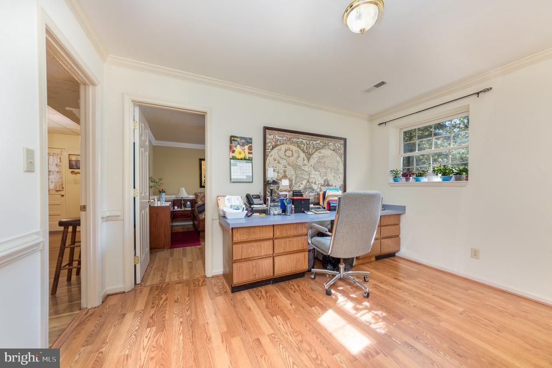
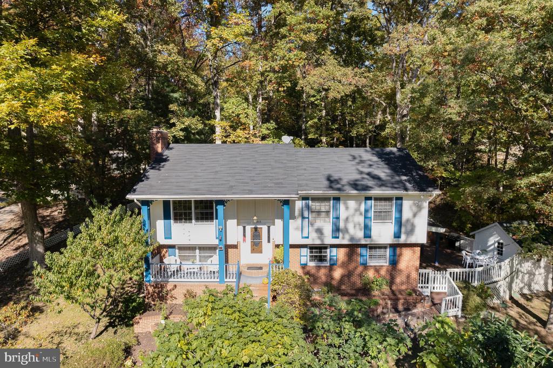
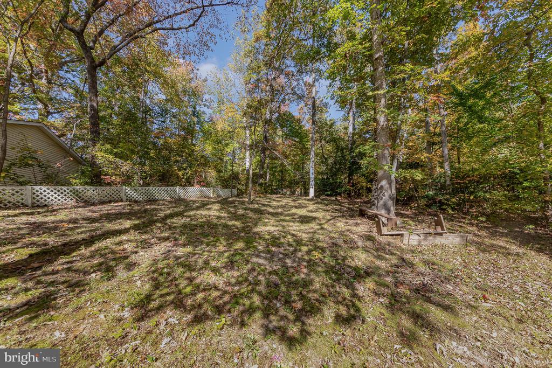
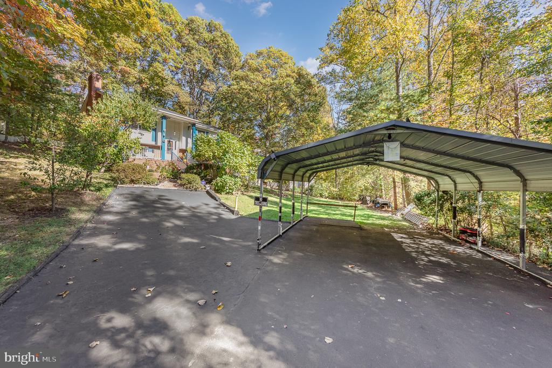
Welcome to this well maintained home located in the heart of South Stafford, just minutes away from the VRE. Situated on a very private lot in a peaceful cul-de-sac, this charming home offers a rare opportunity with NO HOA! As you step inside, you are greeted by the warmth of the hardwood floors that lead you through the upper level. The upper level boasts 3 spacious bedrooms, to include the primary suite, & 2 full baths, family room features the 1st wood-burning fireplace, creating a cozy ambiance,
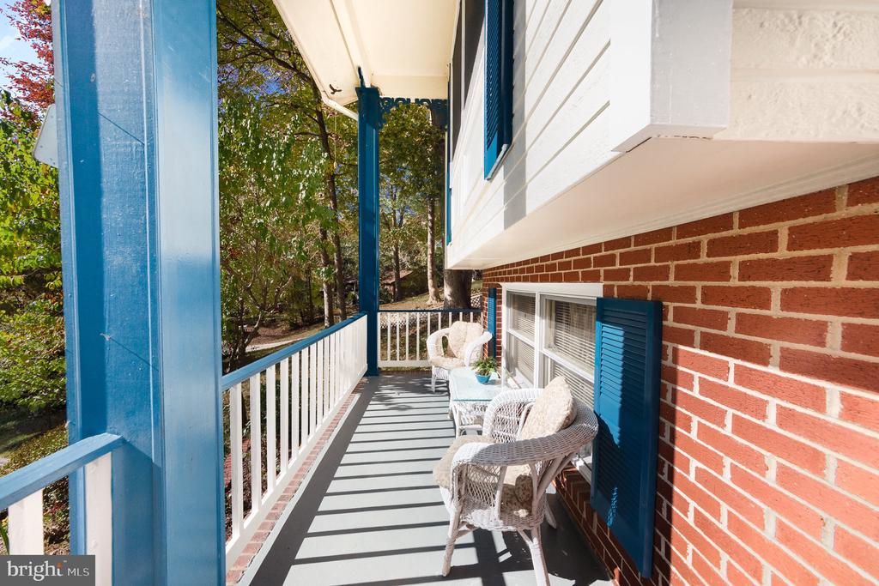
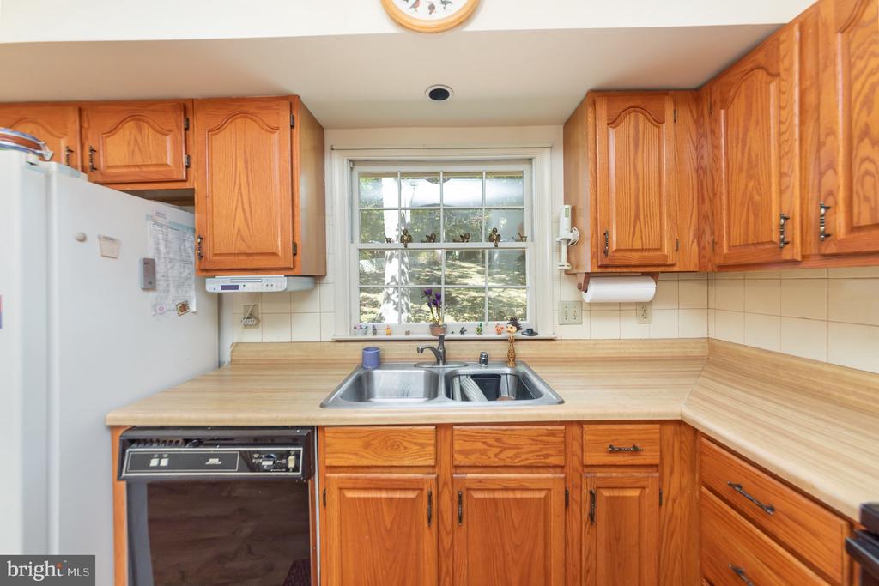
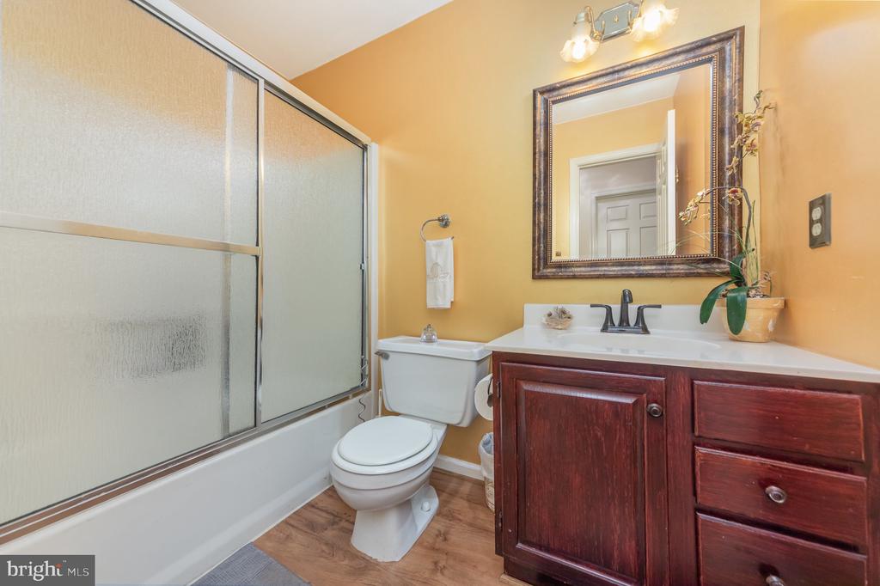
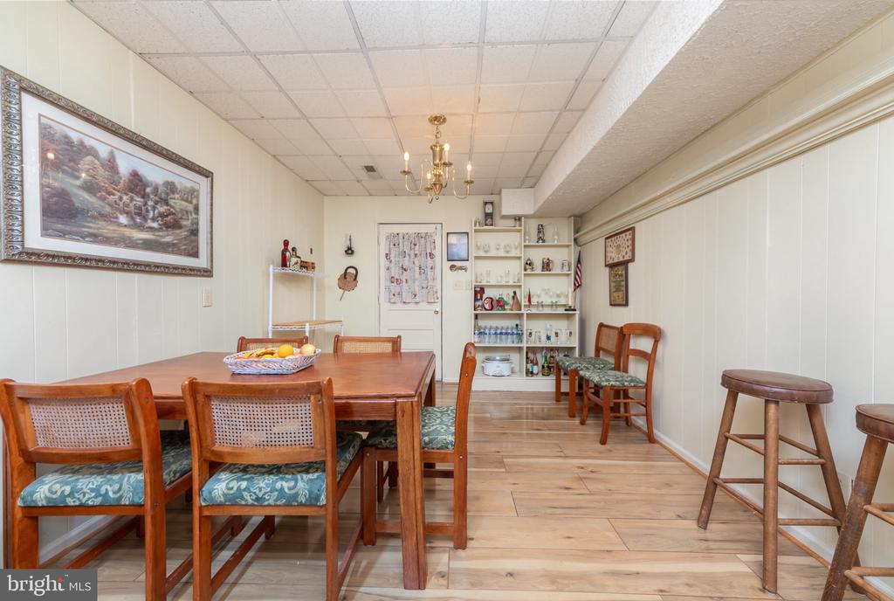
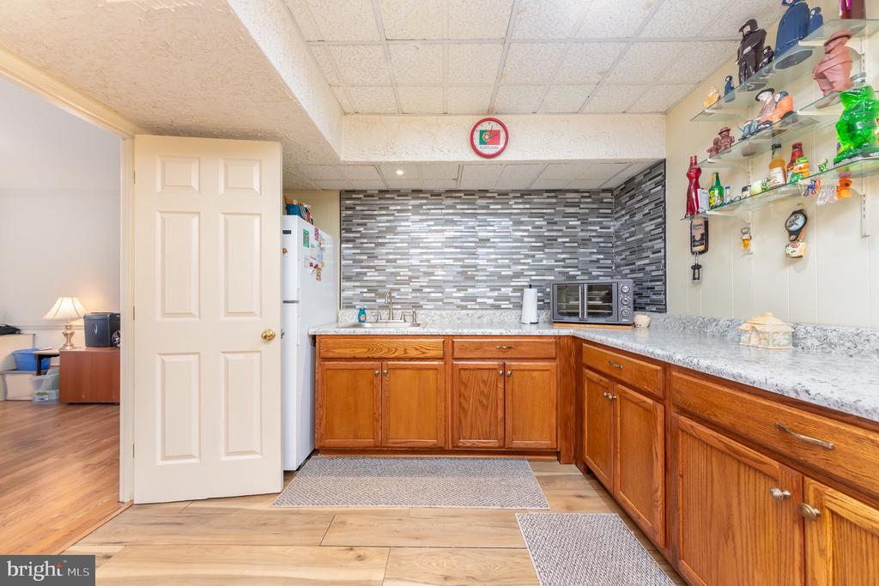
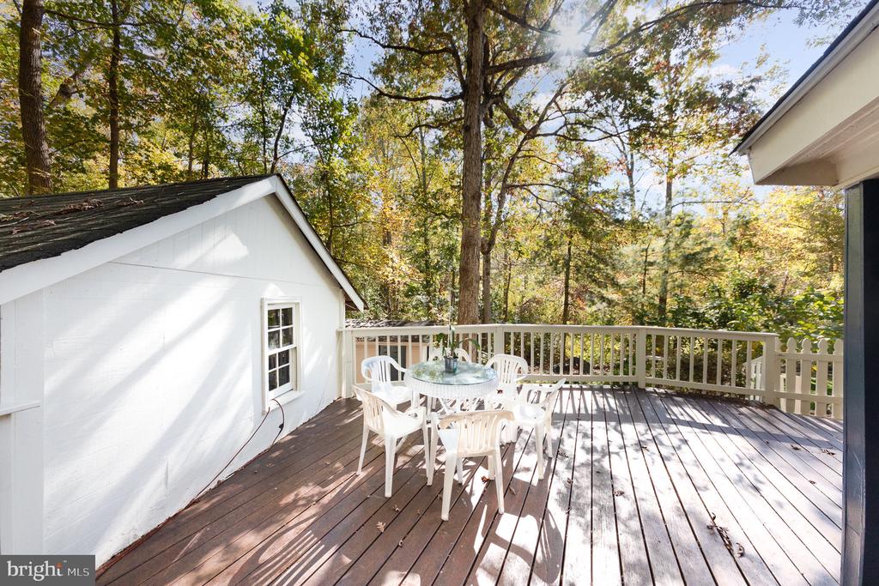
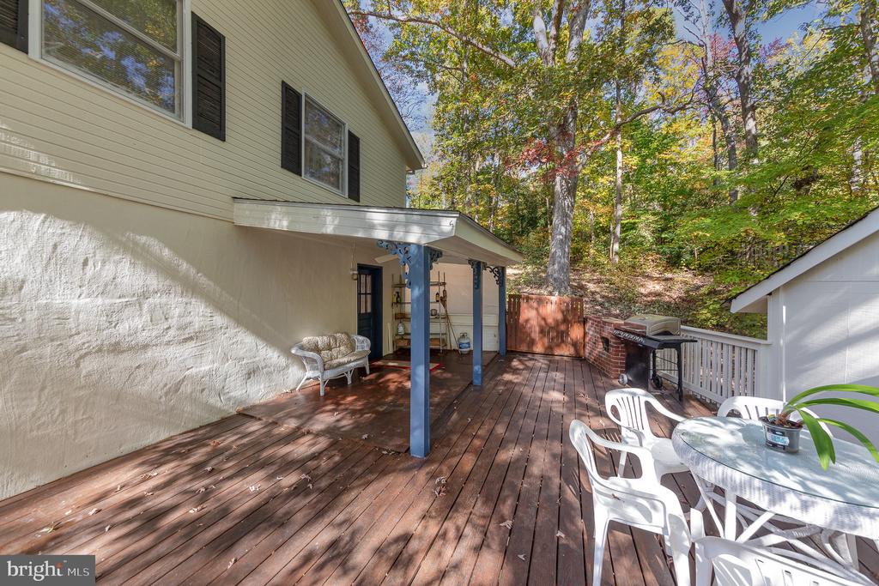
Venture downstairs to discover a versatile lower level that includes 4th bedroom, another full bath, and a generous rec room with the 2nd wood-burning fireplace, and built-in shelves. The second kitchen provides the perfect setup for an in-law suite or guest accommodations. Step out onto the deck from the downstairs kitchen to enjoy outdoor dining. Outside, the front porch offers a picturesque view of a delightful garden teeming with a variety of fruitful delights including figs, peaches, apricots, pears, and an array of aromatic herbs like oregano, thyme, and sage. The flourishing vegetable patch yields an abundant harvest of fresh tomatoes and peppers, adding a touch of culinary delight to your daily life.

  • Beds 4
  • Baths 3
  • Total Area 2,516 Sq.Ft.
  • Living Area 2,516 Sq.Ft.
  • Status Sold

Features & Amenities

View additional property information below.

Interior

Total Bedrooms: 4
Total Bathrooms: 3
Full Bathrooms: 3
Laundry Room: Lower Floor
Flooring: Carpet, Hardwood, Laminate Plank, Vinyl
Fireplace: Brick, Mantel(s), Wood
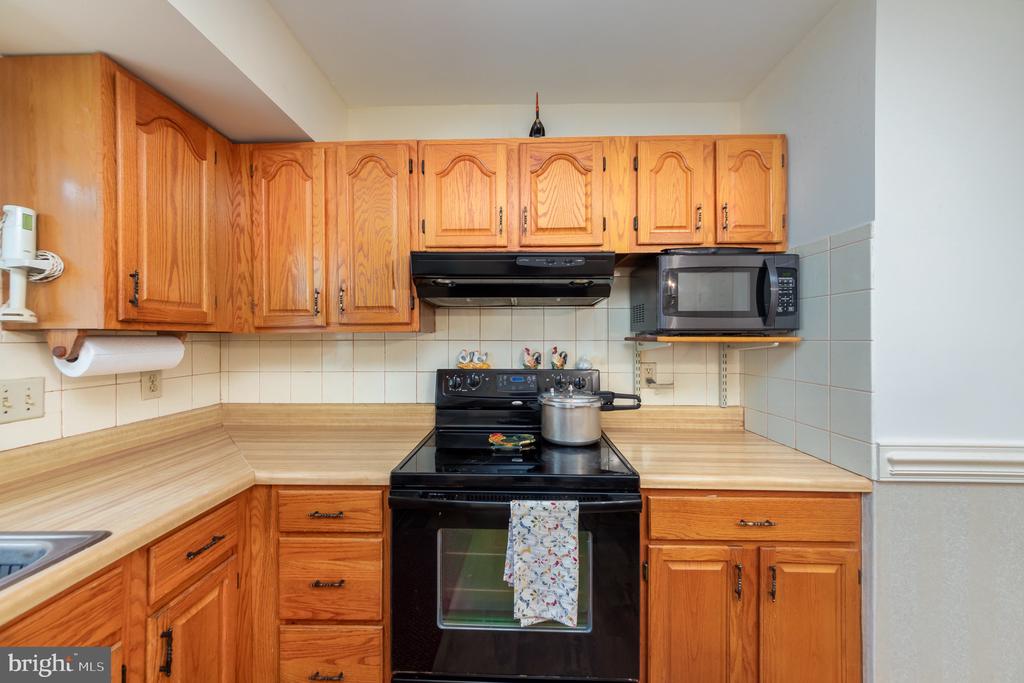
Appliances: Dishwasher, Disposal, Dryer, Exhaust Fan, Icemaker, Oven/Range - Electric, Refrigerator, Extra Refrigerator/Freezer, Washer
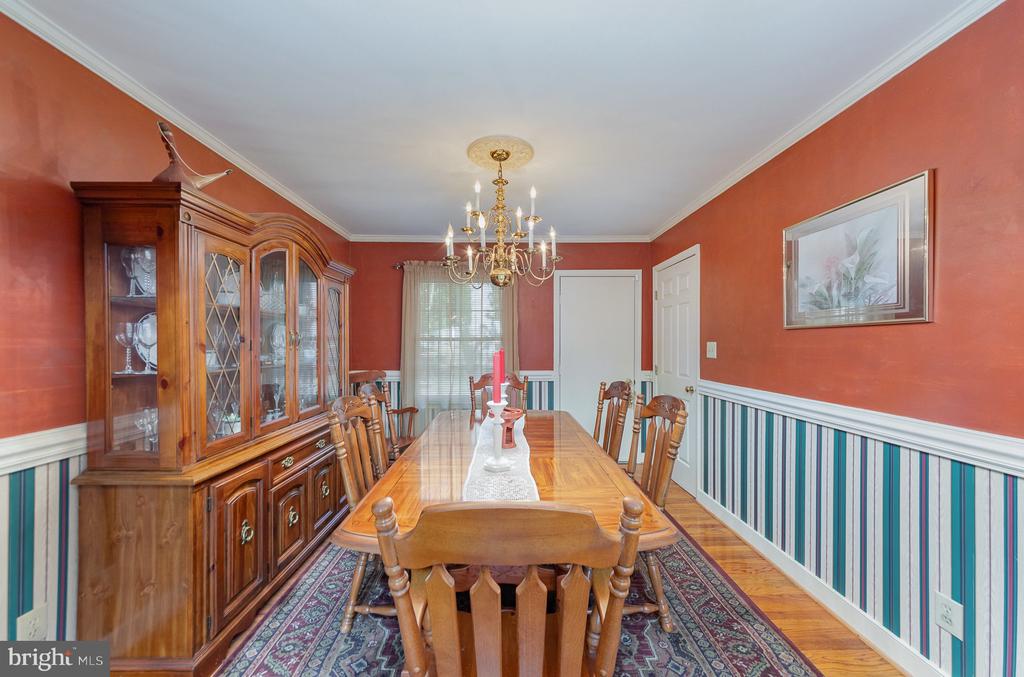
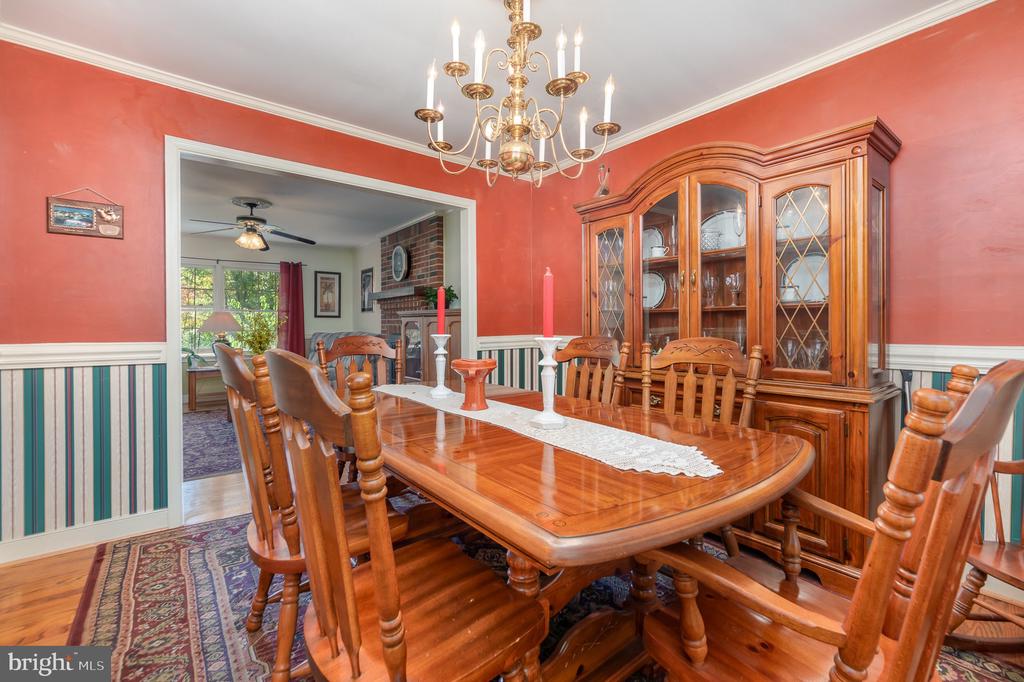
Other Interior Features: Kitchen - Table Space, Window Treatments, Primary Bath(s), Wet/Dry Bar, Wood Floors, Floor Plan - Traditional, 2nd Kitchen, Carpet, Ceiling Fan(s), Chair Railings, Crown Moldings, Formal/Separate Dining Room, Kitchen - Eat-In, Pantry, Bathroom - Stall Shower, Bathroom - Tub Shower, Bathroom - Walk-In Shower, Dining Area

Exterior

Stories: 2
Water Source: Public
Pool: No Pool
Roof: Asphalt
Lot Features: Cul-de-sac, Landscaping, Backs to Trees, Trees/Wooded, Front Yard, Partly Wooded
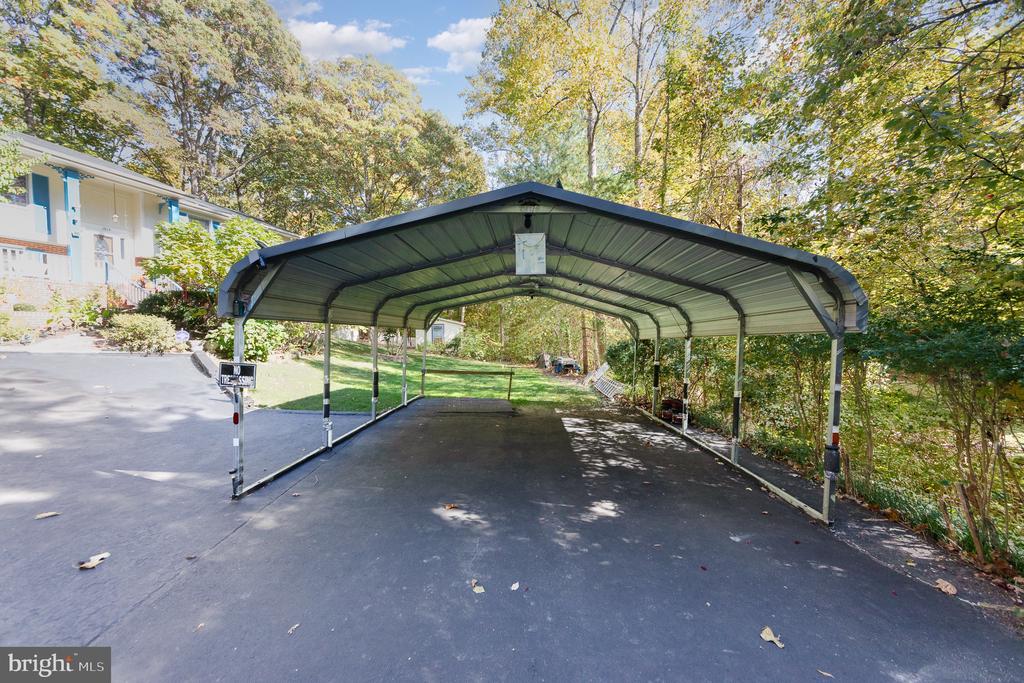
Parking: Driveway, Detached Carport, Off Street, On Street
Heat Type: Heat Pump(s)
AIR Conditioning: Ceiling Fan(s), Heat Pump(s), Central A/C
Sewer: Public Sewer
Substructure: Concrete Perimeter, Block, Slab
Disability Features: None
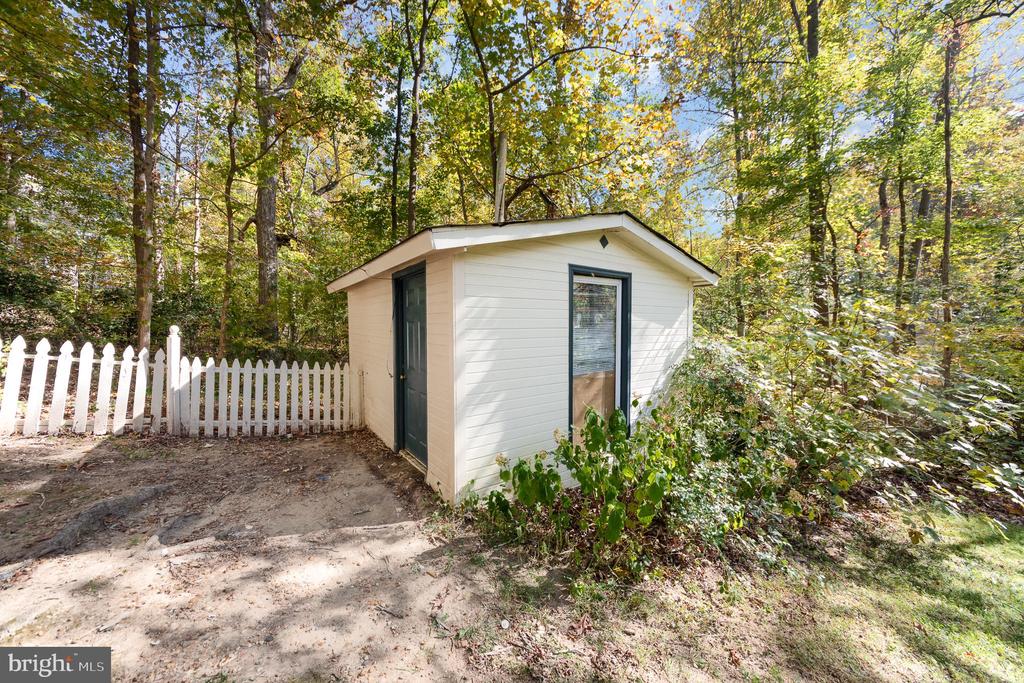
Other Exterior Features: Secure Storage

Area & Lot

Status: Sold
Date Sold: January 23, 2025
Living Area: 2,516 Sq.Ft.
Total Area: 2,516 Sq.Ft.
Lot Area: 0.44 Acres
MLS® ID: VAST2031472
Type: Residential
Year Built: 1990
Neighborhood: Stafford County
Architecture Styles: Split Foyer
View Description: Street,Trees/Woods,Garden/Lawn
Elementary School: GRAFTON VILLAGE
Middle School: DIXON-SMITH
High School: STAFFORD
School District: STAFFORD COUNTY PUBLIC SCHOOLS

Financial

Sales Price: $450,000
Real Estate Taxes: $2,428/yr
Zoning: R1
Carla Criscuolo

Sales Associate

Phone: (540) 845-1674
Email: [email protected]

View Virtual Tour
Explore The

Neighborhood

Stafford County

Work With Us

Take the first step toward your goals with a team dedicated to guiding you every step of the way.

CONTACT US


