
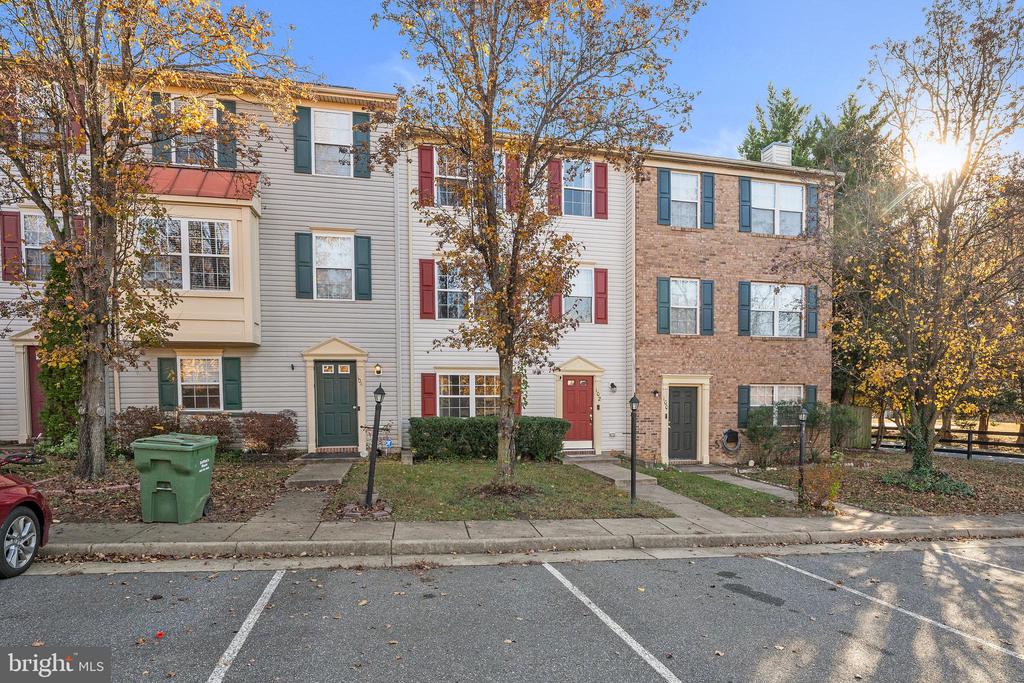
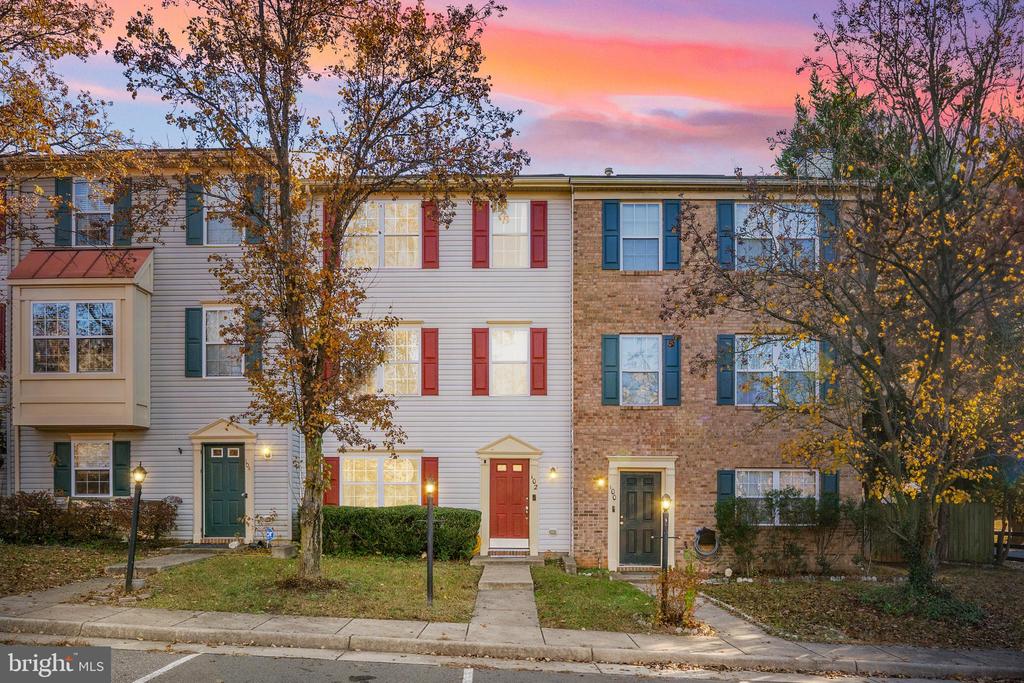
102 CHARLES STREET
FREDERICKSBURG, VA 22405
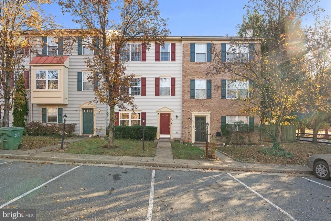
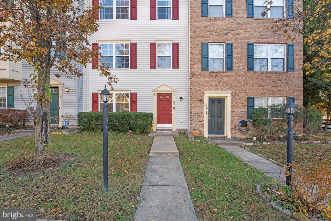
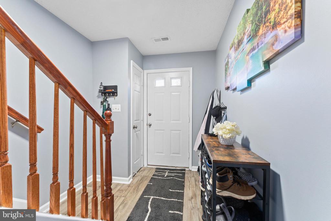
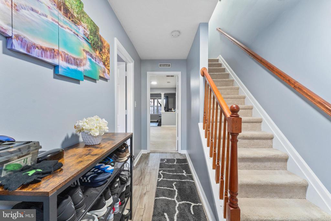
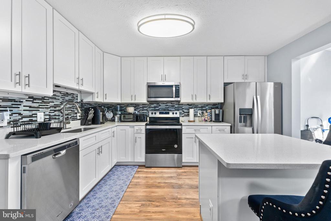
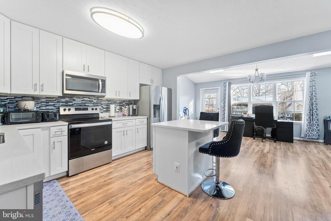
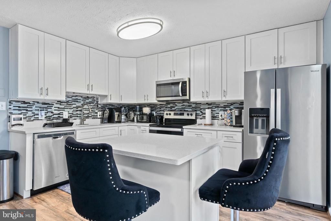
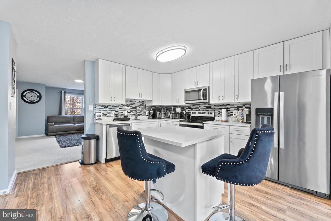
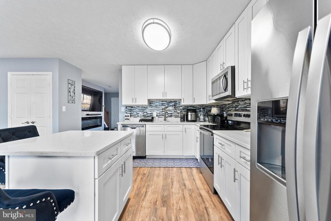
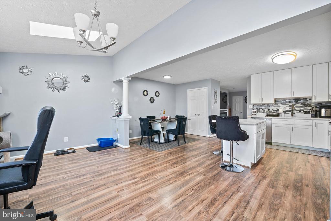
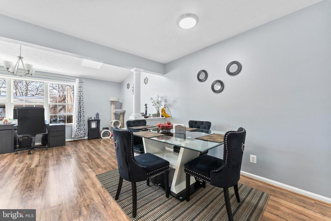
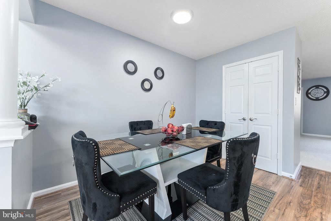
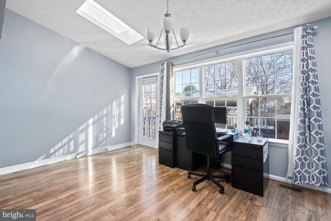
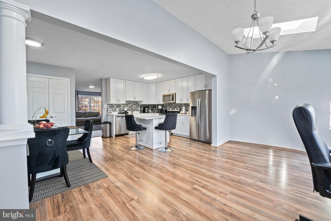
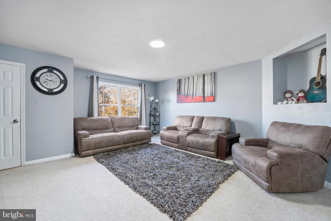
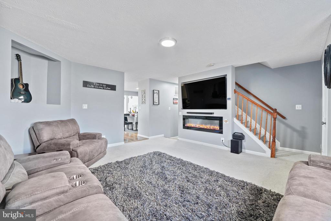
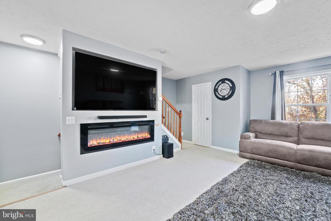
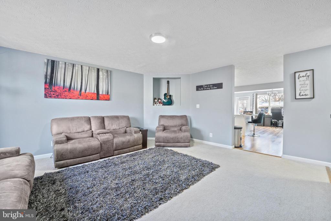
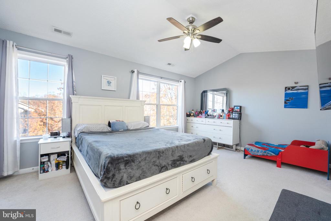
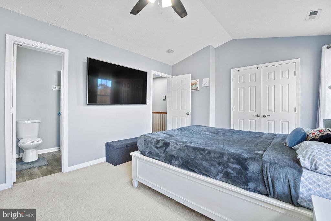
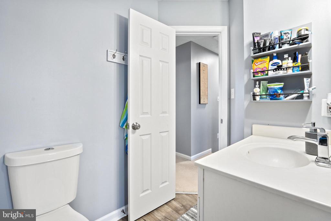
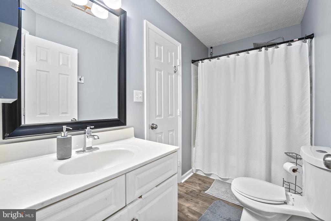
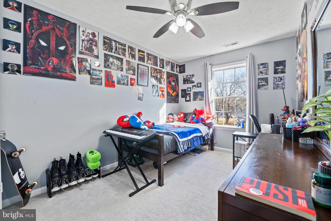
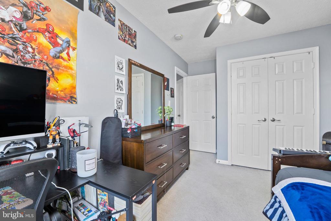
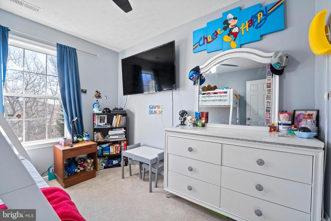
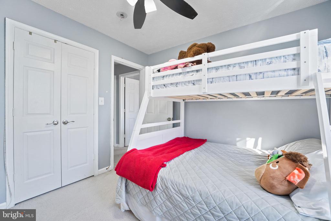
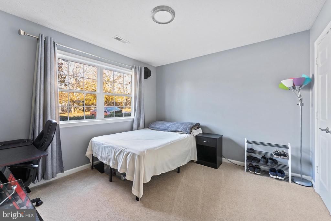
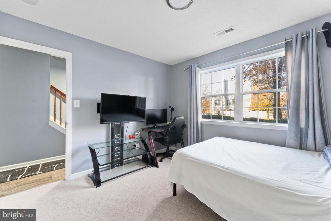
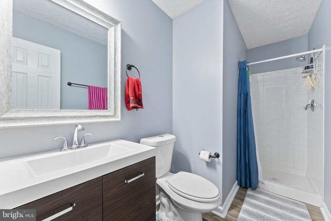
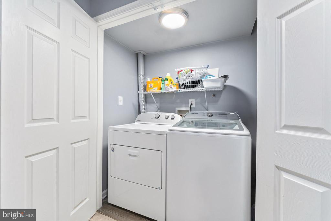
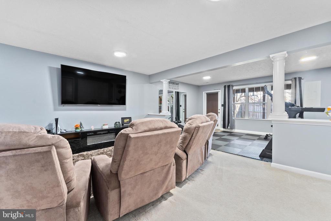
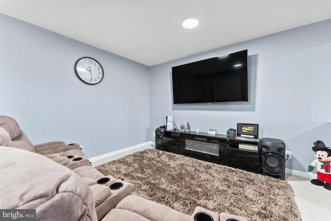
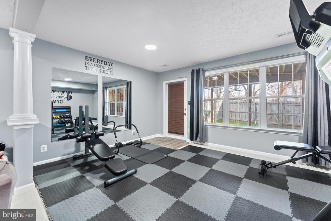
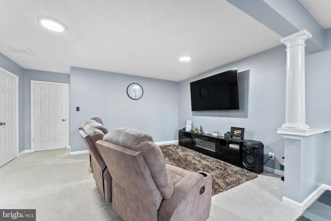
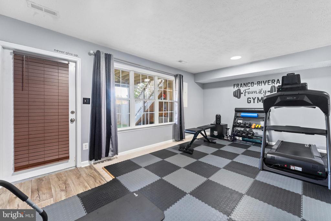
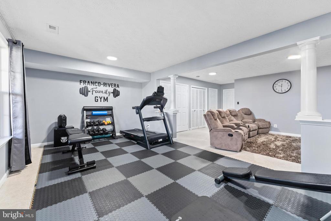
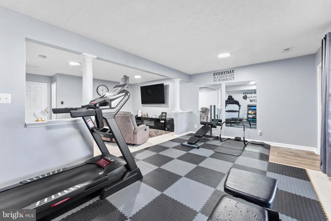
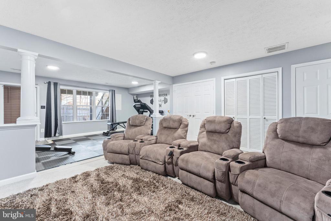
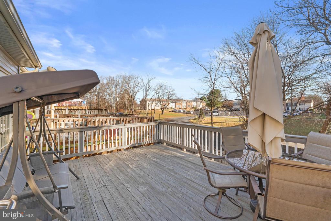
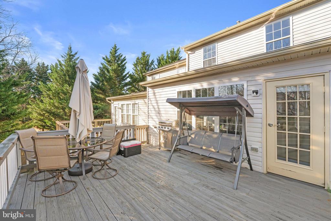
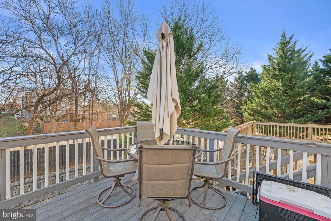
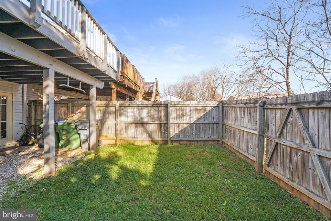
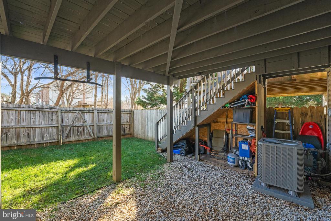
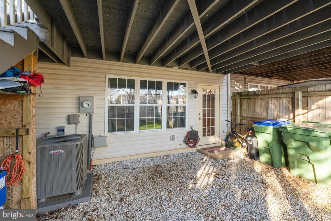
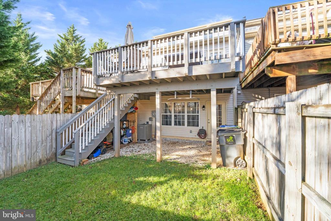
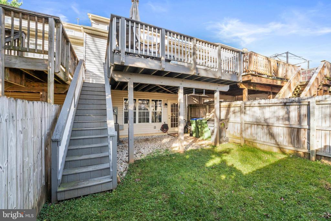
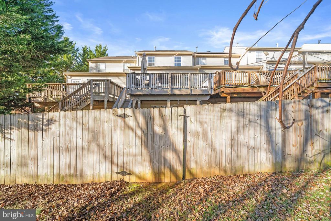
Welcome to Charlestown Commons, where comfort, convenience, and thoughtful updates come together in this beautifully finished three-level townhome in sought-after South Stafford. From the moment you step inside, the home unfolds like a story--one chapter at a time. On the entry level, versatility shines. A private bedroom and full bath make the perfect space for guests, in-laws, or a quiet home office. A spacious rec room offers room to relax or entertain, while an additional flex room provides endless possibilities--home gym, craft room, gaming space, you decide. This level also includes the laundry area and a convenient storage closet tucked under the stairs, along with direct walkout access to the fenced rear yard. Upstairs on the main level, natural light and modern style take center stage. The inviting living room features a sleek built-in electric fireplace, creating the perfect backdrop for cozy evenings. The kitchen opens beautifully to the living space with granite counters, stainless steel appliances, an island, breakfast bar, and updated cabinets. Luxury vinyl plank flooring, upgraded lighting, and thoughtful finishes make this level truly shine. The adjoining morning room, complete with a charming skylight, is the ideal spot for coffee or casual meals and walks right out to the deck--great for grilling, relaxing, or entertaining. A stylish half bath completes this level. On the upper level, you'll find three comfortable bedrooms, including a serene primary suite with a vaulted ceiling and its own attached full bath. This home has been lovingly maintained with meaningful upgrades, including a smart thermostat, HVAC replaced in 2020, a new attic fan, and numerous updated lighting fixtures throughout. Location truly seals the deal--just minutes to the VRE, commuter lots, I-95, Route 1, shopping, the hospital, and charming downtown Fredericksburg. An ideal choice for commuters headed to Quantico, Fort Belvoir, or the Pentagon. A wonderful blend of space, updates, and unbeatable convenience--this Charlestown Commons home is ready for its next chapter. Will it be yours?
View additional property information below.
Take the first step toward your goals with a team dedicated to guiding you every step of the way.
CONTACT US

