
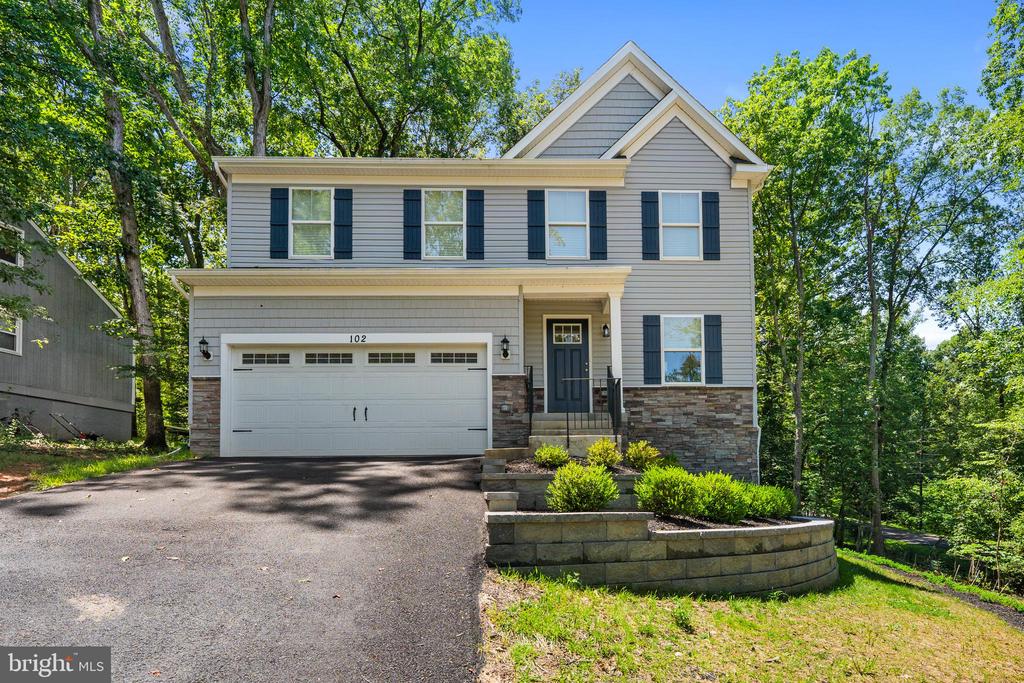
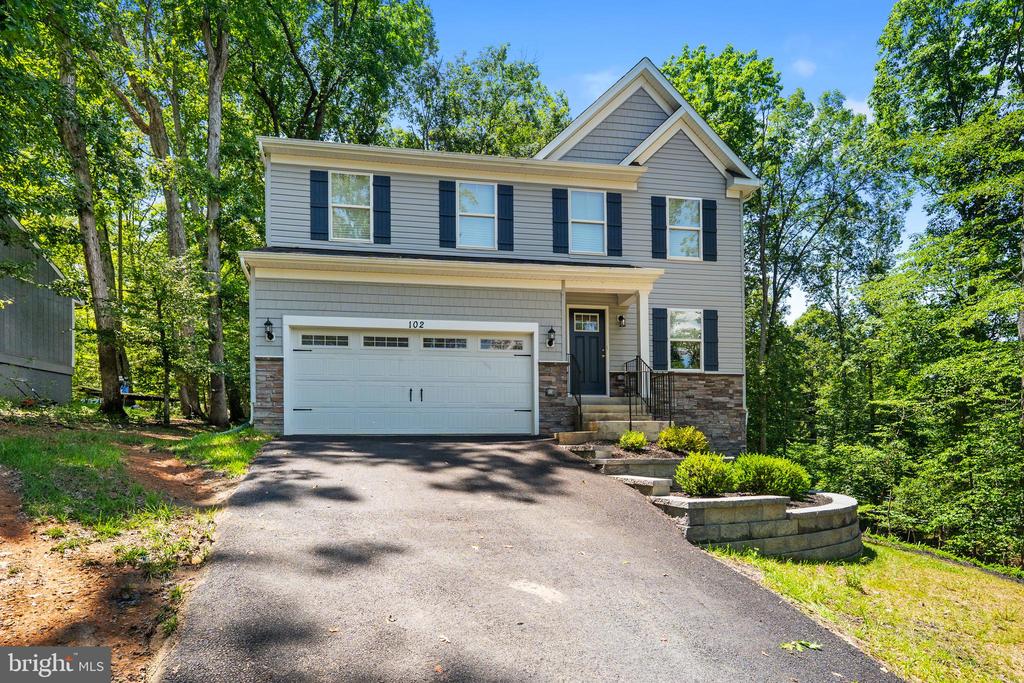
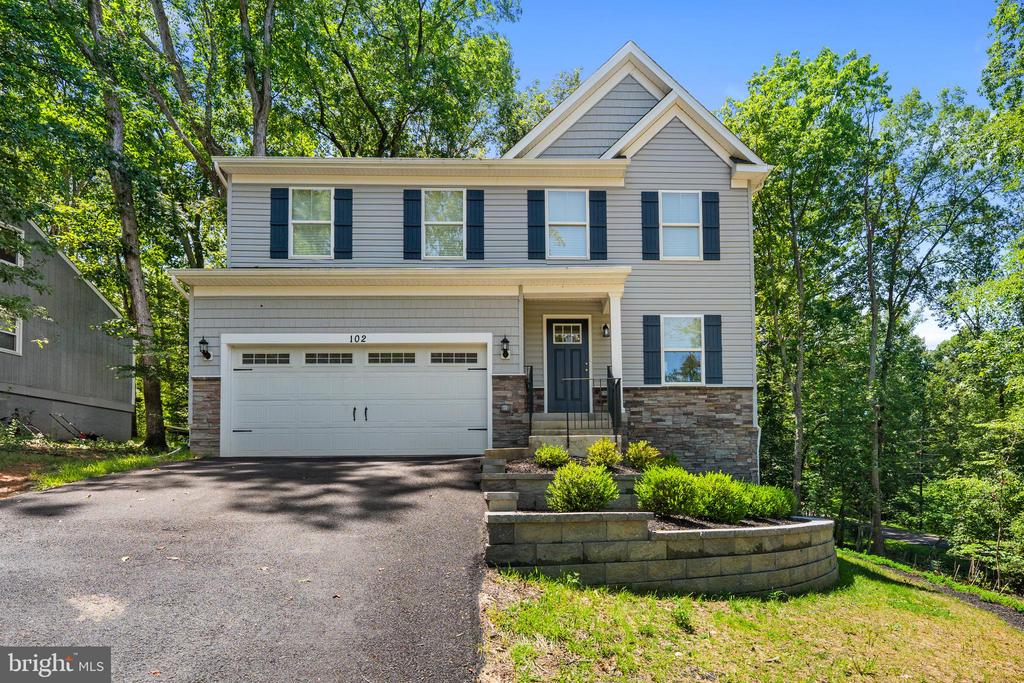
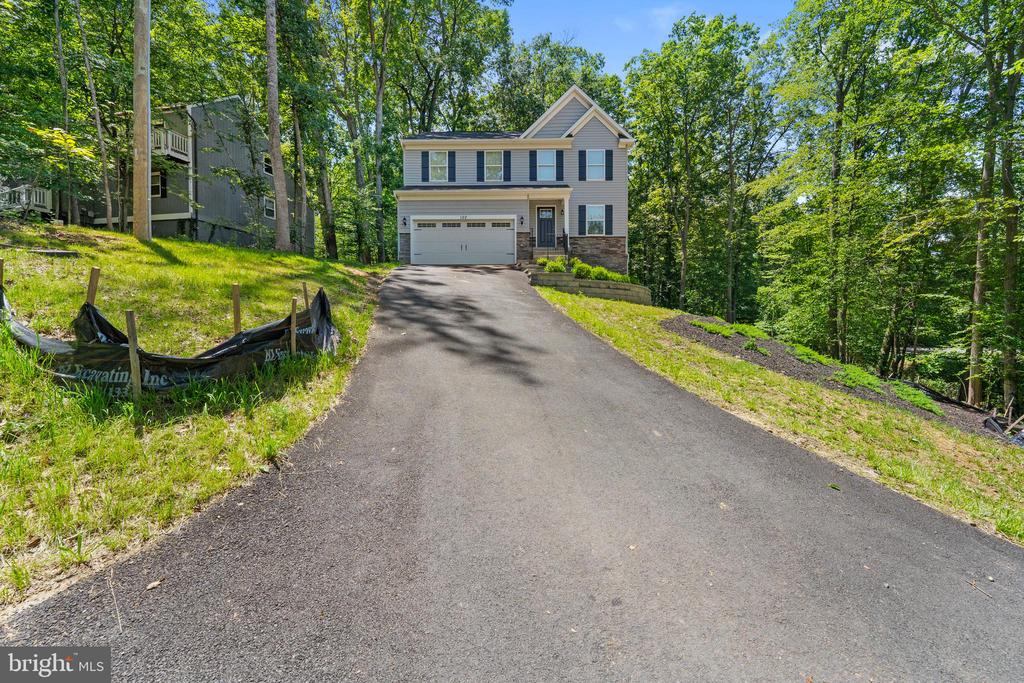
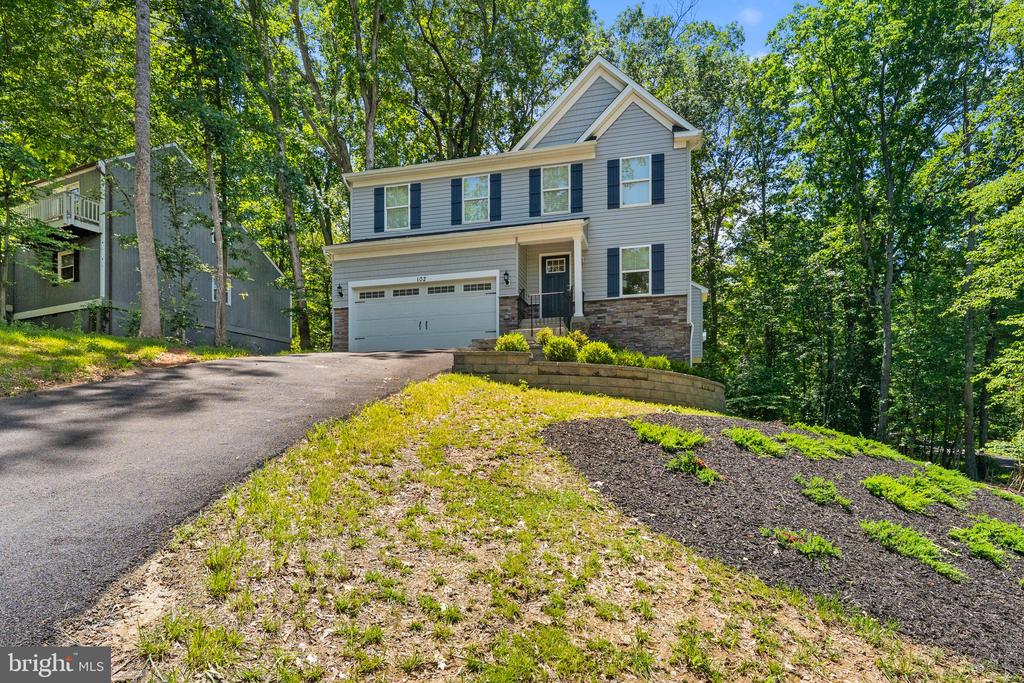
102 INDIAN HILLS ROAD
LOCUST GROVE, VA 22508
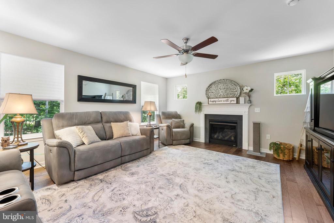
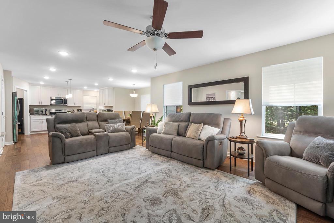
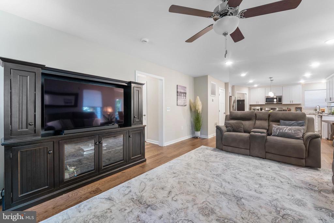
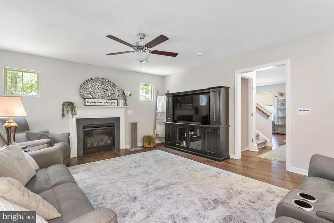
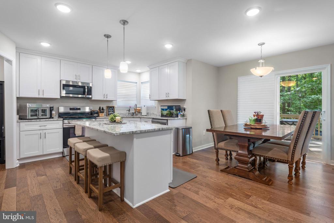
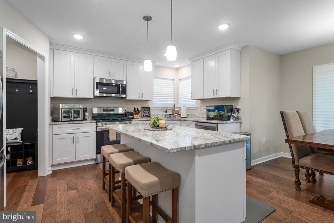
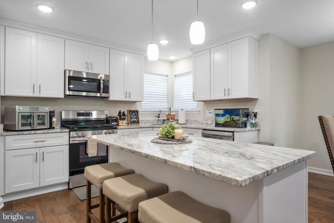
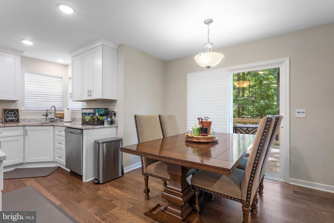
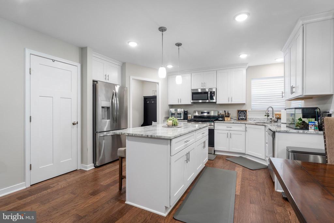
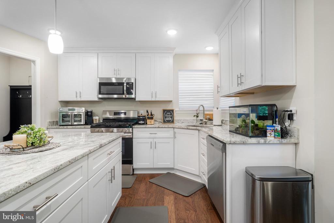
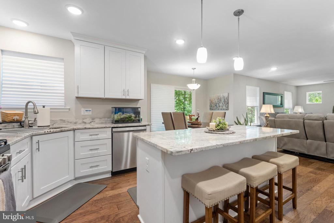
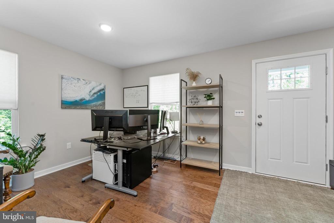
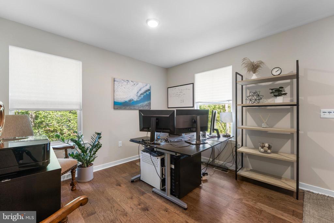
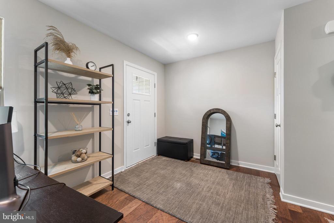
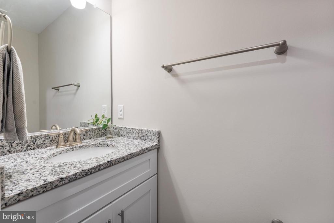
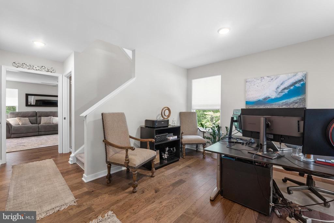
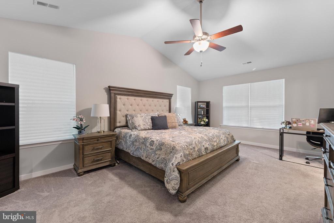
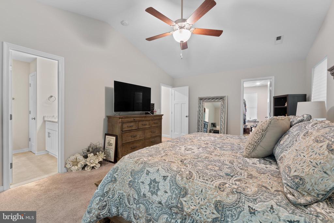
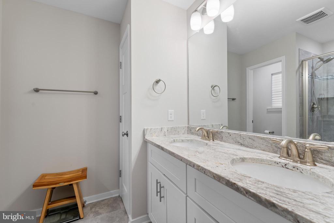
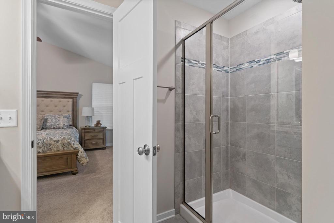
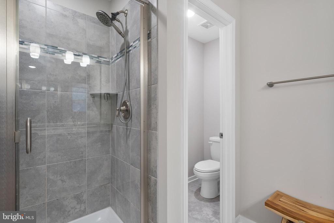
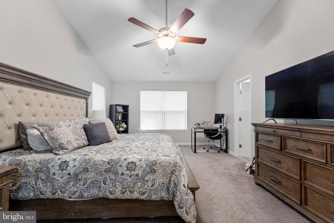
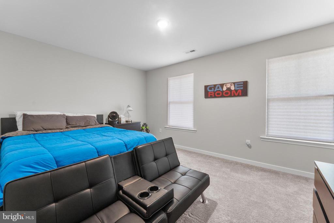
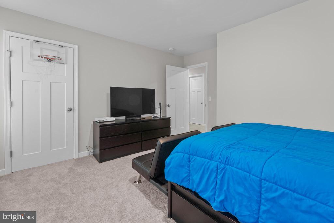
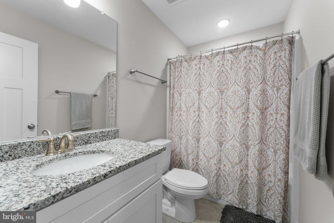
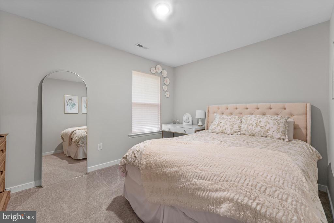
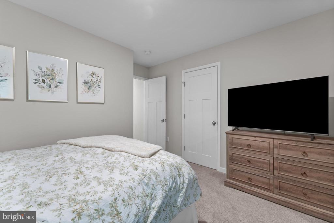
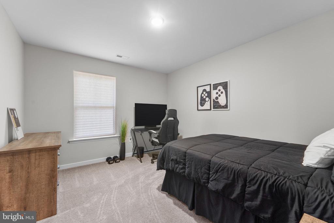
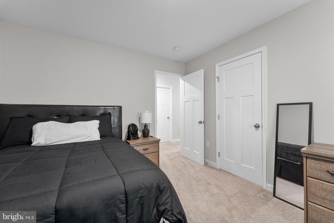
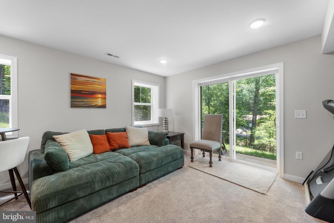
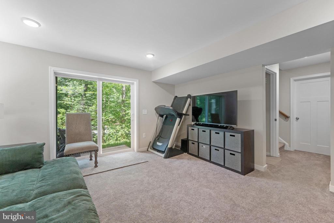
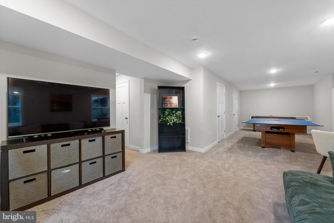
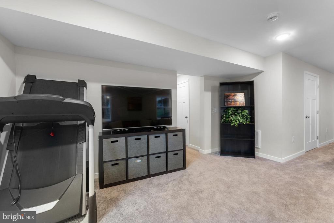
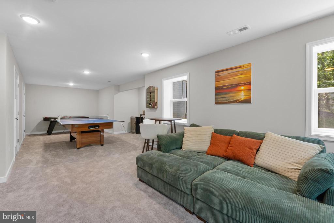
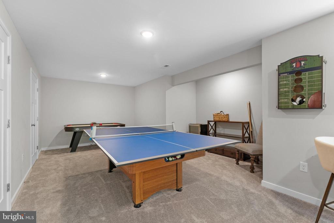
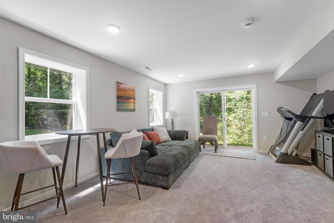
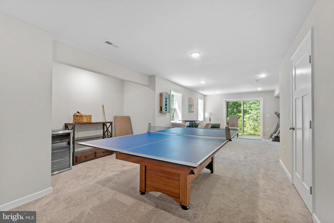
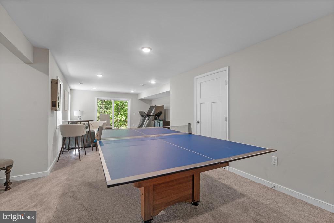
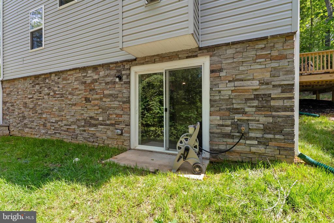
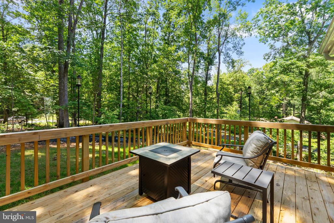
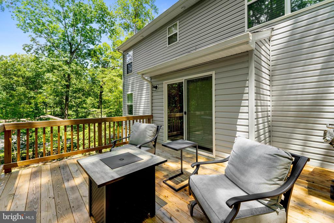
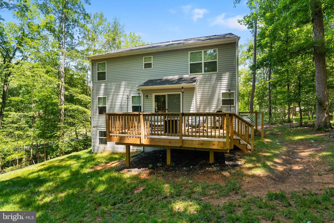
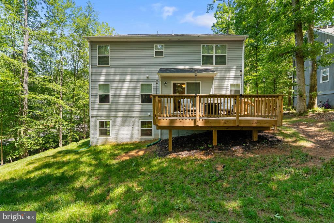
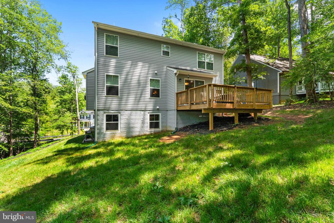
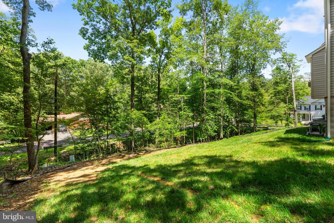
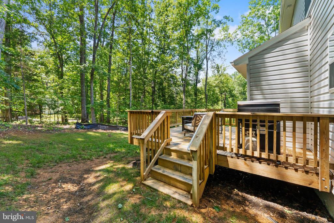
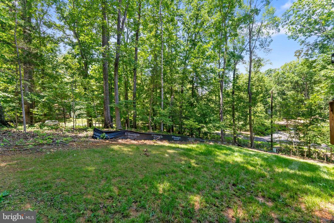
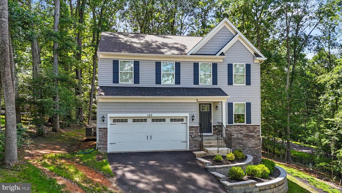
Welcome to more than just a home--welcome to a lifestyle in the sought-after, gated, amenity-rich community of Lake of the Woods, VA. Sitting on a private corner lot, this spacious 3-level home offers over 3,000 square feet of finished living space and the kind of everyday comfort and convenience that only this lake-centered community can provide. From the moment you step inside, you're greeted with luxury vinyl plank flooring and a flowing layout made for both relaxing and entertaining. The main level features a warm and inviting family room with a cozy gas fireplace, a dining area perfect for gathering, and a kitchen complete with granite counters, stainless steel appliances, gas cooking, center island, and a pantry. Need a home office or hobby room? The flexible front room adapts easily to your lifestyle. Upstairs, the spacious primary suite offers vaulted ceilings, a large walk-in closet, and a beautiful en-suite bath featuring a granite double-sink vanity and a tiled shower. Three additional bedrooms and a full bath provide plenty of space for everyone. The finished walk-out lower level adds even more versatility with a fifth bedroom, half bath, and a large rec room--ideal for movie nights, game time, or weekend guests. Step outside to the back deck where you can enjoy morning coffee, evening barbecues, or simply soak in the quiet of your private corner lot. But the real magic? It's life in Lake of the Woods. Here, you're not just buying a house--you're investing in community. With two lakes, eight beaches, a golf course, clubhouse with dining, equestrian center, pools, tennis and pickleball courts, fitness center, walking trails, and even its own fire and rescue services, Lake of the Woods offers the kind of amenities most only dream of. Residents enjoy year-round activities, clubs, and community events that bring neighbors together like family. And when it's time to venture out, you're perfectly positioned: roughly an hour to Washington, D.C. or Richmond, with easy access to Routes 3 and I-95. Just minutes away from shopping, dining, and Mary Washington Hospital's emergency care and medical services in Fredericksburg. Come experience the blend of space, comfort, and resort-style living--because life at the lake isn't just where you live, it's how you live.
View additional property information below.
Take the first step toward your goals with a team dedicated to guiding you every step of the way.
CONTACT US

