
10211 OLD LAWYERS ROAD
UNIONVILLE, VA 22567
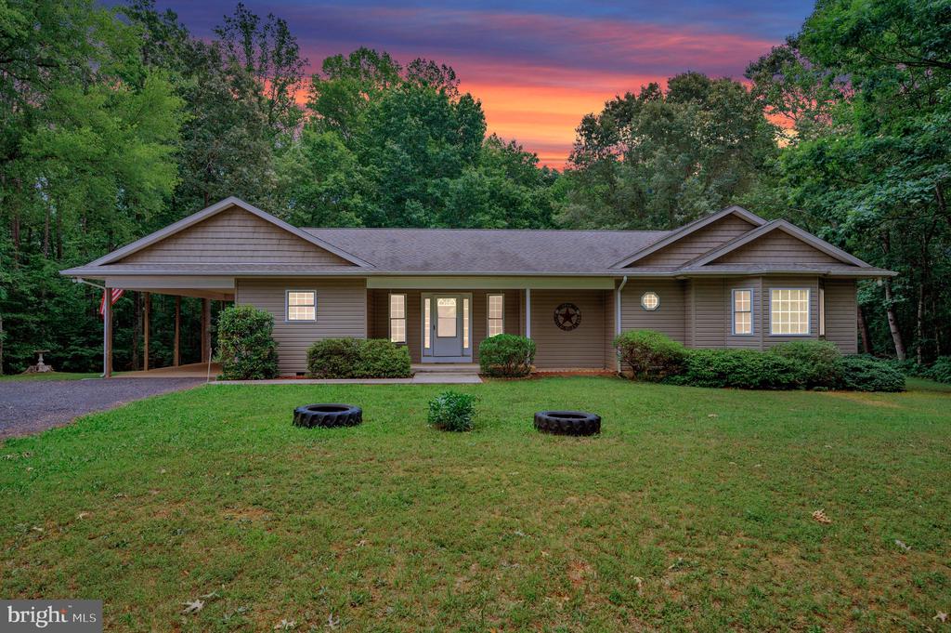
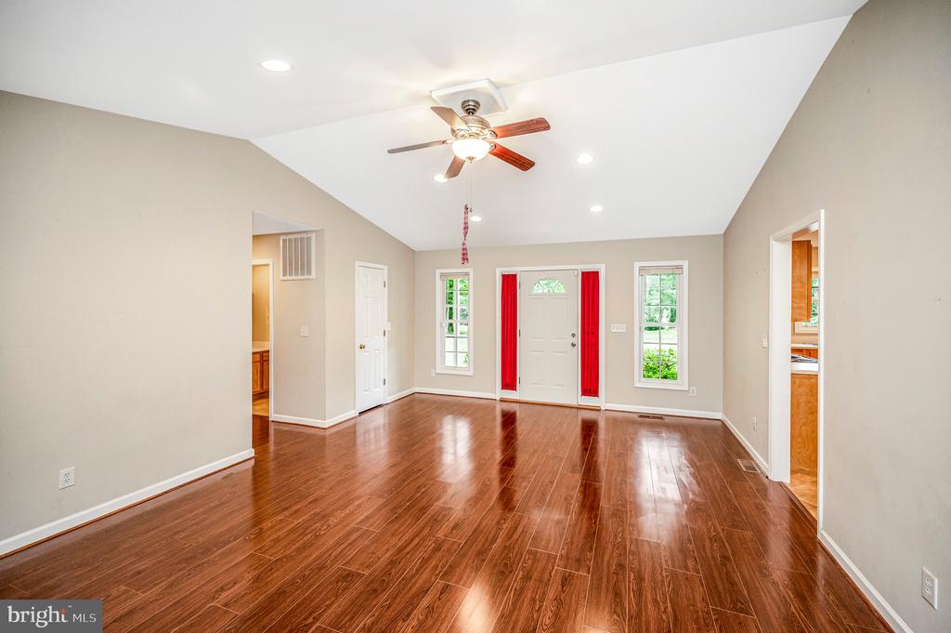
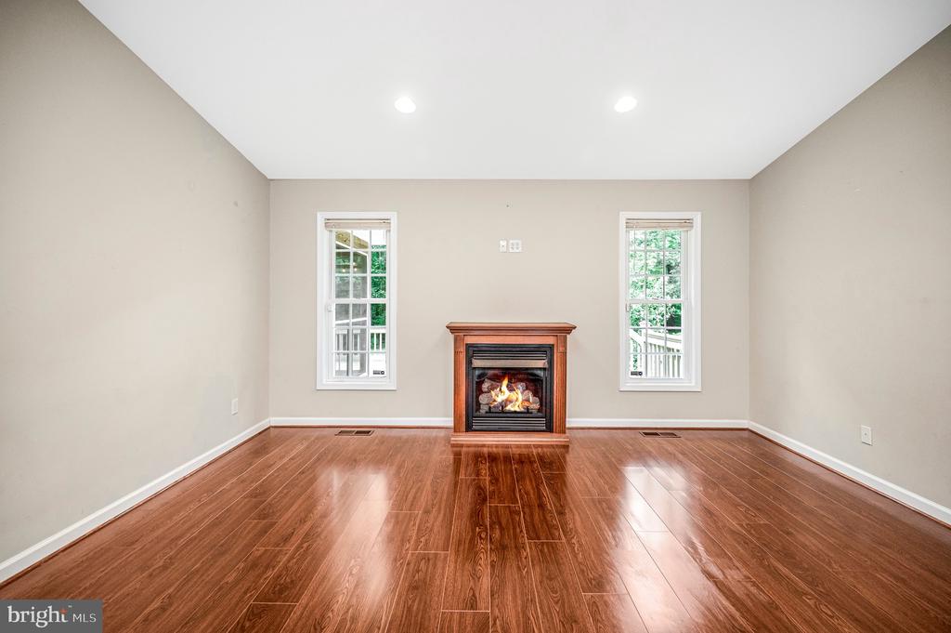
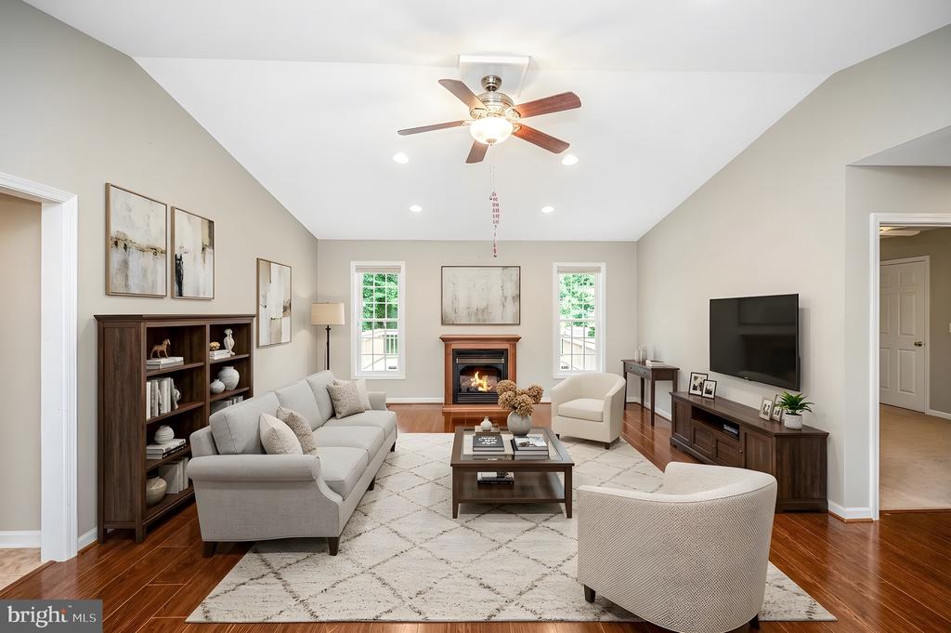
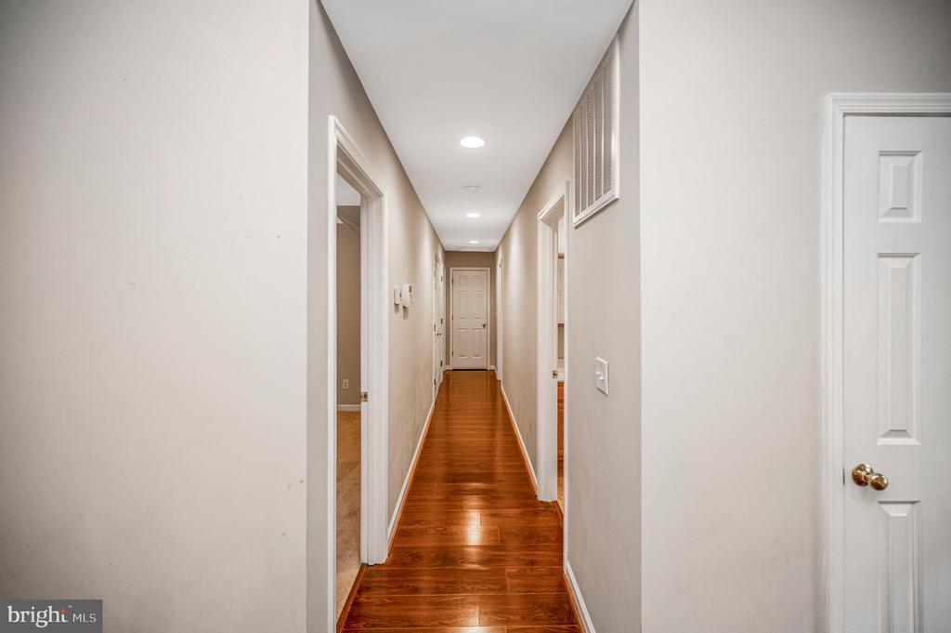
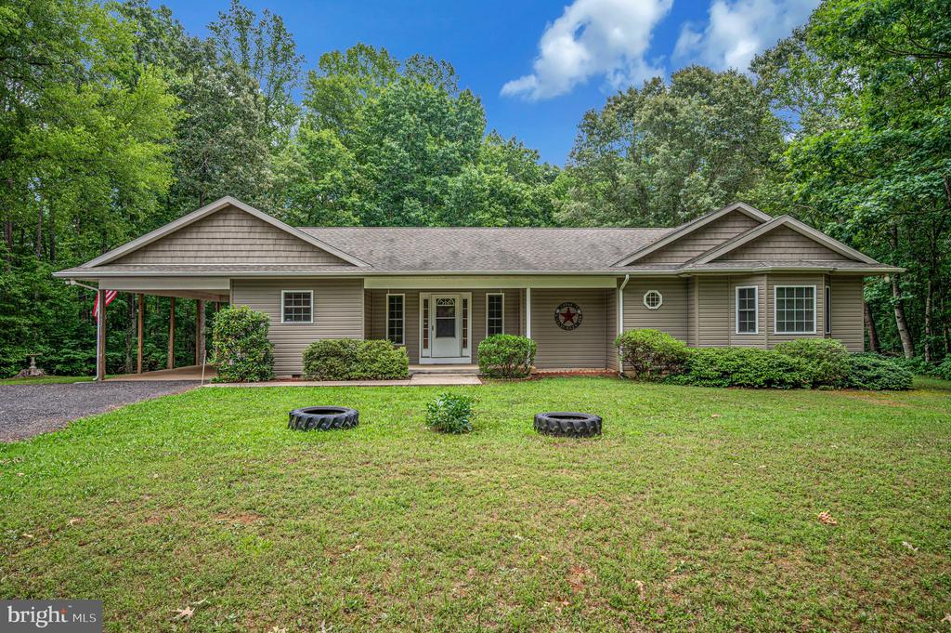
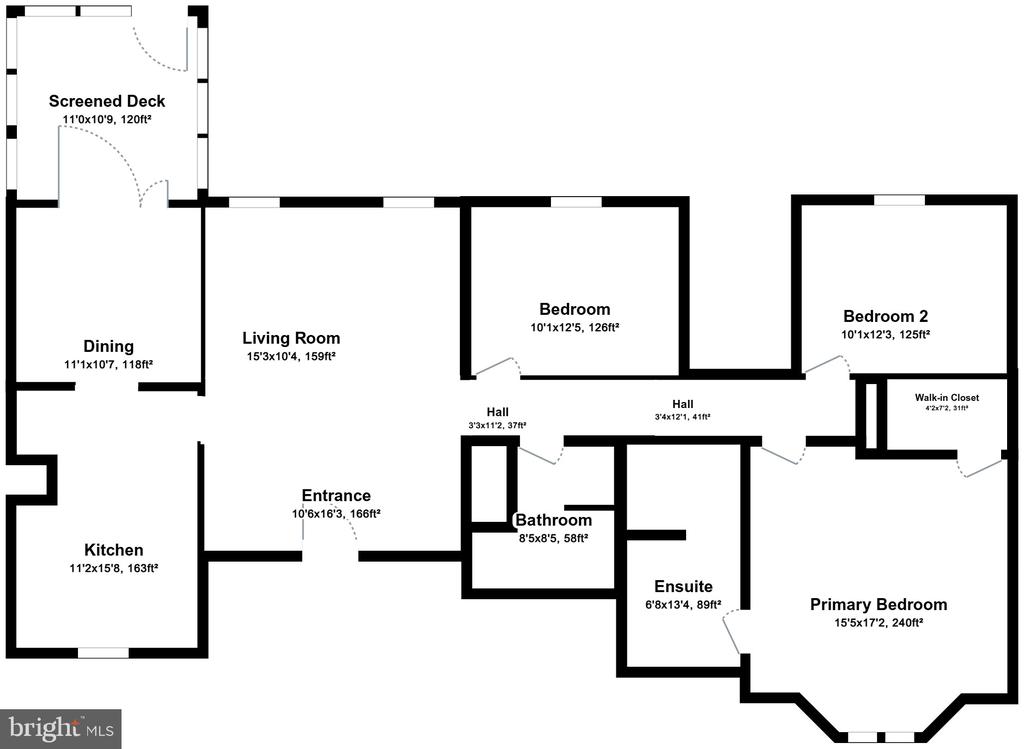
Welcome to 10211 Old Lawyers Rd set on just over three private acres in the heart of Orange County! From the moment you step inside, you'll notice the soaring ceilings, rich LVP flooring, and an airy living room centered around a warm gas fireplace. It's the perfect place to gather with family, celebrate special occasions, or simply relax at the end of the day.
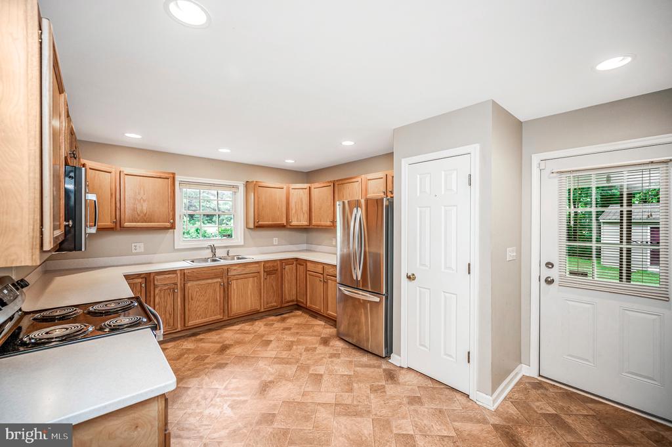
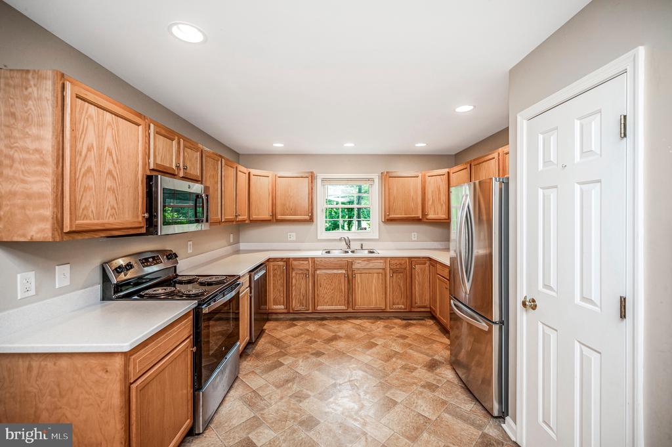
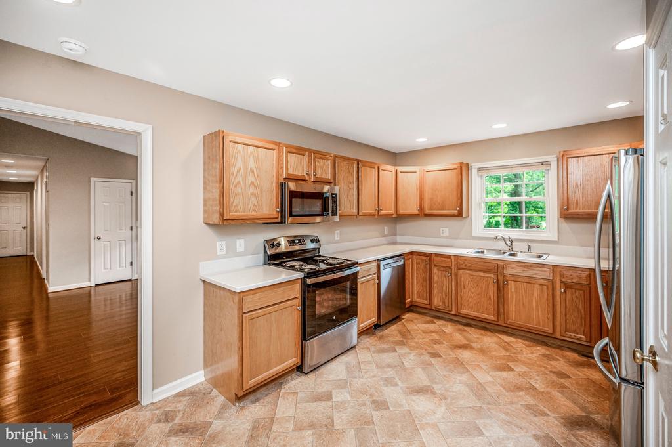
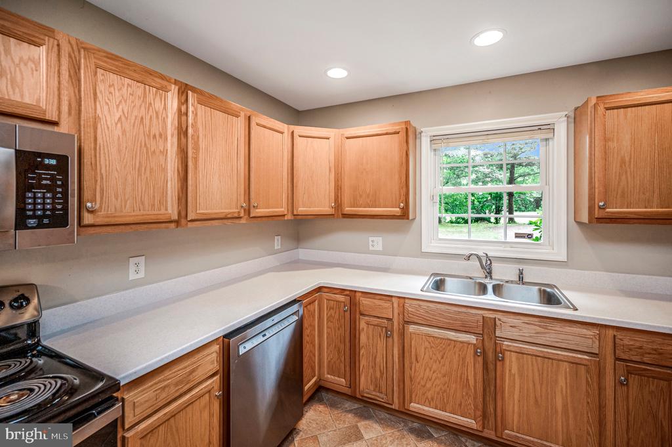
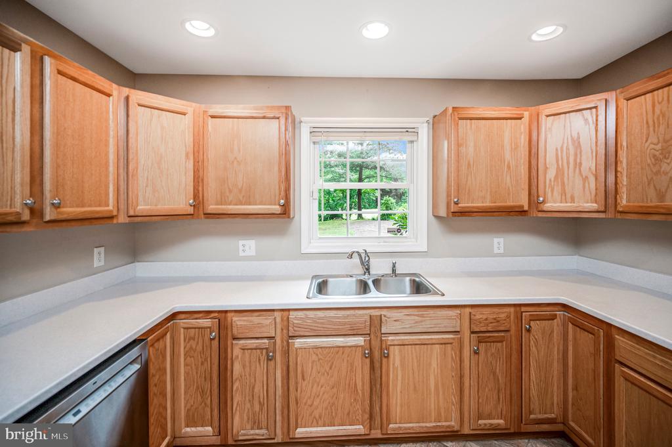
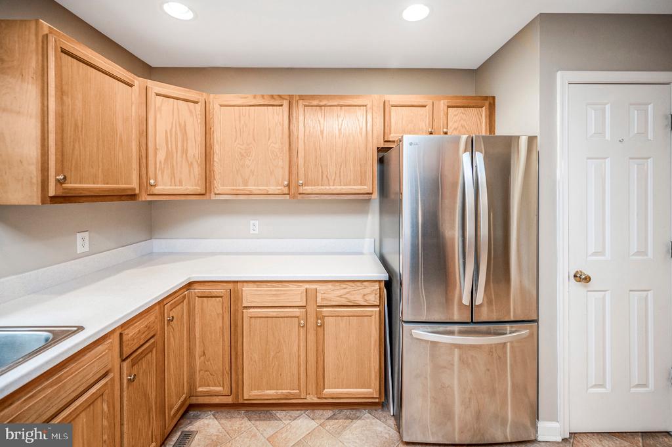
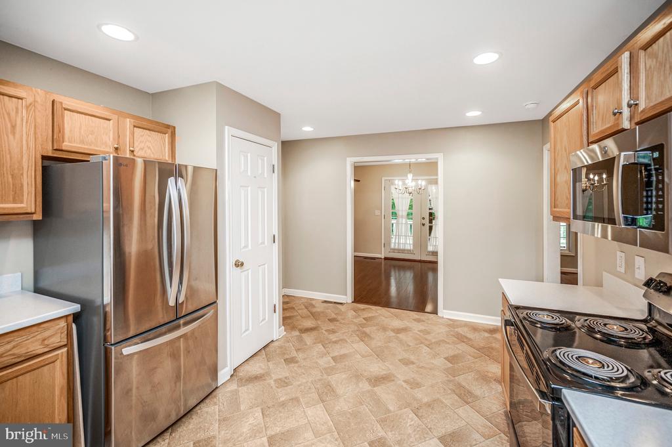
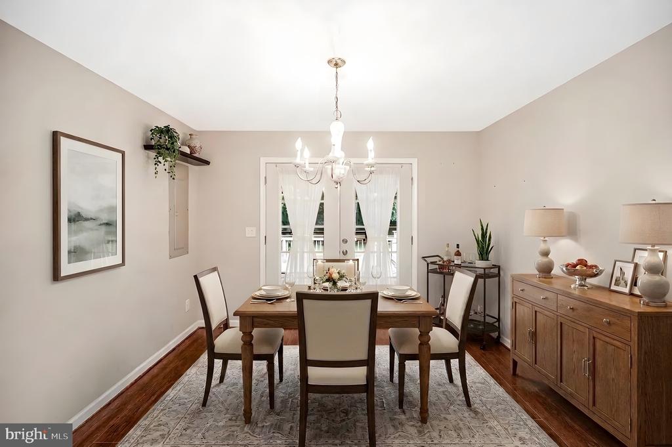
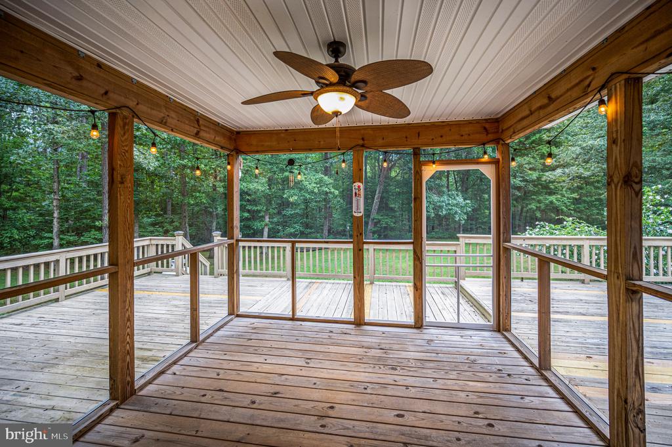
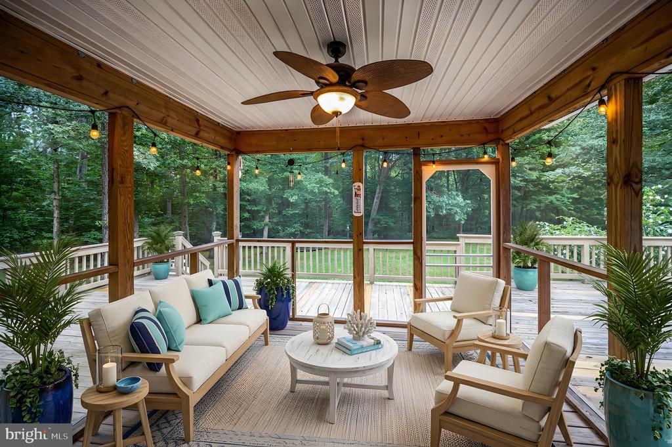
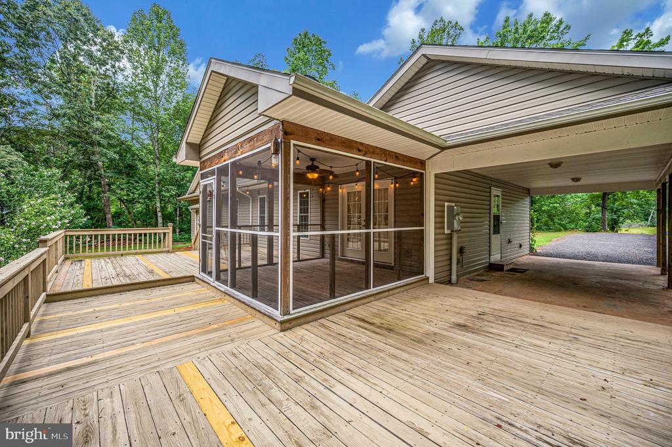
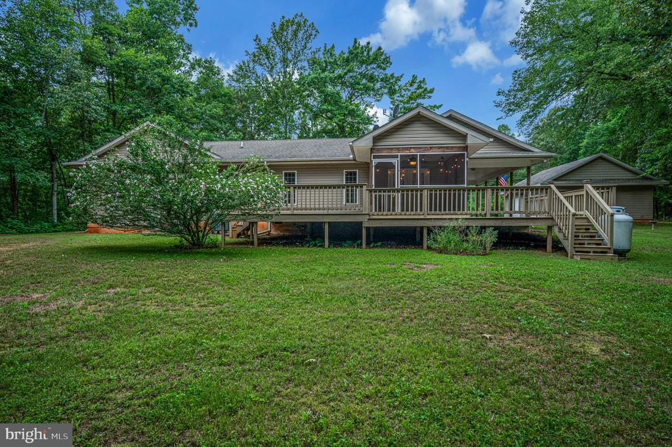
The updated kitchen offers modern appliances, solid surface countertops, a pantry, and everything you need to prepare meals with ease. Just off the kitchen, the dining room provides flexible space that can also be used as a home office, playroom, or hobby area. Step outside to the screened porch, an ideal spot to enjoy your morning coffee, unwind in the evening, or watch nature all around you. The porch opens to an oversized deck designed for cookouts, entertaining, and making lasting memories.
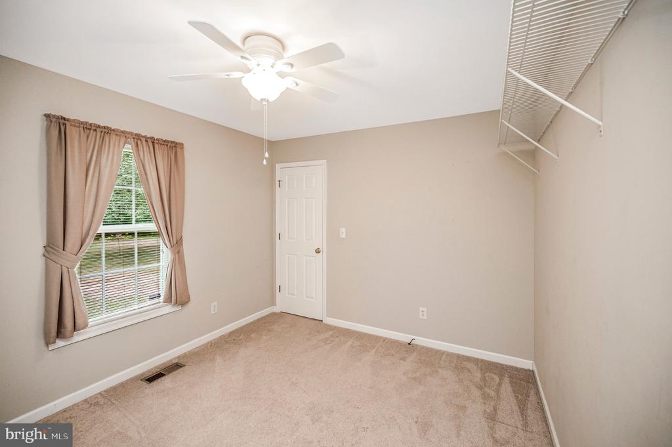
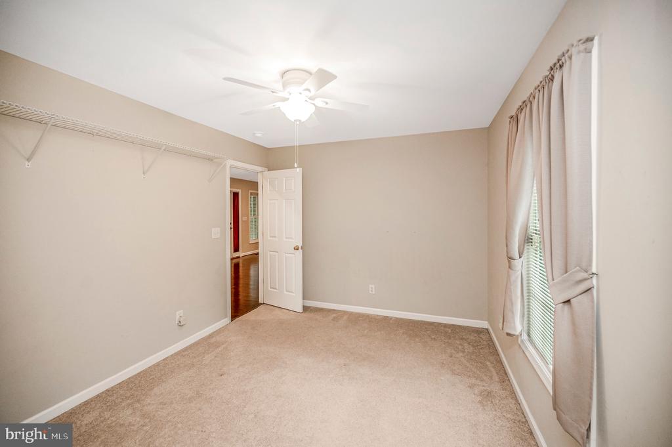
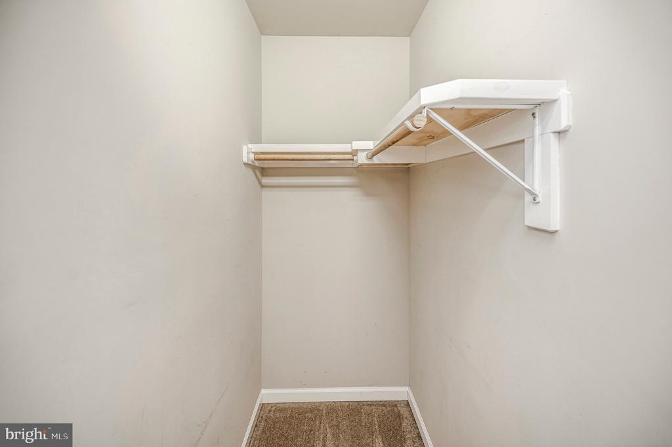
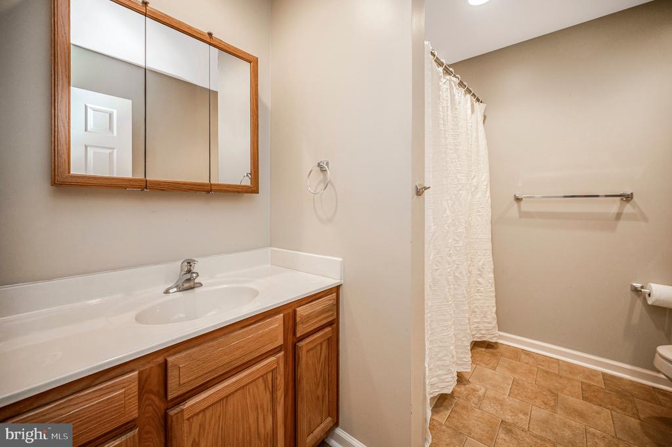
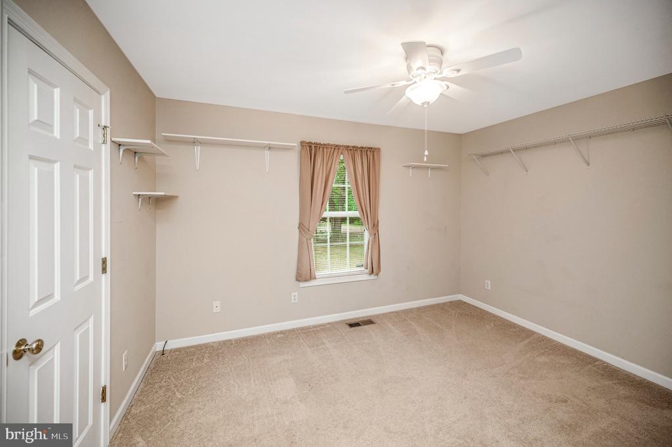
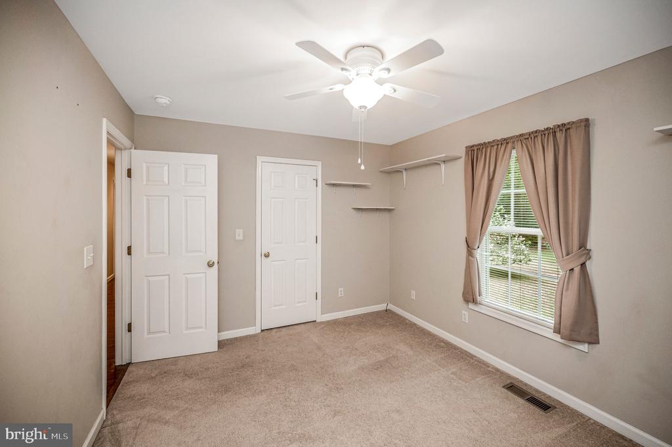
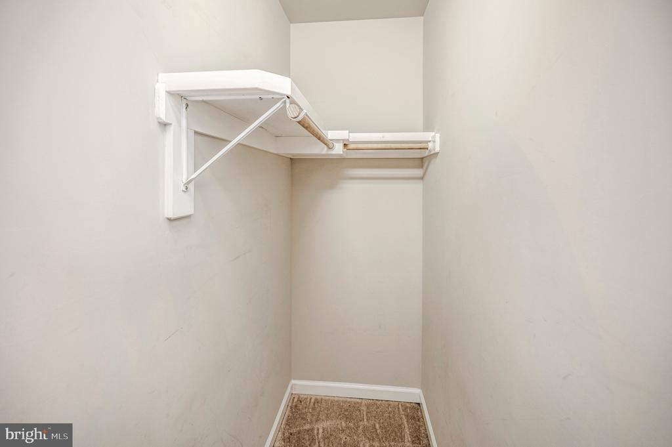
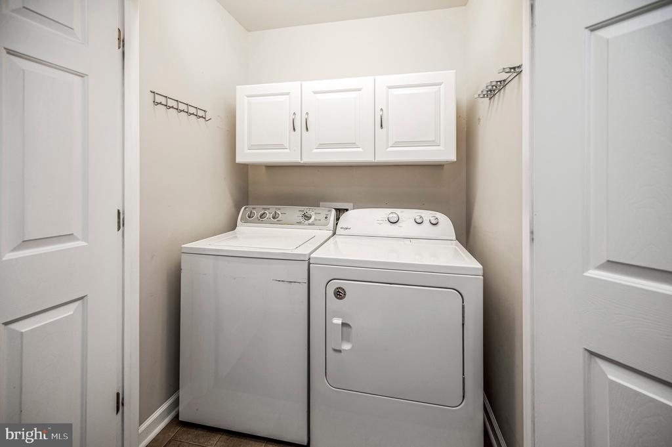
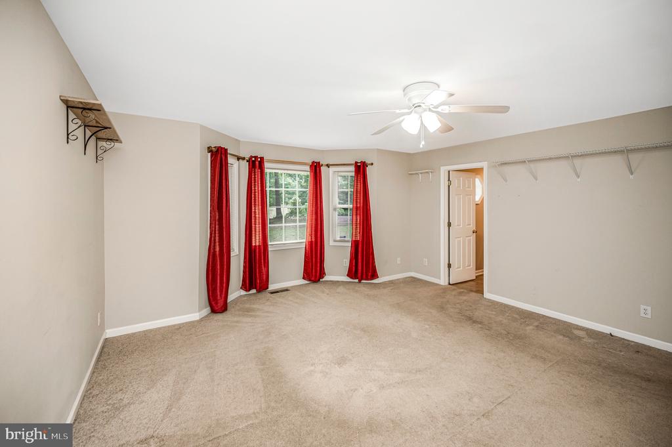
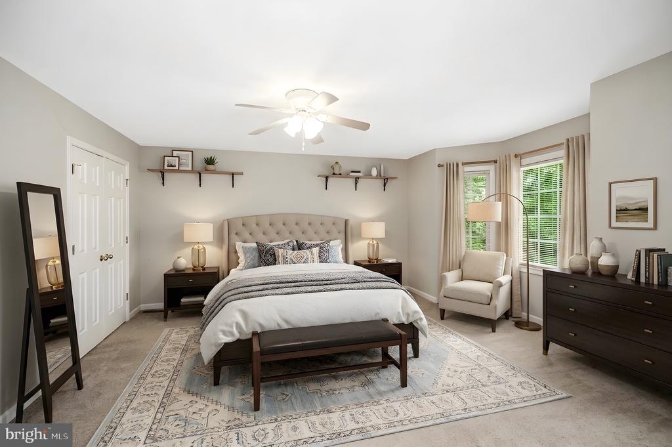
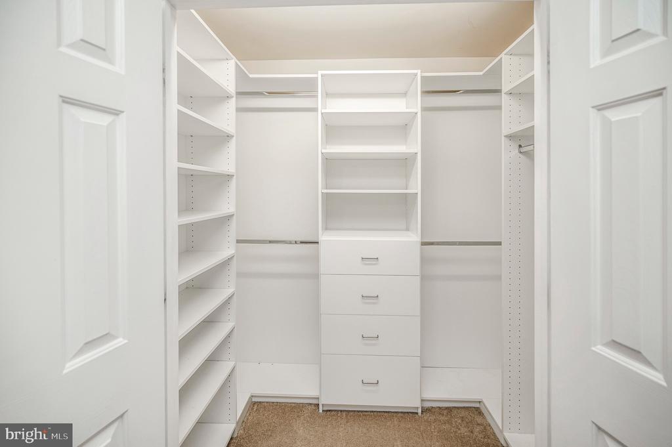
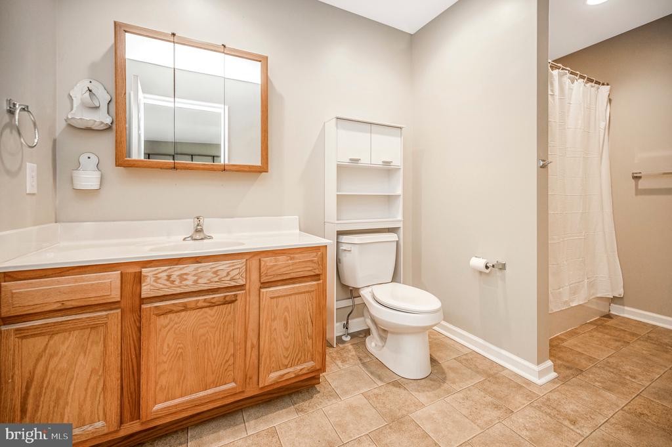
The spacious primary suite offers a peaceful retreat with a private ensuite bathroom and a customized walk-in closet. Two additional comfortable bedrooms, a full guest bathroom, and a convenient laundry area complete the thoughtfully designed layout.
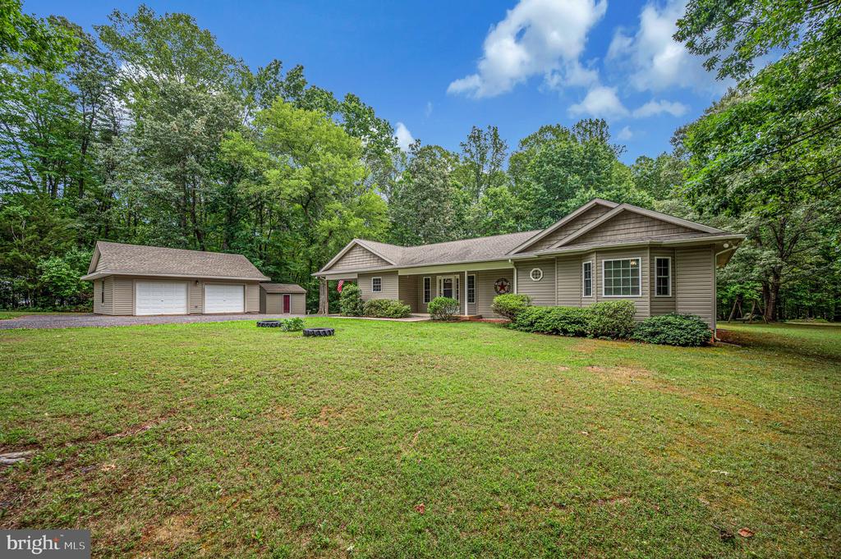
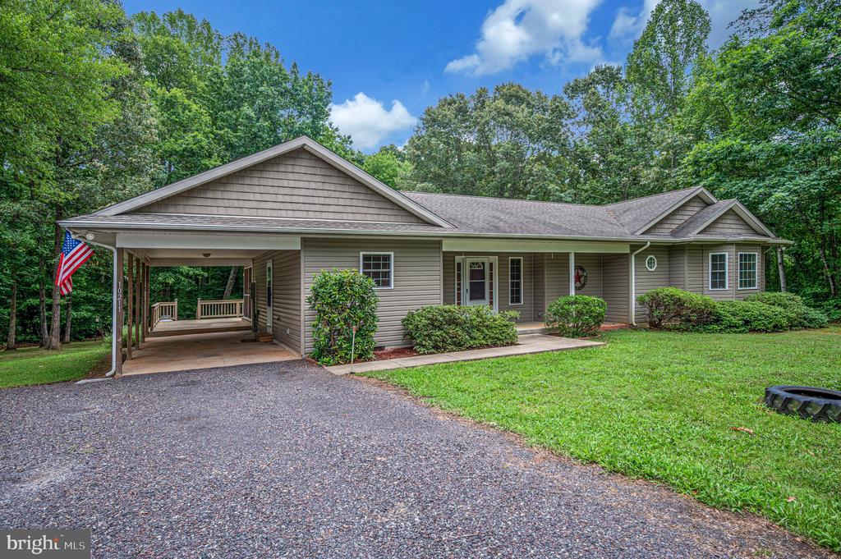
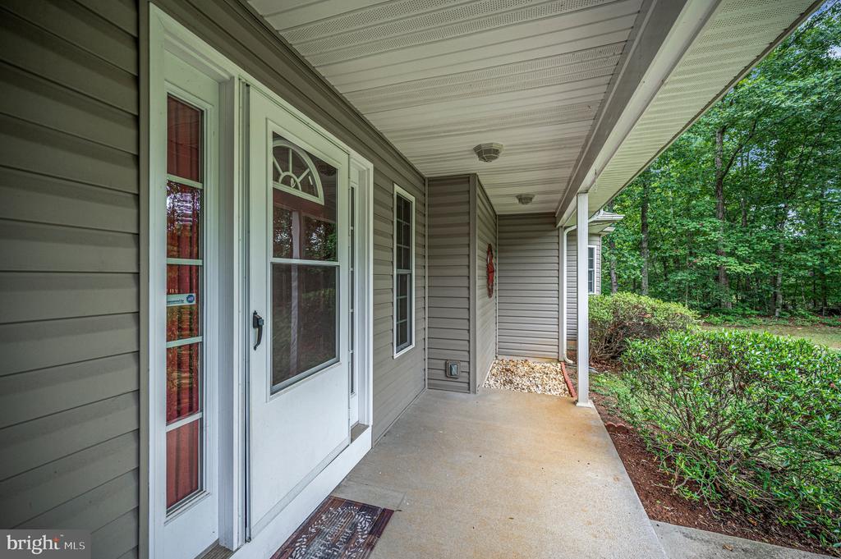
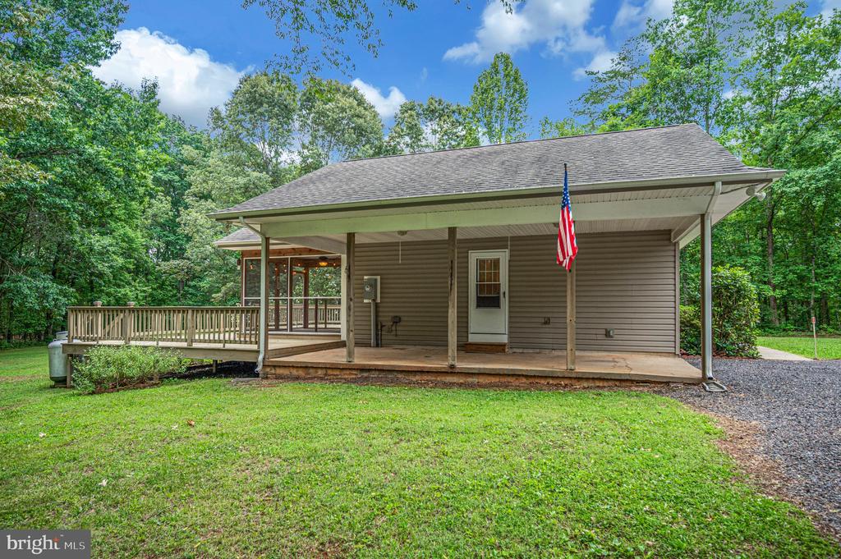
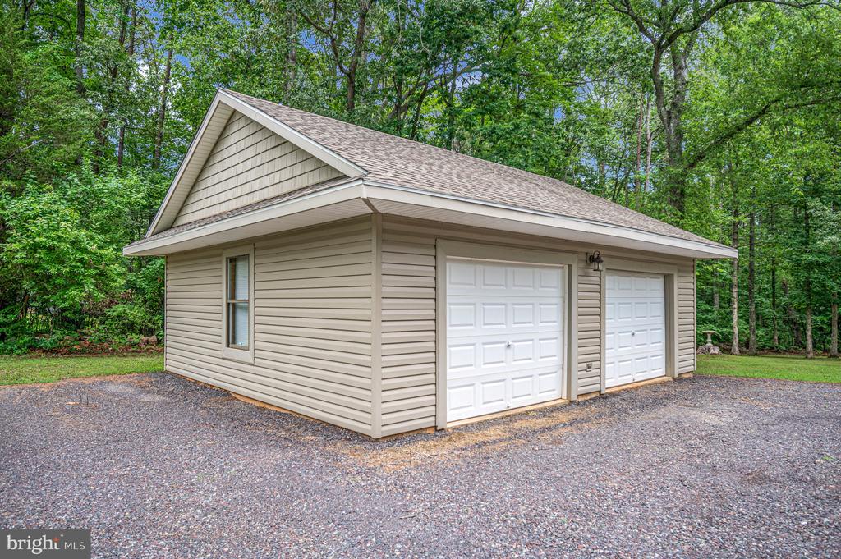
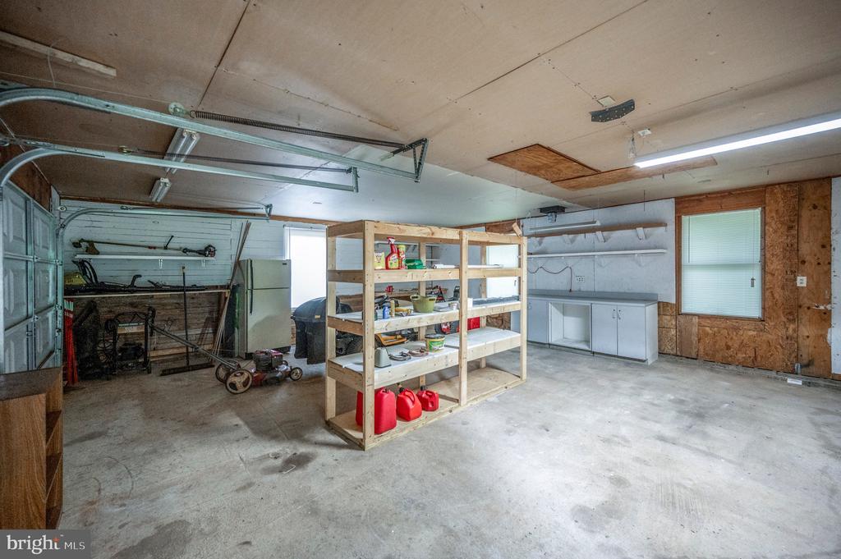
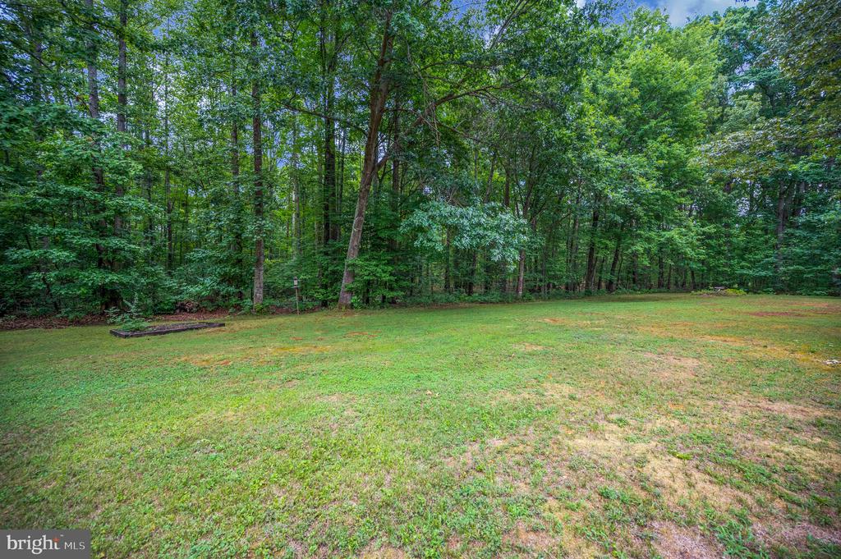
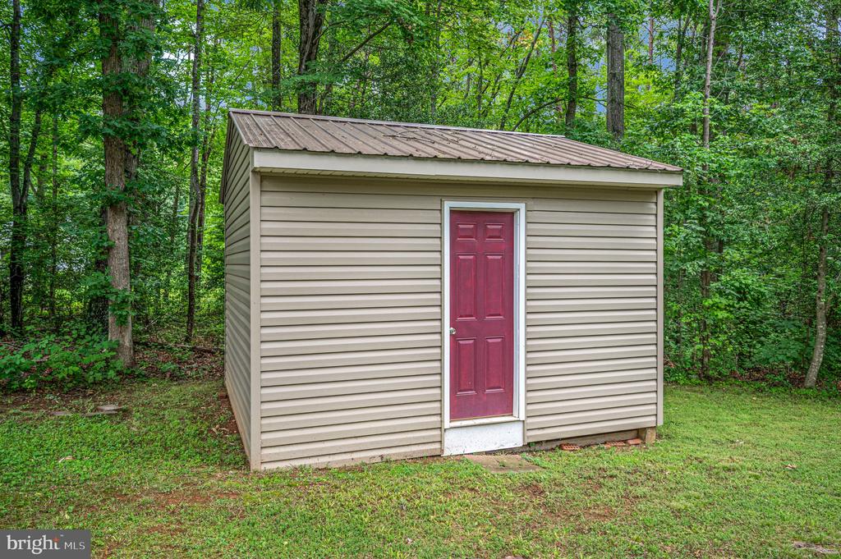
Outside, the welcoming front porch invites you to slow down and enjoy the quiet surroundings. The large backyard features horseshoe pits, plenty of room to play, and a wooded backdrop that provides privacy and a sense of escape. An oversized detached two-car garage offers excellent space for vehicles, hobbies, or a workshop, while the separate shed gives you even more storage for tools and outdoor equipment.
Located just a short drive from Fredericksburg, Culpeper, and Charlottesville, you'll enjoy convenient access to shopping, dining, wineries, and historic attractions while coming home to the peace and beauty of country living. Schedule your private tour today and discover everything this special property has to offer.
View additional property information below.
Take the first step toward your goals with a team dedicated to guiding you every step of the way.
CONTACT US

