
1022 MAUREEN DRIVE
FREDERICKSBURG, VA 22401
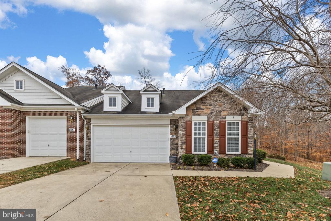
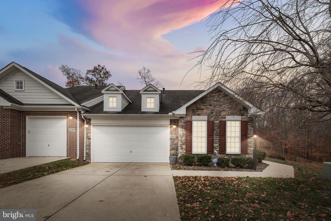
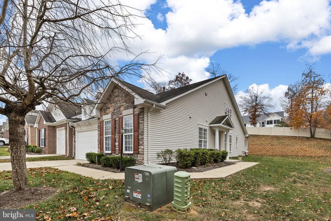
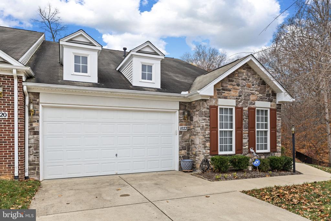
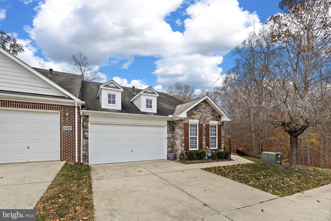
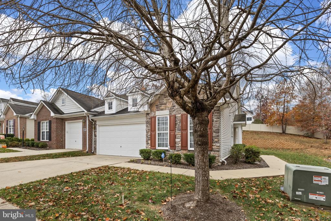
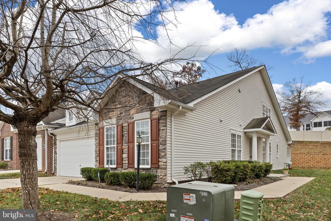
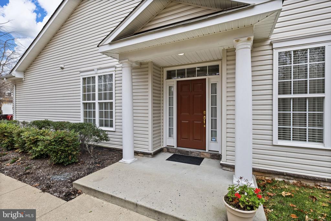
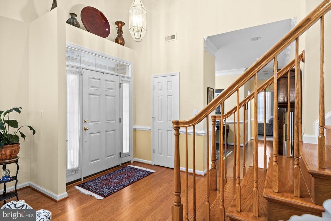
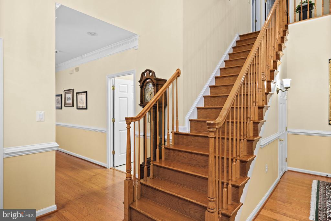
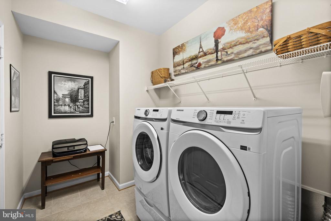
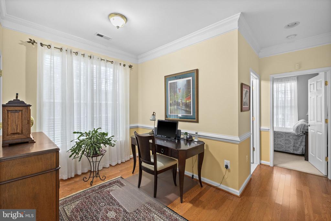
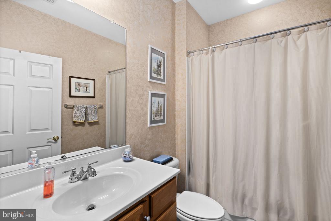
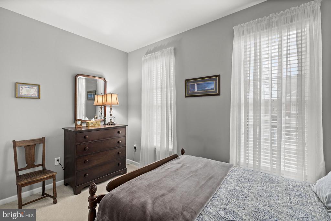
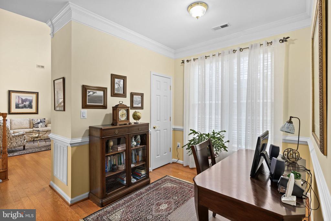
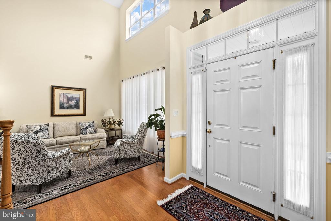
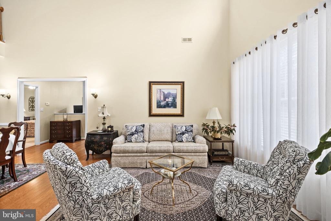
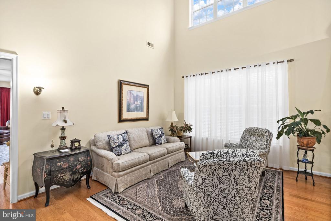
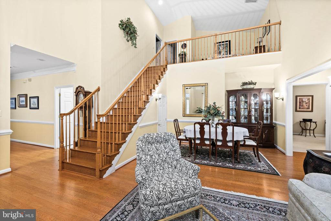
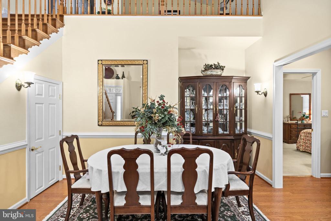
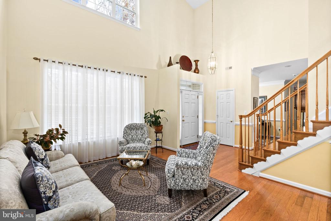
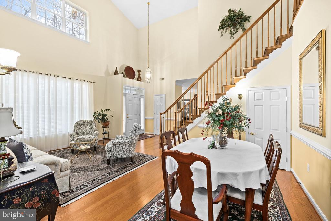
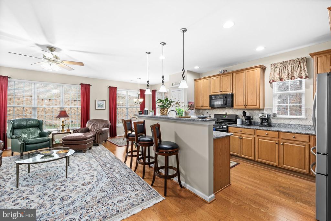
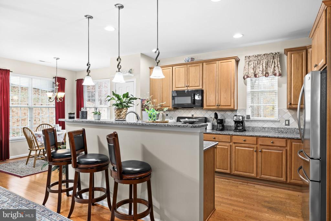
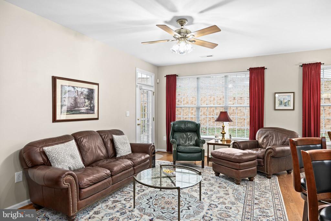
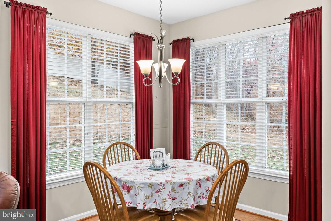
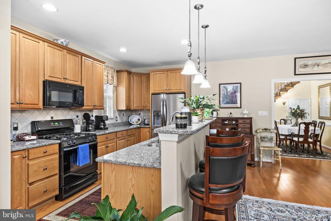
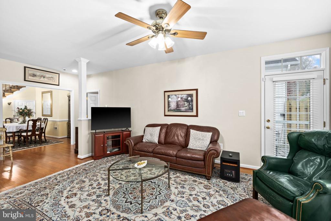
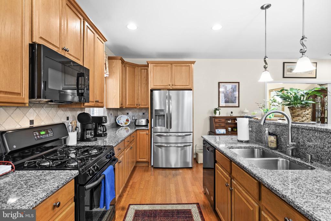
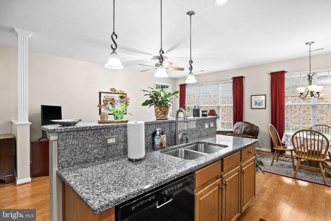
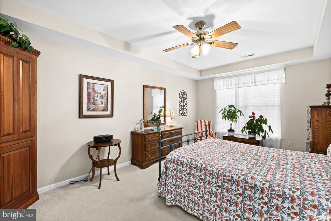
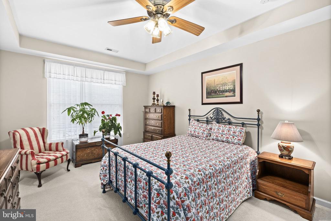
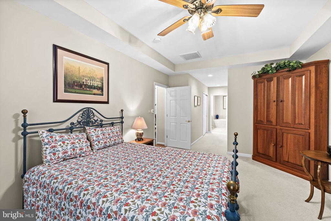
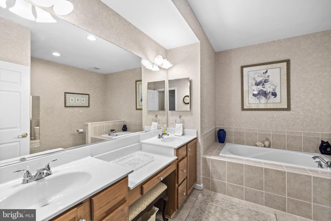
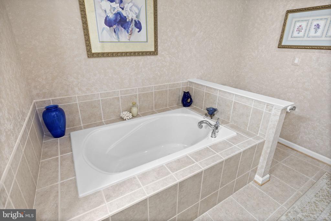
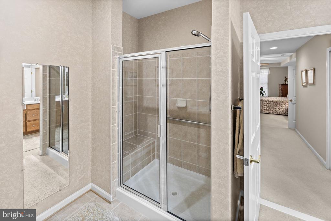
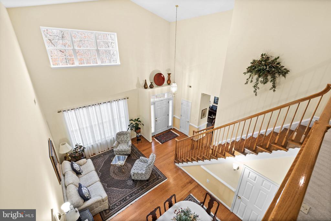
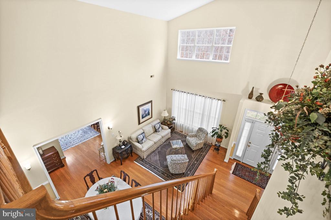
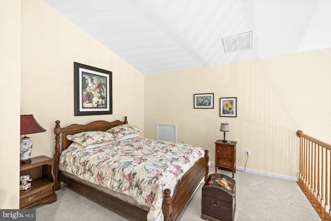
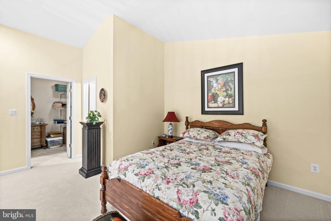
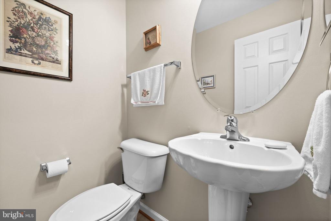
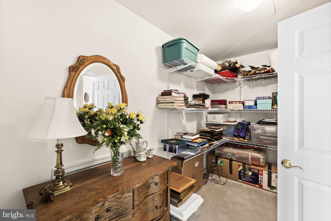
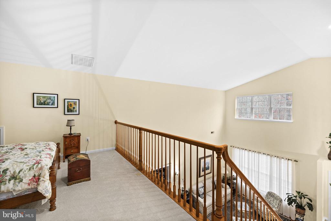
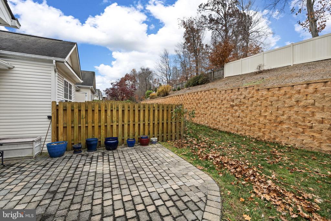
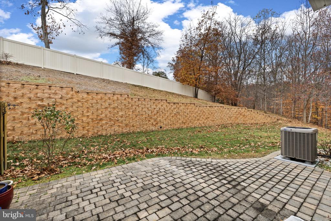
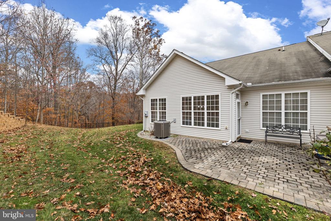
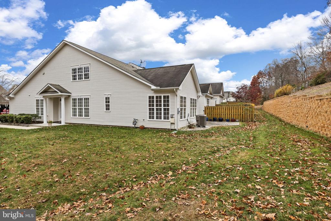
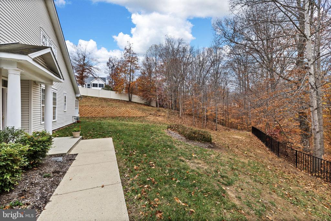
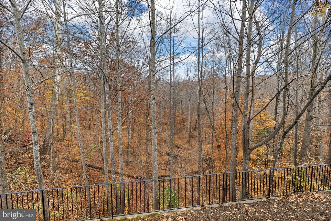
Welcome to this beautifully maintained end-unit villa in the coveted Villas of Snowden, where easy living meets an unbeatable Fredericksburg location. Bursting with natural light, thoughtful updates, and a layout designed for comfort and flexibility, this home truly checks every box for those seeking convenience without compromise. Perfectly positioned near I-95, Route 1, and the VRE, this location is a dream for commuters--yet it also offers the best of everyday amenities just minutes from your door. Enjoy being close to Mary Washington Hospital, major shopping hubs like Central Park and Spotsylvania Towne Centre, beloved local restaurants, charming Downtown Fredericksburg, parks, trails, and endless entertainment options. Whether you're running errands or exploring the city, everything is effortlessly within reach. Step inside and you'll find a bright, inviting interior enhanced by soaring two-story ceilings and an open, airy feel that makes the home instantly welcoming. The main level offers two comfortable bedrooms, including a relaxing primary suite with a walk-in shower, soaking tub, and double vanity--your own private retreat. A versatile flex room, currently used as a home office, adds extra space for work, hobbies, or quiet downtime. The kitchen serves as the heart of the home, featuring granite counters, an island, gas cooking, and seamless flow into the dining and family room areas--perfect for hosting, gathering, or cozy nights in. Upstairs, the spacious loft expands your options even further, complete with its own half bath and finished storage closet. It's the ideal spot for a guest hideaway, media space, craft room, or whatever suits your lifestyle best. Outside, enjoy a level yard that backs to trees, offering privacy, peaceful views, and a quiet place to unwind. The desirable end-unit position brings in additional natural light, enhances privacy, and adds to the overall spacious feel. Thoughtful upgrades include: Hot water heater (2023), Stainless steel refrigerator (2024), Dishwasher (2021), Washer & dryer (2024), Garbage disposal (2025), Microwave (2023), and Custom-painted garage floor. Full of warmth, updates, and a location that's hard to beat, this move-in-ready villa offers the perfect blend of easy living and everyday luxury. Come see why this community--and this home--are so loved.
View additional property information below.
Take the first step toward your goals with a team dedicated to guiding you every step of the way.
CONTACT US

