
1024 Belva Ct
Glen Allen, VA 23060
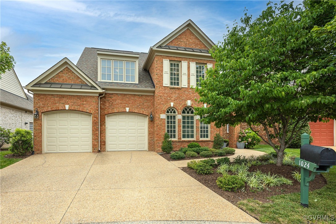
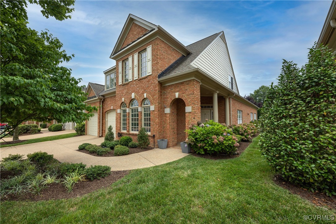
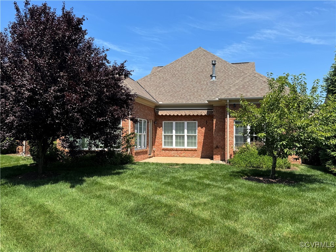
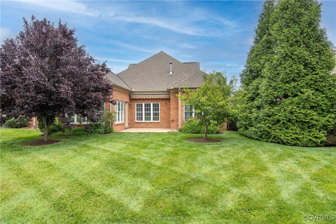
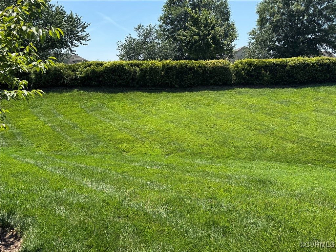
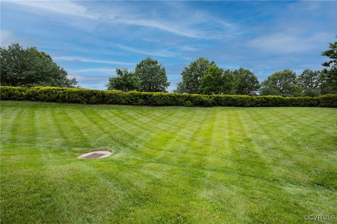
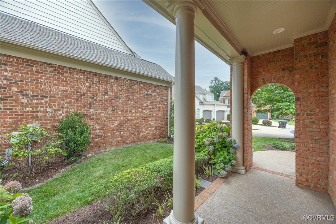
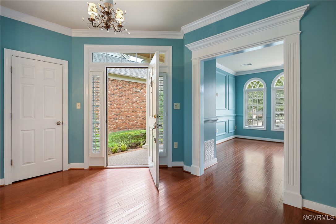
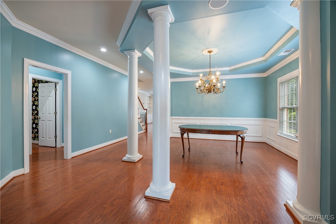
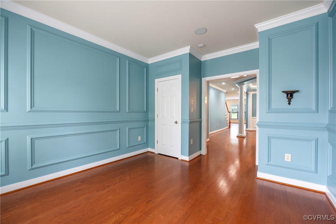
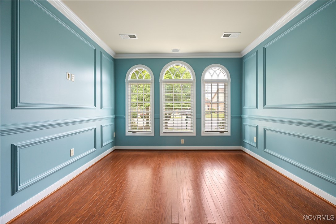
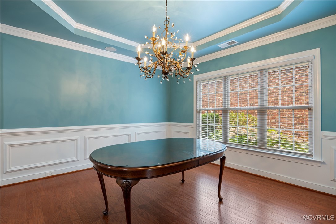
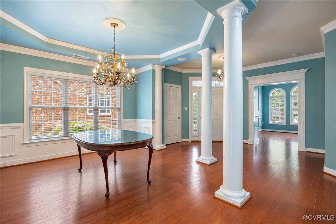
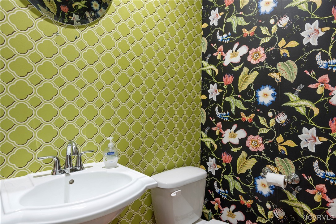
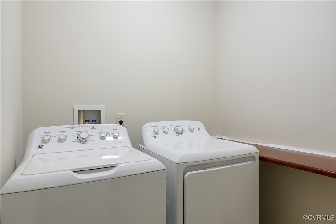
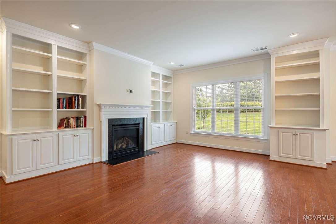
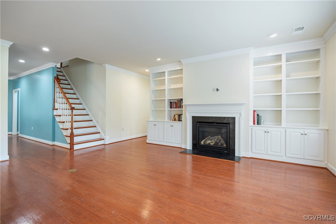
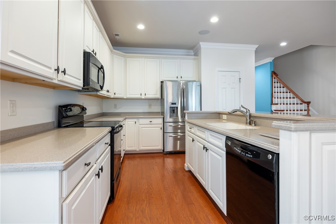
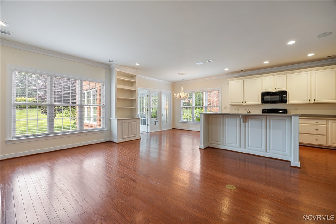
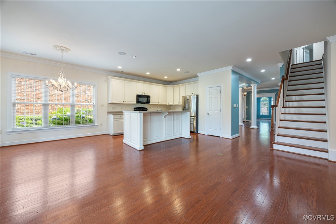
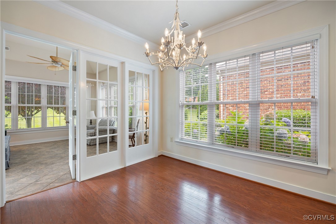
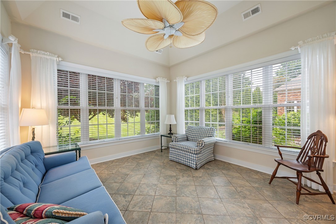
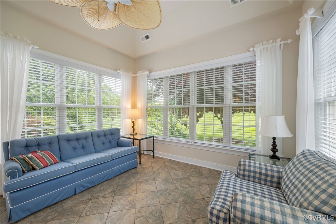
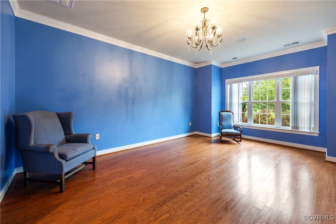
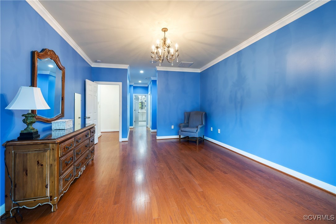
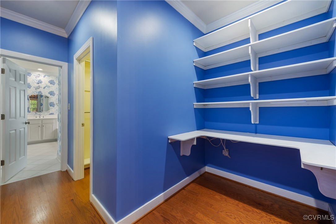
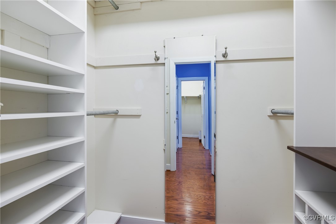
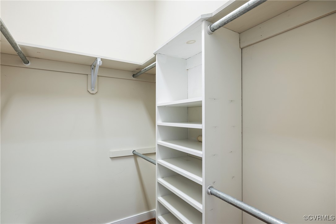
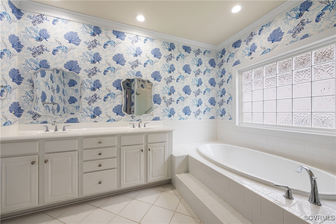
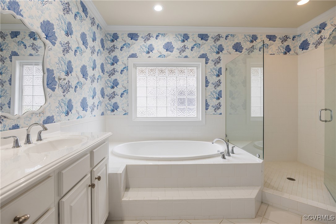
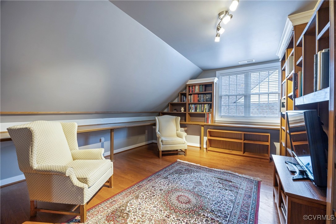
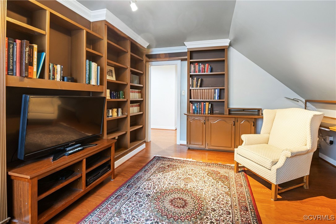
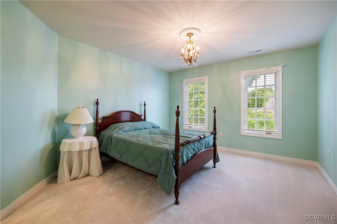
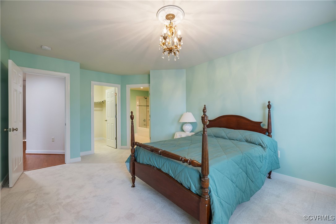
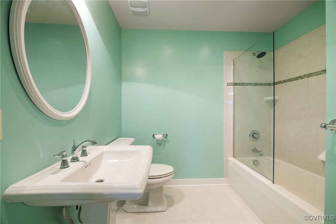
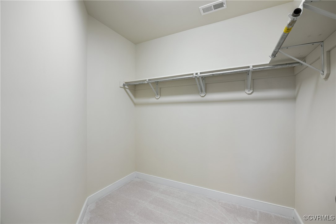
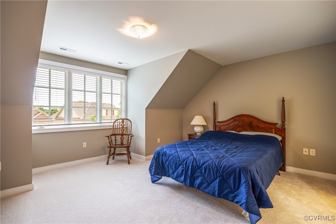
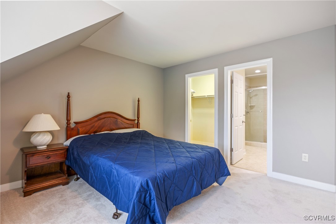
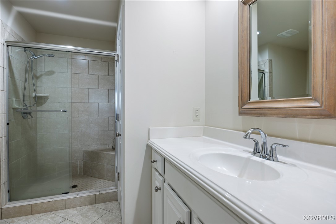
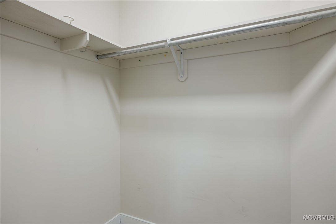
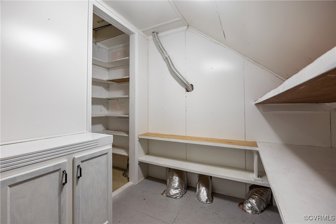
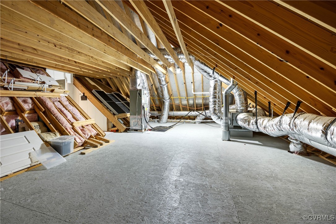
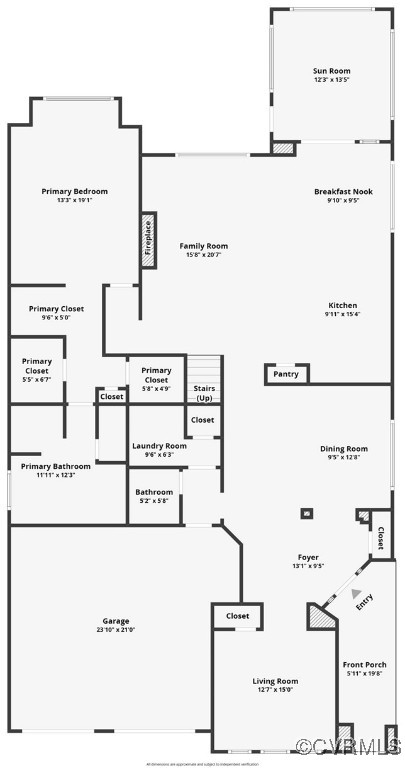
This immaculate Boone built home is waiting for you. This all brick home includes 4 Bedrooms, 3.5 baths, and loaded w/upgrades .The interior of the home is graced by custom hardwoods, custom millwork, window transoms over the doorway, accent columns and heavy crown and chair moldings. The open floor plan contains a living room, formal dining room, family room with gas fireplace , lots of cabinetry and book cases, gorgeous kitchen w/island and dinette area w/ chandelier. The dinette area leads to the entrance of the glassed in sunroom. The 1st floor primary is expansive and includes an ensuite of his/her closets, computer room, huge bathroom w/ double sinks and oversized shower. Downstairs also includes a utility room with newer washer/dryer and closet. A half bath completes the first floor. The stairs are also hardwood and leads to the hallway that leads to 2 carpeted bedrooms and 2 full baths with shower/tub. The 4th bedroom has hardwood floors and has been used as an office with attached bookcases, and has no closet. There is also a hobby room. The walk in attic could be finished off into a full size bedroom and another full bath. The 2 car garage includes built in work area across the back half of the garage with cabinets under them and there is also an extra refrigerator. The sunroom leads to the door to the back patio. When it gets too sunny or hot just push a button and The SunSetter sunshade rolls out the full length of the patio to cool things down. There is a large green backyard to enjoy and if power ever goes out there is a whole house generator wired in that comes on whenever power is off. The association takes care of all grass cutting, trimming, mulching, trash service and many more items that you will not have to worry about. You can also relax outside the front door on your porch. When it gets too hot you can go to the association pool and stay cool there. This home is truly a special offering and should not be missed. It is the best buy with a First floor primary bedroom & ensuite in the area.
View additional property information below.

Sales Associate
Phone: (804) 873-1700
Email: [email protected]
Take the first step toward your goals with a team dedicated to guiding you every step of the way.
CONTACT US

