
SEE ALL PHOTOS

10310 LEES CROSSING LANE

PRICE: $575,000

10310 LEES CROSSING LANE
FREDERICKSBURG, VA 22408

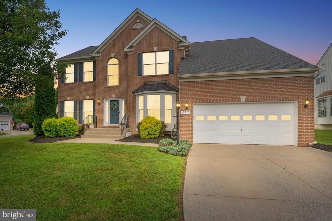
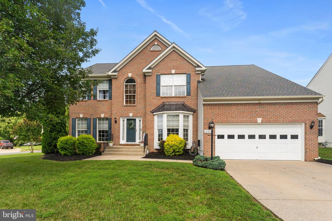
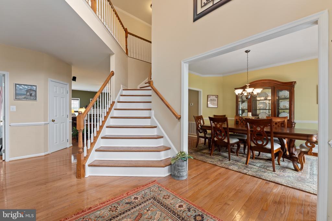
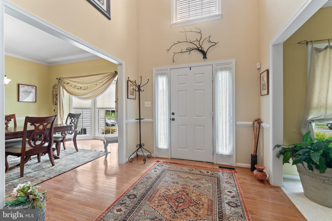
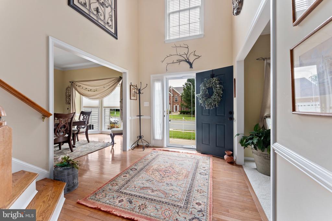
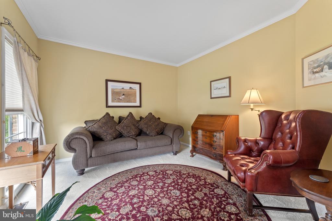
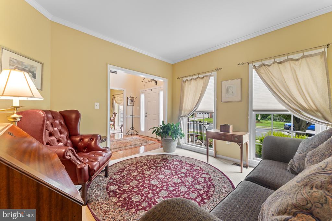
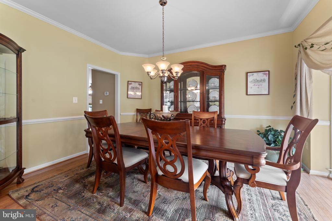
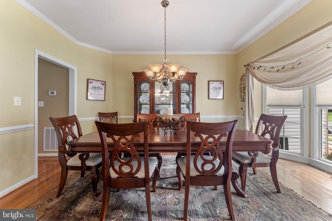
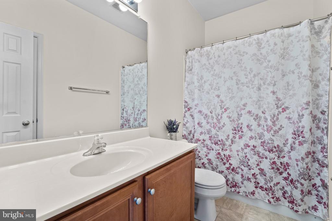
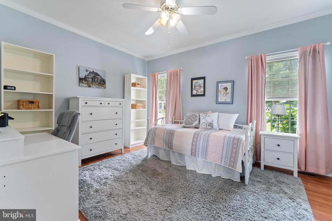
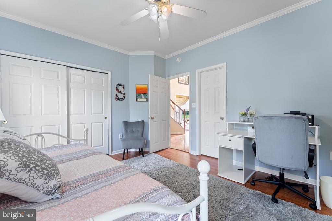
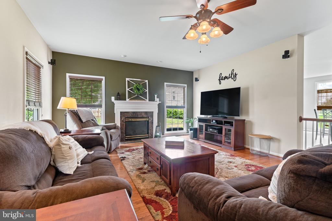
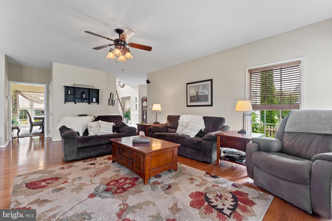
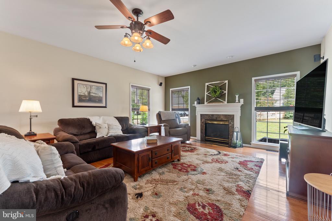
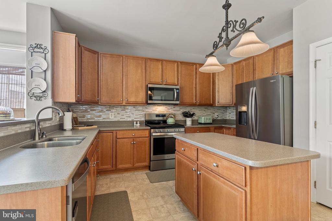
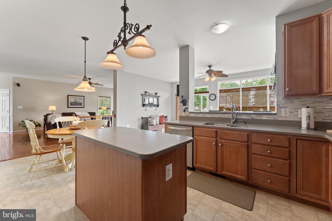
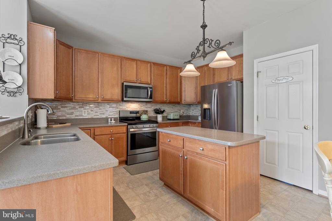
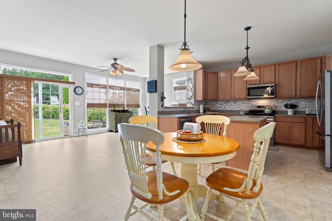
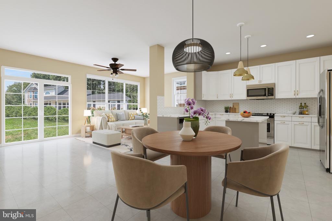
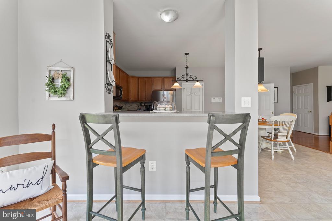
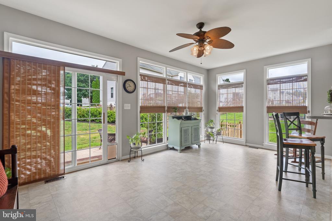
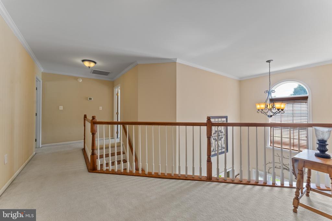
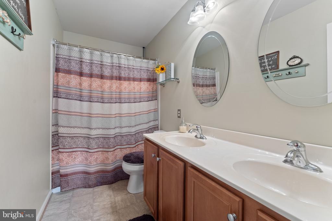
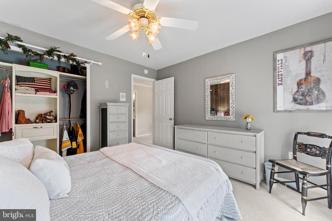
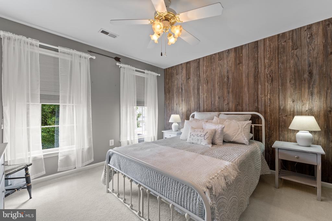
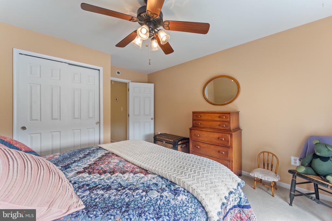
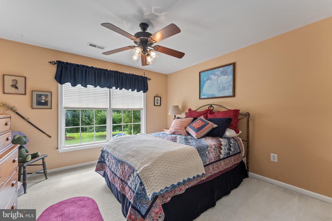
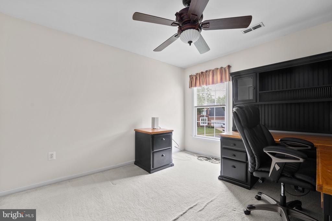
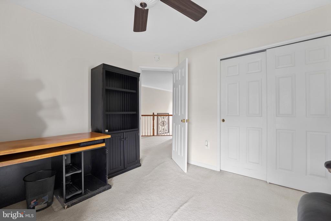
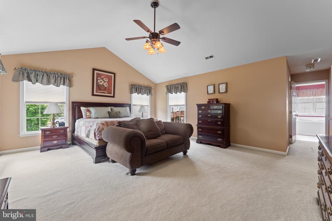
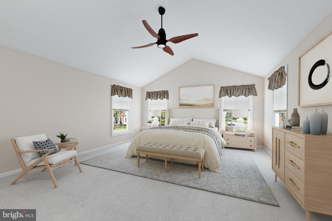
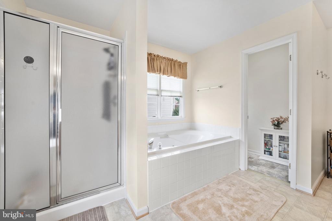
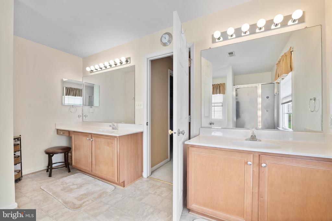
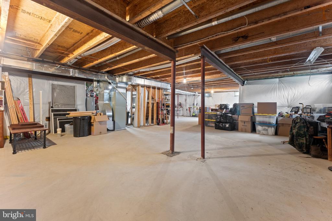
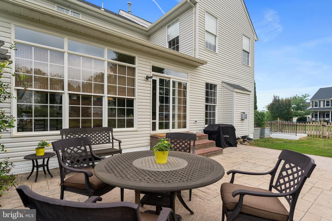
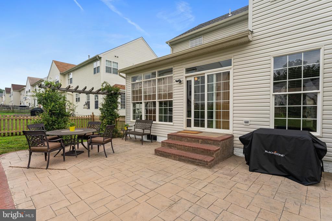
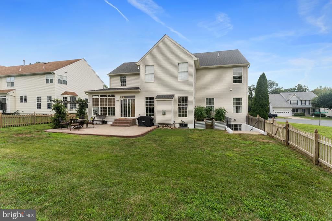
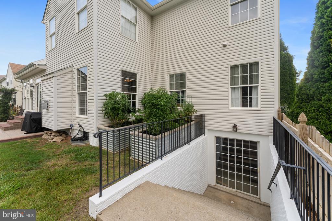
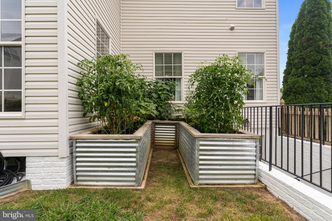
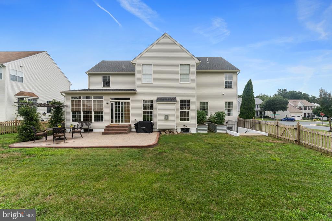
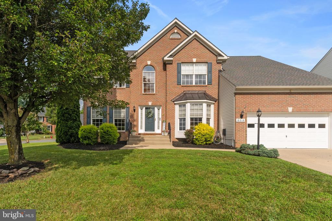
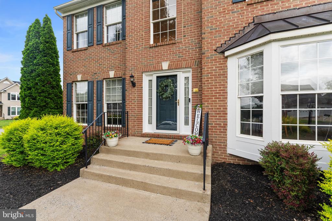
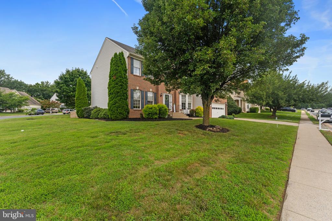
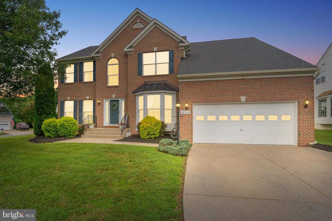
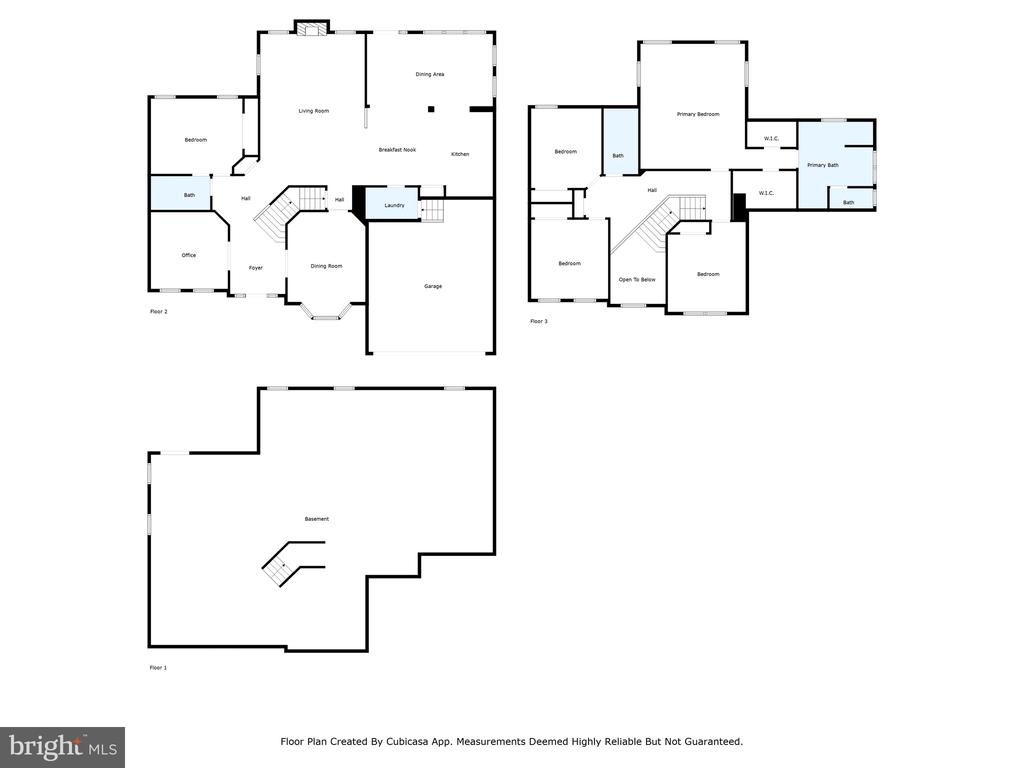
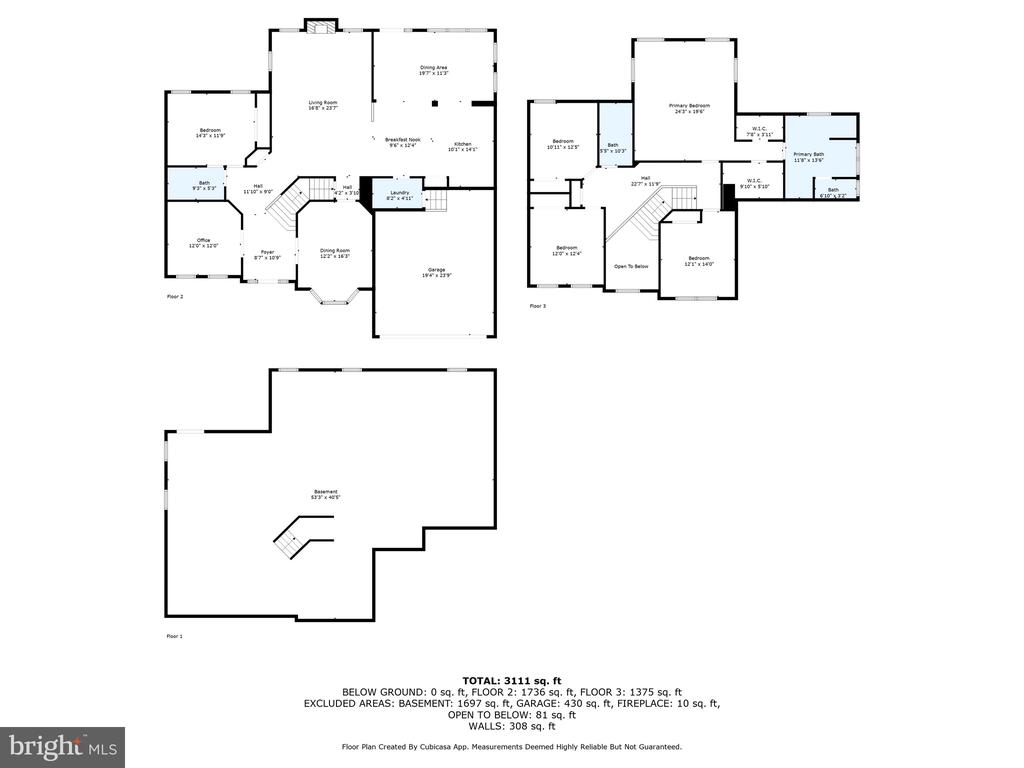
Bring your vision and a little creativity--this spacious brick-front colonial is priced below market value and ready to become the true gem you've been searching for! With strong offer, seller willing to offer credit for buyer's preferred use. Offering the perfect blend of open living and traditional charm! With 5 bedrooms and 3 full baths, including a MAIN-LEVEL BEDROOM with full bath, this home provides flexibility for guests, multi-generational living, or a home office. Enjoy oversized, light-filled rooms, an updated kitchen with stainless steel appliances, silestone counters, and a generous pantry, plus a bright sunroom and large family room with gas fireplace. The fully fenced backyard features a stamped concrete patio and raised garden beds, ready for your fall planting. This home offers wonderful potential to incorporate your own updates and finishing touches.

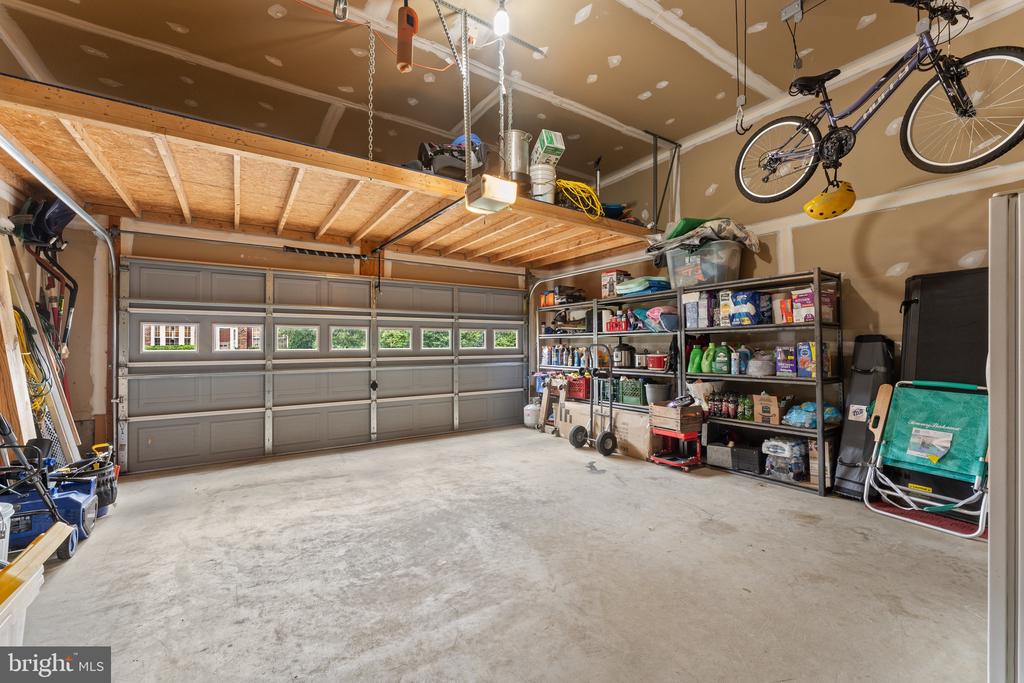
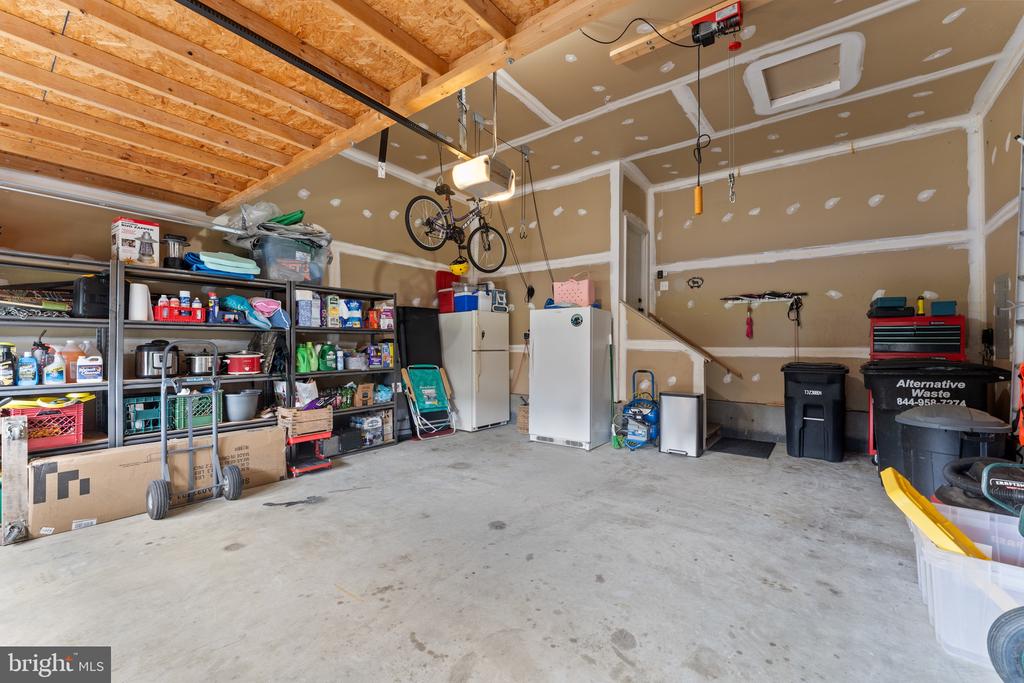
Additional highlights include a garage with ceiling-mounted storage and hoist system, a newer hot water heater (2024), roof (2018), and Trane HVAC systems.

Conveniently located within approximately 10 minutes of two Virginia Railway Express (VRE) stations, close to area hospitals including the VA hospital, easy access to I-95 and historic downtown Fredericksburg--this home checks all the boxes!

  • Beds 5
  • Baths 3
  • Total Area 3,294 Sq.Ft.
  • Living Area 3,294 Sq.Ft.
  • Status Sold

Features & Amenities

View additional property information below.

Interior

Total Bedrooms: 5
Total Bathrooms: 3
Full Bathrooms: 3
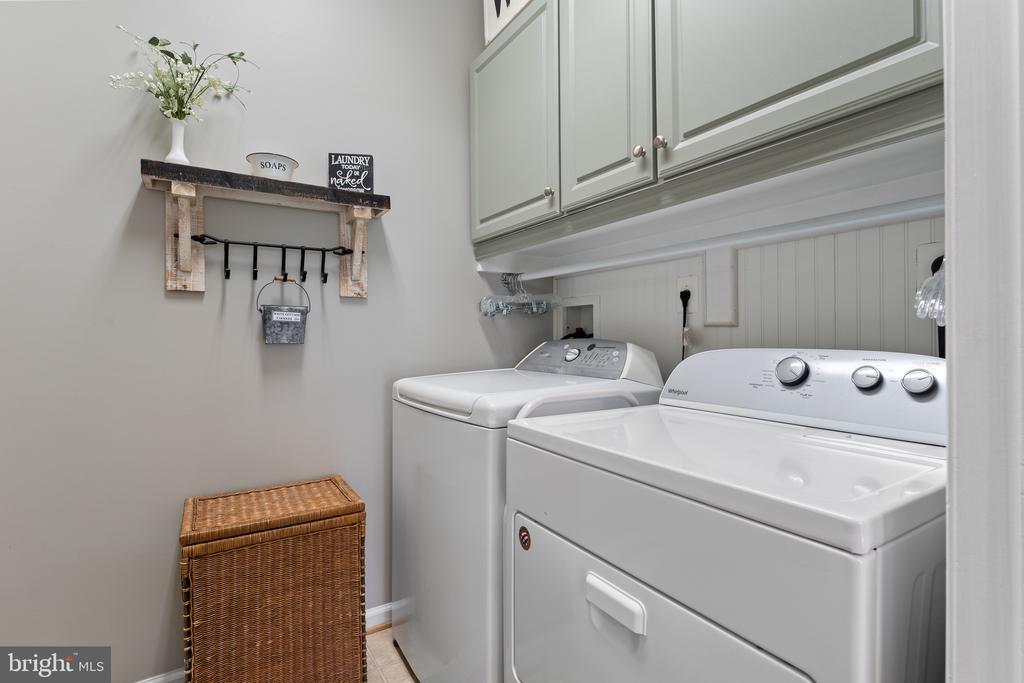
Laundry Room: Main Floor
Flooring: Luxury Vinyl Plank, Laminated, Wood, Carpet, Hardwood, Concrete
Fireplace: Fireplace - Glass Doors, Gas/Propane
Appliances: Dishwasher, Disposal, Exhaust Fan, Icemaker, Microwave, Oven/Range - Gas, Refrigerator
Other Interior Features: Family Room Off Kitchen, Kitchen - Island, Kitchen - Table Space, Dining Area, Entry Level Bedroom, Primary Bath(s), Wood Floors, Whirl Pool/Hot Tub, Attic, Bathroom - Tub Shower, Ceiling Fan(s), Carpet, Breakfast Area, Chair Railings, Crown Moldings, Floor Plan - Open, Formal/Separate Dining Room, Kitchen - Eat-In, Bathroom - Walk-In Shower, Walk-in Closet(s), Upgraded Countertops, Pantry, Kitchen - Gourmet

Exterior

Stories: 3
Garage Space: 2.0
Water Source: Public
Pool: No Pool
Lot Features: Corner
Parking: Attached Garage, Driveway
Heat Type: Forced Air
AIR Conditioning: Central A/C, Ceiling Fan(s), Heat Pump(s)
Sewer: Public Sewer
Substructure: Concrete Perimeter
Disability Features: None
HOA Amenities: Common Grounds, Jog/Walk Path, Tot Lots/Playground
Security Features: Monitored, Surveillance Sys
Other Exterior Features: Bump-outs

Area & Lot

Status: Sold
Date Sold: November 21, 2025
Living Area: 3,294 Sq.Ft.
Total Area: 3,294 Sq.Ft.
Lot Area: 0.34 Acres
MLS® ID: VASP2036356
Type: Residential
Year Built: 2003
Neighborhood: Spotsylvania County
Architecture Styles: Colonial
Elementary School: SPOTSWOOD
Middle School: BATTLEFIELD
High School: MASSAPONAX
School District: SPOTSYLVANIA COUNTY PUBLIC SCHOOLS

Financial

Sales Price: $575,000
Real Estate Taxes: $3,617/yr
Hoa Fees: $149/3 mos
Zoning: R1
Explore The

Neighborhood

Spotsylvania County

Work With Us

Take the first step toward your goals with a team dedicated to guiding you every step of the way.

CONTACT US


