
10317 NAPOLEON STREET
FREDERICKSBURG, VA 22408
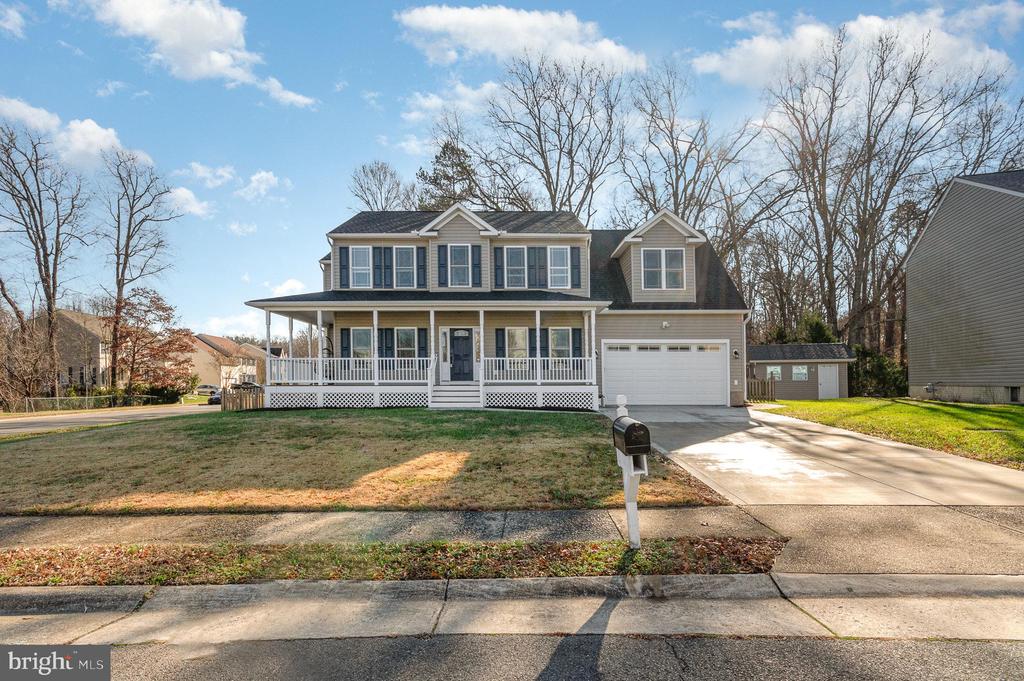
Price Improvement & Pre-Appraised for Your Confidence! Step into luxury and comfort in this gorgeous John Robb custom-built home, completed in 2019 and located in the highly desirable Pelham's Crossing community. With over 3,600 sq. ft. of meticulously designed living space, this home offers the perfect blend of elegance and convenience, just minutes from downtown Fredericksburg, the VRE, and premier shopping.
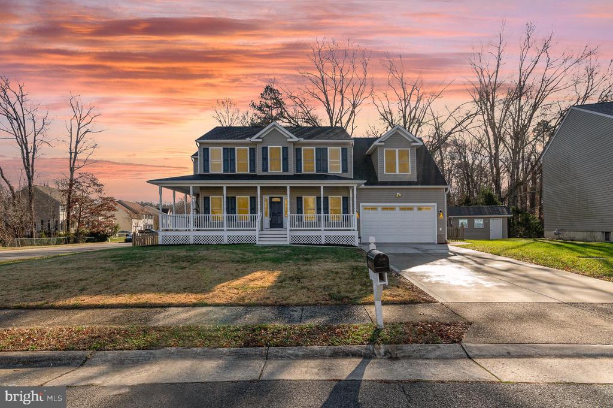
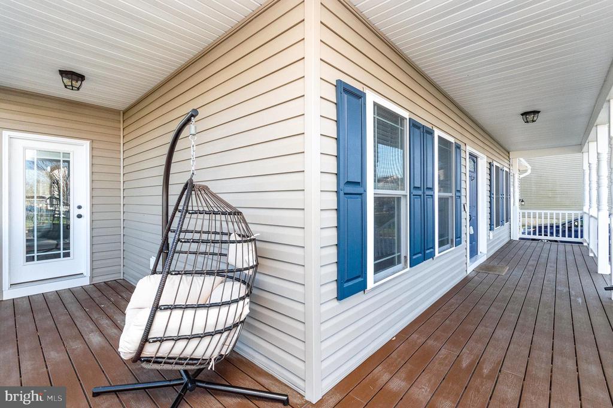
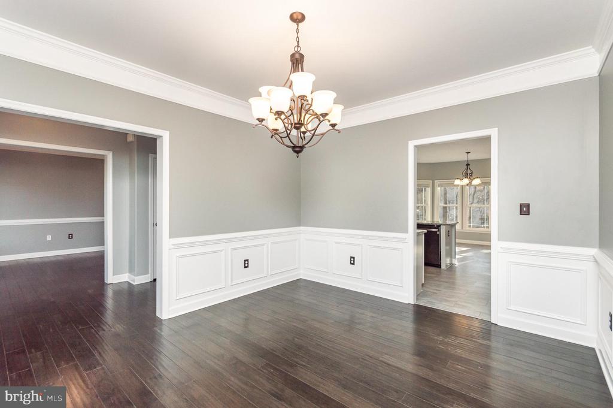
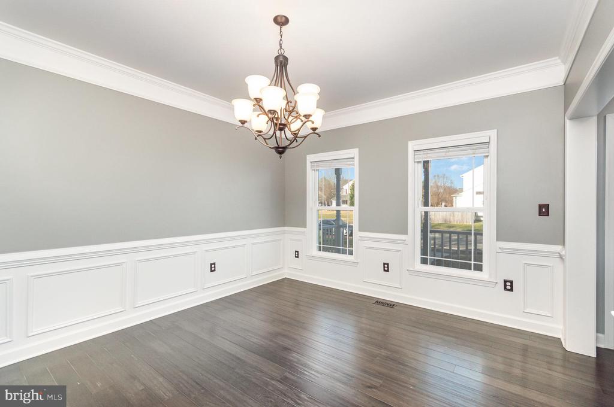
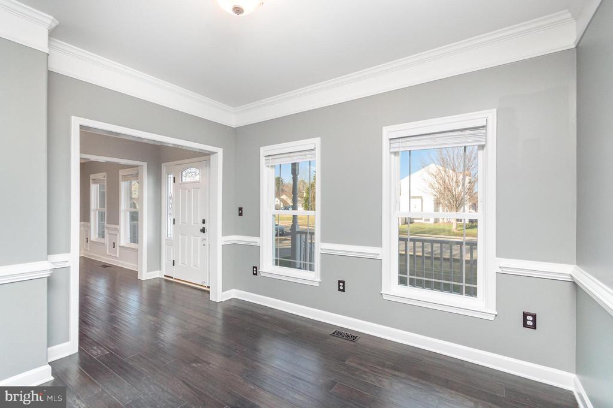
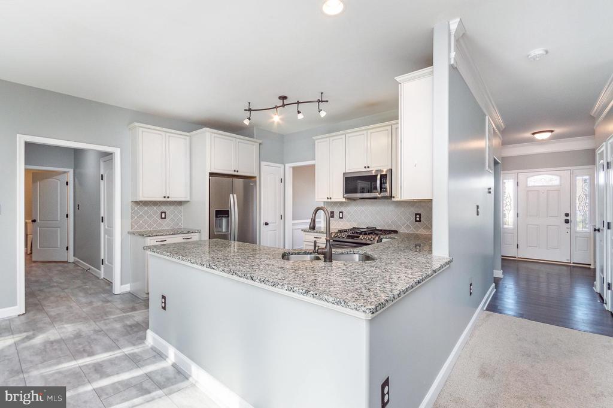
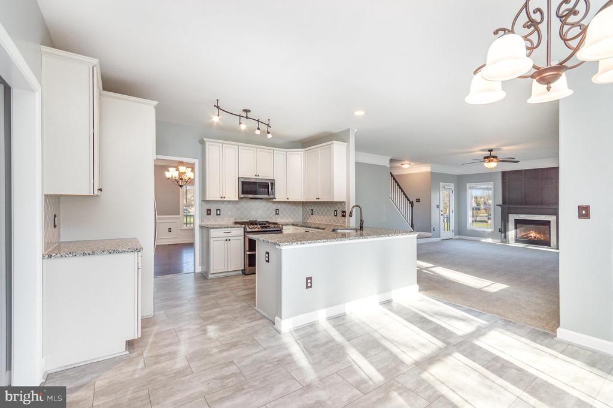
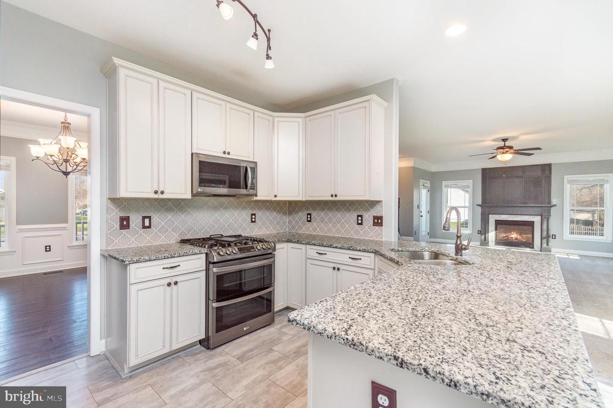
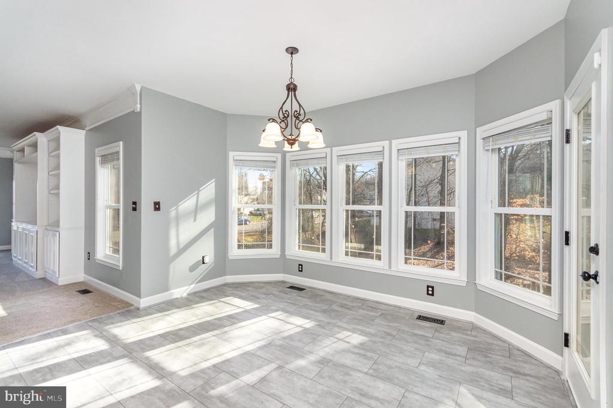
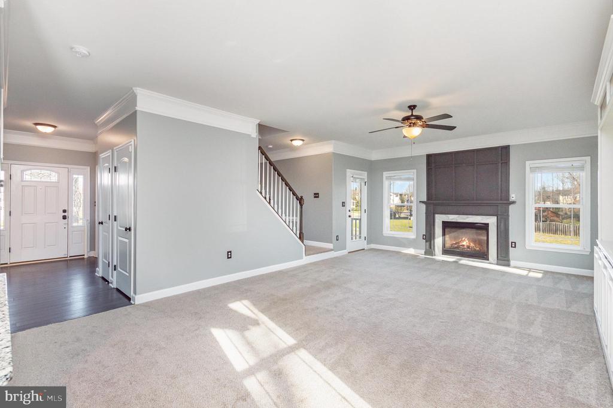
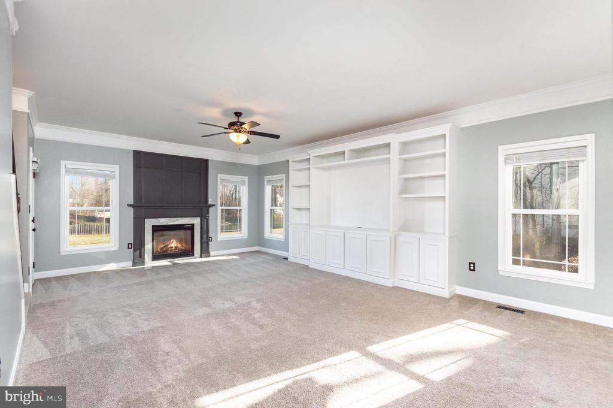
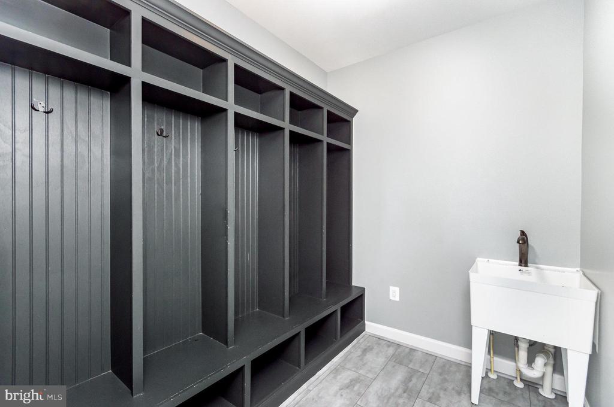
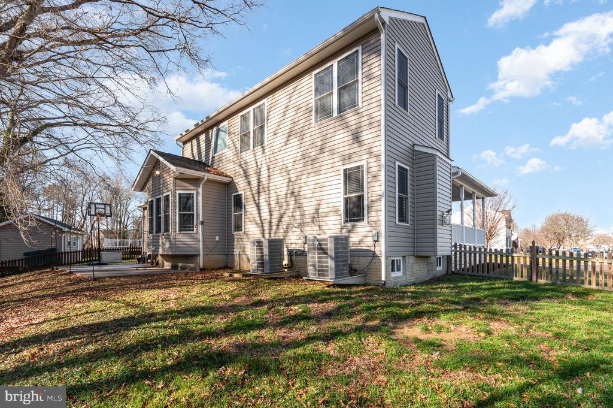
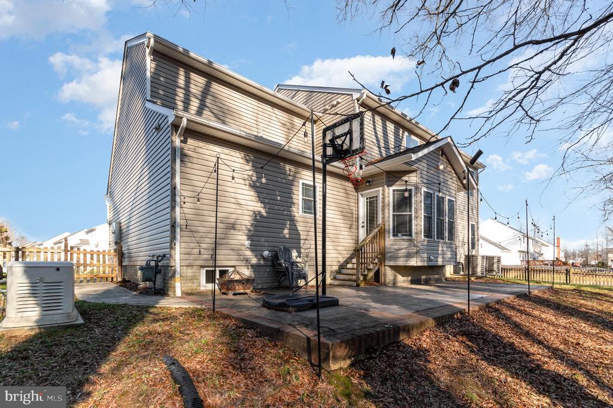
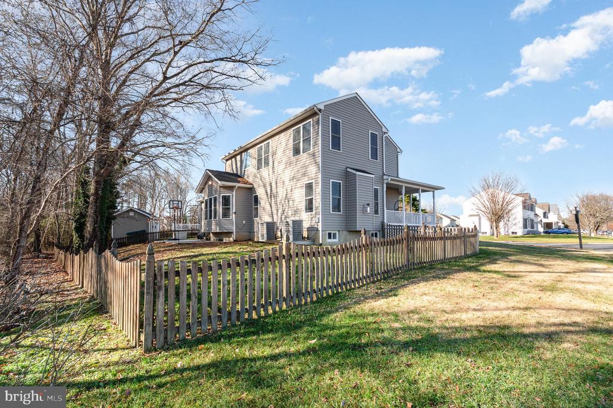
Situated on a spacious corner lot, this property boasts a fenced backyard and a charming wrap-around front porch that invites you inside through its striking double entryway. The main level greets you with an open floor plan featuring 9ft ceilings, stunning LVP flooring, and a cozy family room with custom-built shelving and a fireplace. Entertain with ease in the formal dining room with crown molding or whip up culinary delights in the gourmet kitchen, complete with granite countertops, a custom tiled backsplash, and stainless-steel appliances. The mudroom, outfitted with custom lockers, provides seamless access to the attached two-car garage.
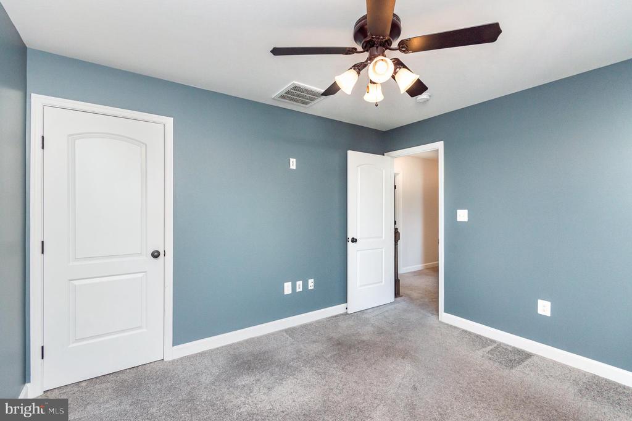
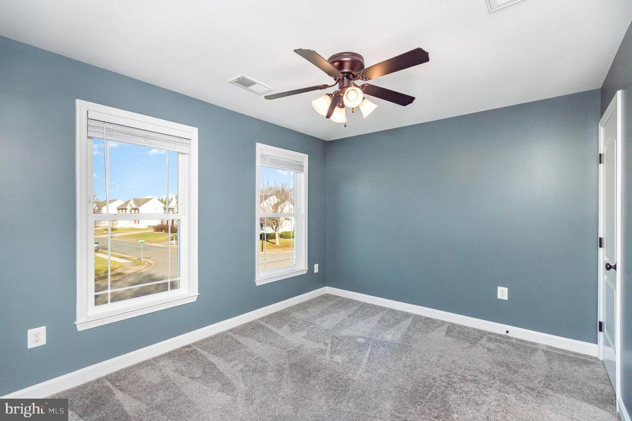
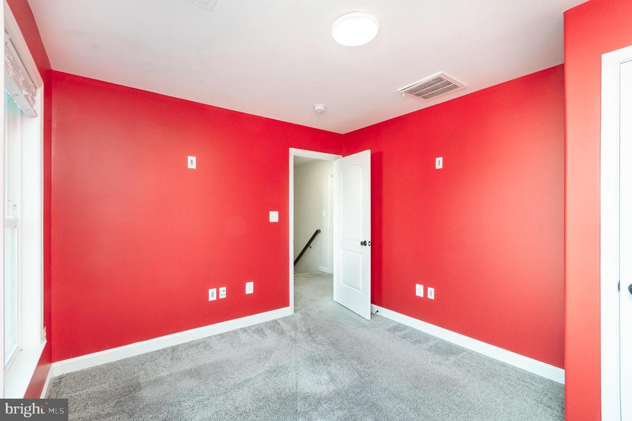
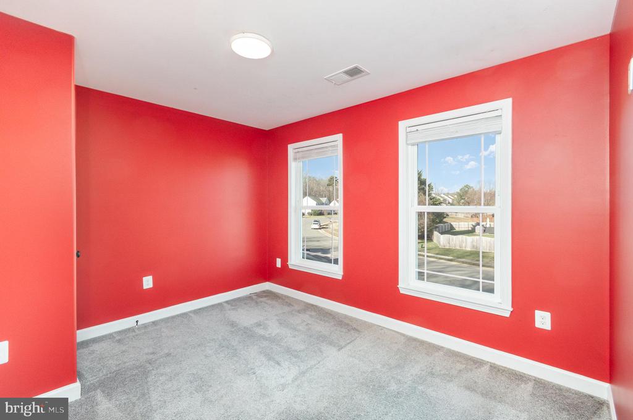
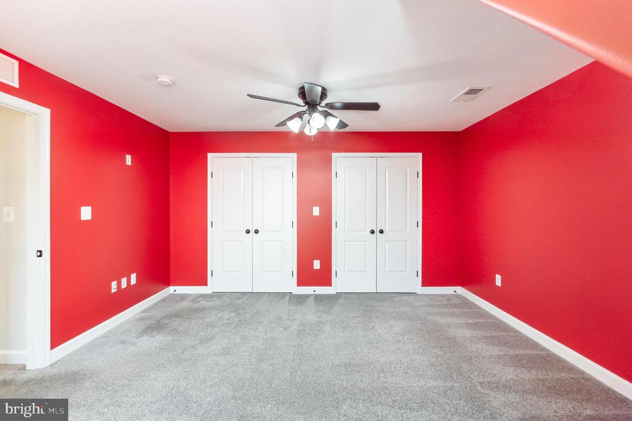
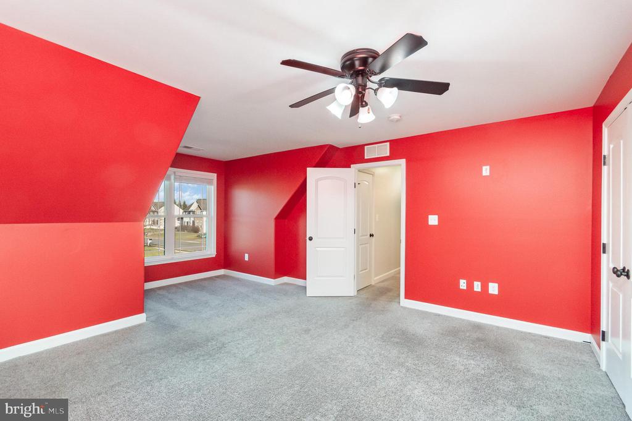
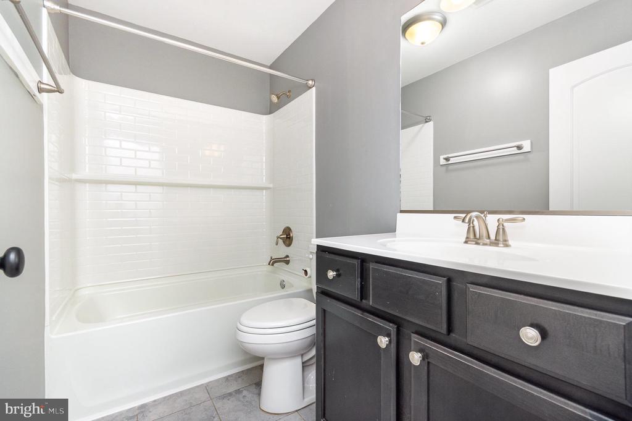
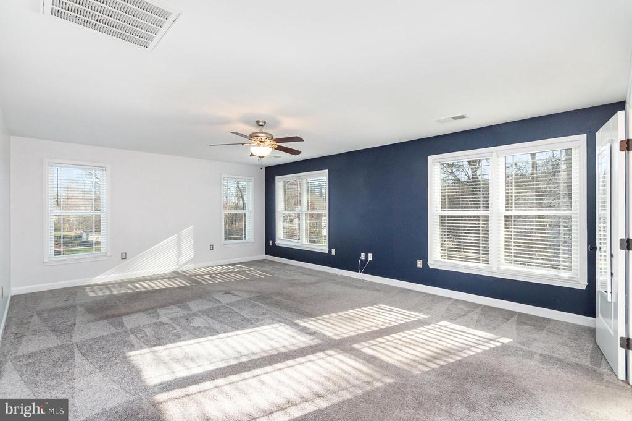
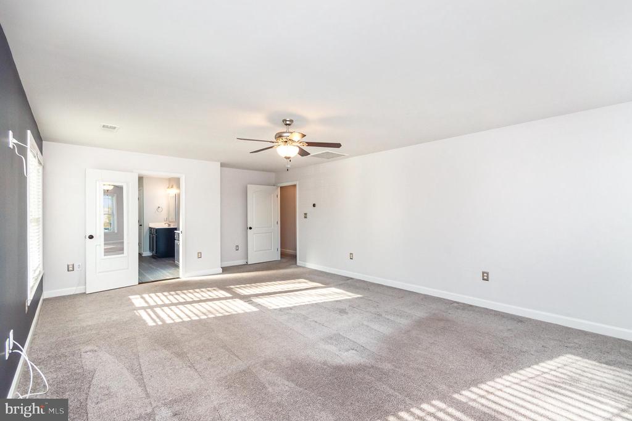
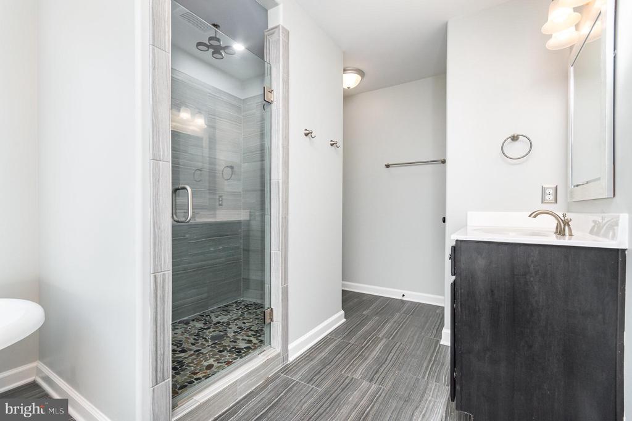
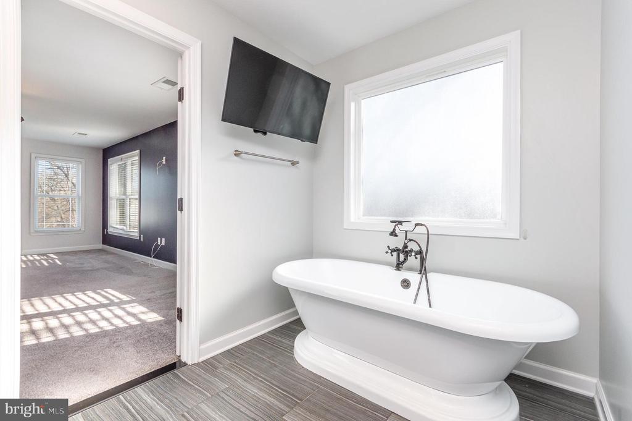
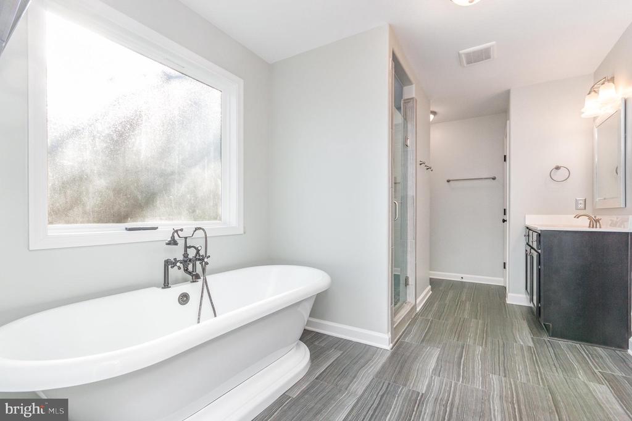
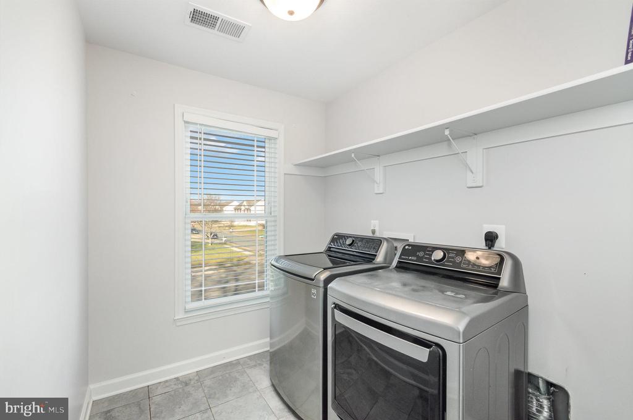
The upper level hosts four generously sized bedrooms, two full baths, and a convenient laundry room. The Primary Suite is a true retreat with soaring ceilings, a spacious walk-in closet, and a spa-inspired ensuite featuring a free-standing tub and a custom glass-tiled shower.
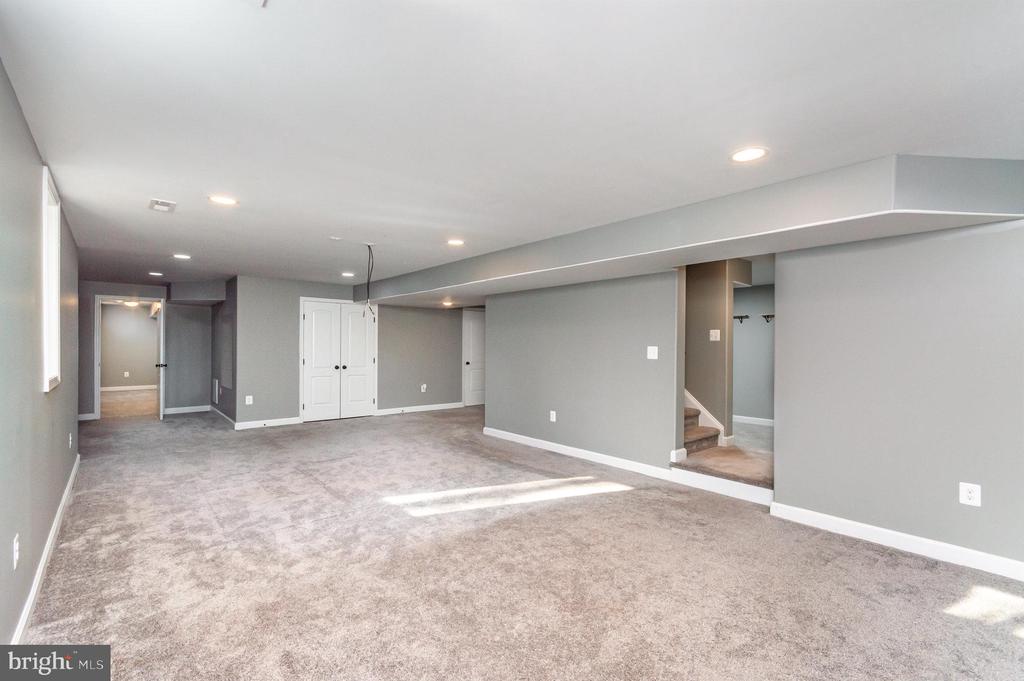
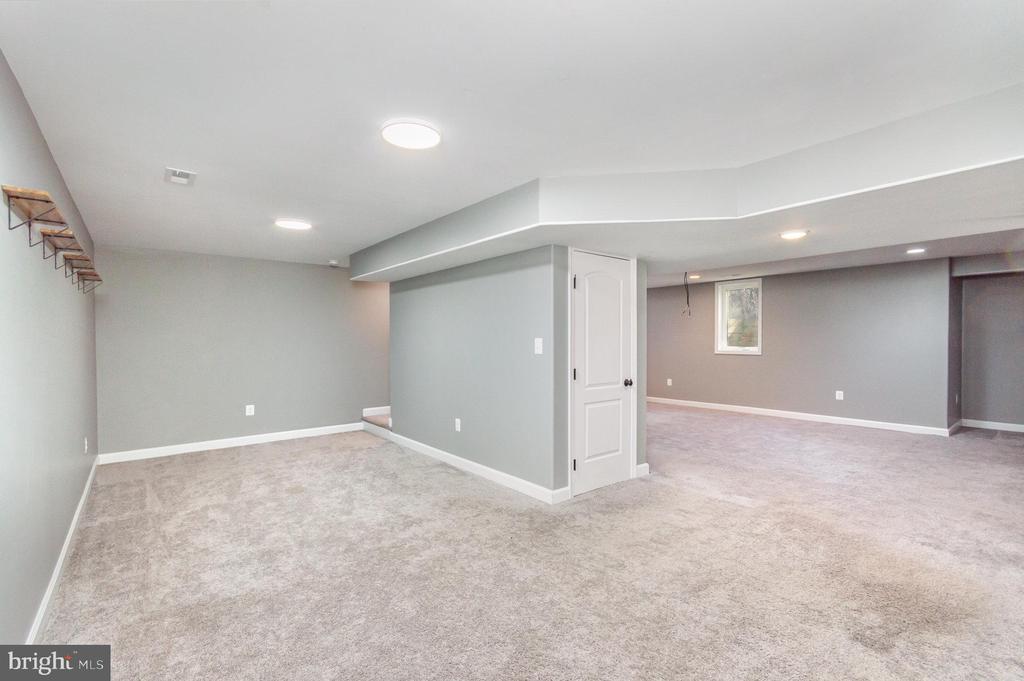
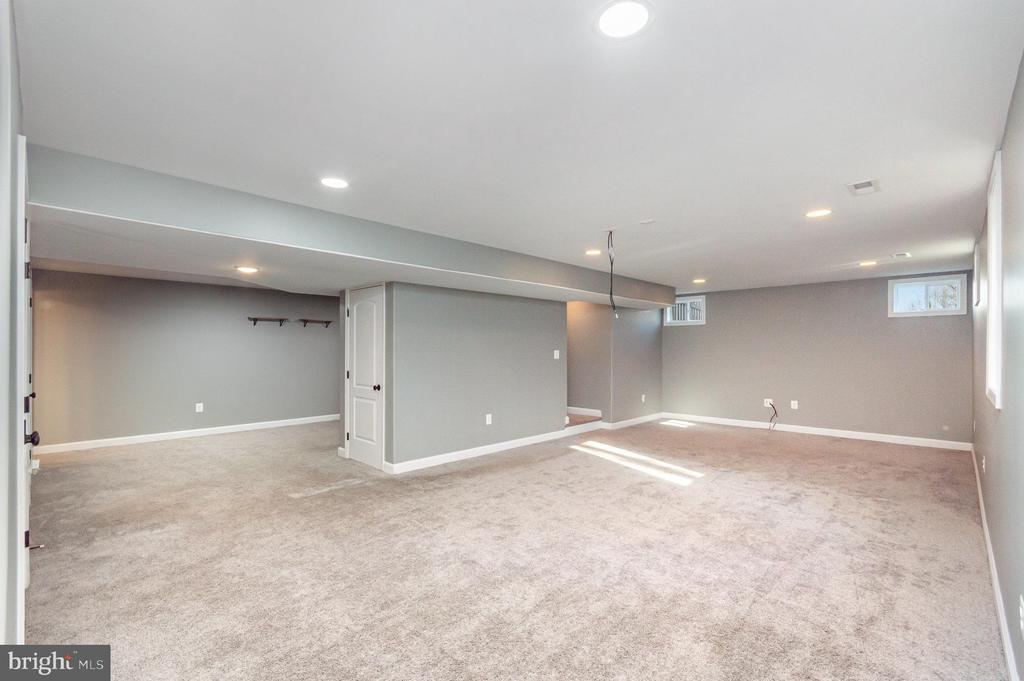
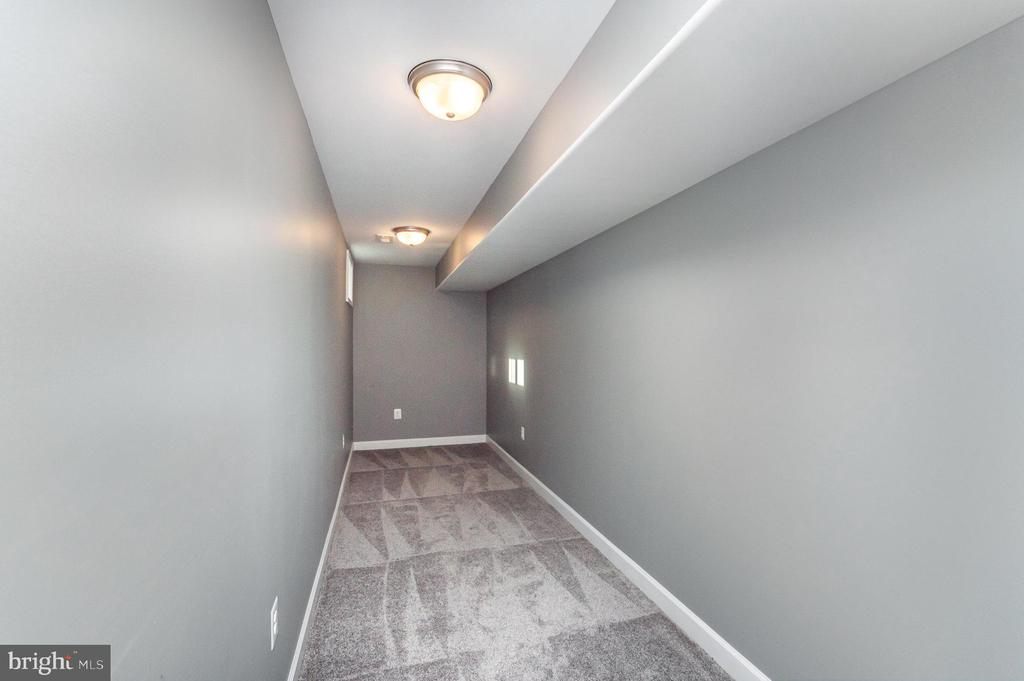
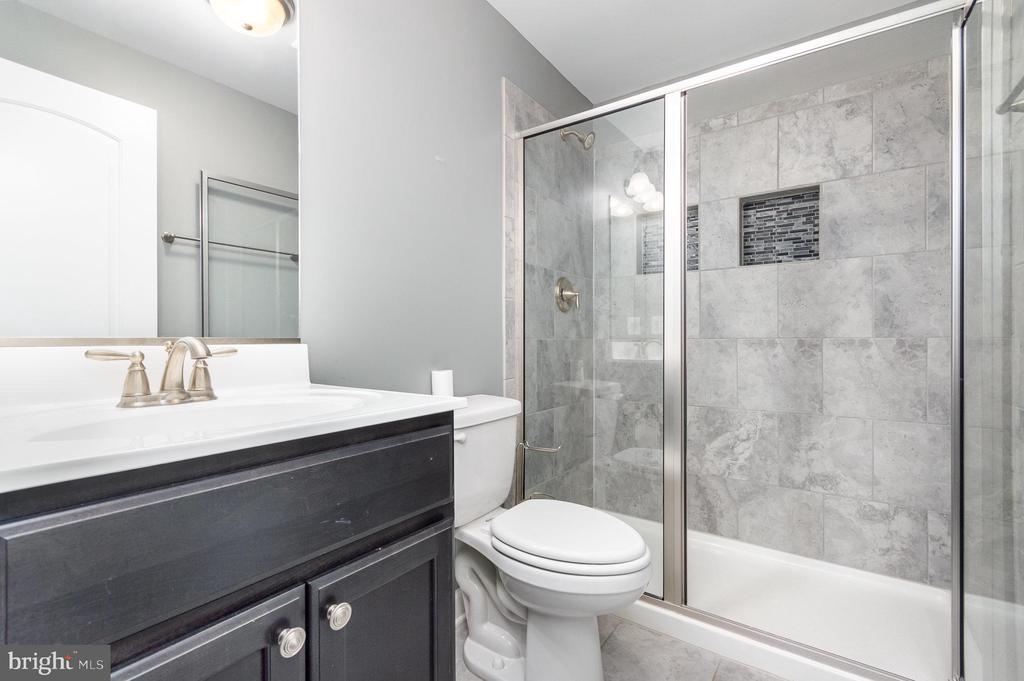
The fully finished basement extends your living space with a spacious recreation room, two flex rooms, and an additional full bathroom--perfect for hosting or creating the space you've always dreamed of.
This home is packed with premium features for modern living, including a whole-house generator, a tankless water heater, a whole-house water filtration system, and CAT-6 ethernet wiring throughout all three levels for optimal internet speeds.
This home has already been professionally appraised, and the report is available under documents for your review--buy with confidence! Don't let this exceptional opportunity pass you by--schedule your private showing today and make this remarkable house your forever home!
View additional property information below.
Take the first step toward your goals with a team dedicated to guiding you every step of the way.
CONTACT US

