
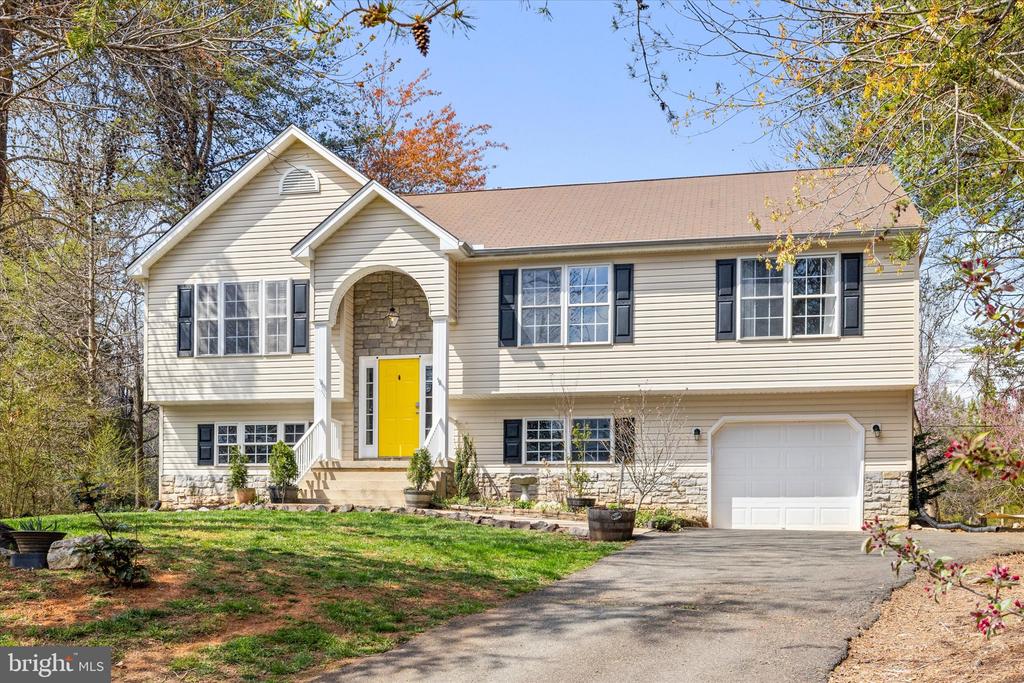
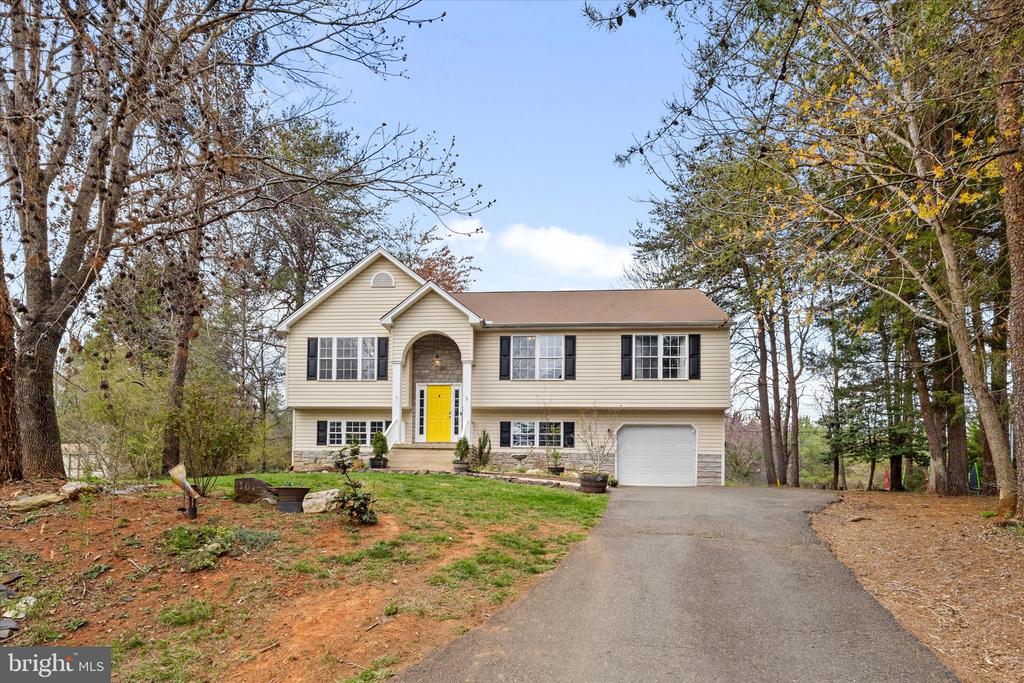
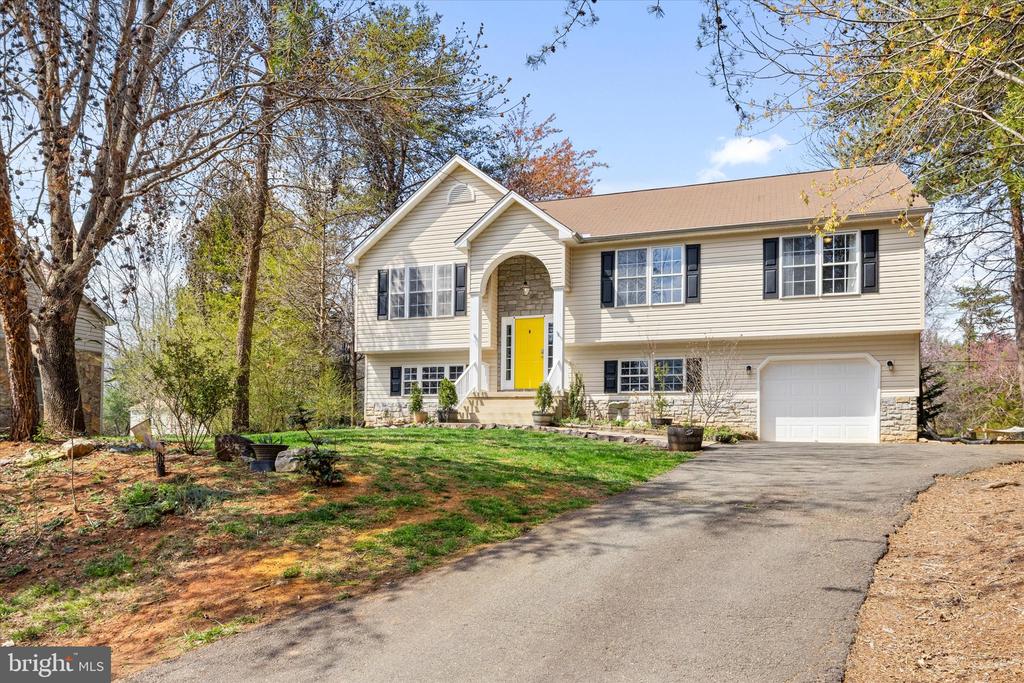
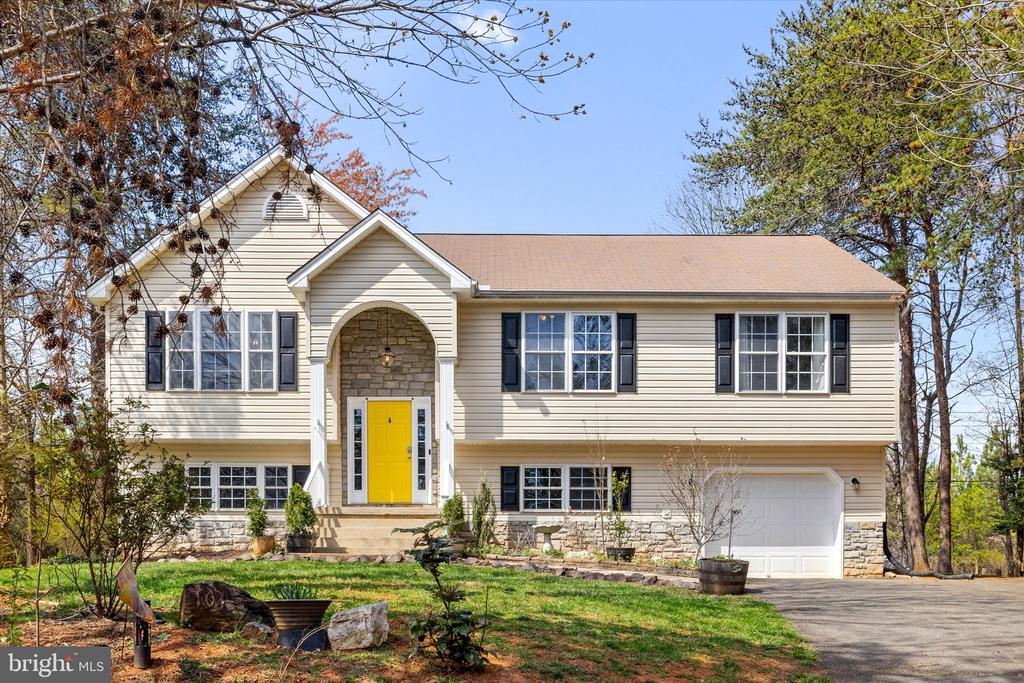
104 CARLYLE COURT
LOCUST GROVE, VA 22508
Professional photos coming Mar 26!
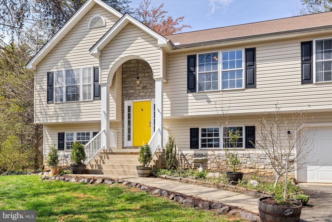
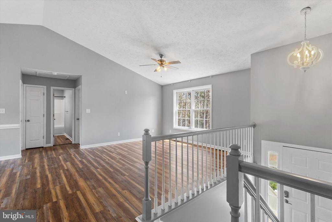
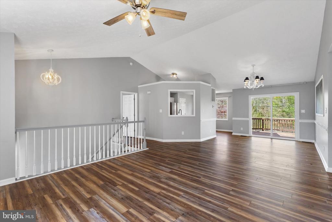
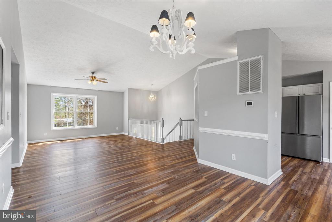
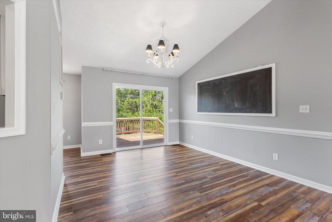
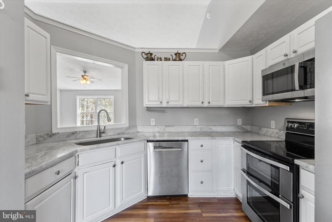
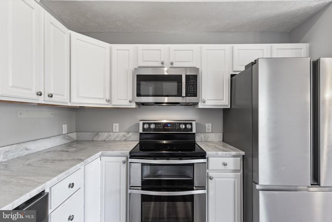
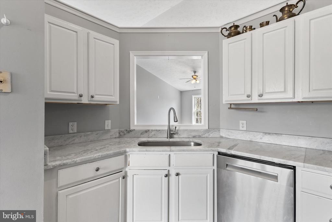
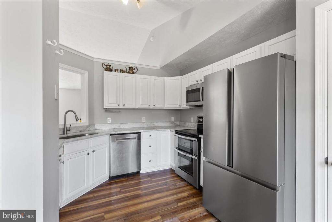
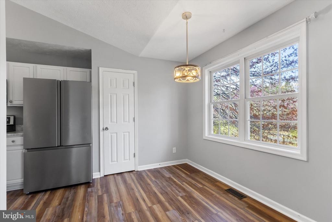
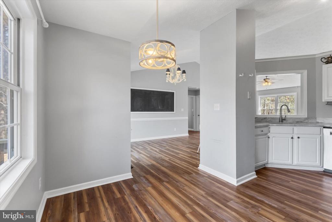
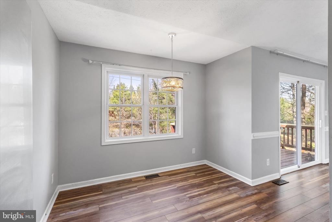
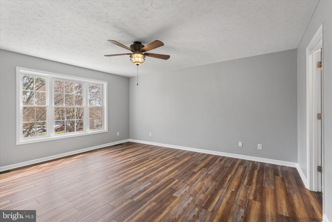
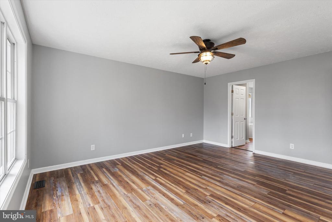
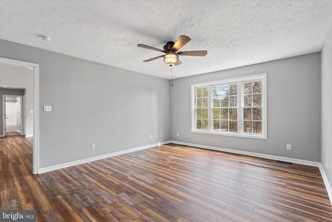
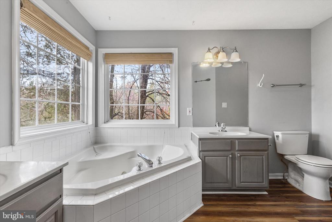
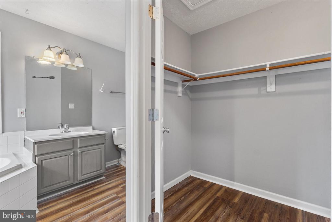
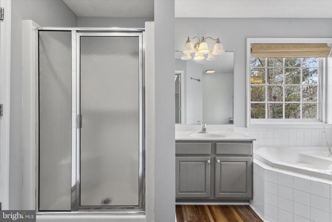
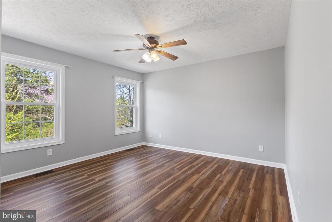
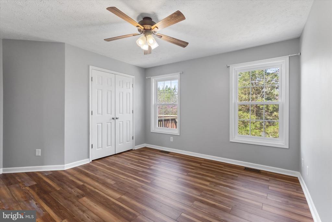
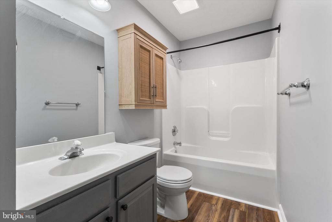
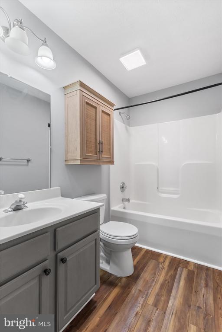
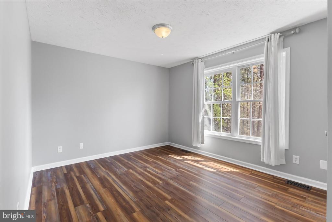
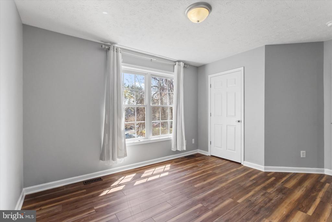
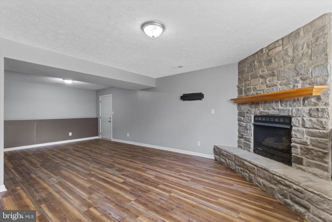
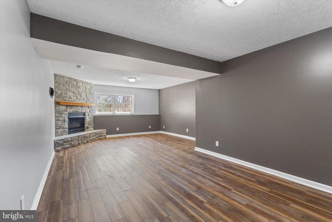
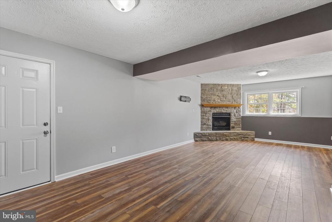
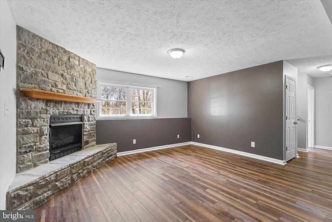
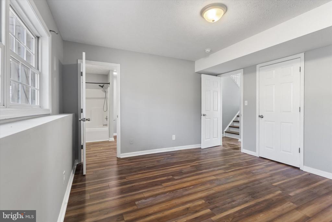
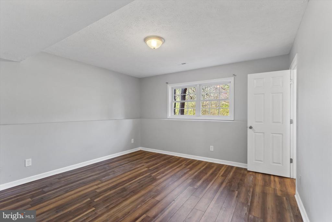
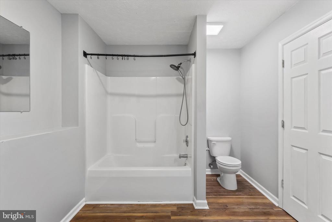
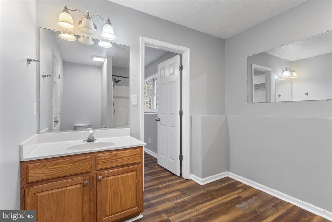
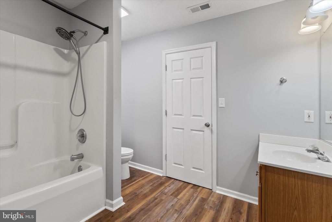
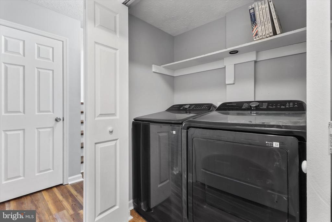
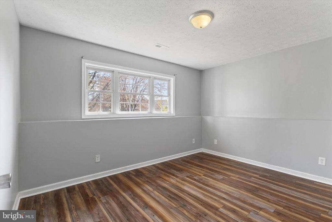
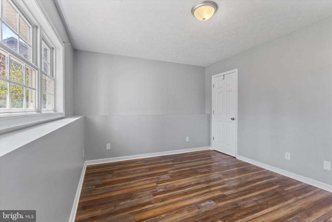
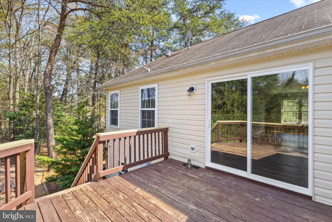
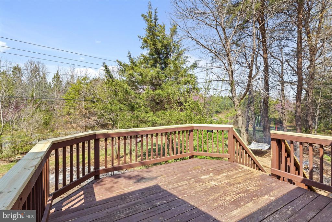
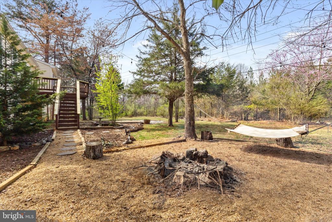
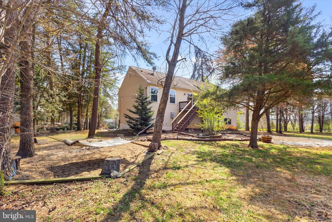
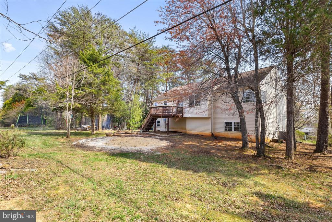
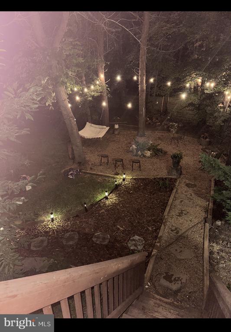
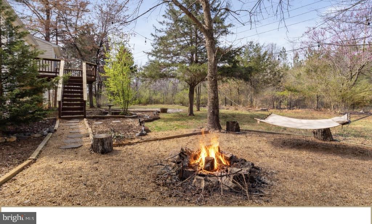
Tucked away on a quiet cul-de-sac and situated on one of the largest lots in Lake of the Woods, this spacious 5 Bedroom home offers over 3,000 square feet of comfortable living space with major upgrades already completed. Enjoy quick access to the back gate, walking or biking to Ramsey Beach and a backyard designed for relaxing evenings around the fire pit or unwinding in the hammock under the lights. Inside, your home features newer VPF flooring, a beautiful stone gas fireplace and a fully installed FiberLink high speed internet with installation paid in full (equipment conveys; monthly service approx $55-$65 a month). The updated kitchen includes Italian Marble Countertops, deep upgraded sink, touchless faucet, double oven, a newer Bosch dishwasher and a double door refrigerator with pull out bottom freezer (still several years of warranty coverage remaining on it). Washer and dryer convey and are only a year old. Major home improvements provide peace of mind, including: New HVAC system (2024) with UV air scrubber, whole home Water Filtration System, LeafFilter Gutter Protection System. Smart Wi-Fi enabled bathroom fans allow you to control lighting, color, brightness and fan speed from your phone.
Priced to sell!
With its premium lot size, infrastructure upgrades and desirable location within Lake of the Woods and all of it's amenities- your home offers space, functionality and lifestyle in one beautiful package.
Schedule your showing today!
View additional property information below.

Sales Associate
Phone: (703) 346-3340
Email: [email protected]
Take the first step toward your goals with a team dedicated to guiding you every step of the way.
CONTACT US

