
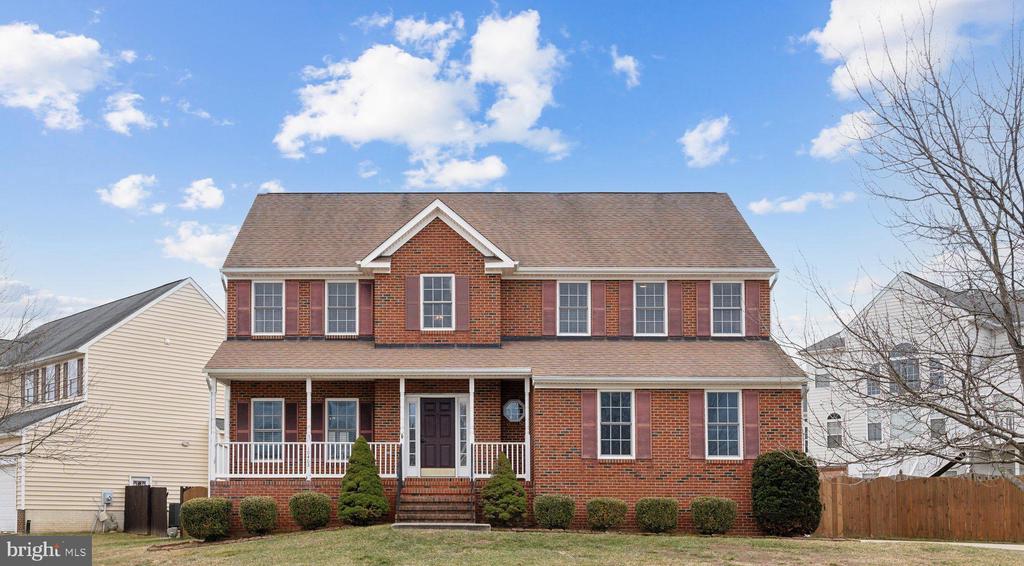
10403 SILVER CREEK COURT
SPOTSYLVANIA, VA 22553
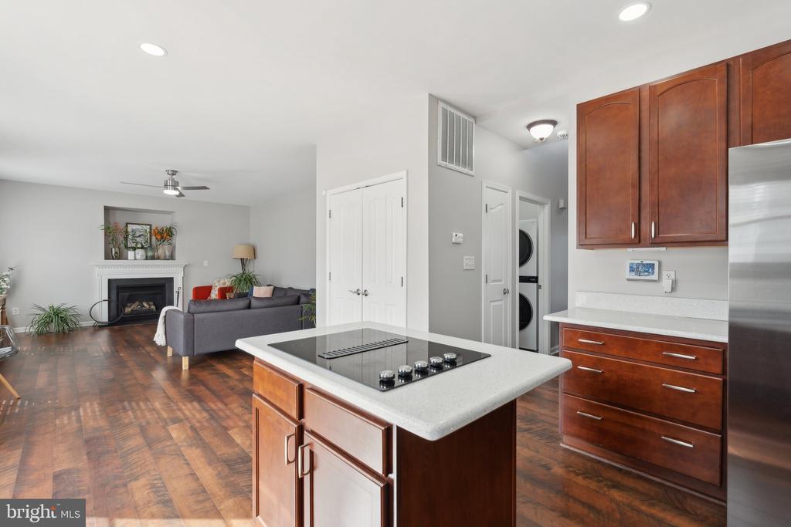
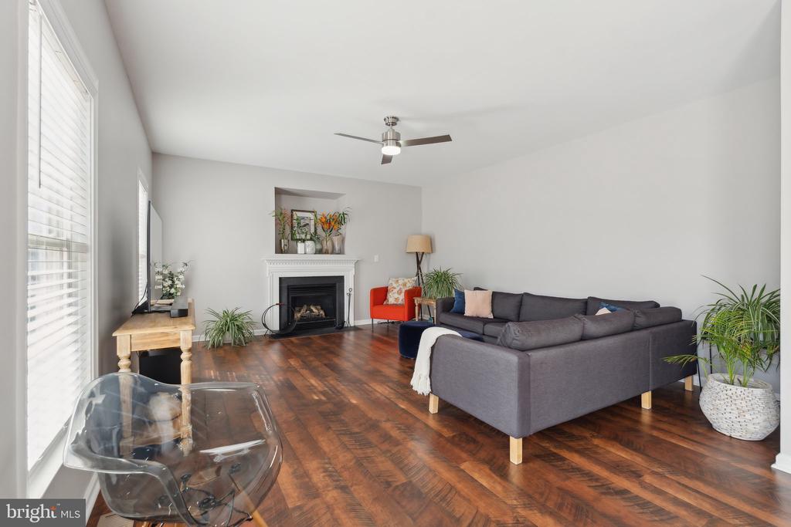
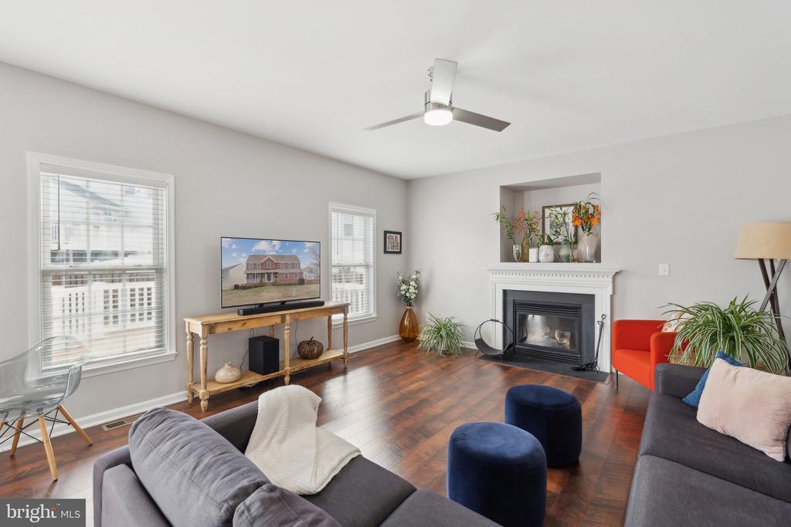
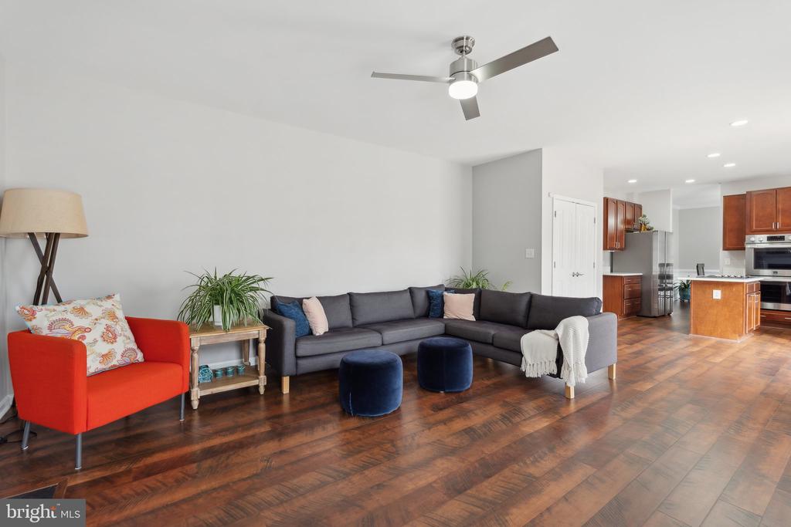
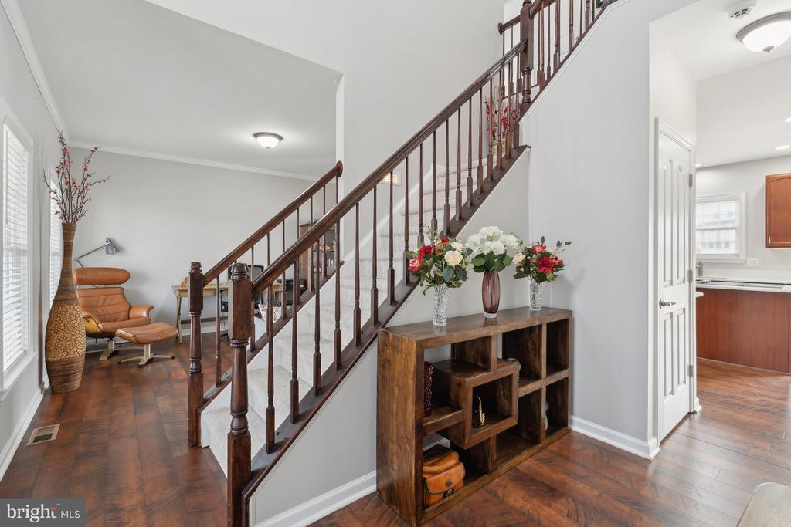
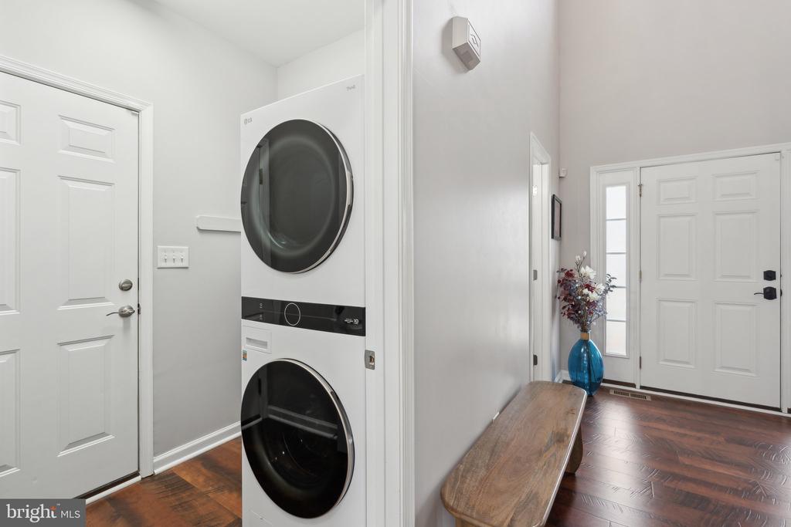
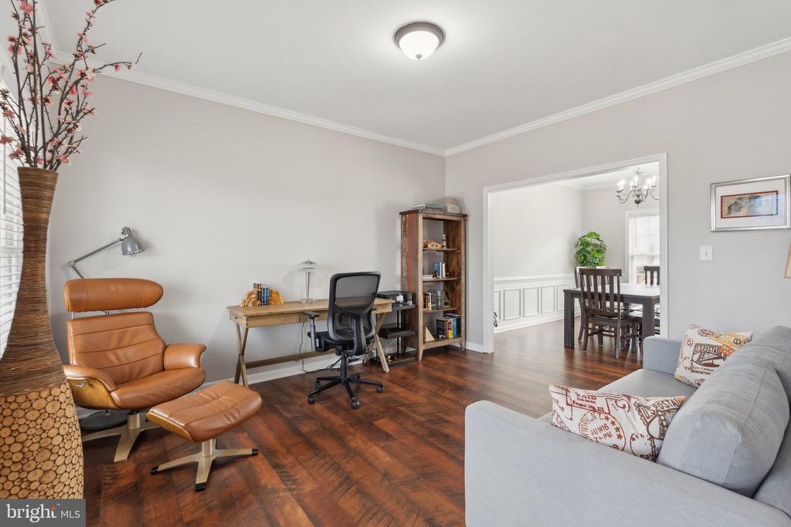
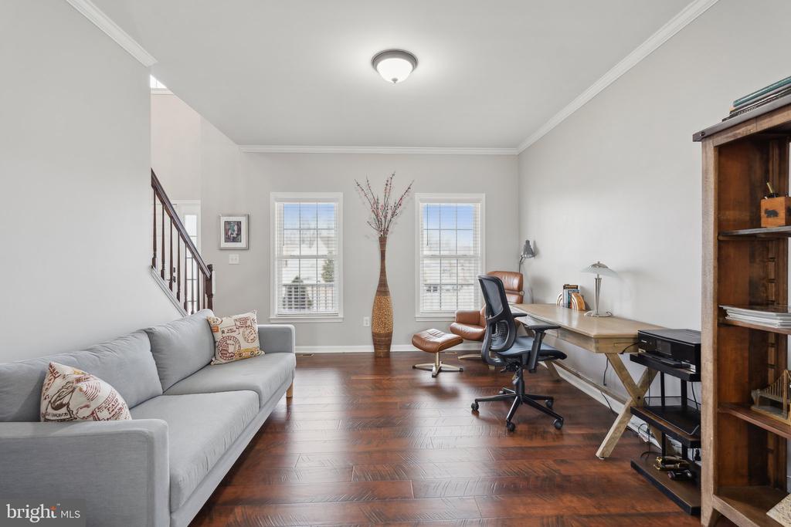
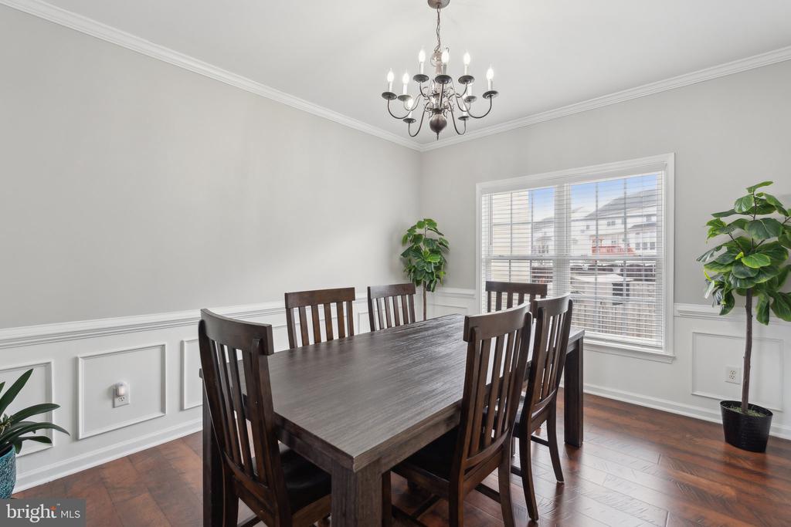
Welcome to this truly move-in-ready home, where fresh professional paint, updated lighting, and natural light provide a bright, welcoming atmosphere. Enjoy the seamless flow of high-end luxury vinyl plank flooring on every level (with cozy carpeted stairs), creating a harmonious and comfortable living environment.
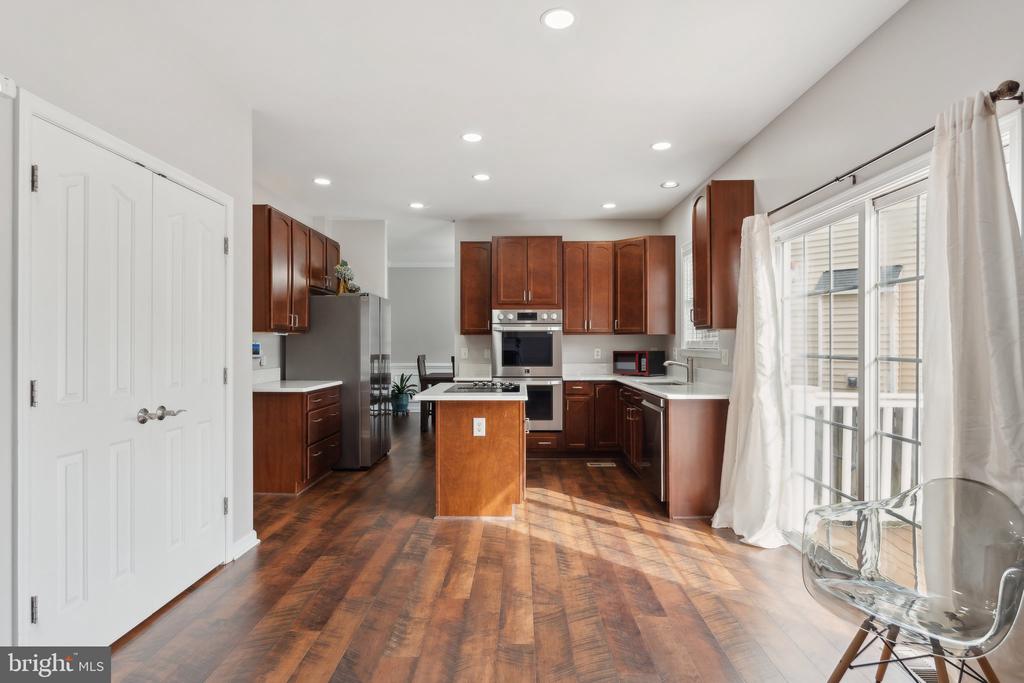
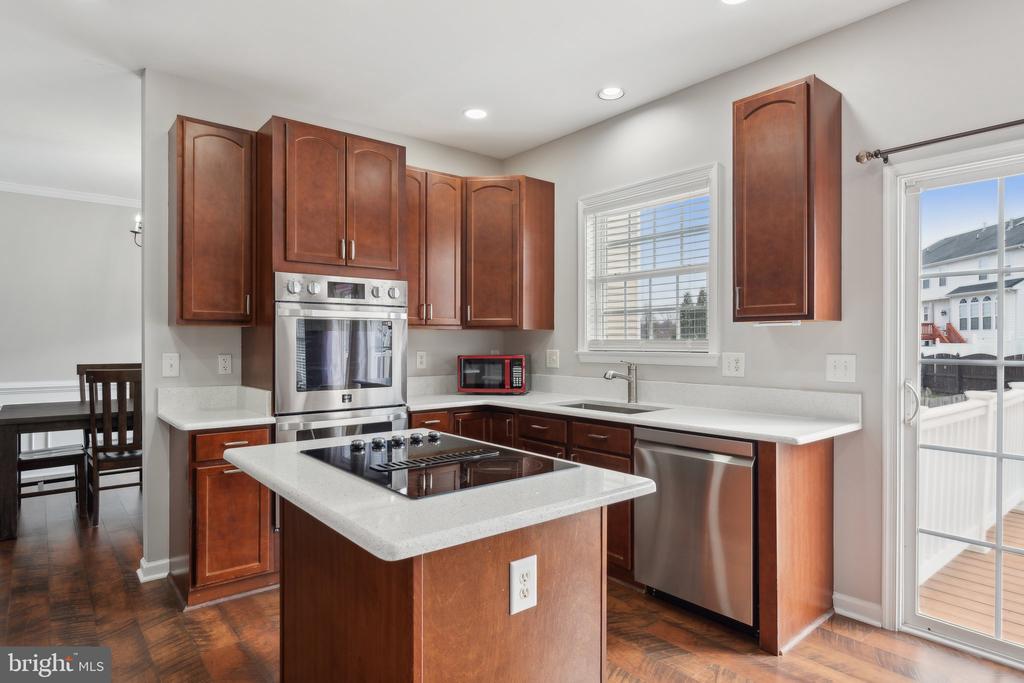
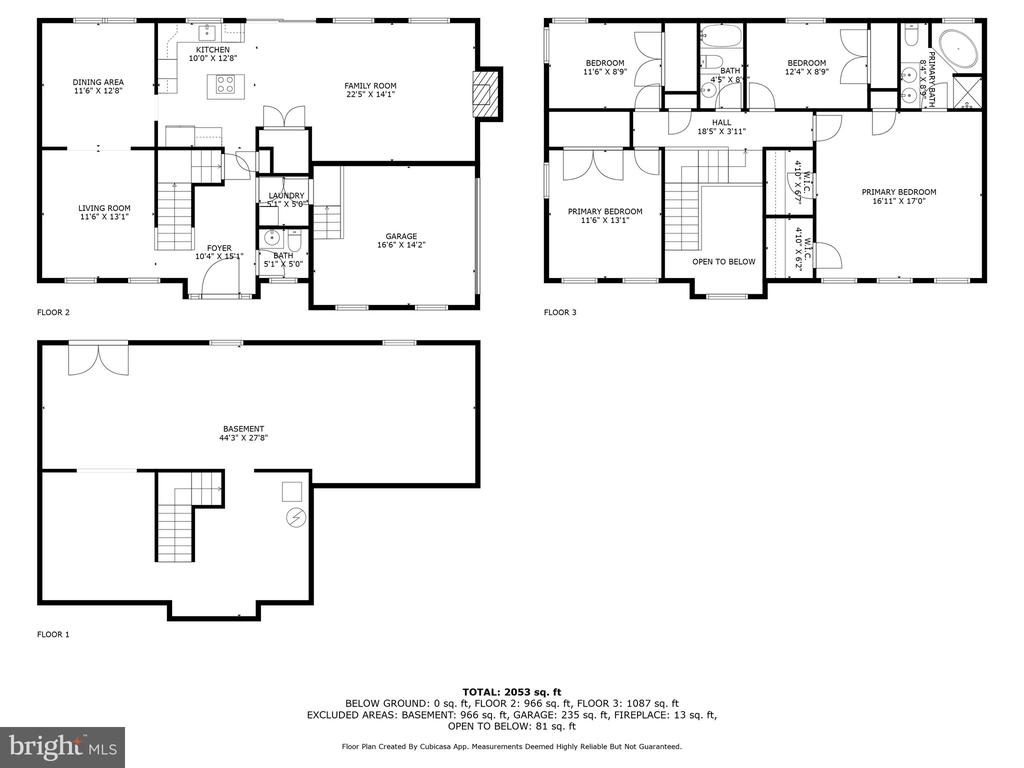
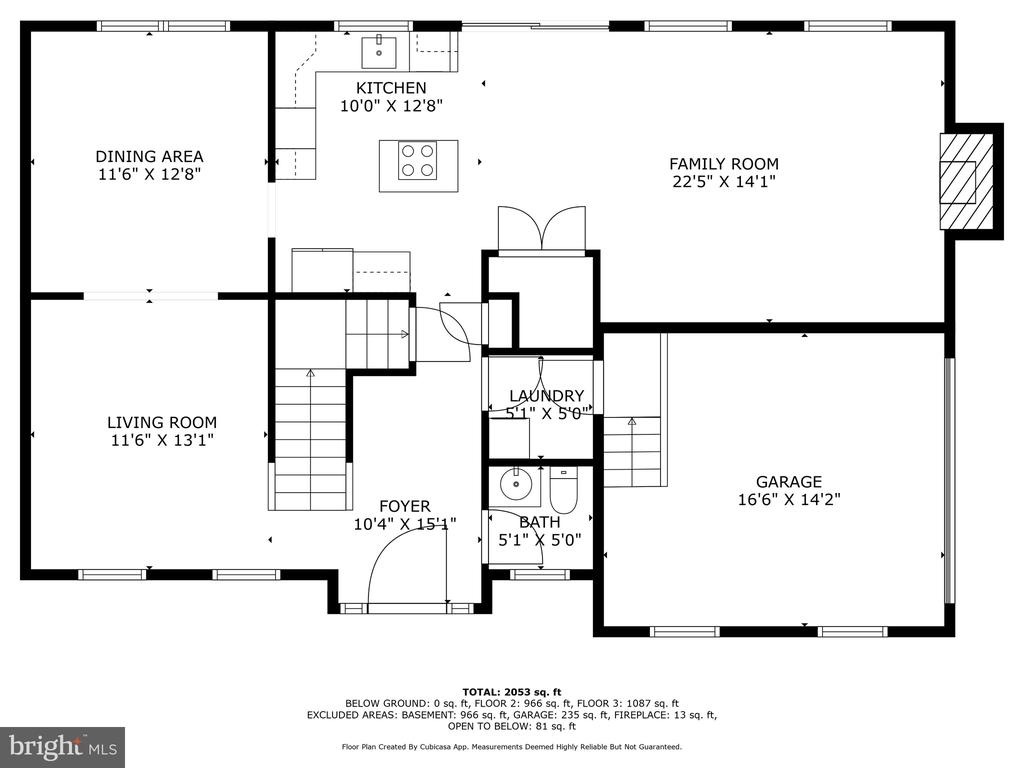
The kitchen boasts new stainless steel appliances--including double ovens--quartz countertops, a spacious pantry with wood shelving, and a modern sink and faucet.
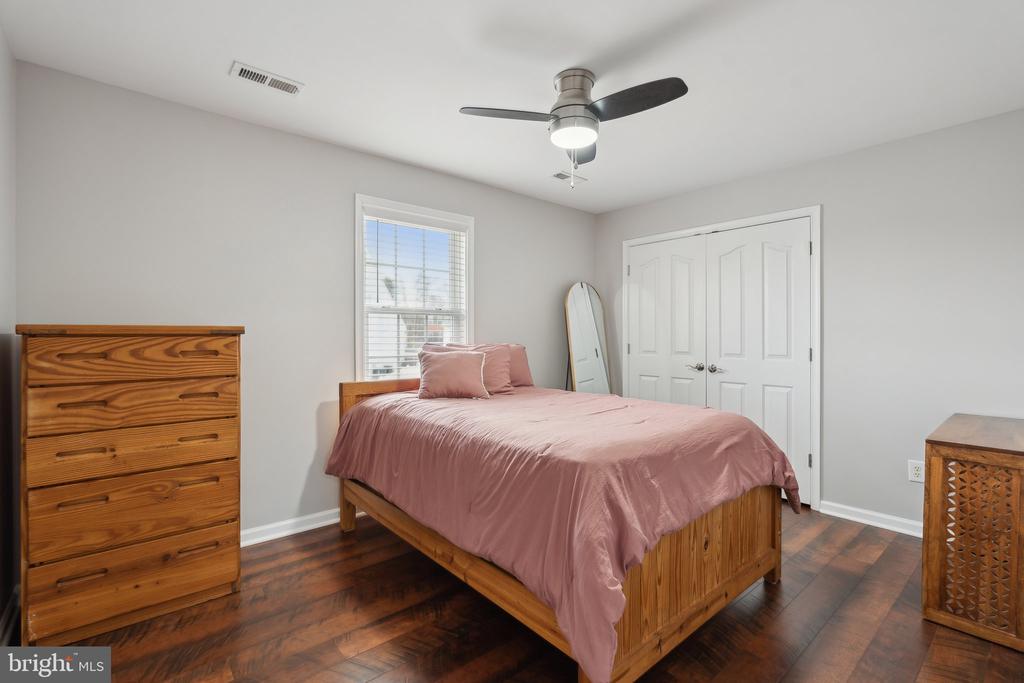
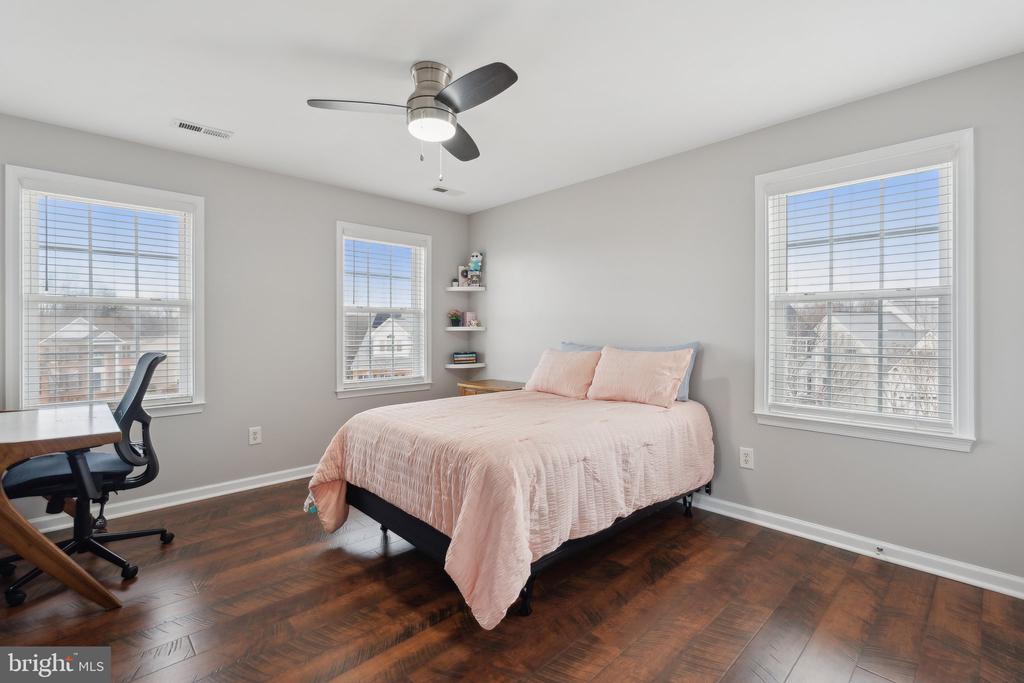
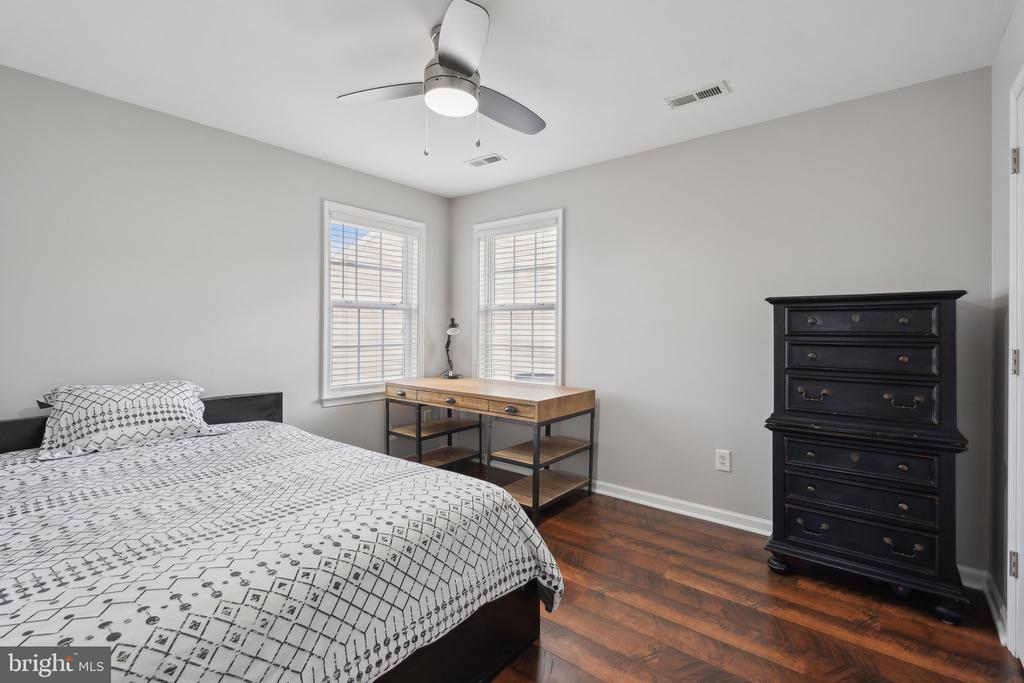
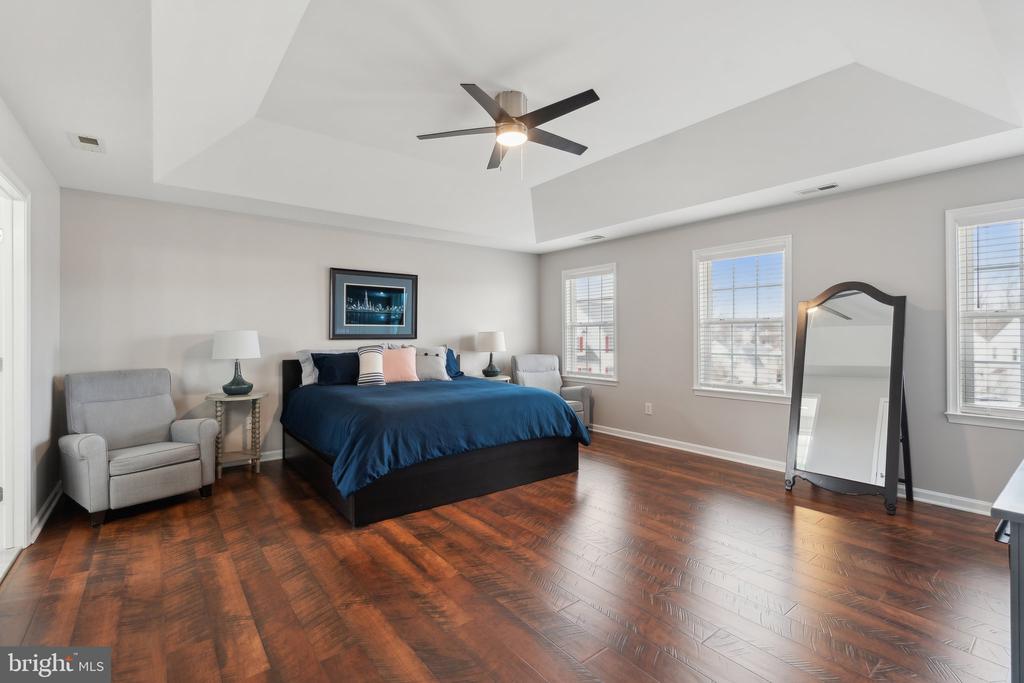
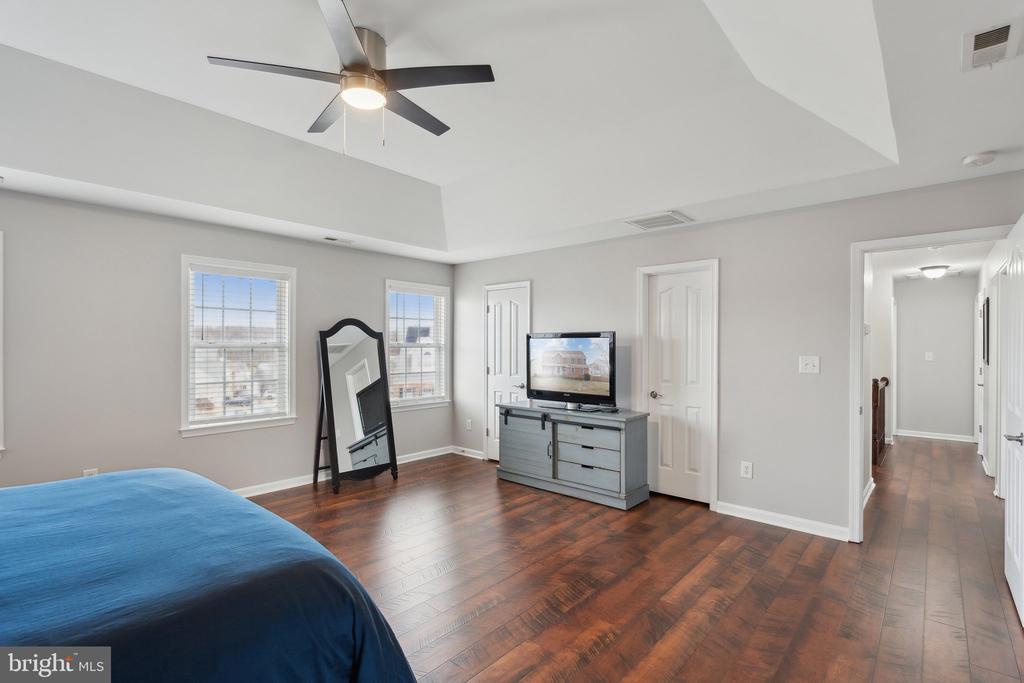
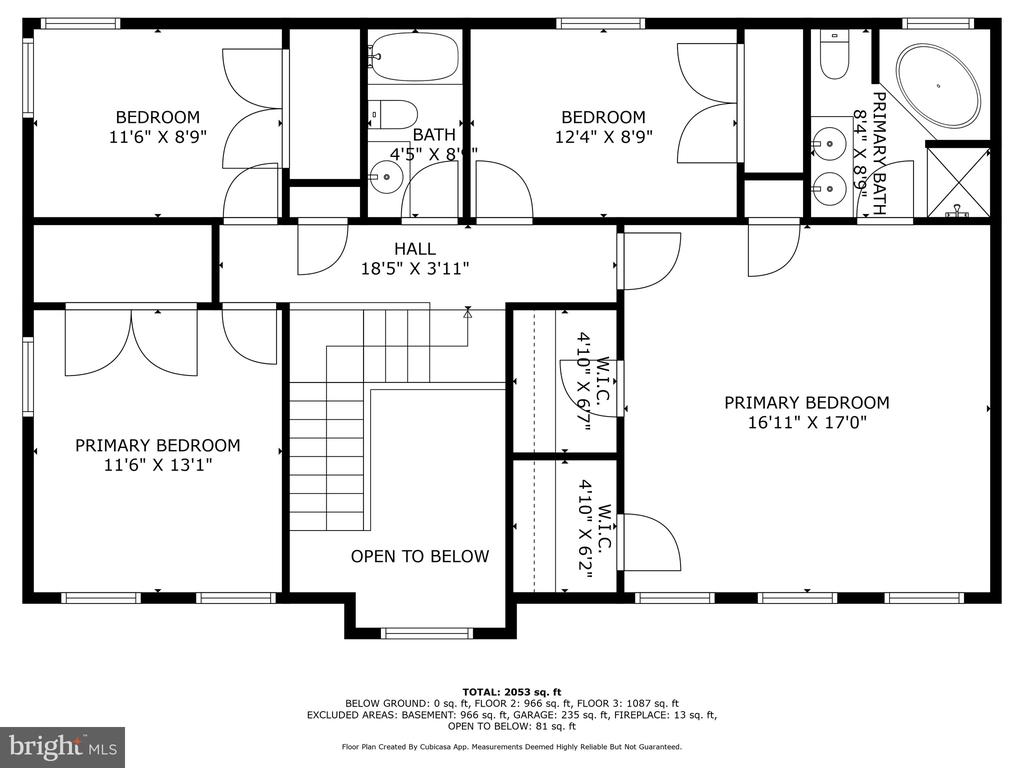
Upstairs, retreat to the large primary suite featuring a classic tray ceiling and not one but two walk-in closets for ample storage. You'll also find three generously sized bedrooms, each boasting updated ceiling fans and ample closet space.
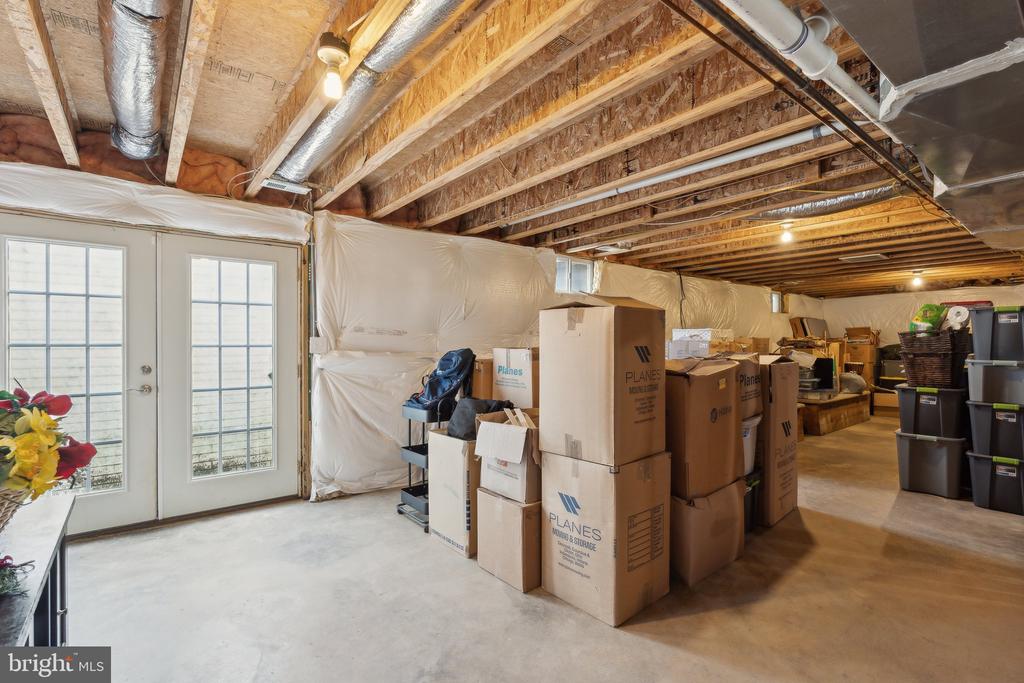
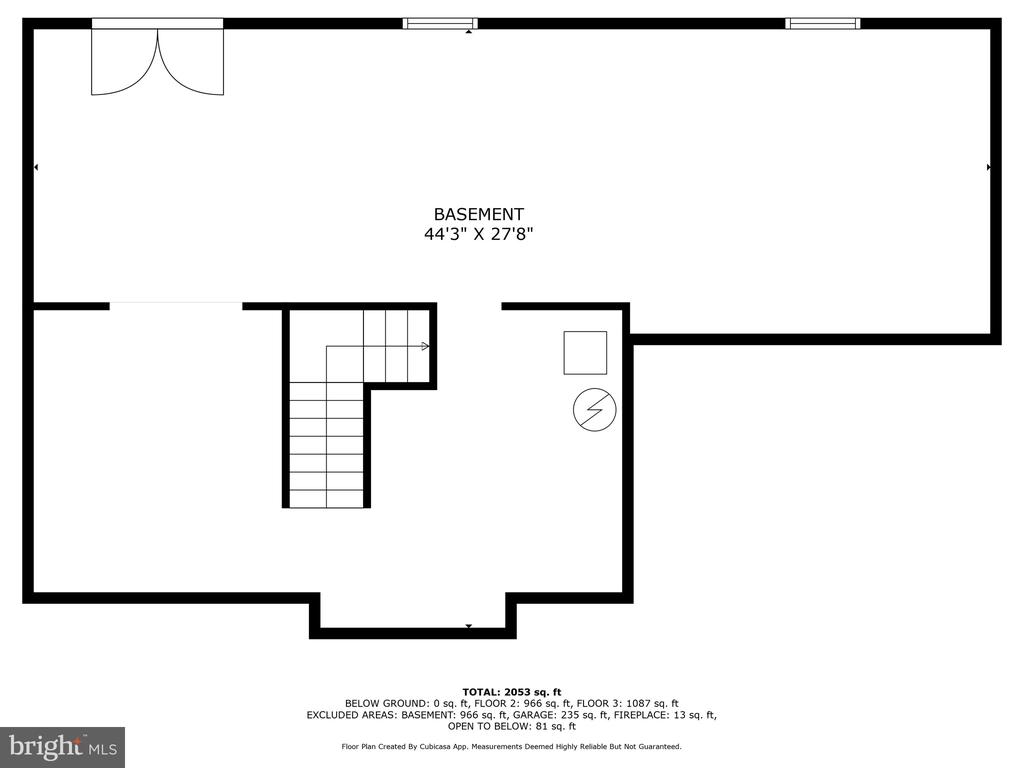
An unfinished basement downstairs offers excellent storage or hobby space; with rough-in plumbing already in place, you can easily transform it into a personalized dream area.
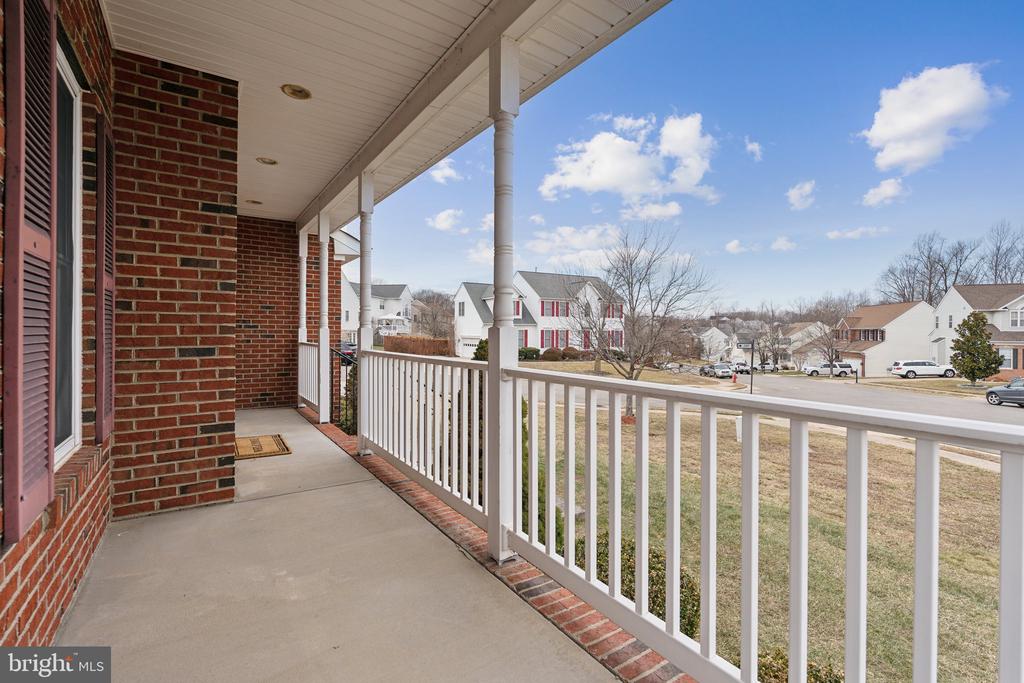
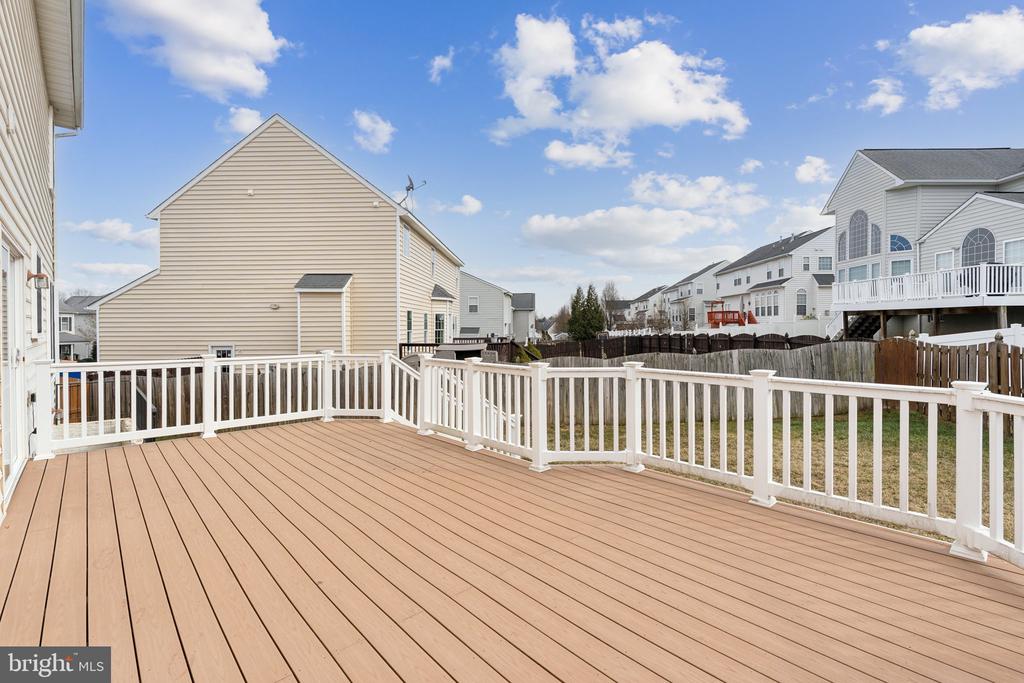
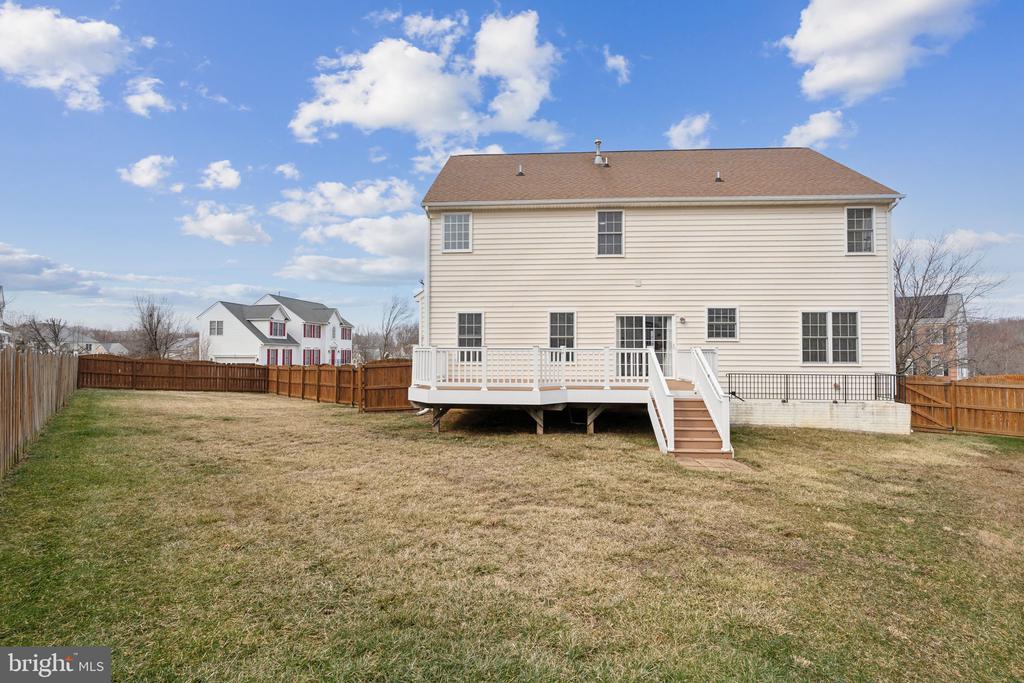
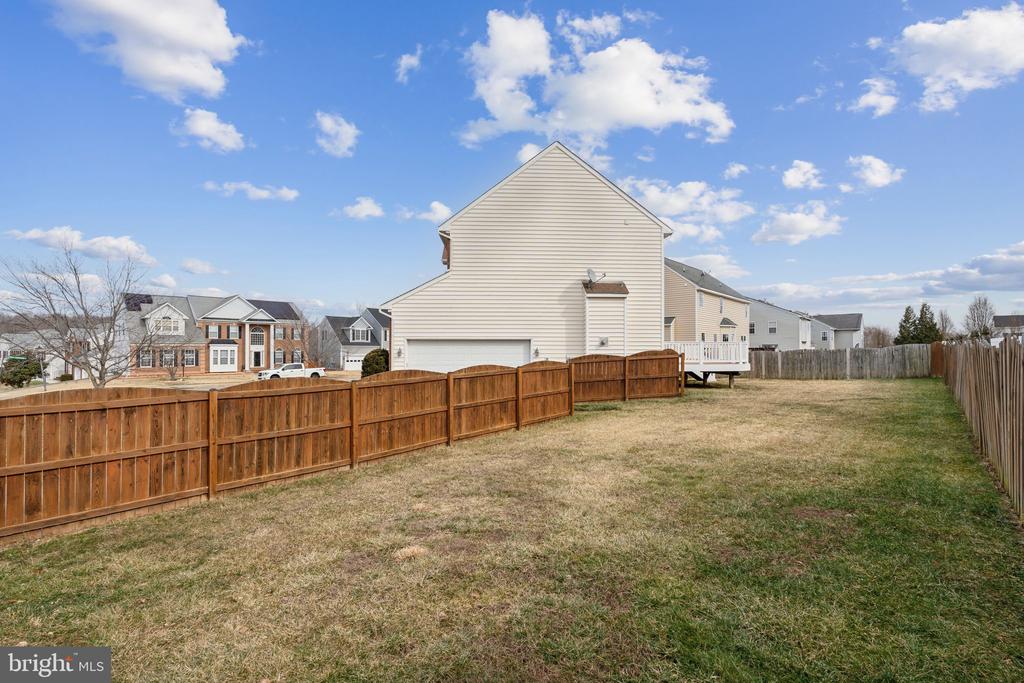
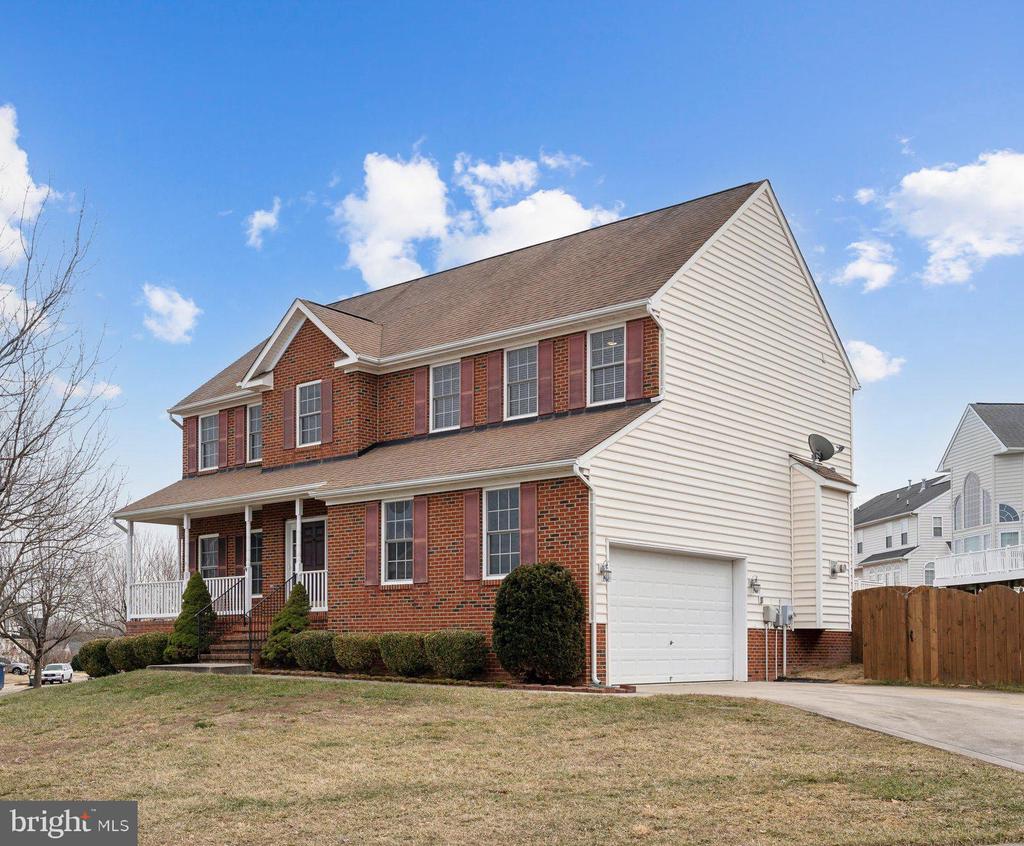
Outside, a large composite deck overlooks the expansive corner lot, perfect for entertaining, gardening, or simply enjoying the outdoors. The neighborhood has much to offer, including a community pool, clubhouse, paved walking paths, and sidewalks. Plus, this fantastic location provides convenient access to shopping, multiple commuting options, downtown attractions, and great restaurants. Not only is it a short trip to the Richmond area or up to Washington D.C. for the day, but it is also close to both scenic mountains for weekend getaways and beautiful beaches for summer fun.
Take this opportunity to make this warm, welcoming home yours!
*Hot water heater 2023
*Upstairs HVAC 2024
View additional property information below.
Take the first step toward your goals with a team dedicated to guiding you every step of the way.
CONTACT US

