
10429 HUTCHISON LANE
KING GEORGE, VA 22485
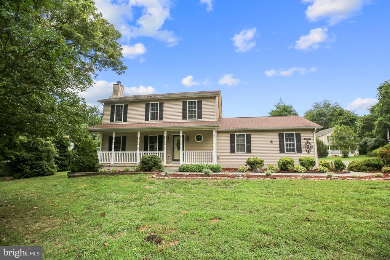
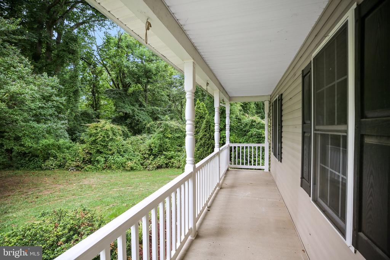
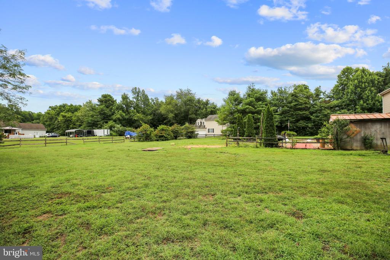
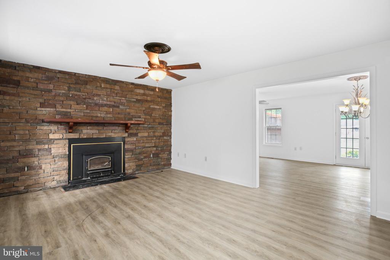
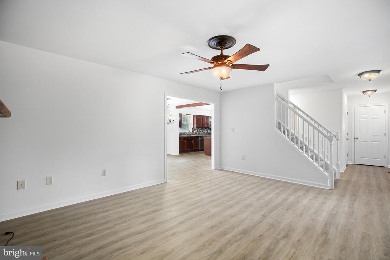
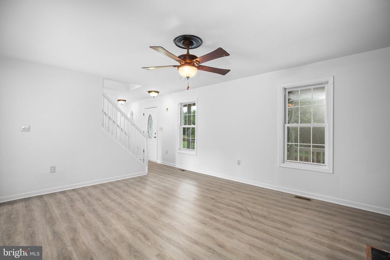
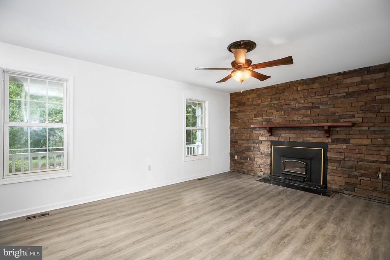
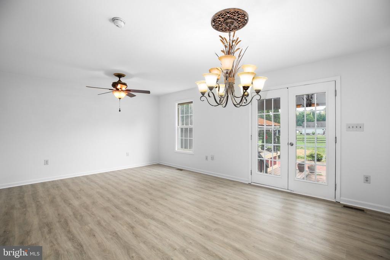
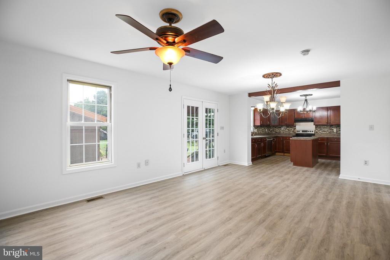
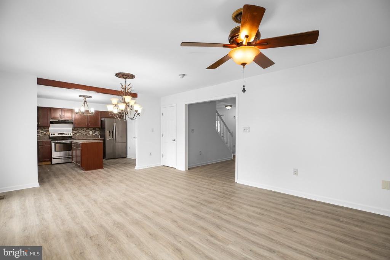
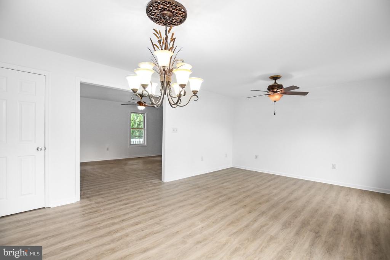
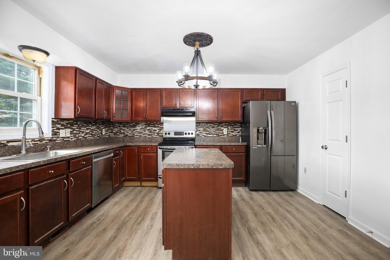
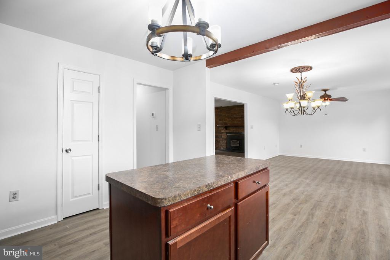
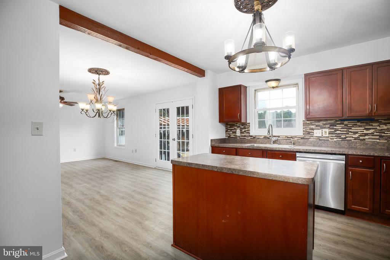
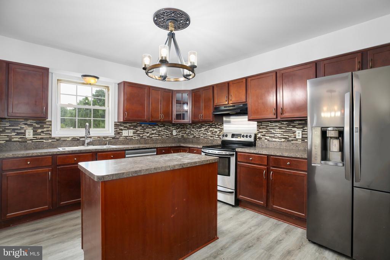
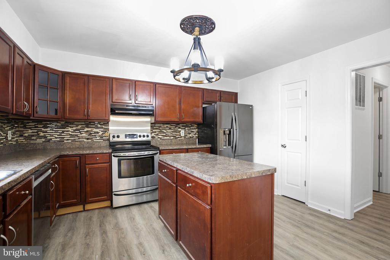
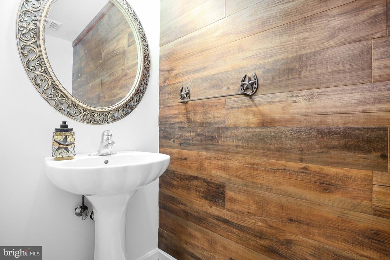
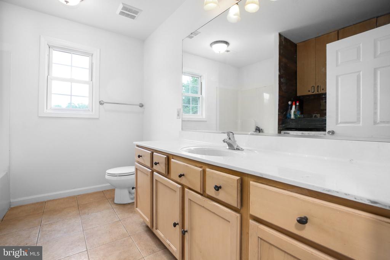
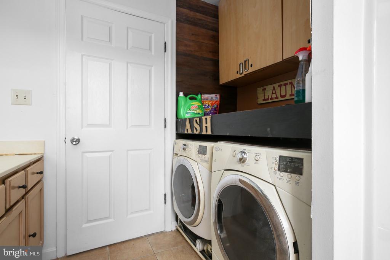
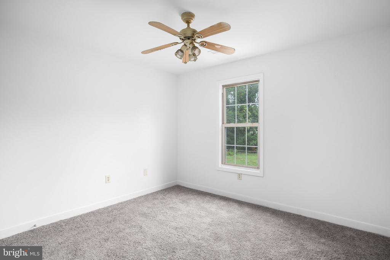
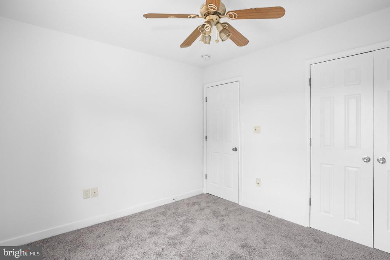
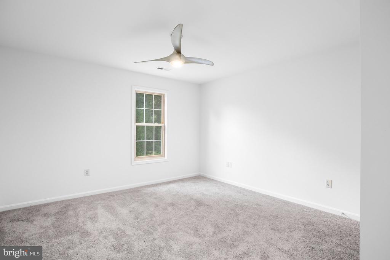
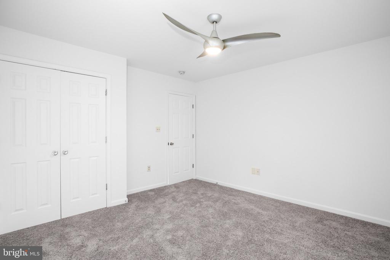
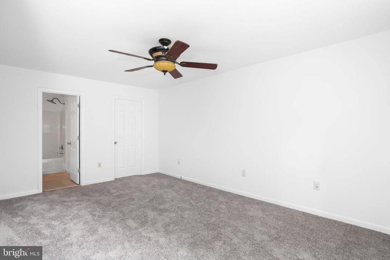
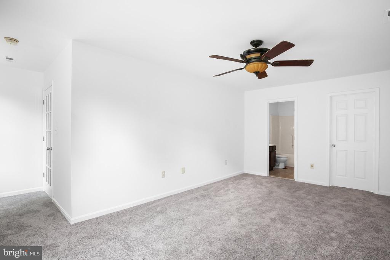
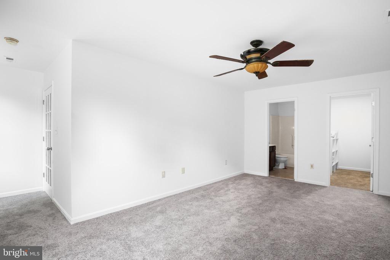
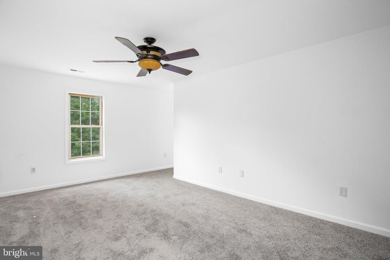
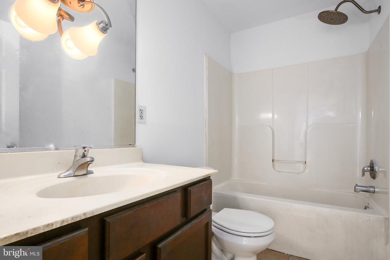
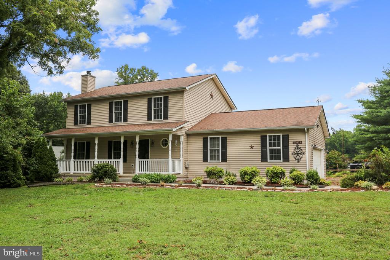
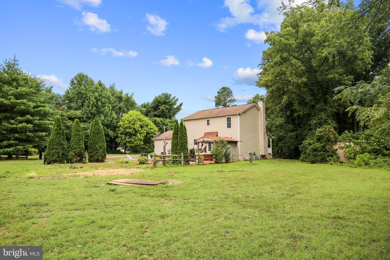
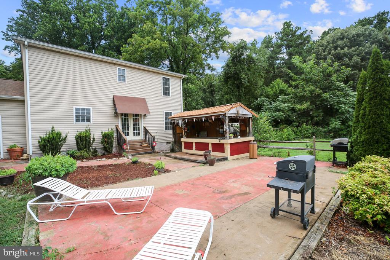
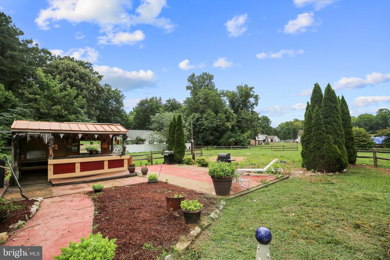
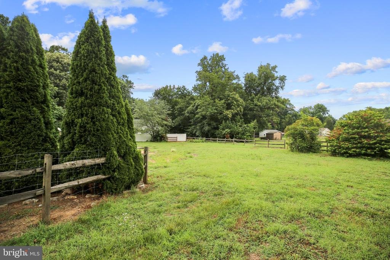
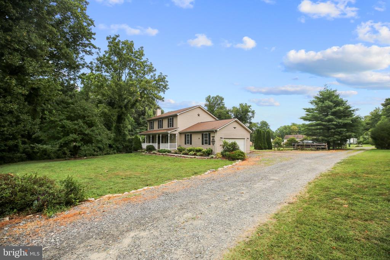
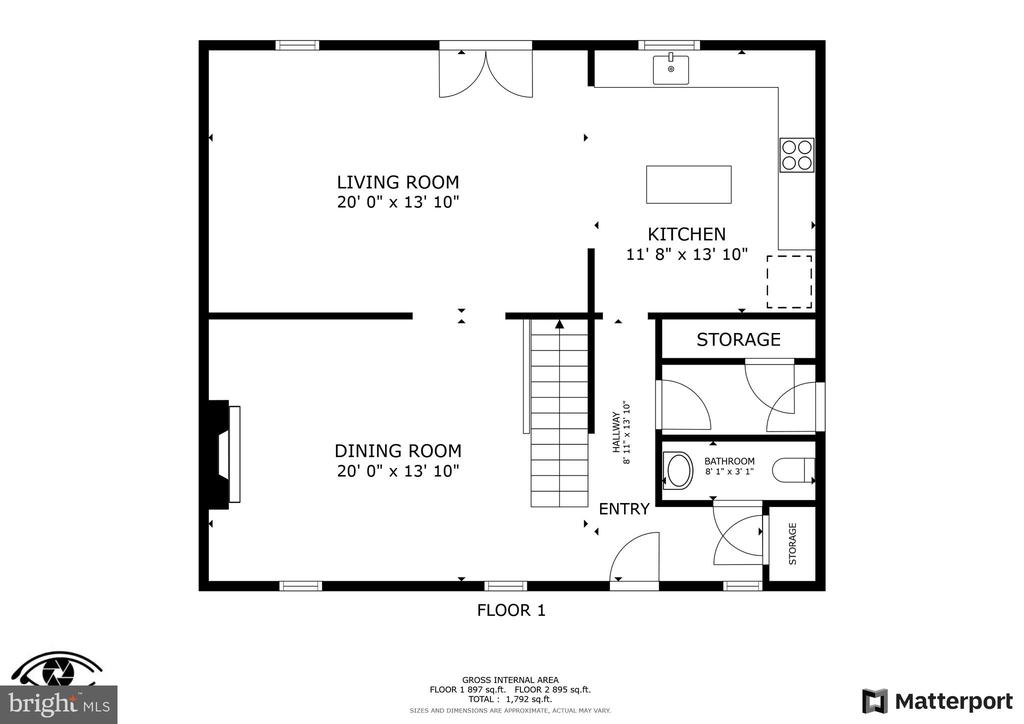
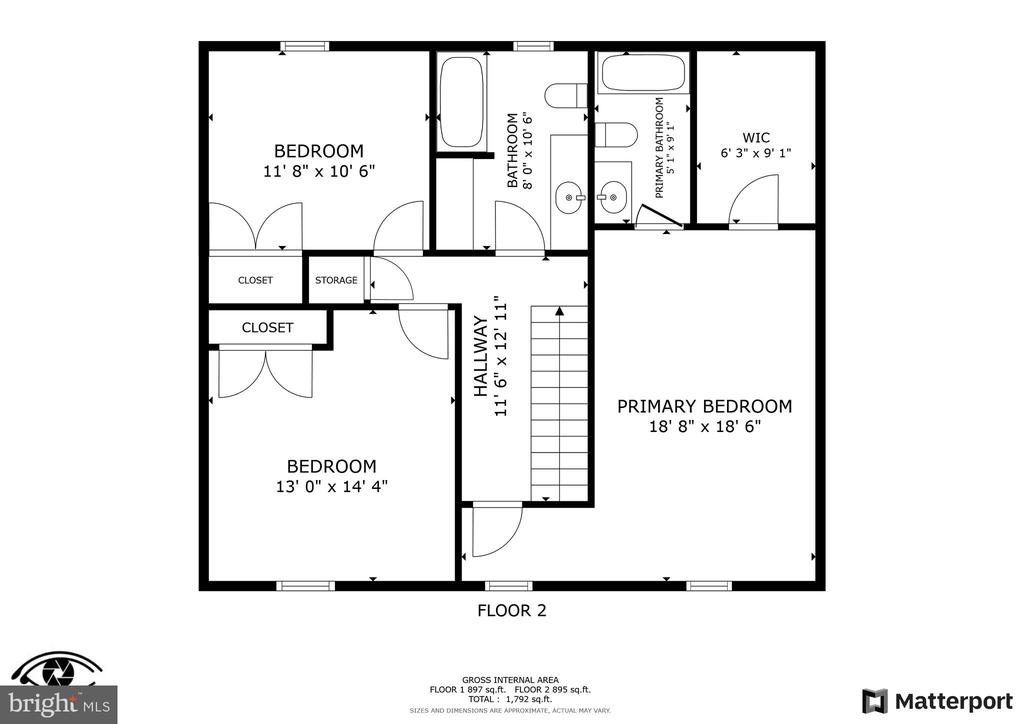
Welcome to your dream home! This 3-bedroom, 2.5-bath colonial combines classic charm with modern convenience. Tucked away in a quiet neighborhood, this property offers a warm and inviting atmosphere inside and out. The home has been freshly painted throughout and features new luxury vinyl plank flooring and carpeting, creating a bright and airy layout that feels modern. The main level features a spacious living room with a wood stove that's surrounded by a gorgeous stone feature wall and solid wood mantle. At the rear of the home, you'll find an open-concept kitchen/dining/family room area, making it a fantastic spot for friends and family to gather. Upstairs, you'll find three generous bedrooms, including a primary suite with an en-suite bath. Each room offers ample closet space and plenty of natural light. Relax on the charming front porch, perfect for enjoying your morning coffee or evening sunsets. The large, private rear yard is a true outdoor oasis, and includes your very own tiki bar! Whether it's a summer BBQ or a quiet evening under the stars, this space is perfect for entertaining. The yard is adorned with beautiful crepe myrtle, evergreens for privacy, and wild raspberries for your culinary enjoyment. The home includes a newer washer and dryer, making laundry days a breeze. This home offers a perfect blend of traditional charm and modern amenities, providing a comfortable and stylish living experience. Don't miss the opportunity to make this beautiful property your own! Schedule a showing today and discover all that this wonderful property has to offer.
View additional property information below.
Take the first step toward your goals with a team dedicated to guiding you every step of the way.
CONTACT US

