
105 Powhatan Ct POWHATAN COURT Unit: 109
STAFFORD, VA 22556
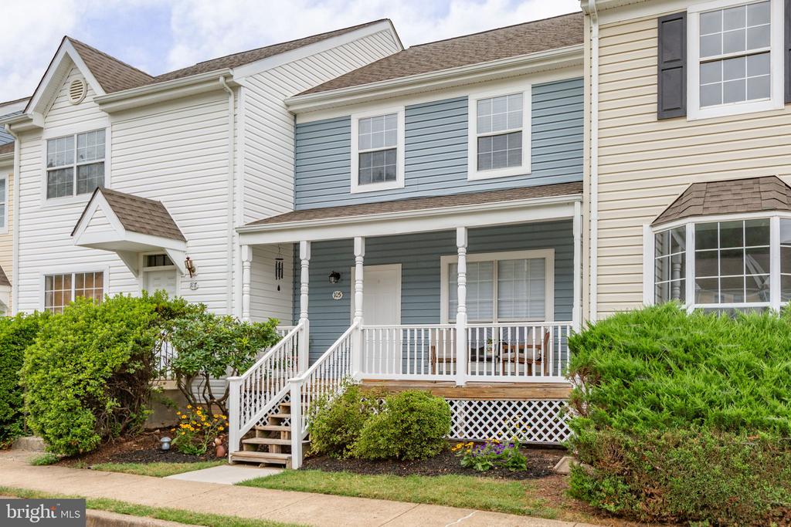
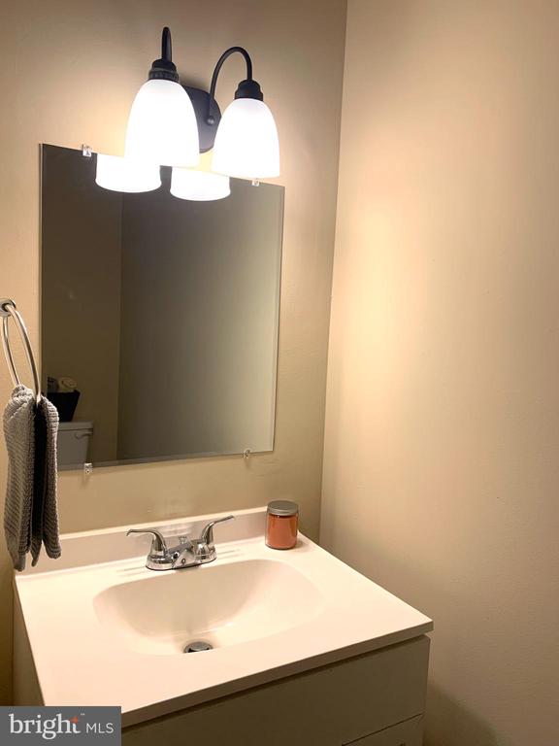
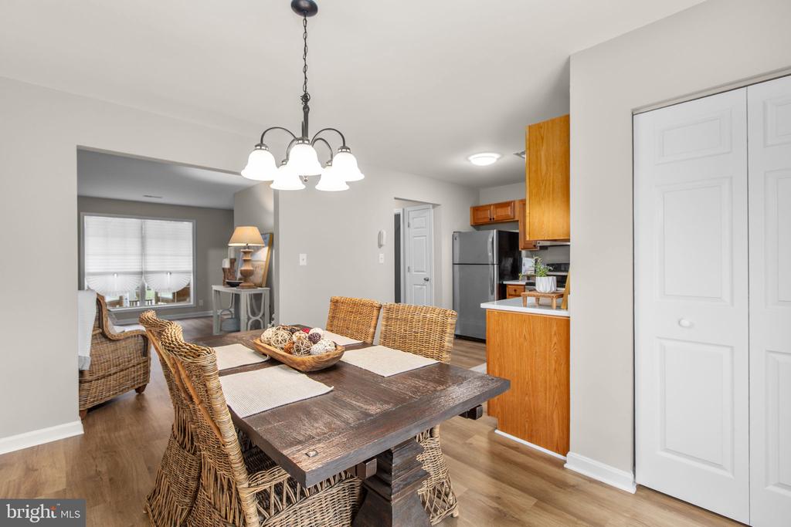
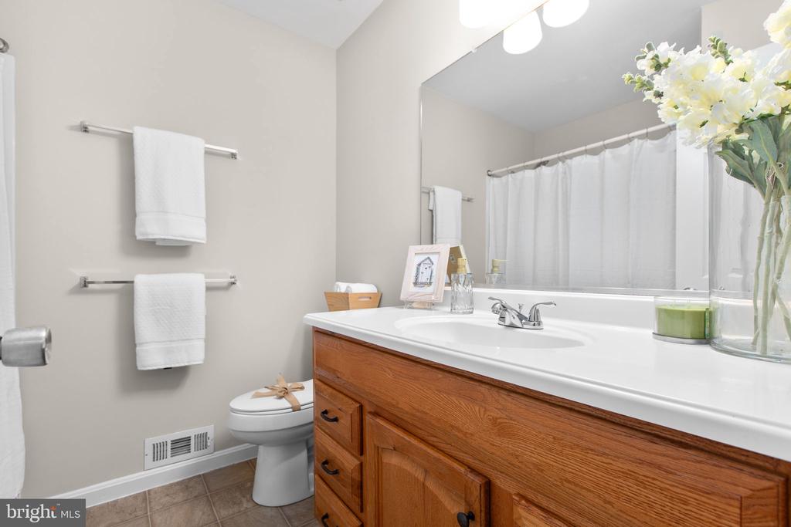
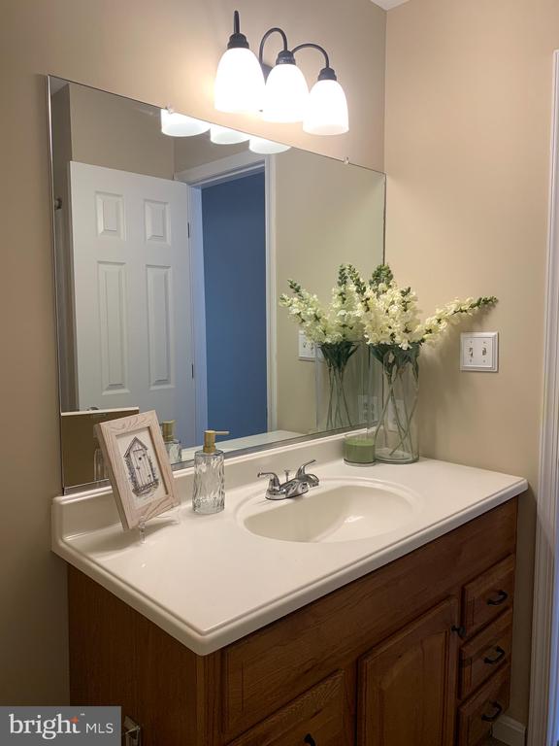
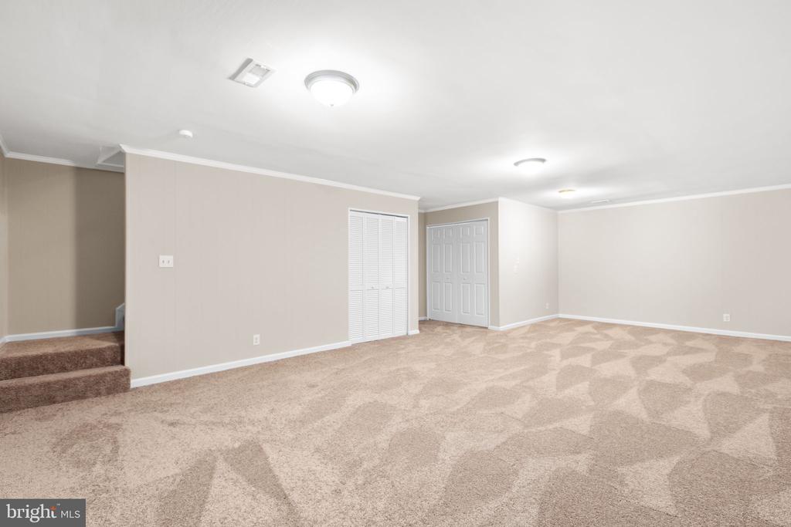
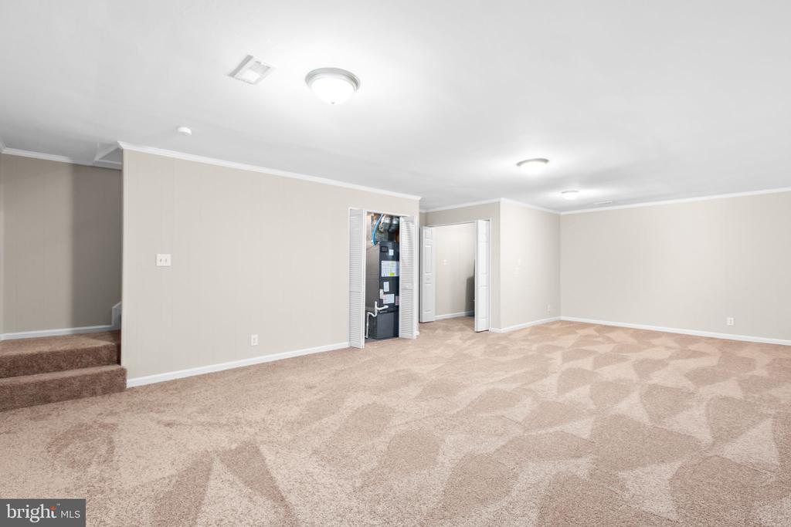
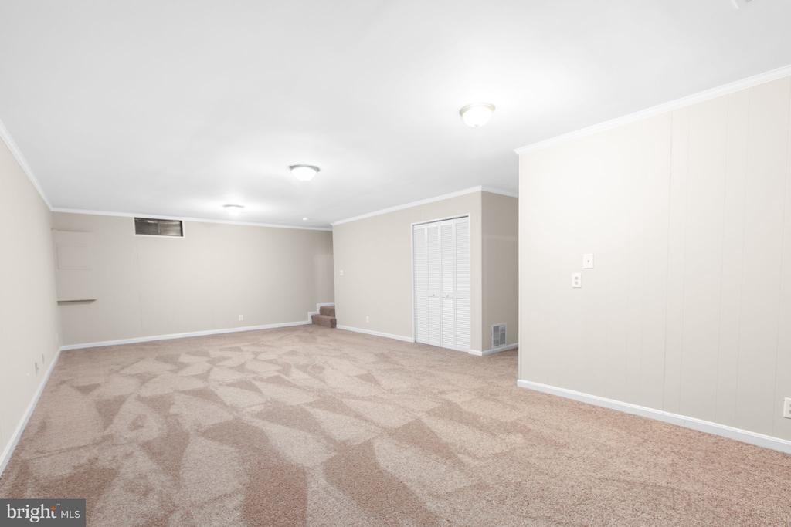
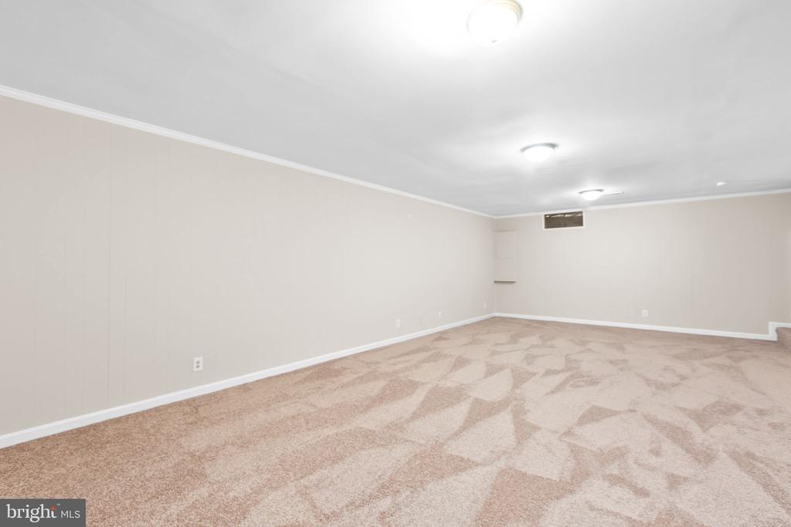
This impressive townhouse has been meticulously renovated and is ready for immediate occupancy. It has a fully finished basement, 1,780 square feet of finished living space and, every detail has been prepared with pride for the new owner(s).
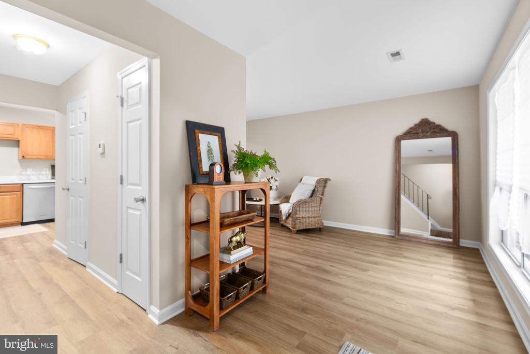
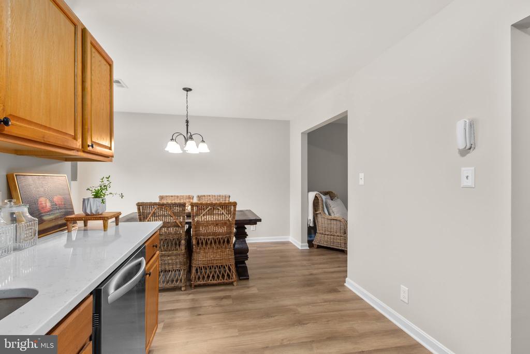
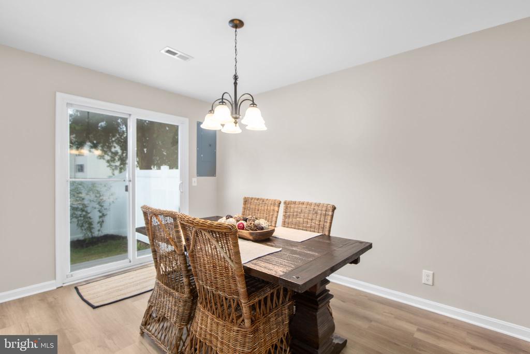
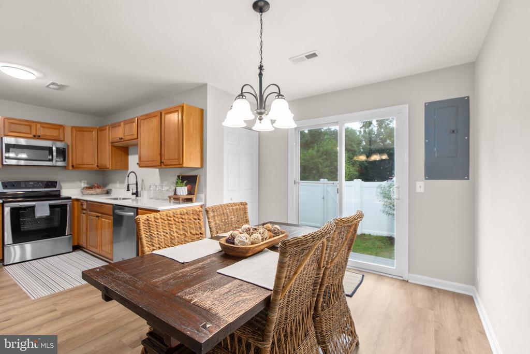
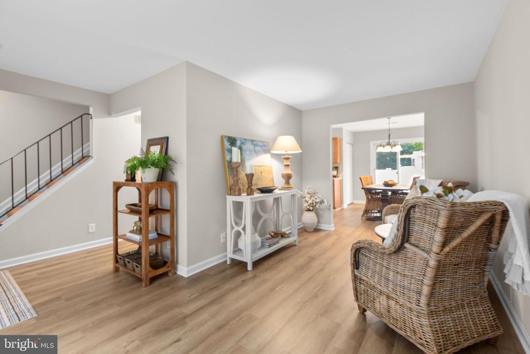
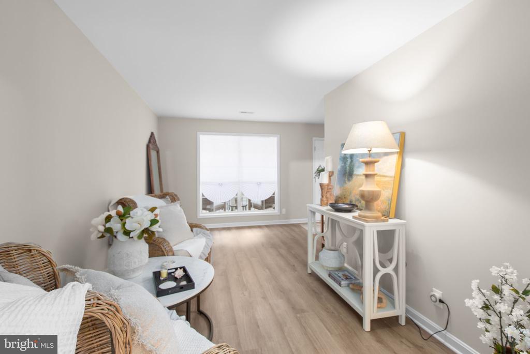
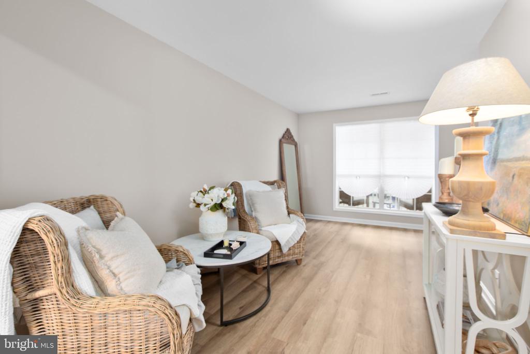
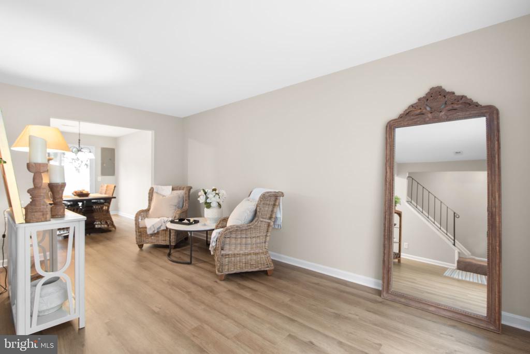
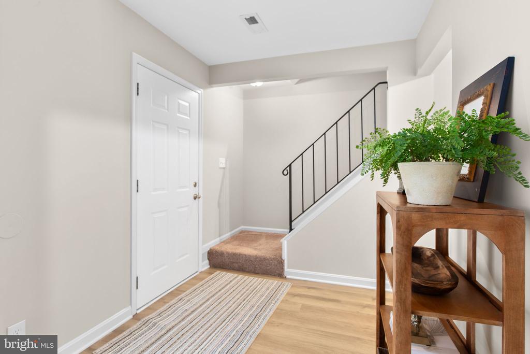
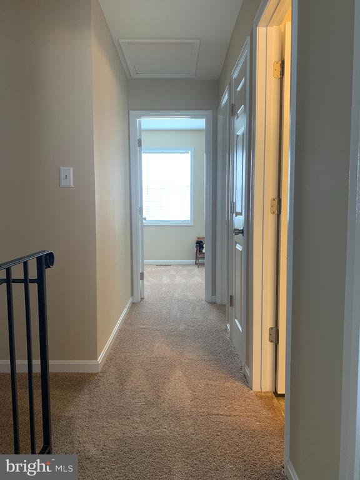
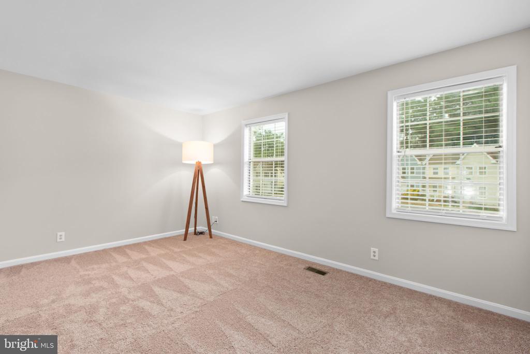
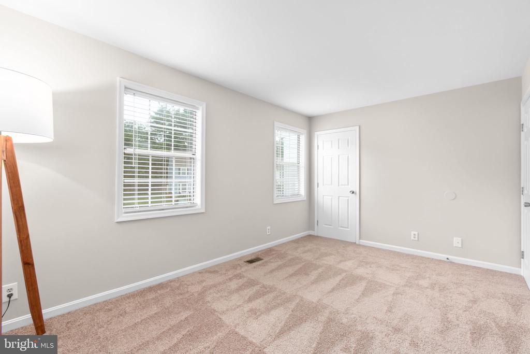
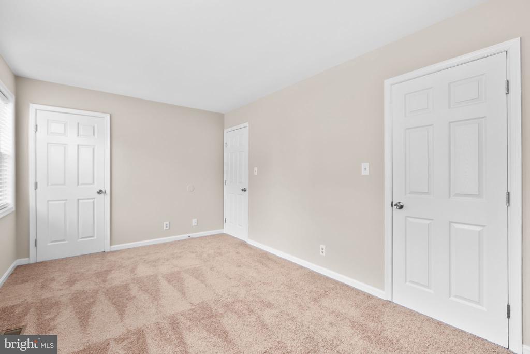
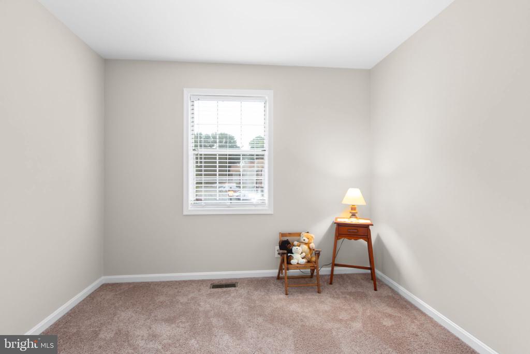
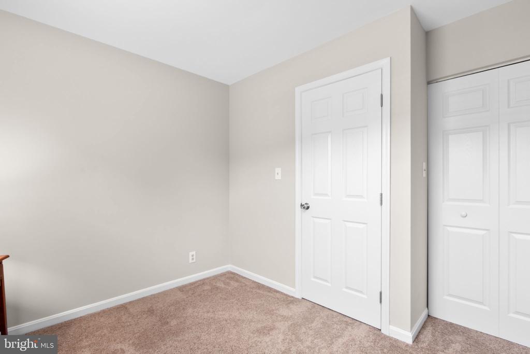
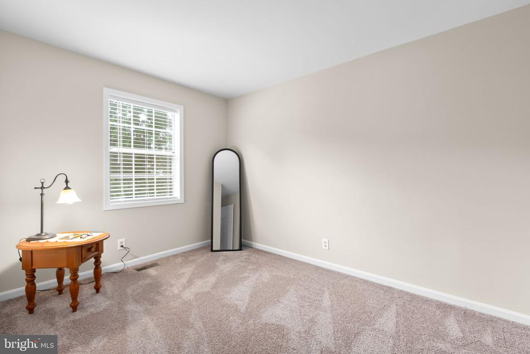
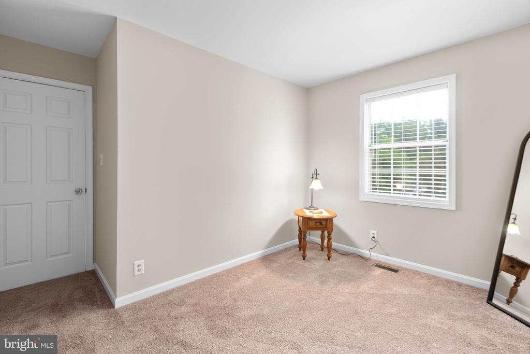
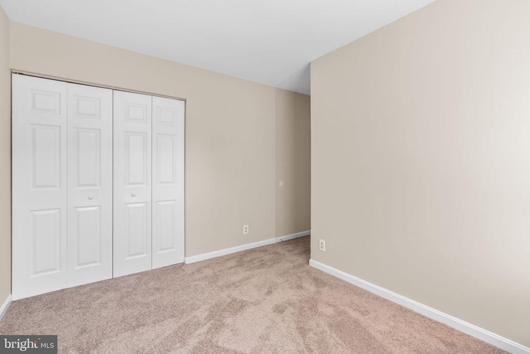
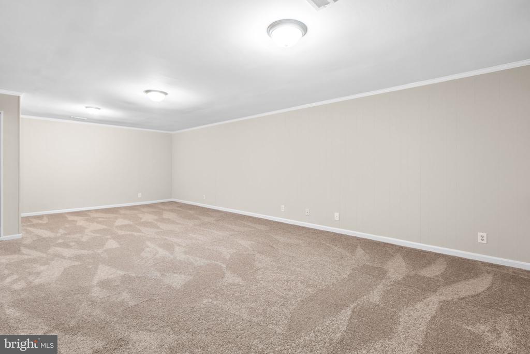
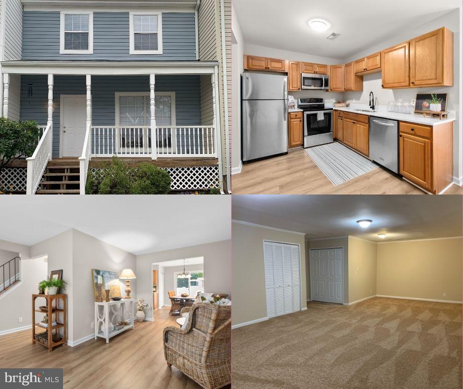
Freshly and professionally painted from top to bottom, the soft beige walls are beautifully accented by crisp white trim and bright ceilings. New luxury vinyl plank flooring graces the main level, while plush wall-to-wall carpeting adds warmth upstairs and in the basement.
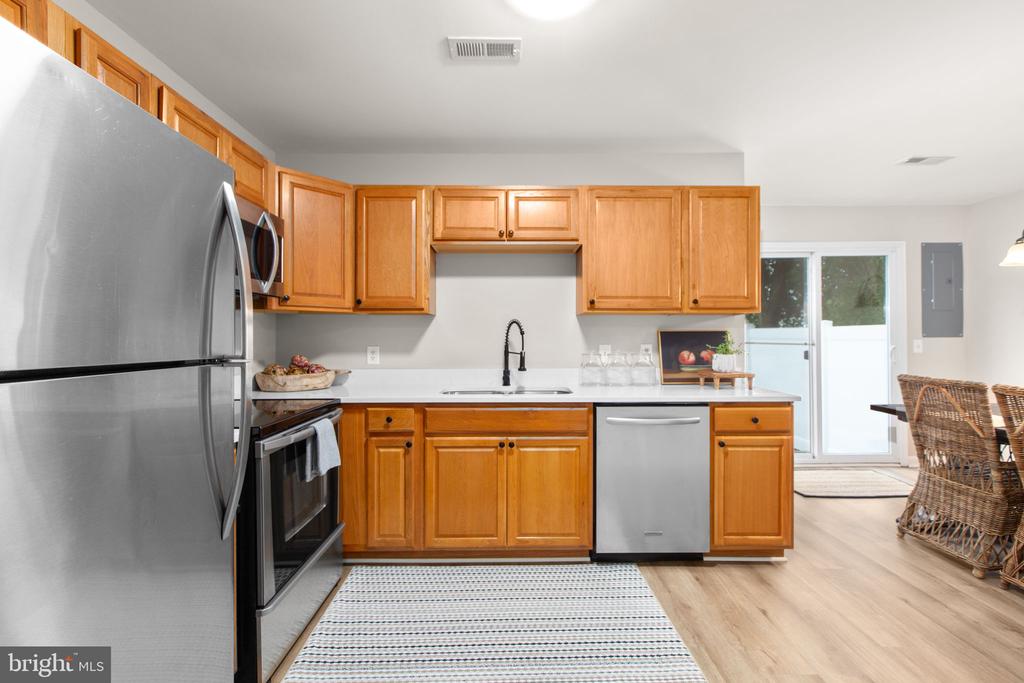
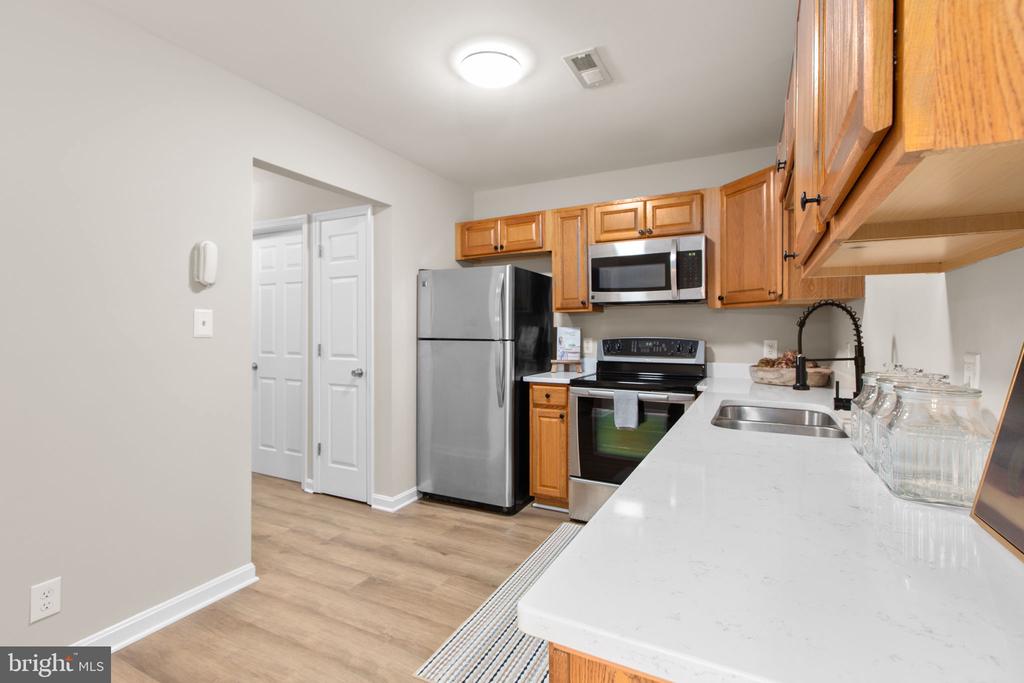
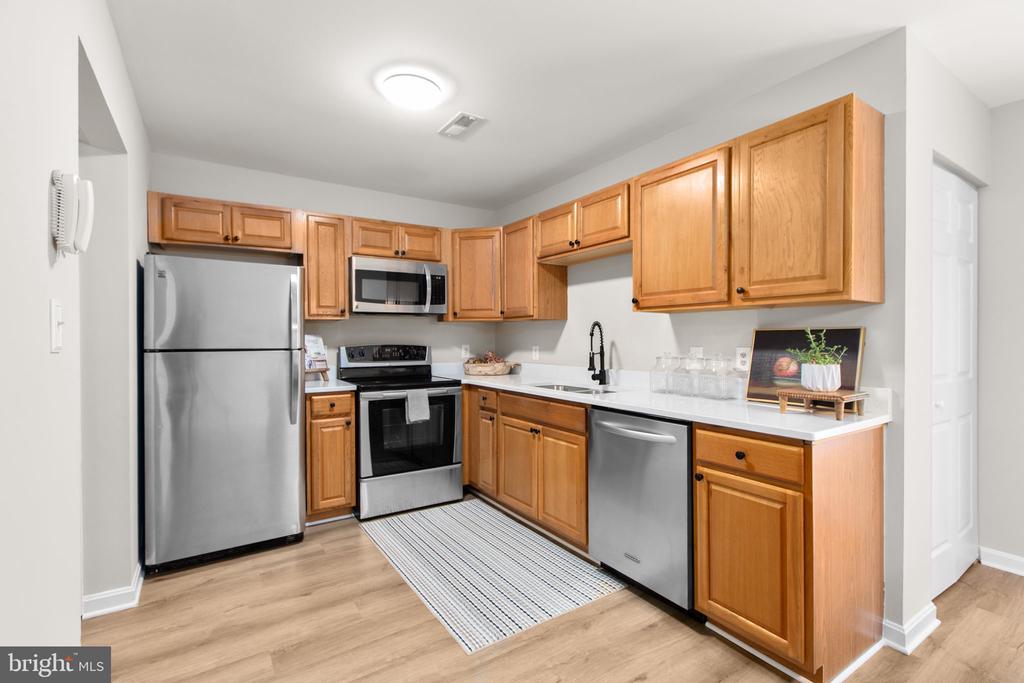
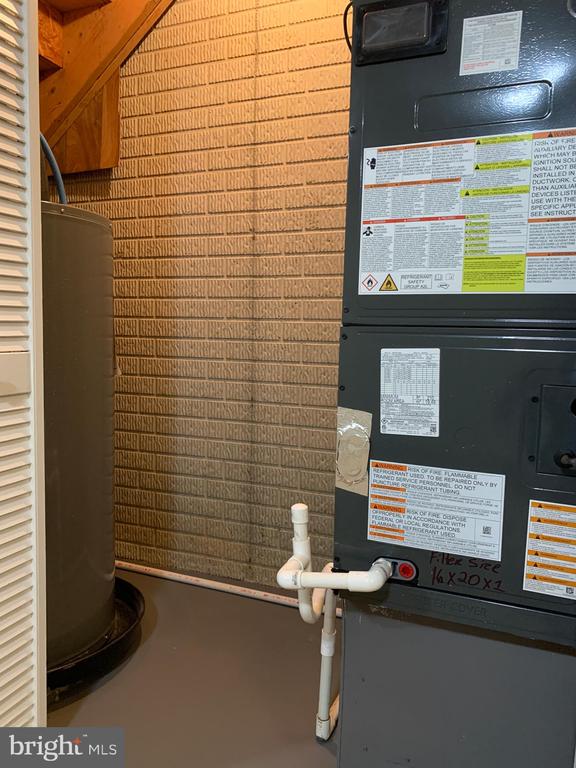
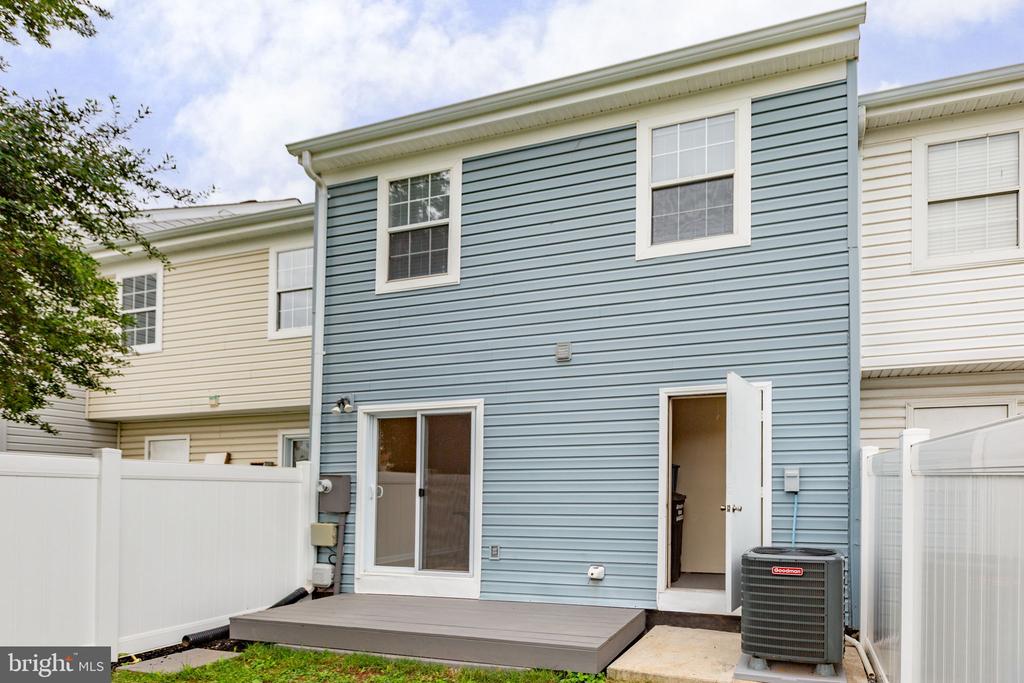
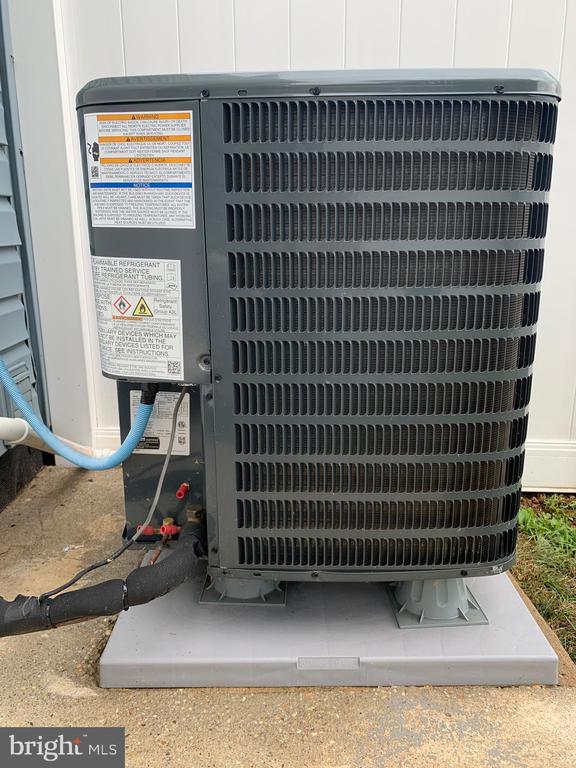
Major system updates include a brand-new HVAC system (with a transferable warranty) and a completely new electrical panel with all new circuit breakers. The kitchen is a standout with sleek quartz countertops and stainless-steel appliances, and it flows into a separate dining room and spacious living area.
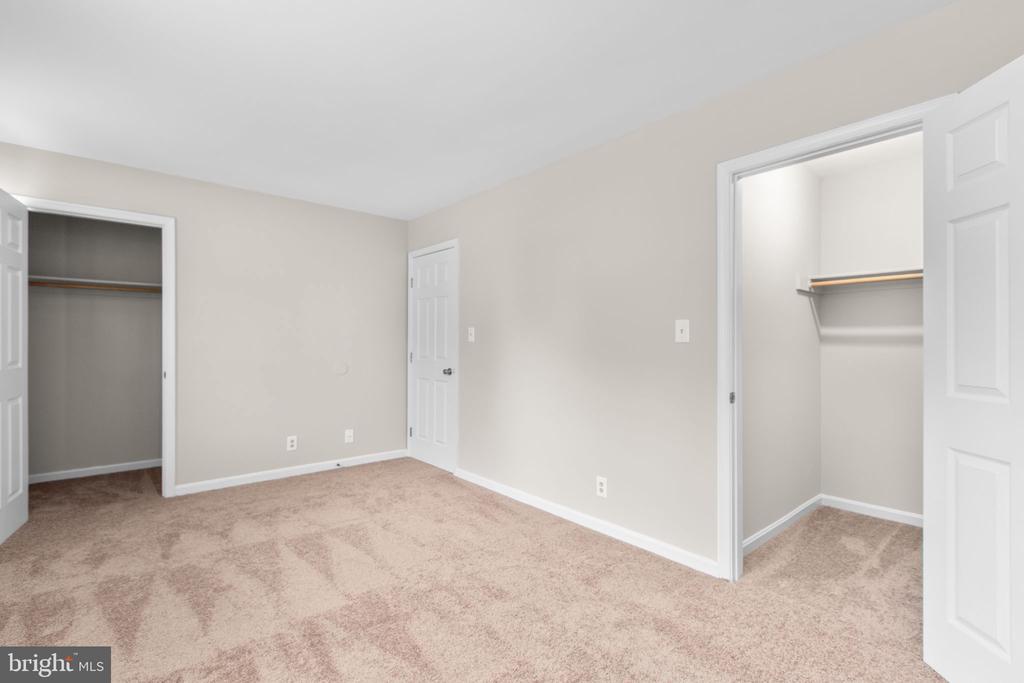
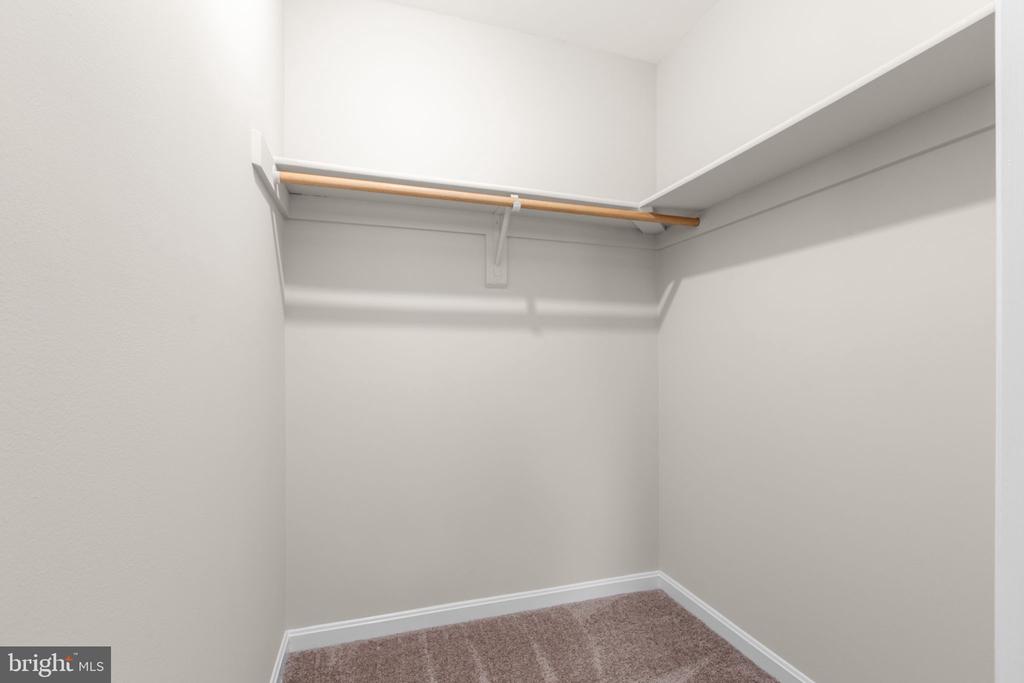
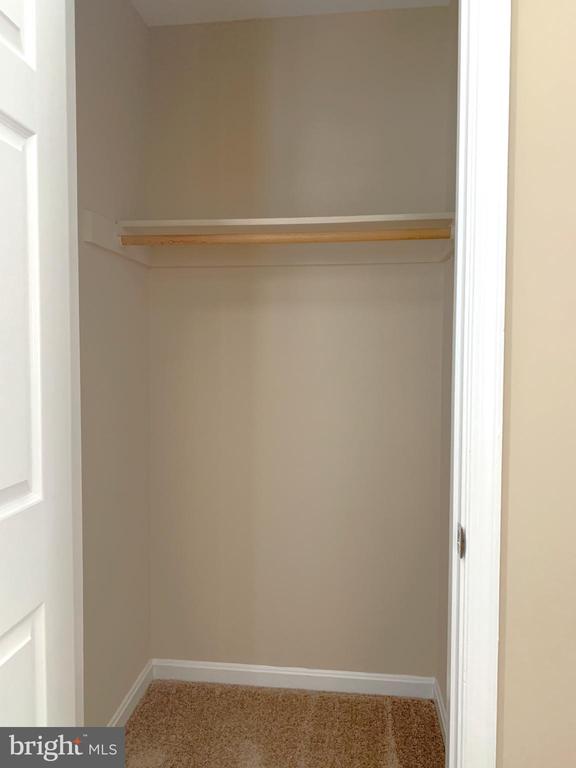
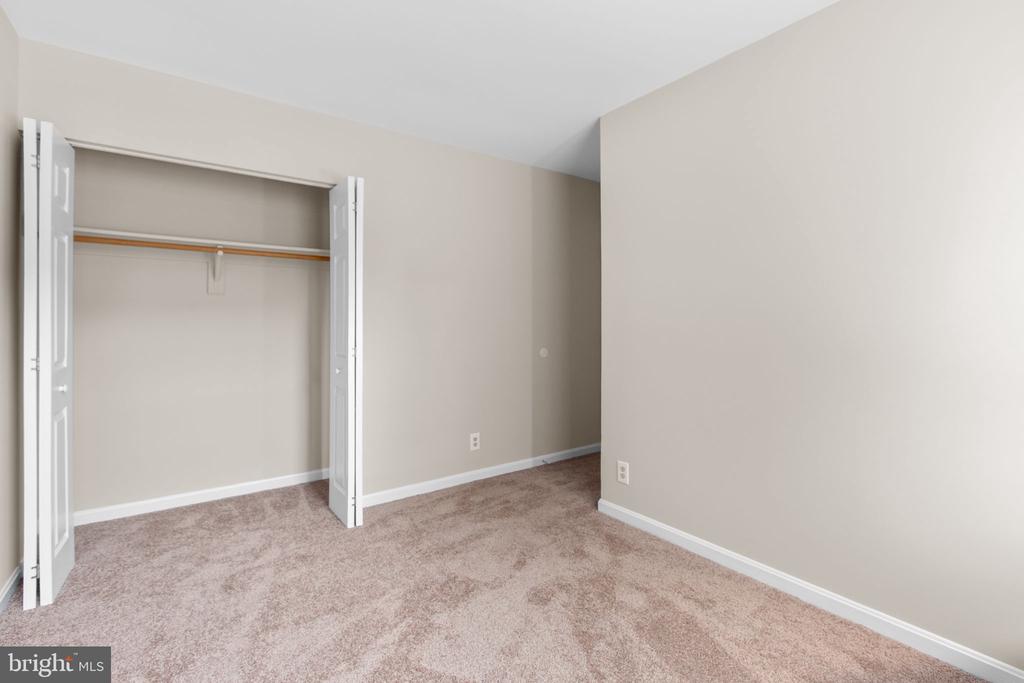
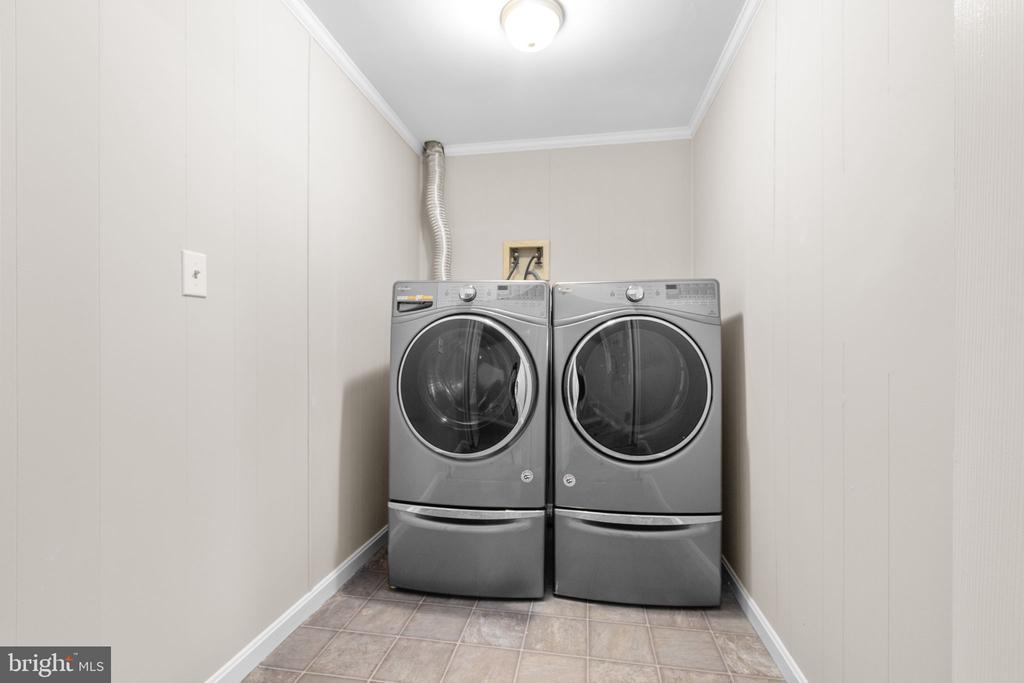
Upstairs, the primary bedroom offers two closets--including a generous walk-in--while the secondary bedrooms also feature ample closet space. The basement includes a sizable laundry room with a modern, large-capacity washer and dryer.
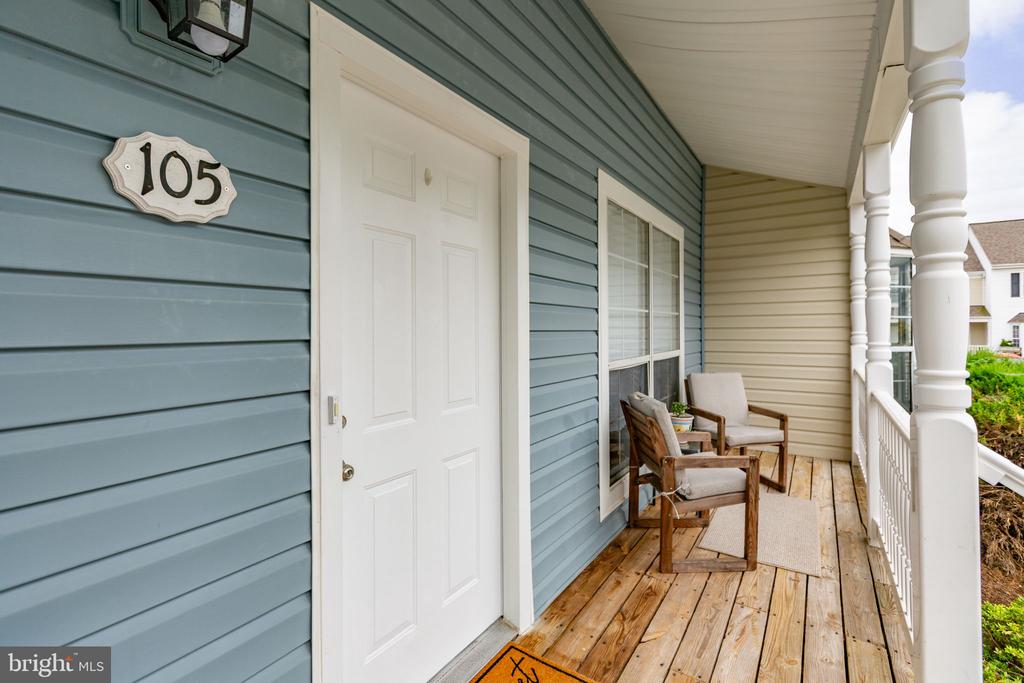
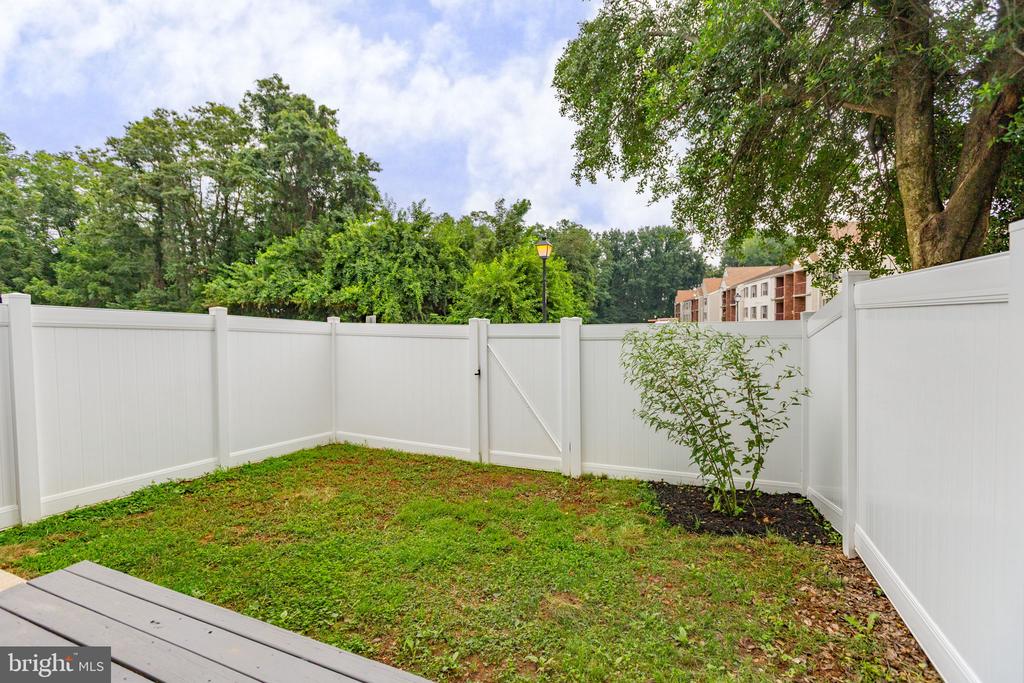
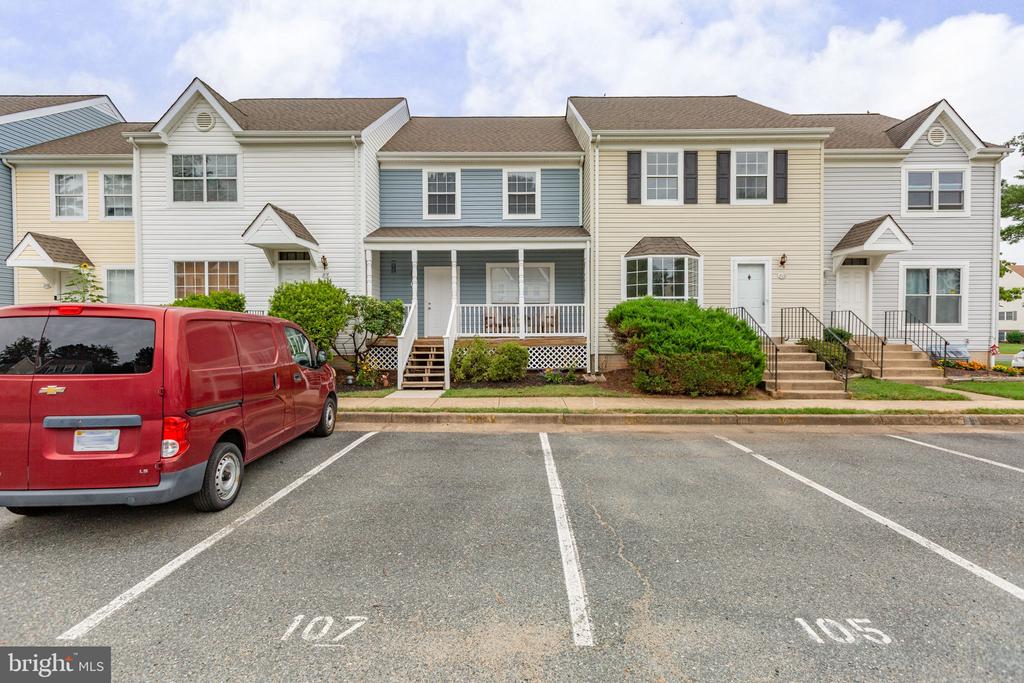
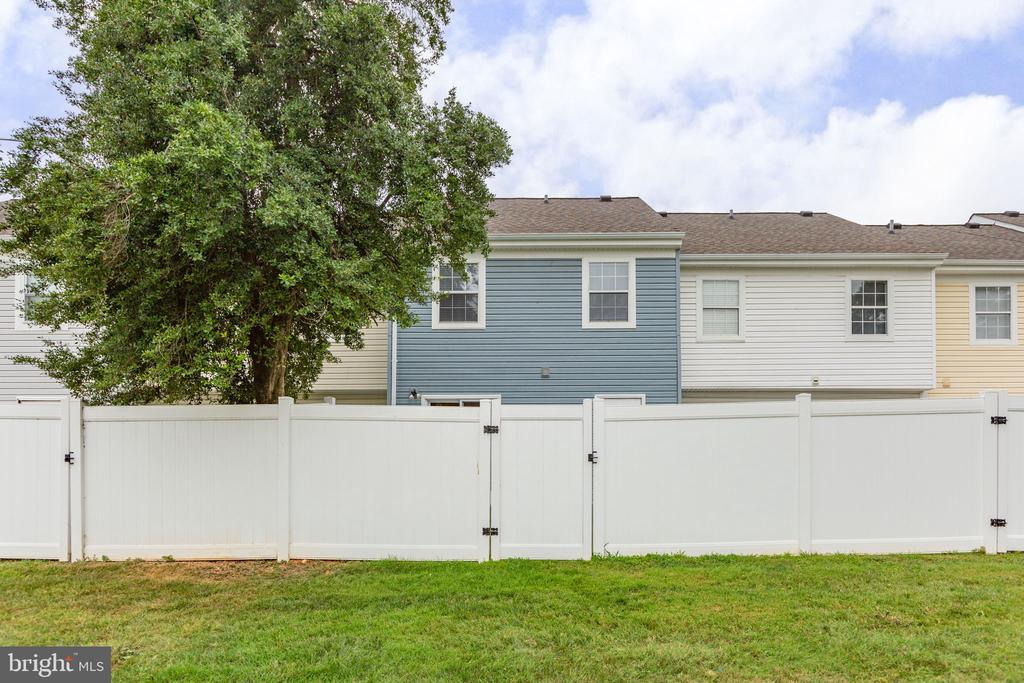
Outdoor spaces include a charming front deck-style porch to enjoy your morning coffee on, and a private backyard with a newer white vinyl fence and rear deck platform--perfect for relaxing and privacy..
Location is everything: just 1.5 miles to I-95, less than a mile to the back gate of Quantico Marine Corps Base, and close to shopping, restaurants, and commuter lots. A day care facility is in walking distance too!
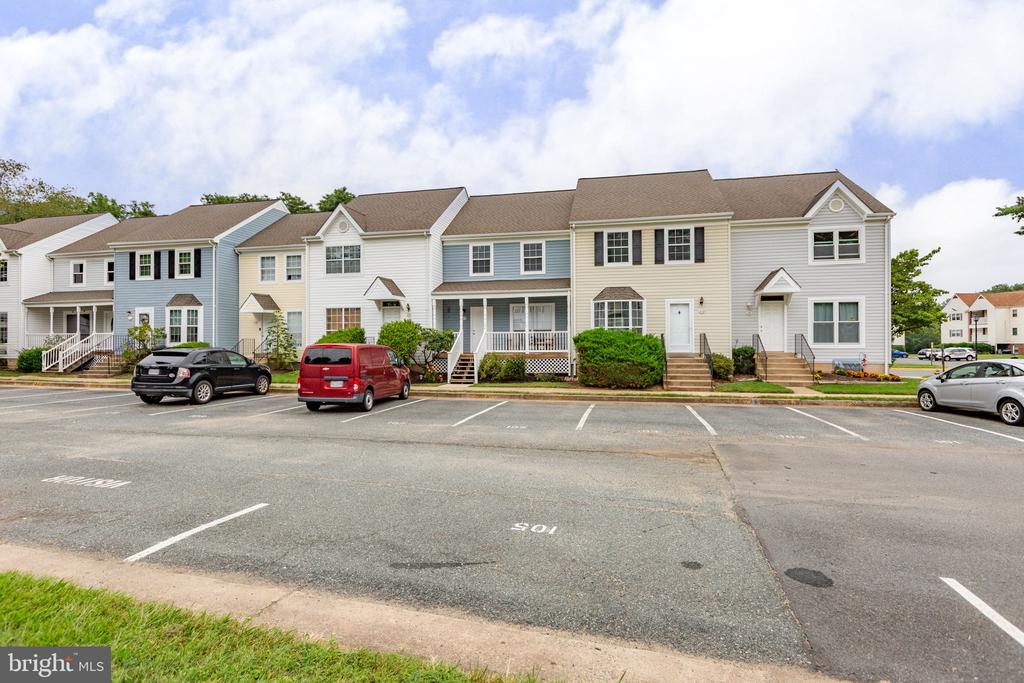
Your water, sewer, trash and recycling expenses are all paid by the HOA. They also complete and pay for exterior home maintenance, roof maintenance and replacement, front yard care, fencing, common grounds, and your reserved parking, while owners simply maintain the home's interior which is in pristine condition for you to enjoy. Great worry-free living for commuters, military personnel, locals, and investors alike
View additional property information below.
Take the first step toward your goals with a team dedicated to guiding you every step of the way.
CONTACT US

