
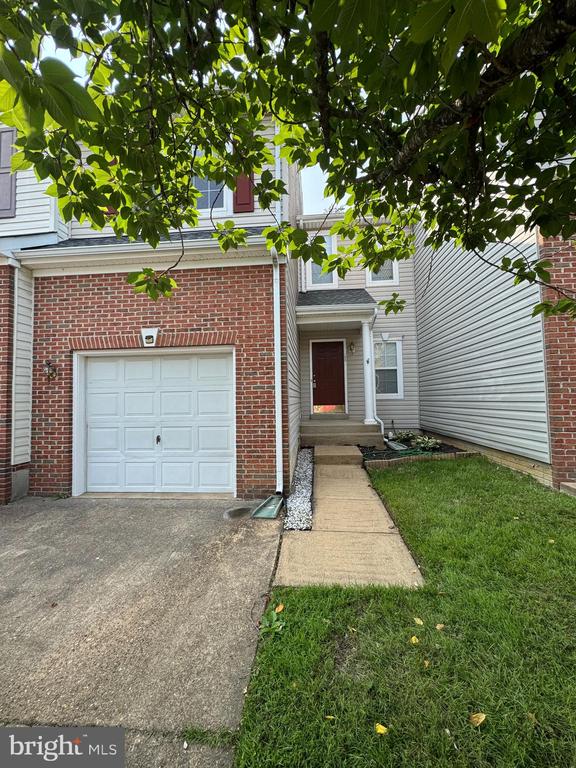
105 WATERS LANDING

PRICE: $2,600/mo

105 WATERS LANDING
STAFFORD, VA 22554

Welcome to this well-maintained townhome in the sought-after Park Ridge community. Backing to trees, the fenced yard and spacious deck offer a private outdoor escape. Inside, the main level features hardwood flooring and a spacious, open floor plan filled with natural light.

The stylish kitchen is equipped with stainless steel appliances, ample cabinet space, and a functional layout ideal for everyday living and entertaining. Brand new LVP flooring was just installed in the kitchen!

Upstairs, the primary bedroom includes an ensuite bathroom and walk-in closet, complemented by an upgraded hall bath. The upper level bedrooms and hallway all have new LVP flooring too!

The finished basement offers luxury vinyl plank flooring, generous storage, and a versatile den and a separate bonus room can be used as a fourth bedroom (NTC). Washer and dryer included and there is plenty of storage space! A one-car garage provides additional convenience.

Enjoy access to community amenities including a pool and playgrounds. With its prime location near I-95 and walking distance to the library, parks, and elementary school, this townhome blends style, space, and convenience.

  • Beds 3
  • Baths 4
  • Total Area 2,210 Sq.Ft.
  • Living Area 2,210 Sq.Ft.
  • Status Leased

Features & Amenities

View additional property information below.

Interior

Total Bedrooms: 3
Total Bathrooms: 4
Full Bathrooms: 2
Half Bathrooms: 2
Laundry Room: Lower Floor
Flooring: Carpet, Luxury Vinyl Plank, Partially Carpeted, Ceramic Tile
Fireplace: Gas/Propane
Appliances: Disposal, Dishwasher, Dryer, Stove, Washer, Refrigerator
Other Interior Features: Breakfast Area, Ceiling Fan(s), Combination Kitchen/Dining, Combination Dining/Living, Family Room Off Kitchen, Primary Bath(s), Bathroom - Soaking Tub, Bathroom - Stall Shower, Bathroom - Tub Shower, Walk-in Closet(s), Wood Floors

Exterior

Stories: 3
Garage Space: 1.0
Water Source: Public
Pool: Yes - Community
Roof: Architectural Shingle
Parking: Attached Garage, Driveway, Parking Lot
Heat Type: Heat Pump(s)
AIR Conditioning: Central A/C
Sewer: Public Sewer, Public Septic
Substructure: Permanent
Disability Features: None
HOA Amenities: Common Grounds, Jog/Walk Path, Pool - Outdoor, Picnic Area, Swimming Pool, Tot Lots/Playground
Other Exterior Features: Play Area, Sidewalks, Street Lights

Area & Lot

Status: Leased
Date Leased: July 19, 2025
Living Area: 2,210 Sq.Ft.
Total Area: 2,210 Sq.Ft.
Lot Area: 2,064 Sq.Ft.
MLS® ID: VAST2038896
Type: Residential
Year Built: 1997
Neighborhood: Augustine North
Architecture Styles: Traditional
School District: STAFFORD COUNTY PUBLIC SCHOOLS

Financial

Lease Price: $2,600/mo
Hoa Fees: $210/3 mos
Zoning: PD1
Heather Ferris

Real Estate Salesperson

Phone: (540) 479-9394
Email: [email protected]

Explore The

Neighborhood

Augustine North

Work With Us

Take the first step toward your goals with a team dedicated to guiding you every step of the way.

CONTACT US


