
10510 NI RIVER DRIVE
SPOTSYLVANIA, VA 22553
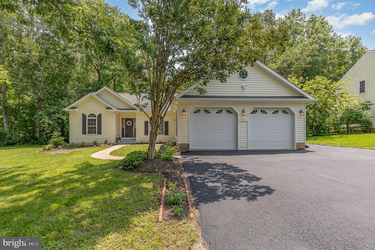
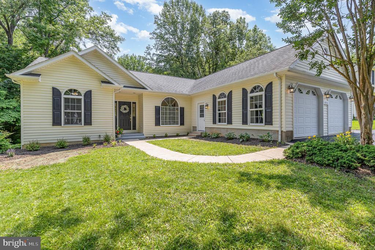
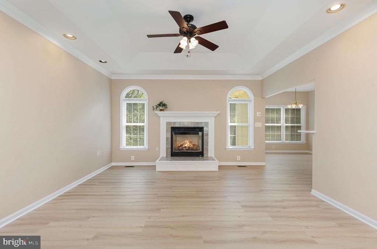
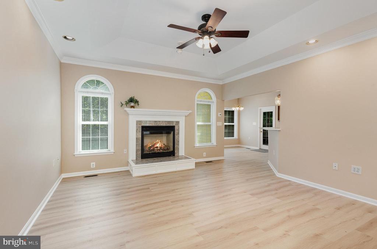
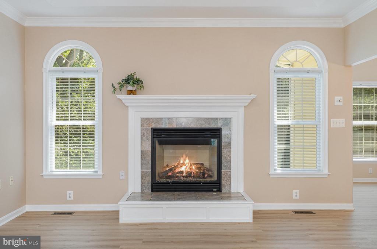
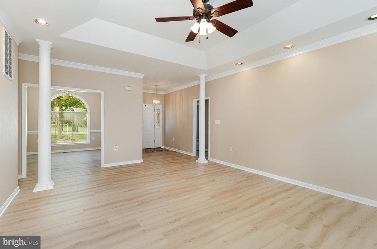
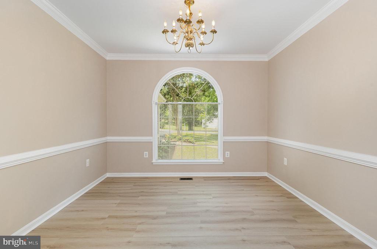
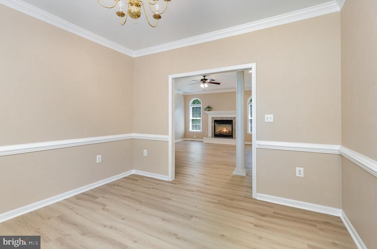
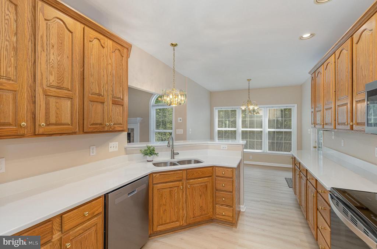
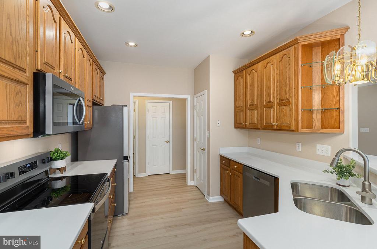
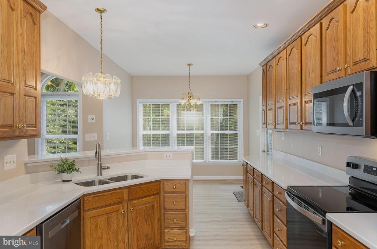
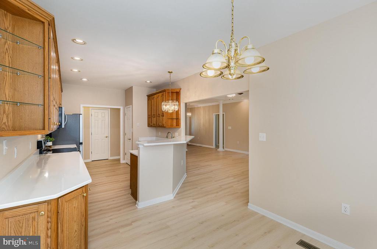
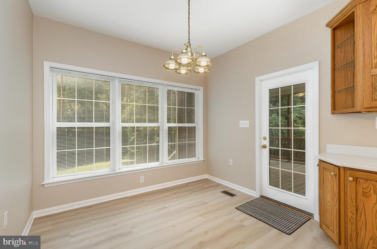
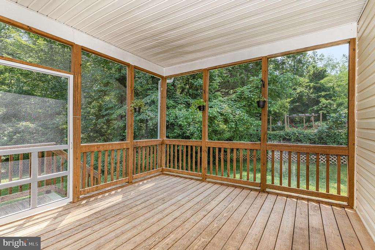
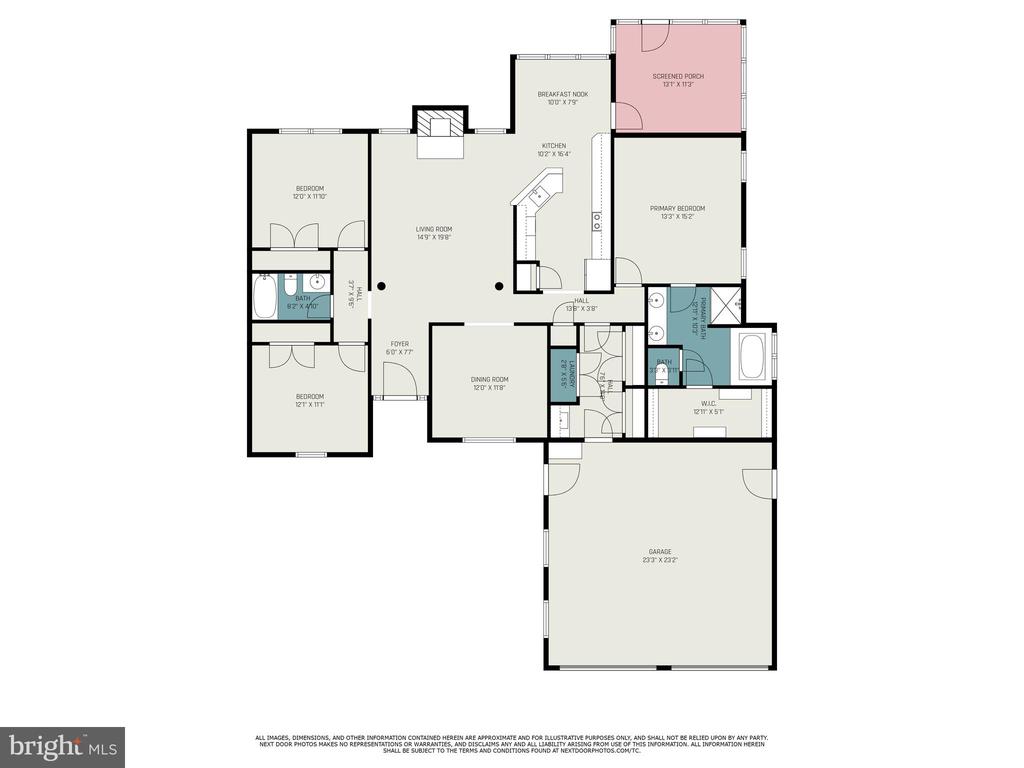
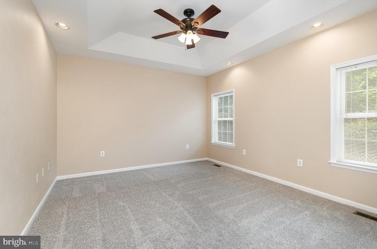
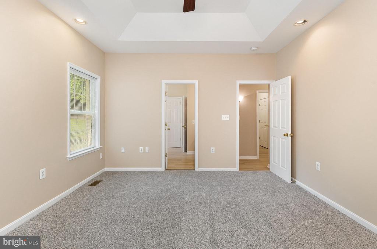
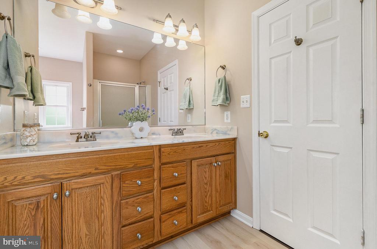
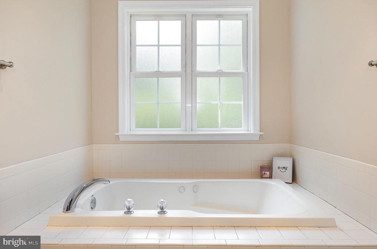
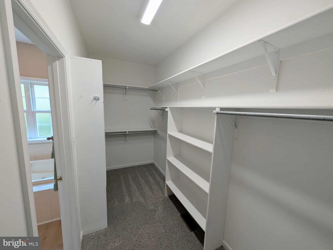
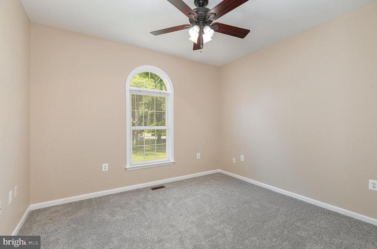
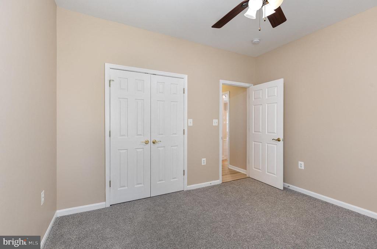
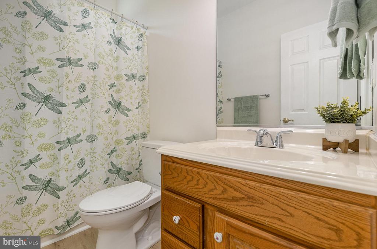
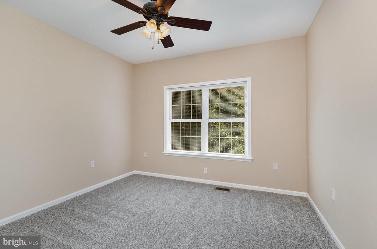
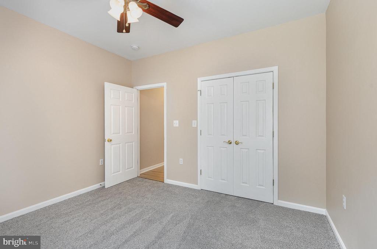
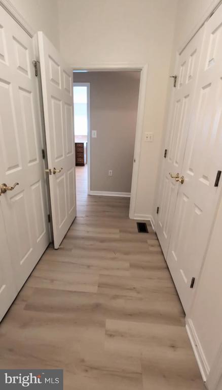
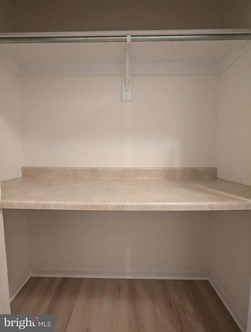
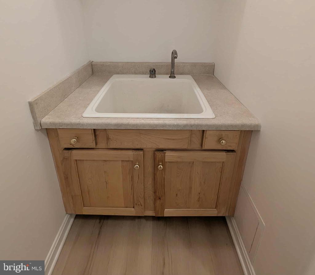
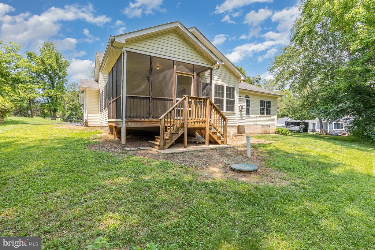
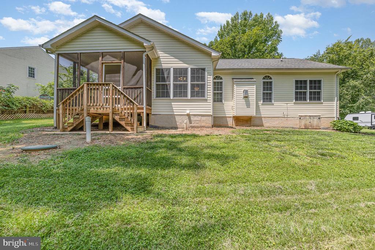
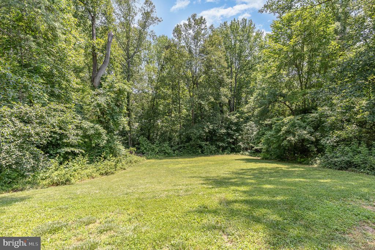
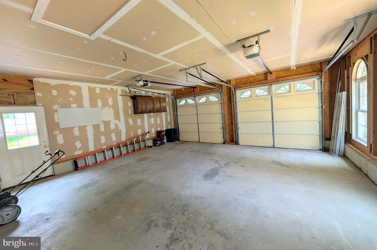
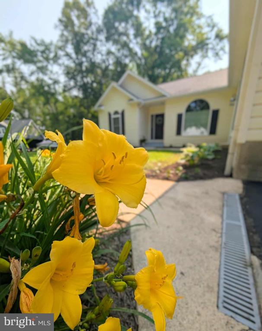
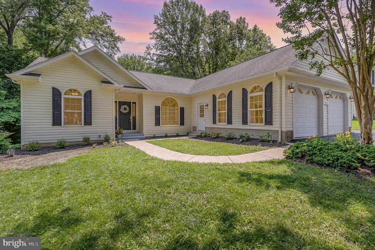
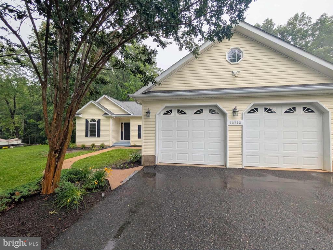
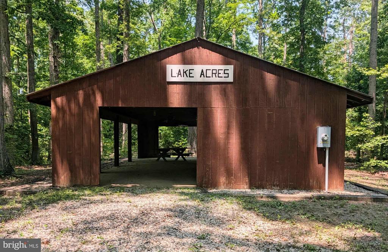
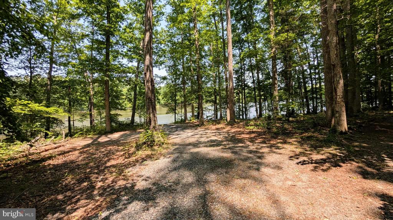
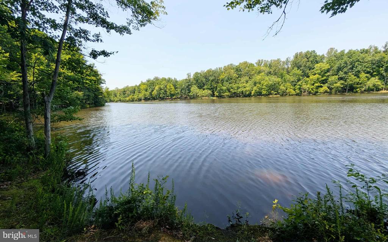
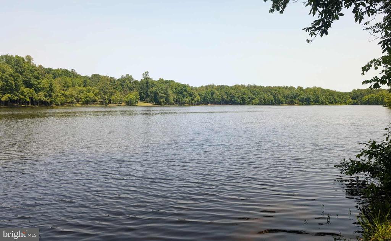
Welcome to 10510 Ni River Drive, a beautiful custom home nestled in the desirable Lake Acres neighborhood, offering water access and peaceful surroundings. This home features extensive trim work and upscale finishes throughout, including crown molding, chair railings, and elegant tray ceilings. Step through the front door into the foyer that opens into a bright and inviting living room with a cozy gas fireplace--perfect for relaxing or entertaining. The home features a modern open layout, with brand-new luxury vinyl plank (LVP) flooring throughout the main areas and new carpet in all 3 bedrooms. The oversized windows allow for lots of natural light. The kitchen features gorgeous new quartz countertops, brand new stainless steel appliances, 42 inch cabinetry, and a breakfast nook. Want a more formal space? The dedicated dining room is perfect for special meals, or it could easily function as a home office to suit your needs. Functionality meets convenience in the laundry/mudroom, which includes a utility sink, folding and hanging space, and direct access to the large, attached 2 car garage. The private primary suite is a true retreat. The bedroom itself is huge and it offers a luxurious en suite bathroom with a jetted soaking tub, separate shower with glass door, dual sinks, and a large walk-in closet with shelving. Step out the back door to enjoy the screened-in porch--ideal for sipping your morning coffee or unwinding in the evening--overlooking a large, private backyard. The home sits on a tall, conditioned crawlspace. The neighborhood is quiet but only minutes away from shopping and restaurants. Don't miss your opportunity to own this stunning property in a water-access community! Owner/Agent.
View additional property information below.

Real Estate Salesperson
Phone: (540) 841-4594
Email: [email protected]
Take the first step toward your goals with a team dedicated to guiding you every step of the way.
CONTACT US

