
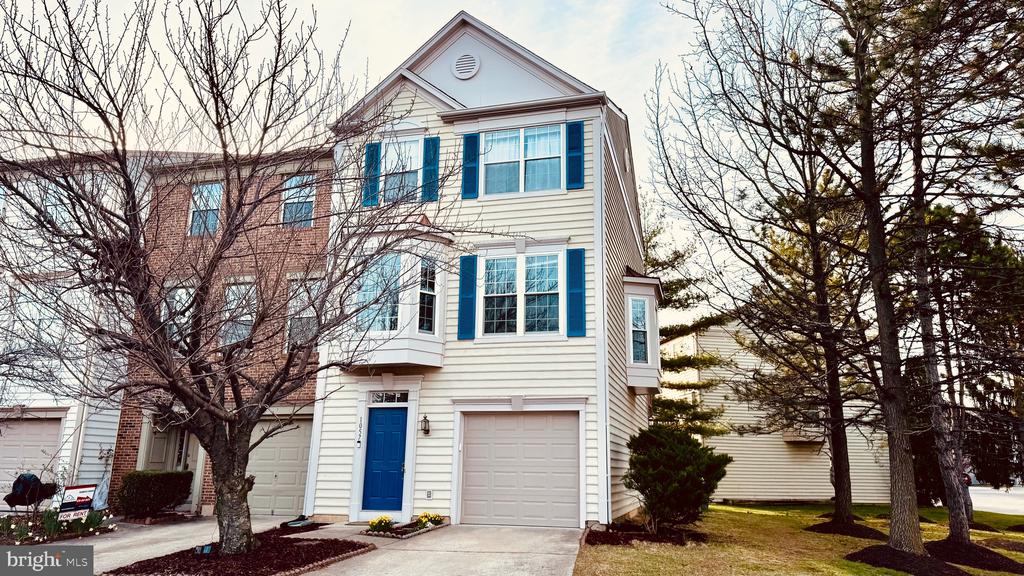
1057 LEXUS WAY
HERNDON, VA 20170
Experience the perfect blend of style and convenience in this stunning three-level end-unit garage townhouse, ideally situated in the heart of Herndon. Bathed in natural light from two large bay windows, the main level features an expansive living room anchored by a cozy gas fireplace and a formal dining area perfect for entertaining. The heart of the home is the chef-inspired kitchen, which was beautifully upgraded in 2020 with modern cabinetry and granite countertops, and features a newer dishwasher installed in 2024. Transition seamlessly from the breakfast nook to the spacious deck--recently waterproofed in 2025--or retreat to the lower-level recreation room that opens to a private, fenced-in backyard.
The upper level serves as a serene sanctuary, headlined by a primary suite with soaring vaulted ceilings, a soaking tub, and a separate shower. Two additional bedrooms share a hall bath with updated vanities, while the laundry is conveniently located on the bedroom level with a washer and dryer set from 2022. Significant investments in the home's infrastructure provide lasting peace of mind, including high-quality luxury vinyl plank flooring (2020), an AC condenser (2023), a fully insulated attic (2022), a hot water heater (2019), a garage door (2018), and fresh tile flooring in the powder room (2025). Located just steps from shops and dining, and minutes from Worldgate, the Dulles Technology Corridor, and Reston Town Center, this turnkey home offers an unparalleled lifestyle in a prime commuter location.
View additional property information below.
Take the first step toward your goals with a team dedicated to guiding you every step of the way.
CONTACT US

