
106 CANDLEWICK DRIVE
WINCHESTER, VA 22602
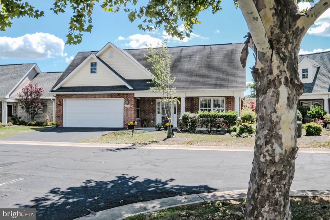
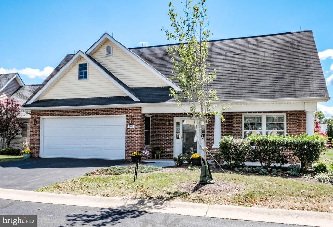
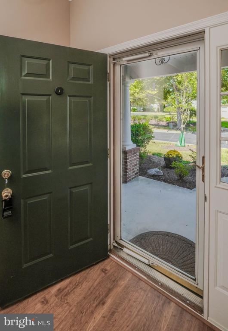
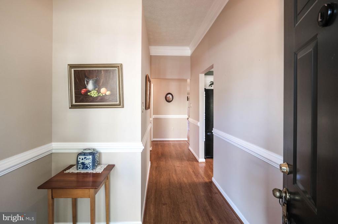
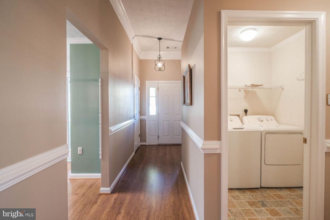
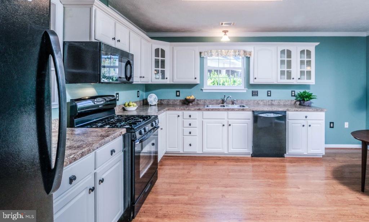
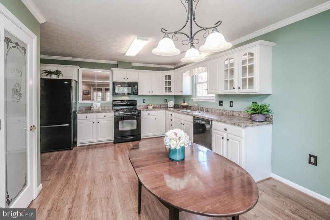
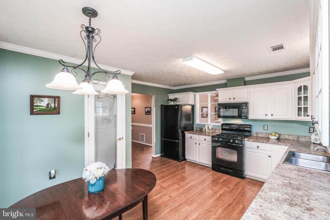
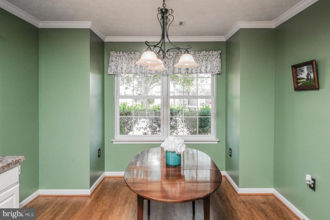
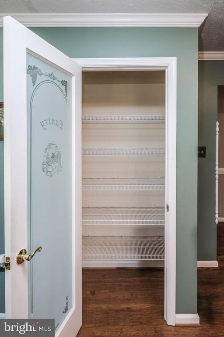
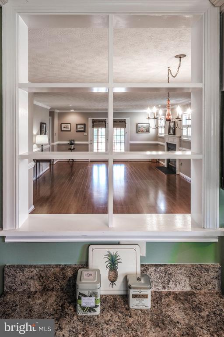
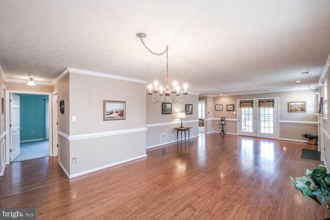
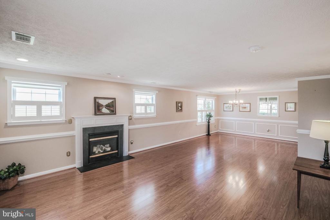
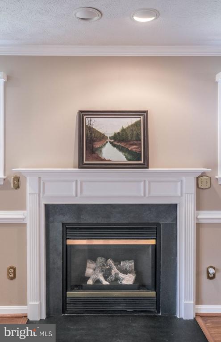
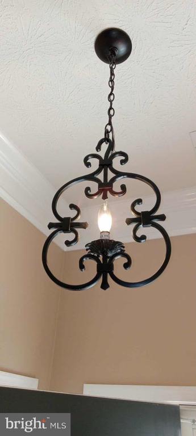
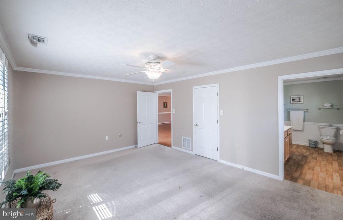
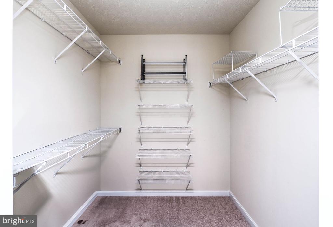
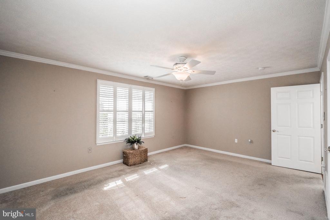
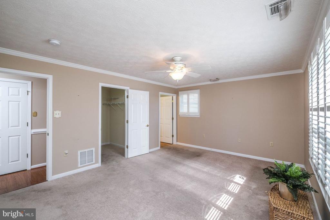
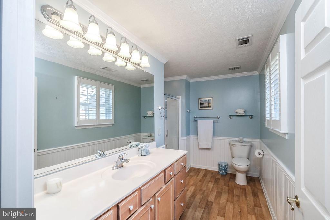
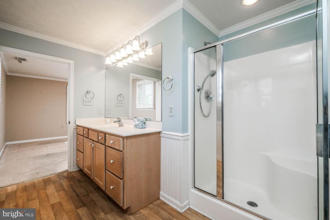
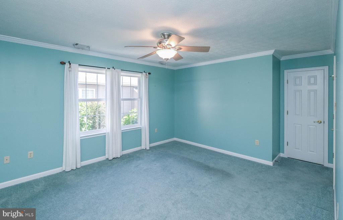
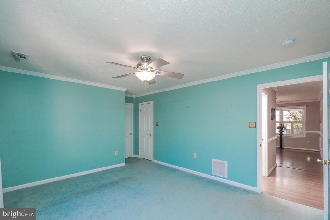
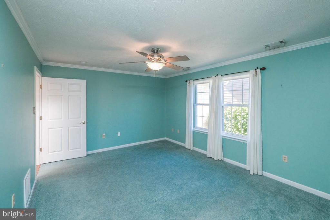
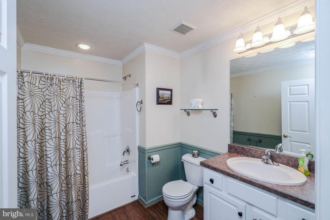
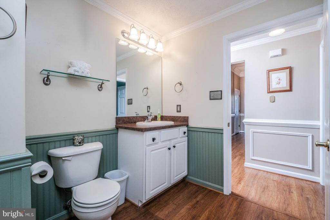
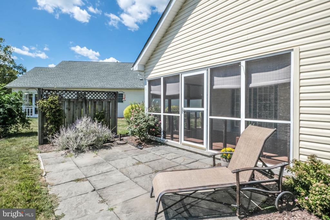
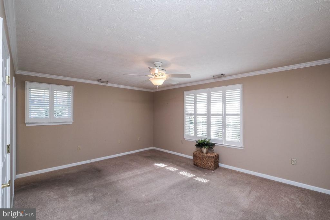
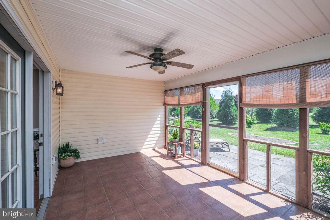
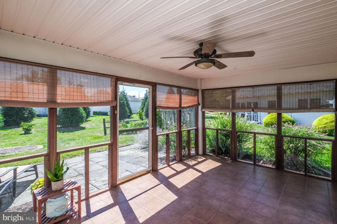
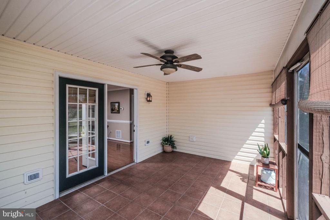
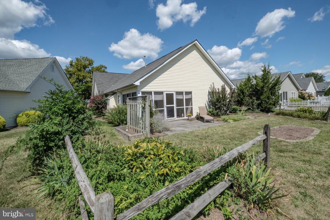
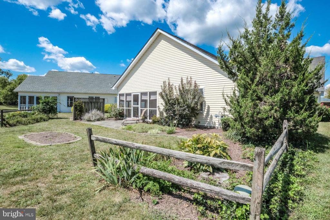
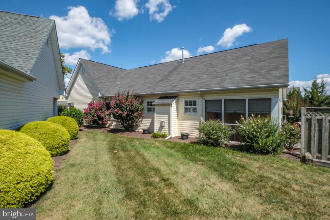
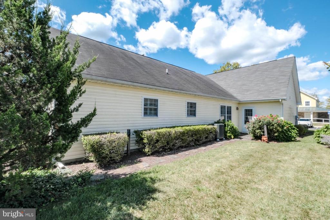
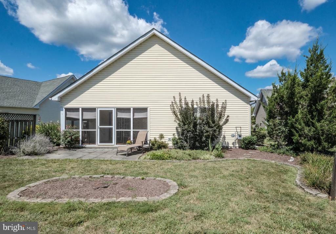
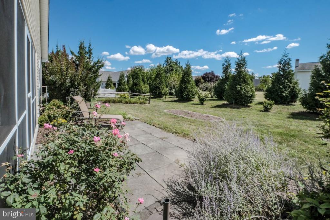
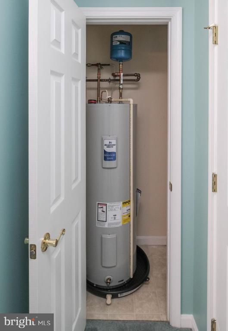
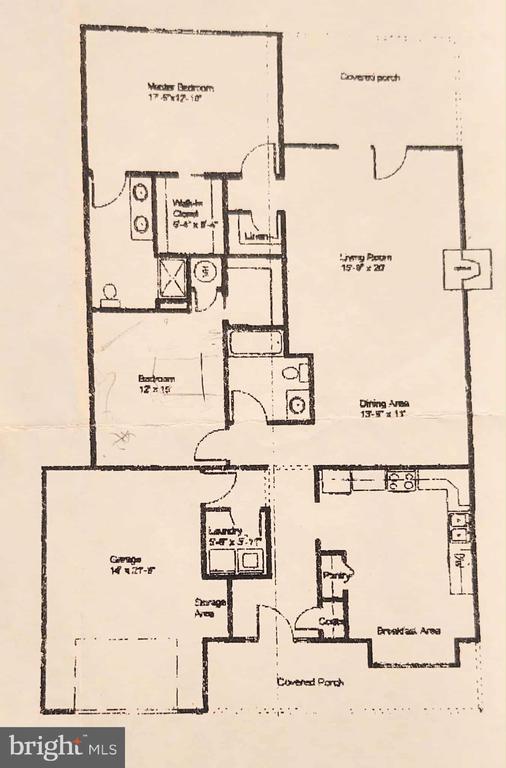
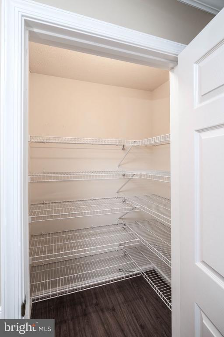
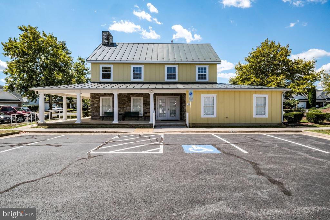
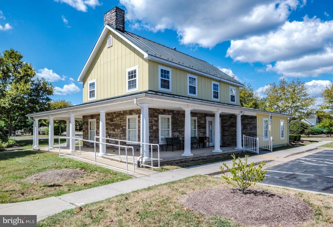
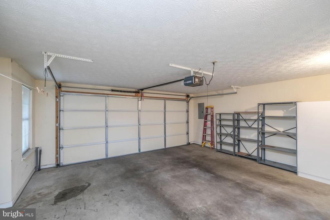
Welcome Home to this Gable Front Cottage & Relax on your Front Porch. One level living with elegant features: crown moulding, chair railing, shadowboxing, wainscotting, french doors, 6 panel doors, display shelving & cabinetry, gas log fireplace w/hearth & mantel, plantation shutters, roller shades, roman shades, recessed lighting and laminate plank flooring. Enjoy your Kitchen with breakfast nook alcove, pantry w/ custom glass door, raised panel cabinets with trim moulding, pull-out shelves & black matte pulls & knobs, a French refrigerator, gas range and stainless doube sink w/ single lever faucet. The open-layout living & dining rooms offer beautiful space for entertaining with access to the outdoor living areas - a screened porch w/ ceiling fan and a patio surrounded by hardscape & landscaped garden. The Owner's Suite faces the eastern sun, garden side, with ceiling fan, a private bathroom w/ seated shower & a walk in closet. The 2nd bedroom provides another ceiling fan & walk in closet. Separate laundry room with newer washer & dryer. Well maintained with new heating/AC unit and new water heater. Located in Cross Creek Village senior community, with a clubhouse to meet your neighbors, friends & family, with kitchen, lounge, multipurpose room and walking & bike paths. Convenient to hospital, Rock Harbor Golf, shopping, grocery, Shenandoah University for theatre or concert, several history museums, art galleries, downtown historic district & walking mall, restaurants, Green Circle Trail, Apple Blossom Mall, Winchester Country Club and adjacent to preserved battlefield park. Commute routes I.81 & Rte 66 to Washington DC & Dulies International Airport. Call today for a private appointment to tour this lovely home.
View additional property information below.
Take the first step toward your goals with a team dedicated to guiding you every step of the way.
CONTACT US

