
SEE ALL PHOTOS

106 CORK STREET

PRICE: $425,000

106 CORK STREET
STAFFORD, VA 22554

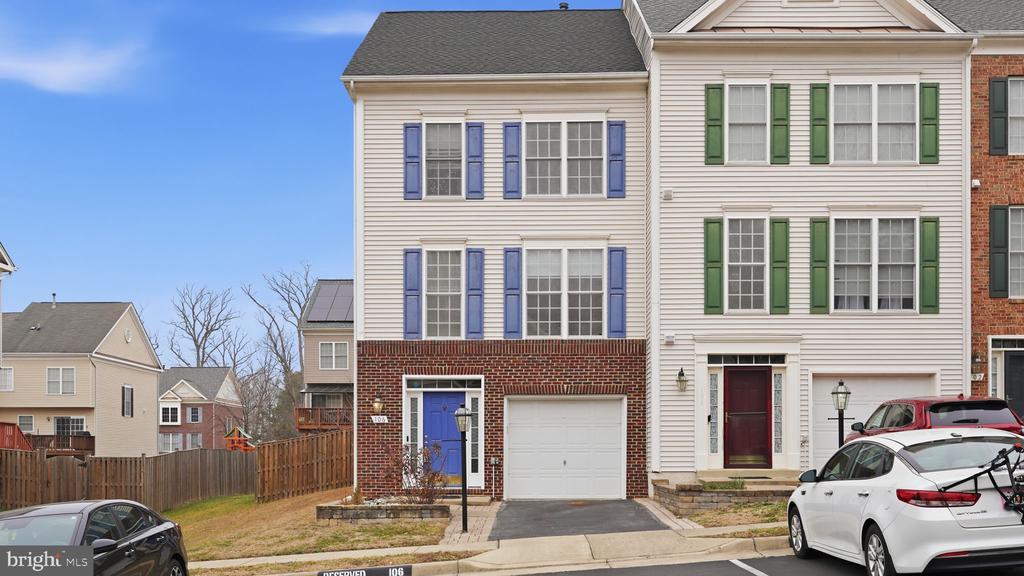
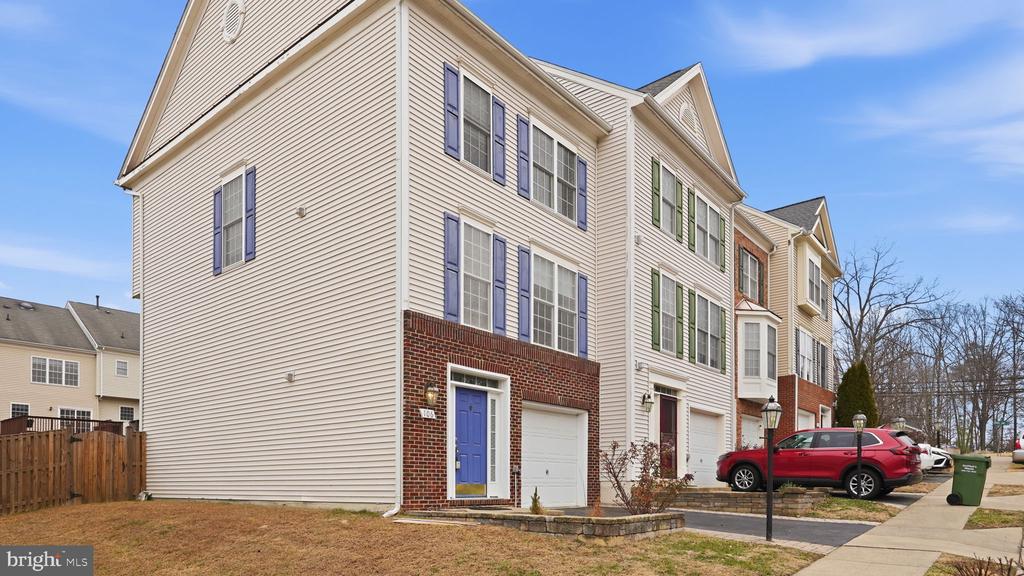
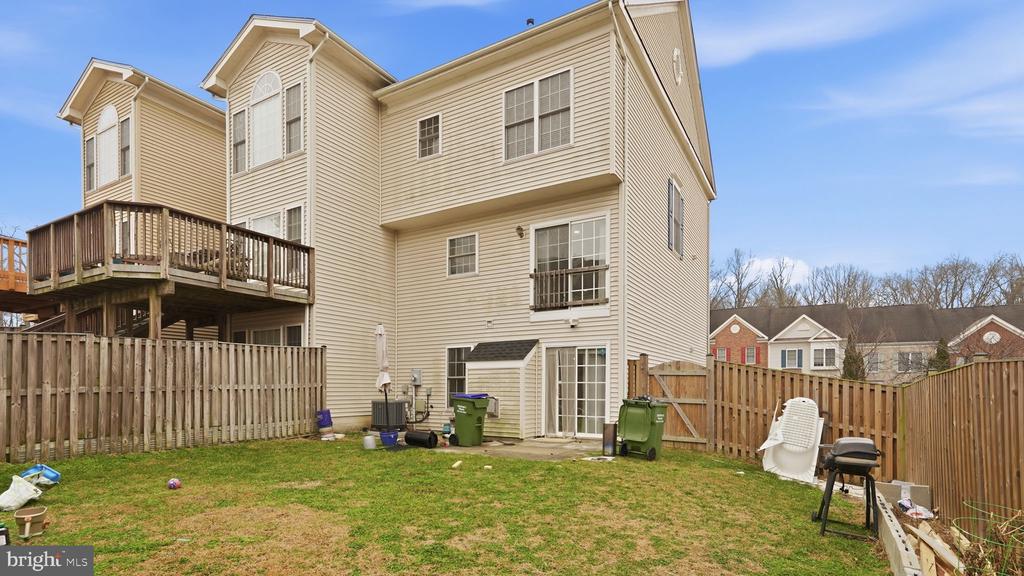
End-Unit Townhome for Sale in Stafford County!
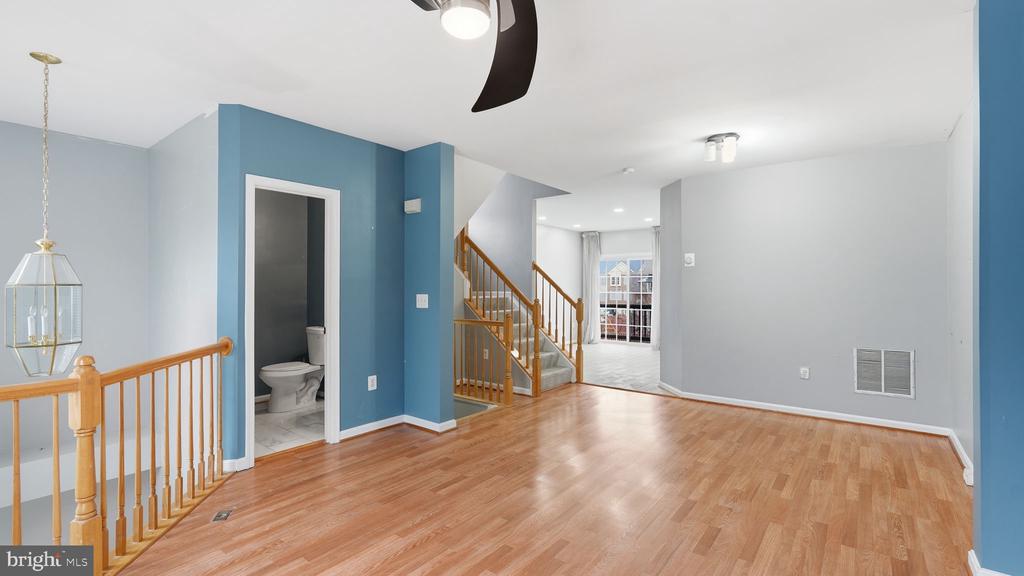
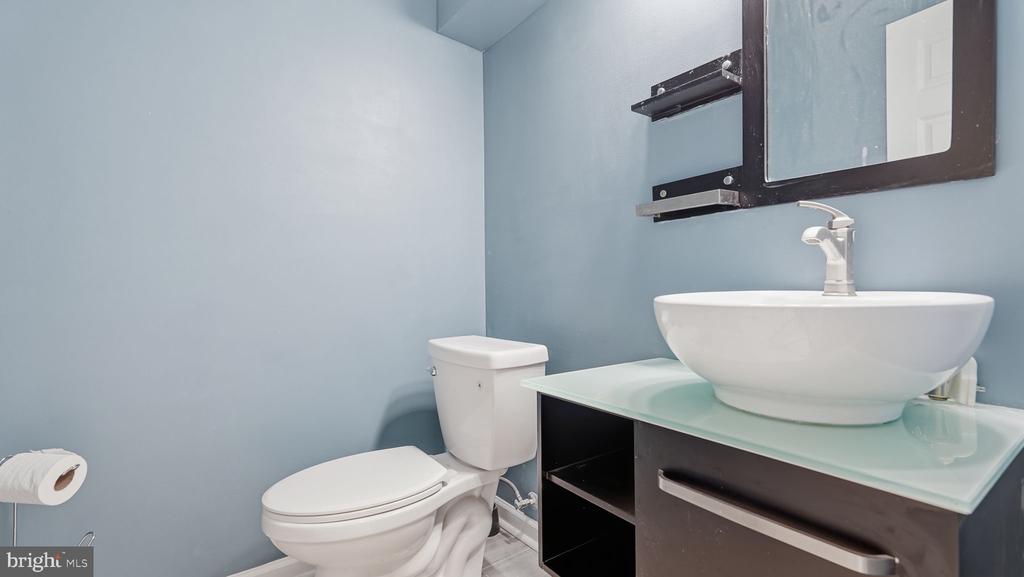
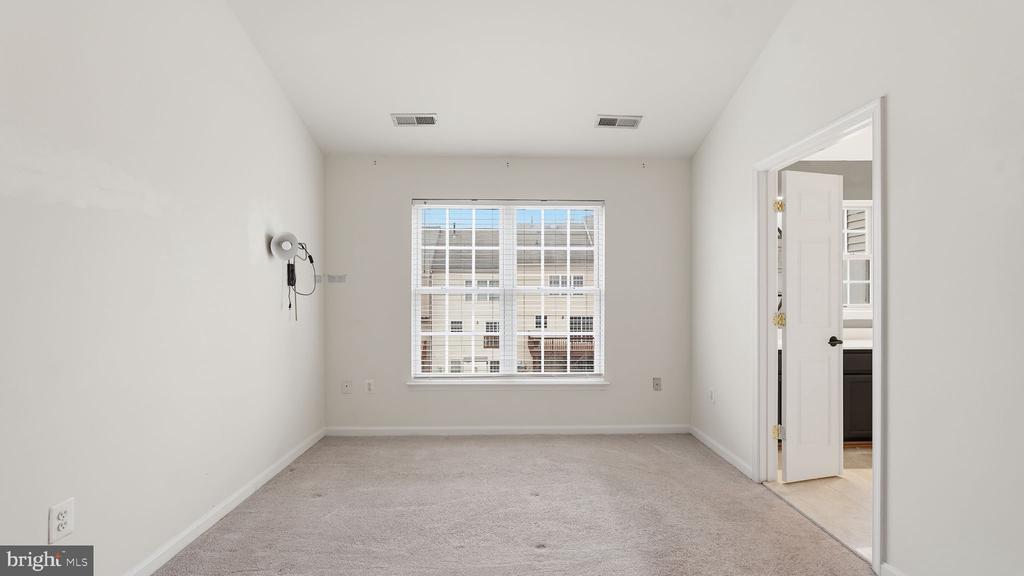
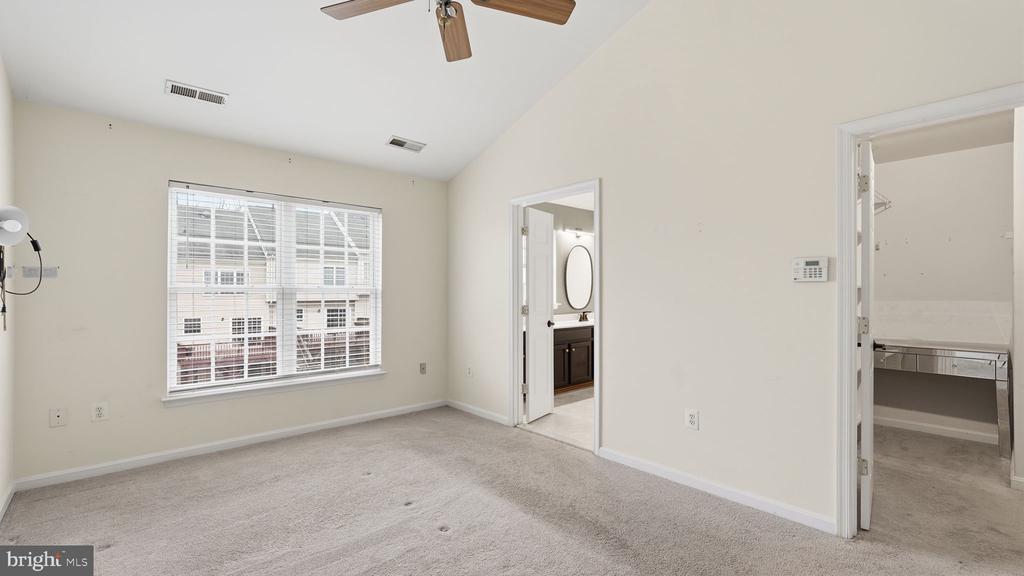
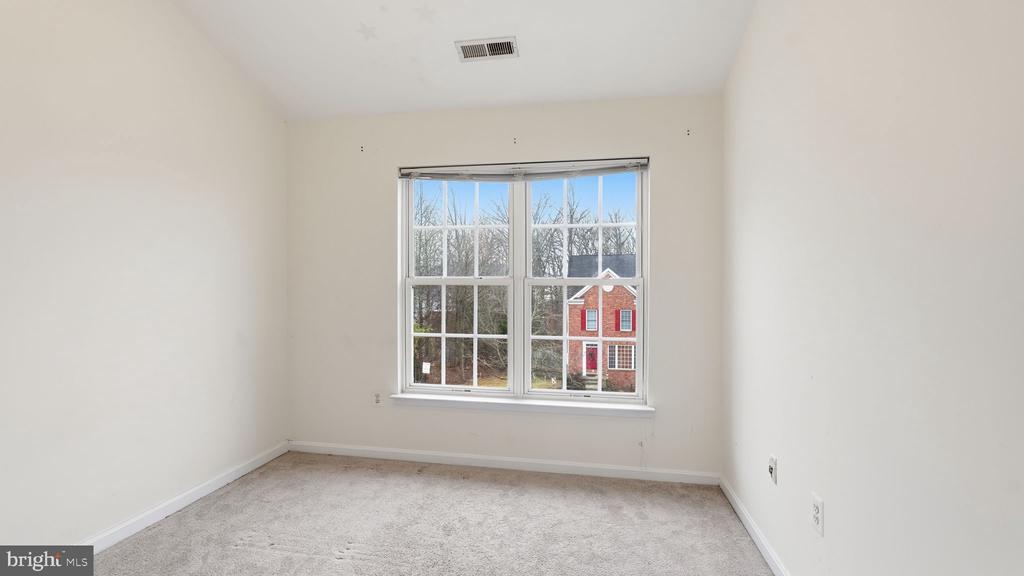
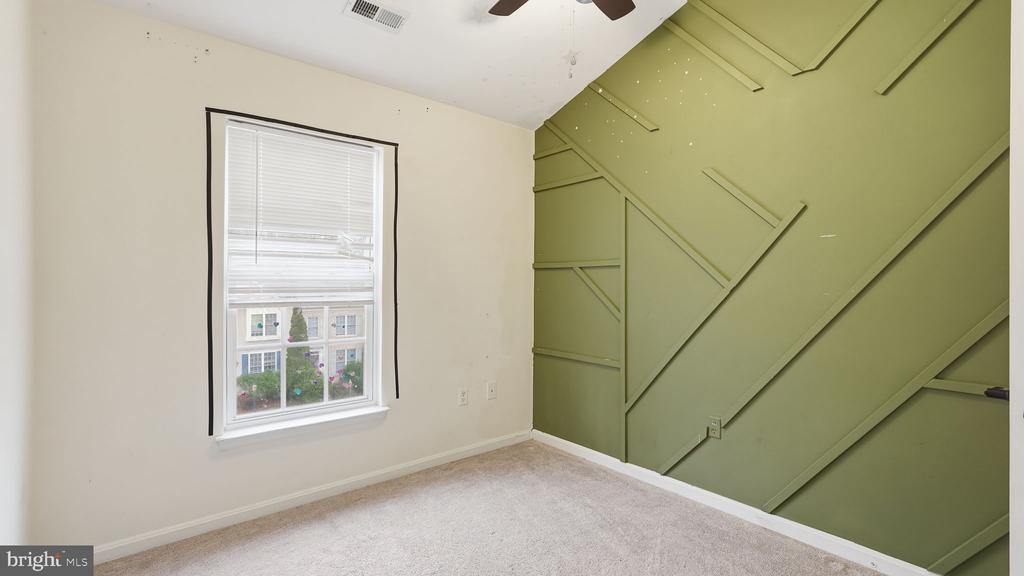
Welcome home to this well maintained end-unit townhome, offering space, style, and an unbeatable location! Featuring 3 bedrooms, 2.2 baths, this home is designed for comfortable living and effortless entertaining.
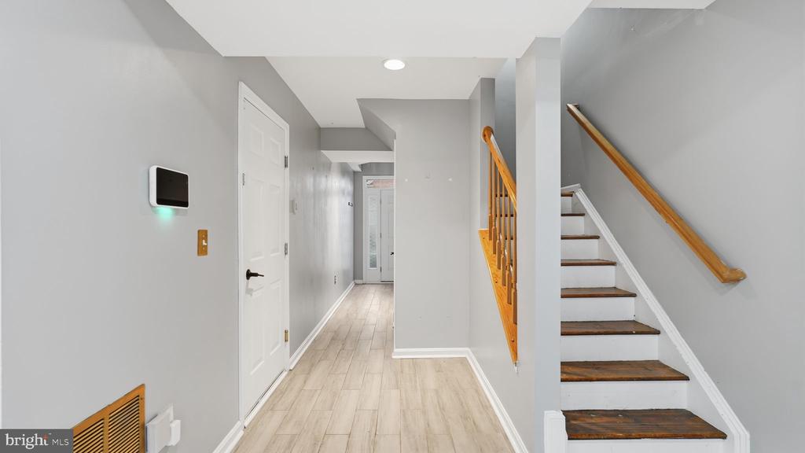
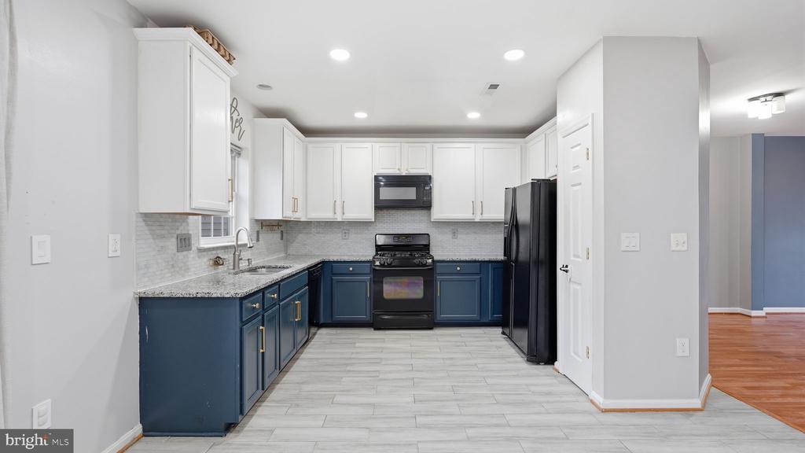
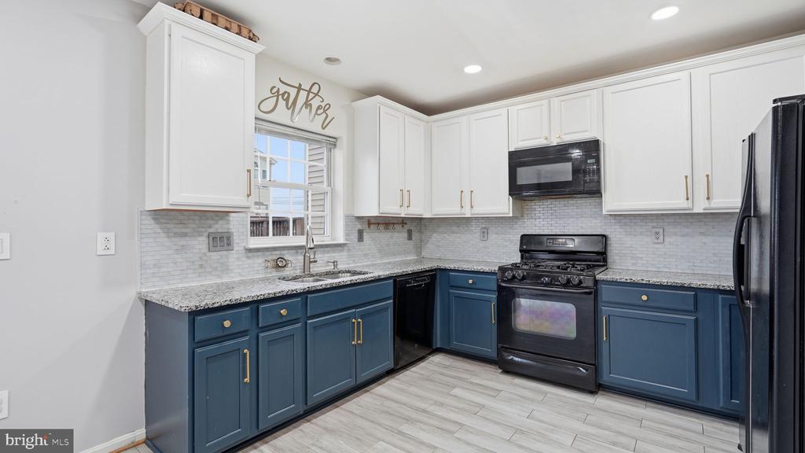
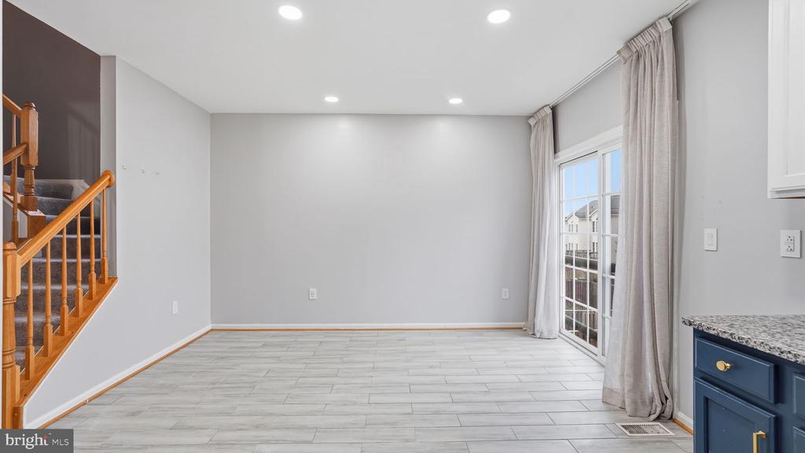
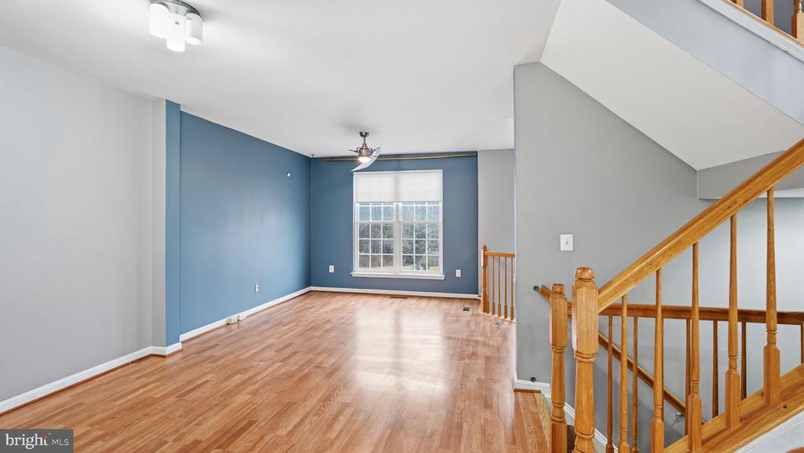
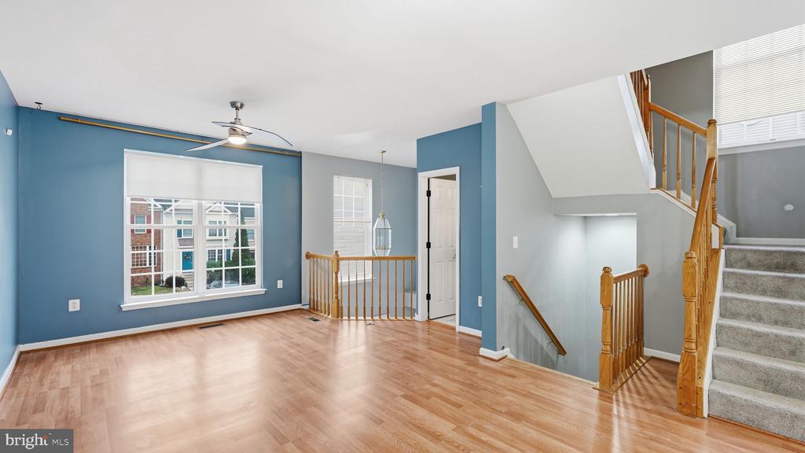
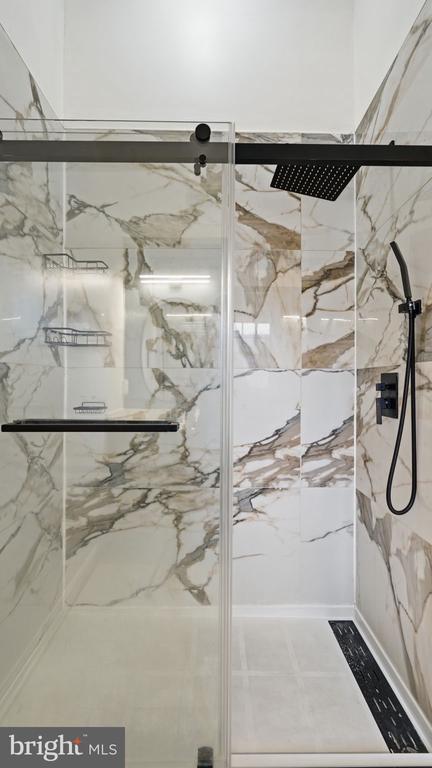
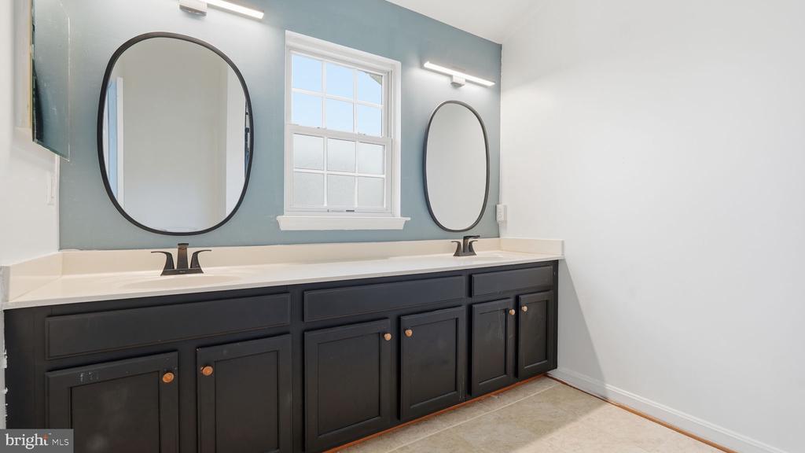
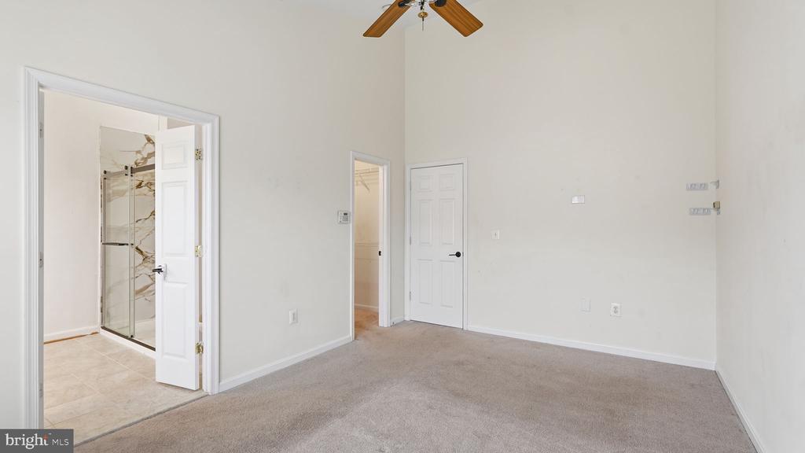
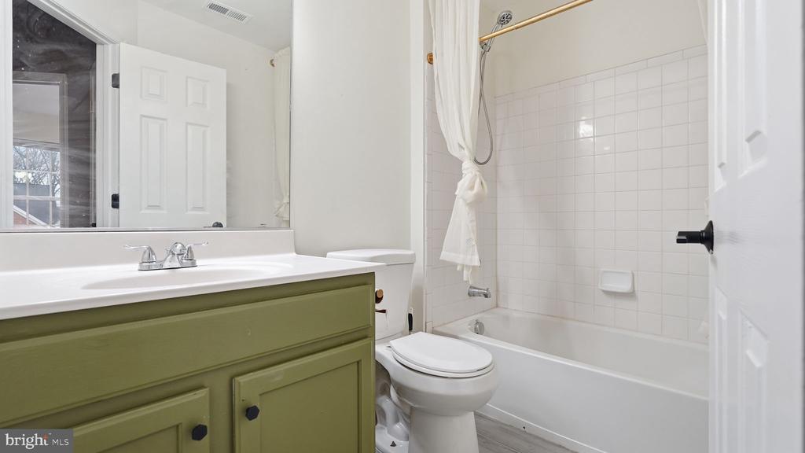
Enjoy cooking in the modern kitchen with granite countertops, and step into a bright, open floor place, additional features, vaulted ceilings on upper level, 2-story foyer, wood floors & tiled bathrooms. The 1-car garage provides added convenience and storage, while the end-unit location offers extra privacy and natural light. Roof replaced July 2024.
Just minutes from shopping, dining, schools, VRE, I-95, commuter lot, close to Quantico and DC, this is the perfect location for commuters
This home combines comfort, convenience, and location--don't miss your chance to make it yours!

  • Beds 3
  • Baths 4
  • Total Area 2,080 Sq.Ft.
  • Living Area 2,080 Sq.Ft.
  • Status Sold

Features & Amenities

View additional property information below.

Interior

Total Bedrooms: 3
Total Bathrooms: 4
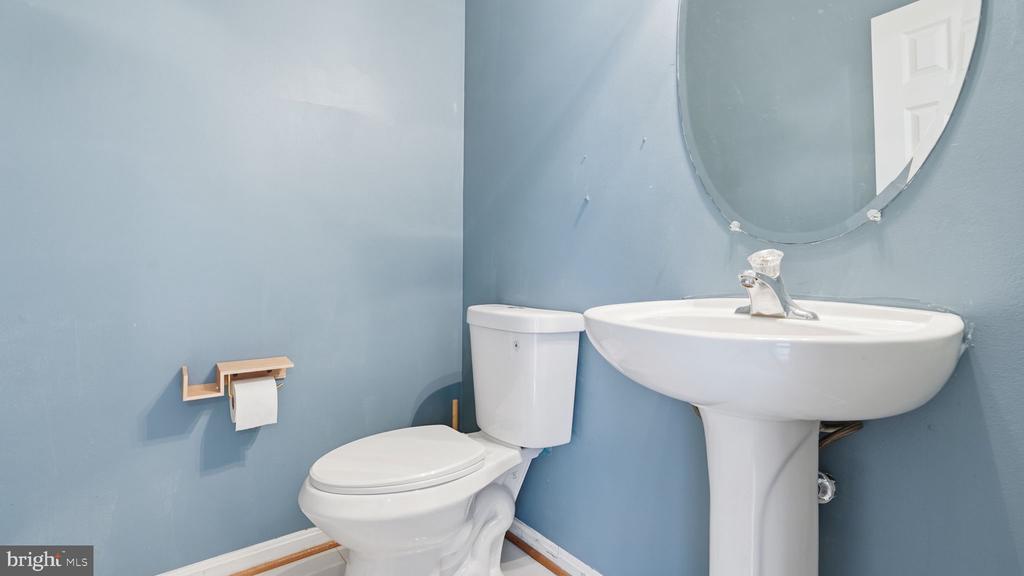
Full Bathrooms: 2
Half Bathrooms: 2
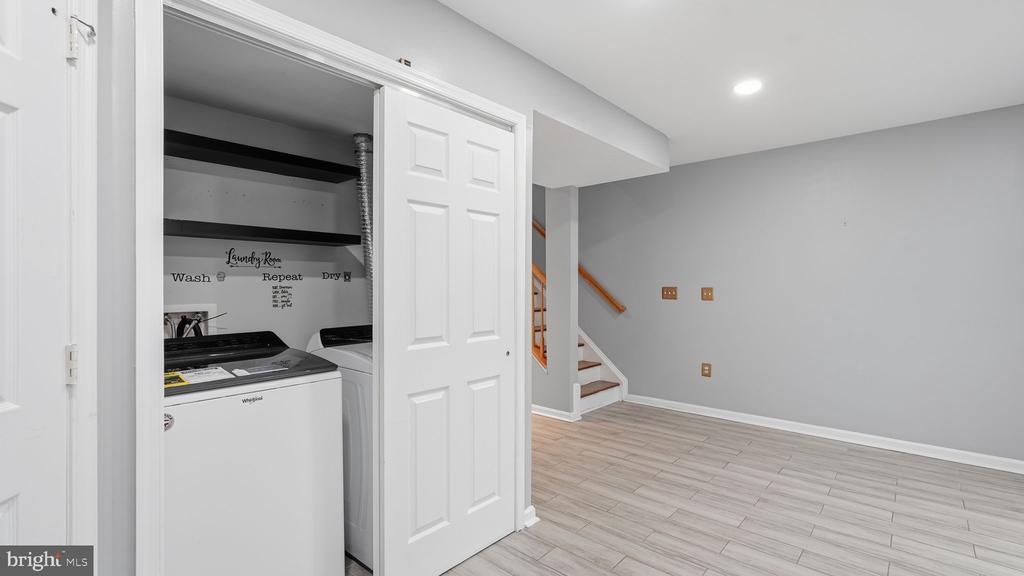
Laundry Room: Washer In Unit, Dryer In Unit
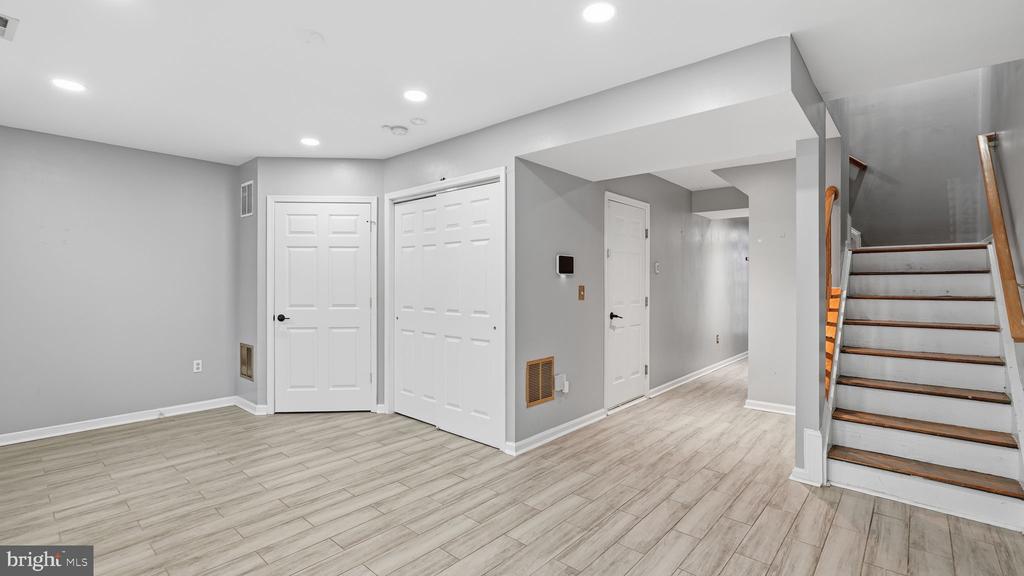
Flooring: Carpet, Ceramic Tile, Luxury Vinyl Plank, Laminate Plank
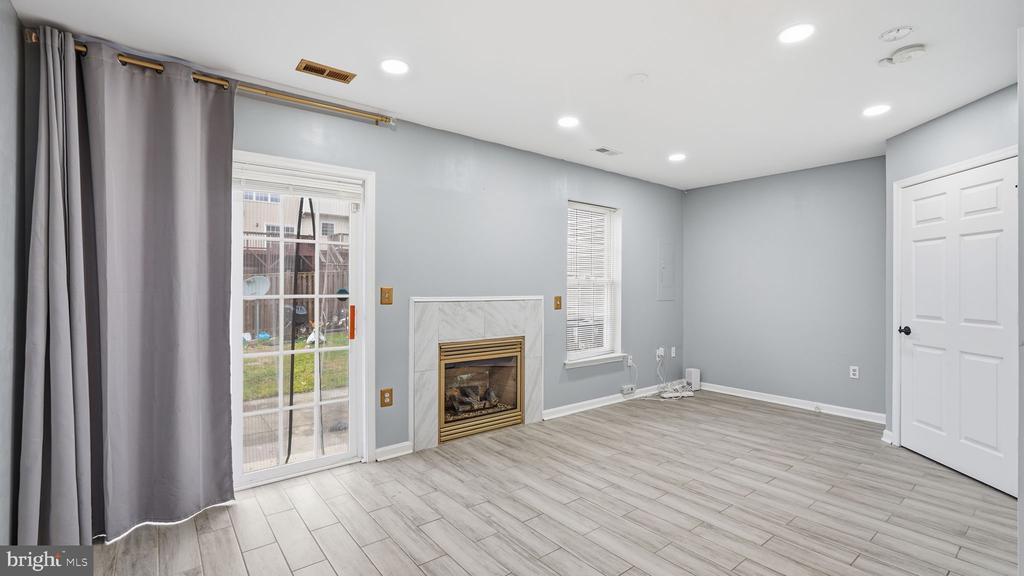
Fireplace: Fireplace - Glass Doors, Gas/Propane
Appliances: Built-In Microwave, Dishwasher, Disposal, Dryer, Exhaust Fan, Icemaker, Oven/Range - Gas, Refrigerator, Washer, Water Heater
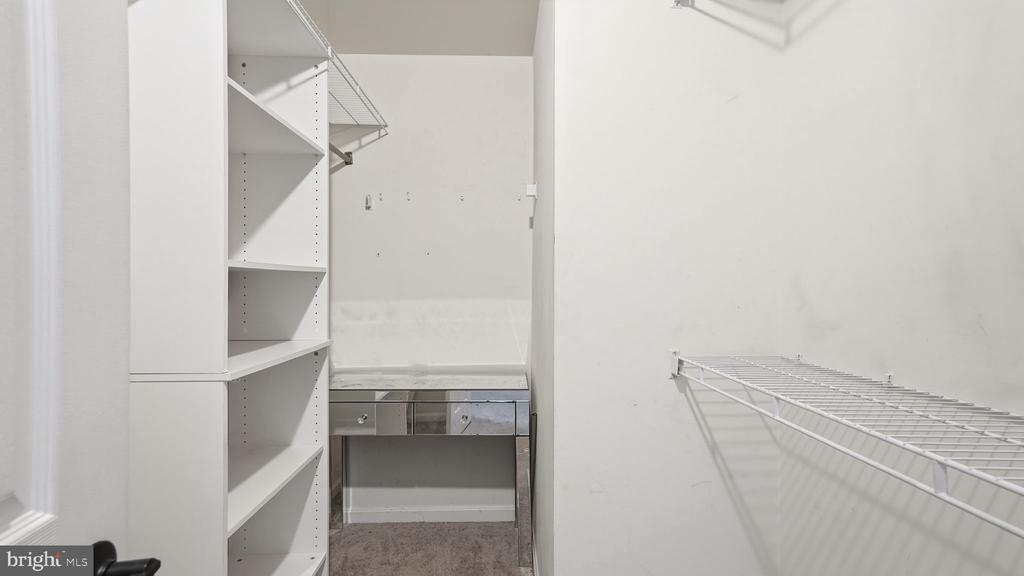
Other Interior Features: Bathroom - Tub Shower, Breakfast Area, Carpet, Ceiling Fan(s), Dining Area, Family Room Off Kitchen, Floor Plan - Open, Kitchen - Gourmet, Kitchen - Table Space, Primary Bath(s), Recessed Lighting, Upgraded Countertops, Walk-in Closet(s), Attic, Bathroom - Walk-In Shower, Built-Ins, Floor Plan - Traditional, Kitchen - Eat-In, Pantry, Wood Floors

Exterior

Stories: 3
Garage Space: 1.0
Water Source: Public
Pool: No Pool
Lot Features: Adjoins - Public Land, Backs - Open Common Area, Level, Premium, Rear Yard, Side Yard(s), Corner
Parking: Attached Garage, Driveway, On Street
Heat Type: Forced Air
AIR Conditioning: Ceiling Fan(s), Central A/C, Heat Pump(s)
Sewer: Public Sewer
Substructure: Concrete Perimeter, Permanent
Disability Features: None
HOA Amenities: Tot Lots/Playground
Other Exterior Features: Exterior Lighting, Sidewalks

Area & Lot

Status: Sold
Date Sold: February 27, 2026
Living Area: 2,080 Sq.Ft.
Total Area: 2,080 Sq.Ft.
Lot Area: 3,049 Sq.Ft.
MLS® ID: VAST2045074
Type: Townhouse
Year Built: 2004
Neighborhood: Augustine North
Architecture Styles: Colonial, Contemporary, Traditional
View Description: Street
Elementary School: ANTHONY BURNS
Middle School: STAFFORD
High School: BROOKE POINT
School District: STAFFORD COUNTY PUBLIC SCHOOLS

Financial

Sales Price: $425,000
Real Estate Taxes: $3,337/yr
Hoa Fees: $120/mo
Zoning: R2
Carla Criscuolo

Sales Associate

Phone: (540) 845-1674
Email: [email protected]

View Virtual Tour
Explore The

Neighborhood

Augustine North

Work With Us

Take the first step toward your goals with a team dedicated to guiding you every step of the way.

CONTACT US


