
10609 AFTON GROVE COURT
FREDERICKSBURG, VA 22408
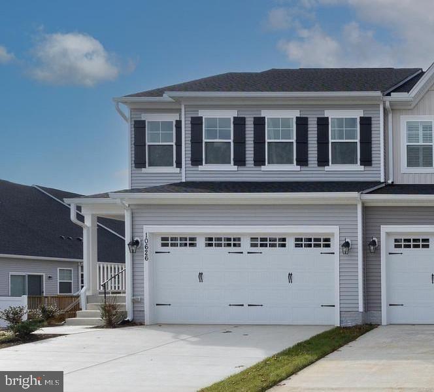
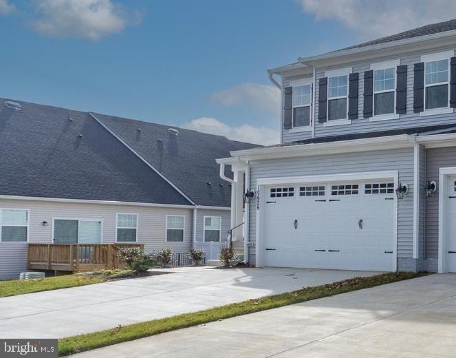
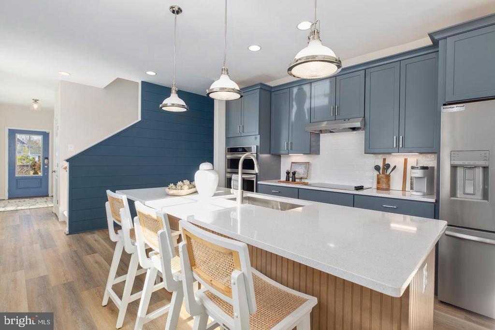
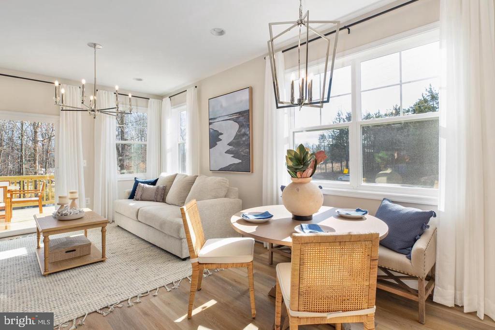
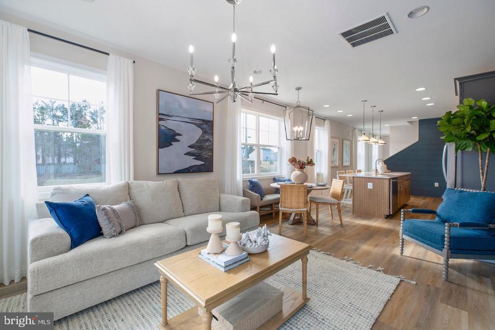
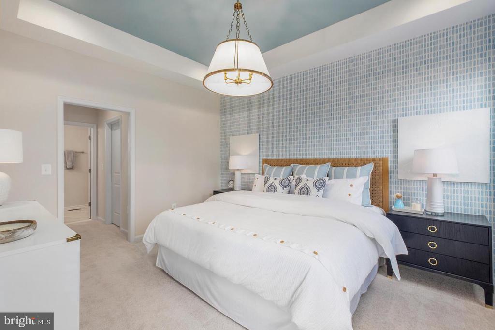
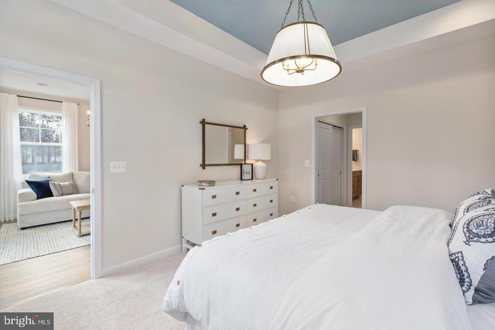
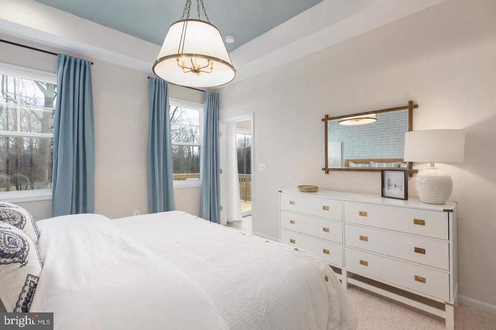
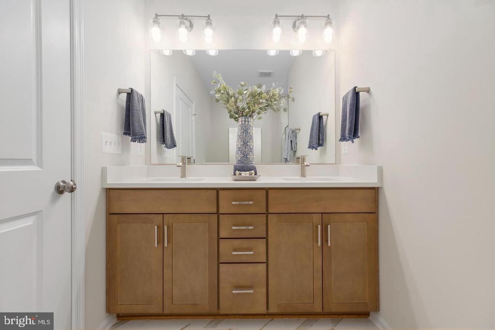
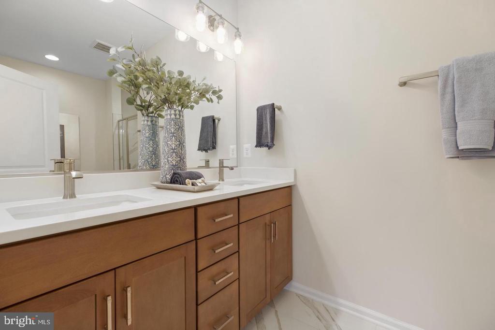
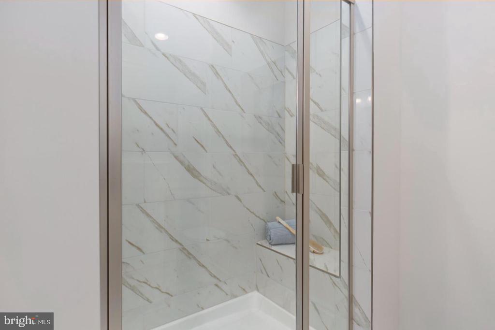
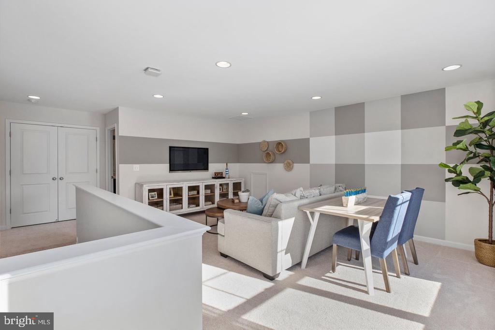
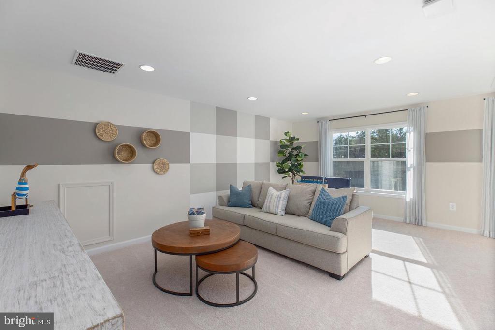
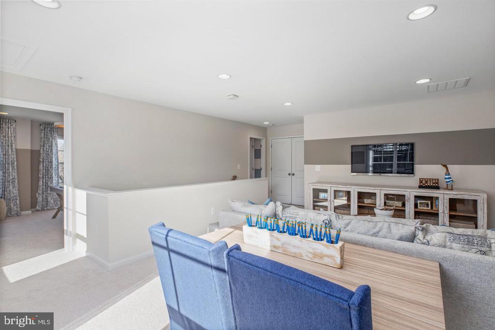
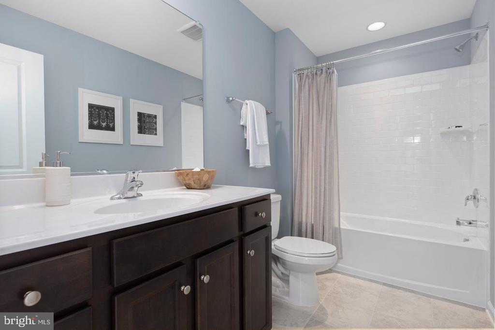
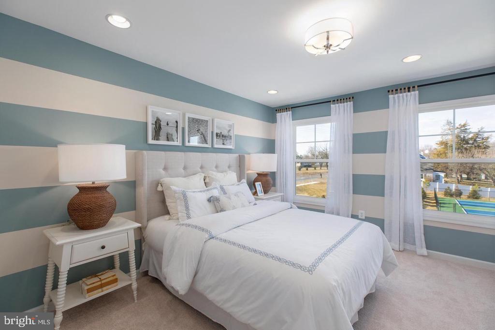
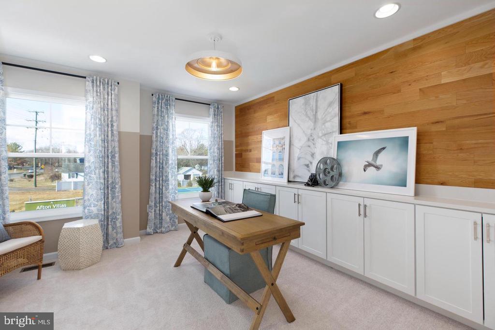
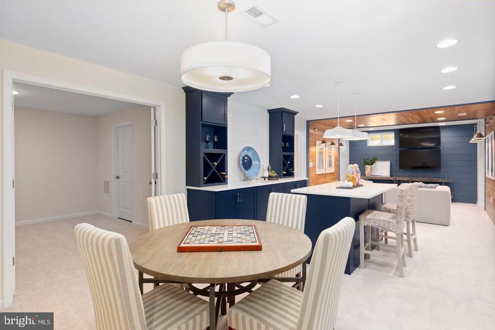
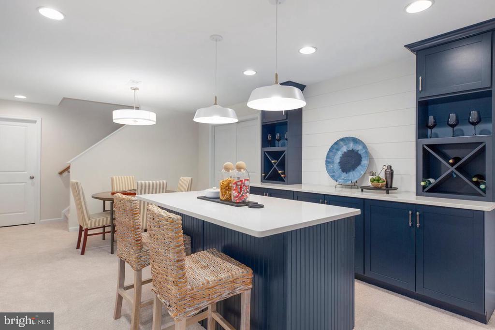
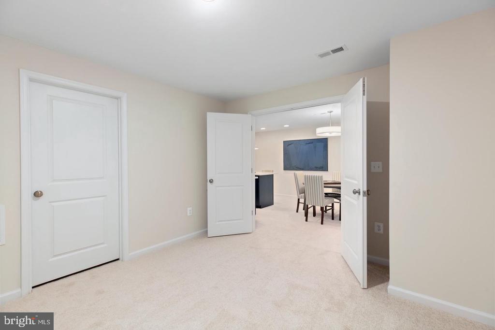
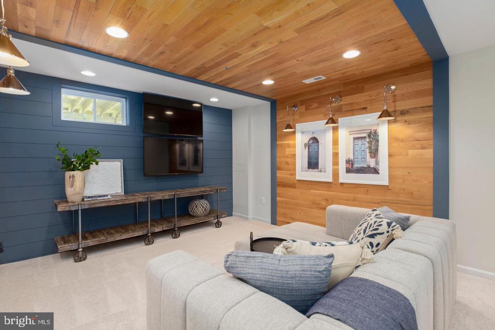
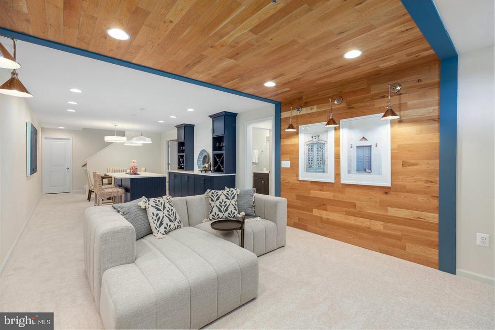
Final Opportunity in This Highly Sought-After 55+ Active Adult Community! This is part of the final row being released, and once these homes are sold, the community will be completely sold out! Currently under construction with an anticipated September 2026 completion. This stunning end-unit villa offers nearly 2,800 square feet of thoughtfully designed living space with 4 bedrooms, 3.5 baths, and a 2-car garage. Enjoy the convenience of main-level living with a luxurious first-floor owner's suite featuring a boxed tray ceiling, two spacious walk-in closets, dual vanities, and a large walk-in shower. The open-concept design is perfect for both everyday living and entertaining. The gourmet kitchen features our popular Charming Farmhouse Collection which showcases white cabinetry, quartz countertops, a large center island, and stainless-steel appliances, flowing seamlessly into the spacious living and dining areas. The upper-level loft provides flexible living space, along with two additional bedrooms and a full bath; ideal for visiting guests, family, or hobbies. The finished walk-out basement offers even more room to spread out, featuring a large rec room, fourth bedroom, flex room, and full bath. Step outside to enjoy the private 10' x 10' deck, partially fenced backyard, and tranquil tree-lined setting that provides added privacy. HOA-provided lawn mowing makes for truly low-maintenance living, giving you more time to enjoy the lifestyle you deserve. For outdoor recreation, residents can enjoy the community's pickleball court, offering a fun and active way to connect with neighbors.
Act now, this is one of the final opportunities to own in this nearly sold-out community! To schedule an appointment with the Community Sales Manager, please contact the showing contact, listed below.
View additional property information below.

Sales Associate
Phone: (703) 398-9437
Email: [email protected]
Take the first step toward your goals with a team dedicated to guiding you every step of the way.
CONTACT US

