
SEE ALL PHOTOS

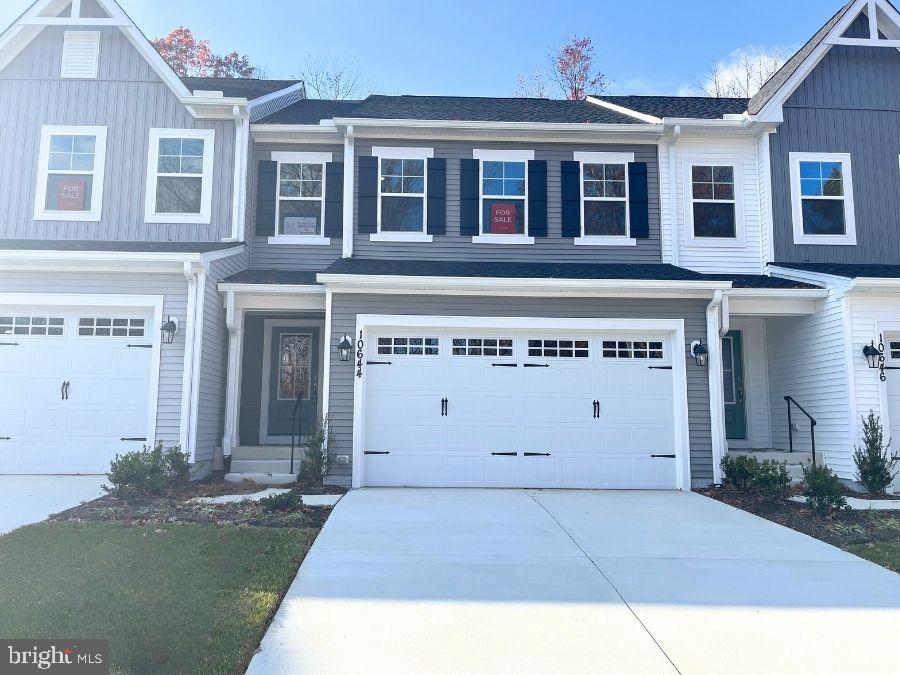
10644 AFTON GROVE COURT

PRICE: $474,000

10644 AFTON GROVE COURT
FREDERICKSBURG, VA 22408

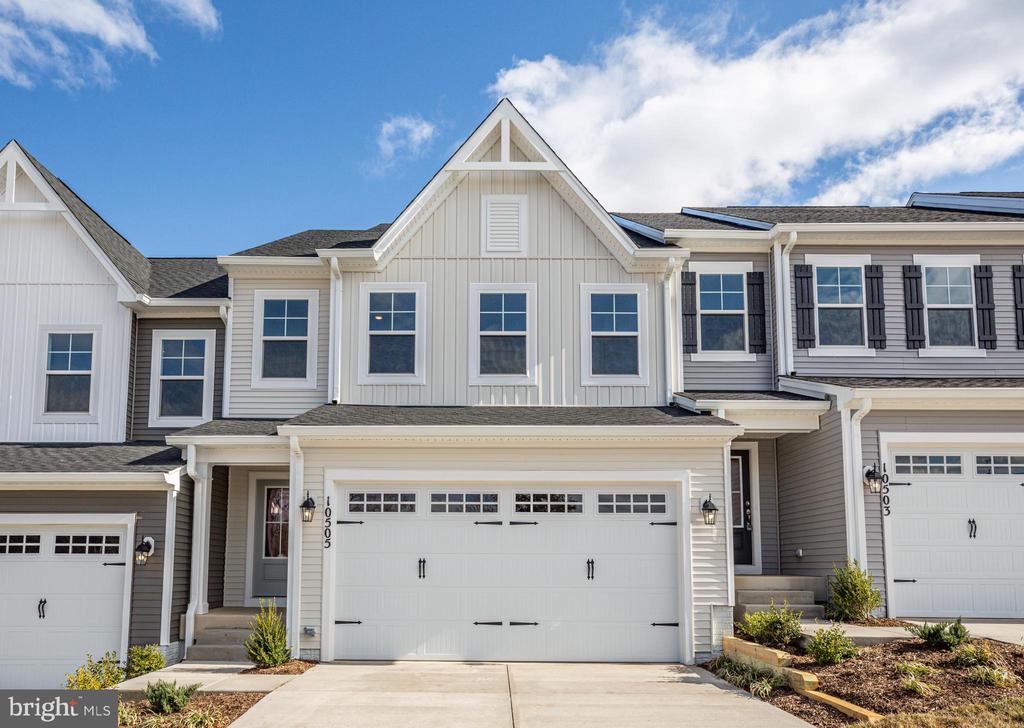
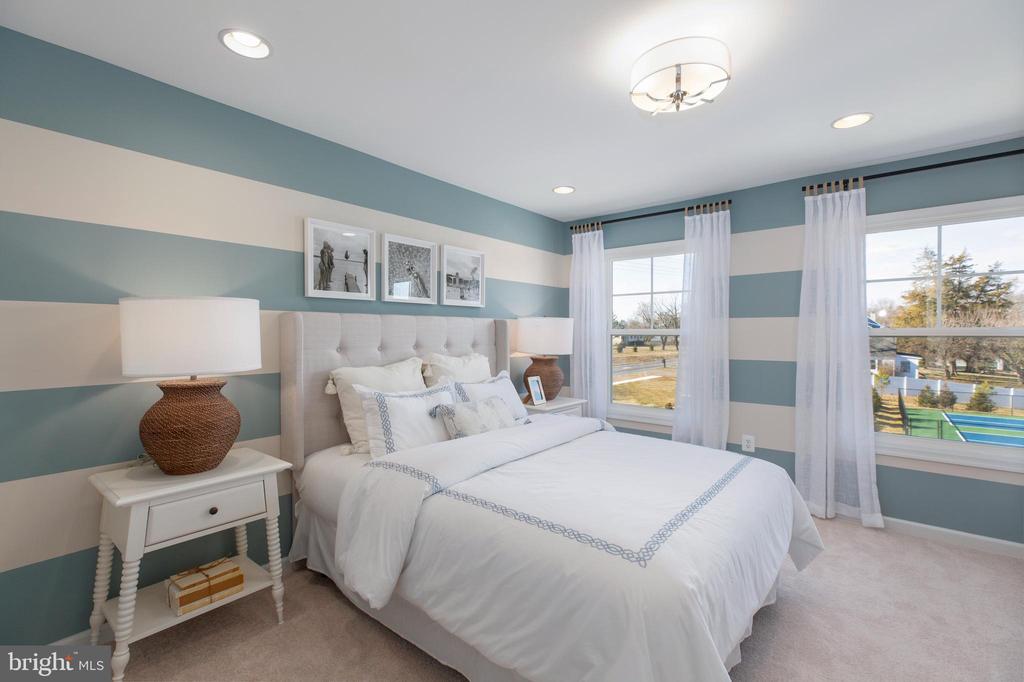
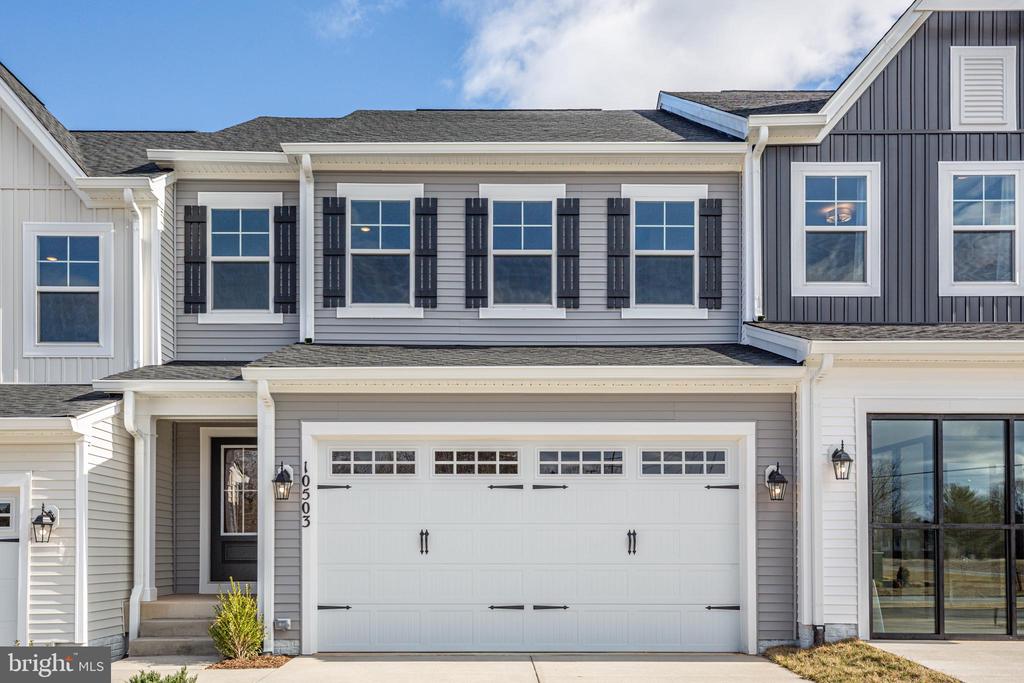
Beautiful New Cul-de-Sac Interior Unit in Afton Villas - 55+ Active Adult Community
Gorgeous Main Level Owner's Suite - Immediate Move-In

- 2,800 sq. ft. with 4 bedrooms, 3.5 baths, and a 2-car garage
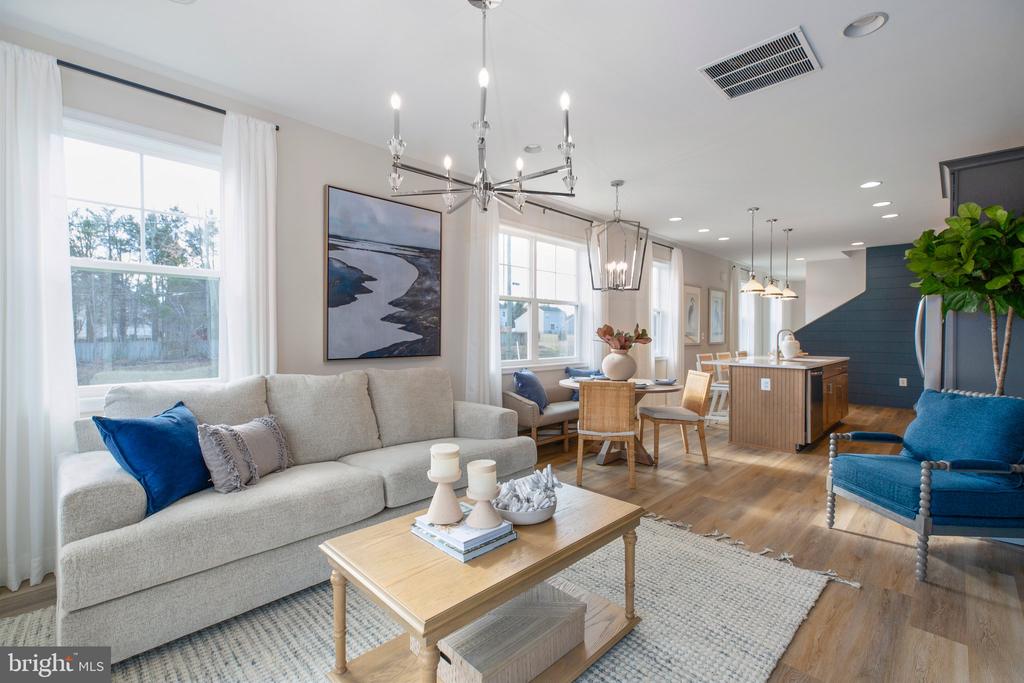
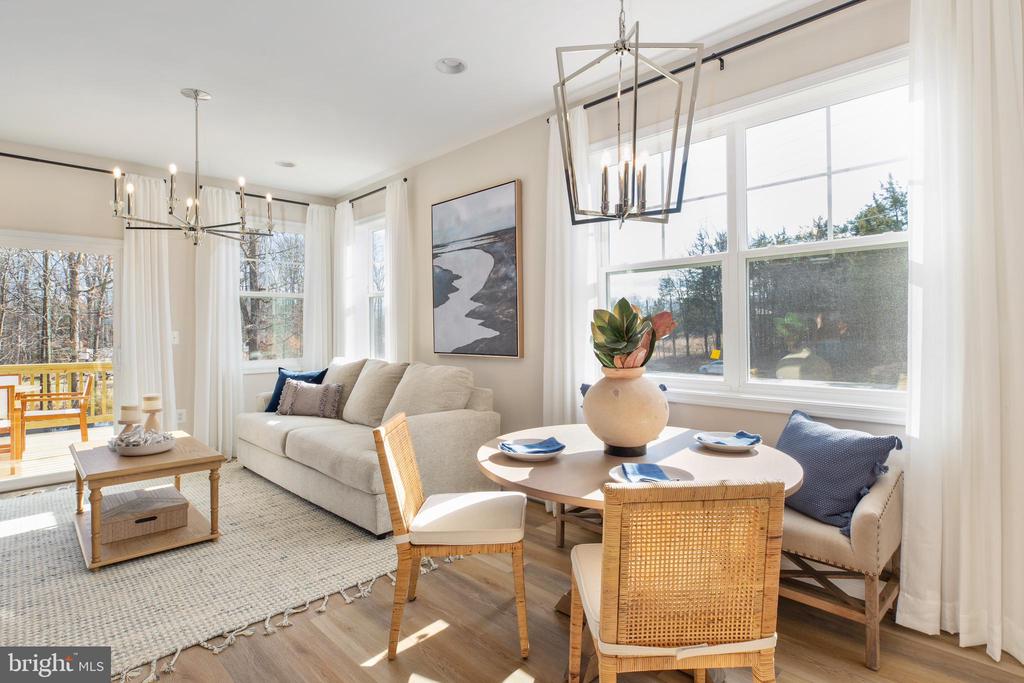
- Spacious open floorplan with hard surface flooring throughout the main level
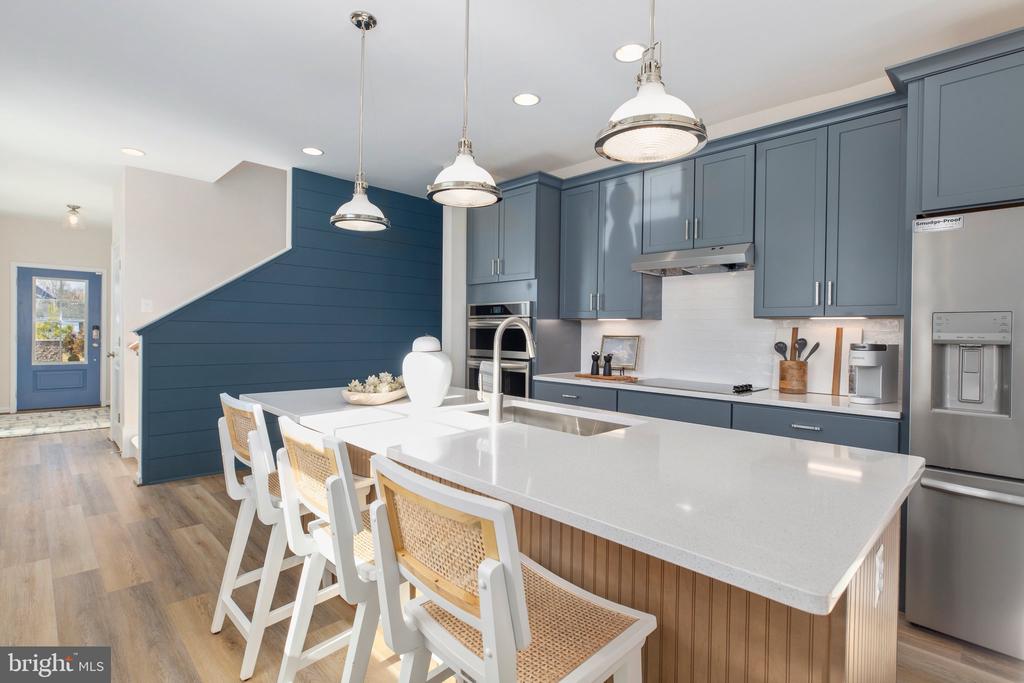
- Classic Collection with Heritage Kitchen
- Modern kitchen featuring Aristokraft Benton Birch Sarsaparilla cabinets, Brown fantasy granite countertops, a large island, and stainless steel appliances
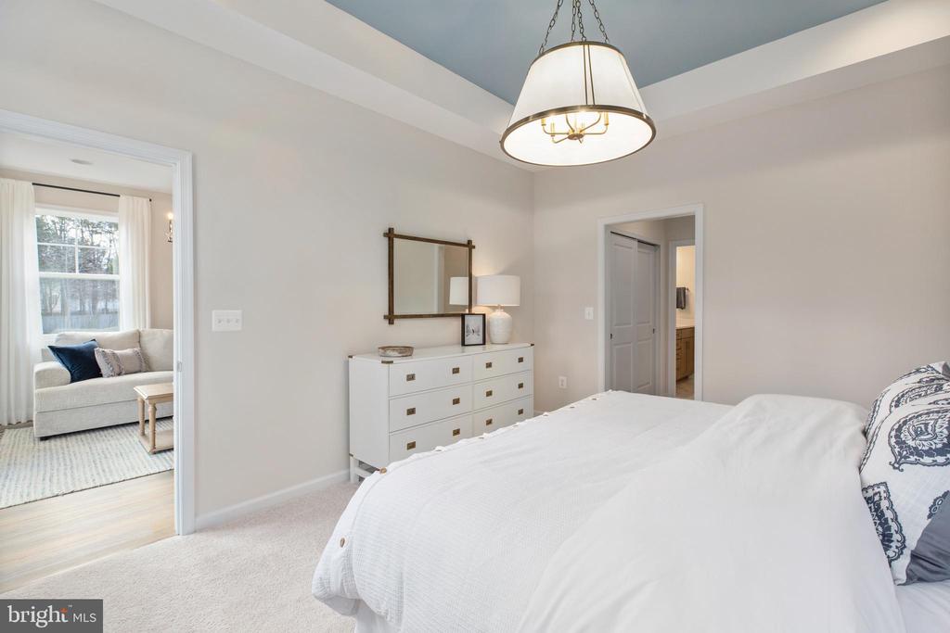
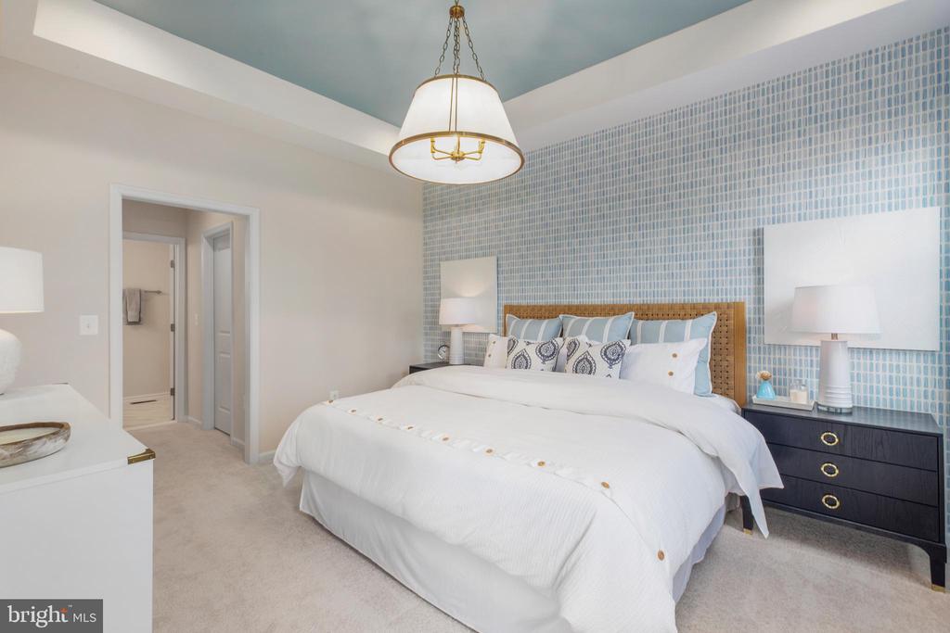
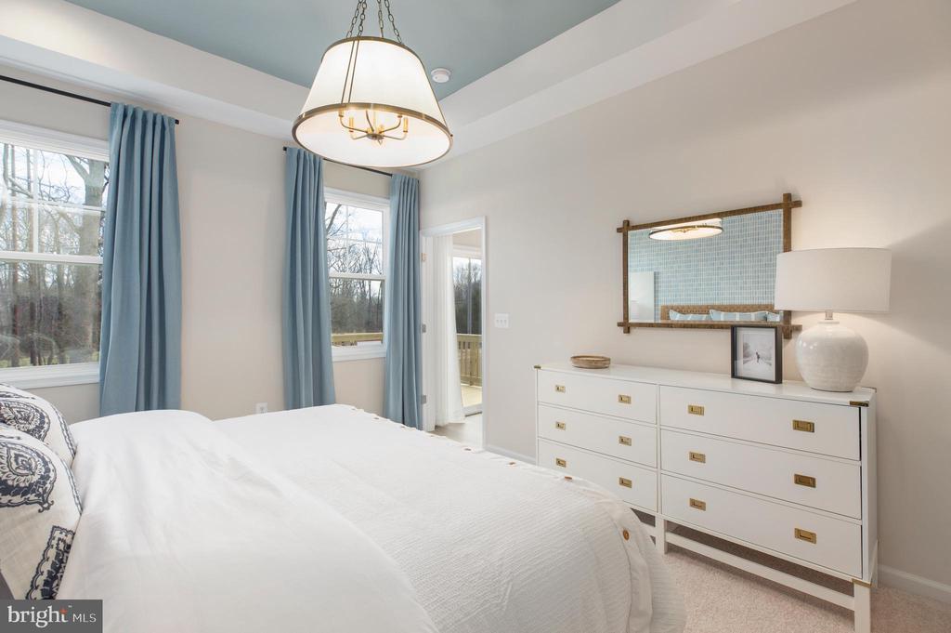
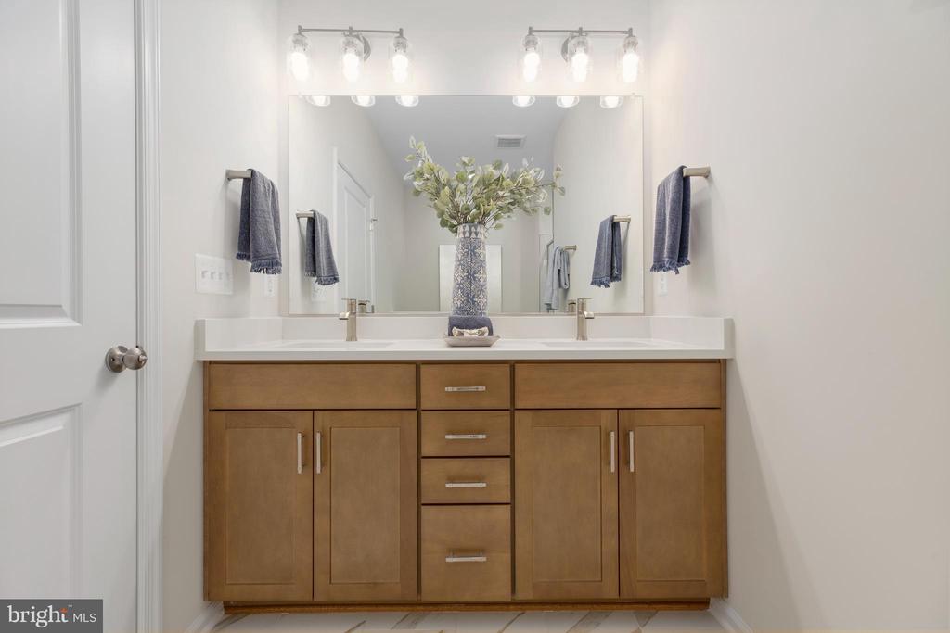
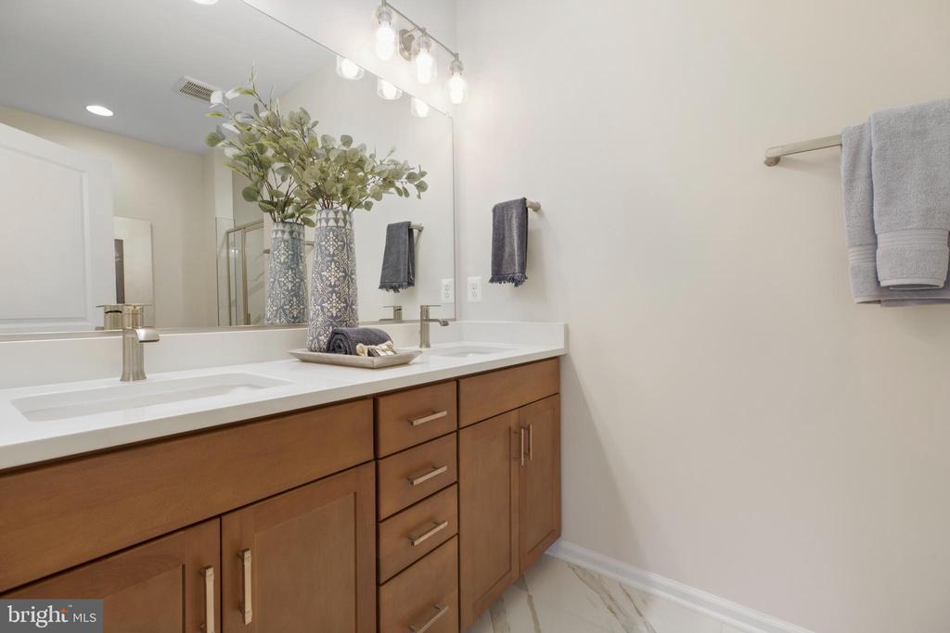
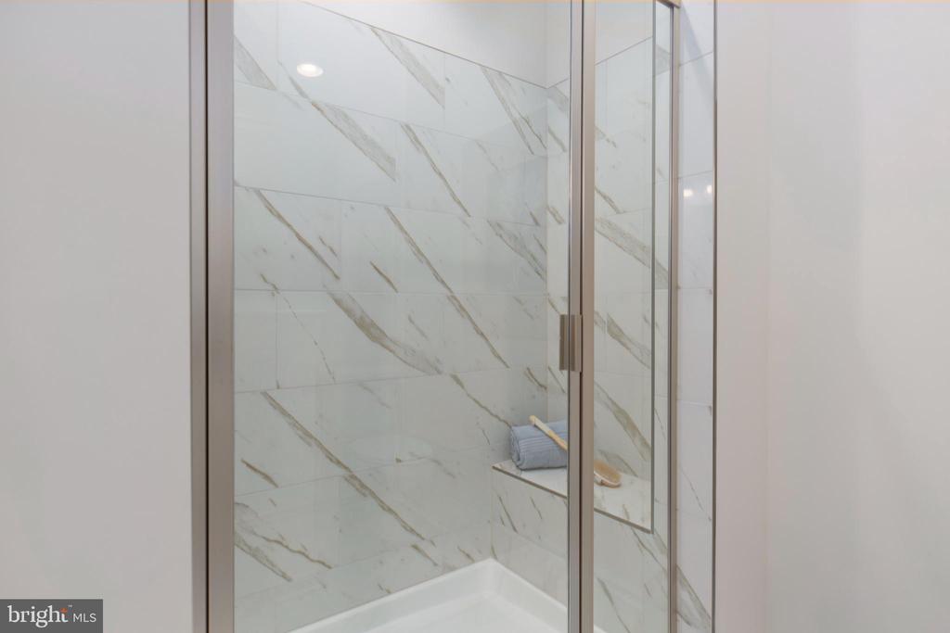
- First-floor owner's suite featuring a boxed tray ceiling, generous walk-in closet, dual vanities, and a large shower
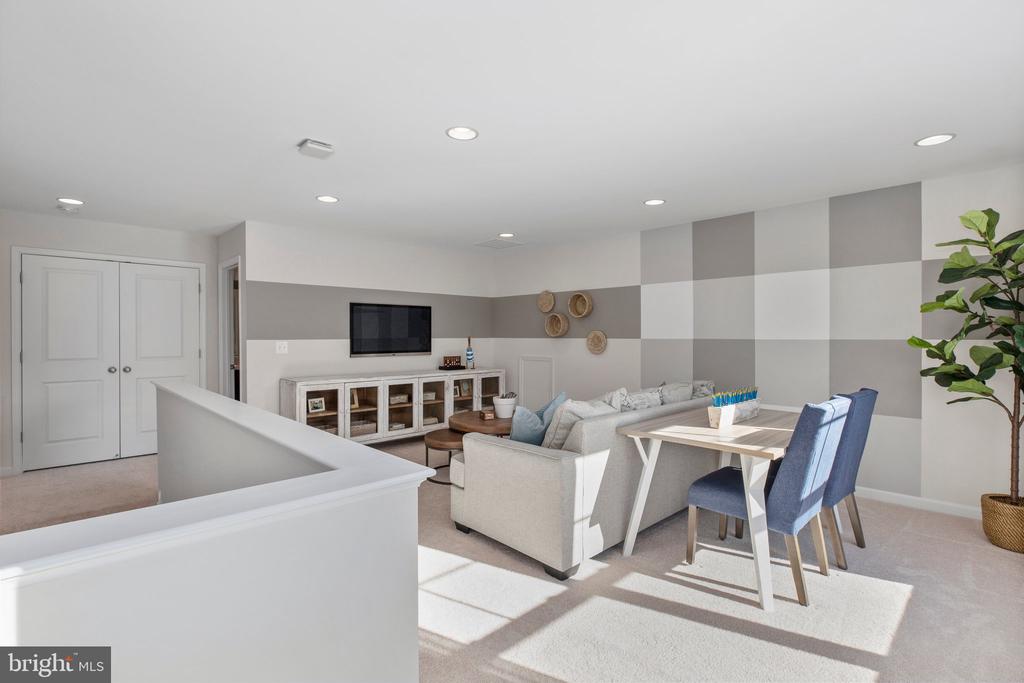
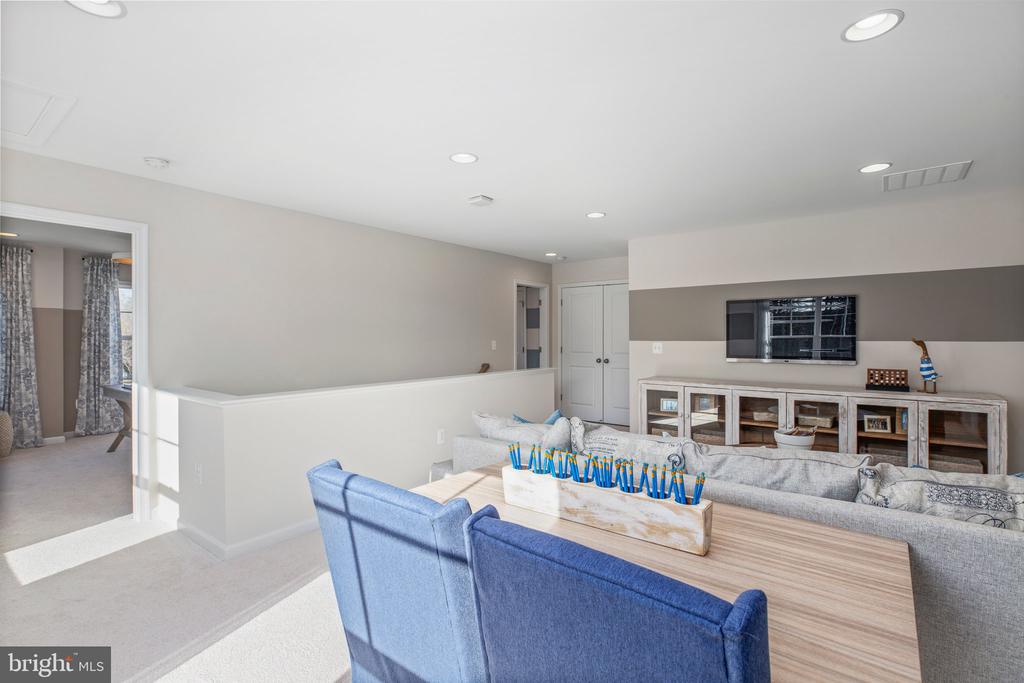
- Upper-level loft providing additional living or entertaining space
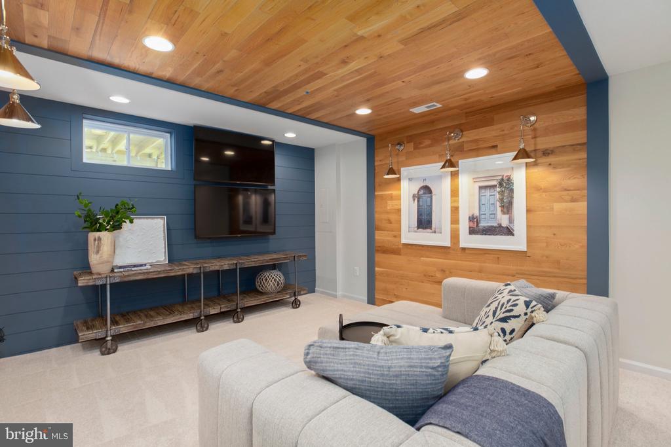
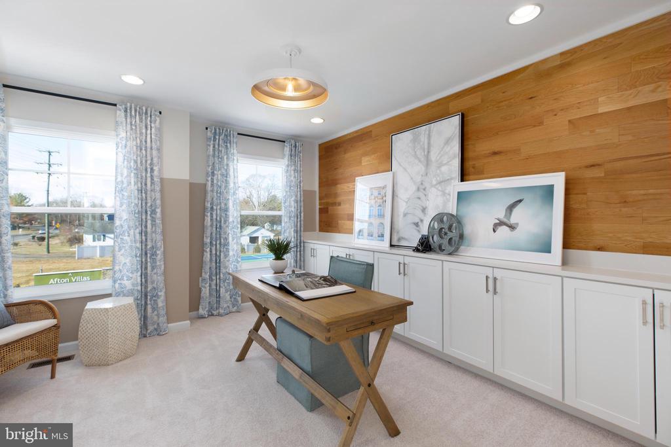
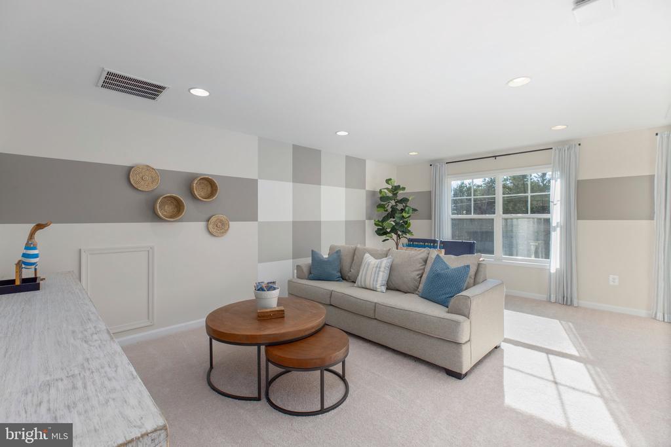
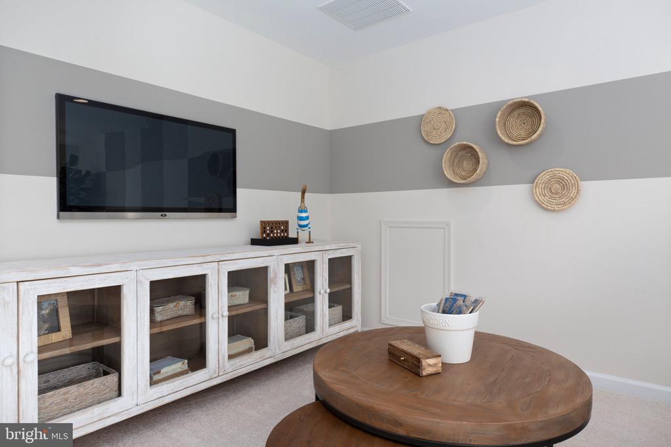
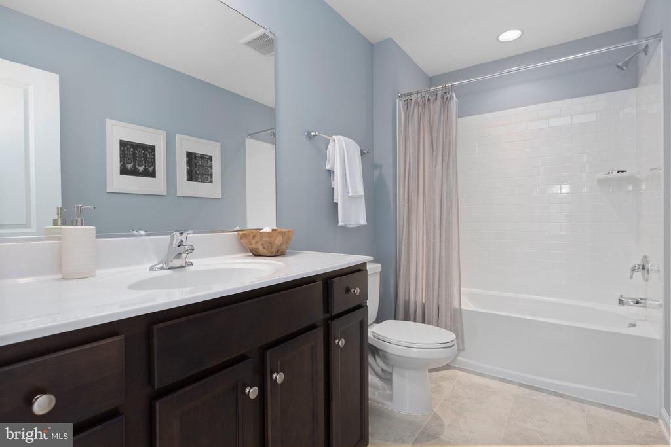
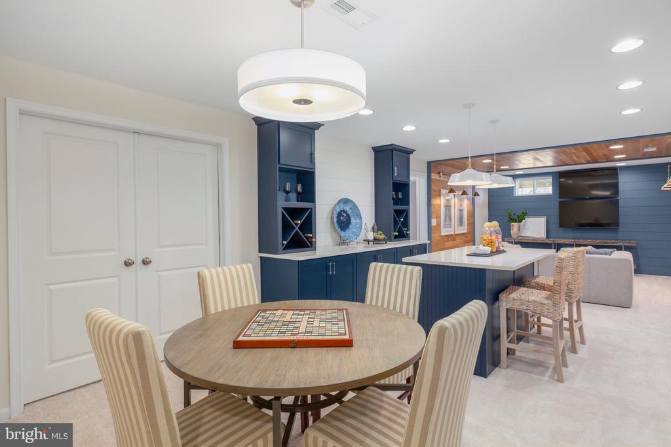
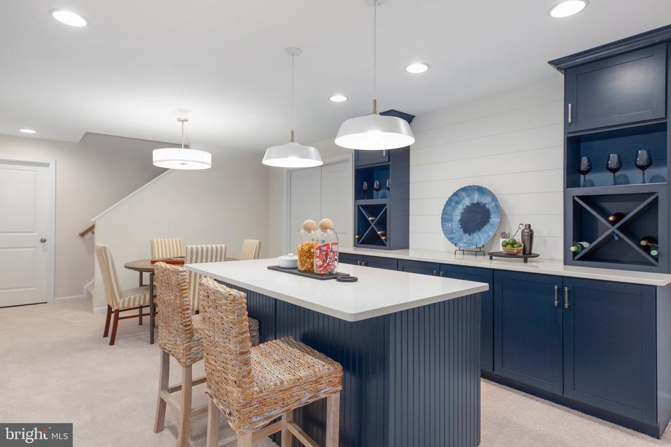
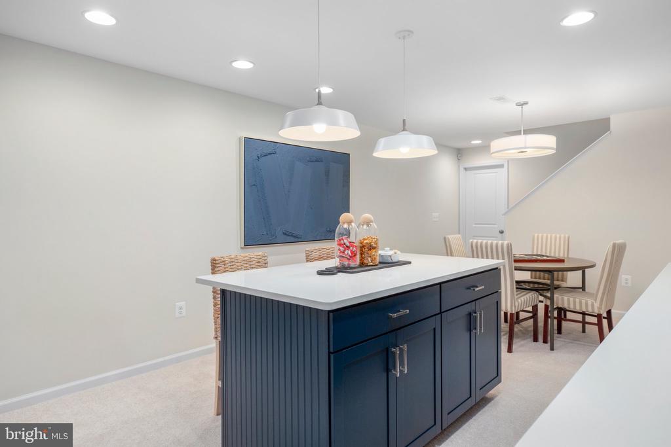
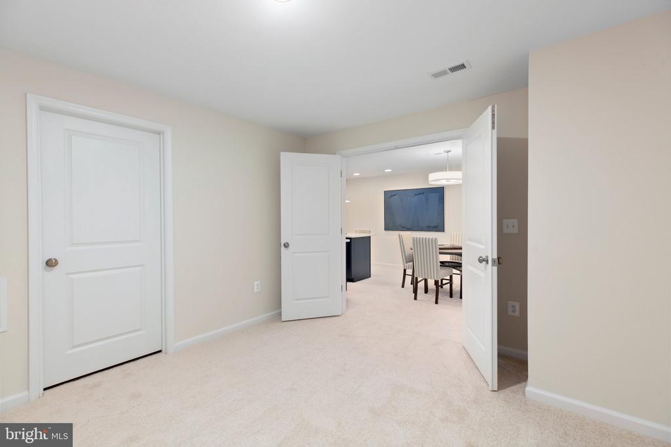
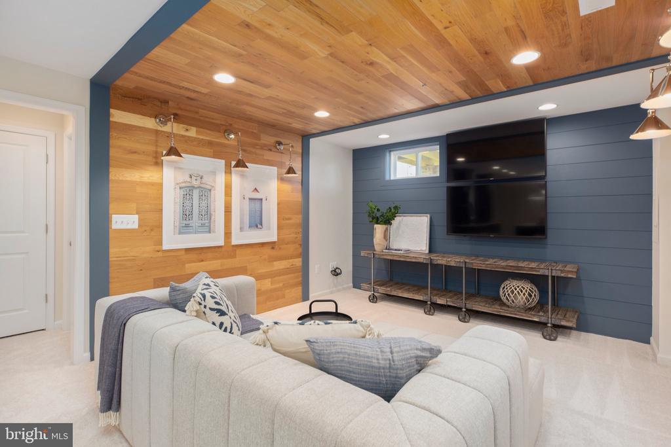
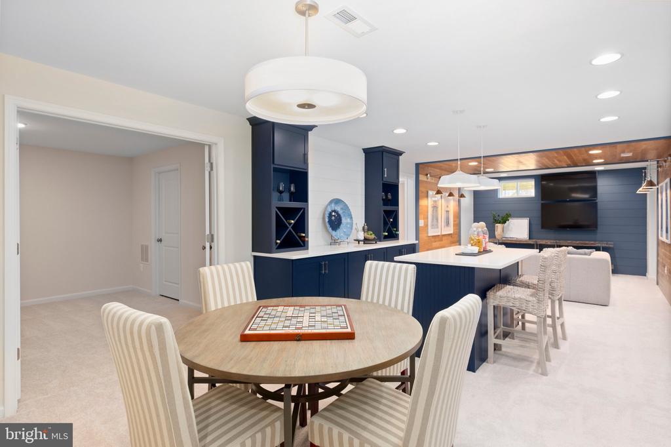
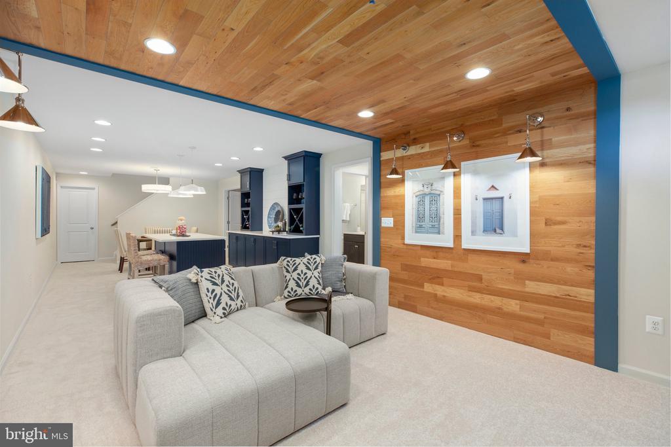
- Finished lower level with a rec room, bedroom, flex room, and full bath--perfect for guests or hobbies
- Walk-Out Basement backing to trees for added privacy
- Secluded 10'x10' Deck with a partially fenced backyard

  • Beds 4
  • Baths 4
  • Total Area 2,800 Sq.Ft.
  • Living Area 2,800 Sq.Ft.
  • Status Sold

Features & Amenities

View additional property information below.

Interior

Total Bedrooms: 4
Total Bathrooms: 4
Full Bathrooms: 3
Half Bathrooms: 1
Flooring: Partially Carpeted, Vinyl, Wood, Other, Ceramic Tile
Appliances: ENERGY STAR Dishwasher, ENERGY STAR Freezer, ENERGY STAR Refrigerator, Disposal
Other Interior Features: Kitchen - Eat-In, Carpet, Combination Kitchen/Dining, Combination Kitchen/Living

Exterior

Stories: 3
Garage Space: 2.0
Water Source: Public
Utilities: Cable TV Available, Under Ground
Pool: No Pool
Roof: Shingle
Lot Features: Landscaping
Parking: Attached Garage
Heat Type: Heat Pump(s)
AIR Conditioning: Heat Pump(s)
Sewer: Public Sewer
Substructure: Slab, Other
Disability Features: None
HOA Amenities: Common Grounds, Picnic Area
Security Features: Security System, Smoke Detector

Area & Lot

Status: Sold
Date Sold: April 17, 2026
Living Area: 2,800 Sq.Ft.
Total Area: 2,800 Sq.Ft.
Lot Area: 2,800 Sq.Ft.
MLS® ID: VASP2037748
Type: Residential
Year Built: 2025
Neighborhood: Spotsylvania County
Architecture Styles: Transitional, Craftsman, Other, Traditional, Villa
Elementary School: LEE HILL
Middle School: BATTLEFIELD
High School: MASSAPONAX
School District: SPOTSYLVANIA COUNTY PUBLIC SCHOOLS

Financial

Sales Price: $474,000
Hoa Fees: $140/mo
Zoning: RESIDENTIAL
Stephanie Vivanco

Sales Associate

Phone: (703) 398-9437
Email: [email protected]

View Virtual Tour
Explore The

Neighborhood

Spotsylvania County

Work With Us

Take the first step toward your goals with a team dedicated to guiding you every step of the way.

CONTACT US


