
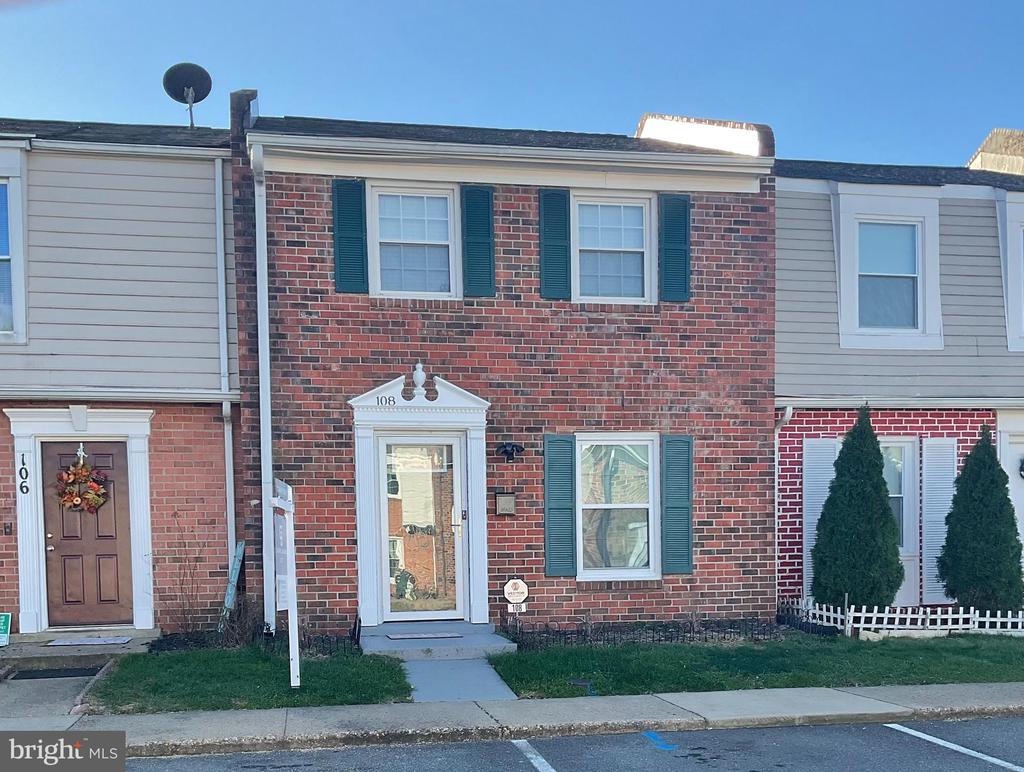
108 HICKOK CIRCLE
FREDERICKSBURG, VA 22401
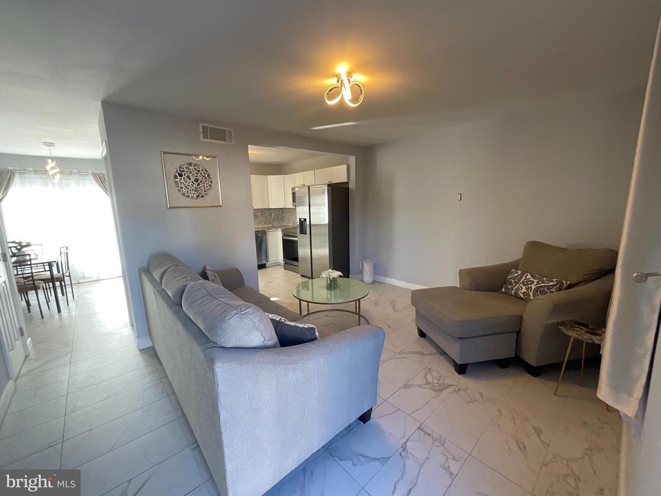
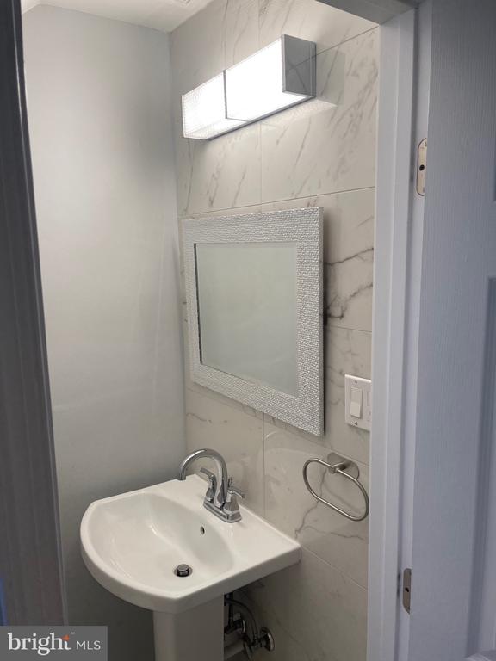
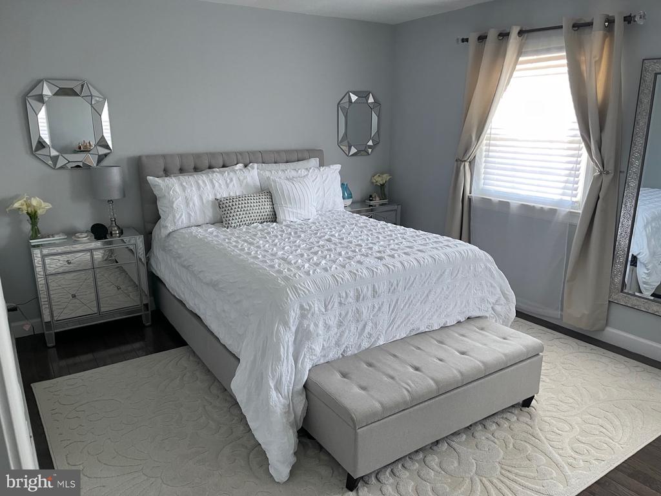
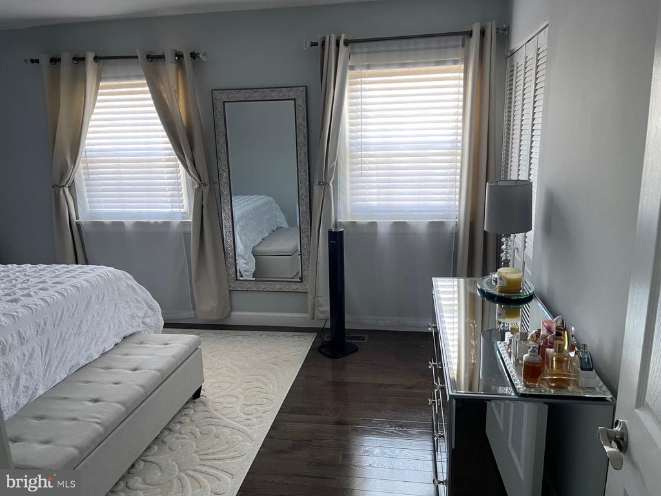
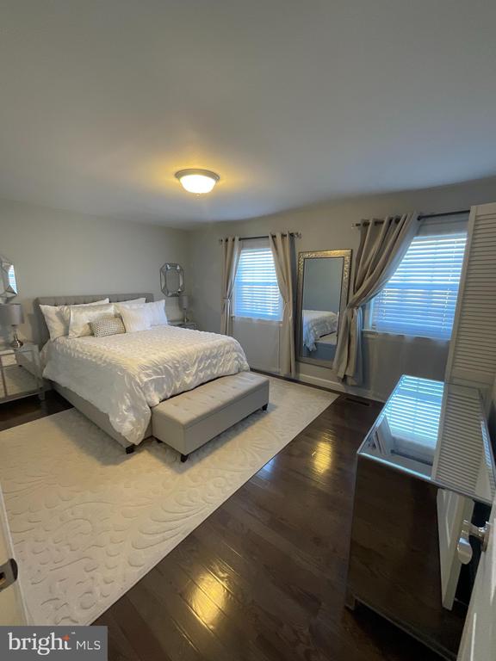
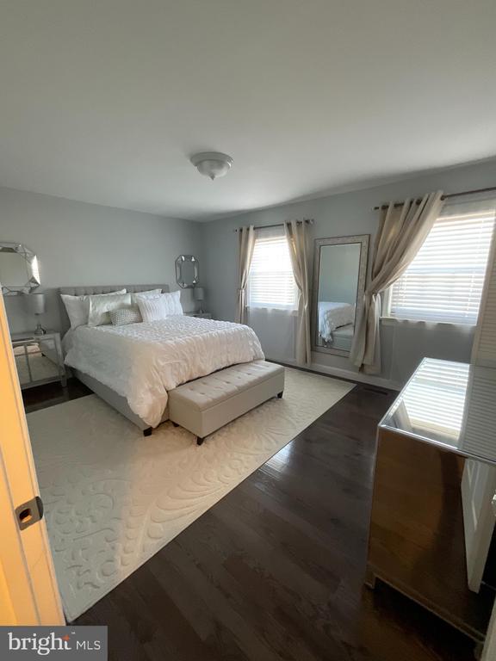
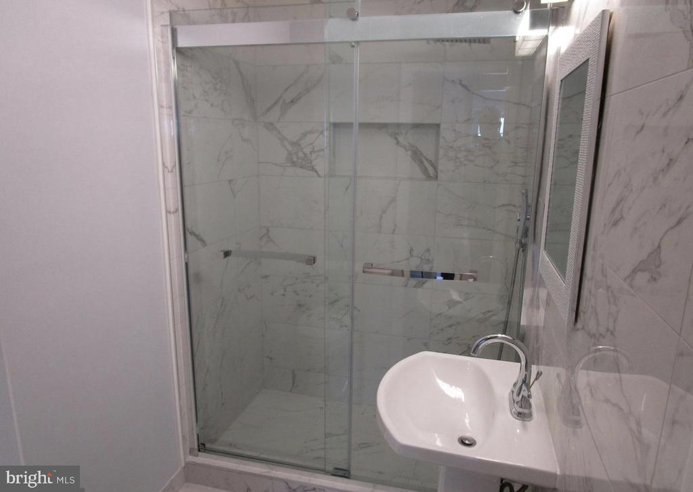
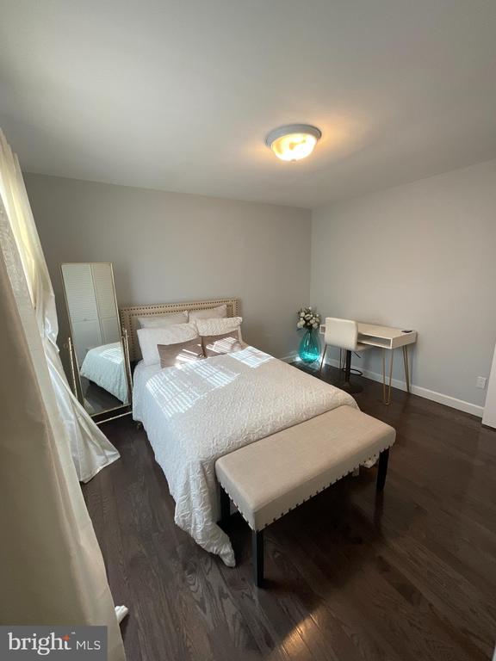
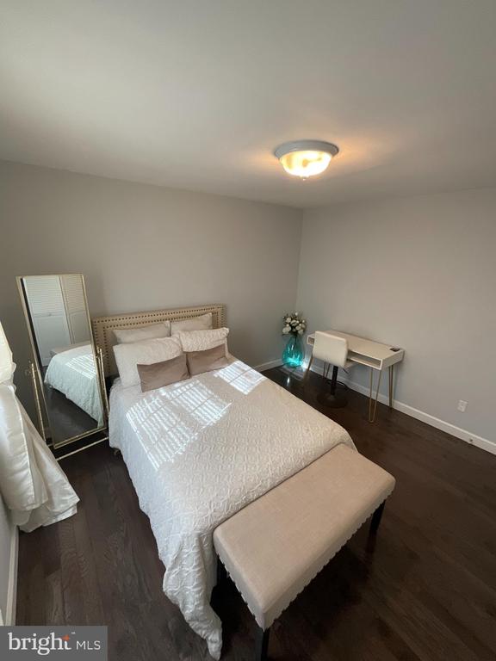
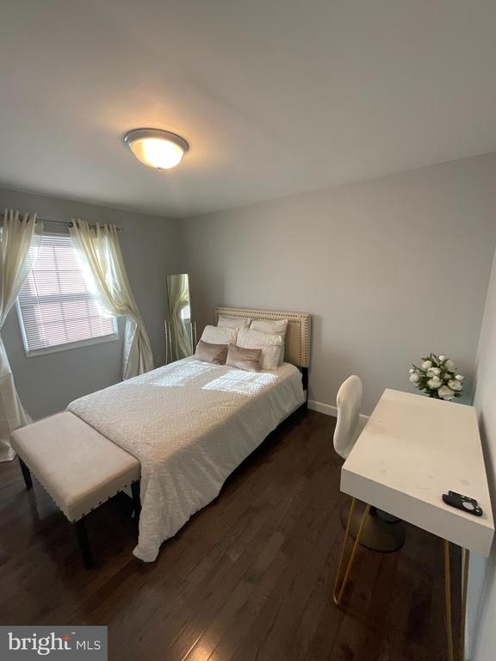
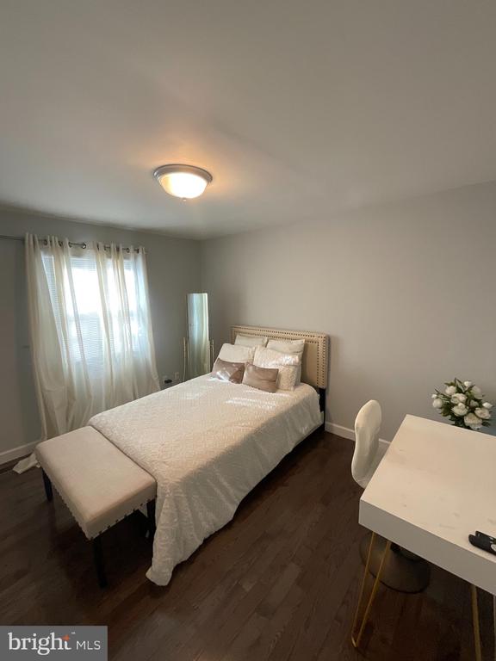
Step into luxury and comfort with this stunningly renovated townhouse available for rent! This 2-bedroom, 1 1/2-bathroom gem is waiting for you to call it home.
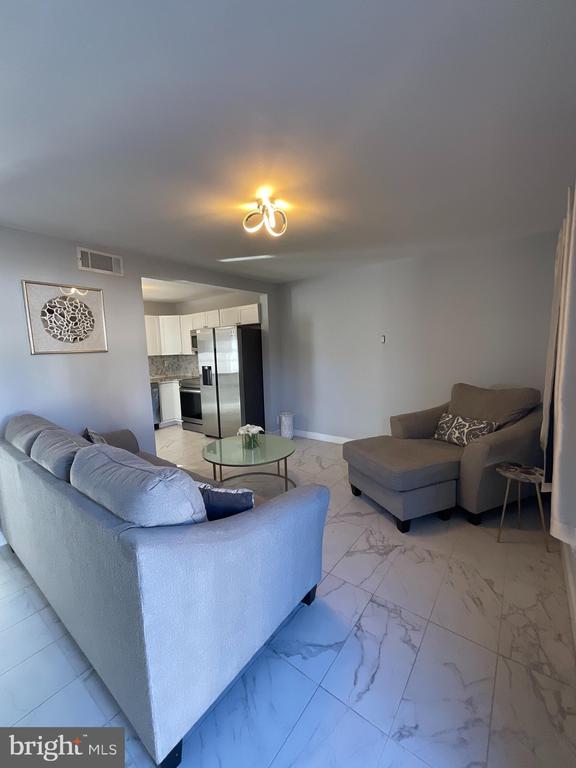
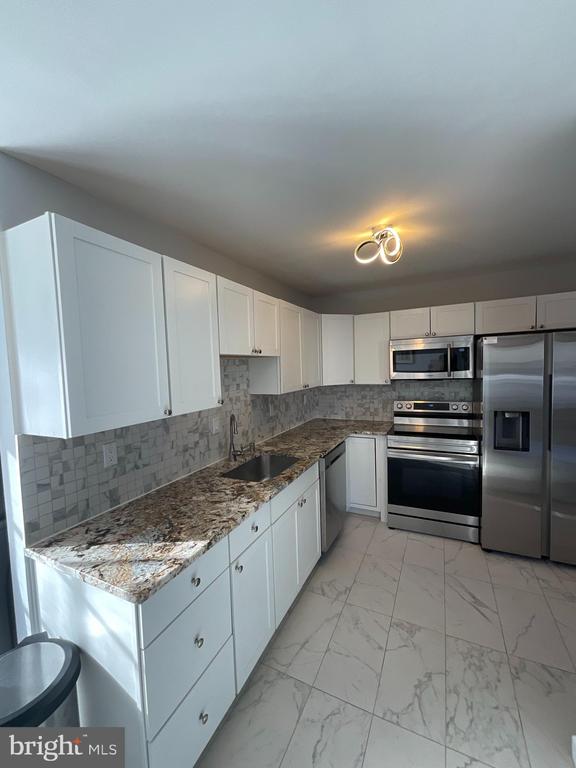
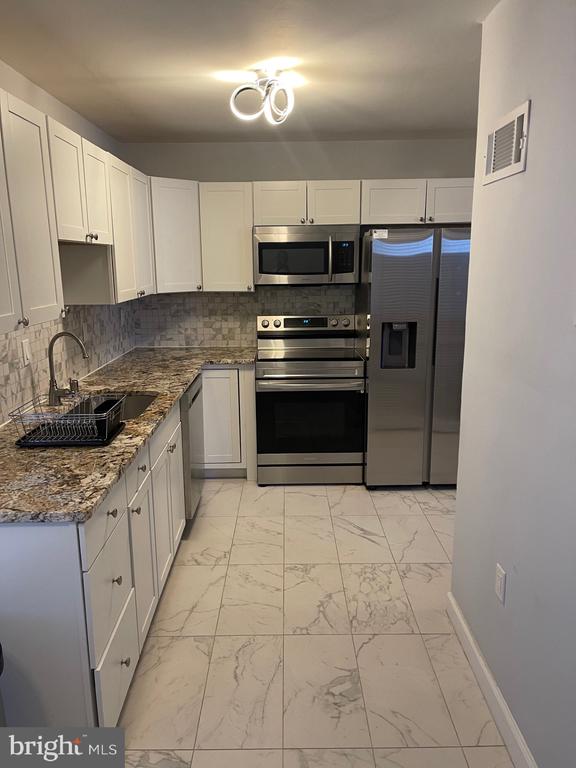
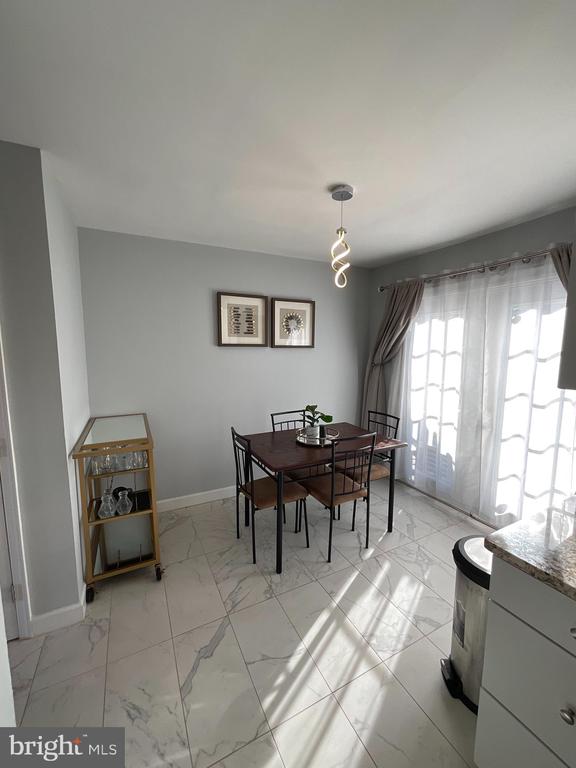
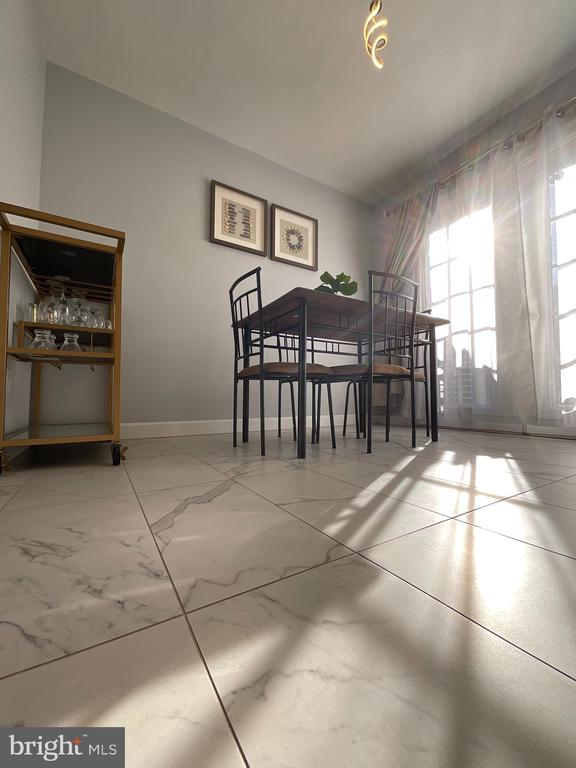
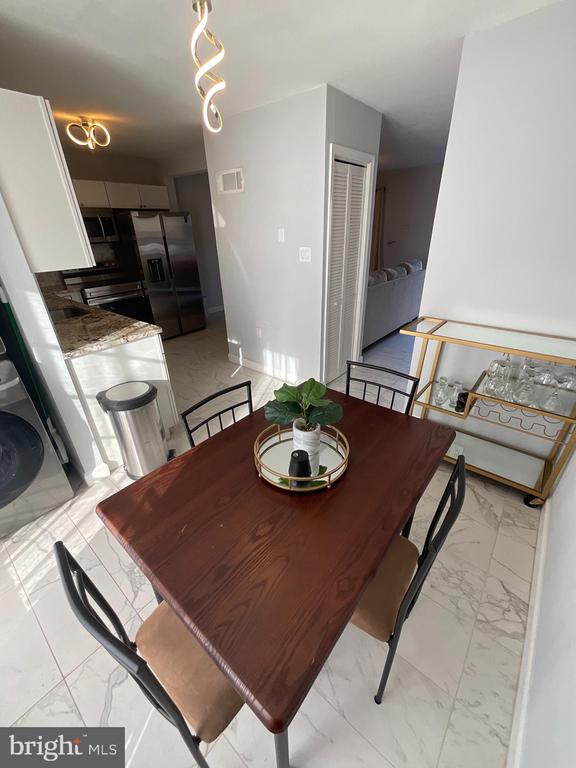
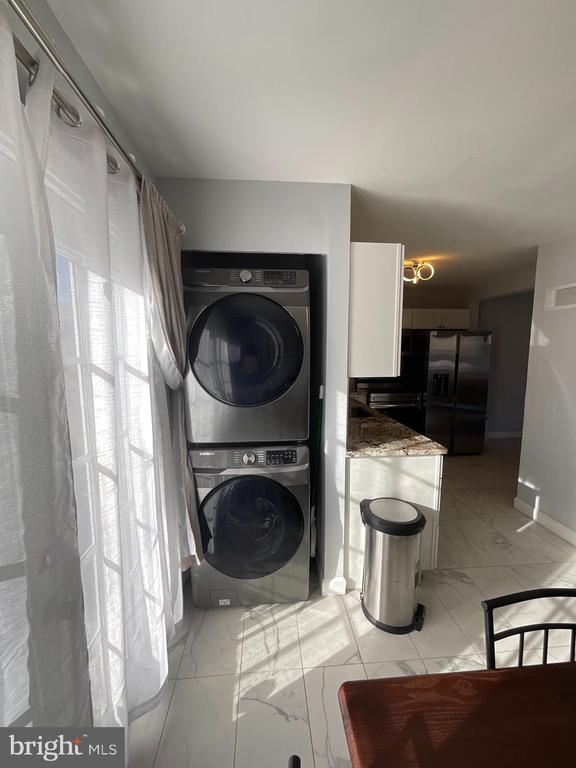
The modern kitchen is equipped with stainless steel appliances, complemented by elegant marble tile floors downstairs and inviting Luxury Vinyl Plank flooring upstairs. Natural light floods every room, accentuated by contemporary fixtures and a brand-new glass screen door. For added security, enjoy access to a Ring doorbell and floodlight cameras.
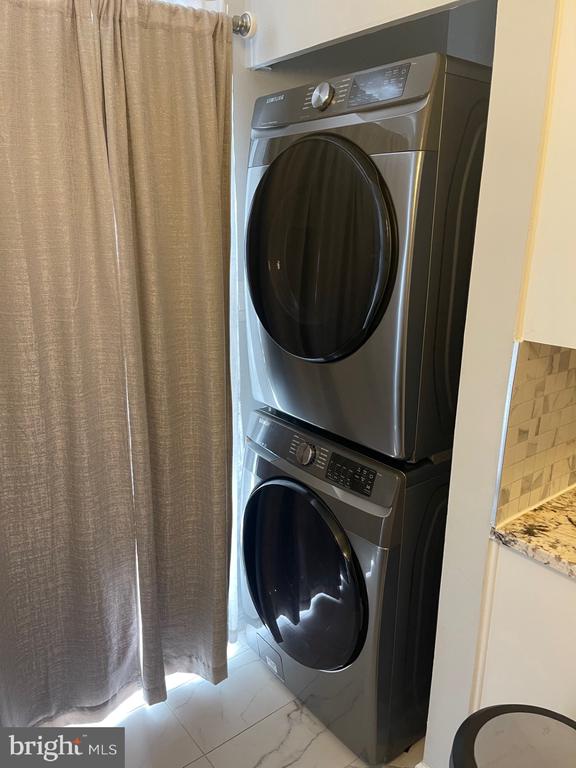
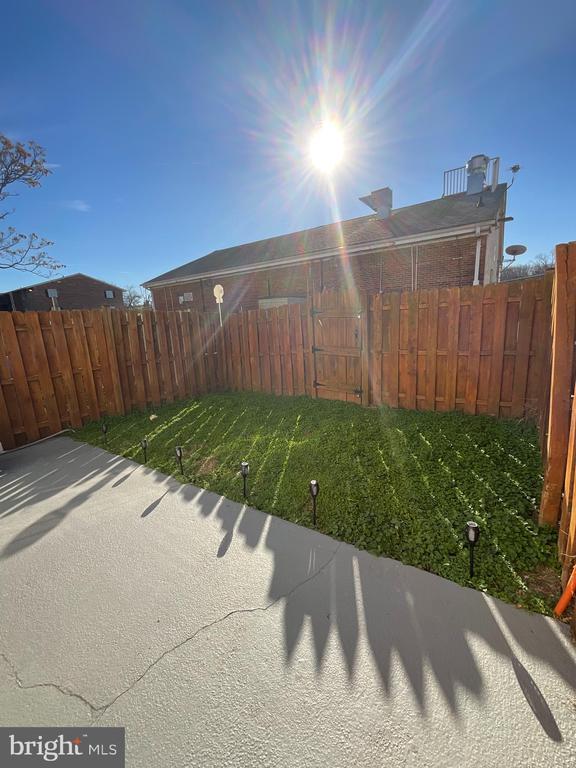
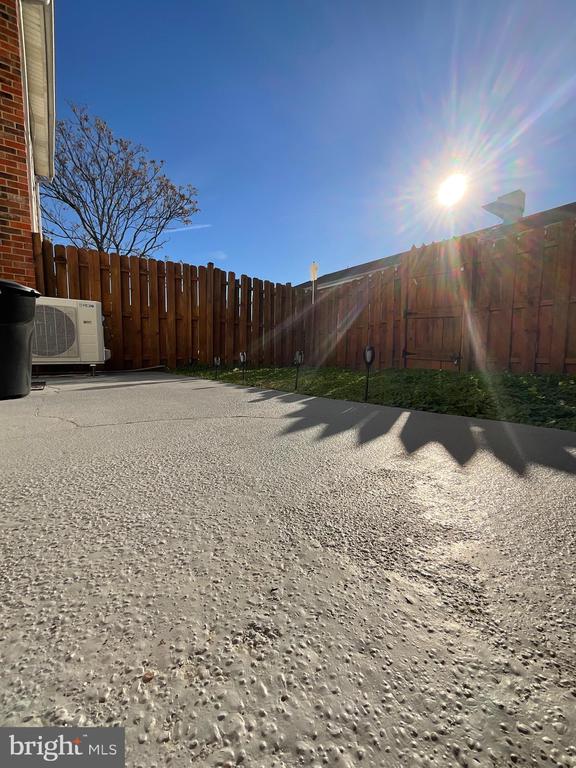
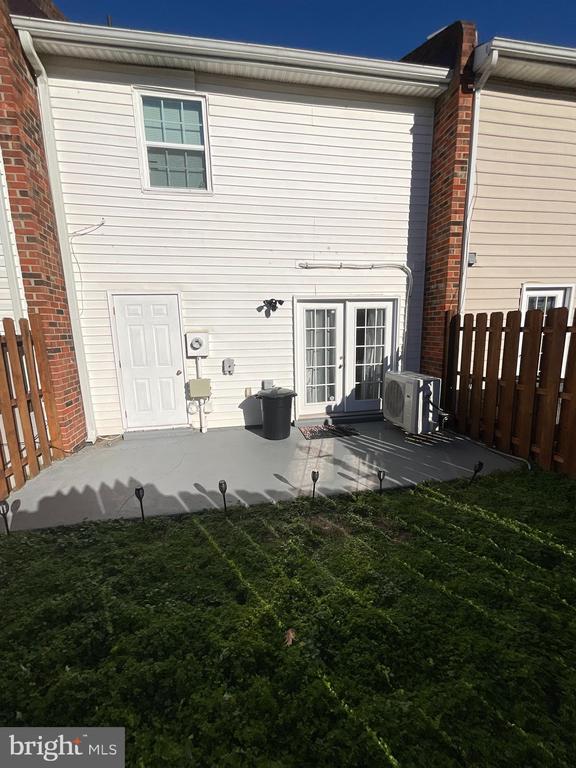
Step outside to your private, fenced-in backyard featuring a convenient storage shed, complete with a weedwhacker for easy maintenance. Stay comfortable year-round with the HVAC system, and take advantage of the in-unit washer/dryer combo. This home offers two assigned parking spaces right at your doorstep and is within walking distance to supermarkets, restaurants, and malls. Free WIFI is included, and the owner covers HOA fees. Pets allowed on a case-by-case basis.
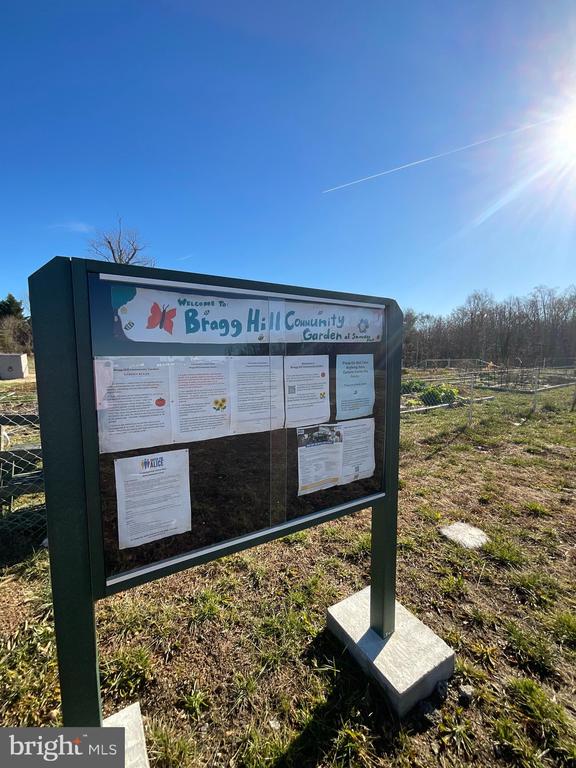
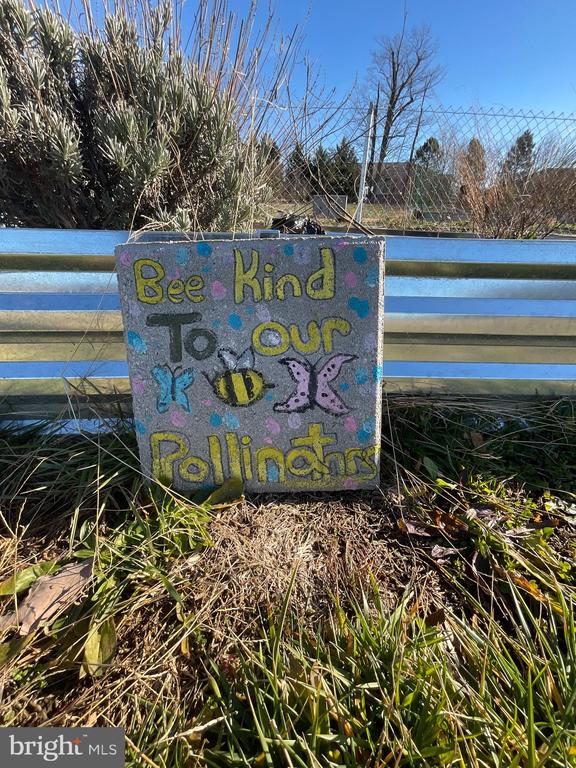
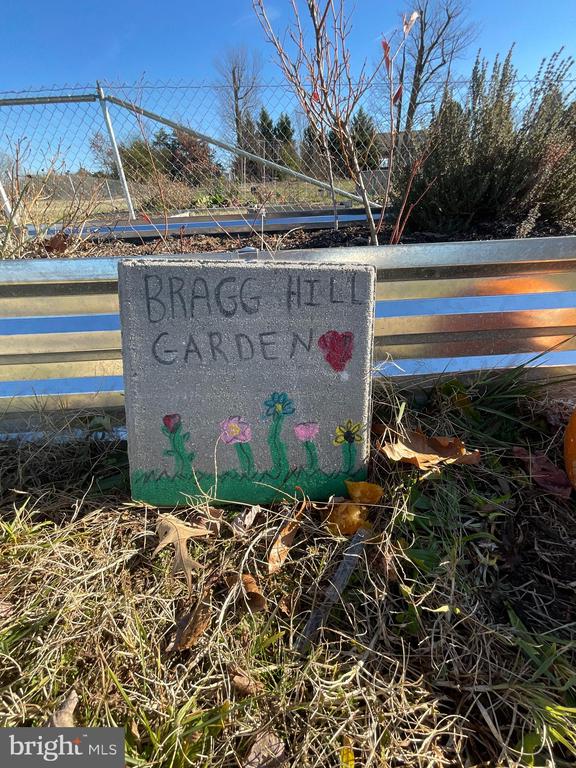
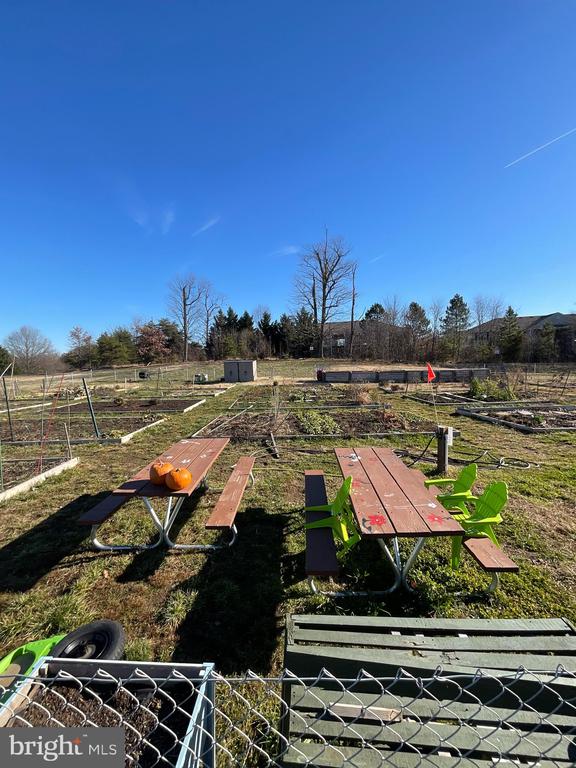
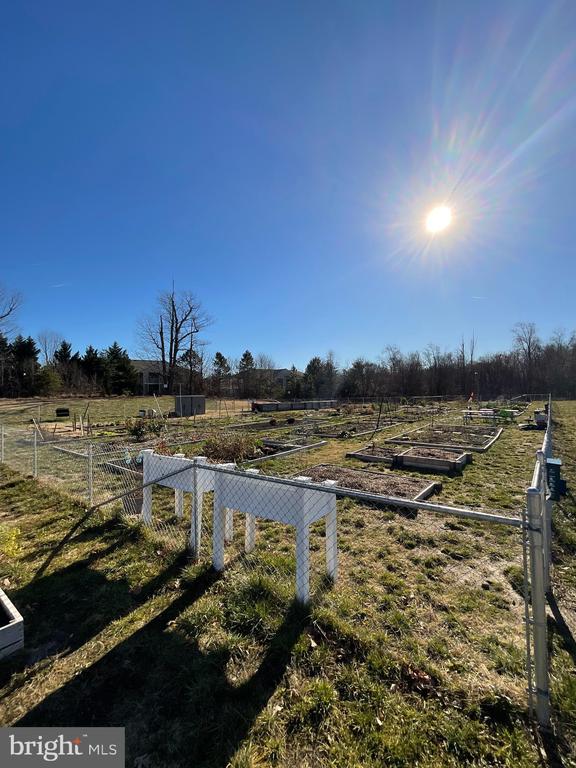
This centrally located neighborhood provides close proximity to Mary Washington Hospital, the University of Mary Washington, and Downtown Fredericksburg. Positioned midway between Washington, DC, and Richmond, it offers easy access to major cities. Residents enjoy a variety of nearby grocery stores, restaurants, and shopping centers such as Central Park and Fredericksburg Shopping Center. The area also features dental and medical offices, banks, CVS pharmacies, rental shops, and cultural attractions like The Riverside Center Dinner Theater. Nature and history enthusiasts can explore Civil War sites like George Washington's Ferry Farm and parks like Old Mill Park. There is also the Fall Hill Community Garden for those with a green thumb.
Embrace a smoke-free lifestyle in this exceptional townhouse - where modern living meets unparalleled convenience. Your new home awaits! Schedule a viewing and experience the epitome of refined living.
HOW TO APPLY: Please contact me for the link to apply.
View additional property information below.
Take the first step toward your goals with a team dedicated to guiding you every step of the way.
CONTACT US

