
SEE ALL PHOTOS

108 MONROE STREET

PRICE: $469,000

108 MONROE STREET
LOCUST GROVE, VA 22508

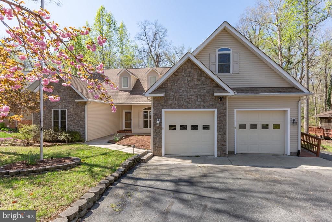
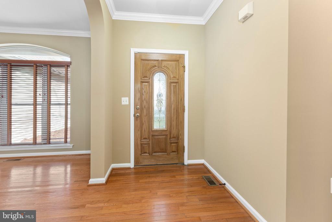
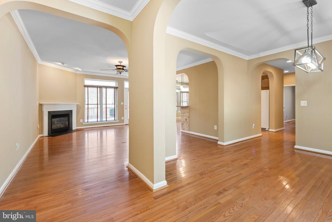
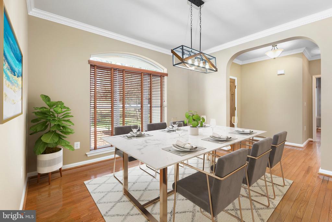
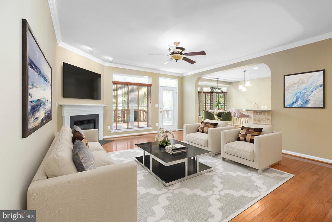
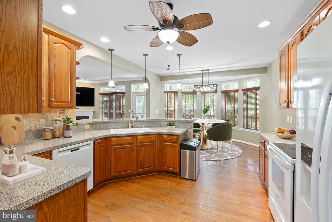
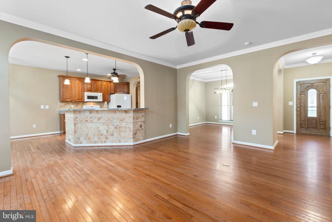
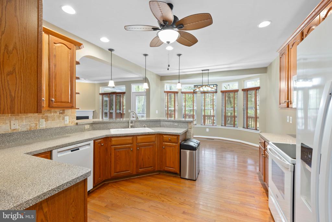
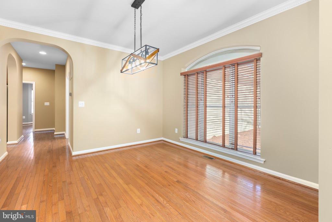
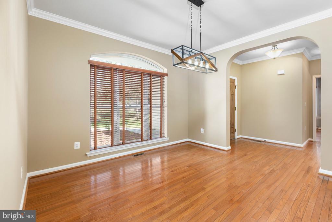
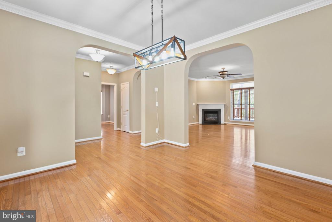
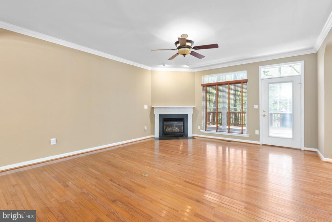
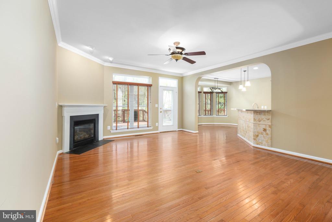
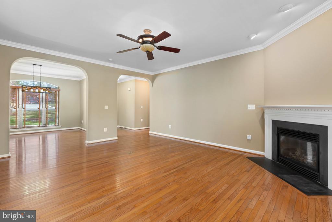
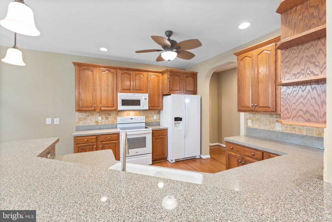
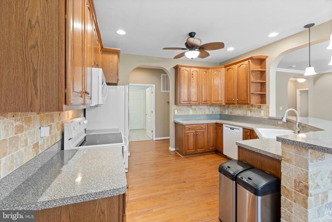
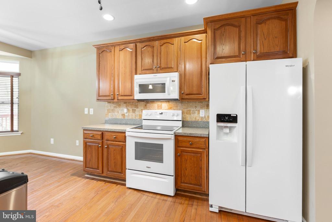
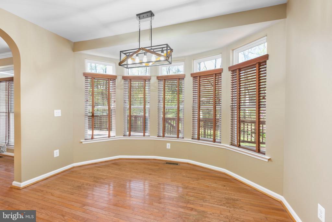
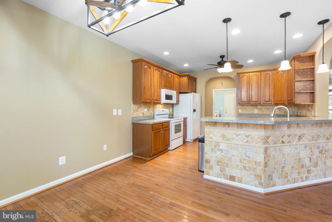
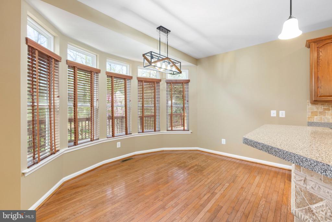
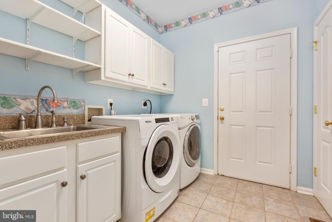
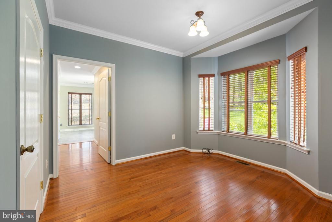
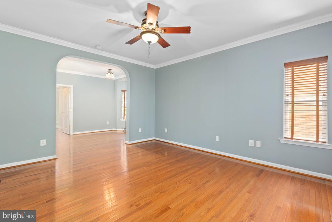
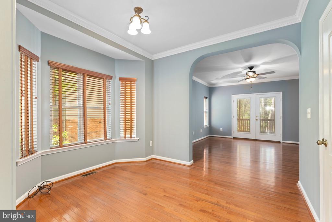
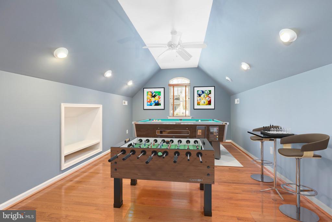
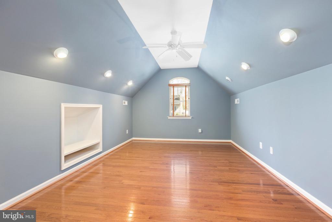
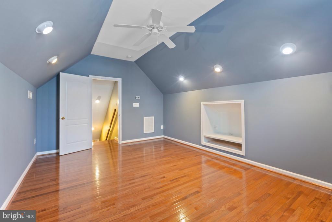
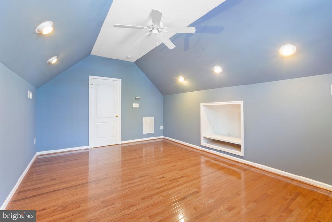
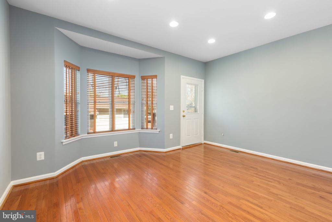
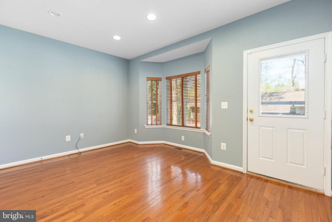
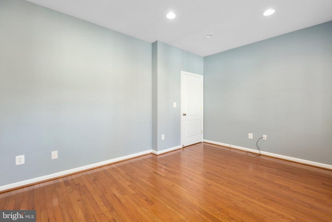
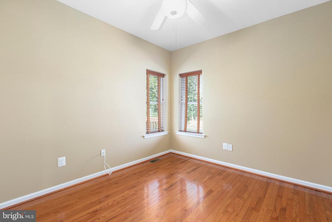
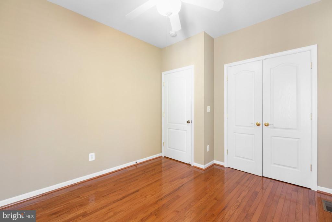
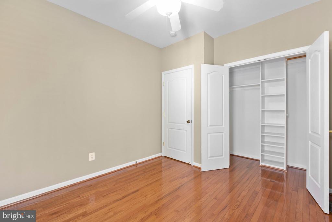
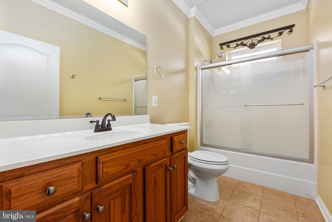
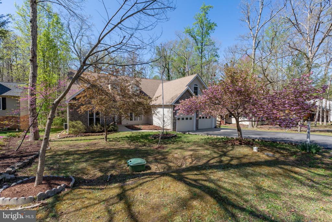
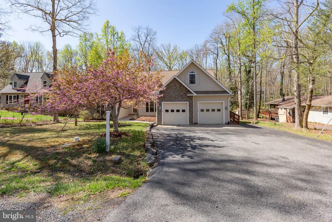
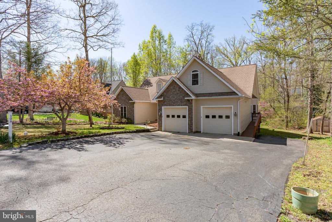
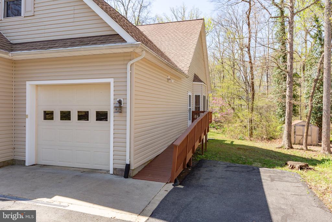
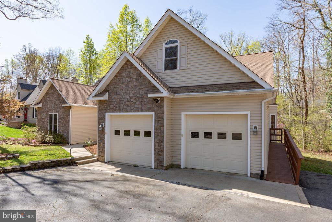
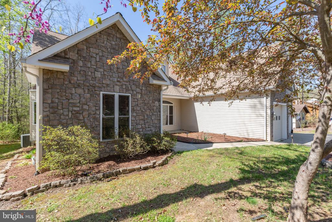
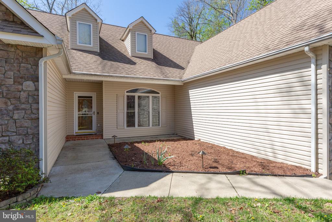
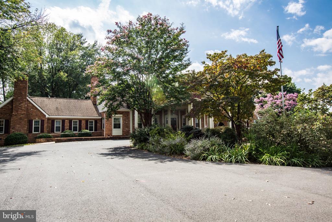
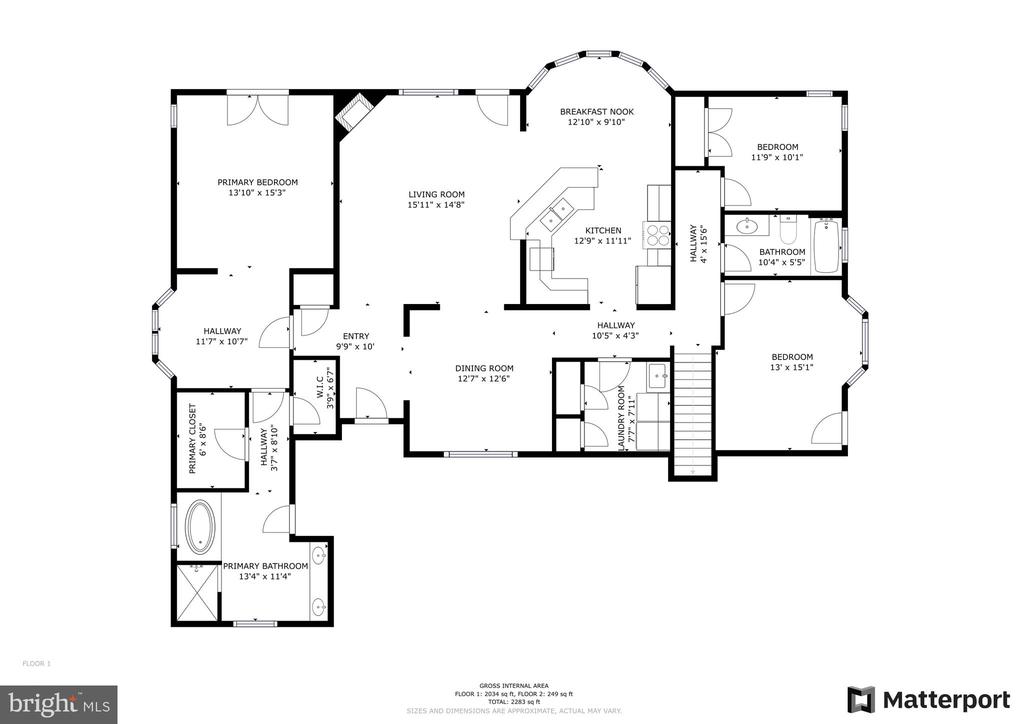
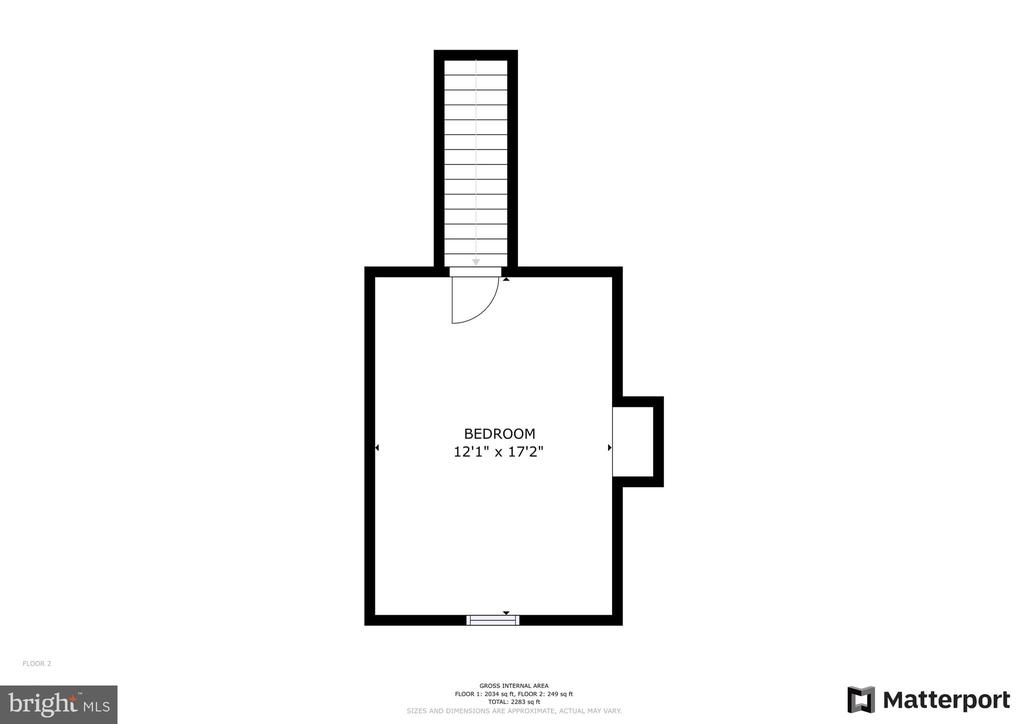
This 4-bedroom, 2-bath home in Lake of the Woods isn't just spacious--it's full of surprises. The layout flows effortlessly, with crown molding and graceful transitions through arched doorways between rooms, and hardwood flooring throughout. The kitchen, complete with countertop seating and breakfast nook, is open to the family room with gas fireplace. The home also features a formal dining room made for gathering. A finished room over the garage offers space for anything: bedroom, hobbies, guests, or a tucked-away office. Additionally, the laundry room has a full shelved pantry, cleaning supplies closet, cabinetry, shelving, and utility sink. The main level includes two bedrooms-one with its own exterior ramp for handicap access-a full bath, and the primary suite.

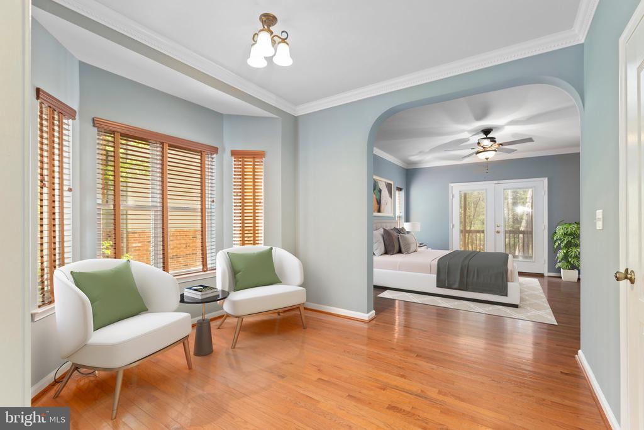
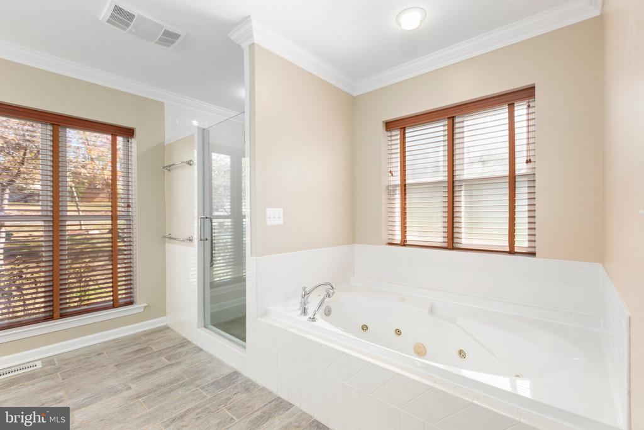
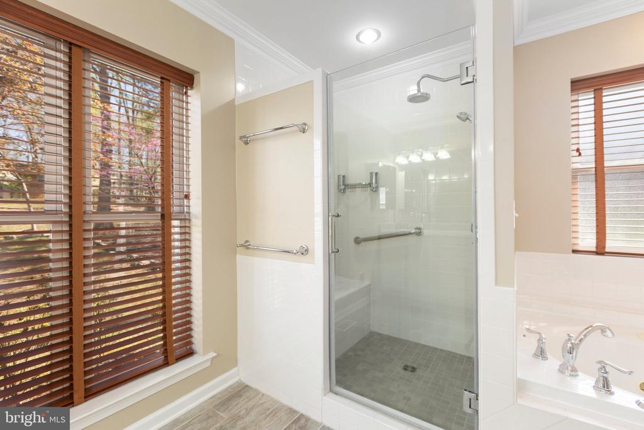
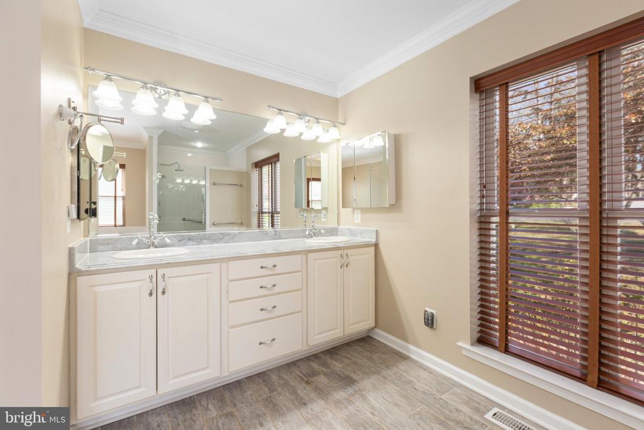
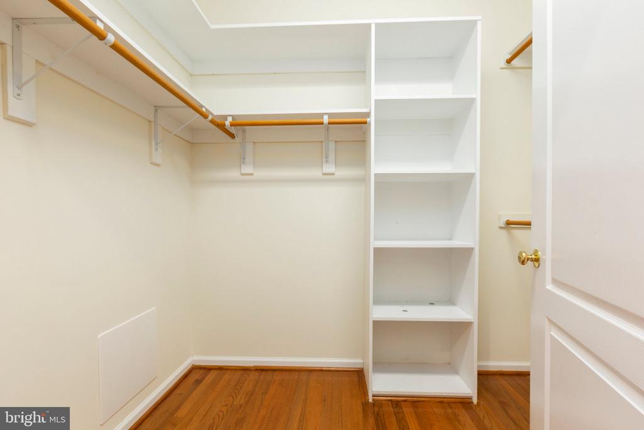
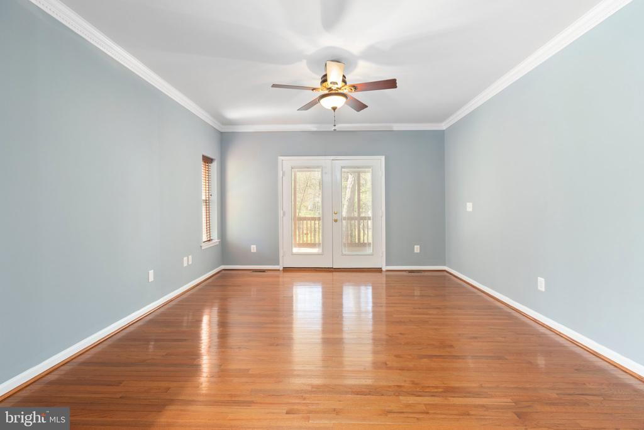
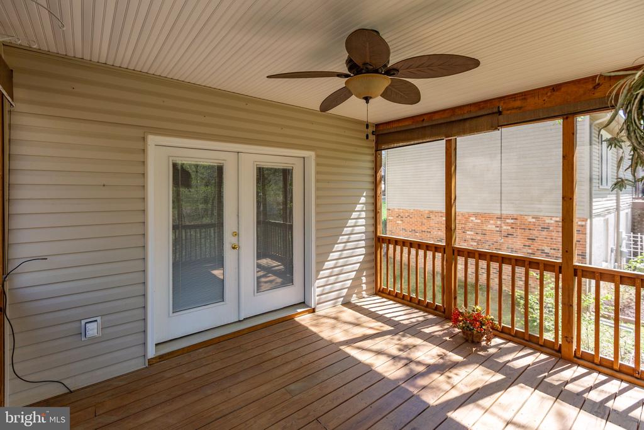
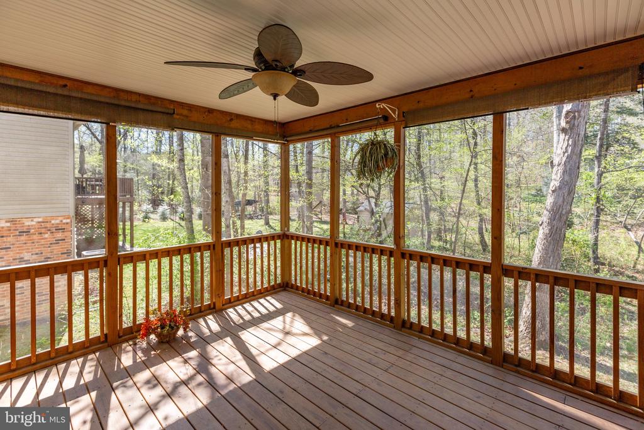
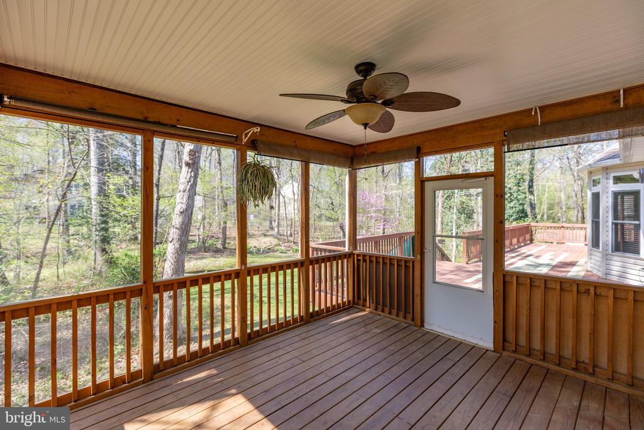
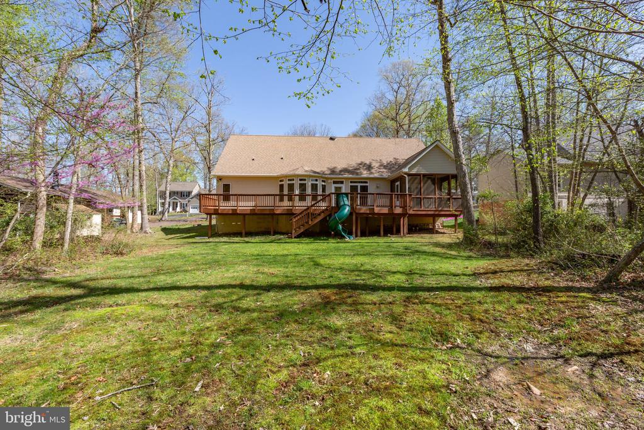
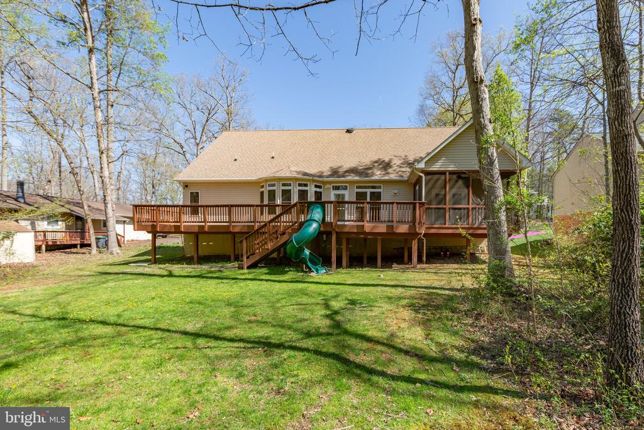
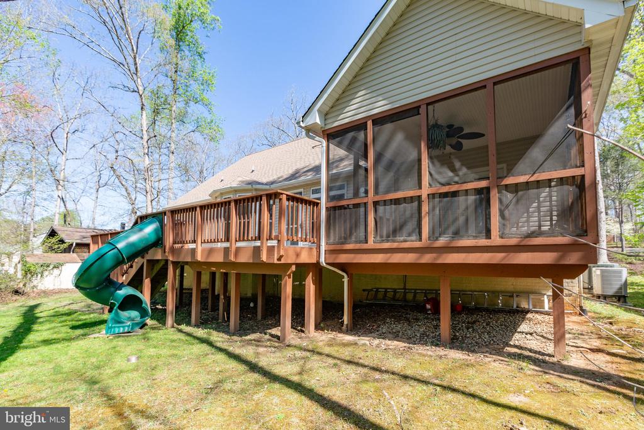
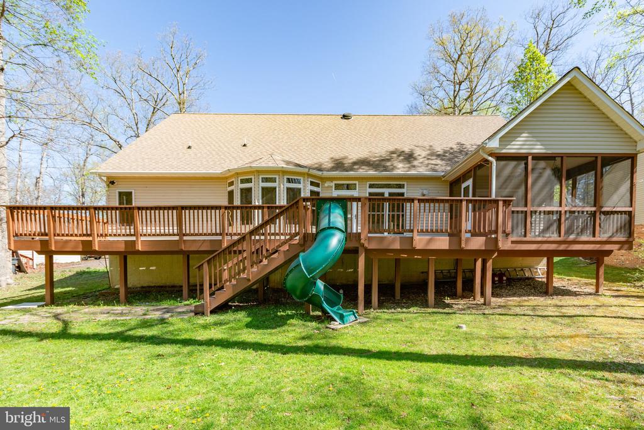
The primary suite is the real retreat. With two walk-in closets featuring custom shelving, a spa-like ensuite with jetted tub, a walk-in shower with seamless glass doors and multiple shower heads, and dual vanities, and a separate sitting room making it the perfect space for unwinding. French doors off the primary suite lead to the home's tranquil screened in porch overlooking the backyard.

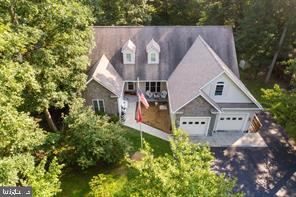
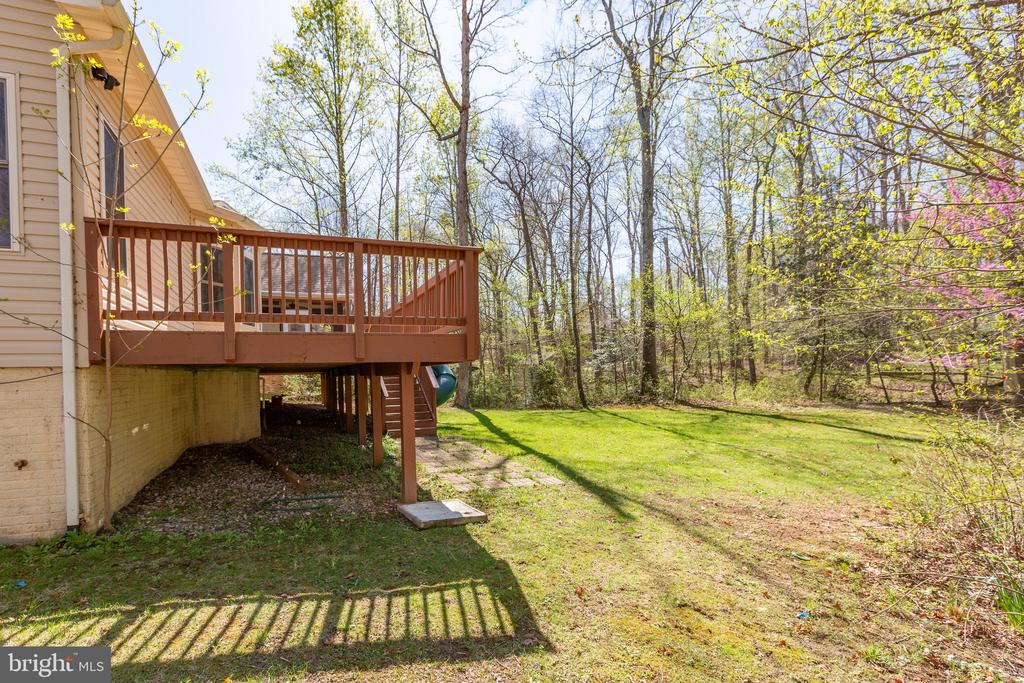
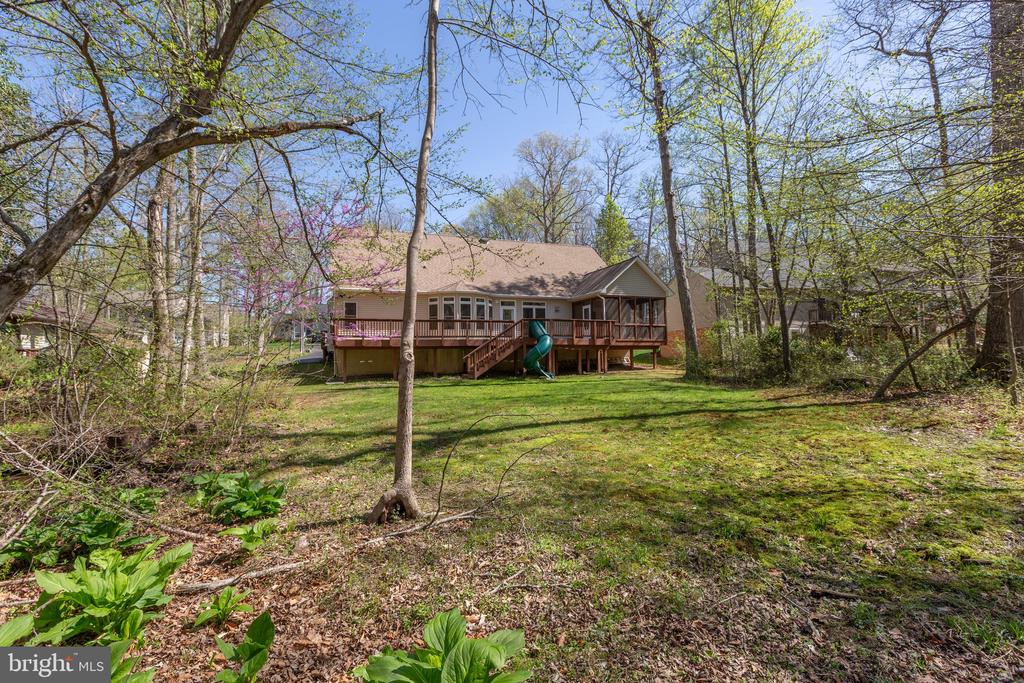
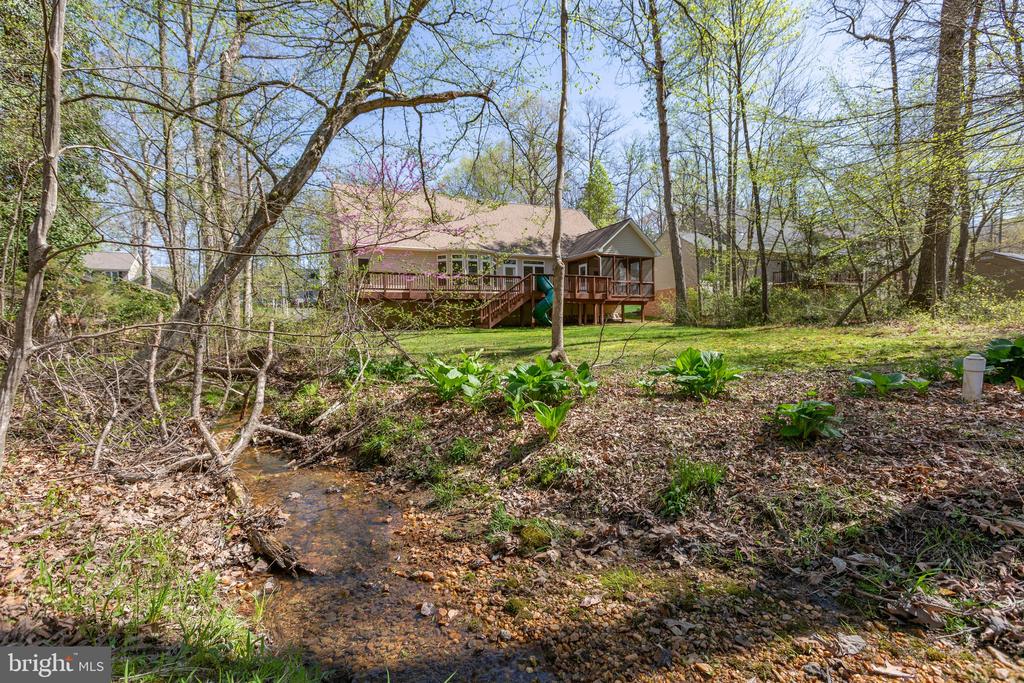
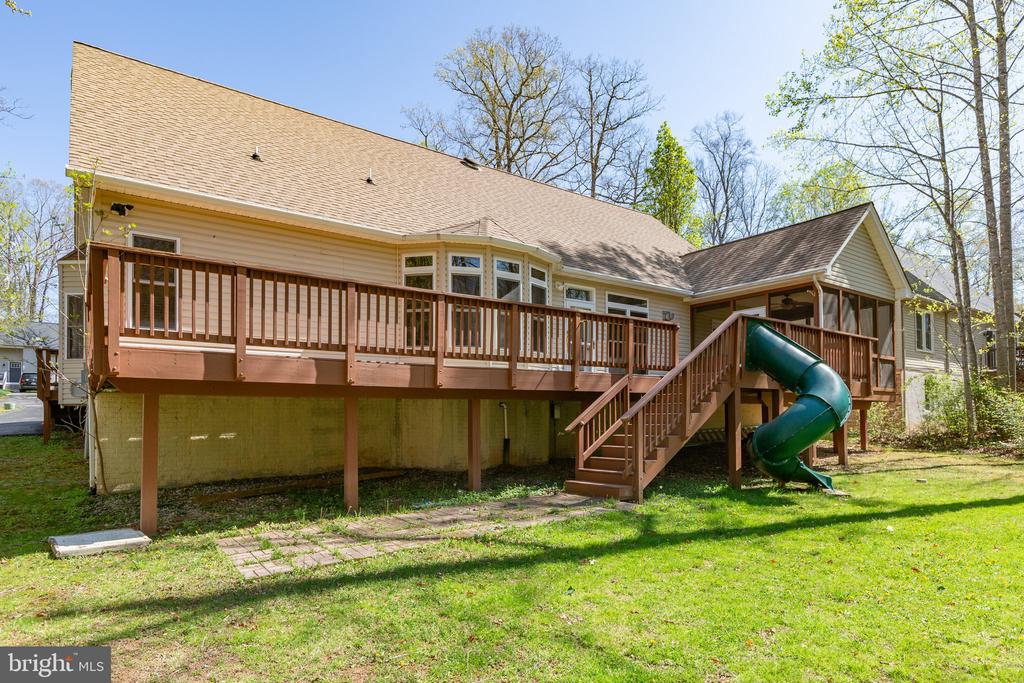
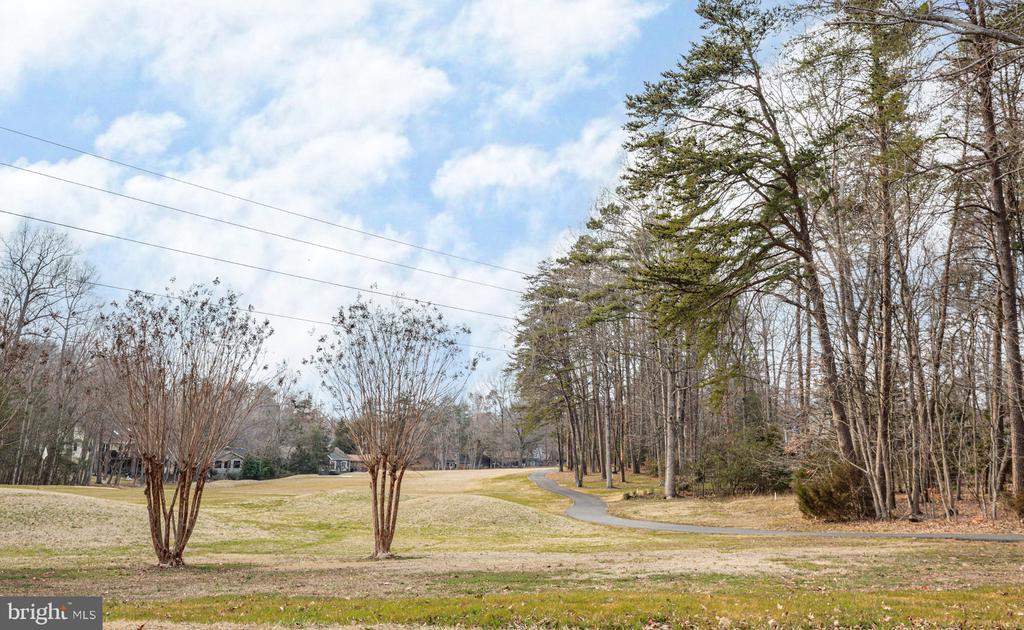
Step outside to the deck with built-in gas hookup--ready for grilling under the stars. A flat, tree-lined yard backs to a small stream, offering a peaceful backdrop and a sense of space that's hard to find.

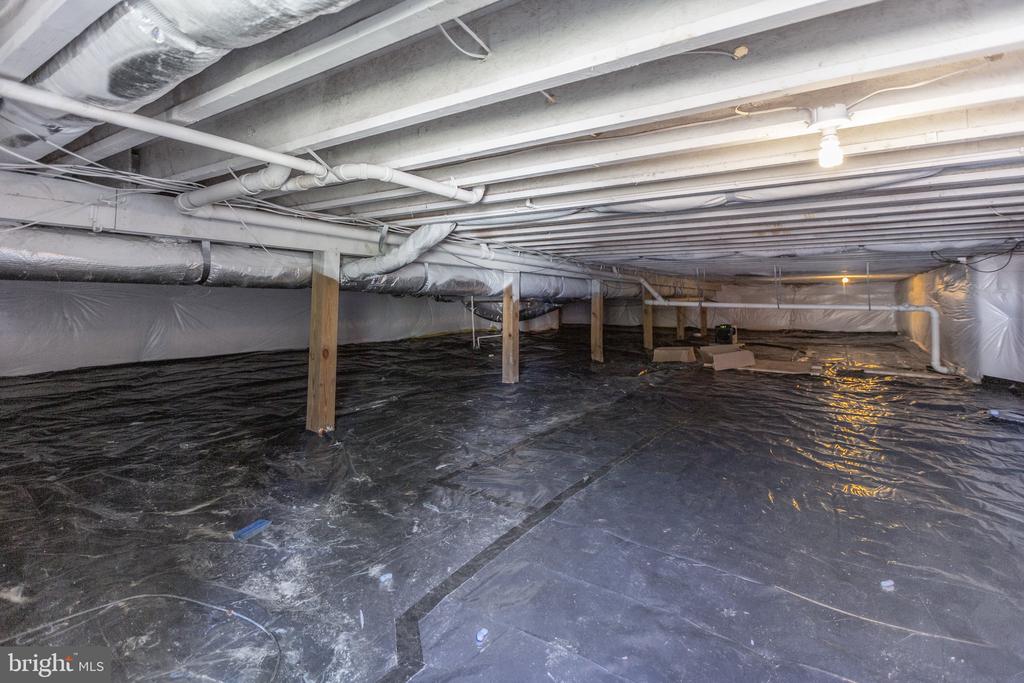
This home offers comfort and function, with two HVAC systems, two hot water heaters, a full-length crawl space for storage, and wired for a generator.

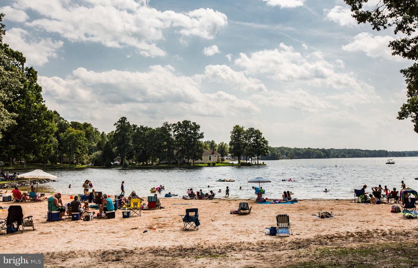
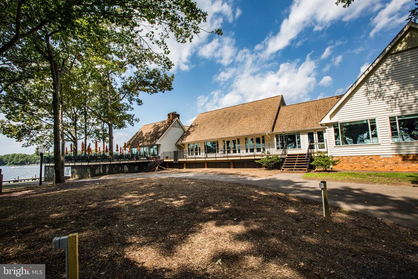
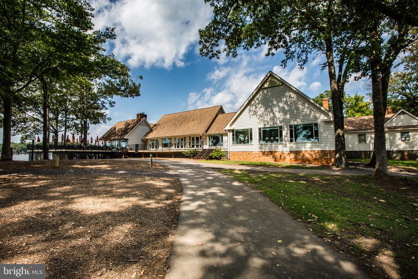
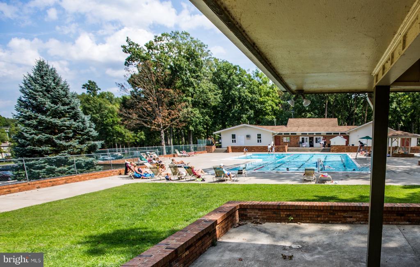
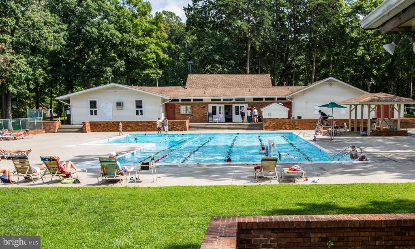
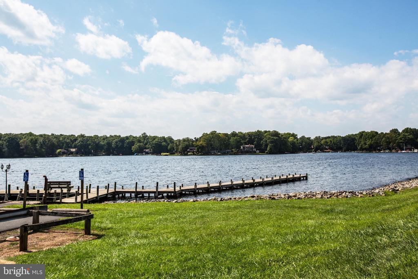
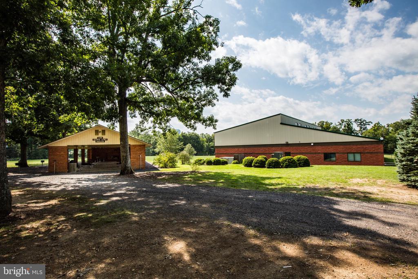
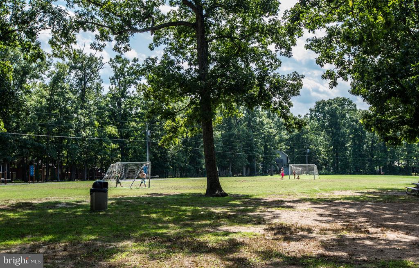
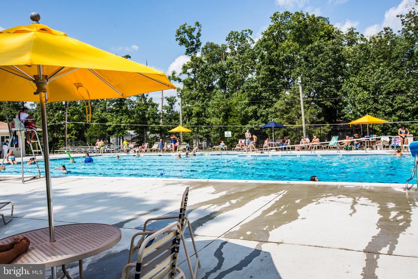
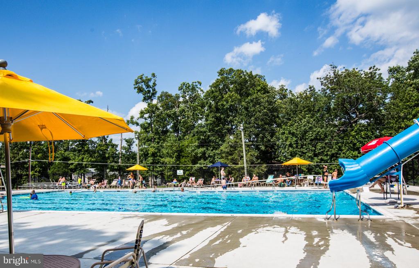
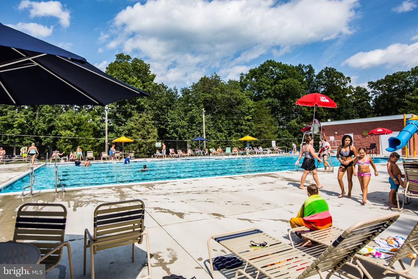
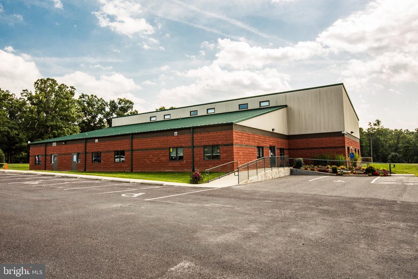
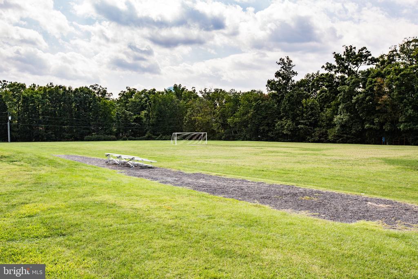
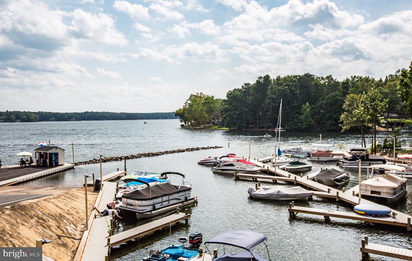
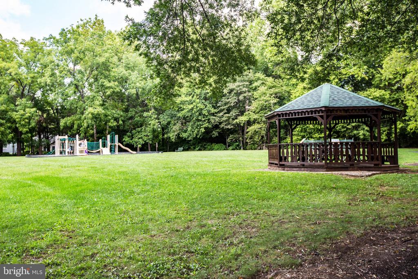
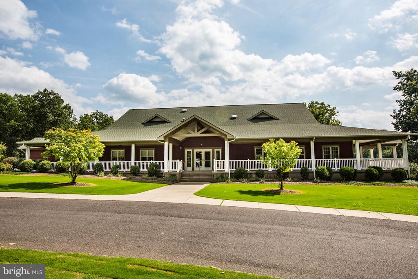
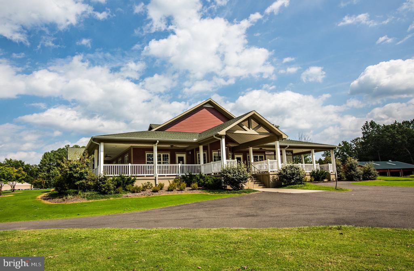
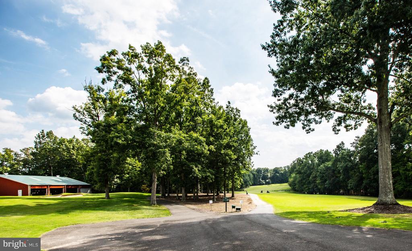
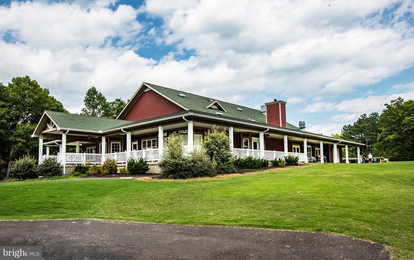
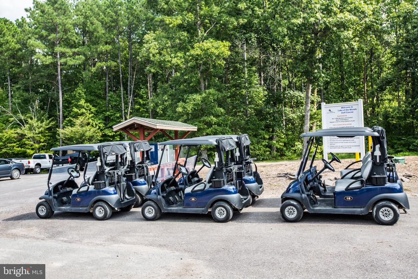
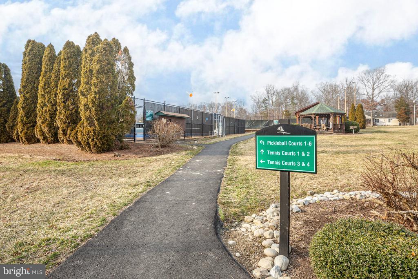
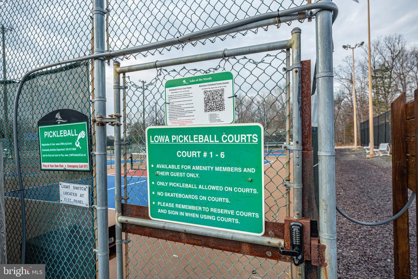
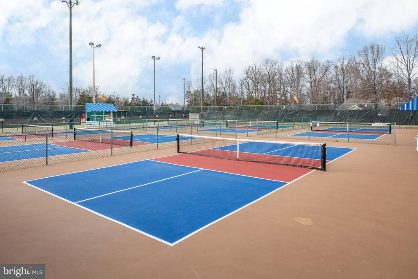
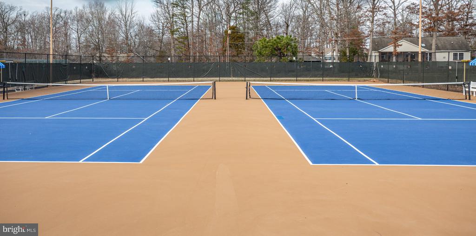
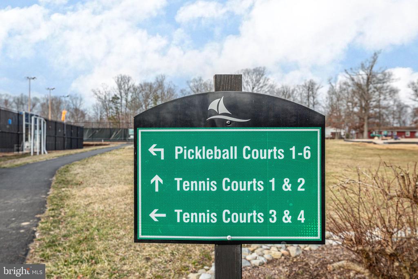
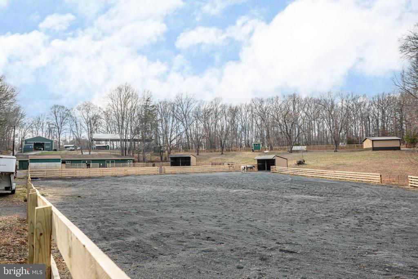
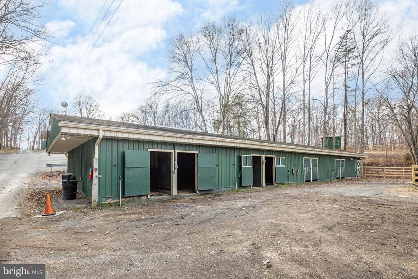
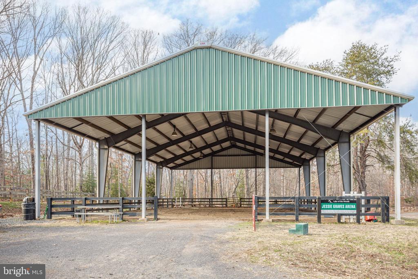
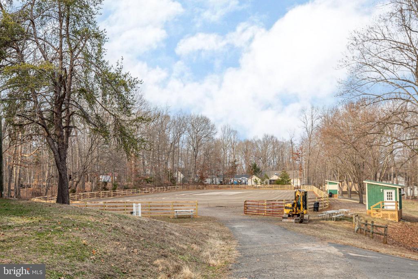
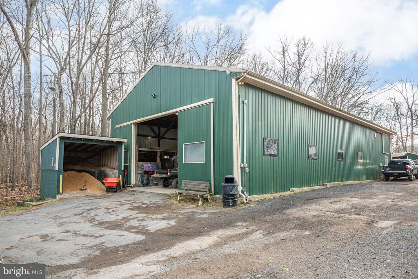
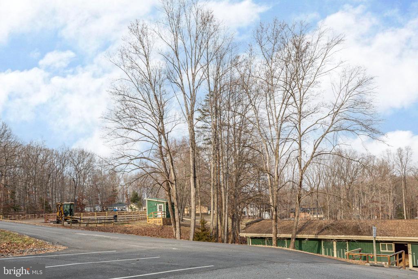
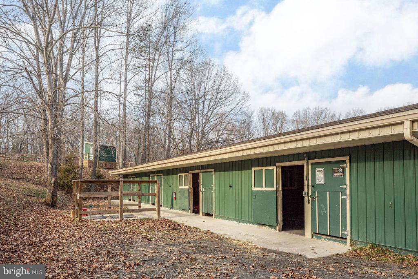
All of this is tucked inside the gated, amenity-rich community of Lake of the Woods. With two lakes-a 500 acre Main Lake and 24 Acre Keaton Fishing Lake for boating and fishing, a PGA Golf Course, 2 Restaurants -- Clubhouse and Fairway Cafe, two Olympic Swimming Pools, beaches, an equestrian center, pickle ball and tennis courts, jogging trails, picnic pavilions, and so much more, there's always something to explore just beyond your door.

  • Beds 4
  • Baths 2
  • Total Area 2,575 Sq.Ft.
  • Living Area 2,575 Sq.Ft.
  • Status Sold

Features & Amenities

View additional property information below.

Interior

Total Bedrooms: 4
Total Bathrooms: 2
Full Bathrooms: 2
Laundry Room: Main Floor, Washer In Unit, Dryer In Unit
Flooring: Hardwood, Ceramic Tile
Fireplace: Gas/Propane
Appliances: Built-In Microwave, Dishwasher, Disposal, Dryer, Icemaker, Extra Refrigerator/Freezer, Oven/Range - Electric, Refrigerator, Washer, Water Heater
Other Interior Features: Bathroom - Jetted Tub, Bathroom - Soaking Tub, Bathroom - Tub Shower, Bathroom - Walk-In Shower, Breakfast Area, Ceiling Fan(s), Combination Kitchen/Living, Crown Moldings, Dining Area, Entry Level Bedroom, Family Room Off Kitchen, Floor Plan - Open, Floor Plan - Traditional, Formal/Separate Dining Room, Pantry, Primary Bath(s), Recessed Lighting, Walk-in Closet(s), Wood Floors

Exterior

Stories: 15
Garage Space: 2.0
Water Source: Public
Utilities: Propane, Under Ground
Pool: Yes - Community
Lot Features: Trees/Wooded, Stream/Creek
Parking: Attached Garage, Driveway
Heat Type: Heat Pump(s), Programmable Thermostat
AIR Conditioning: Central A/C, Ceiling Fan(s), Programmable Thermostat, Zoned
Sewer: Public Sewer
Substructure: Crawl Space
Disability Features: Wheelchair Mod, Ramp - Main Level, Other Bath Mod, Level Entry - Main, Grab Bars Mod, 32 wide Doors
HOA Amenities: Bar/Lounge, Basketball Courts, Beach, Bike Trail, Boat Ramp, Club House, Common Grounds, Community Center, Dog Park, Exercise Room, Gated Community, Golf Course, Horse Trails, Jog/Walk Path, Lake, Mooring Area, Party Room, Picnic Area, Pier/Dock, Pool - Outdoor, Riding/Stables, Security, Tennis Courts, Tot Lots/Playground, Water/Lake Privileges, Baseball Field, Boat Dock/Slip, Putting Green, Volleyball Courts, Soccer Field, Meeting Room, Golf Course Membership Available, Fitness Center, Dining Rooms
Security Features: Security Gate, Resident Manager

Area & Lot

Status: Sold
Date Sold: July 10, 2025
Living Area: 2,575 Sq.Ft.
Total Area: 2,575 Sq.Ft.
Lot Area: 0.35 Acres
MLS® ID: VAOR2009364
Type: Residential
Year Built: 2004
Neighborhood: Orange County
Architecture Styles: Raised Ranch/Rambler, Ranch/Rambler, Traditional
School District: ORANGE COUNTY PUBLIC SCHOOLS

Financial

Sales Price: $469,000
Real Estate Taxes: $2,631/yr
Hoa Fees: $2,295/yr
Zoning: R3
View Virtual Tour
Explore The

Neighborhood

Orange County

Work With Us

Take the first step toward your goals with a team dedicated to guiding you every step of the way.

CONTACT US


