
10803 HEATHERMORE PLACE
SPOTSYLVANIA, VA 22553
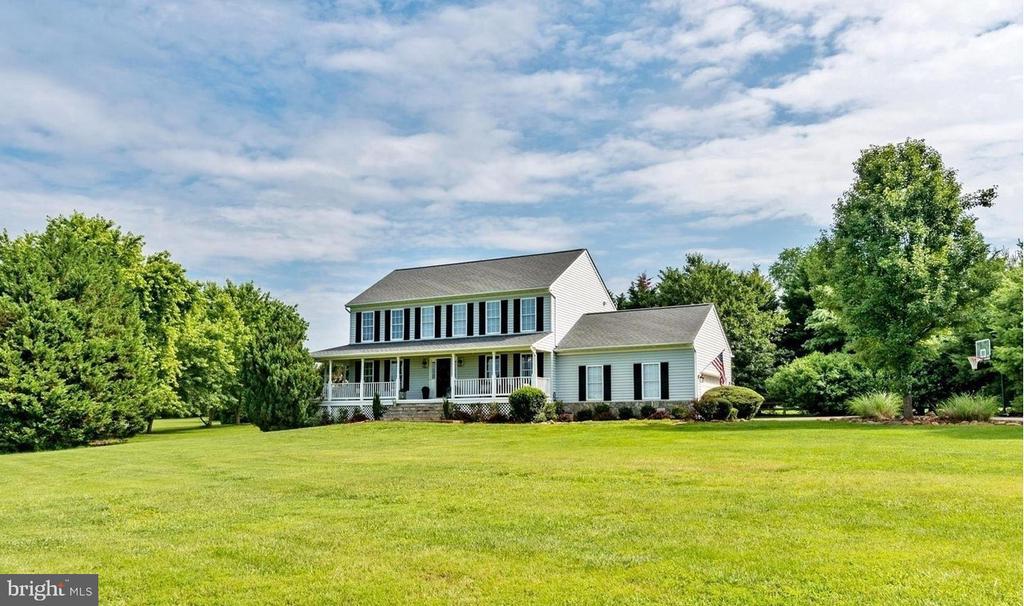
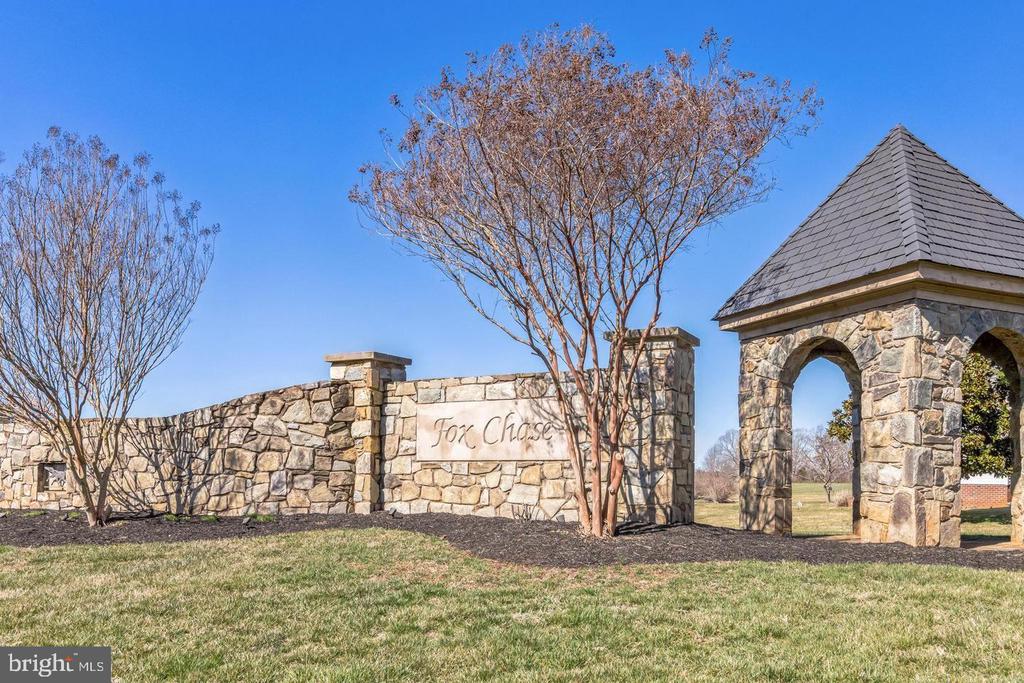
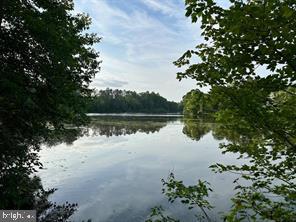
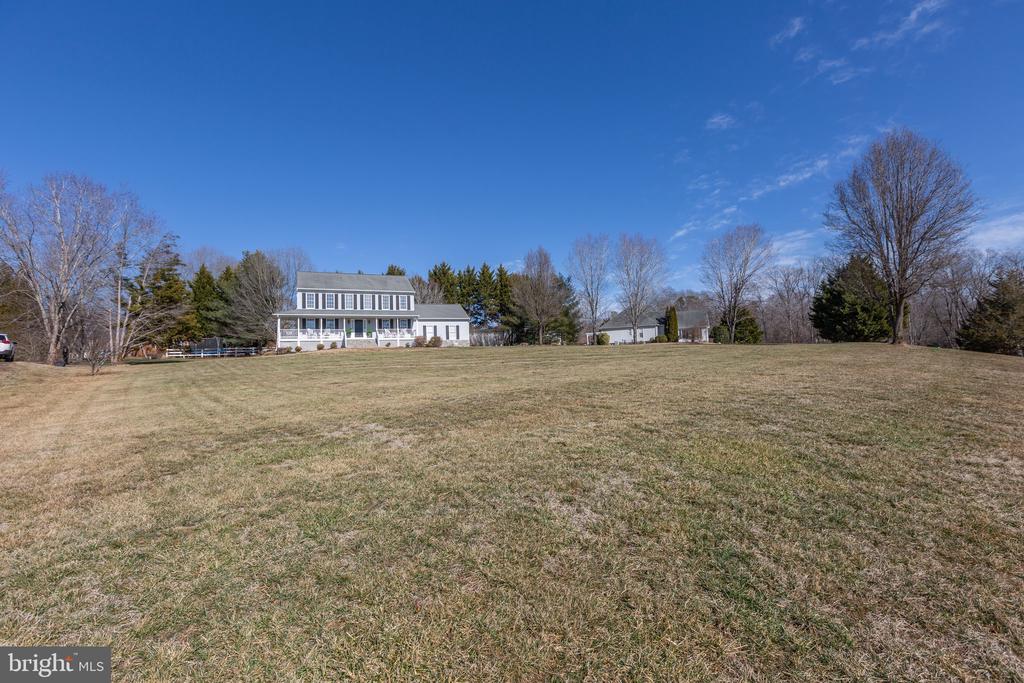
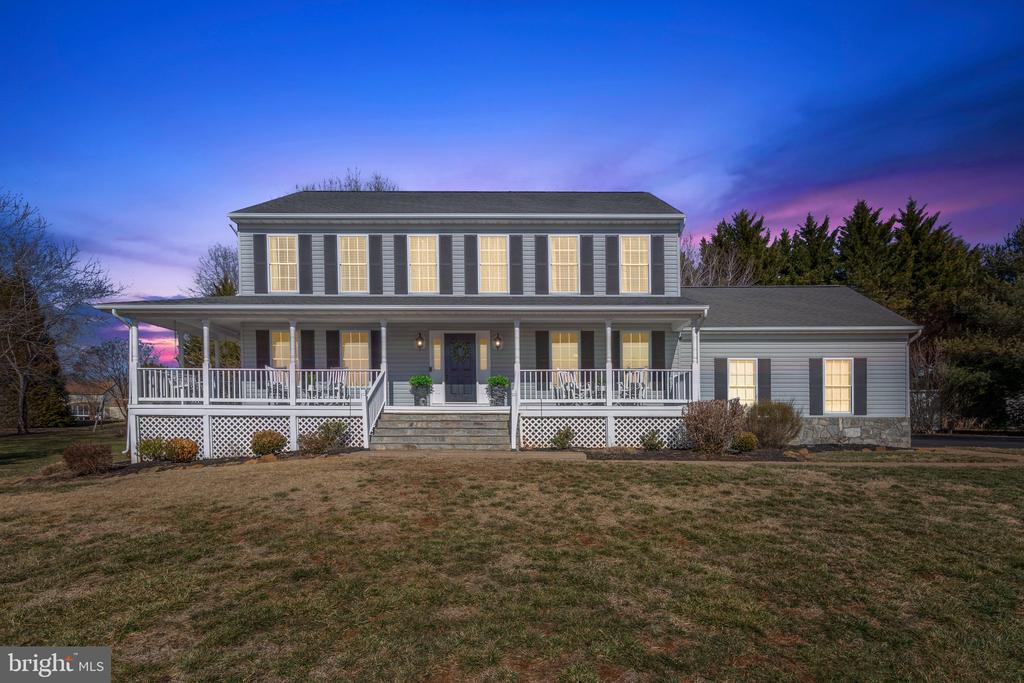
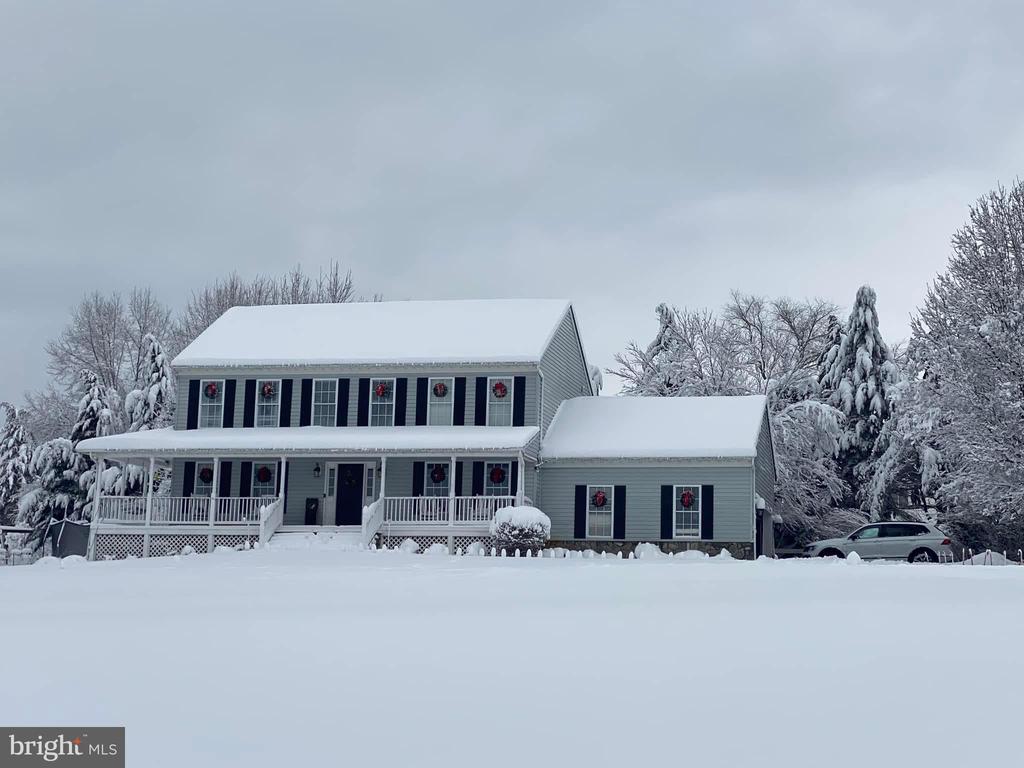
Meticulously maintained and updated Traditional Farmhouse for sale in the well sought-after Fox Chase neighborhood. The home is positioned on 1 acre of lush, manicured land, framed by the sounds of nature and the sparkle of the pond just beyond the tree line.
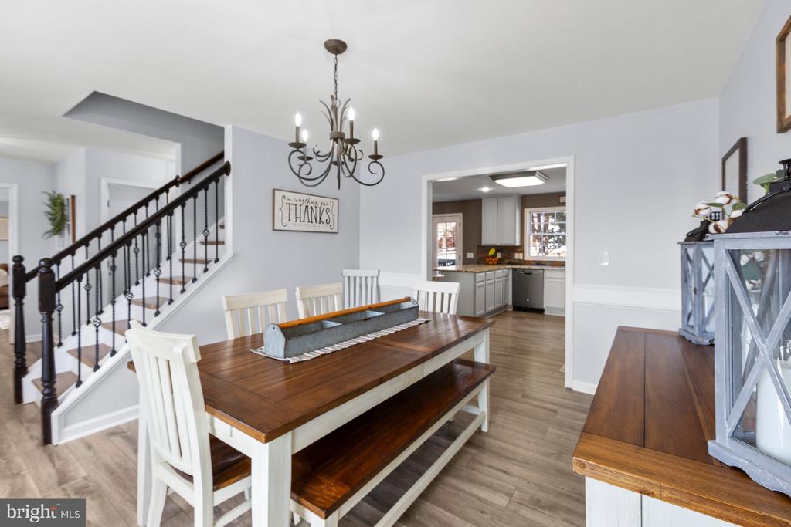
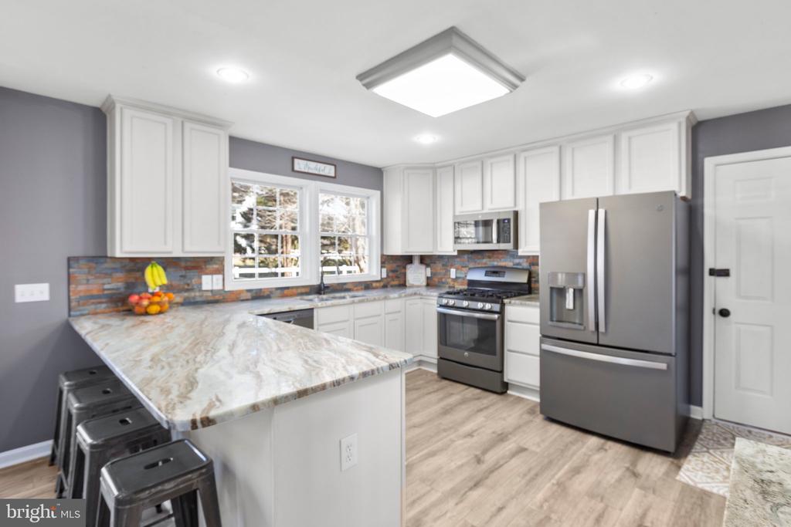
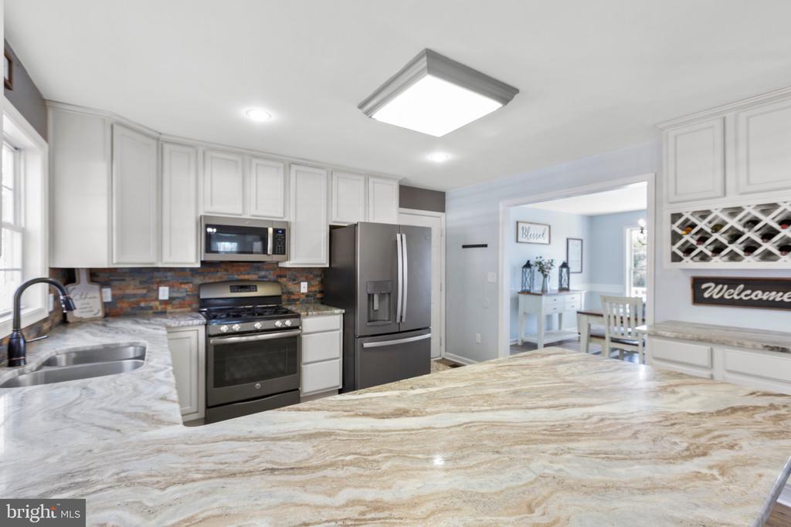
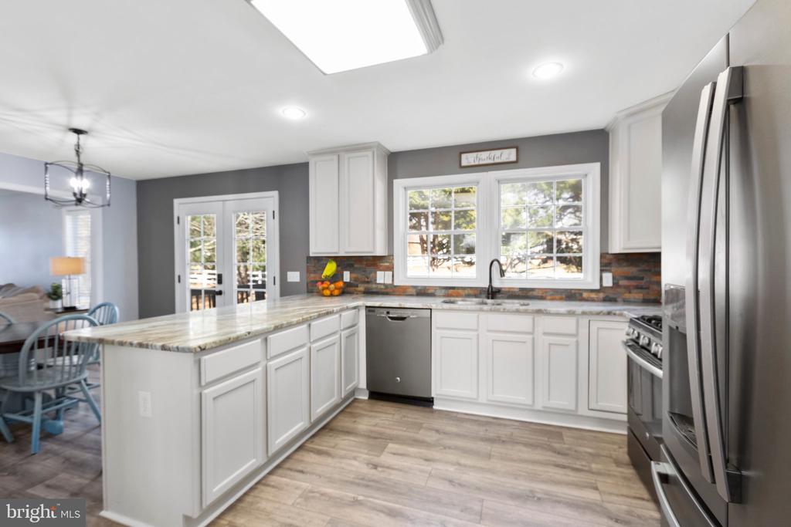
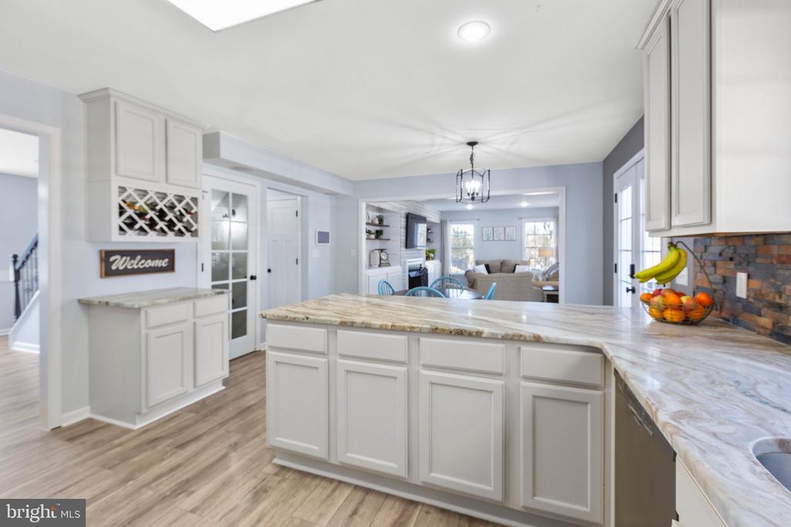
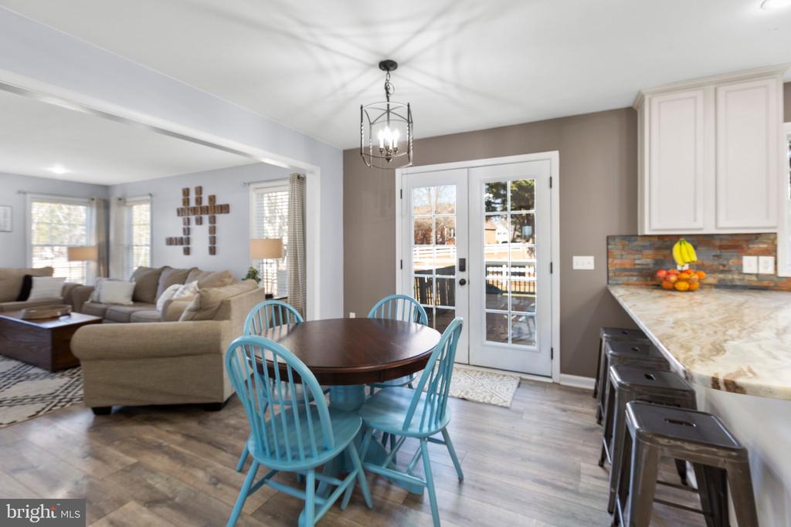
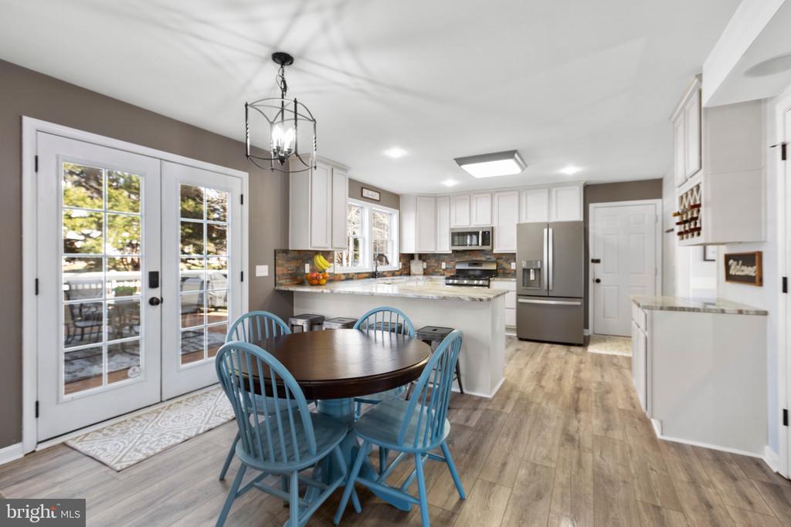
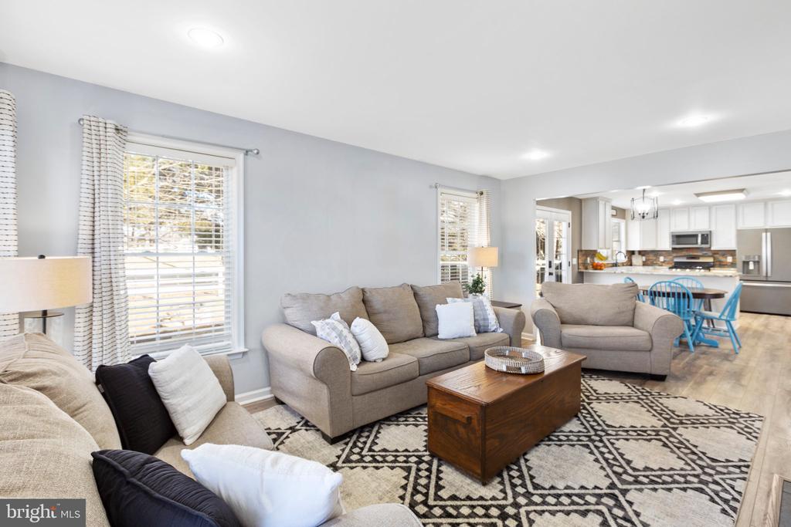
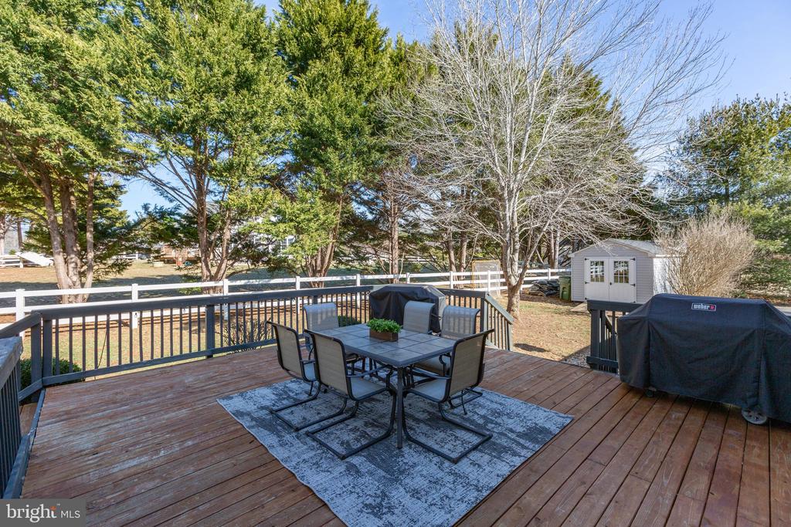
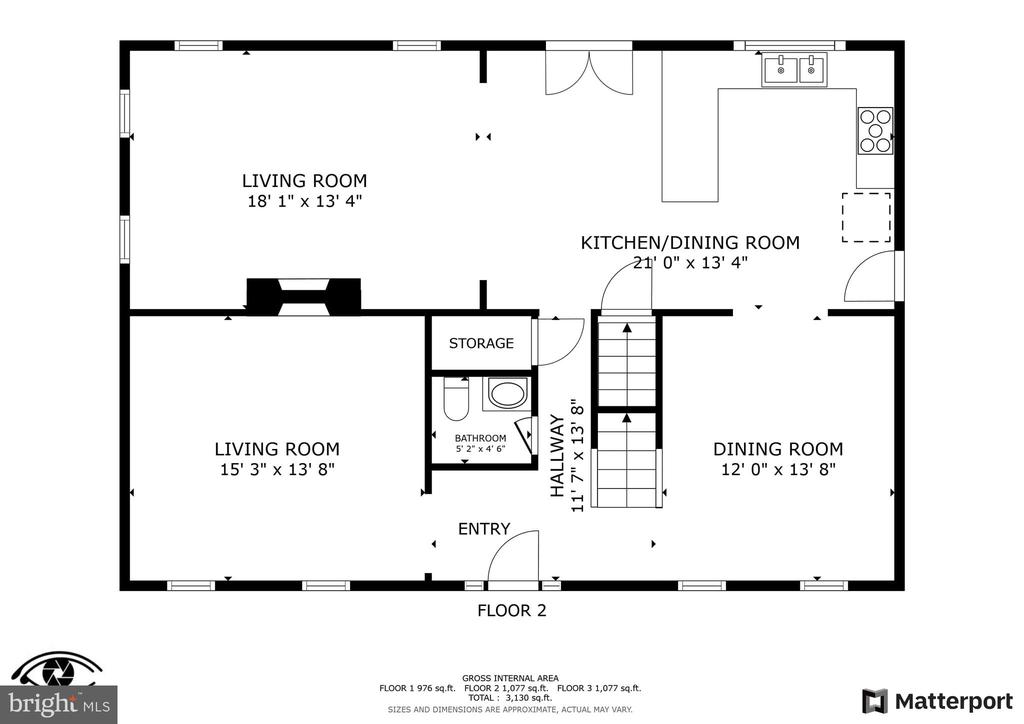
As you step inside, the heart of the home welcomes you. The gourmet kitchen stands as both a functional space and a masterpiece of design. Off-white cabinetry blends seamlessly with stunning granite countertops, while state-of-the-art stainless steel appliances and counter seating invite both creativity and connection. You glance at the butler's pantry, its wine storage ready for evenings of hosting or quiet nights in. The breakfast nook, tucked beside the French doors, beckons with the promise of intimate meals overlooking the backyard oasis and updated rear deck.
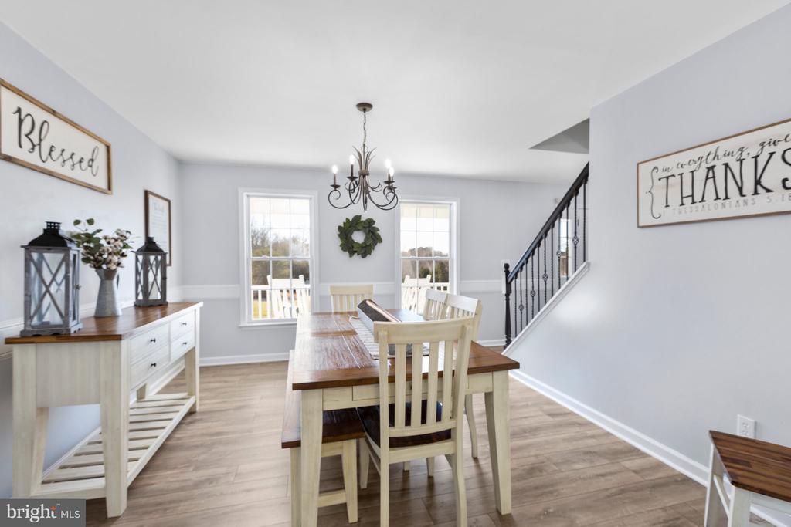
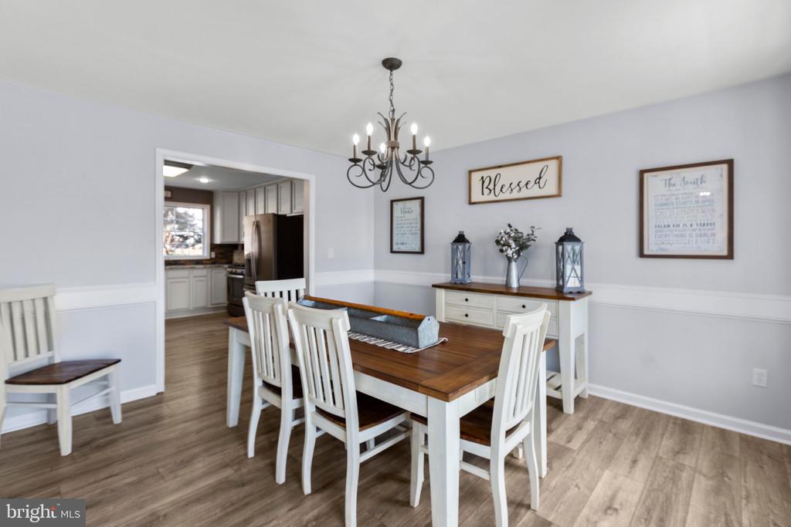
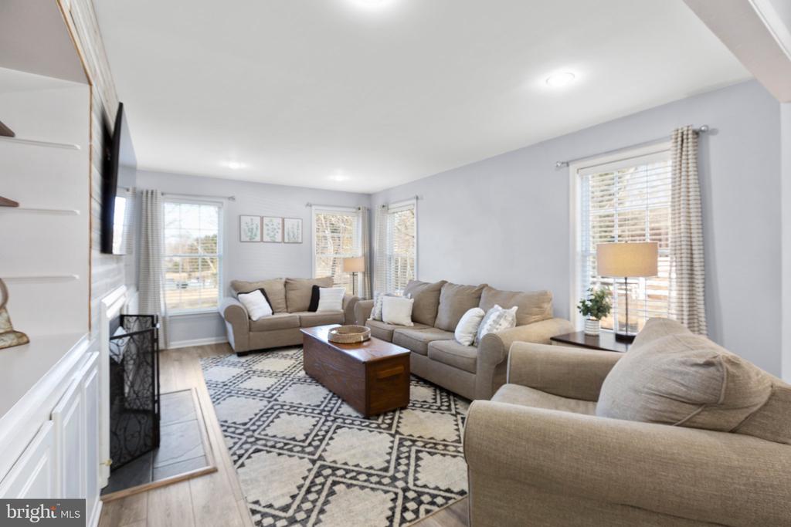
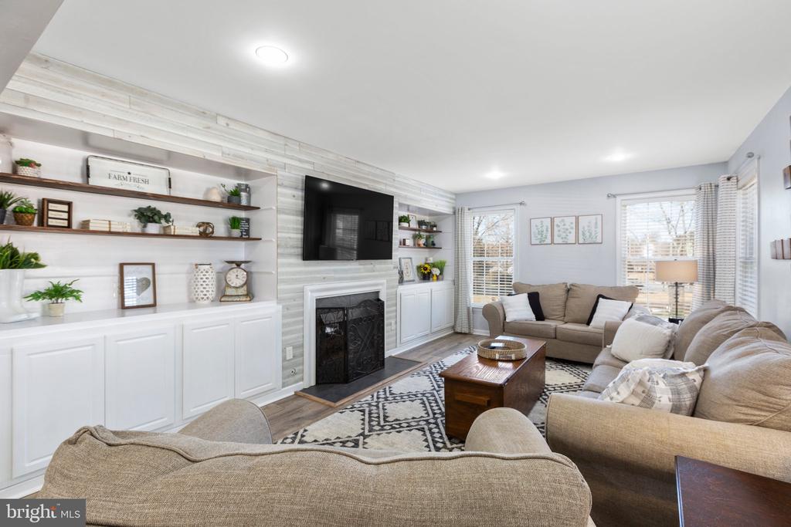
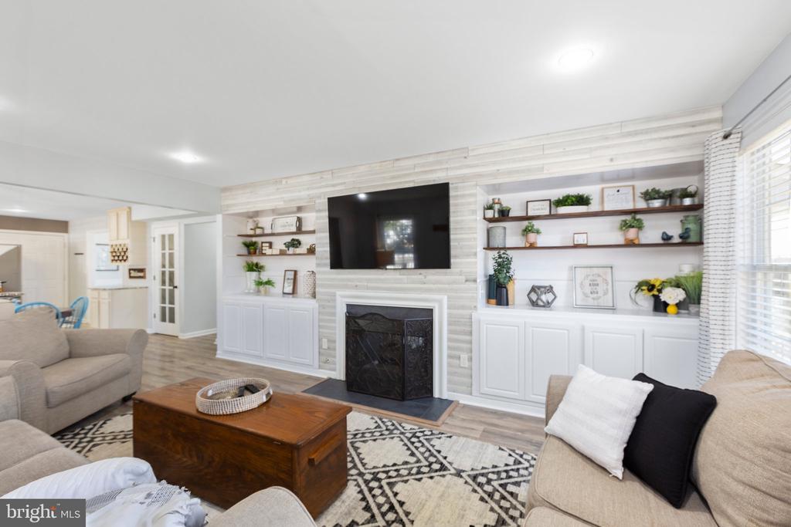
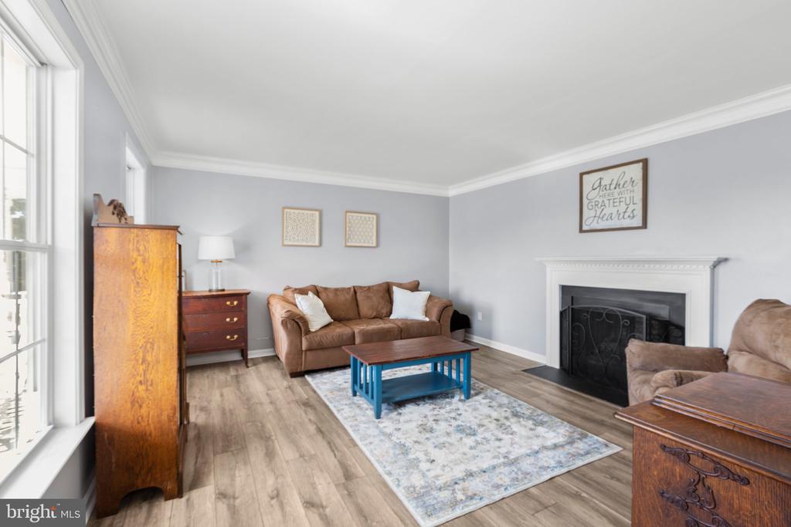
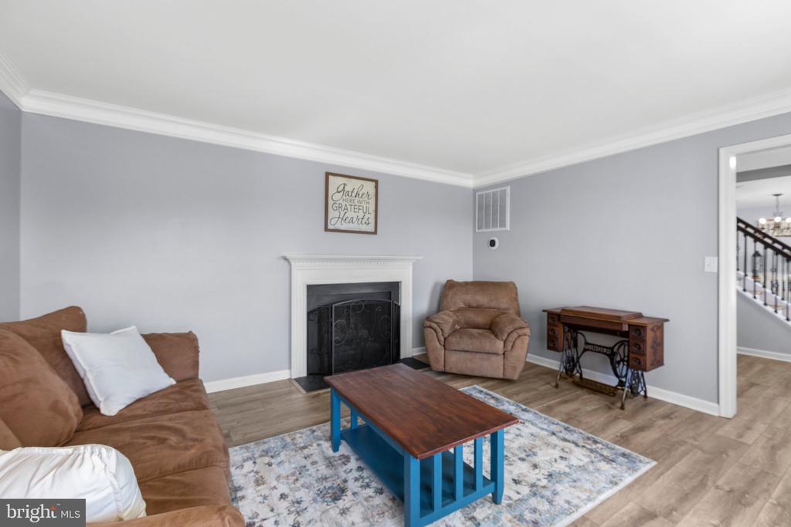
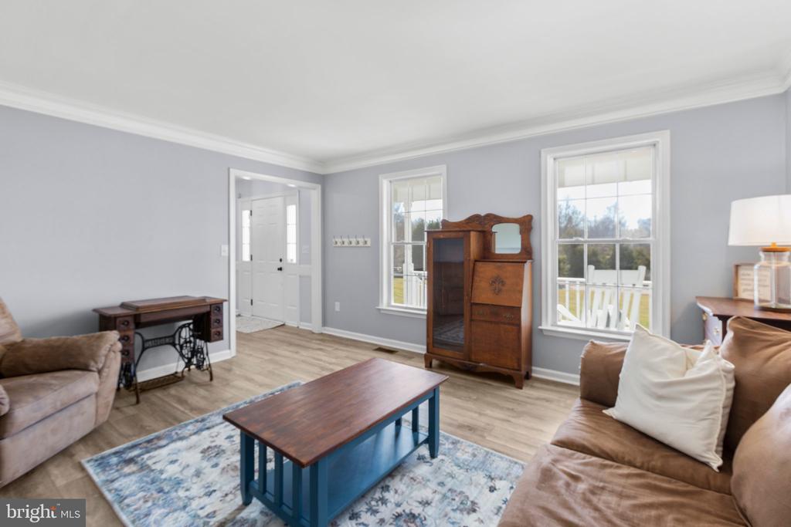
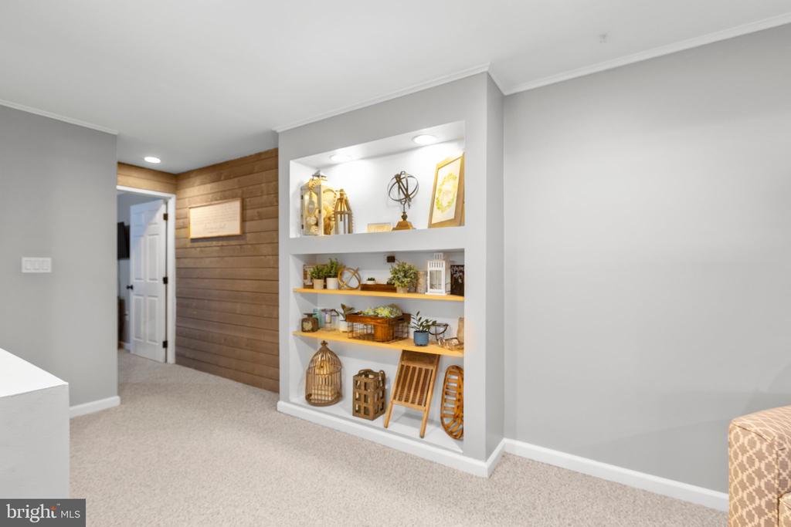
The dual-sided gas fireplace warms the family room--a space where built-in shelving and storage accented with shiplap meet understated elegance. Just steps away, the formal dining room offers a space for cherished traditions, while the separate living room, complete with dual-sided gas fireplace, provides an additional retreat for relaxation or entertaining.
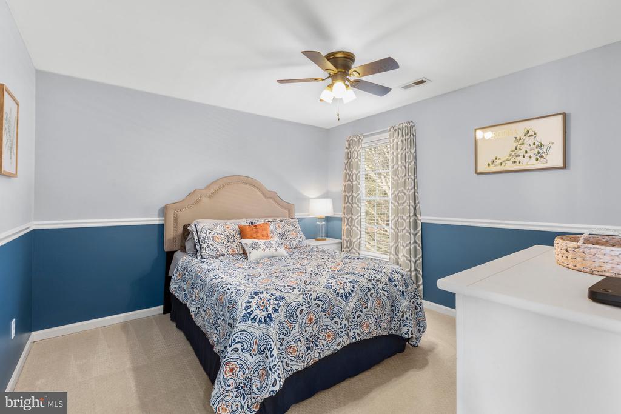
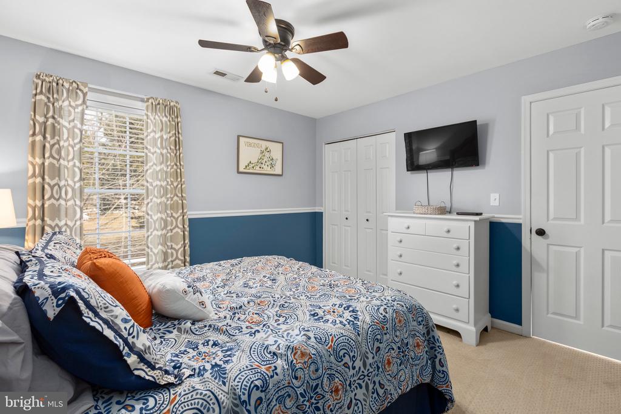
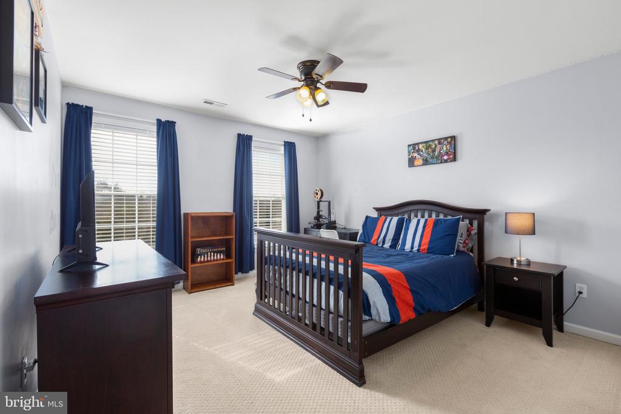
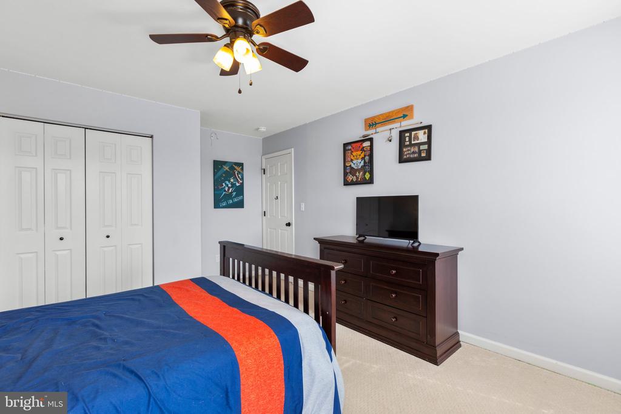
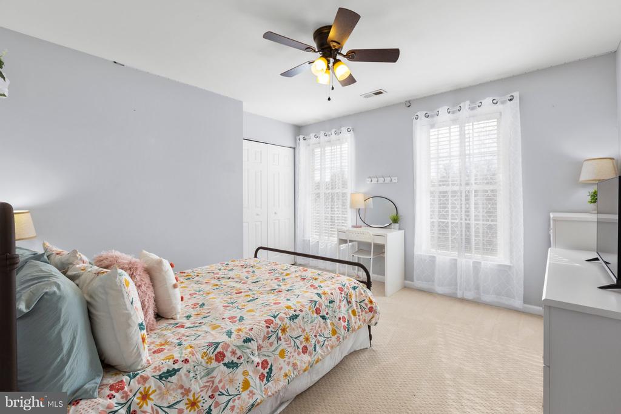
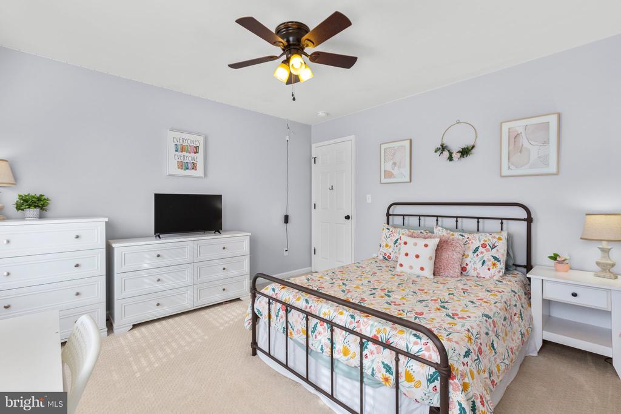
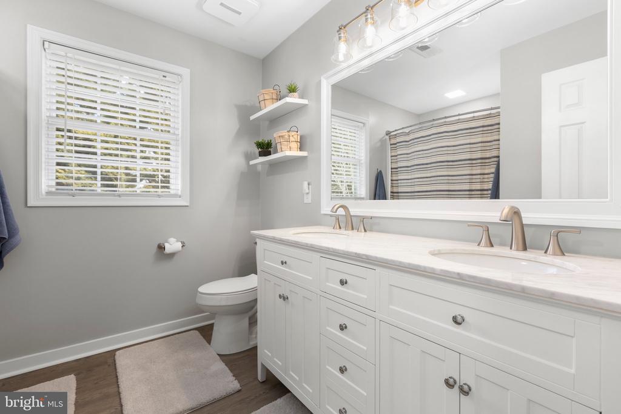
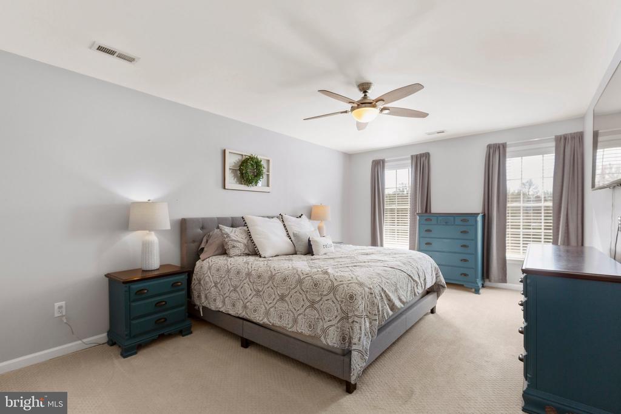
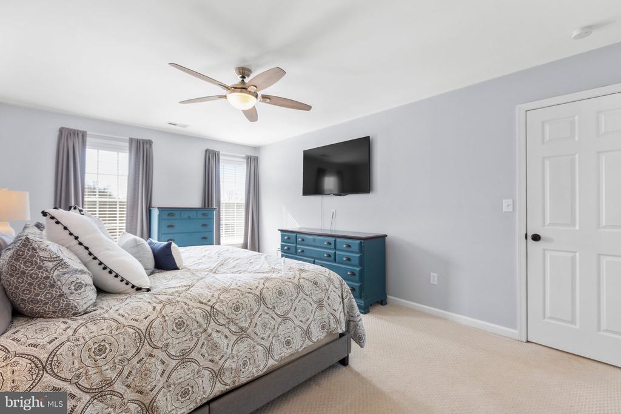
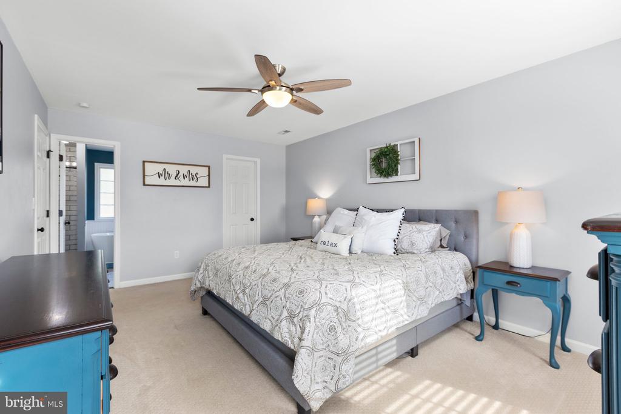
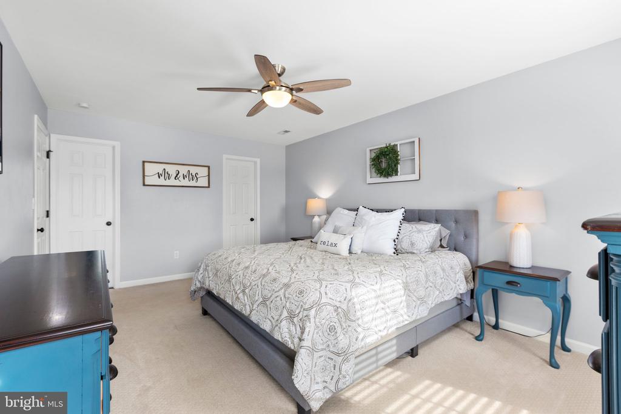
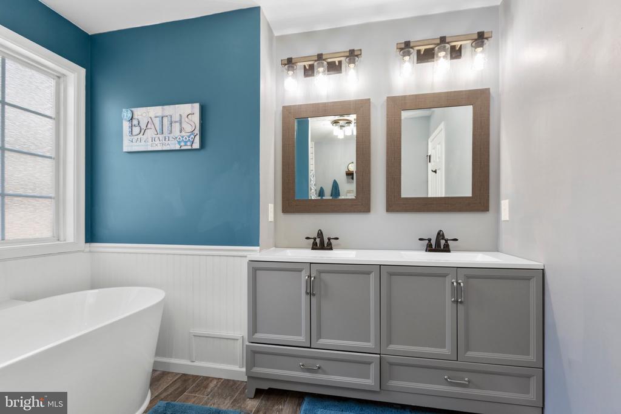
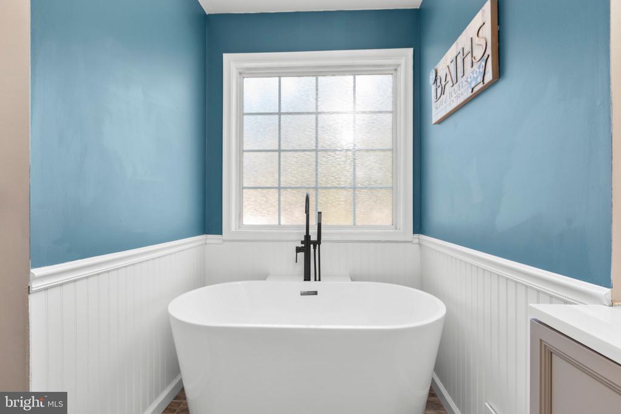
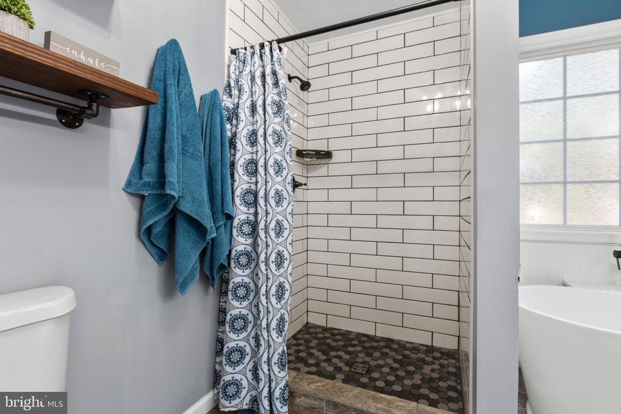
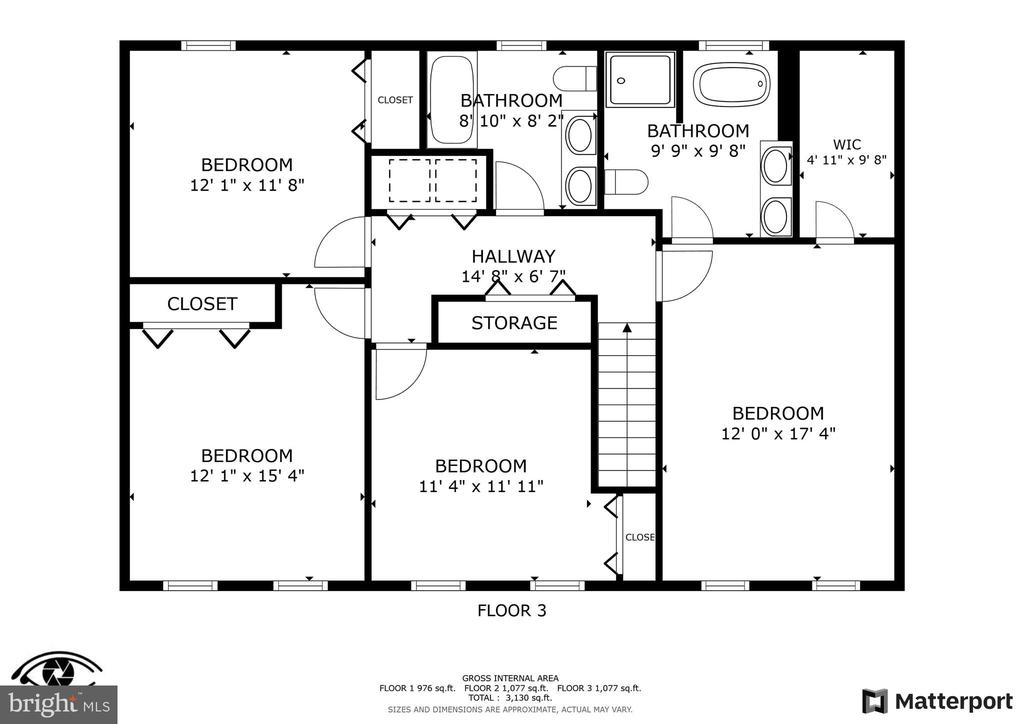
On the Upper Level, the primary suite, with newly updated with a spa-like ensuite, becomes your personal haven at the end of each day. The ensuite features stand alone tub, walk-in shower, and heightened dual vanities. The upper level also includes three additional generously sized bedrooms, a renovated hall bathroom with heightened dual vanities, and the convenience of an upstairs laundry room--thoughtful touches for modern living.
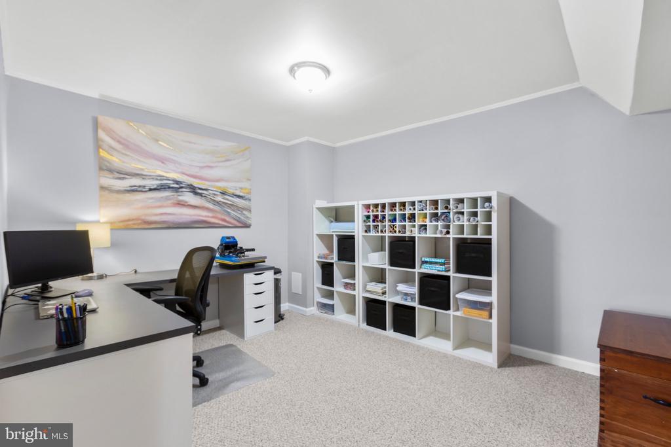
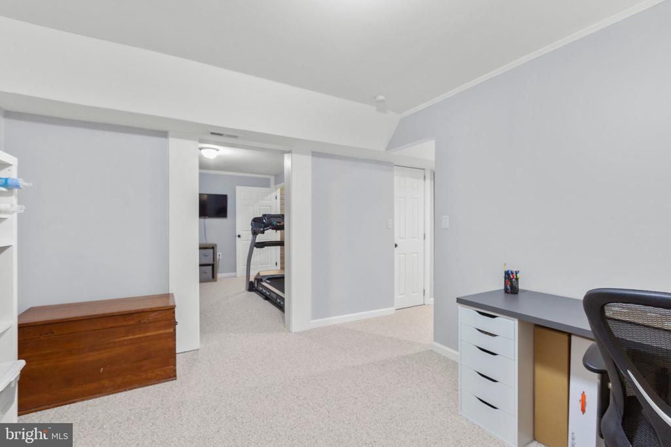
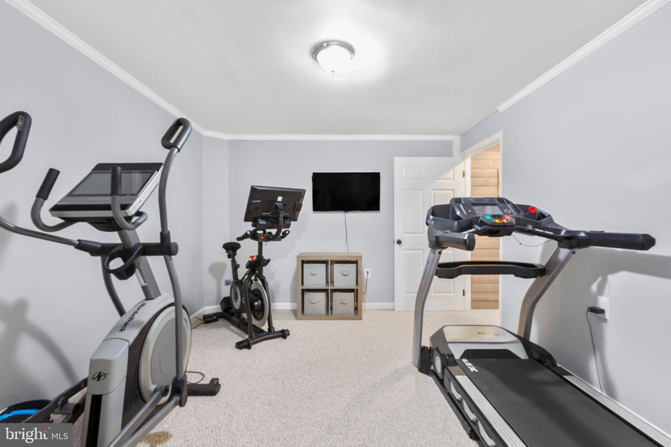
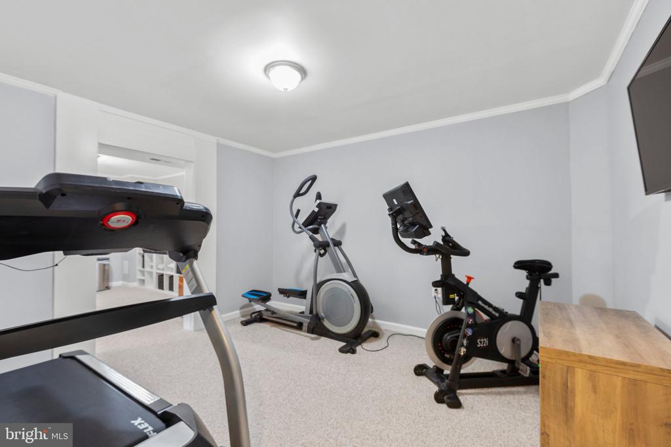
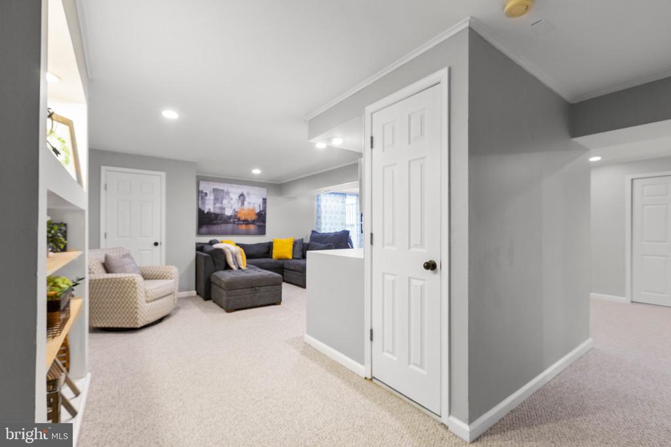
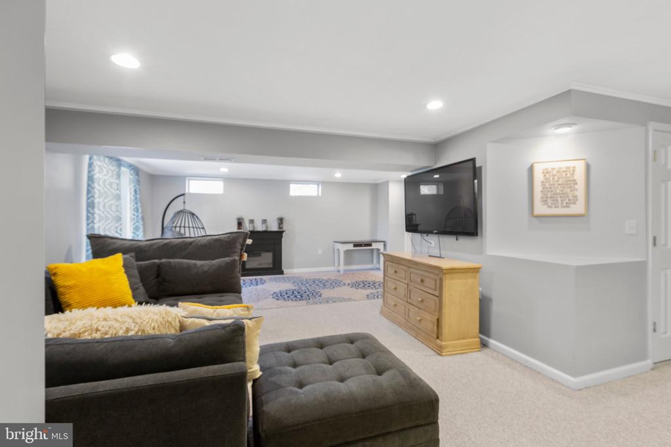
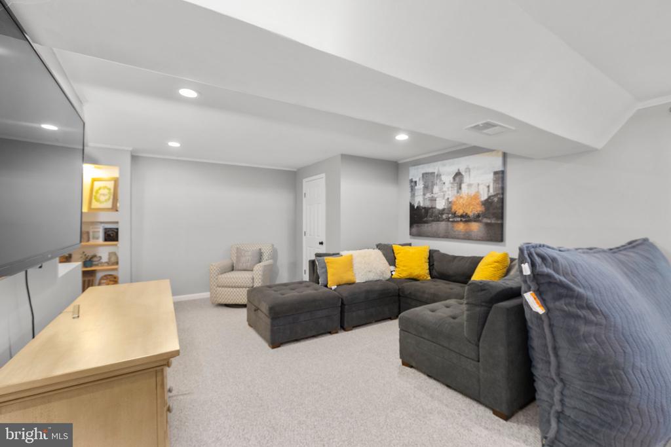
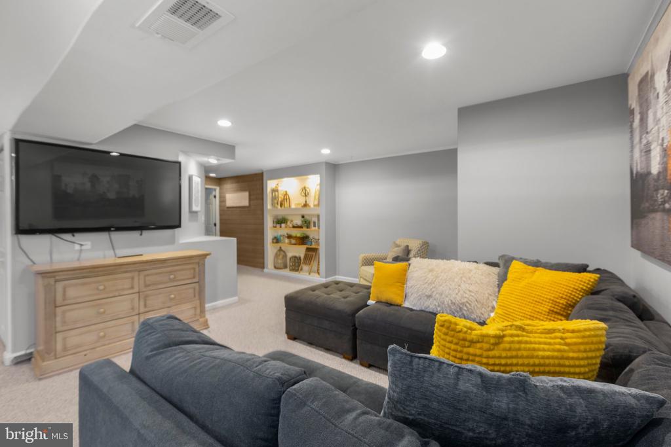
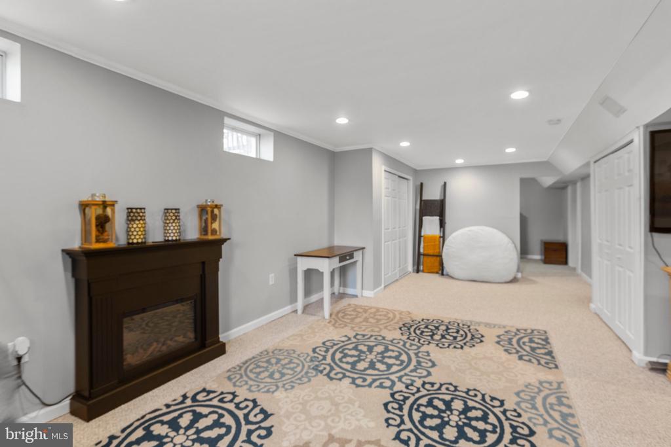
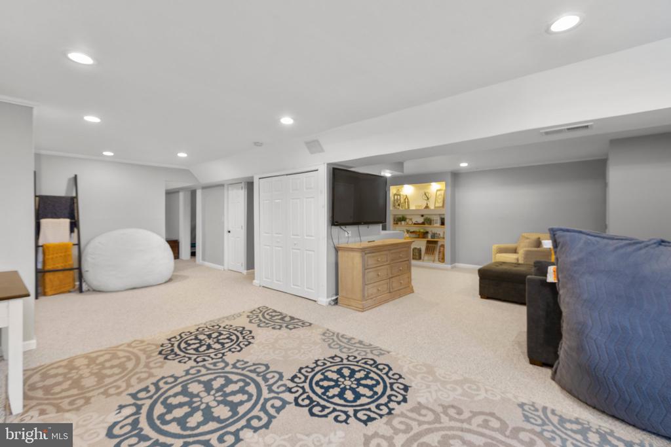
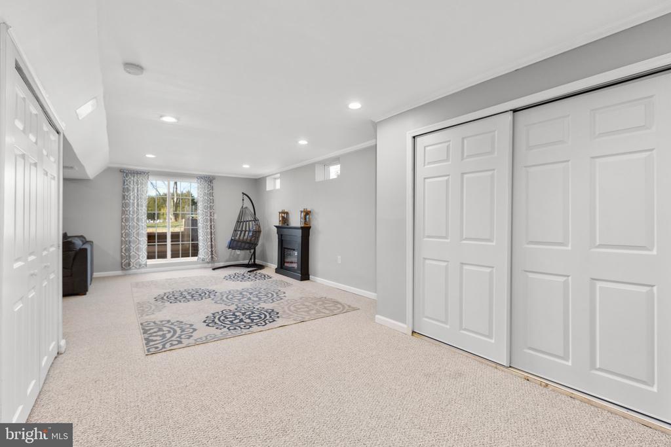
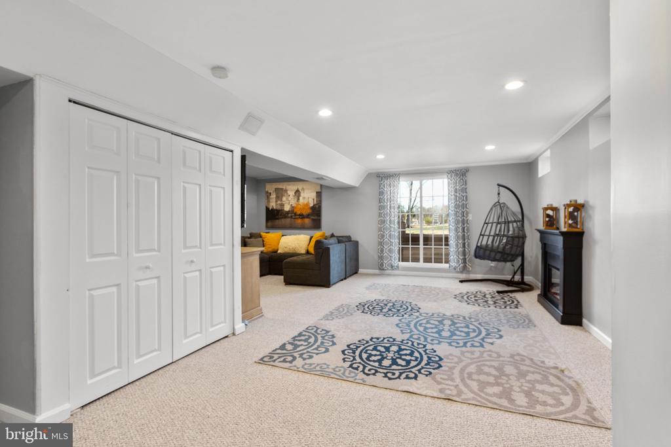
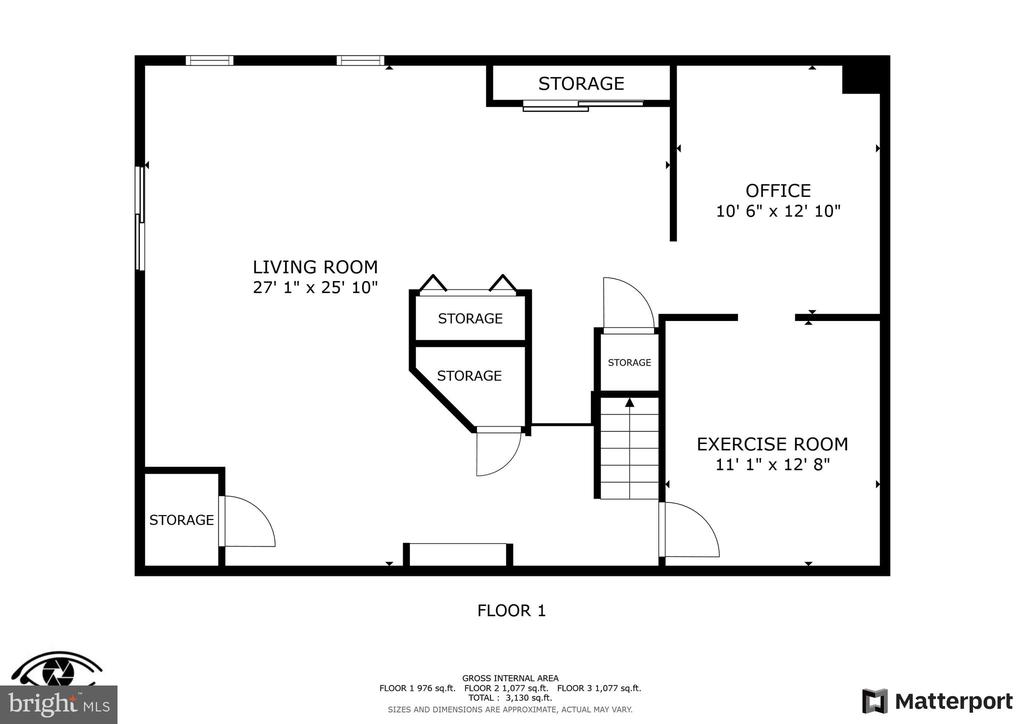
On the Lower Level, the possibilities are endless. The Lower Level Rec Room serves as the perfect backdrop for game nights or movie marathons, while the dedicated gym/flex room offers space to pursue your passions. An additional bedroom (not to code) and abundant storage ensure every need is met with ease.
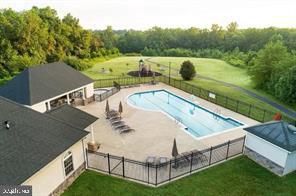
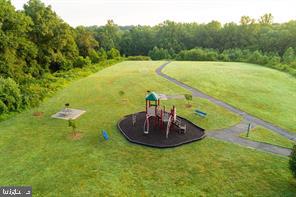
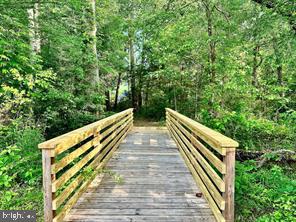
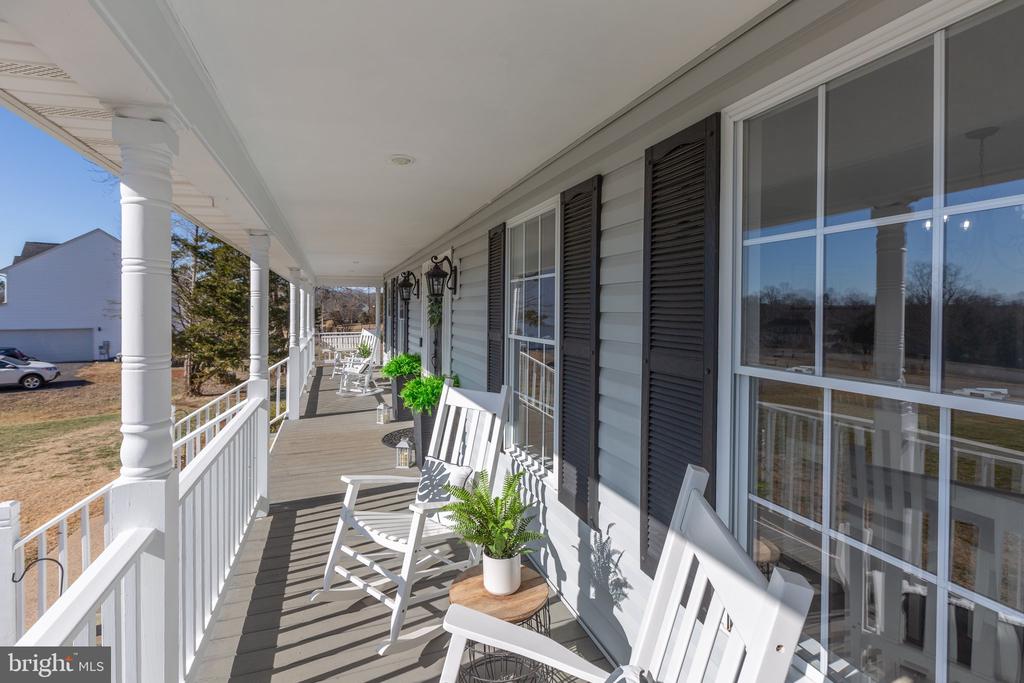
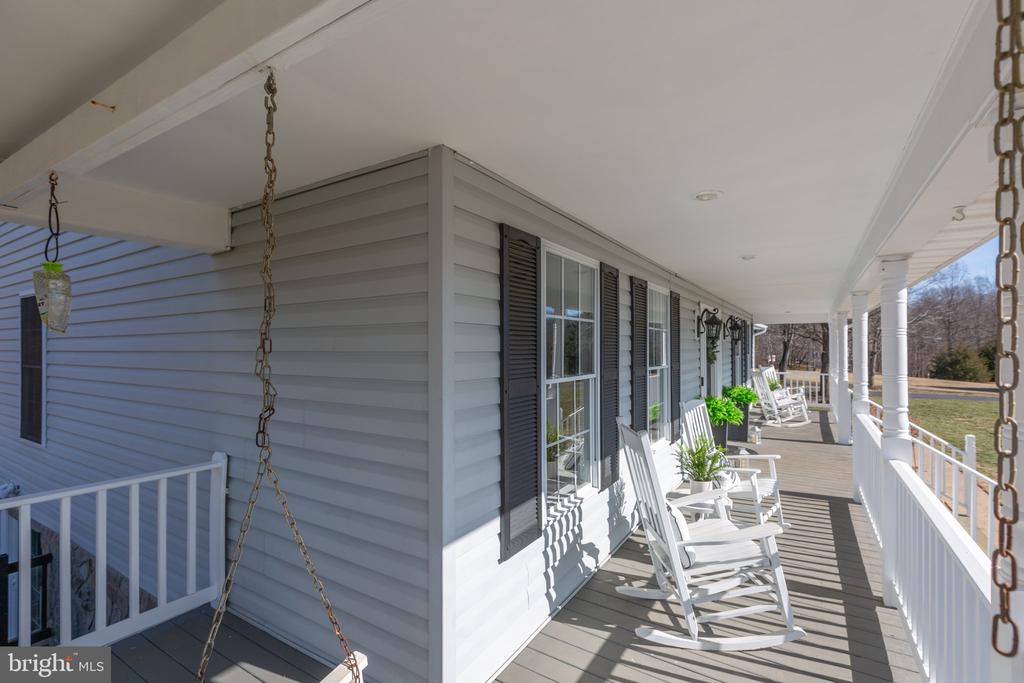
The home's exterior is as thoughtfully crafted as its interior. The updated deck provides the perfect spot for summer barbecues, while the shed offers extra storage for tools or hobbies. The two-car garage ensures practicality, while the surrounding community elevates your lifestyle. Watch gorgeous sunsets or the view of the lake from the wrap around porch. The amenities are endless, from the private lake is ideal for fishing, paddle boarding, & kayaking, to the community pool, jogging trails, clubhouse, and playground, every amenity is designed to enhance your experience.
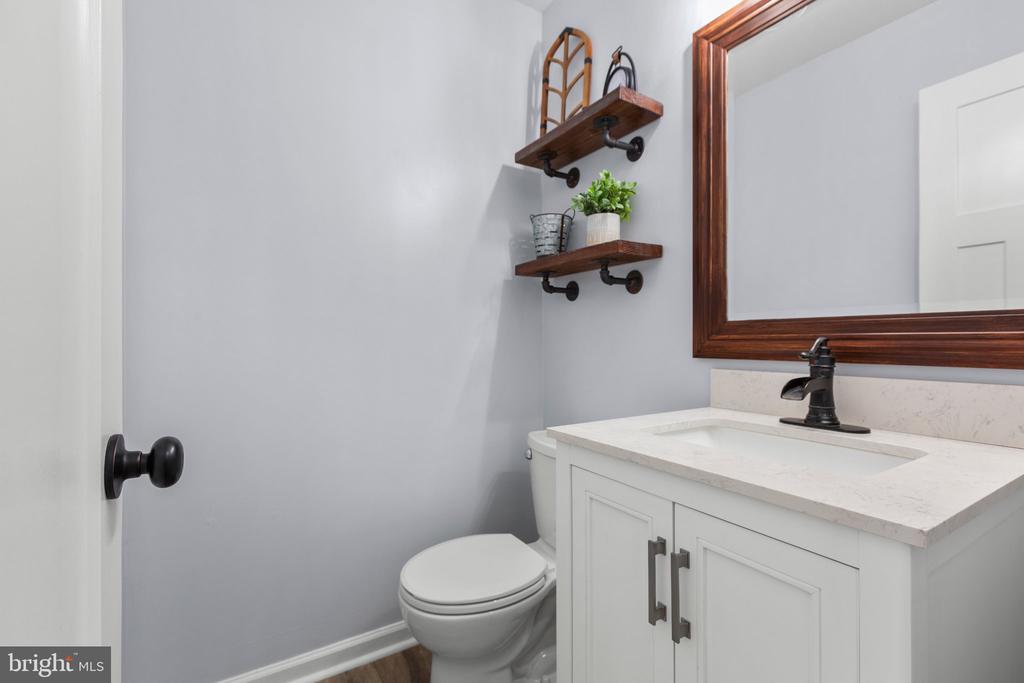
Thousands of dollars in updates and improvements to include: Duel Fuel System HVAC (2019), Updated Half Bath (2020), Renovated Primary Bath (2021), New Carpet Upper Level (2021), New LVP flooring on main level and stairs (2022), New Garage Doors (2023), Updated Basement (2023), and Renovated Secondary Bath (2023), just to name a few.
Beyond your doorstep, you're moments from shopping, dining, and some of the area's best-kept secrets, like Wilderness Winery and 1781 Brewing Company. With easy access to major highway corridors, convenience and connection are always within reach.
This home isn't just a place to live--it's a canvas for the life you've been dreaming of. Schedule your private tour today, and experience what it feels like to finally come home.
View additional property information below.
Take the first step toward your goals with a team dedicated to guiding you every step of the way.
CONTACT US

