
10815 DOWNTON AVENUE
SPOTSYLVANIA, VA 22553
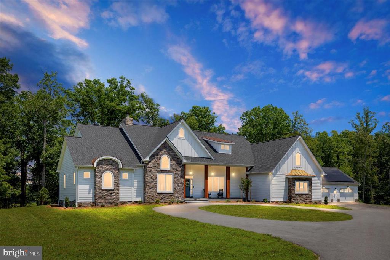
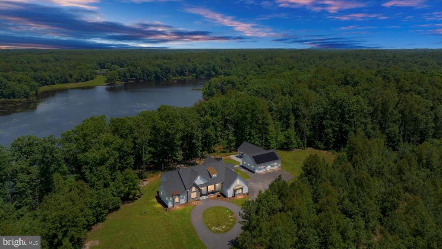
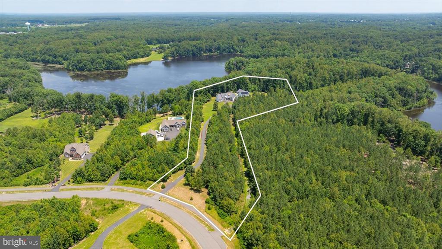
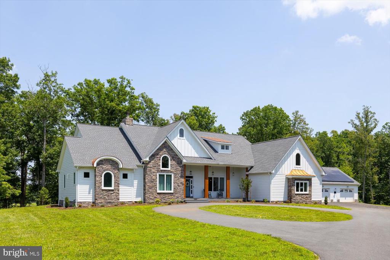
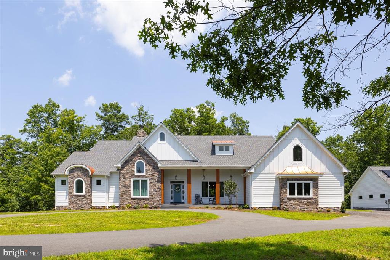
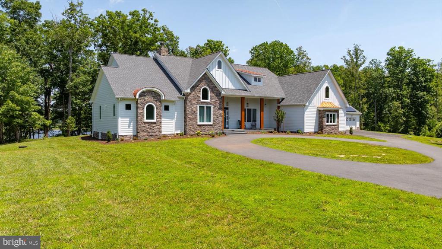
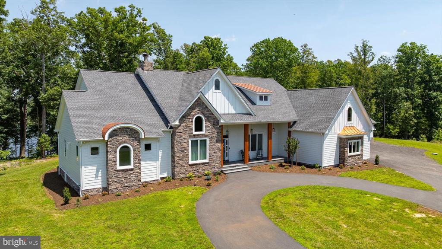
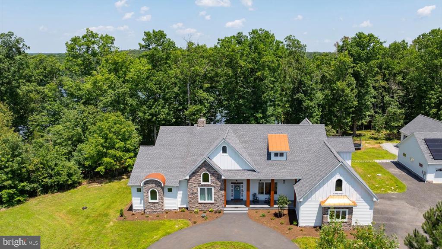
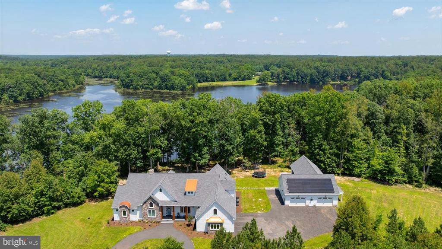
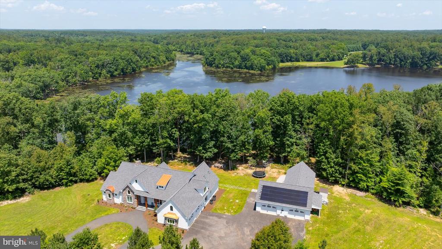
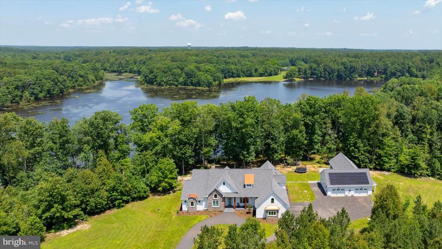
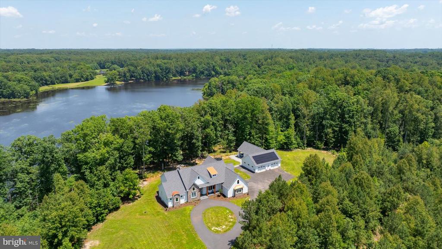
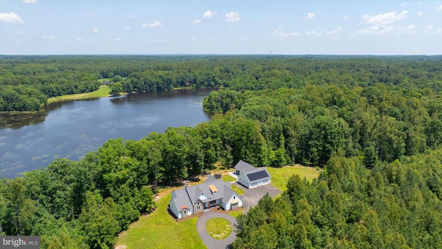
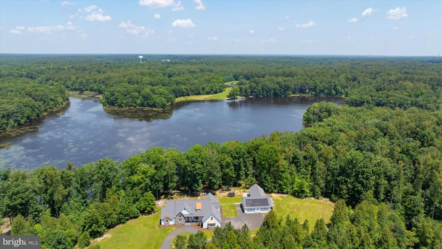
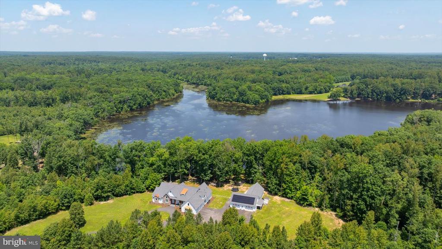
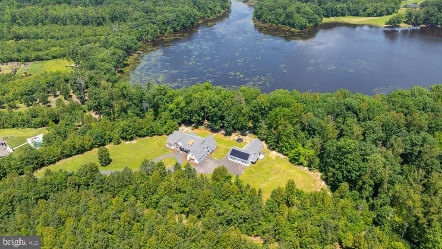
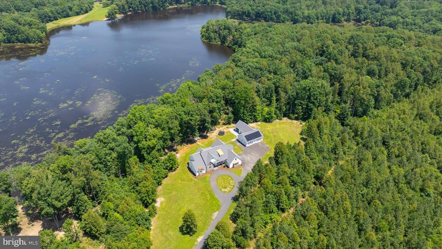
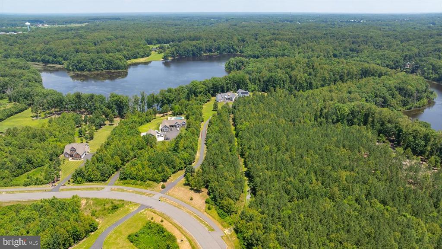
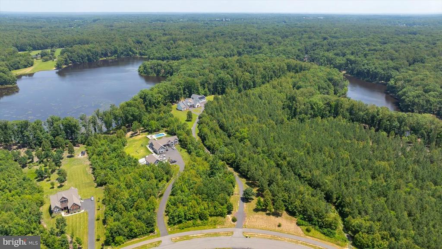
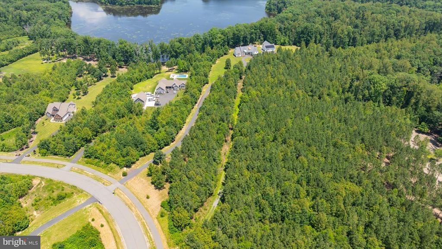
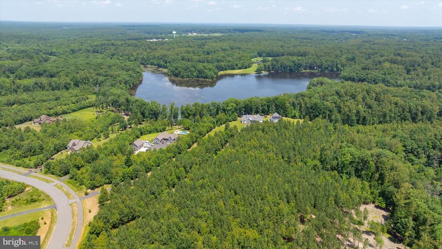
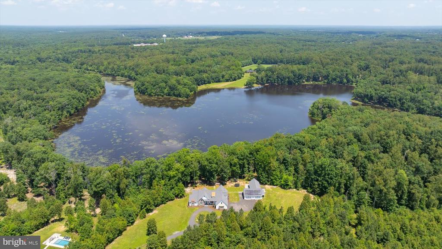
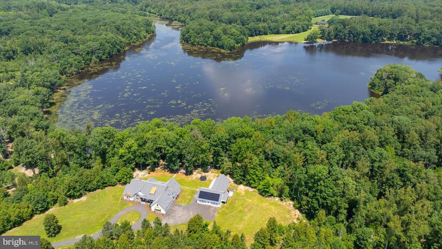
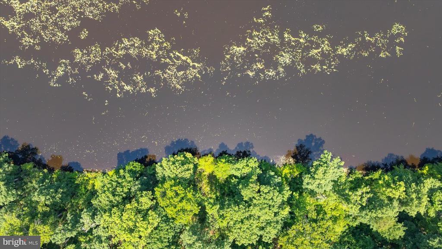
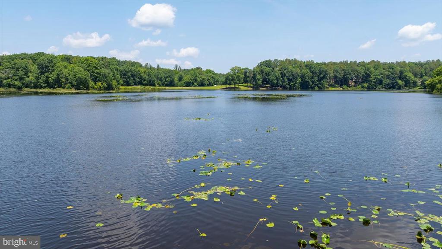
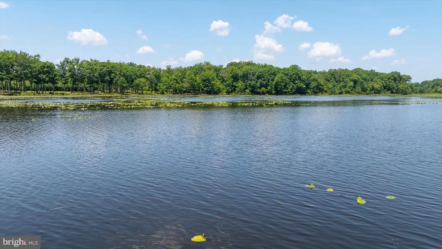
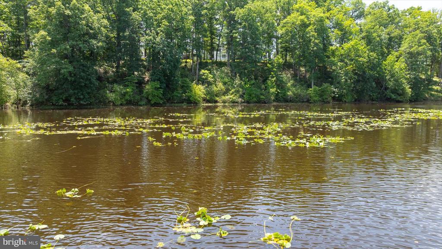
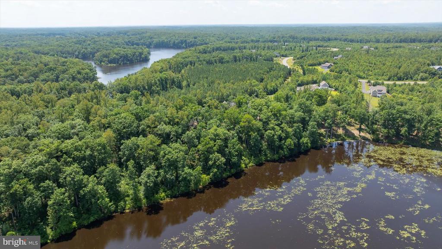
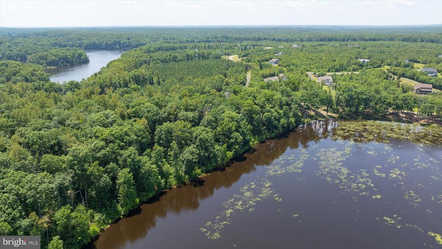
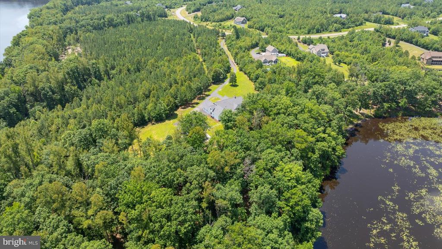
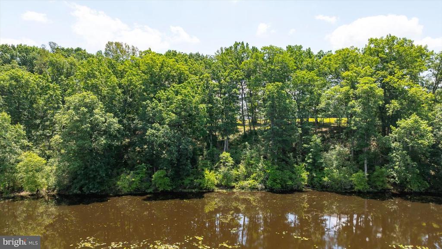
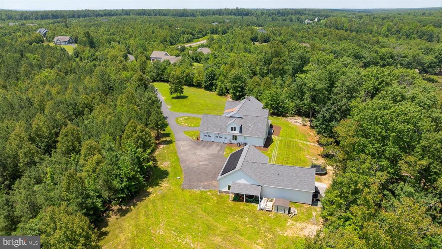
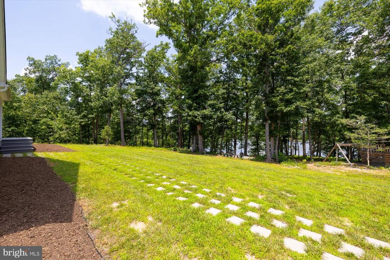
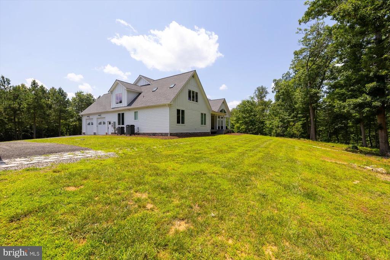
Welcome to this exquisitely designed waterfront retreat--an extraordinary blend of luxury, craftsmanship, and serene living, nestled on a sprawling 7.59-acre lot in the prestigious Fortunes Landing community.
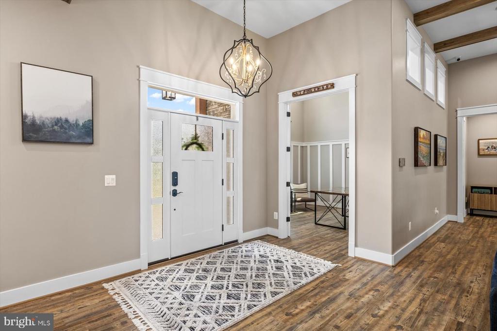
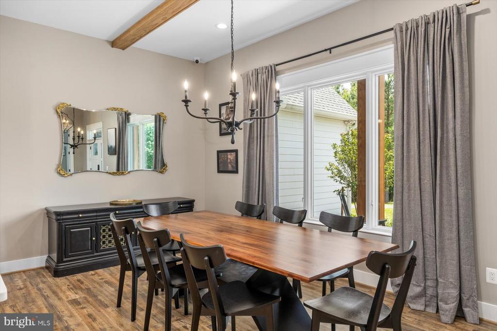
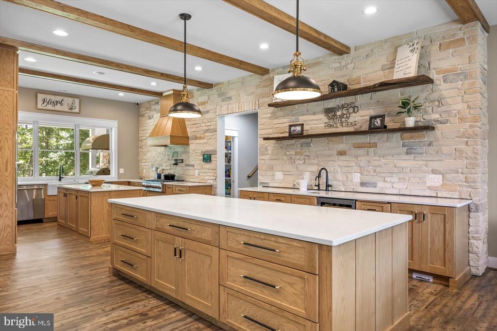
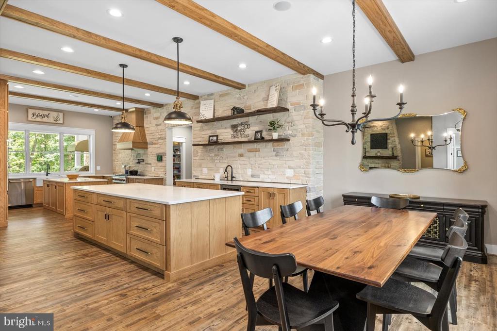
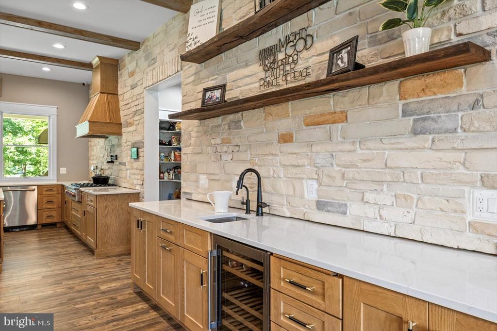
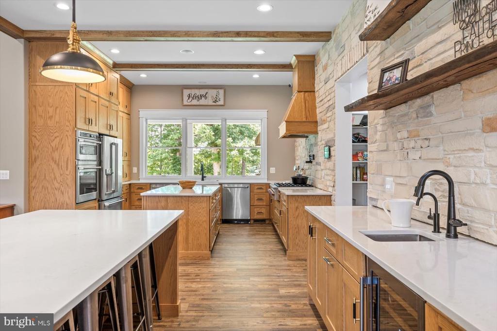
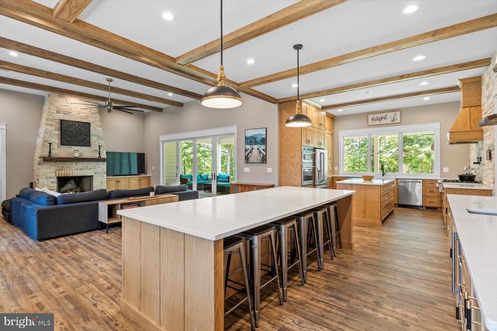
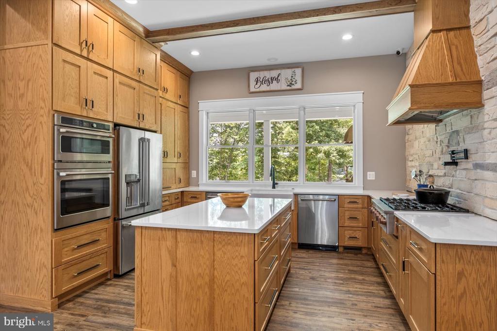
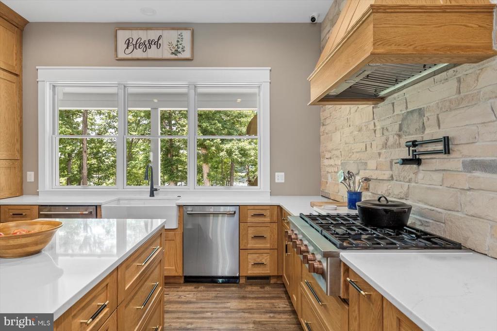
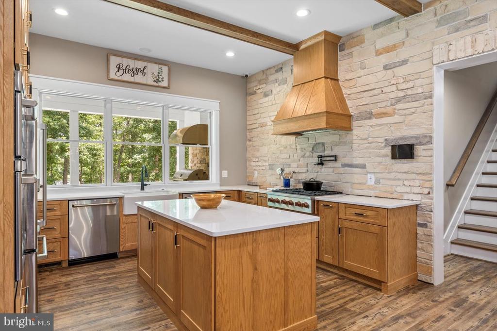
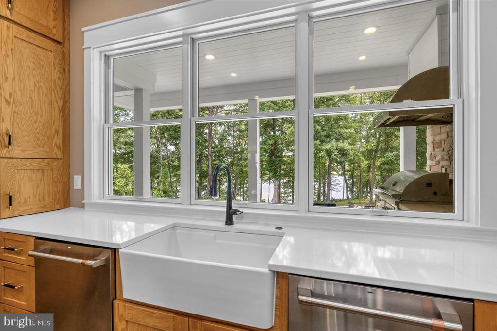
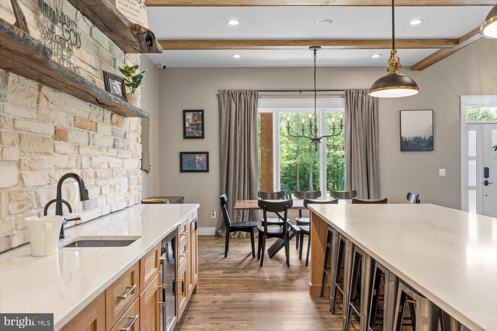
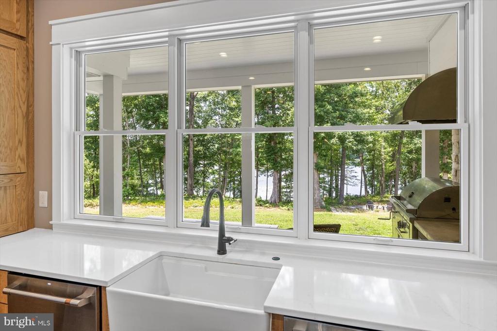
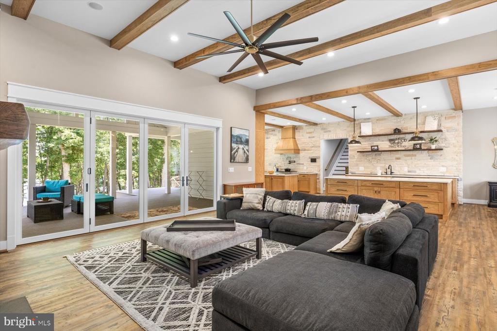
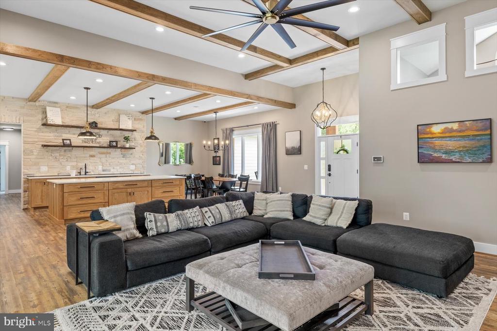
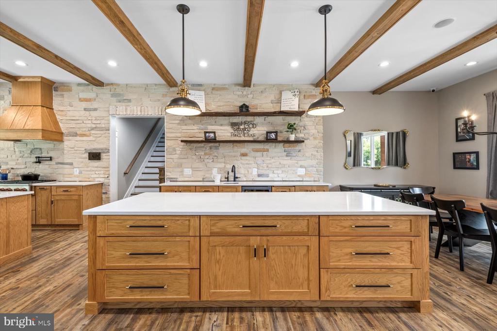
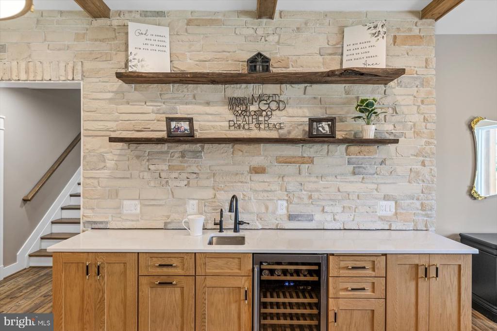
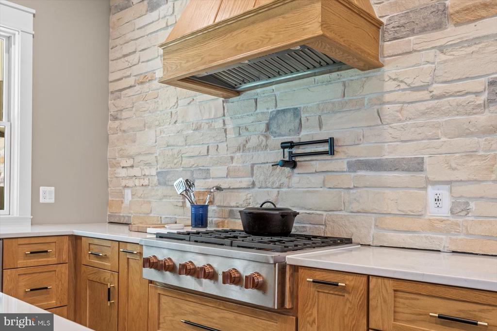
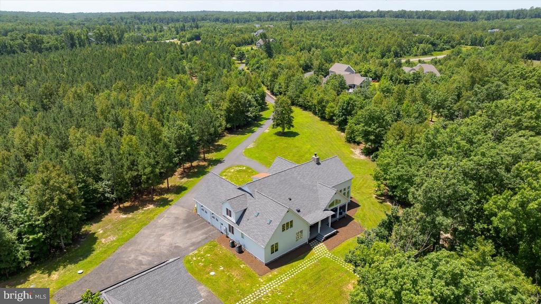
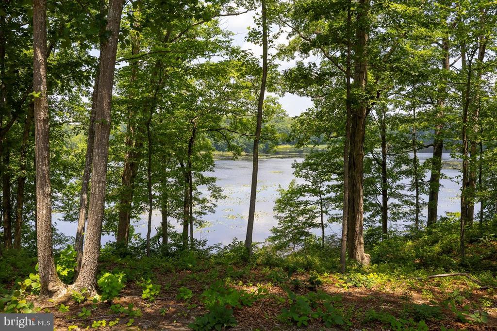
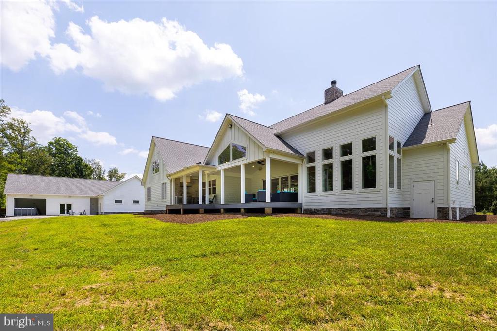
This 4,327 sq ft custom-built home invites you in with breathtaking views of the water, framed by expansive windows that line the entire rear of the home. From the moment you step inside, the sense of space, light, and elegance is undeniable. Gourmet Kitchen, a chef's dream featuring double oversized quartz islands, a 6-burner gas cooktop with pot filler, farmhouse sink, two dishwashers, stainless steel appliances, and a stone accent wall with floating shelves. Exposed wood beams and 10-foot ceilings add rustic charm.
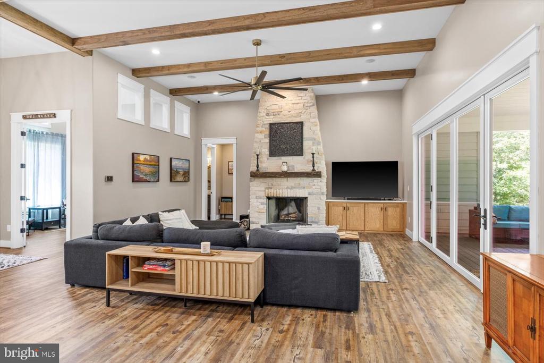
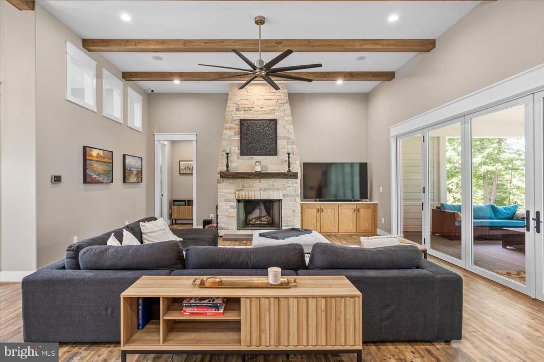
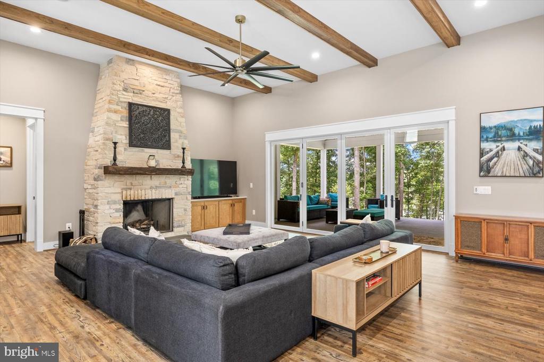
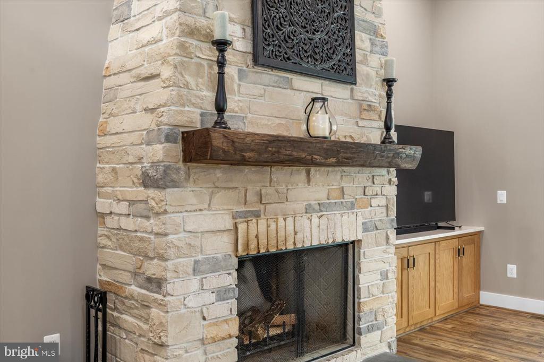
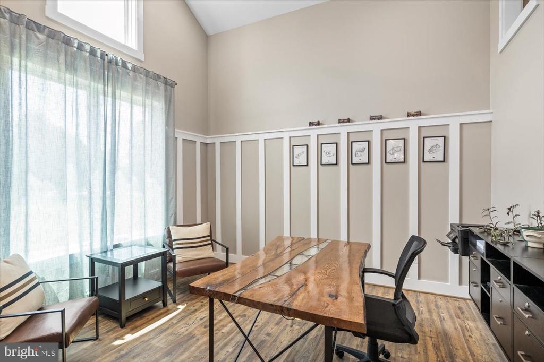
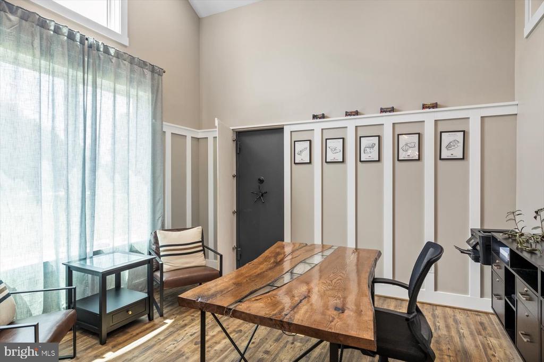
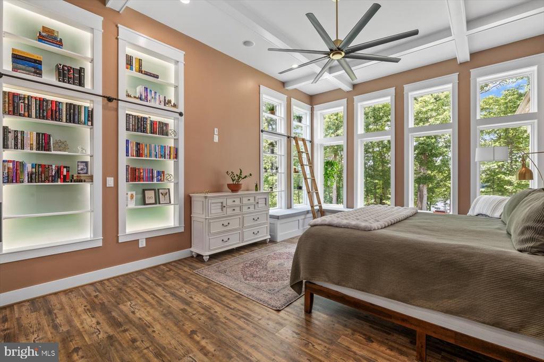
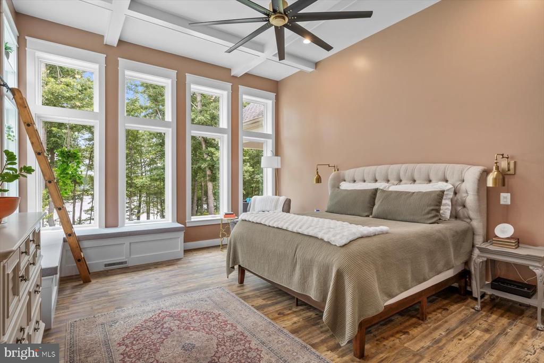
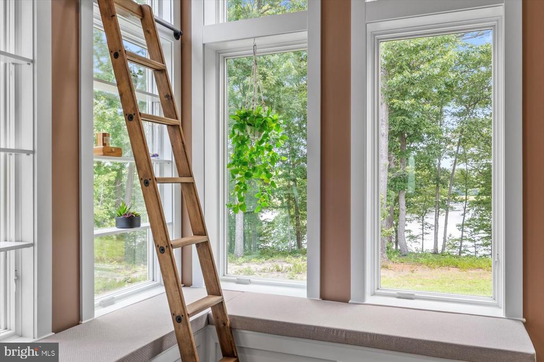
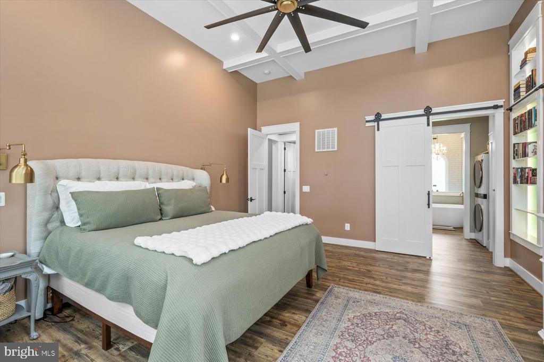
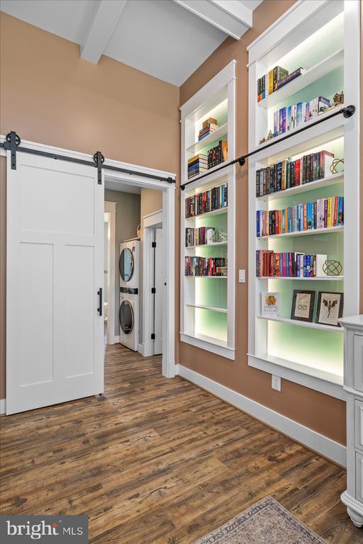
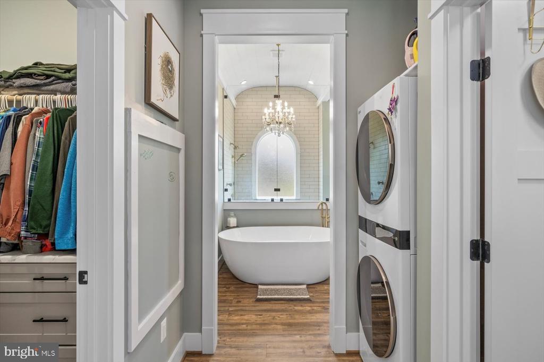
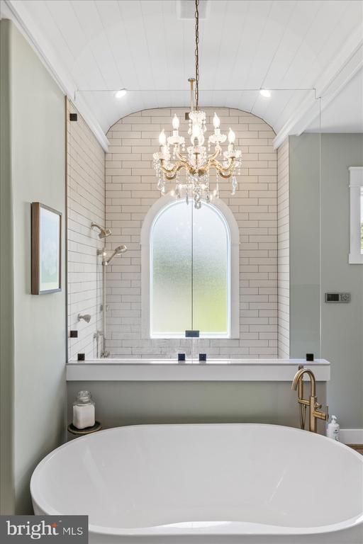
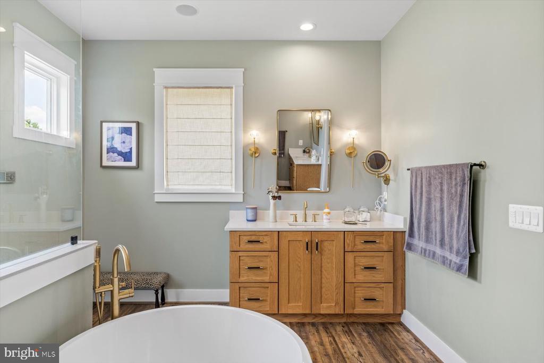
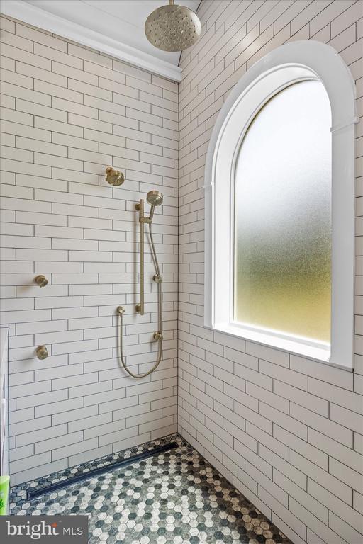
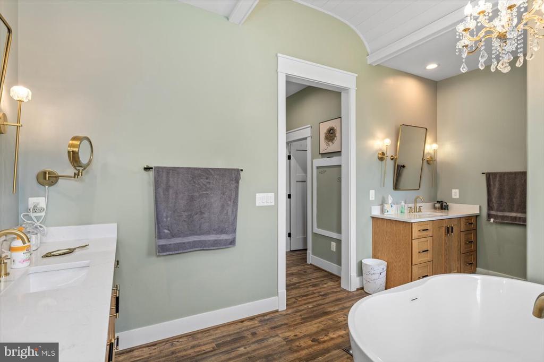
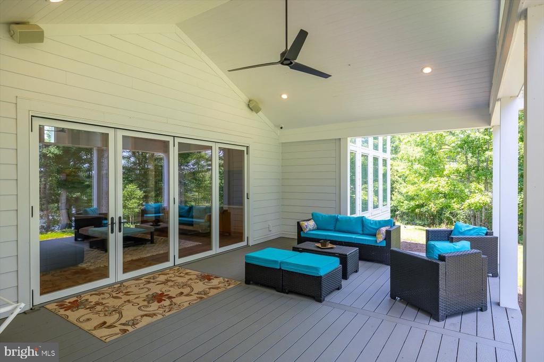
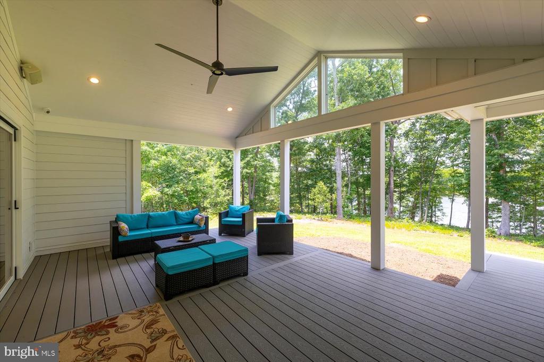
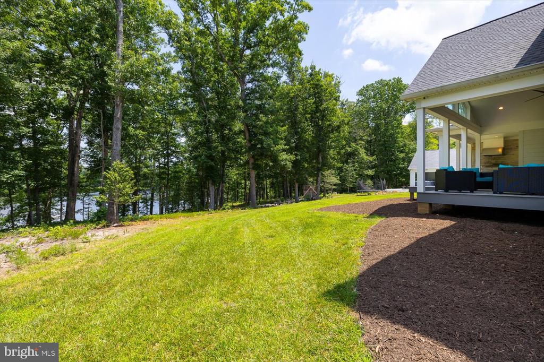
Family room with soaring 12-foot ceilings, a cozy stone gas fireplace, and folding glass doors that open to a covered porch and expansive deck--perfect for indoor-outdoor living. A private Study with vaulted ceilings, wainscoting, and a hidden vault door leading to a storm-safe closet. The Primary Suite, a true sanctuary with 12-foot coffered ceilings, lake views, custom built-ins with a rolling library ladder, cozy window seats with storage, his-and-hers closets, and a private laundry area. The spa-like en suite bathroom includes a soaking tub, massive tiled shower, and double vanities.
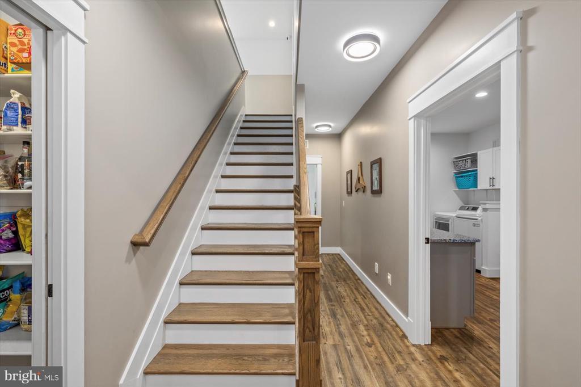
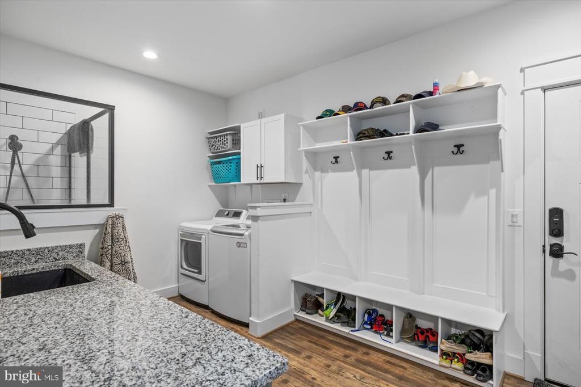
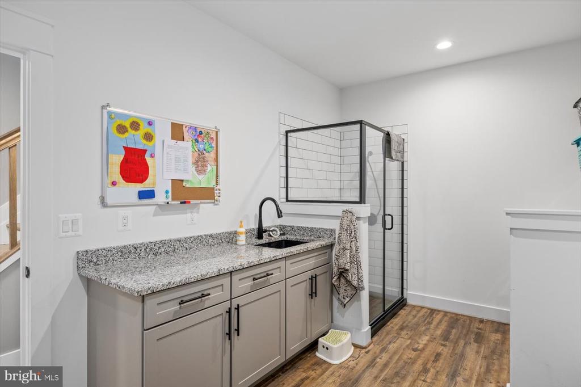
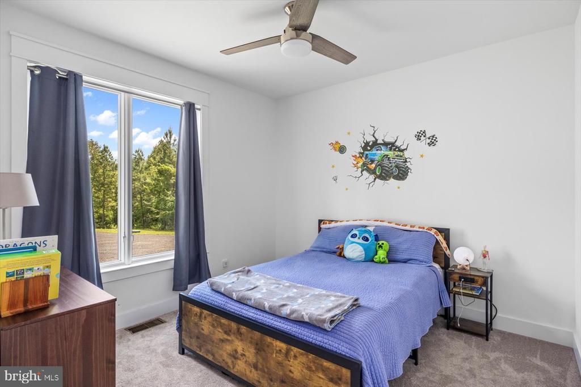
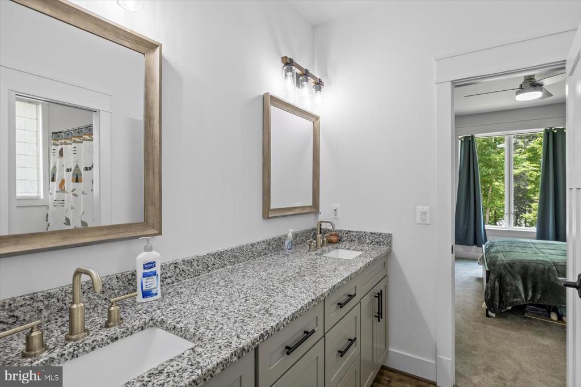
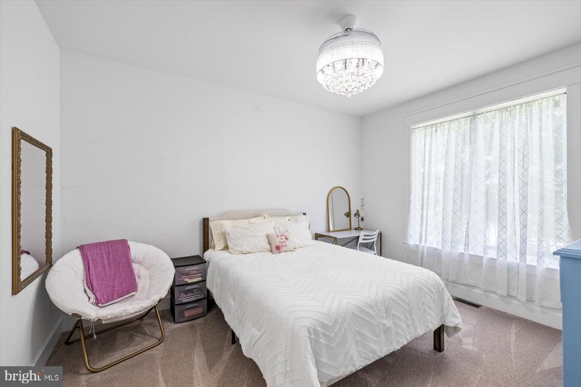
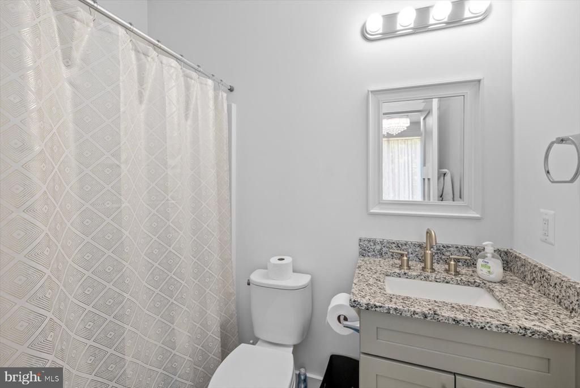
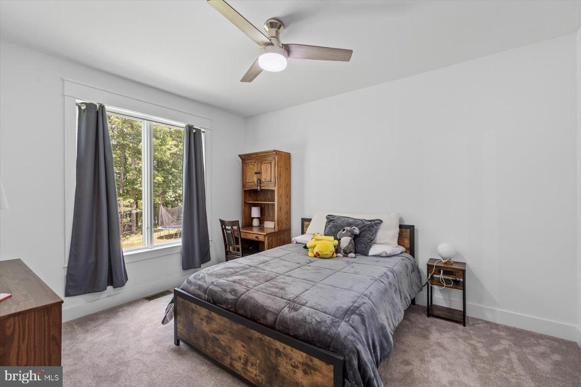
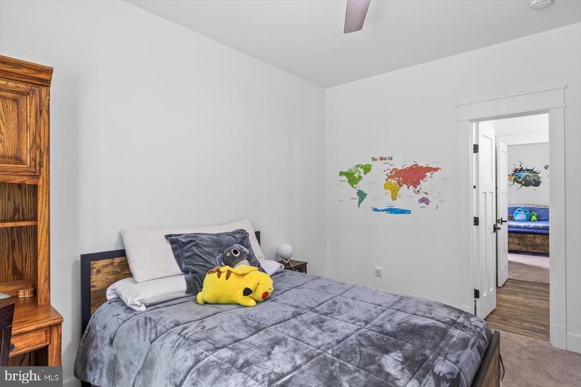
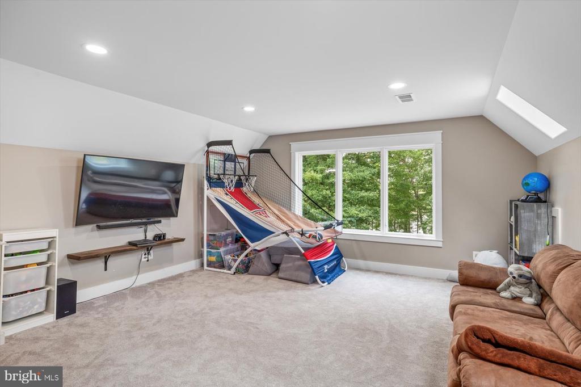
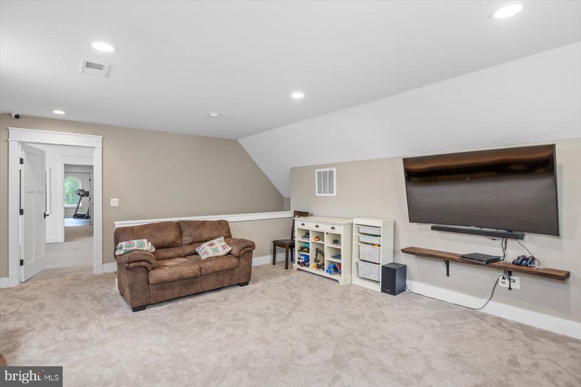
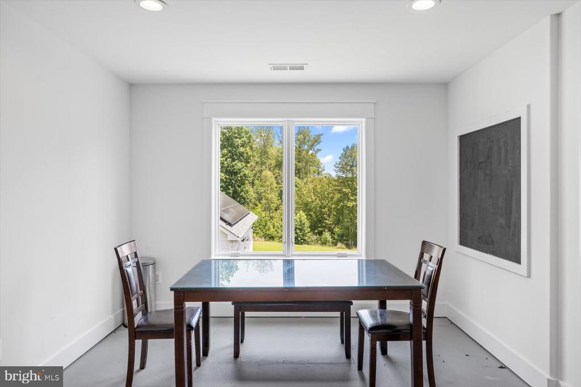
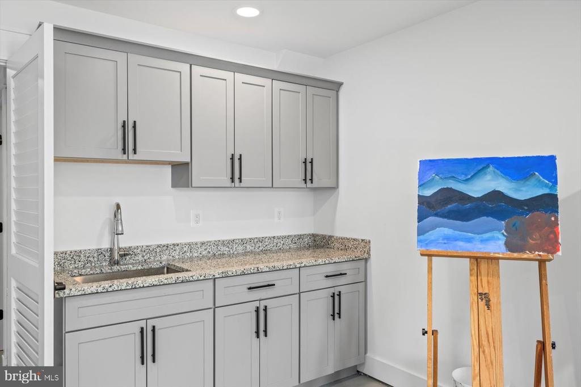
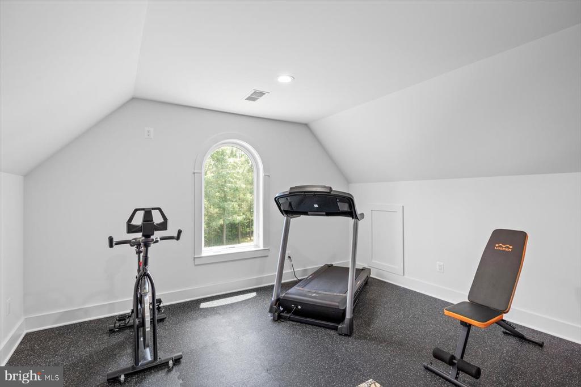
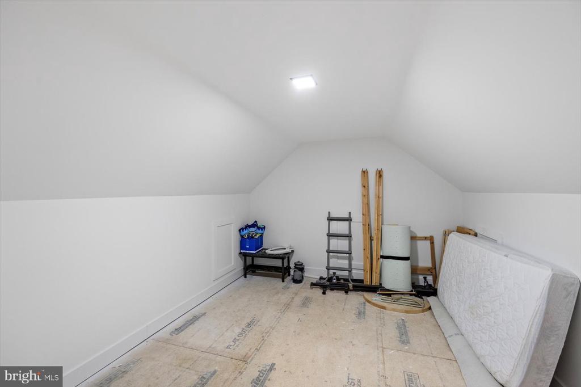
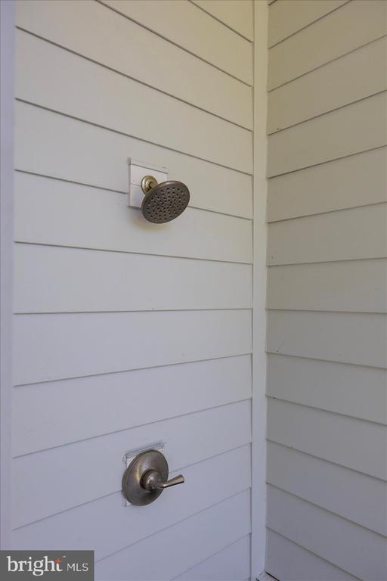
Three additional bedrooms, including a guest suite with private bath and two bedrooms connected by a Jack-and-Jill bath. Upstairs, enjoy a flexible bonus space perfect for a playroom, art studio, and a home gym or additional bedroom with a half bath. A mudroom with built-in lockers, washer & dryer, sink, and walk-in shower--ideal for pet grooming or post-outdoor cleanup.
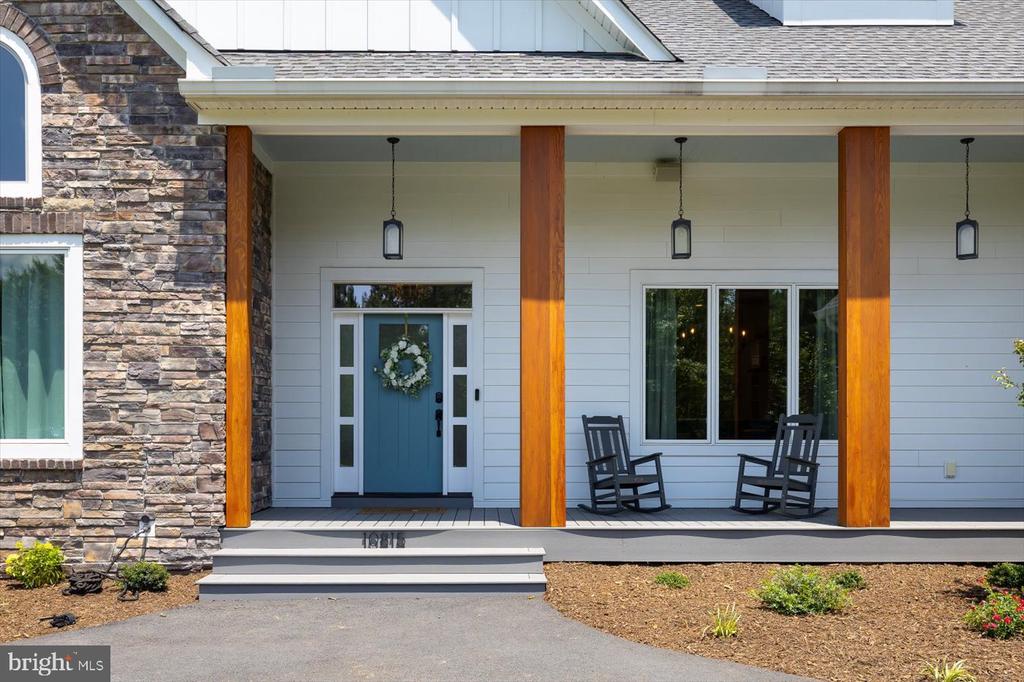
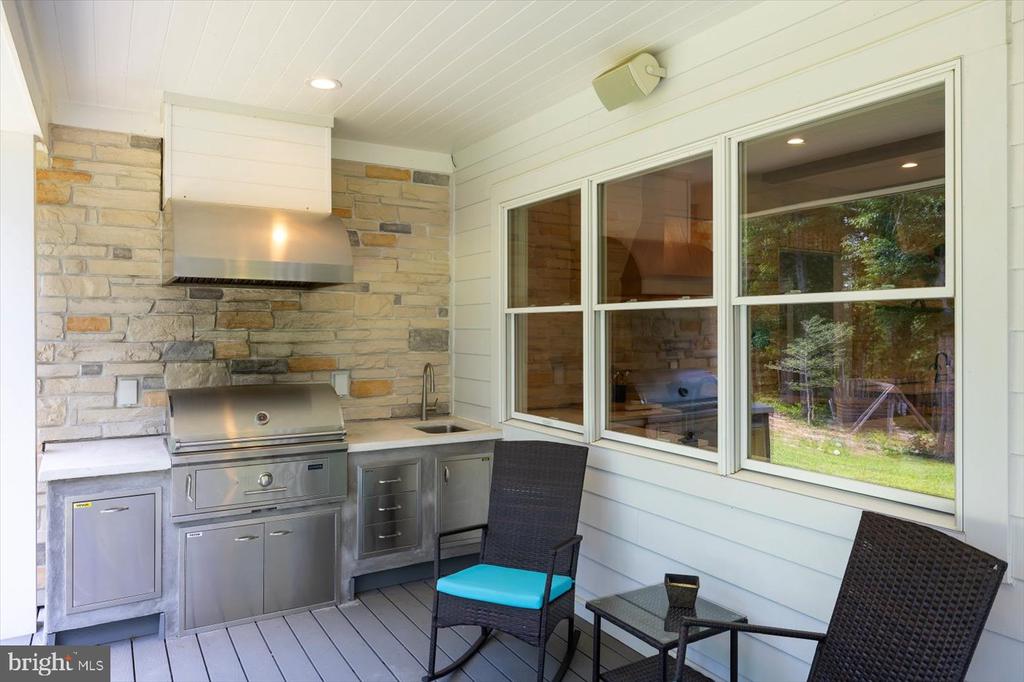
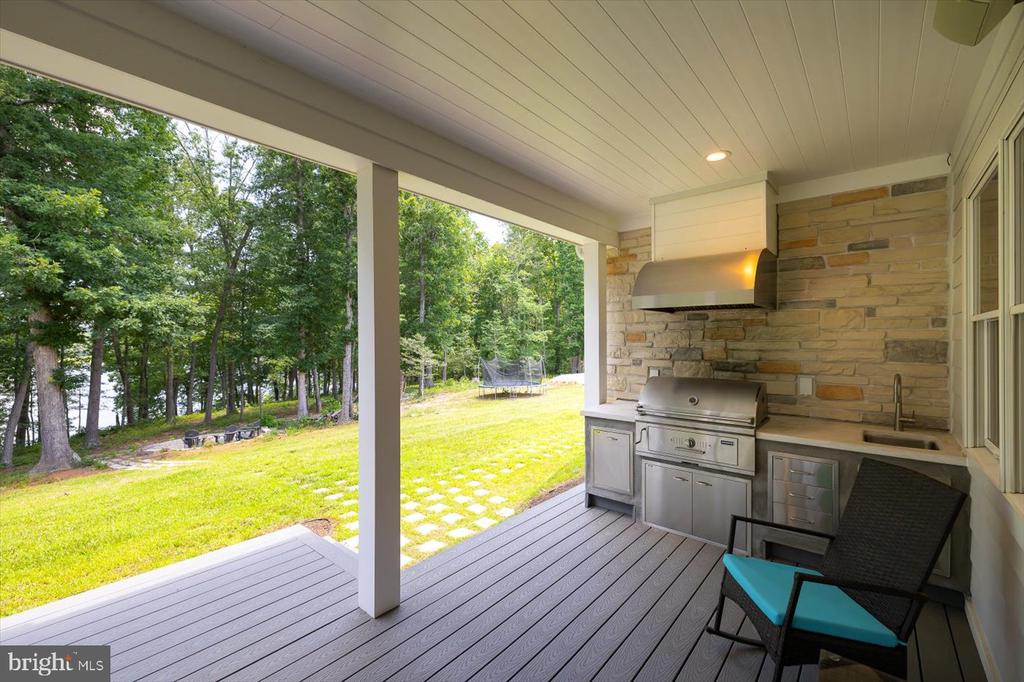
Outdoor living & entertaining features a covered porch & deck, equipped with a built-in grill, range hood, sink, and pass-through windows for effortless entertaining.
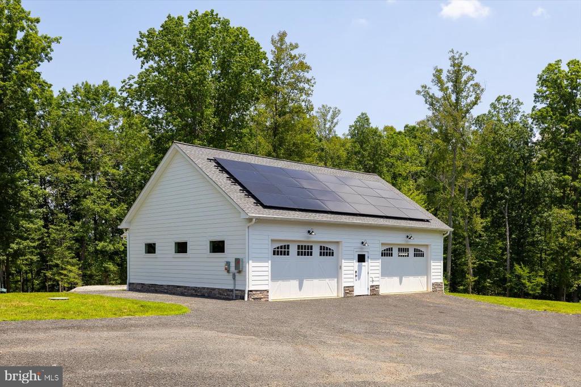
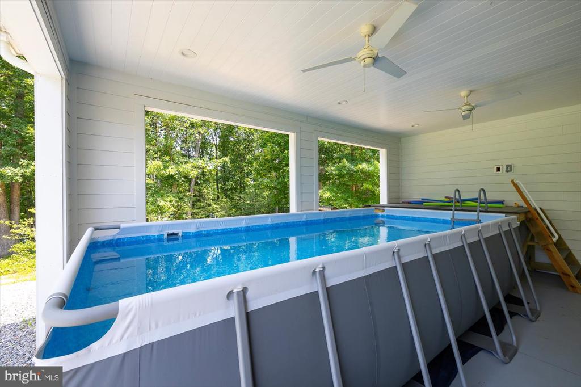
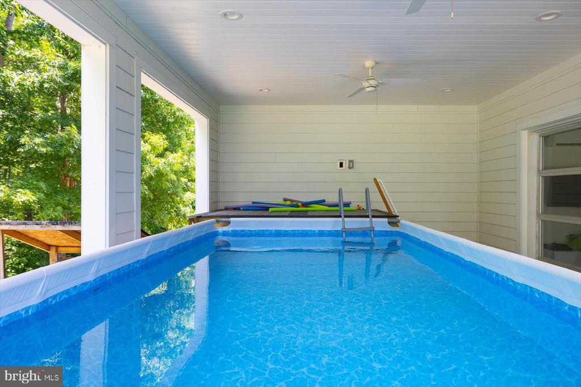
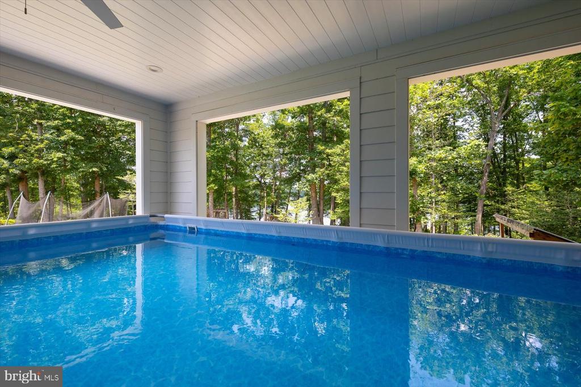
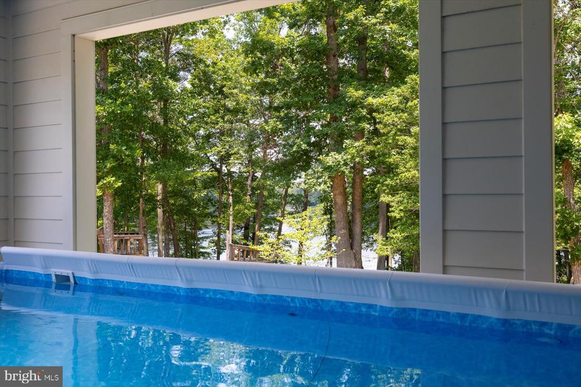
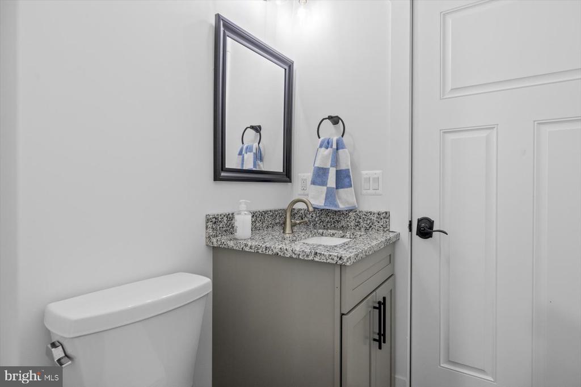
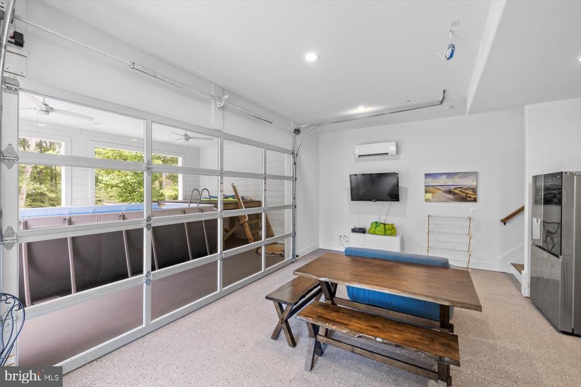
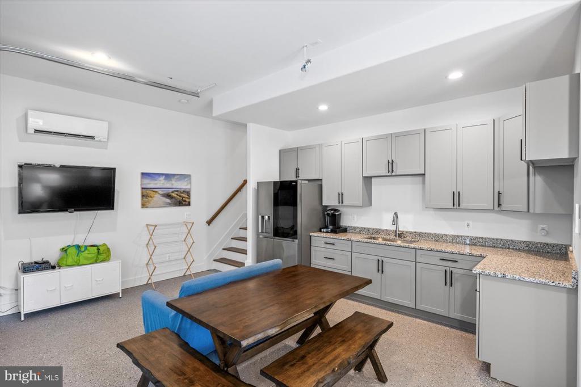
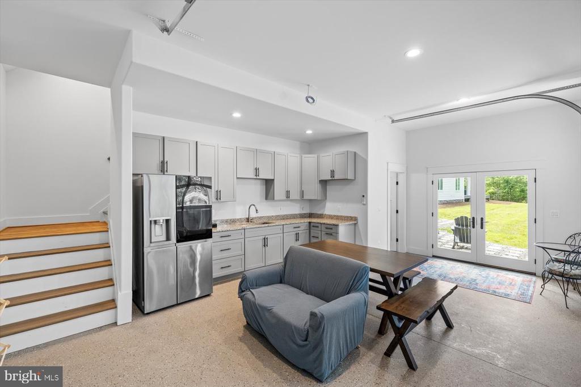
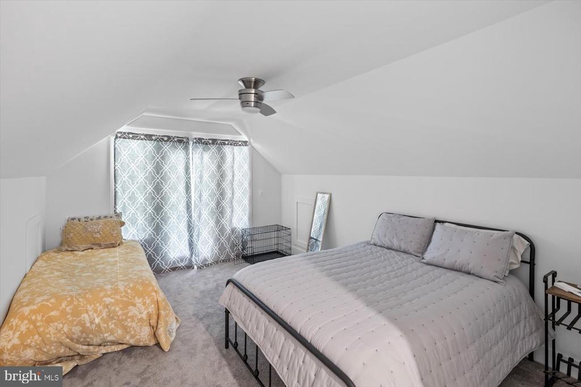
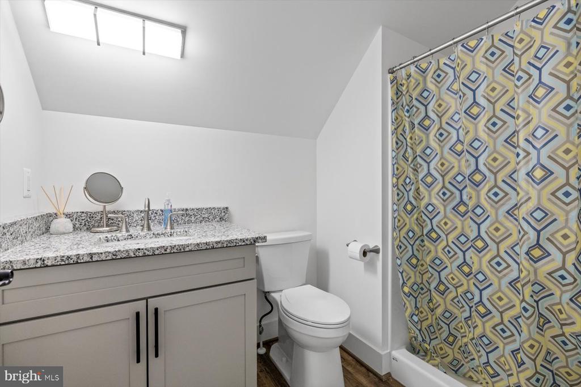
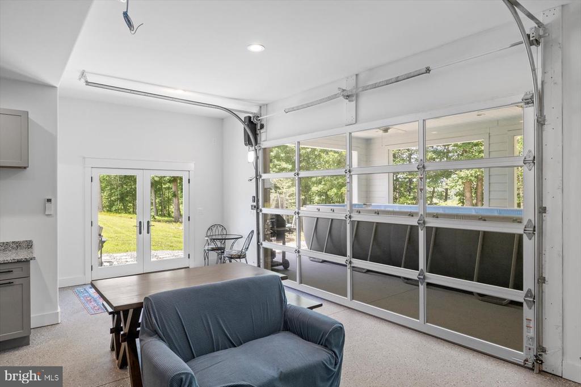
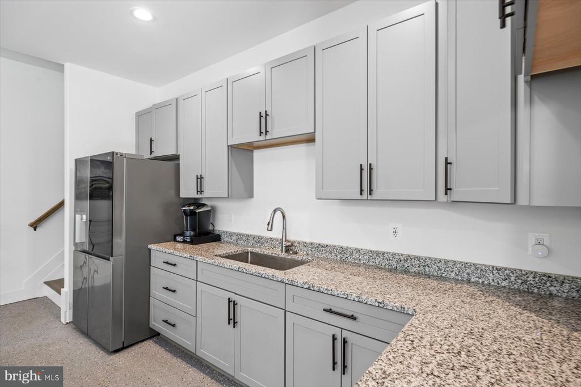
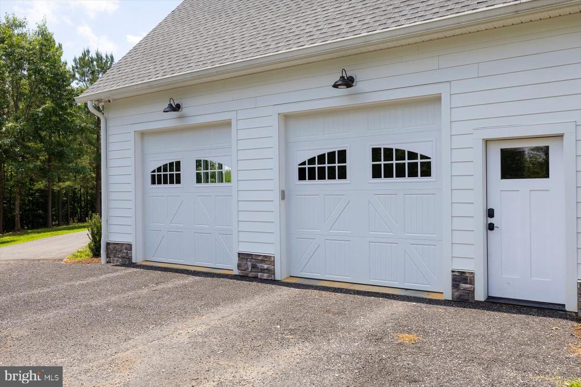
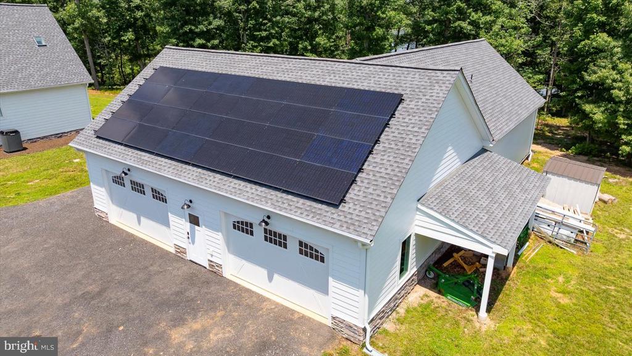
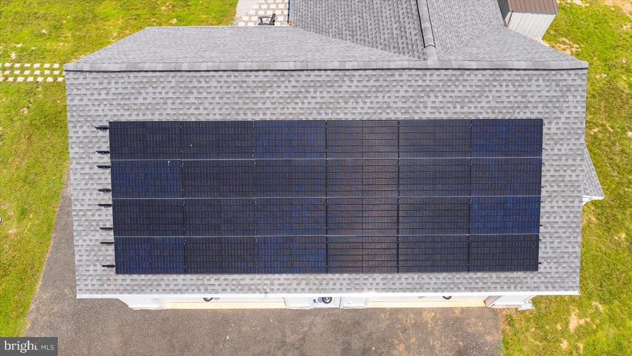
The pool house is about 793 sq ft, featuring a kitchen, half bath, and lounge on the main level with a roll-up glass garage door overlooking the lake. Upstairs includes a bedroom, full bath, balcony, and storage for pool essentials. Oversized attached, side-load 2-car garage with additional entry. Additionally a detached garage complex offering, an oversized 2-car garage with 14-foot doors--perfect for storing large equipment or recreational vehicles, solar panels, with a dedicated utility room for future pool needs. A heated and cooled workshop, that can be converted to make this a 3car detached garage.
This home is not just a residence--it's a lifestyle. With thoughtful design, luxurious features, and endless possibilities for relaxation, recreation, and entertaining, this one-of-a-kind property is ready to welcome you home. This secluded community is situated along the Ni River Reservoir, providing residents a range of activities, whether you're walking, biking, canoeing or kayaking, Fortunes Landing has plenty for all.
View additional property information below.

Sales Associate
Phone: (540) 845-1674
Email: [email protected]
Take the first step toward your goals with a team dedicated to guiding you every step of the way.
CONTACT US

