
109 ROBELI WAY
FREDERICKSBURG, VA 22406
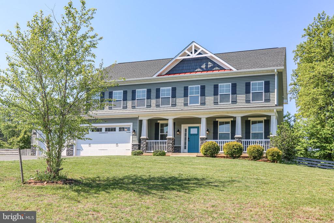
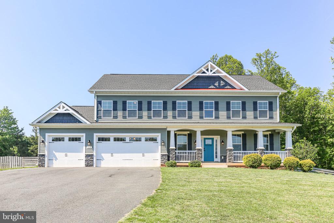
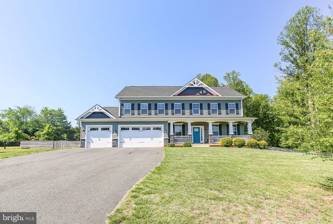
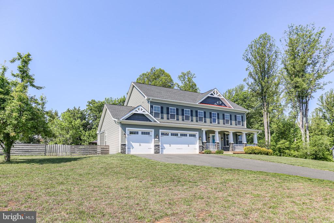
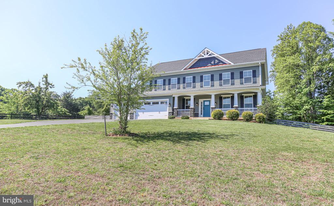
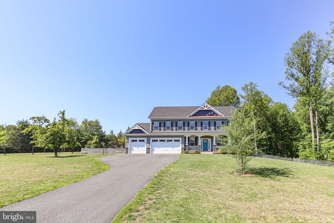
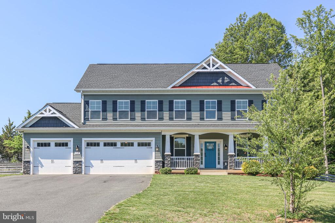
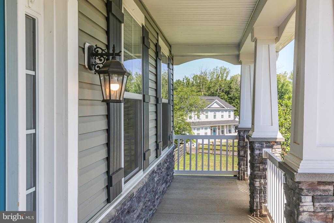
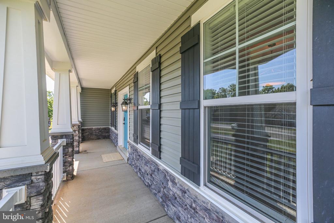
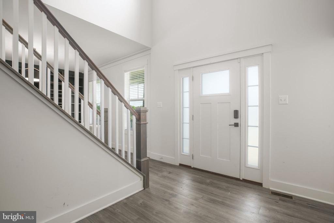
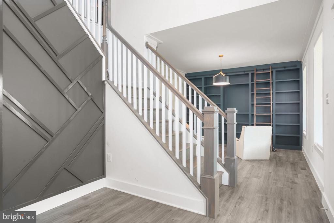
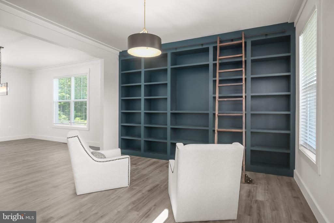
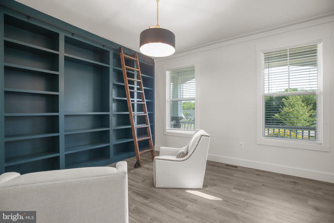
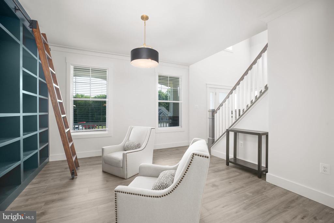
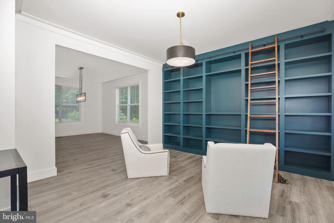
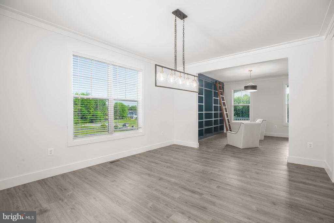
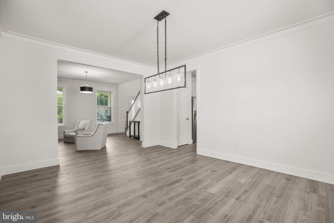
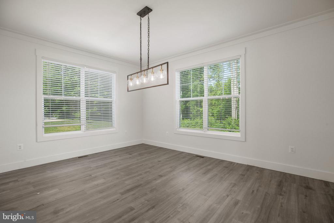
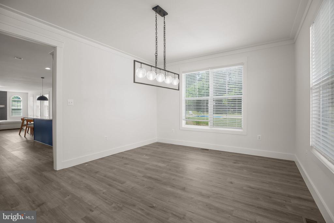
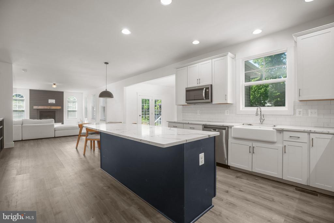
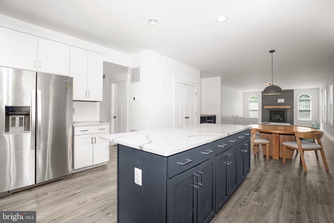
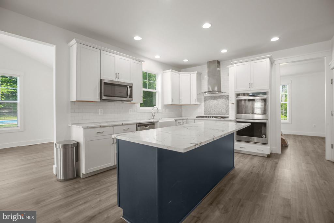
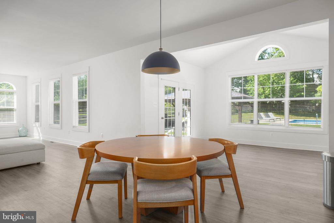
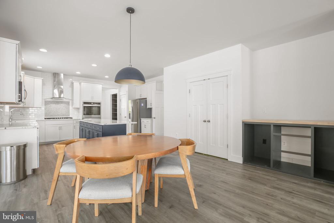
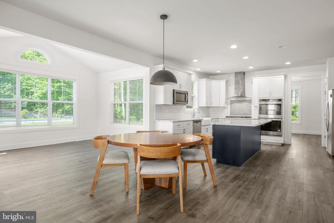
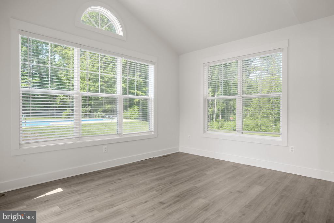
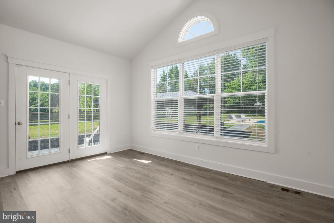
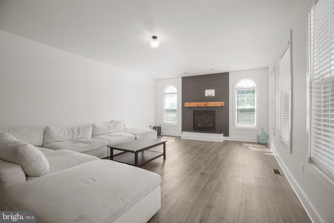
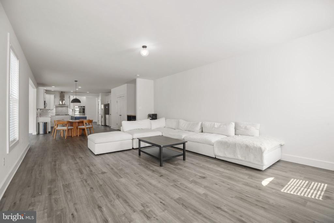
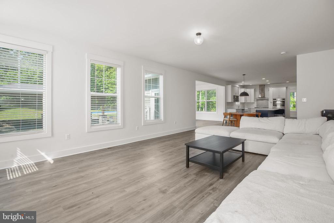
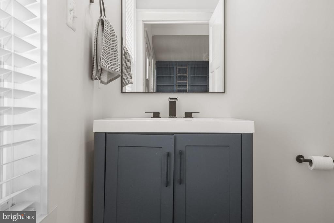
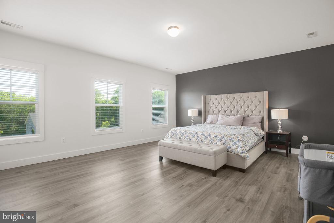
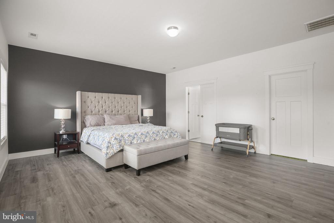
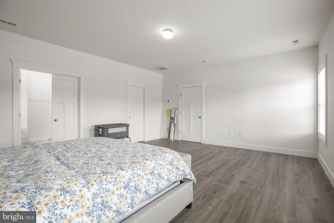
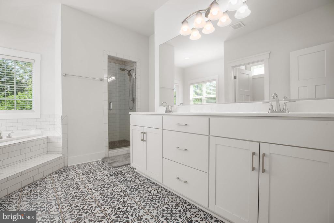
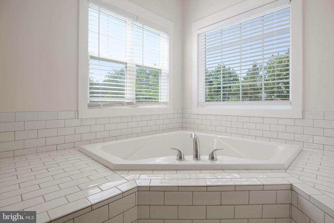
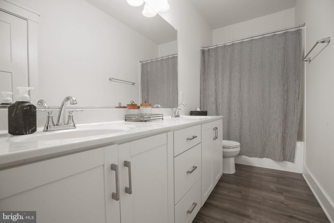
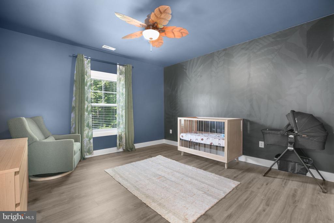
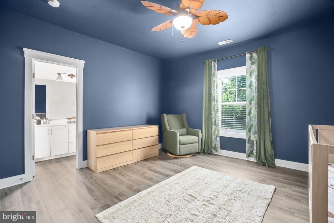
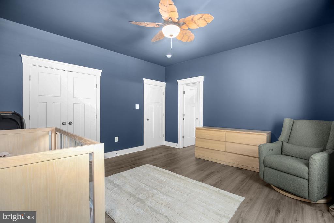
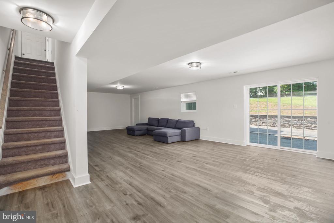
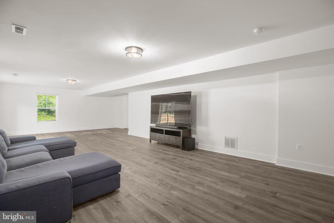
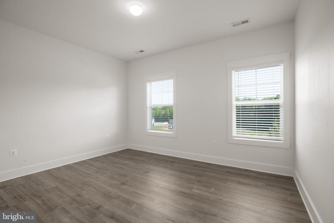
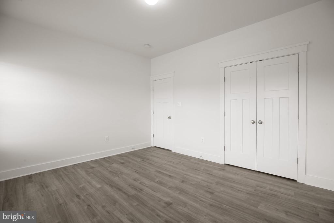
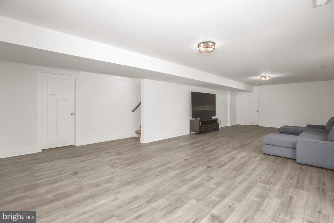
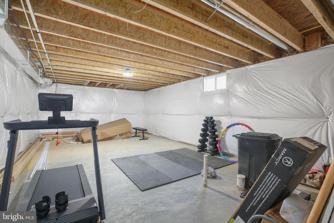
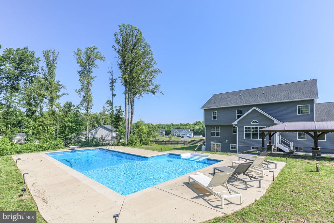
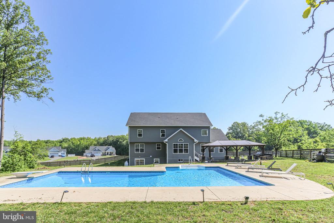
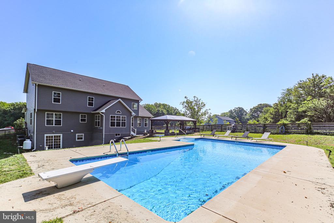
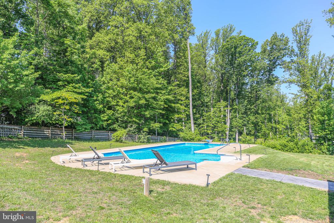
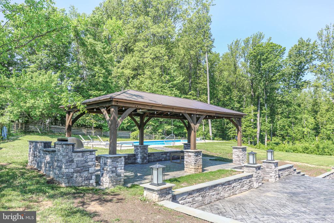
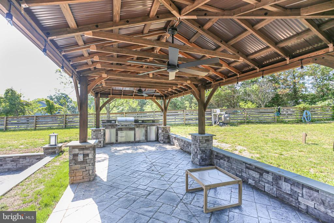
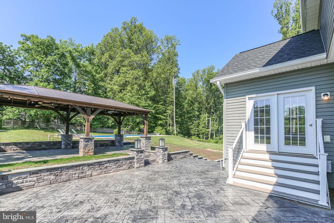
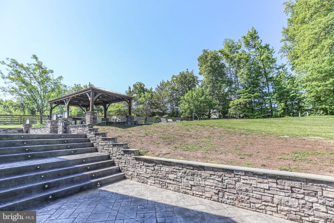
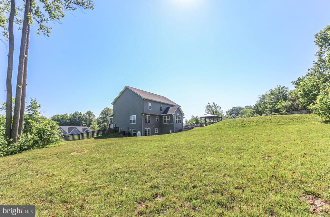
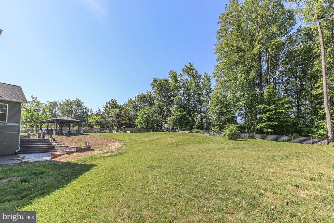
Welcome to this hidden treasure of a home nestled back in south Stafford in a quaint 10 home subdivision. Where convivence and peace meet. This house as you walk in welcomes you with two story foyer that invites you in. The main level has luxury vinal plank that runs throughout the entire home to make for easy clean up and draws the eye to the natural flow of the home. The built-in book shelves in the formal front room makes the space perfect of an office or a sitting room that feels like a library from a movie with its rolling library ladder. Next, you are invited into the formal dining room where you can just picture hosting dinner parties, holidays or just a peaceful night with the family. Speaking about hosting, the chef's kitchen will not disappoint. With the quartzcounter tops, ample storage and all the counter space one could dream of. The stainless-steel appliances really makes the kitchen complete with dual oven, side-by-side fridge and built in microwave cooking is a breeze. The large kitchen island is screaming for someone to sit and relax and have a refreshing beverage while the chef of the house drums up something delightful to eat. The kitchen has a four-season bump out that is perfect for sitting and enjoying the back wooded yard that overlooks your pool. Read a good book and bask in the sun of the day. There is a perfect spot for a breakfast table between the kitchen and living room that is great for the little ones to complete homework or eat breakfast before the day begins. As you travel on, you sink into the warmth of a gas fireplace while you nestle into a comfy blanket on the couch. The whole home has great natural sunlight from all the windows sprinkled throughout the home. Up the well-constructed stairs to the left is the owner's large bedroom with a walk-in closet and a divine owners' bathroom with a double vanity walk in shower and a Soaker tub. This space will not disappoint and will feel your get away from the rest of the home. There are three larger bedrooms so everyone will have a space to call their own. The shared bathroom is well upfitted and provides so much space to share. As you travel to the basement you will wonder upon a large great room that you can use for so many purposes. Dream up a secondary living room space, a pool hall, gym, yoga space, a place for the kids to have all their toys, an arts and craft spot- anything the heart desires. There are THREE unfished spaces for storage or make into a place to tinker. One room we have permitted to make into a room, just have not completed the work. We can provide permit and plans. If three spaces in the basement was not enough storage space, the THREE car garage can take the extra load. This three-car garage has added space for storage and all your yard equipment. Come and sit on the front porch in rockers and sip on your favorite beverage while chatting with the neighbors. This neighborhood loves to host block parties and get together on the holidays if you so choose. The back yard is an oasis that will captivate you and will make your summers the best that you can imagine. This home has two large patios a saltwater inground pool to cool you off all summer. The pool is an L shaped design (16x42x24) with a shallow end and a deep end for diving! Wiring and electric were run for a pool heater so it would an easy install if desired. With the pool, BBQ, and the gazebo with lush green grass and backed up to woods... you can't ask for more. Come visit this home and be prepared to make it your HOME.
View additional property information below.

Sales Associate
Phone: (540) 305-7244
Email: [email protected]
Take the first step toward your goals with a team dedicated to guiding you every step of the way.
CONTACT US

