
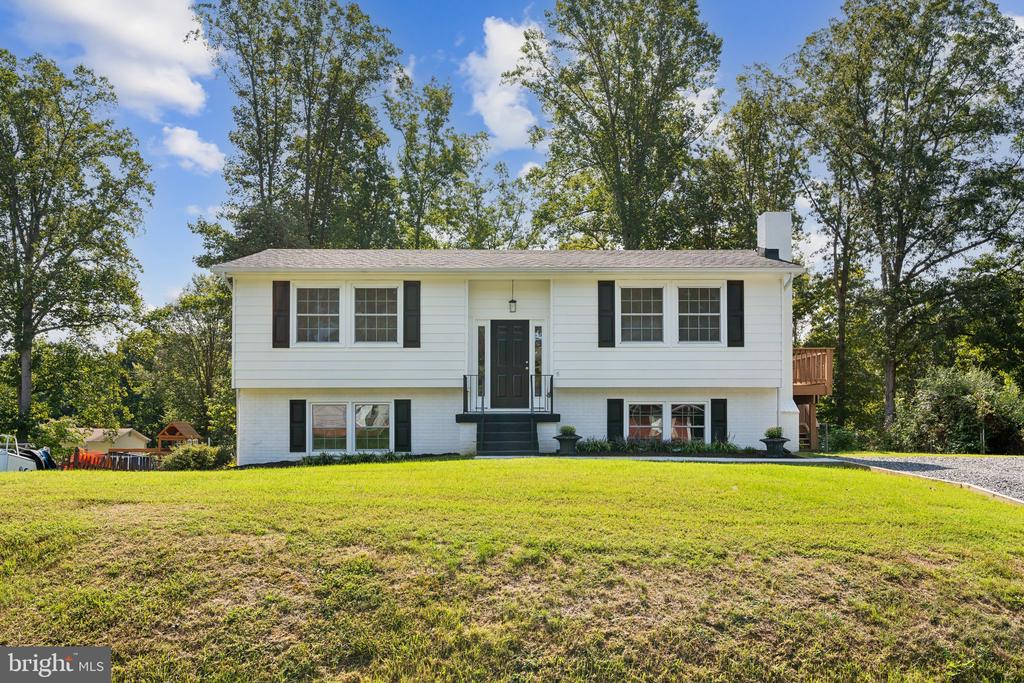
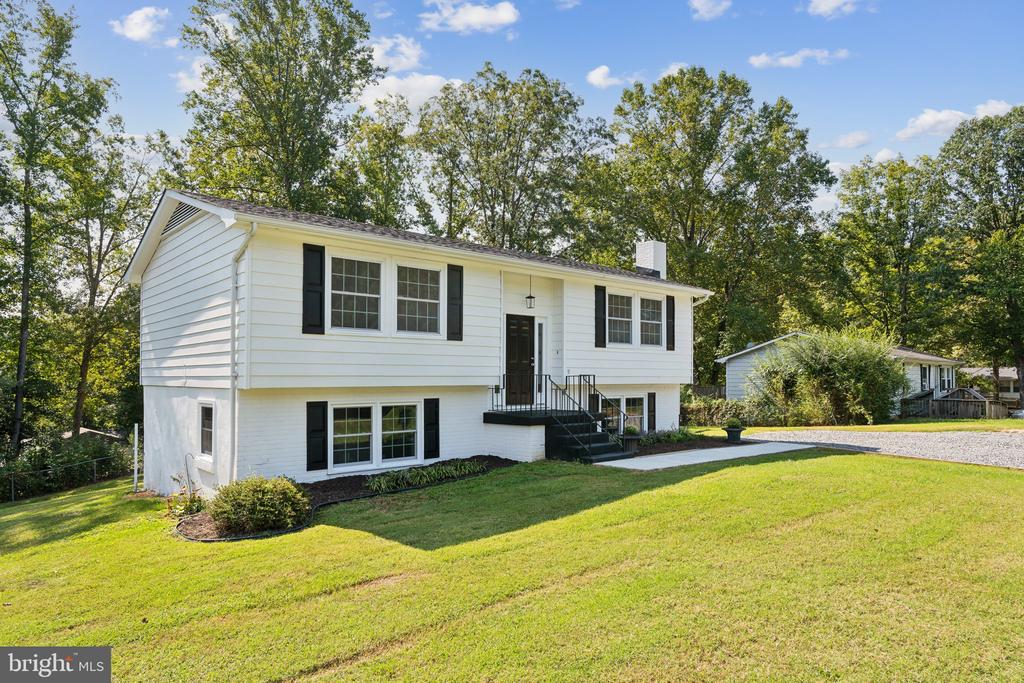
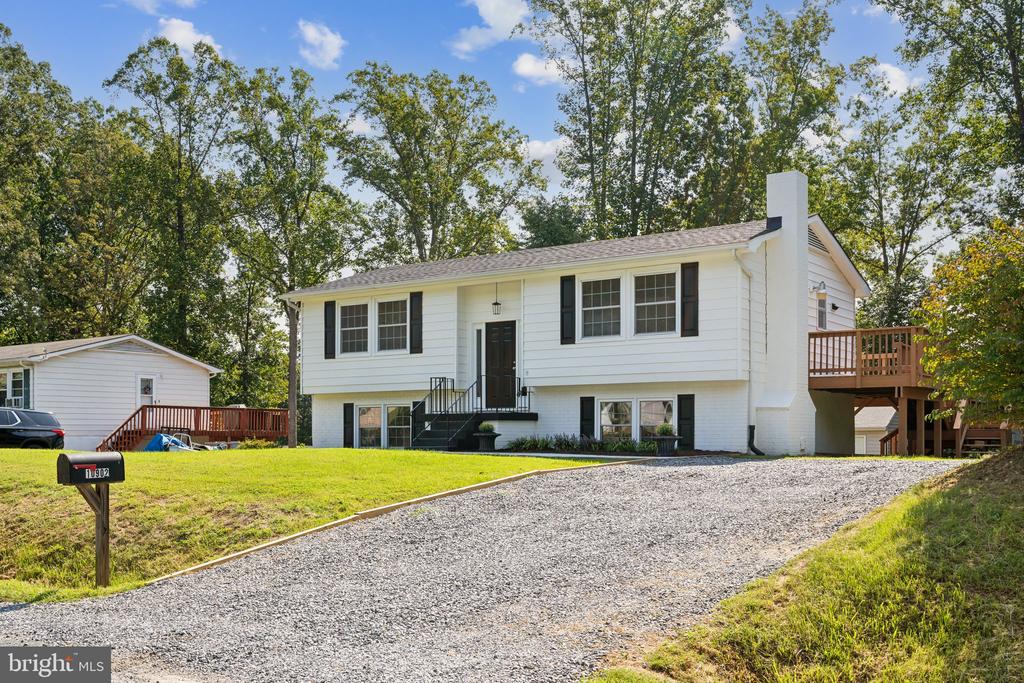
10902 DEER DRIVE
FREDERICKSBURG, VA 22407
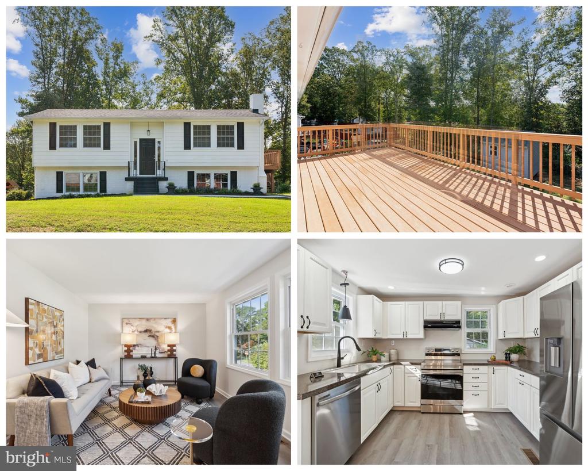
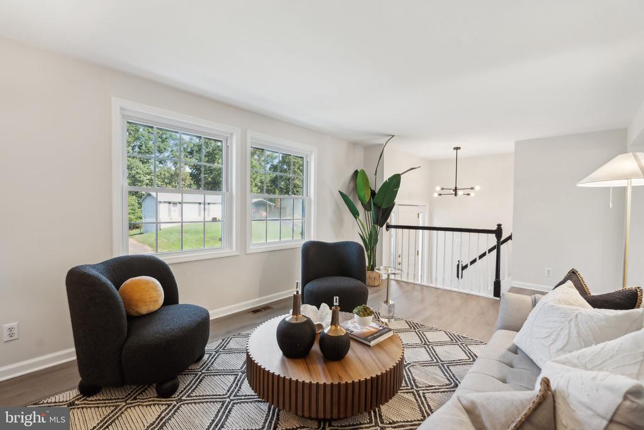
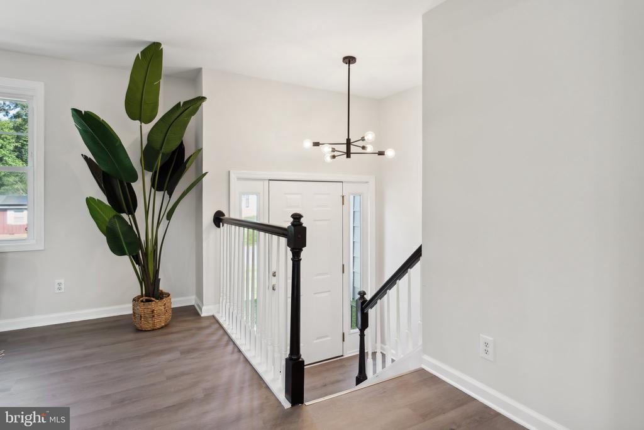
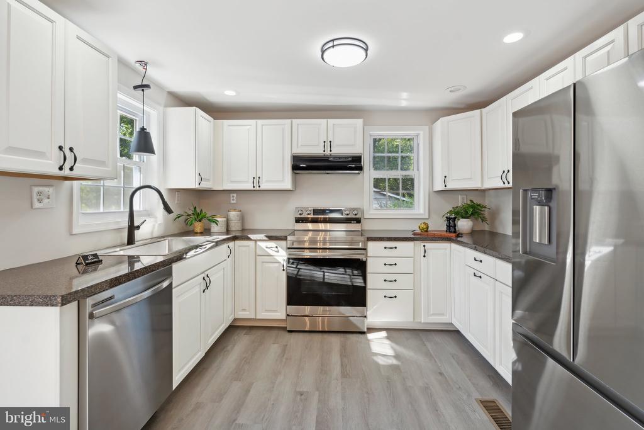
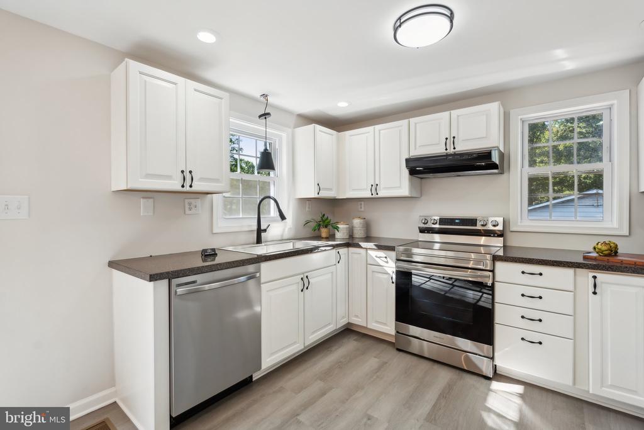
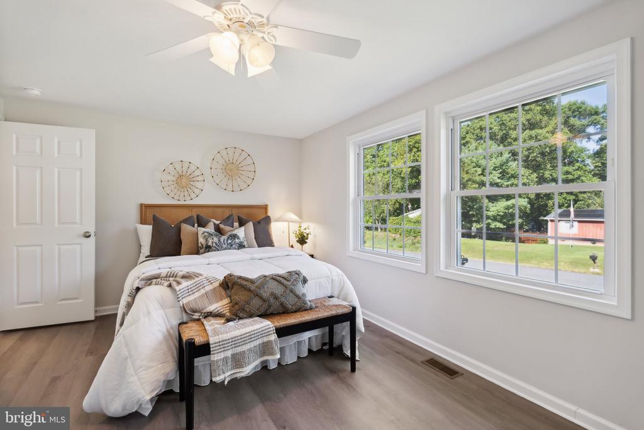
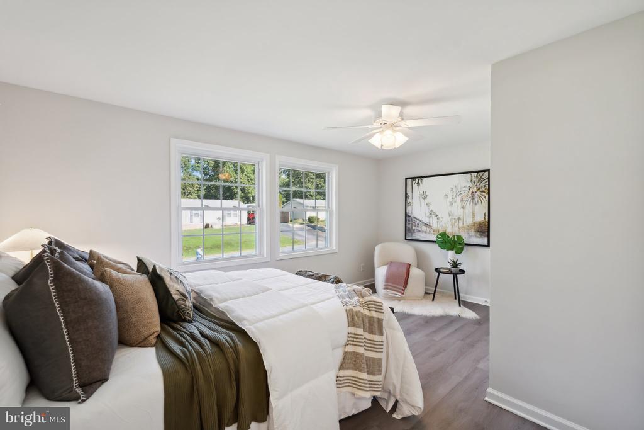
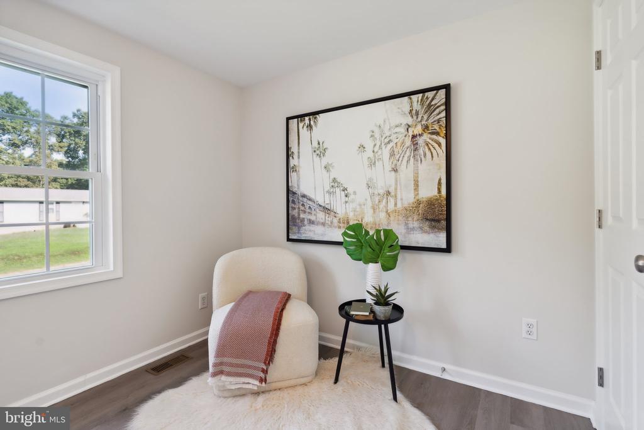
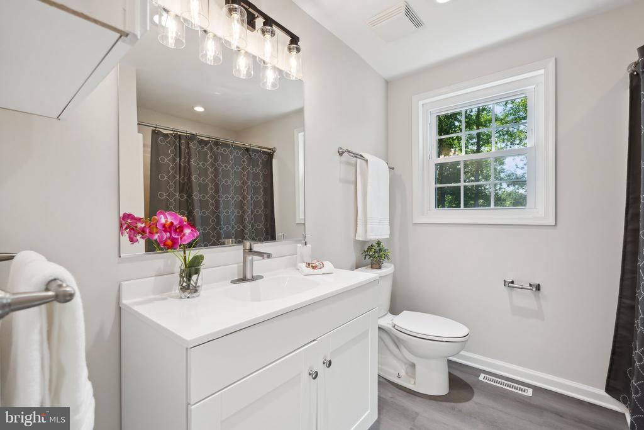
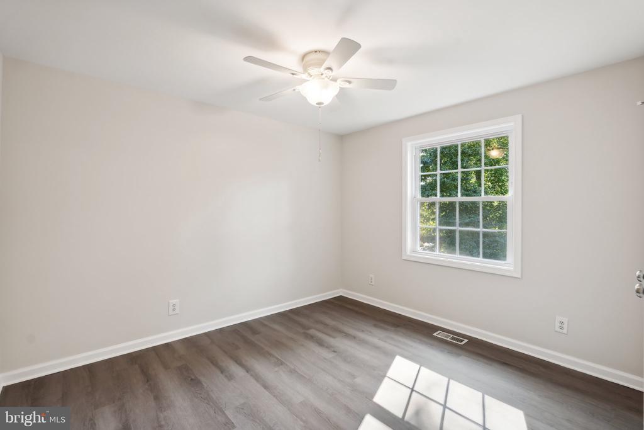
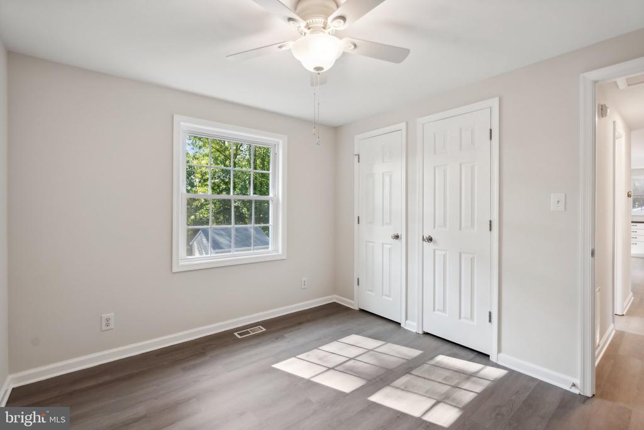
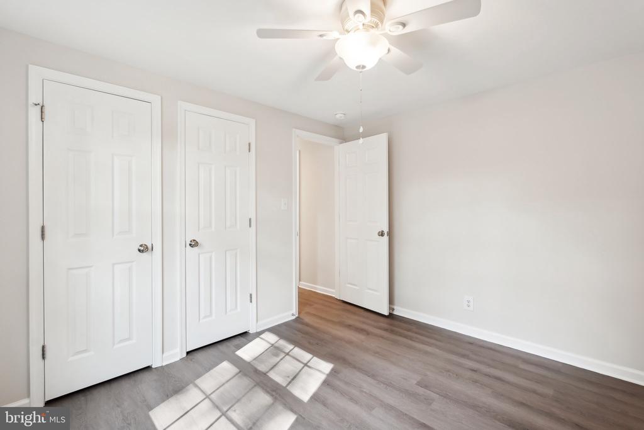
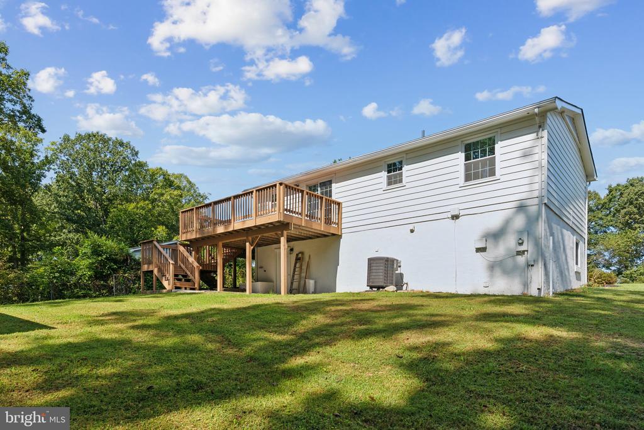
****INCREDIBLE OPPORTUNITY****JUST REDUCED****Check out this beautifully renovated home in Fredericksburg, conveniently located near shopping, dining, and commuter options! The home boasts numerous upgrades, including NEW ROOF--NEW HVAC--NEW APPLIANCES--NEW LVP FLOORING--NEW PAINT--NEW FIXTURES AND LIGHTING. Most windows and doors have been replaced or are brand new.
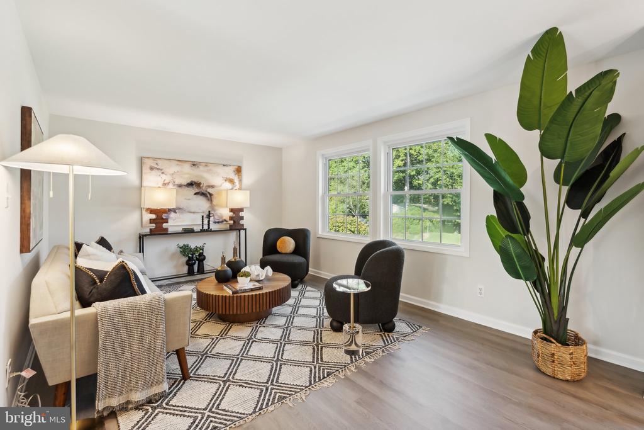
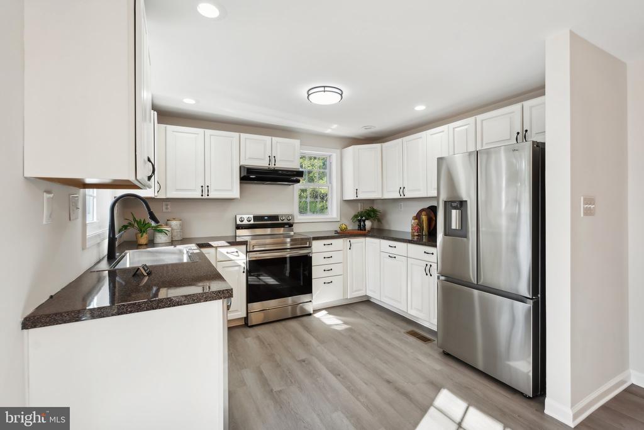
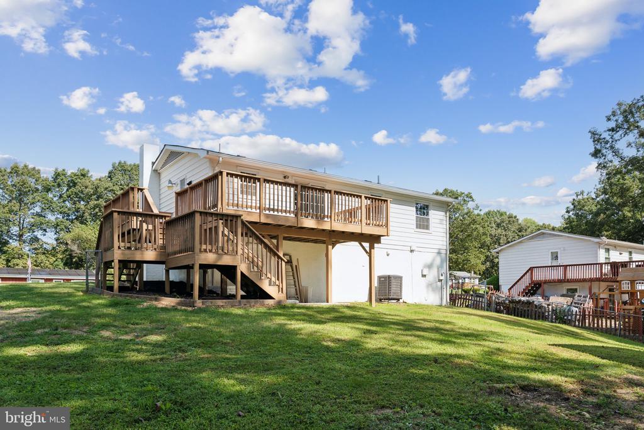
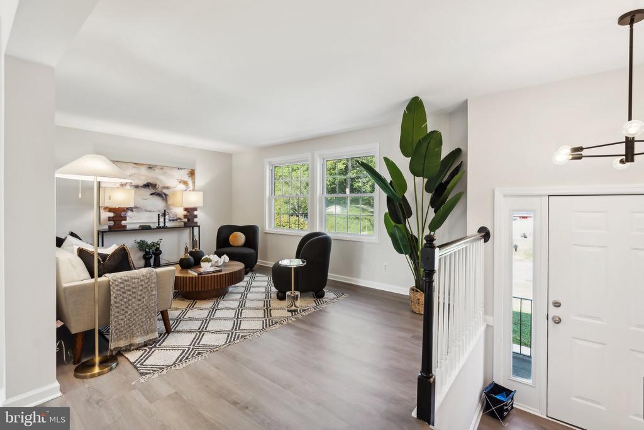
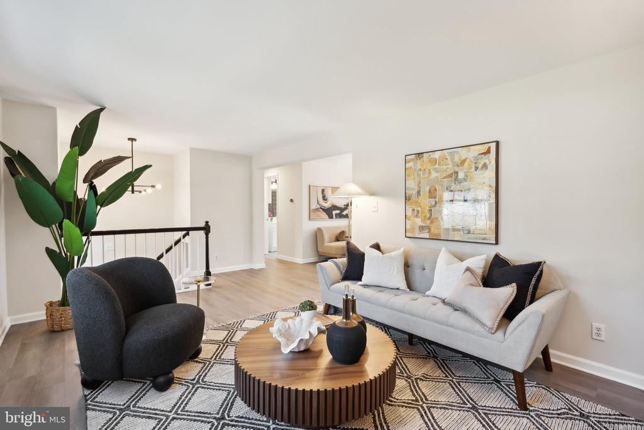
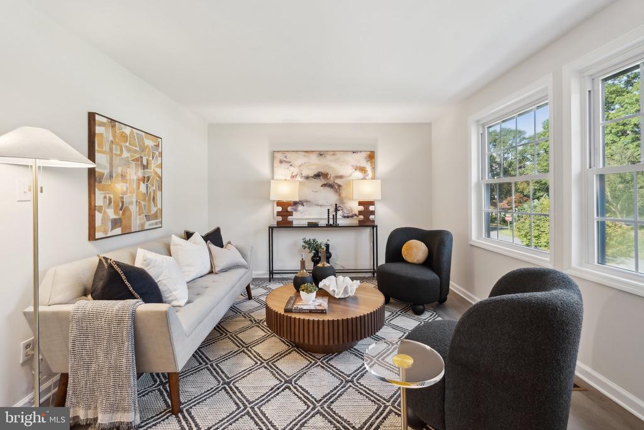
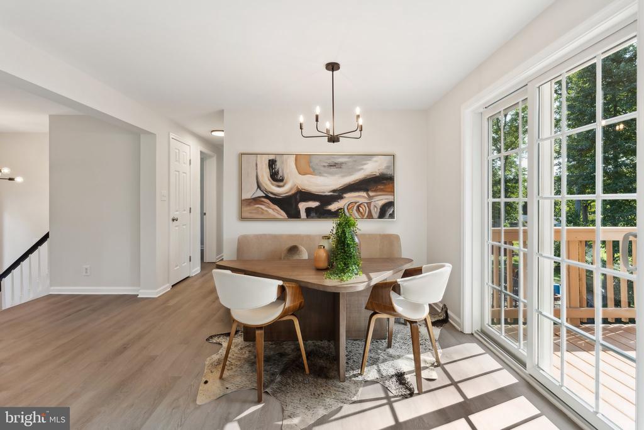
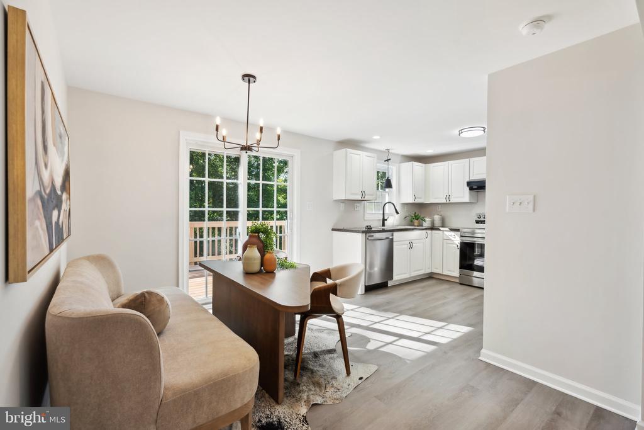
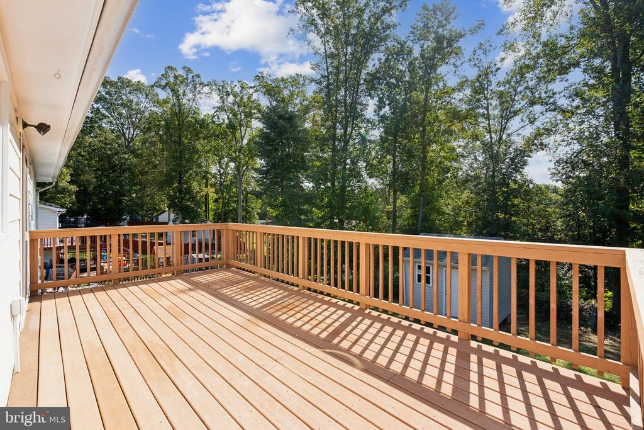
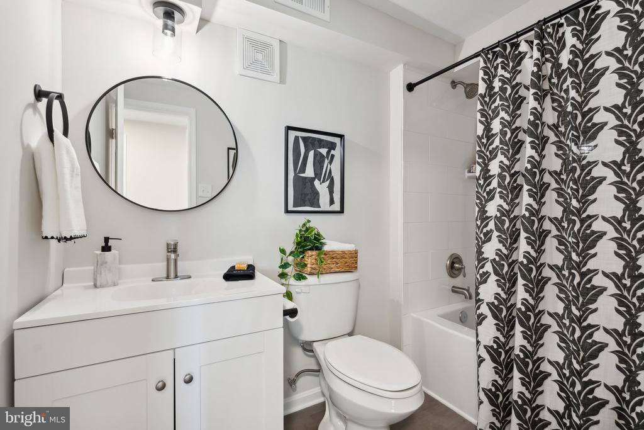
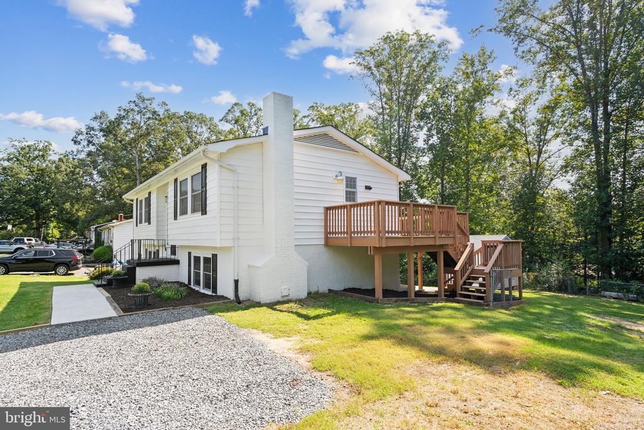
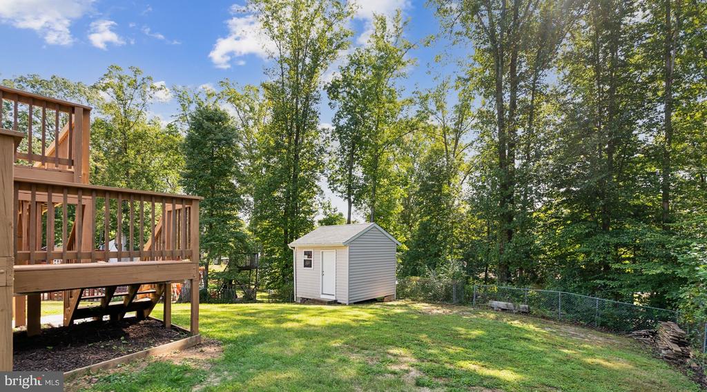
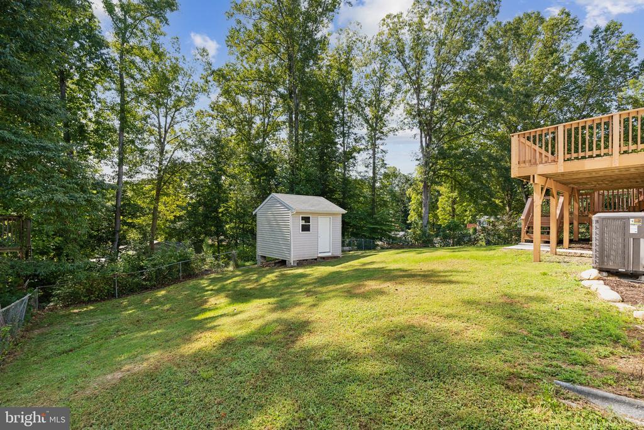
This charming home features 3 bedrooms and 2 full bathrooms with LVP flooring throughout. The upper level offers 2 bedrooms, 1 full bath, and a welcoming living room that flows seamlessly into the breakfast room and kitchen. The kitchen has new stainless-steel appliances, new deep sink w/accessories, recessed lighting, and ample cabinet and counter space. Step out from the kitchen onto a spacious deck overlooking the large, partially fenced backyard with storage shed. Storage won't be a problem with large bedrooms closets, a hall pantry, and a linen closet in the upper level bathroom.
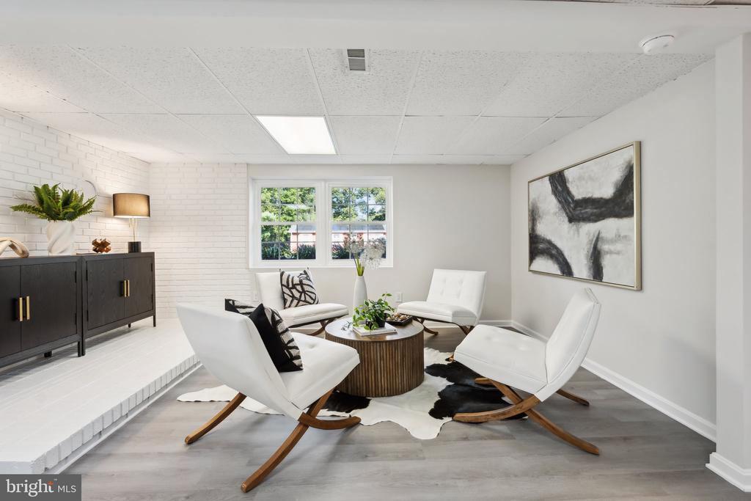
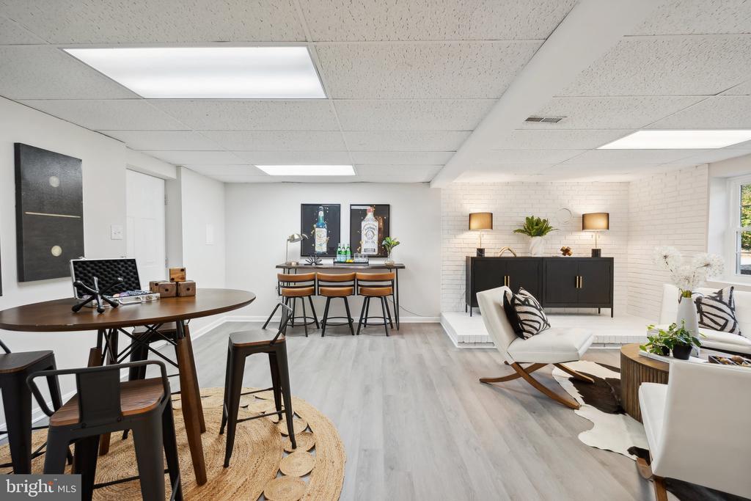
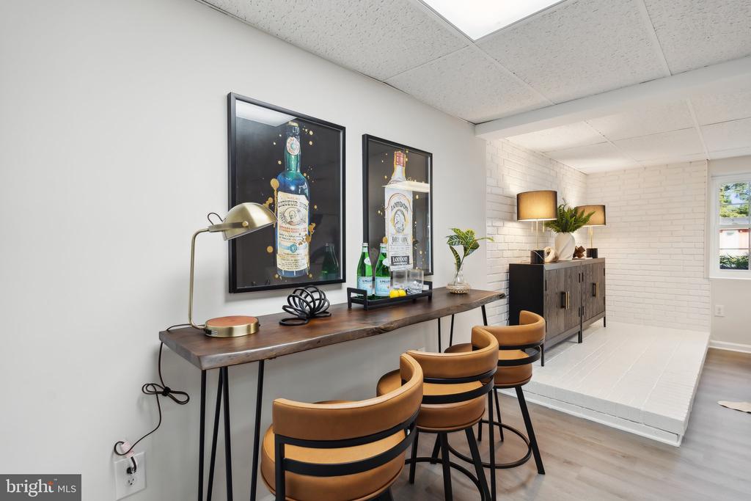
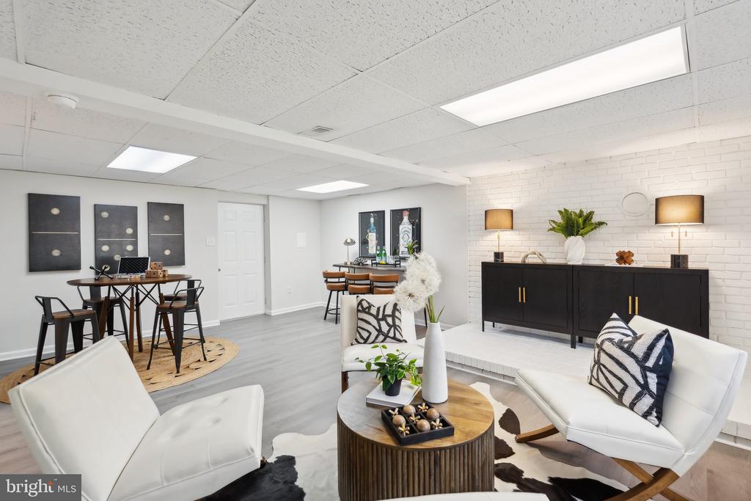
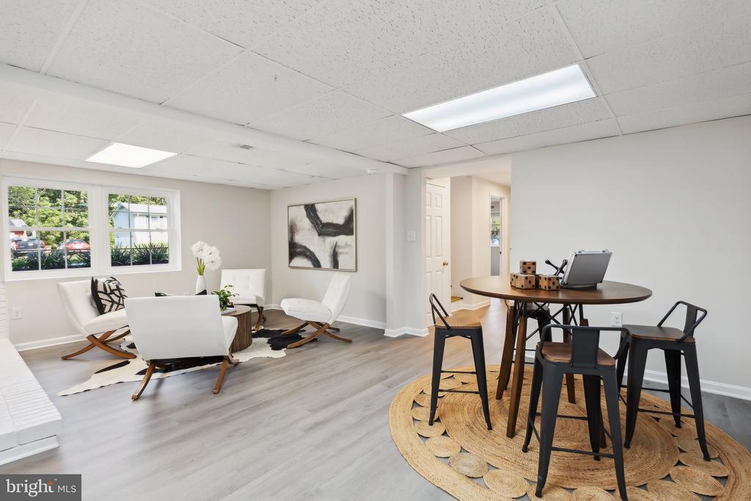
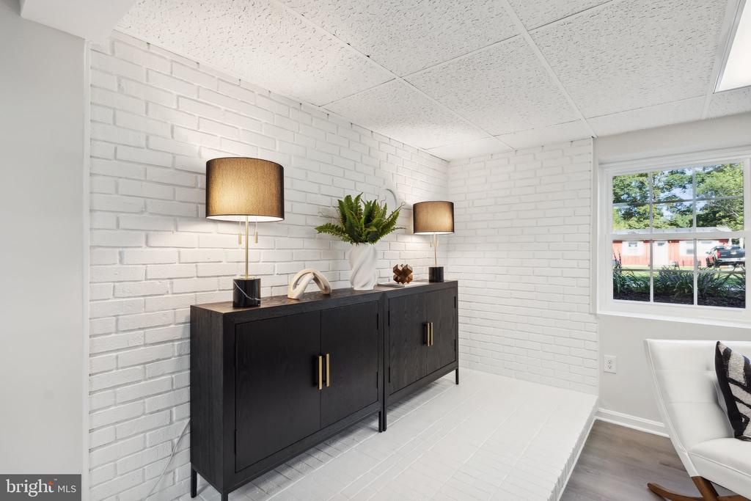
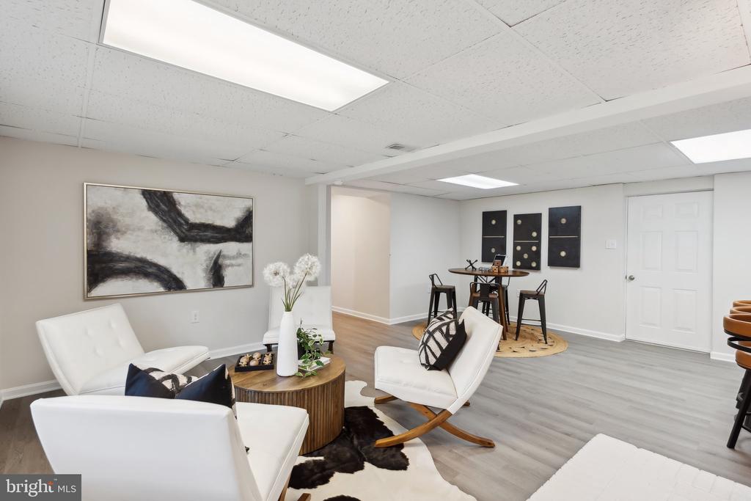
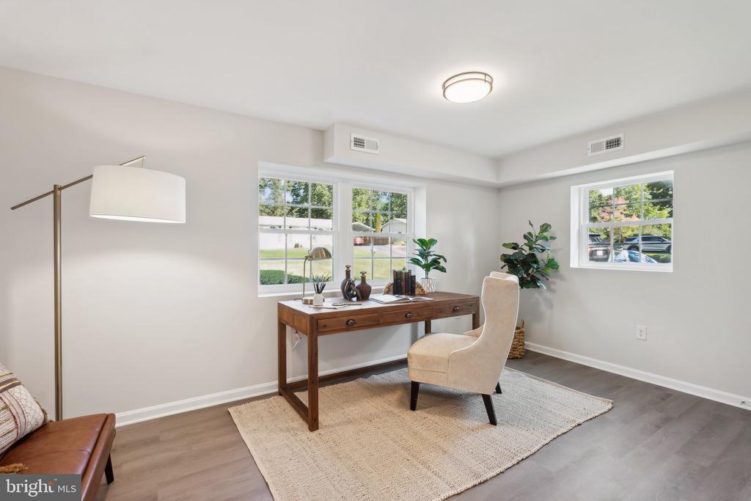
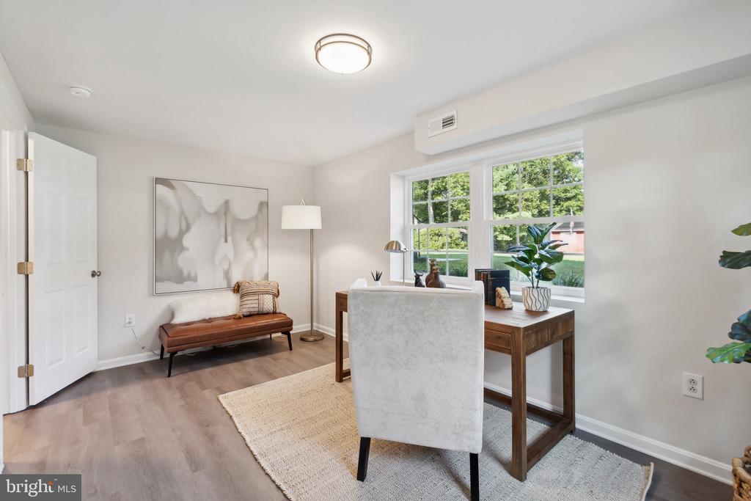
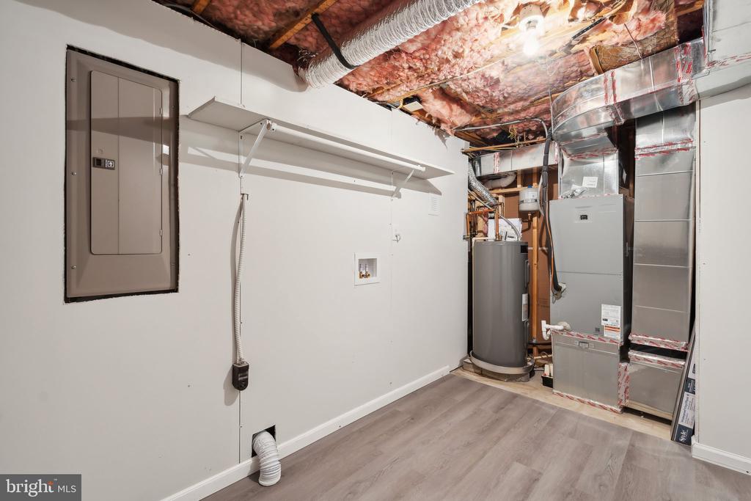
The newly finished lower level, with all permits approved by Spotsylvania County, provides a spacious rec room with a walk-out to the backyard, a third bedroom, and a beautiful new bathroom. Additional features include a large laundry/utility room and storage area under the stairs.
Don't miss the chance to move into this stunning home and enjoy all the nearby conveniences!
View additional property information below.
Take the first step toward your goals with a team dedicated to guiding you every step of the way.
CONTACT US

