
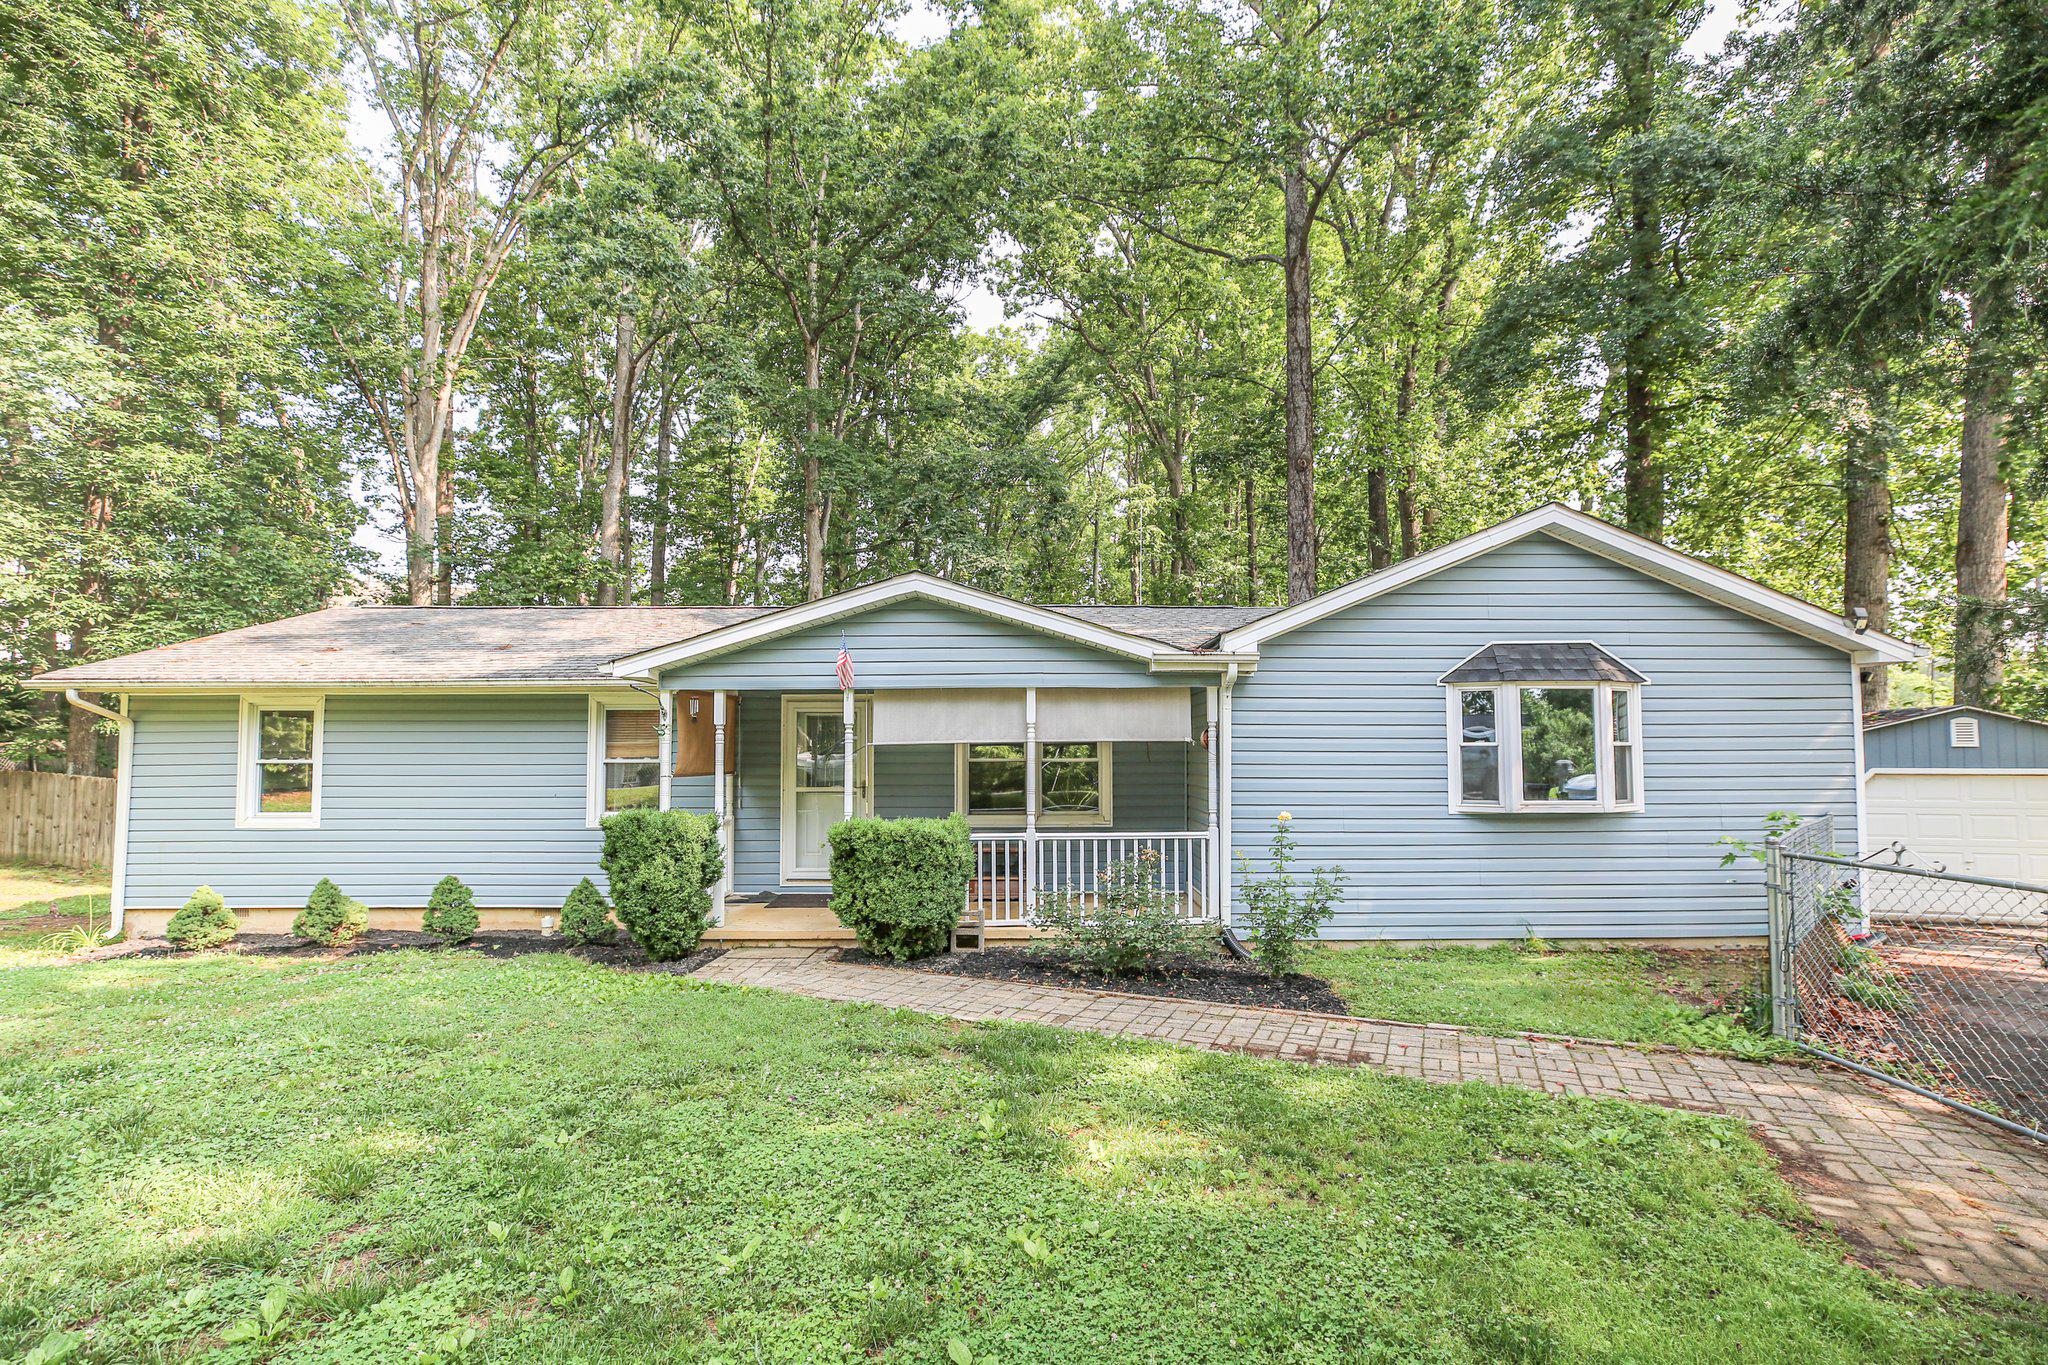
10934 DEERFIELD DRIVE

PRICE: $400,000

10934 DEERFIELD DRIVE
FREDERICKSBURG, VA 22407

Discover the charm of this beautifully renovated ranch-style home. With a spacious 1,560 sq. ft. layout, this residence boasts three inviting bedrooms and two full bathrooms, perfect for comfortable living. Step inside to find plush carpeting and ceramic tile flooring. The entry-level bedroom offers convenience, while the well-appointed kitchen features modern appliances, including a built-in microwave, dishwasher, and electric oven/range. A pantry provides ample storage for all your culinary needs. Outside, enjoy the 0.39-acre lot, complete with a deck and covered front porch, perfect for relaxing or hosting gatherings. The property also includes secure storage options, ensuring your outdoor equipment and belongings are safely tucked away. Major renovations in 1993 have revitalized this home, ensuring it meets today's standards while retaining its classic appeal. The unfinished partial basement presents an exciting opportunity for customization, whether you envision a cozy retreat or additional living space. With no association fees and a prime location, this home is a rare find. Don't miss your chance to make it your own-schedule a viewing today and envision the possibilities!

  • Beds 3
  • Baths 2
  • Total Area 1,560 Sq.Ft.
  • Living Area 1,560 Sq.Ft.
  • Status Sold

Features & Amenities

View additional property information below.

Interior

Total Bedrooms: 3
Total Bathrooms: 2
Full Bathrooms: 2
Laundry Room: Common, Main Floor
Flooring: Carpet, Ceramic Tile
Appliances: Built-In Microwave, Dishwasher, Disposal, Dryer, Exhaust Fan, Icemaker, Oven/Range - Electric, Refrigerator, Washer, Water Heater
Other Interior Features: Carpet, Ceiling Fan(s), Combination Kitchen/Dining, Entry Level Bedroom, Floor Plan - Traditional, Pantry

Exterior

Stories: 15
Water Source: Other, Public
Utilities: Cable TV Available, Electric Available, Phone Available, Water Available
Pool: No Pool
Roof: Shingle
Parking: Driveway
Heat Type: Forced Air
AIR Conditioning: Central A/C, Ceiling Fan(s)
Sewer: Public Sewer
Substructure: Crawl Space
Disability Features: None
HOA Amenities: None
Other Exterior Features: Secure Storage

Area & Lot

Status: Sold
Date Sold: May 22, 2026
Living Area: 1,560 Sq.Ft.
Total Area: 1,560 Sq.Ft.
Lot Area: 0.39 Acres
MLS® ID: VASP2041004
Type: Residential
Year Built: 1976
Neighborhood: Spotsylvania County
Architecture Styles: Ranch/Rambler
Elementary School: SMITH STATION
Middle School: CHANCELLOR
High School: CHANCELLOR
School District: SPOTSYLVANIA COUNTY PUBLIC SCHOOLS

Financial

Sales Price: $400,000
Real Estate Taxes: $2,236/yr
Zoning: R1
Explore The

Neighborhood

Spotsylvania County

Work With Us

Take the first step toward your goals with a team dedicated to guiding you every step of the way.

CONTACT US


