


110 WAKEFIELD DRIVE
LOCUST GROVE, VA 22508
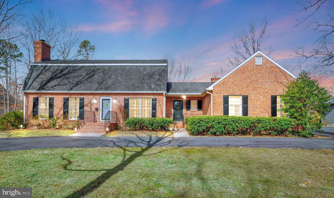
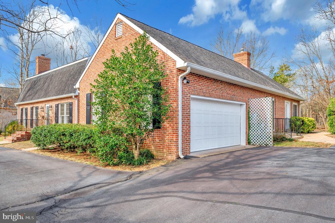
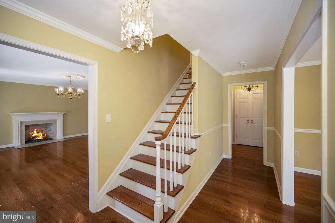
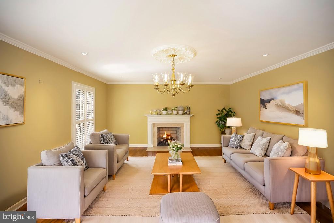
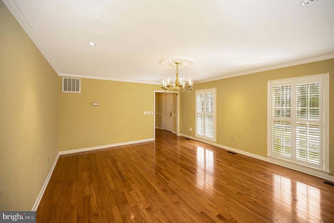
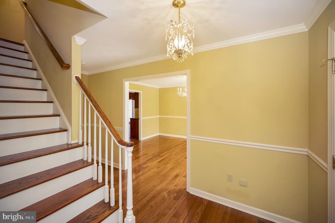
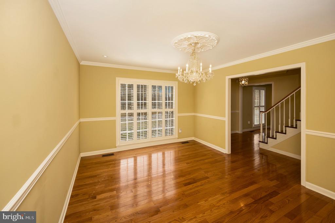
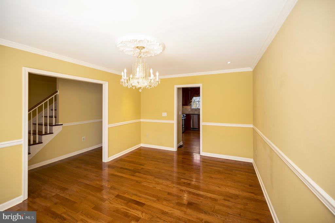
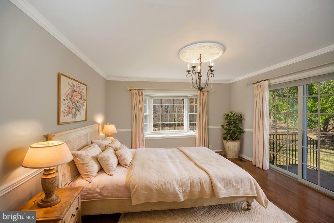
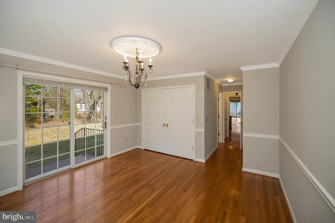
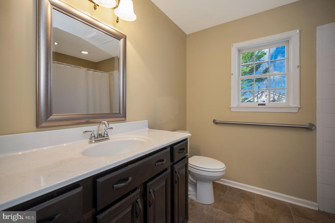
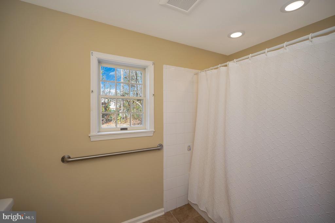
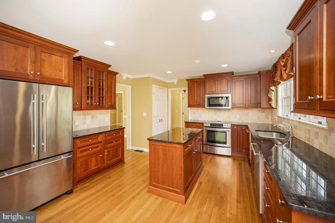
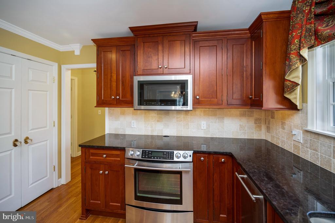
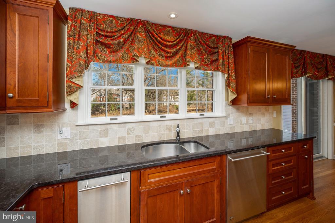
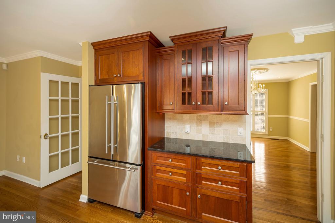
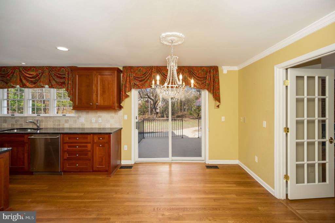
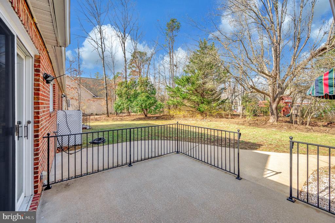
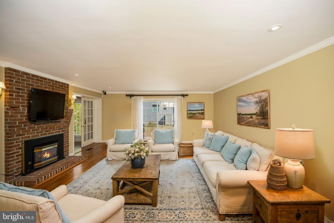
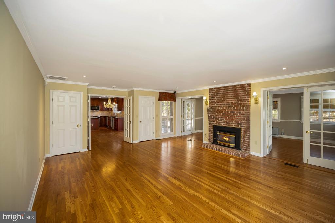
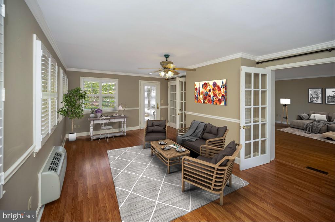
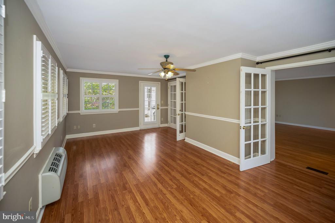
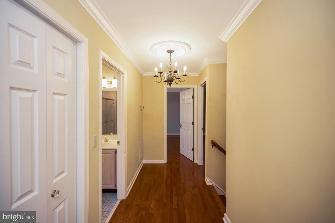
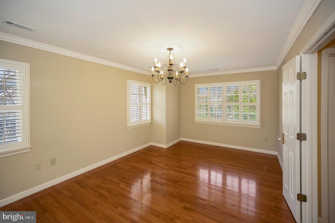
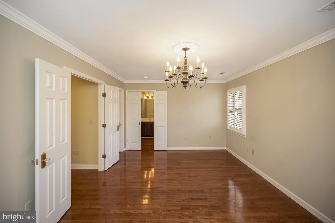
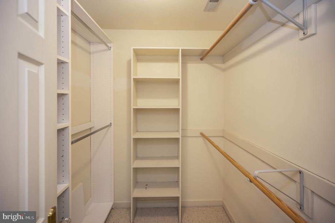
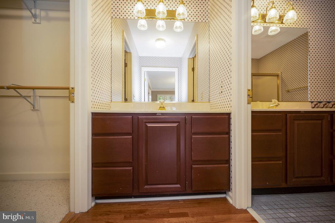
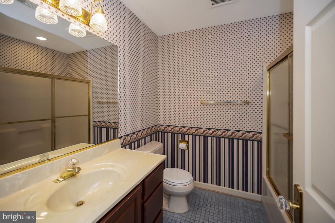
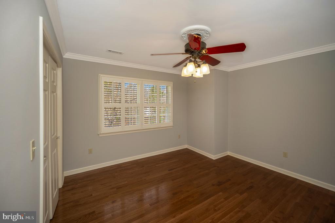
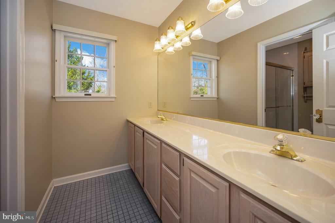
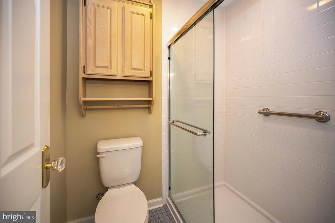
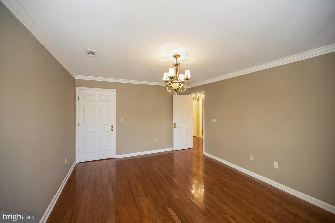
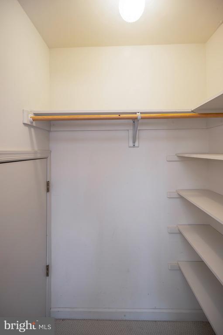
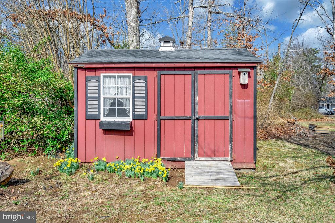
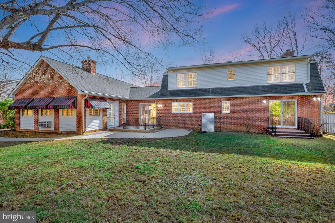
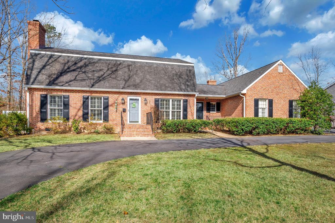
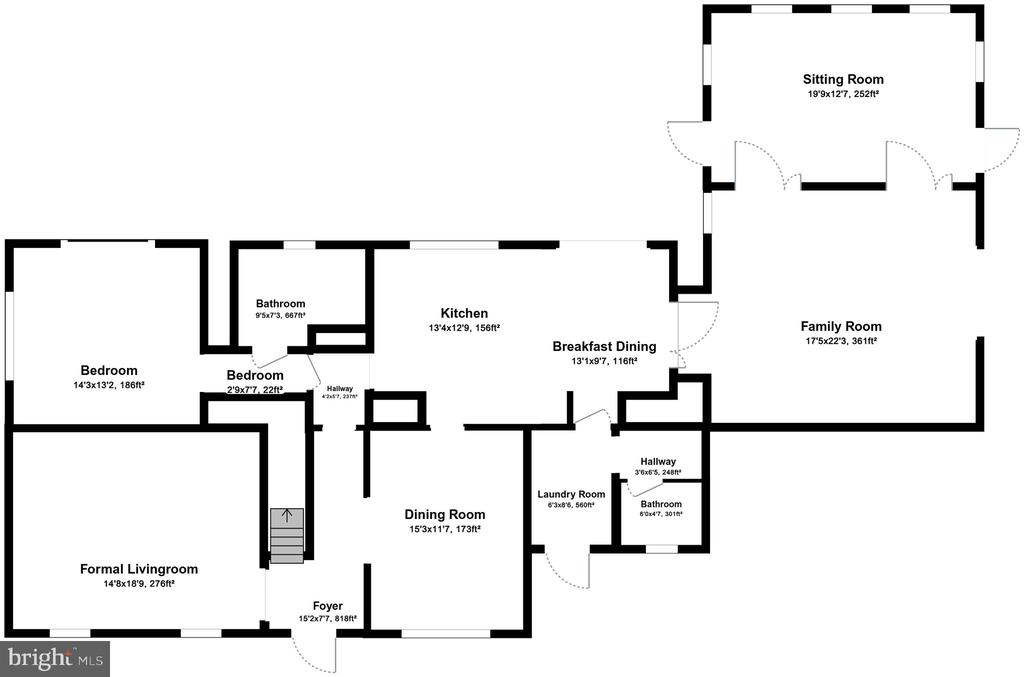
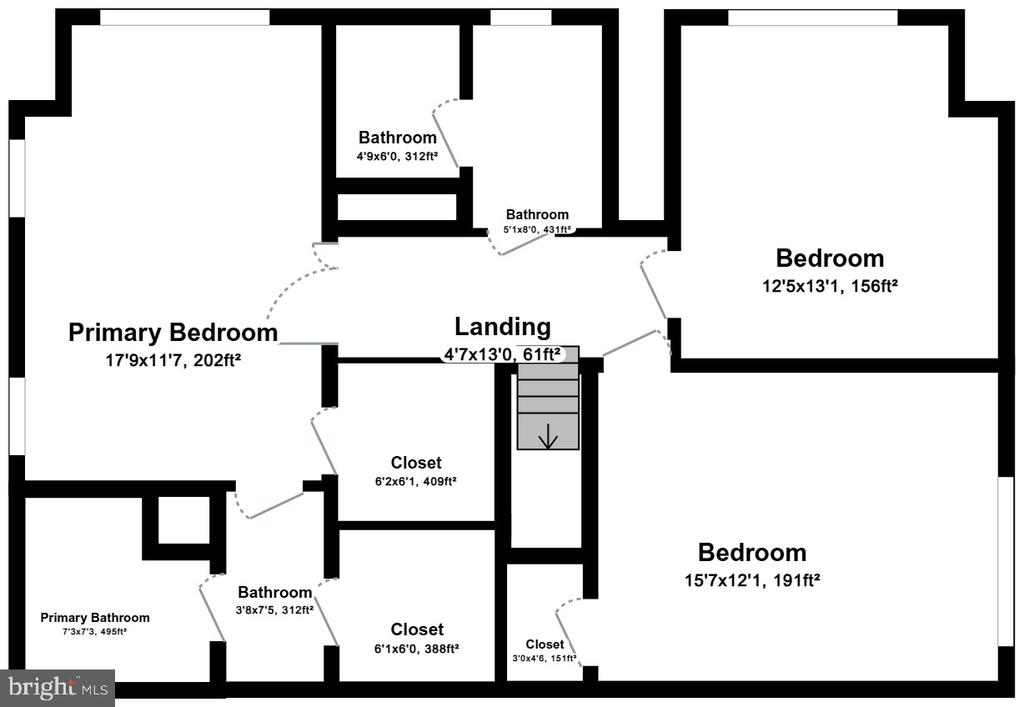
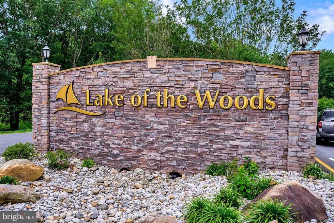
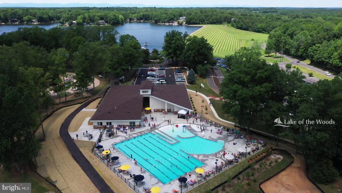
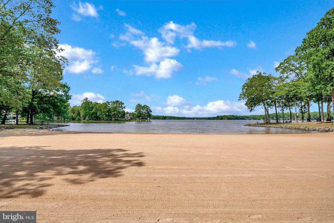
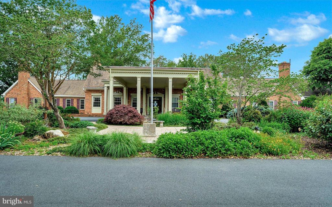
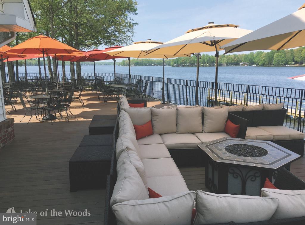
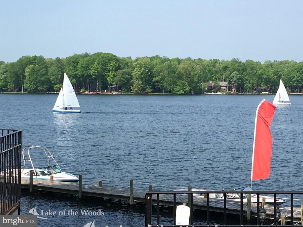
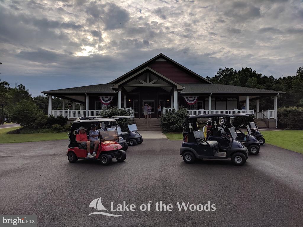
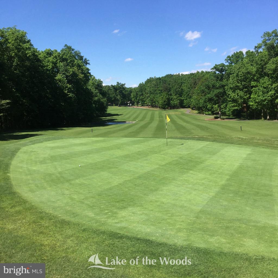
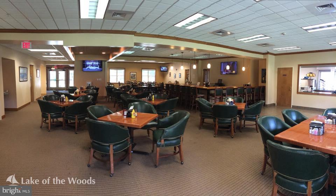
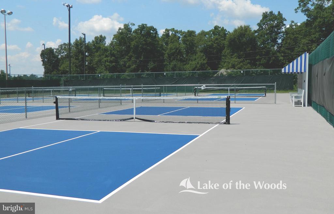
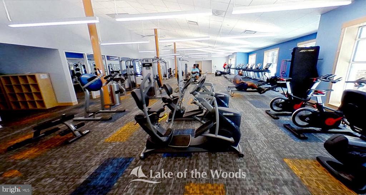
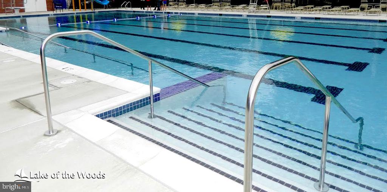
Welcome to 110 Wakefield Drive! Nestled on a beautiful, double lot in Lake of the Woods, this stunning Dutch Colonial home seamlessly blends classic elegance with modern upgrades. From the gorgeous hardwood floors to the numerous chandeliers and intricate crown molding, every detail of this home exudes sophistication and charm. Step inside the main level, where hardwood floors flow throughout, creating a warm and inviting atmosphere. The living room is a cozy retreat, featuring a stately fireplace, perfect for gathering with family and friends. The formal dining room, complete with an elegant chandelier and crown molding, is ideal for hosting dinner parties but could also serve as a home office for added versatility. The updated kitchen is a chef's dream, boasting granite countertops, stainless steel appliances, rich cherry cabinets, a spacious pantry, and ample counter space for meal preparation. The adjacent family room provides another comfortable gathering space, while the sunroom, bathed in natural light, offers direct access to a private patio and the expansive backyard, perfect for relaxing or entertaining outdoors. The main-level primary bedroom is a serene retreat, complete with a beautiful bay window, allowing natural light to pour in while offering a charming nook to enjoy a book or morning coffee. This spacious suite also boasts multiple closets, providing ample storage, and an en-suite bathroom for ultimate convenience. Upstairs, the second primary suite is a true haven, featuring a luxurious en-suite bathroom and two spacious walk-in closets. The upper level also includes a third bedroom, a full bathroom with a walk in shower and double vanities, and a fourth bedroom with a walk-in closet. Storage is plentiful throughout this home, with numerous closets and additional storage areas, ensuring you have space for everything. The private patio and large backyard enhance the home's appeal, offering a peaceful escape surrounded by mature trees and beautifully manicured landscaping. With its classic Dutch Colonial charm, elegant details, and generous living spaces, this home is a true gem in Lake of the Woods. Don't miss the opportunity to own this exceptional property--schedule your private tour today! Lake of the Woods offers a picturesque lakeside lifestyle with an array of amenities to enjoy. At its heart lies a stunning 550 acre lake, perfect for fishing, water sports, or simply unwinding by the shore. Golf enthusiasts can tee off at the PGA course, while equestrians take advantage of scenic riding trails and a dedicated riding ring. The clubhouse provides the ideal setting to dine on the deck, savoring breathtaking sunsets as boats drift by. Beyond its amenities, this welcoming community thrives on connection, fostering friendships through engaging events and diverse clubs. With gated entrances and security patrols, residents enjoy both tranquility and peace of mind. More than just a place to live, Lake of the Woods is a vibrant retreat where nature and camaraderie come together, creating unforgettable experiences at every turn. Conveniently located in the heart of Locust Grove, this home offers easy access to shopping, dining, wineries, and historical landmarks for those who love history. Plus, with nearby commuter routes, traveling to surrounding areas is effortless. Discover the charm of this exceptional lake community. Call me today to schedule a tour and envision making it your home!
View additional property information below.
Take the first step toward your goals with a team dedicated to guiding you every step of the way.
CONTACT US

