
SEE ALL PHOTOS

1100 WALKER DRIVE

PRICE: $585,000

1100 WALKER DRIVE
FREDERICKSBURG, VA 22401

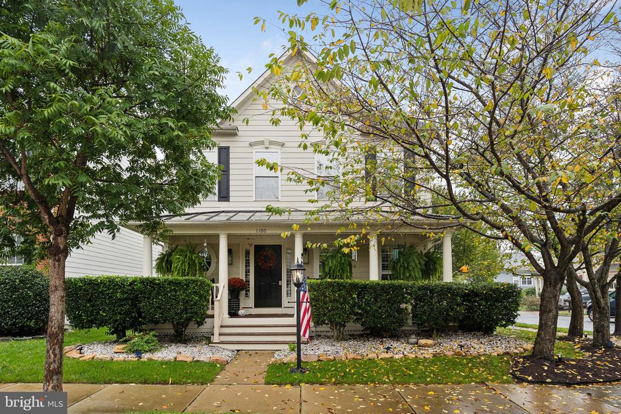
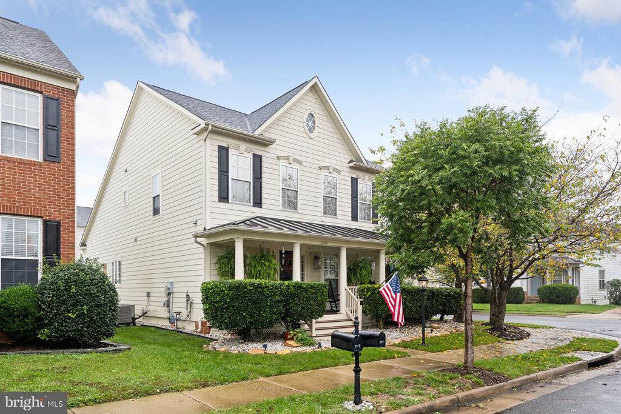
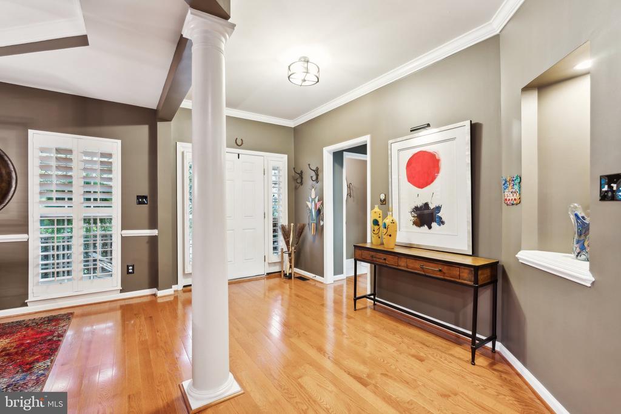
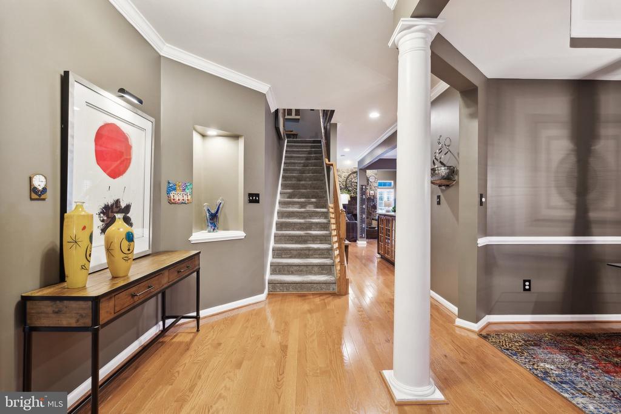
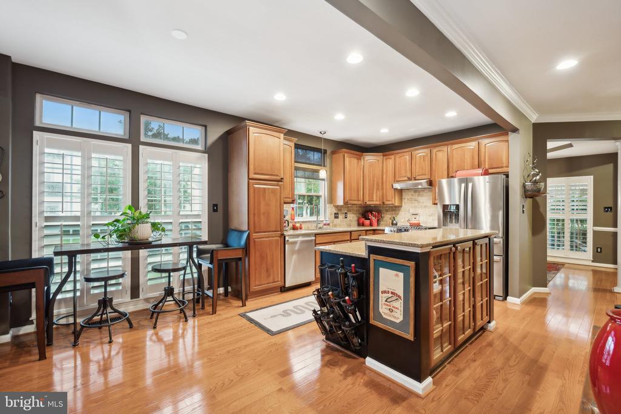
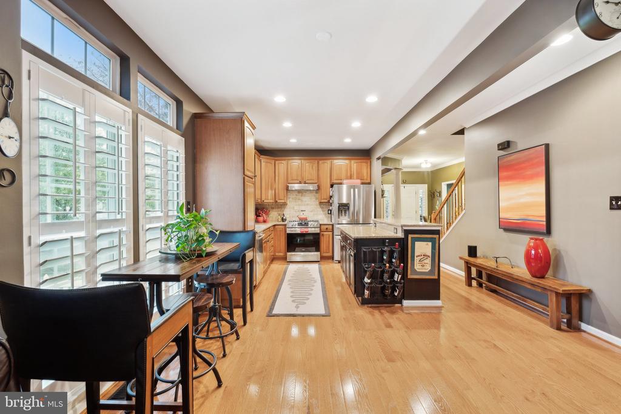
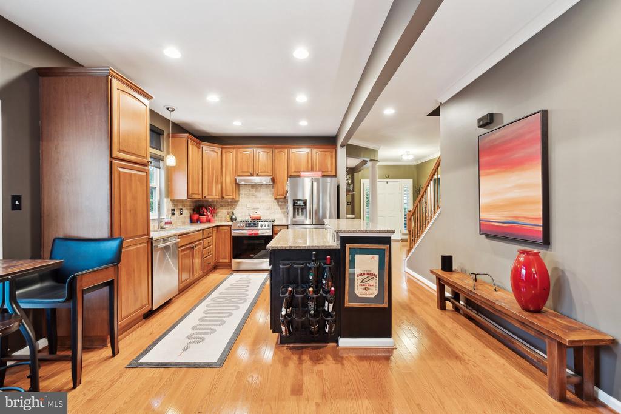
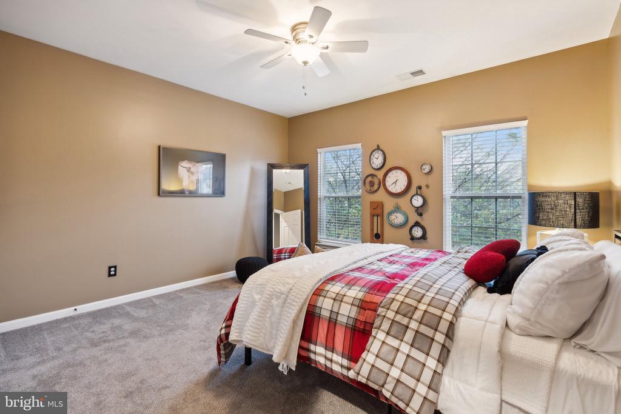
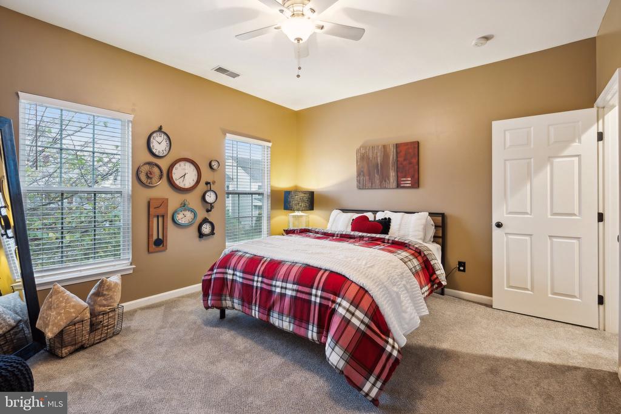
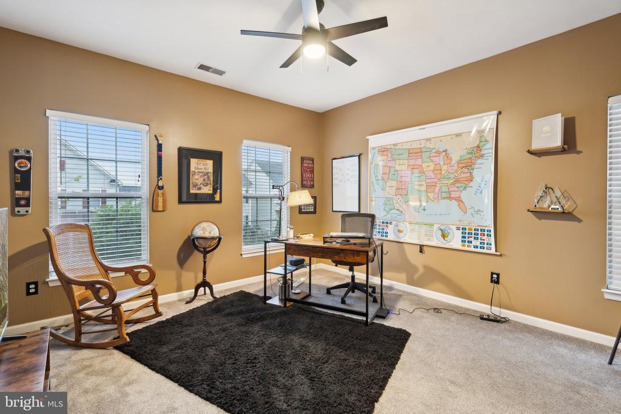
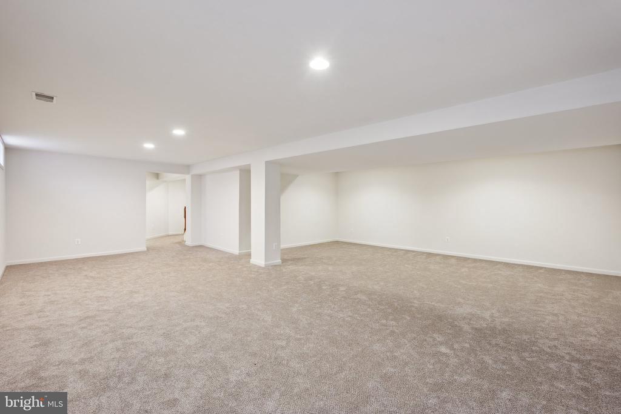
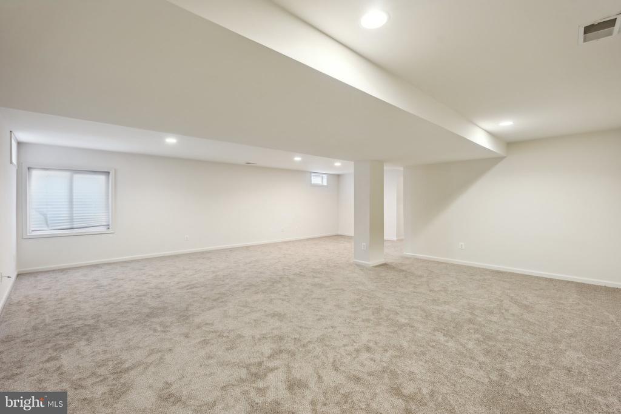
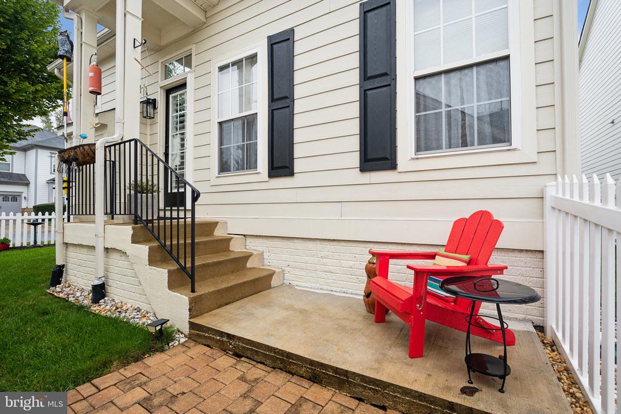
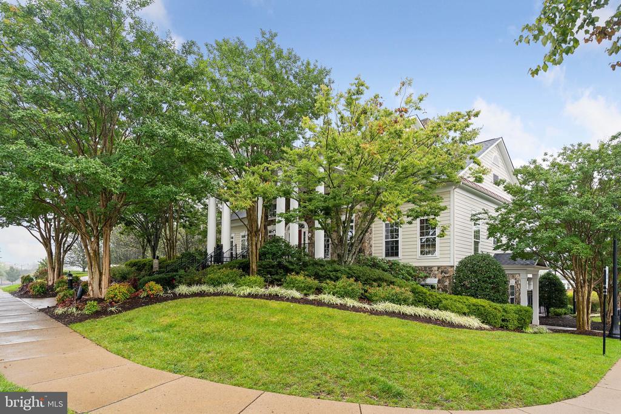
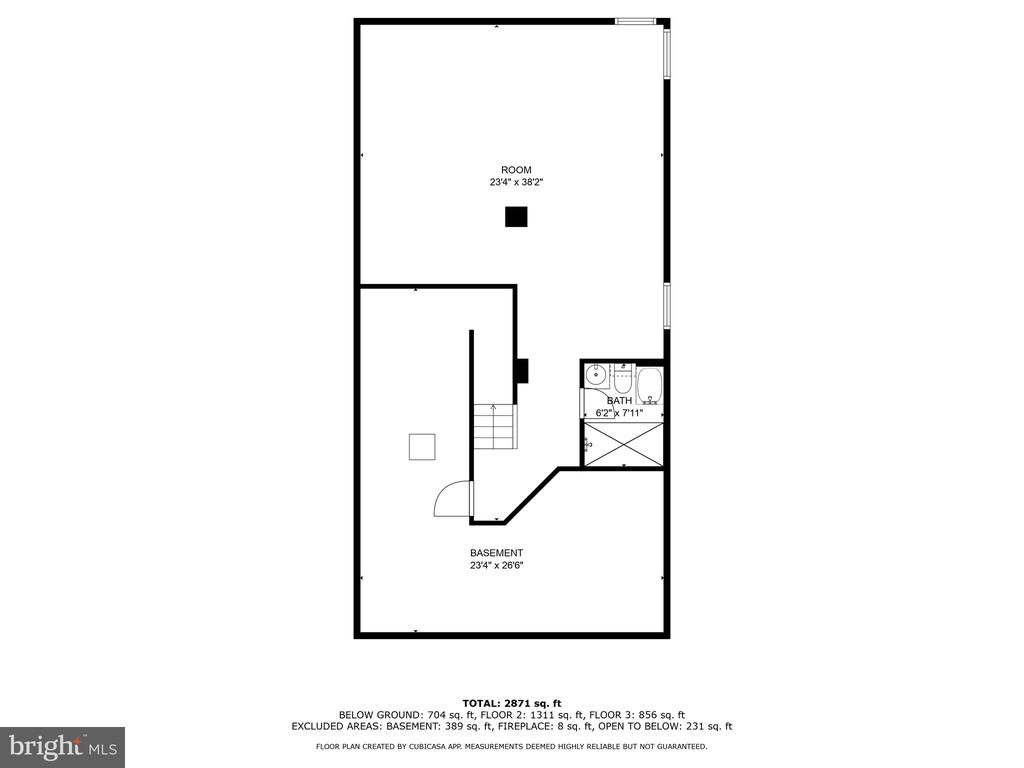
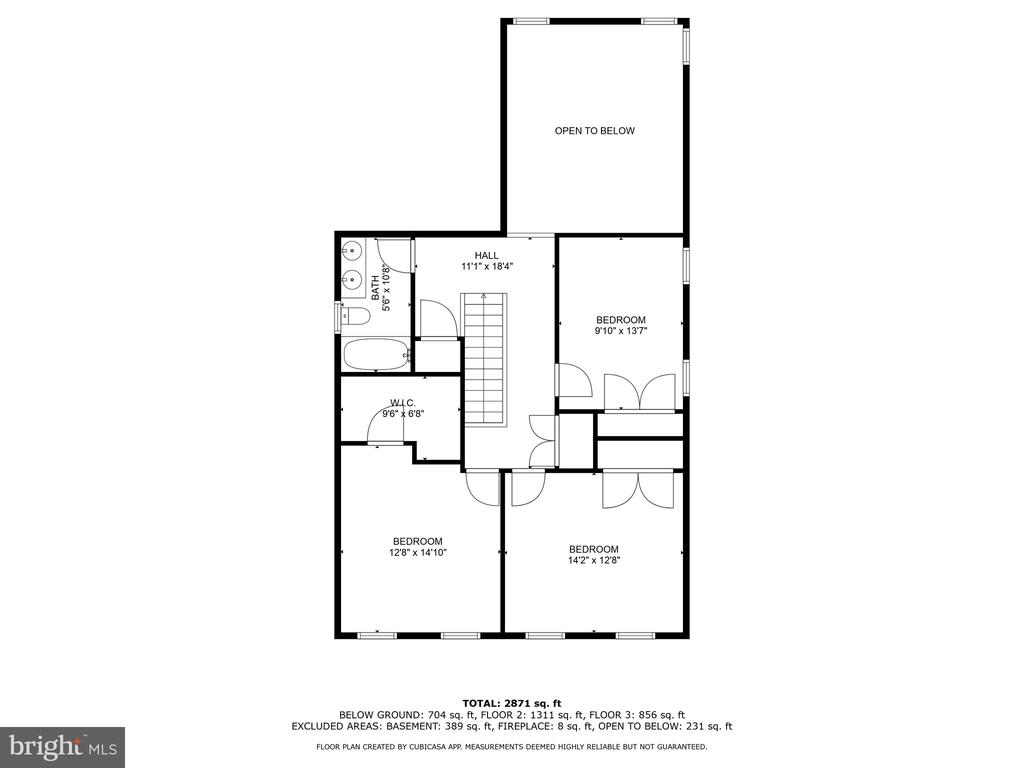
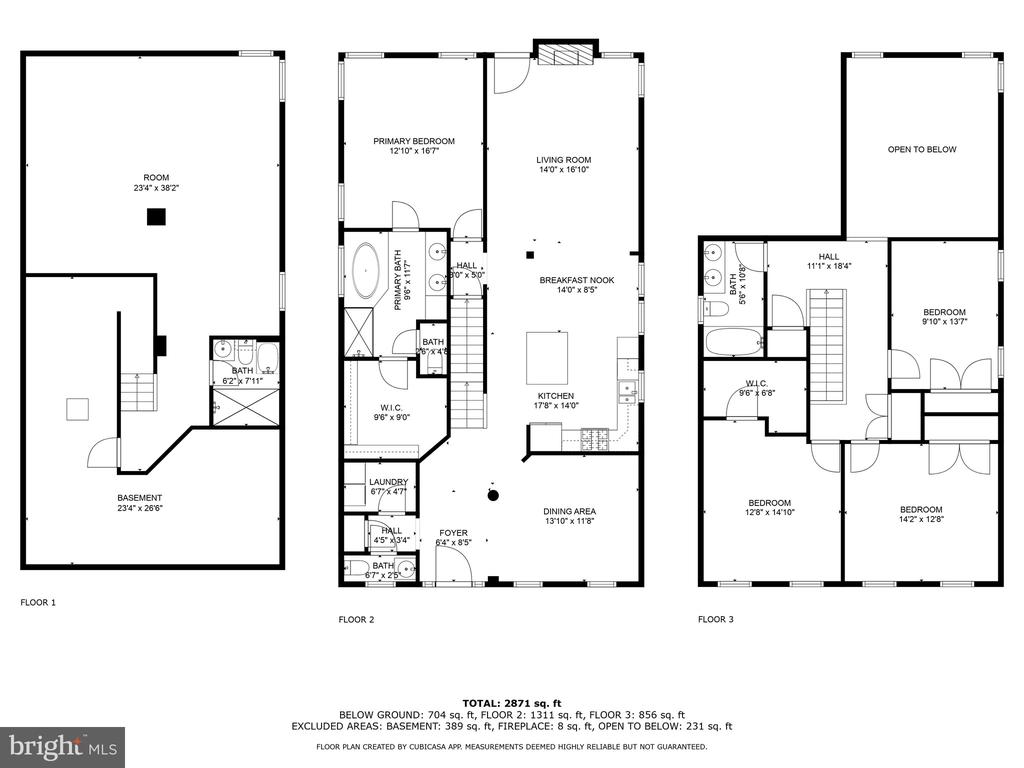
Welcome to 1100 Walker Drive, a beautifully maintained and modernized 4-bedroom, 3.5-bathroom single family home nestled in the highly desirable Village of Idlewild, just minutes from Downtown Fredericksburg, I-95, Central Park, and Spotsylvania Town Center. Offering 3,696 sq. ft. of finished living space, this home combines contemporary updates with charming character.

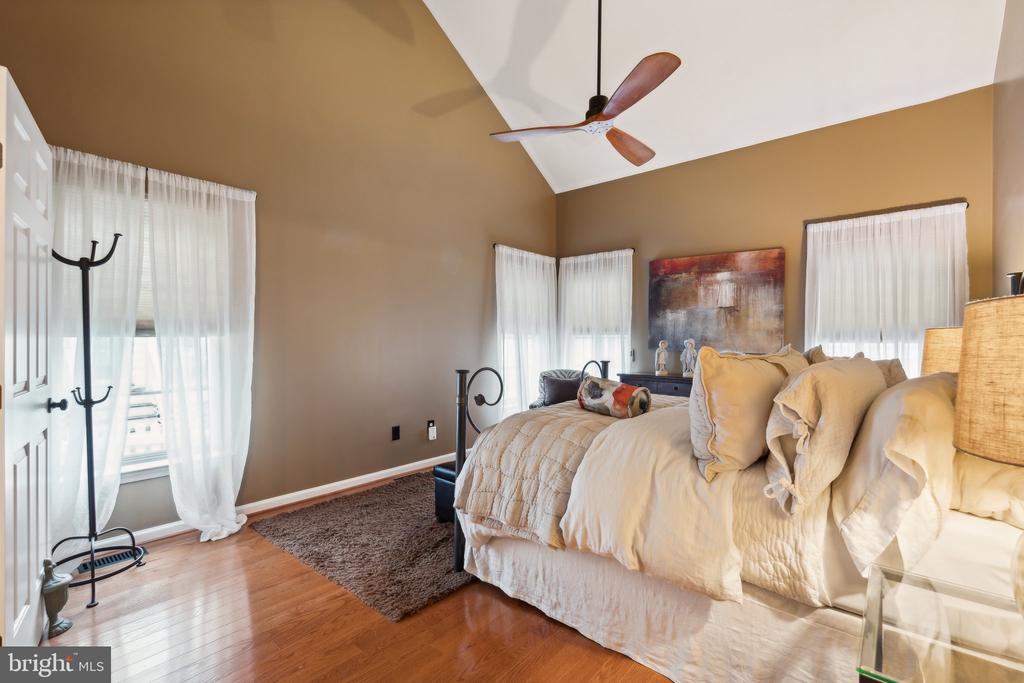
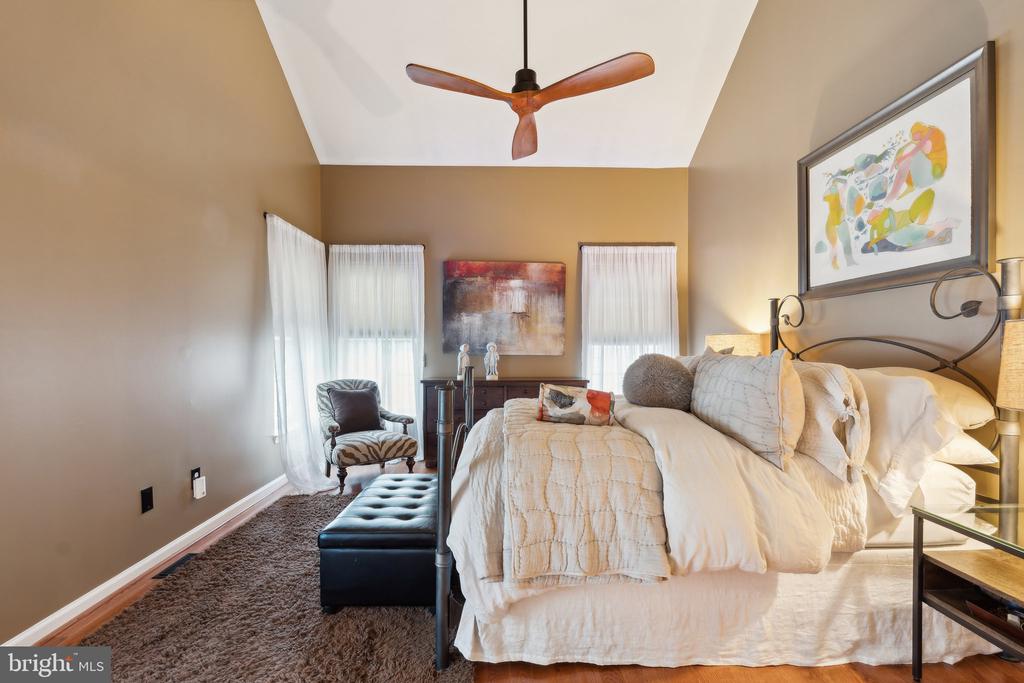
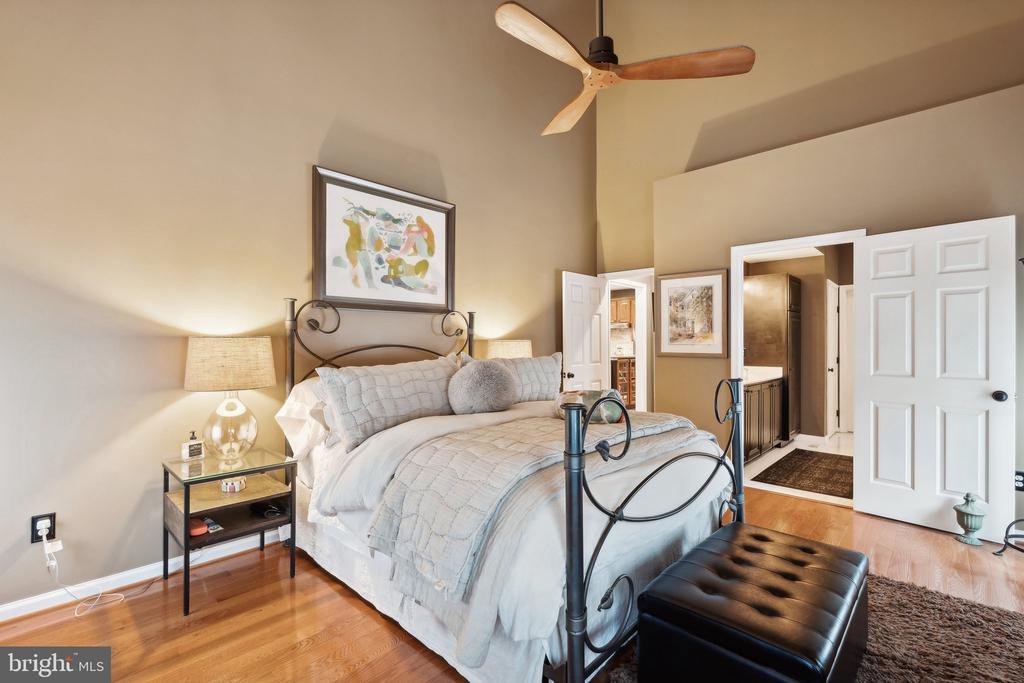
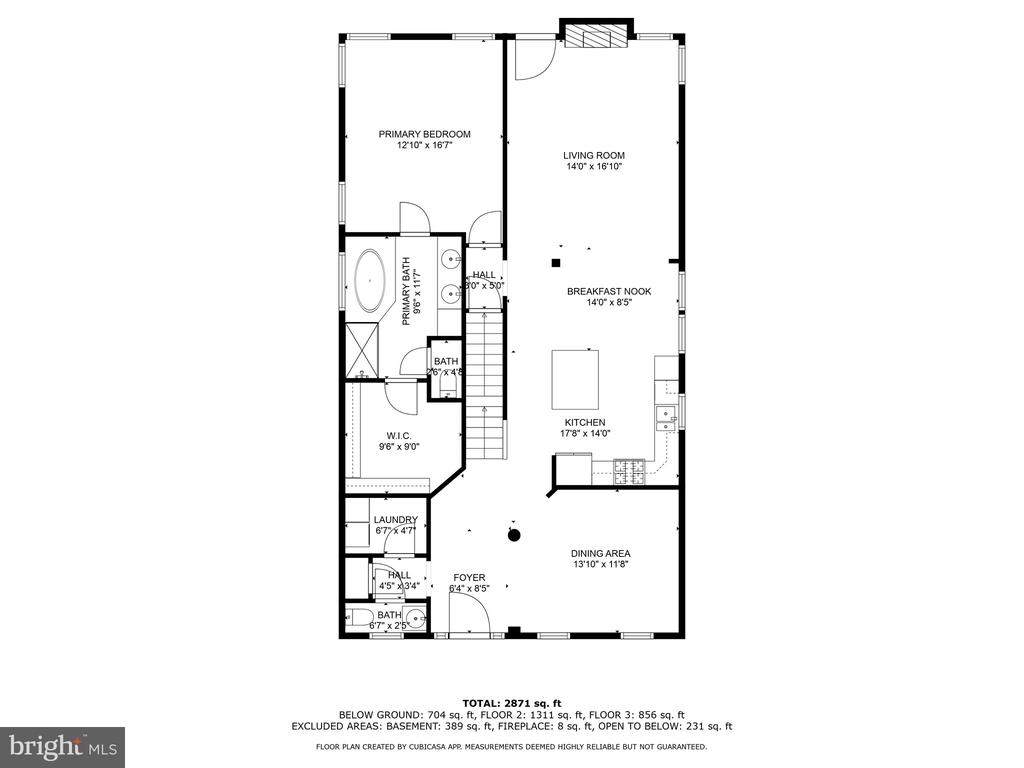
One of the standout features is the main floor master bedroom with vaulted ceiling, providing the convenience of single-level living. The home has been meticulously cared for, with major systems like the roof, HVAC, and all appliances replaced in 2021, ensuring a move-in ready experience for the next lucky homeowner.

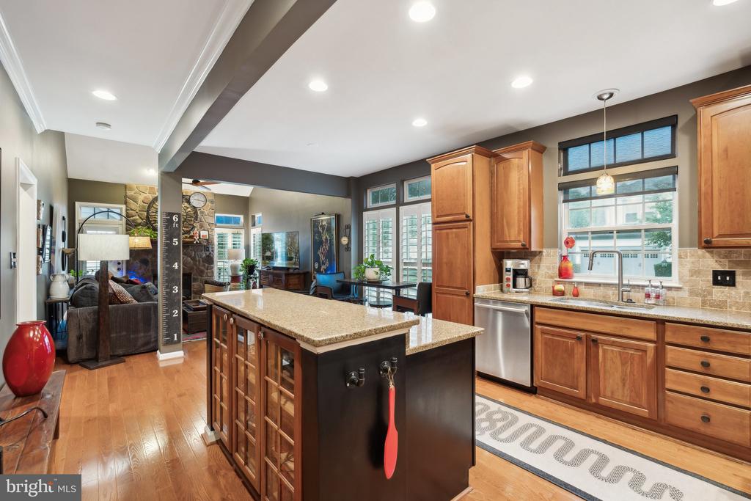
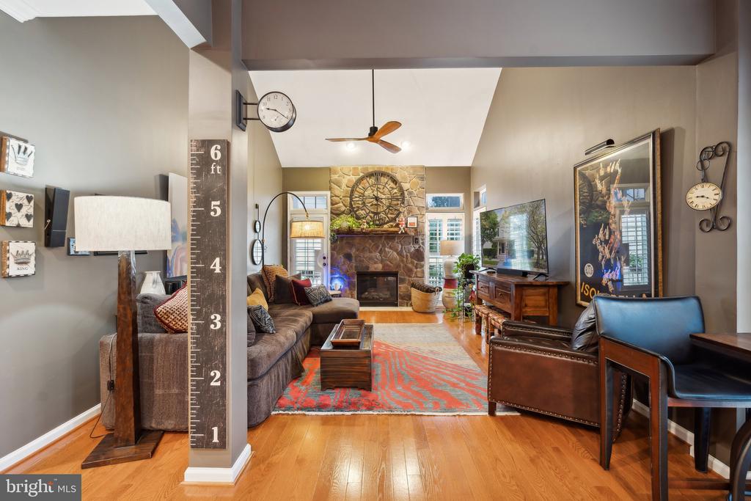
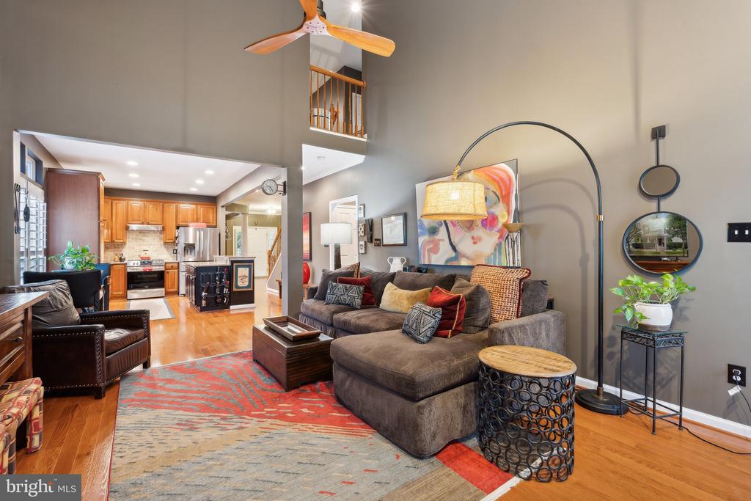
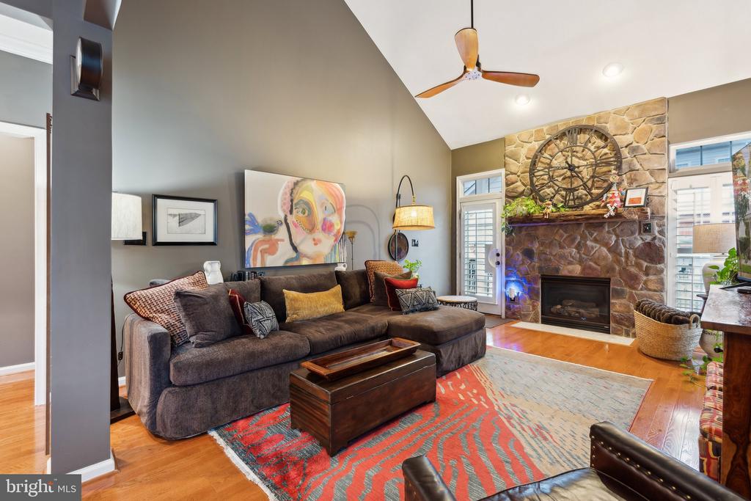
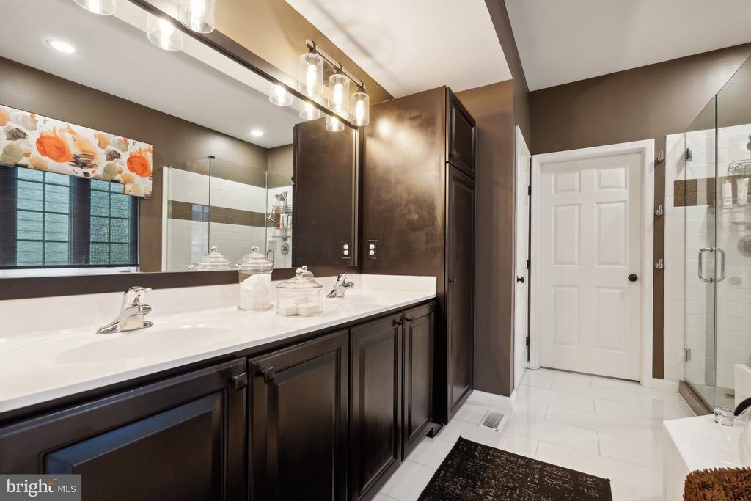
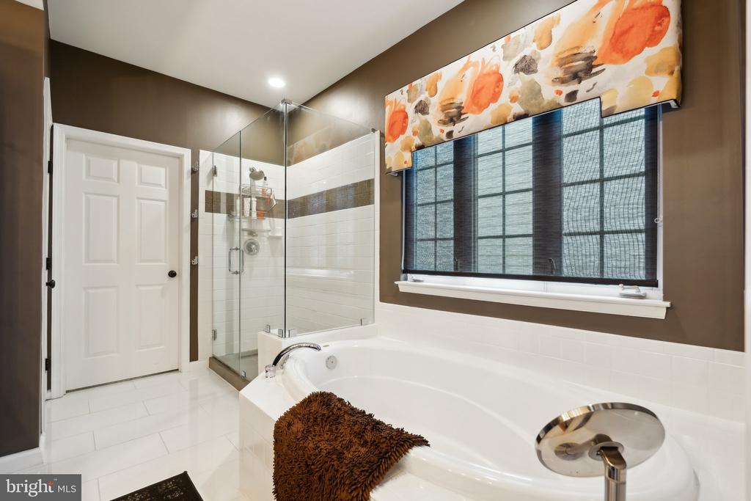
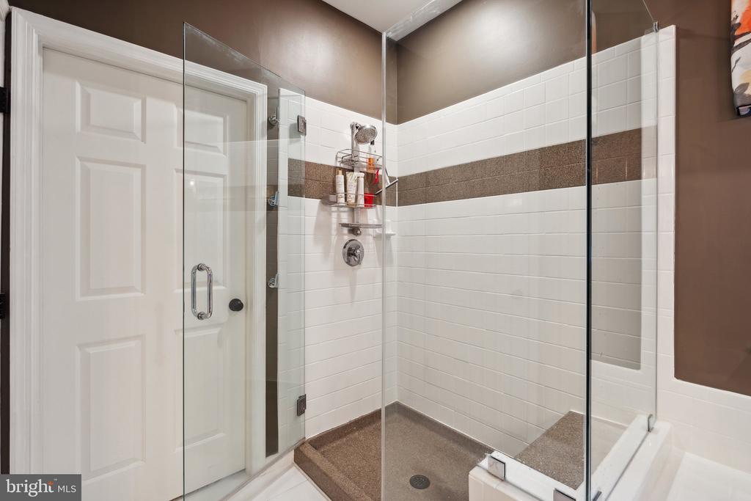
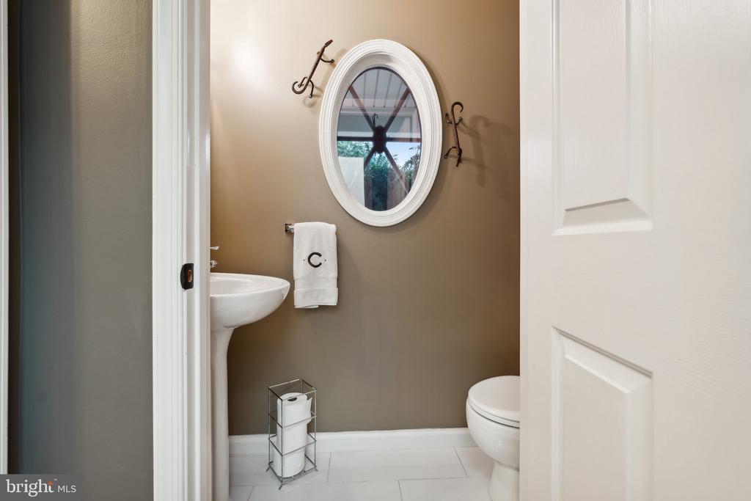
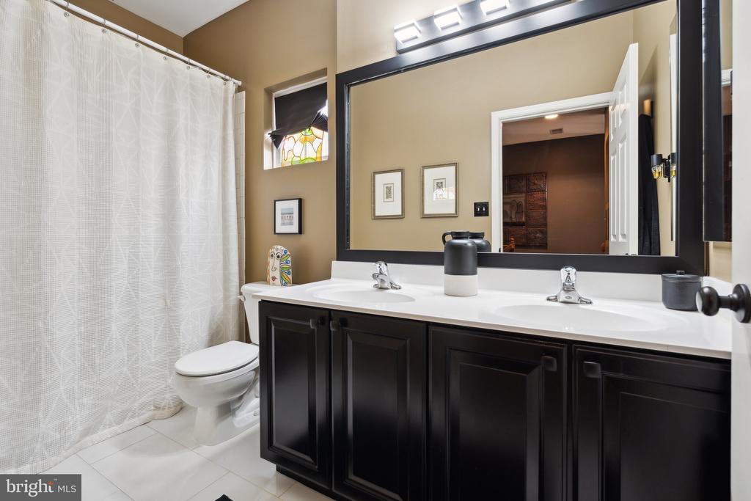
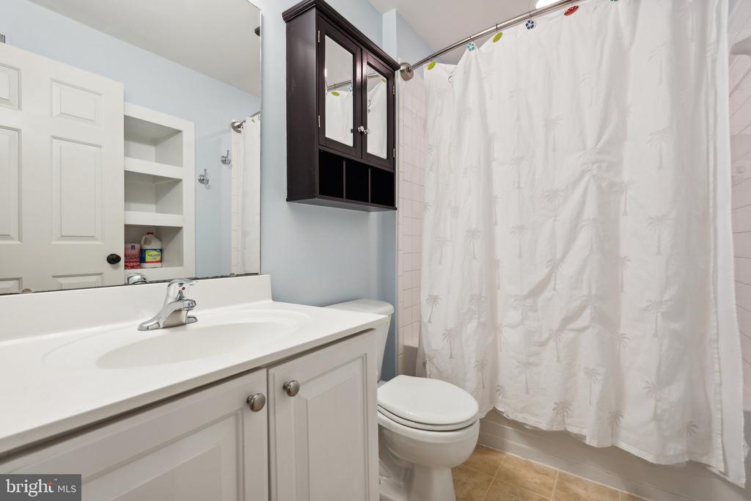
The heart of the living space is the gorgeous fireplace, featuring a real granite stone surround with custom-cut stones and a stunning reclaimed wood mantle. This centerpiece adds both warmth and style to the home's cozy interior. All of the bathrooms have been updated with new tile flooring and modern finishes, while new lighting fixtures throughout the home further enhance its modern feel.

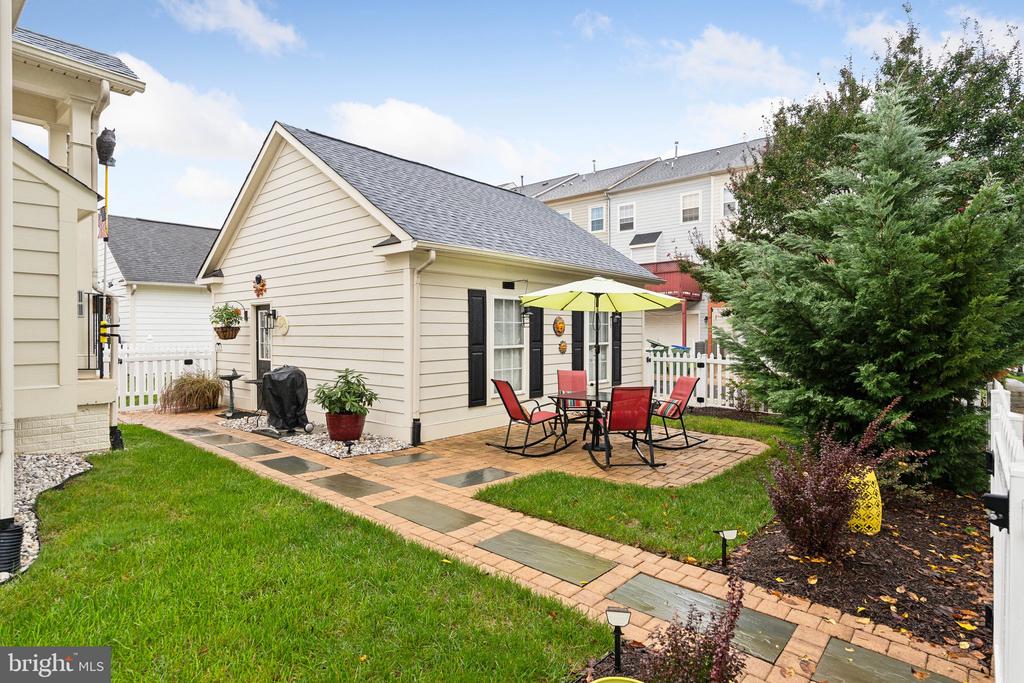
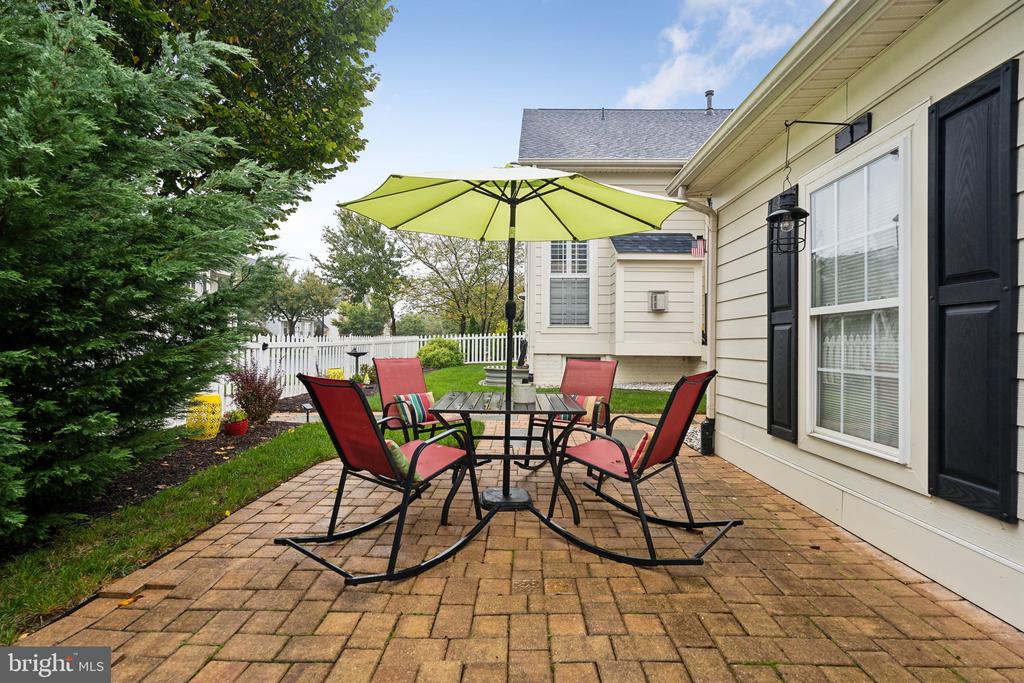
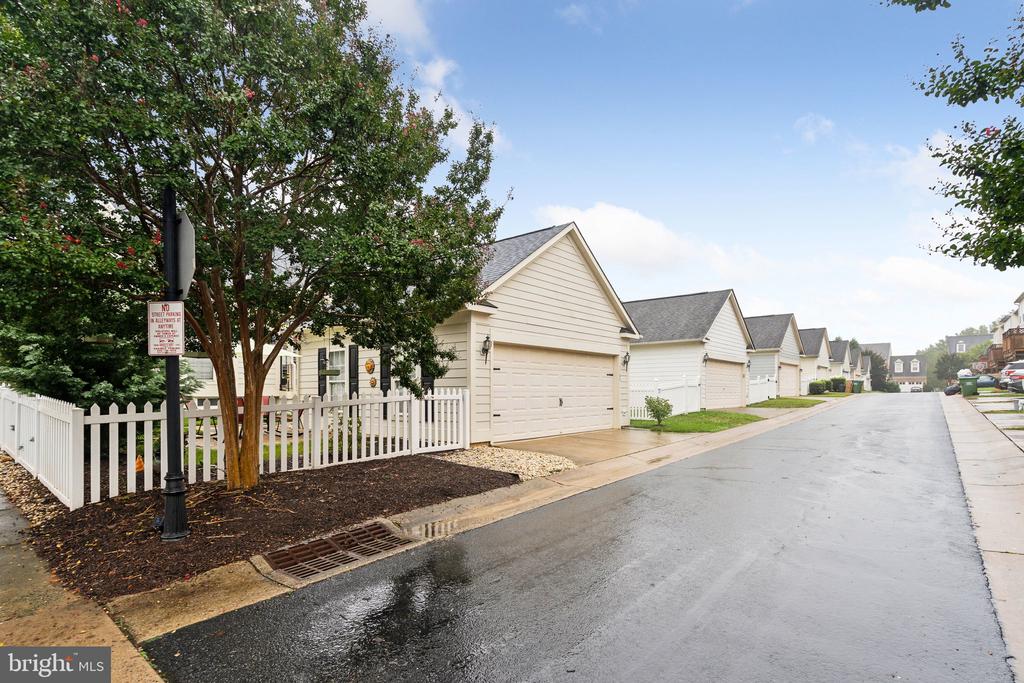
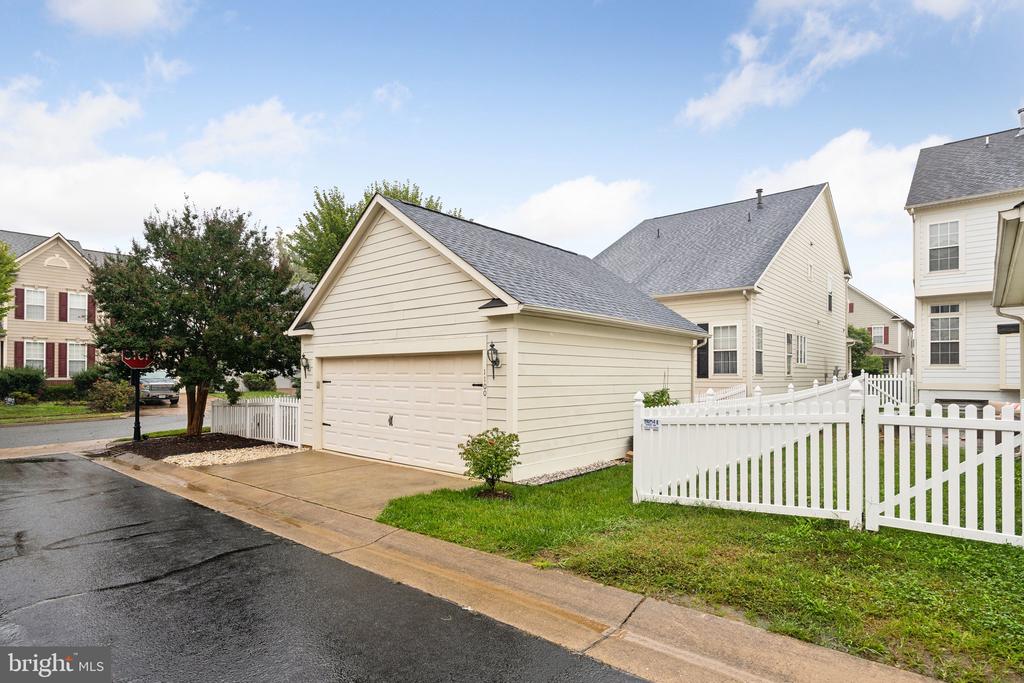
Situated on a flat, fully fenced corner lot, this property offers a wonderful outdoor space for entertaining or relaxing. The detached two-car garage provides convenient parking and extra storage, completing the ideal home.

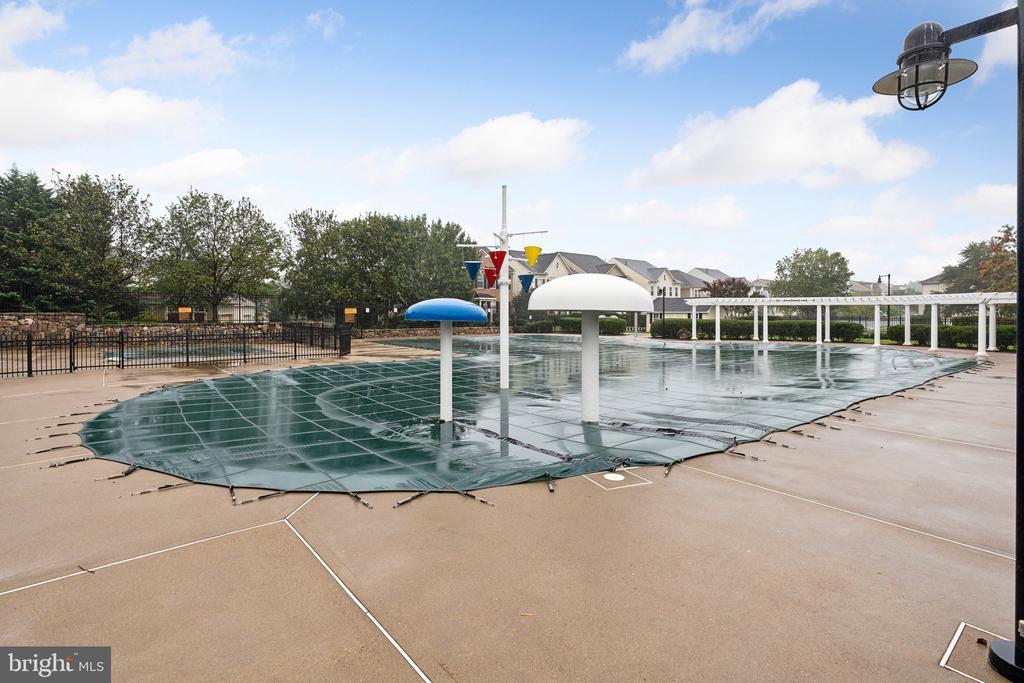
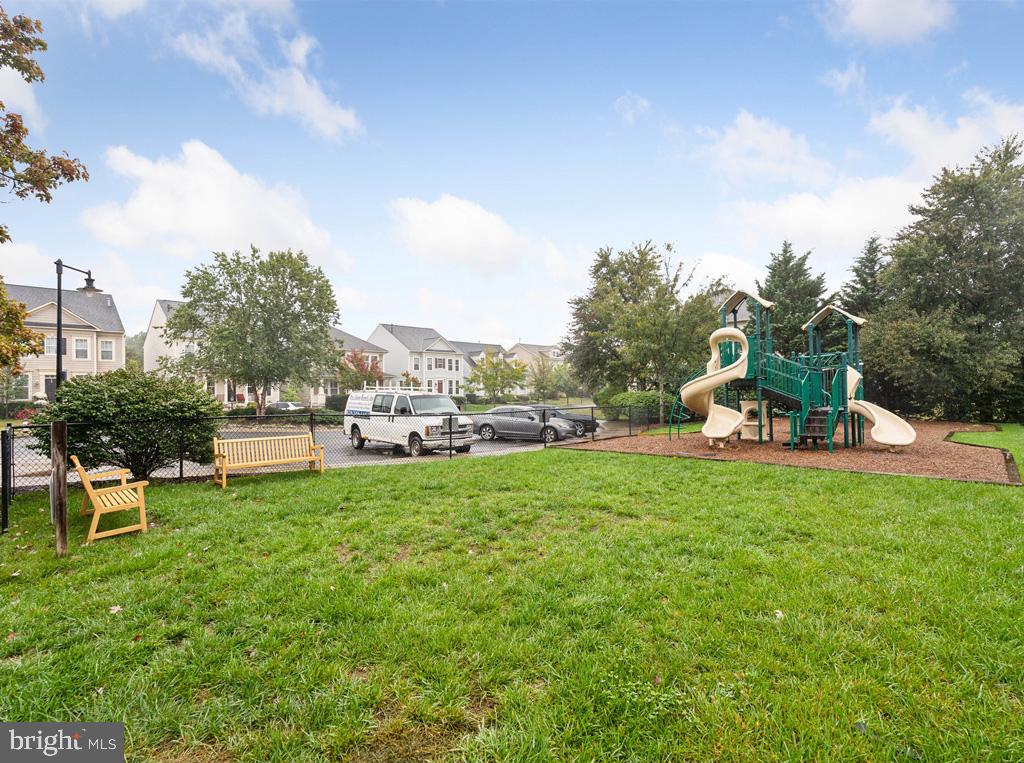
Located in a welcoming neighborhood with access to community amenities like a pool, fitness center, tennis and Pickle Ball courts, and just minutes from shopping, dining, and the vibrant atmosphere of historic Downtown Fredericksburg, this home offers the perfect blend of comfort, style, and location.

Come and see 1100 Walker Drive today and experience all the charm and convenience it has to offer.

  • Beds 4
  • Baths 4
  • Total Area 3,696 Sq.Ft.
  • Living Area 3,696 Sq.Ft.
  • Status Sold

Features & Amenities

View additional property information below.

Interior

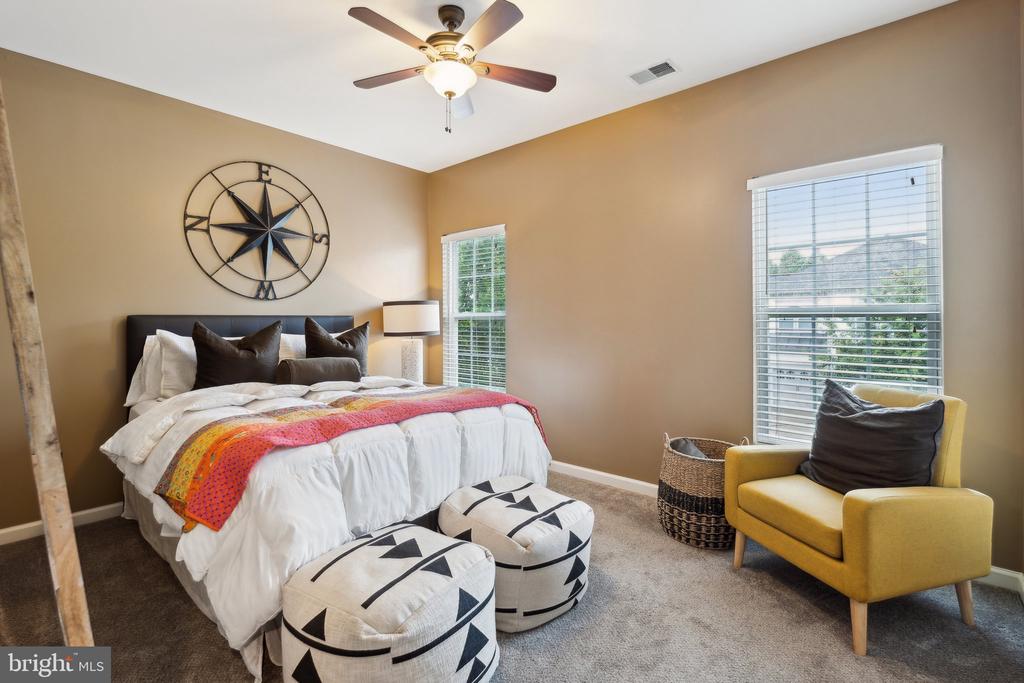
Total Bedrooms: 4
Total Bathrooms: 4
Full Bathrooms: 3
Half Bathrooms: 1
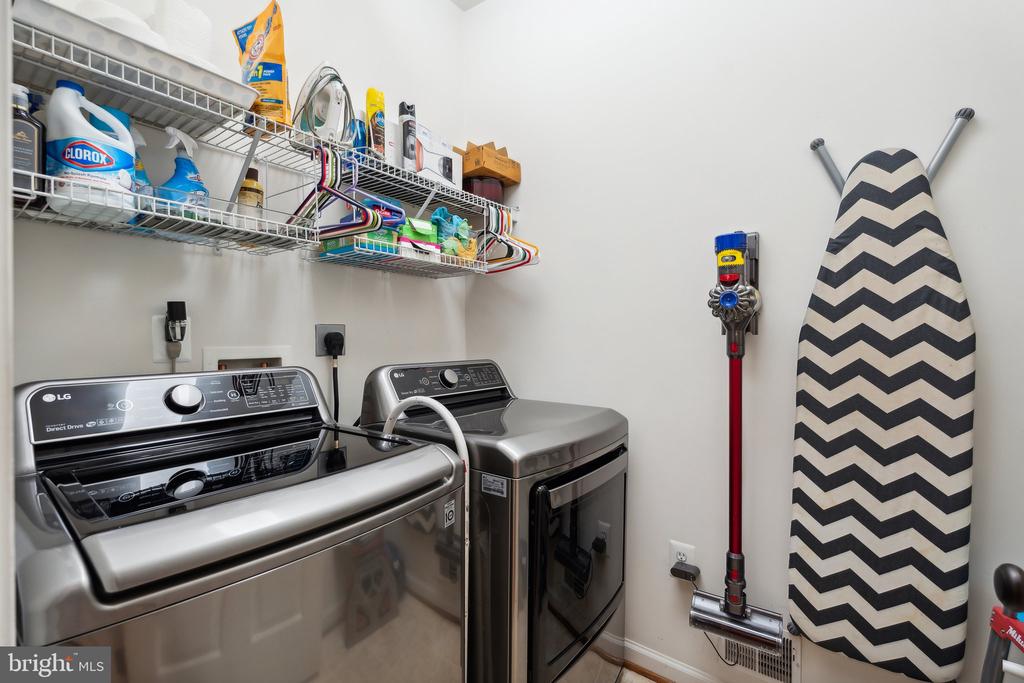
Laundry Room: Dryer In Unit, Has Laundry, Lower Floor, Washer In Unit, Main Floor
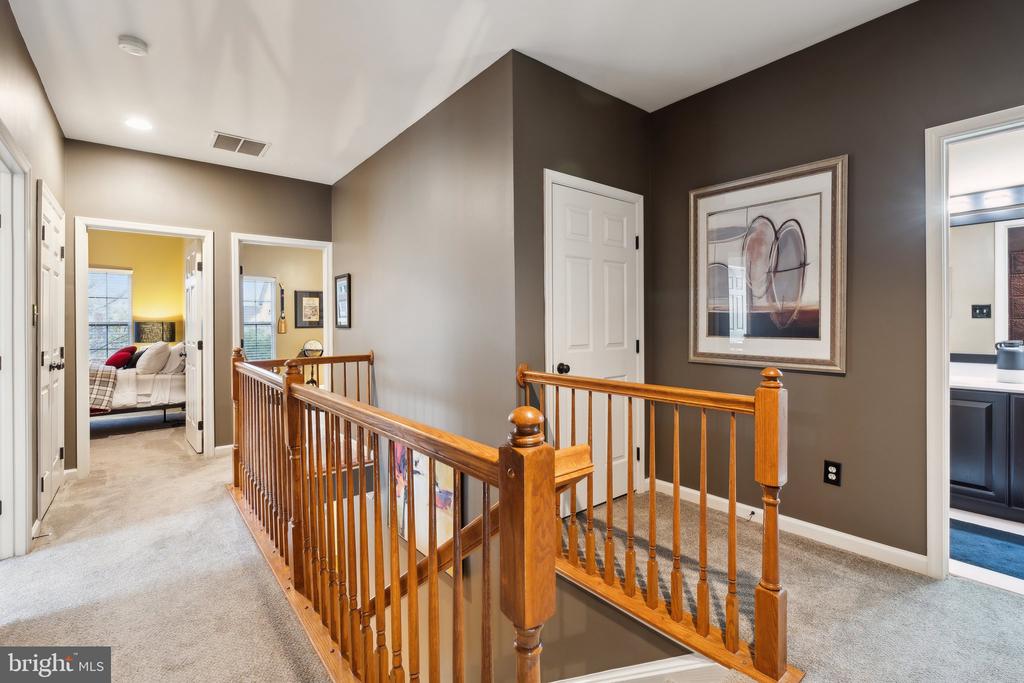
Flooring: Carpet, Hardwood, Tile/Brick
Fireplace: Fireplace - Glass Doors, Gas/Propane, Insert, Mantel(s), Stone
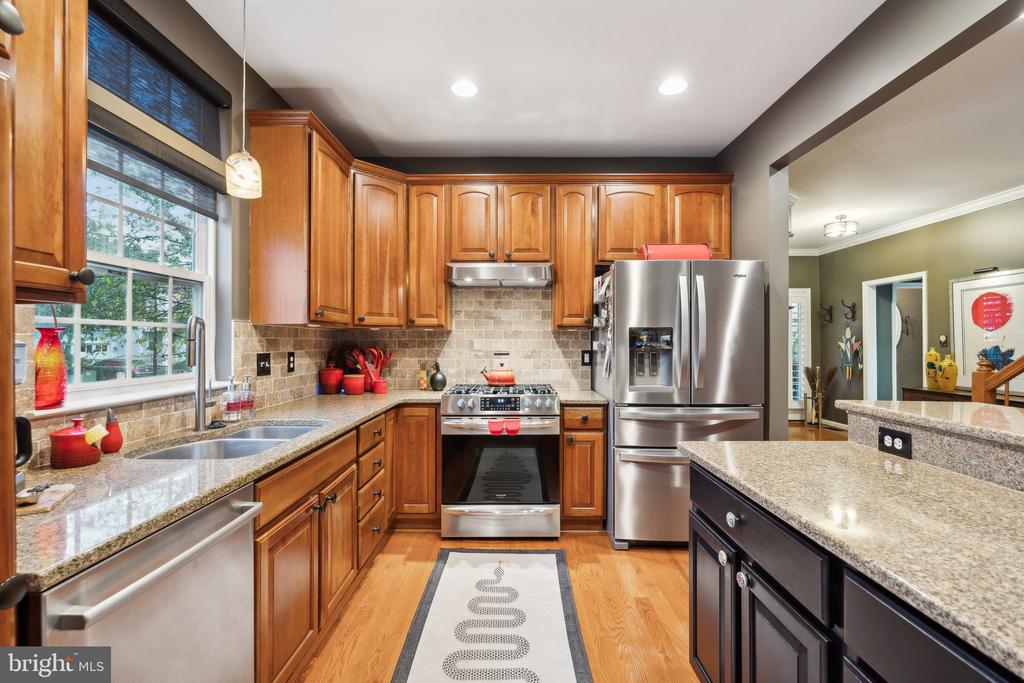
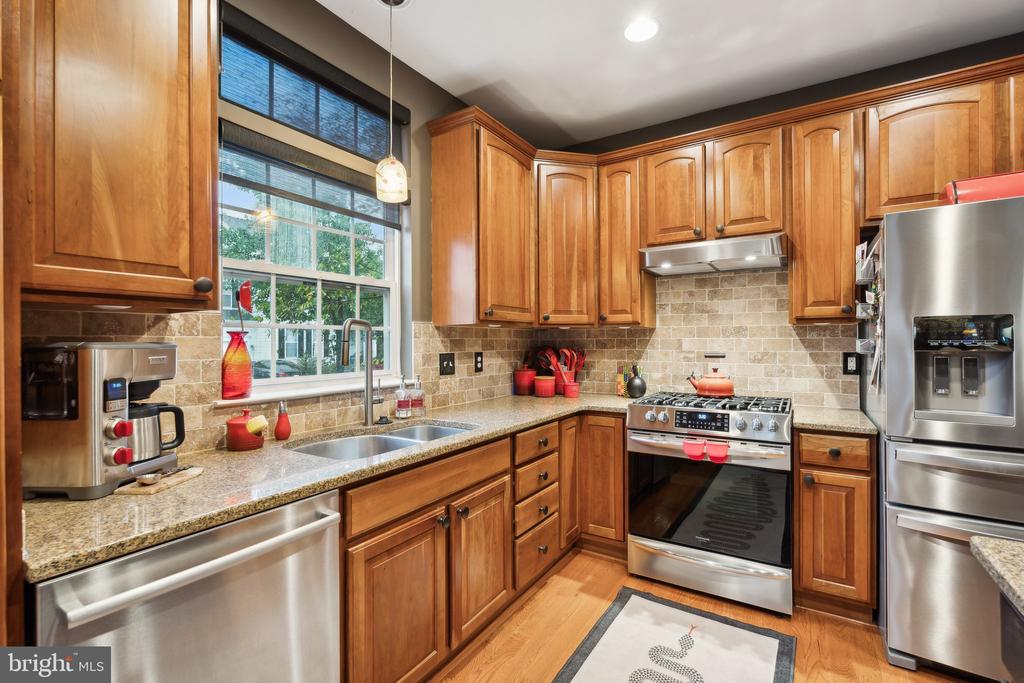
Appliances: Dishwasher, Disposal, Dryer, Exhaust Fan, Icemaker, Oven/Range - Gas, Range Hood, Refrigerator, Stainless Steel Appliances, Washer, Water Heater
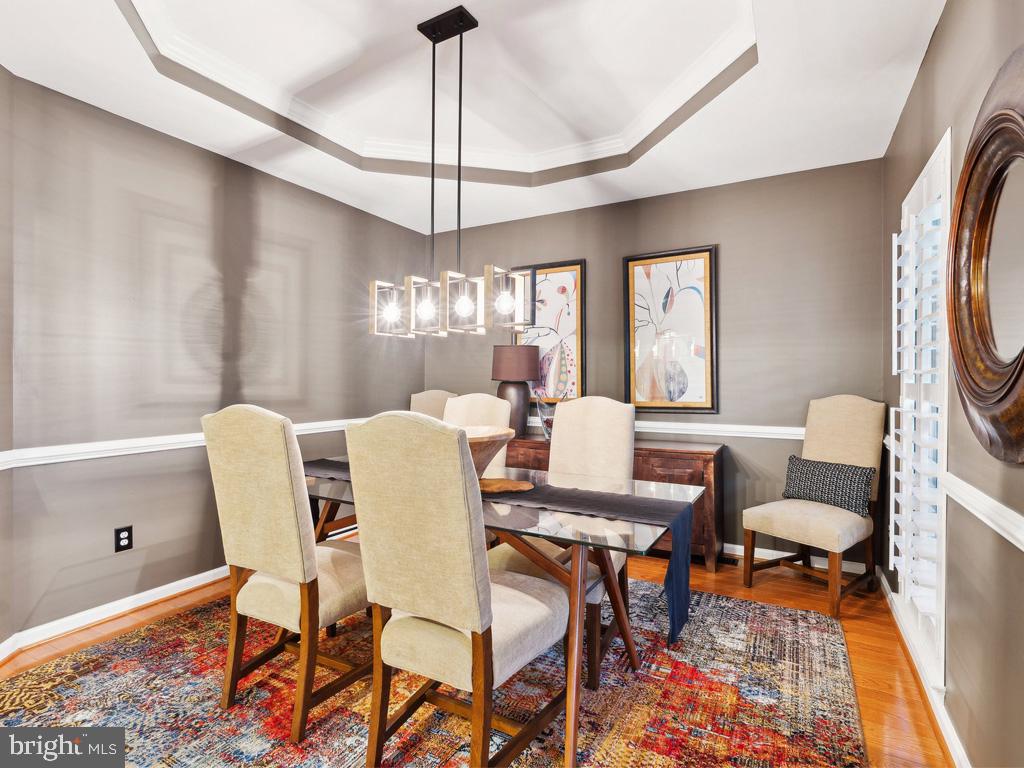
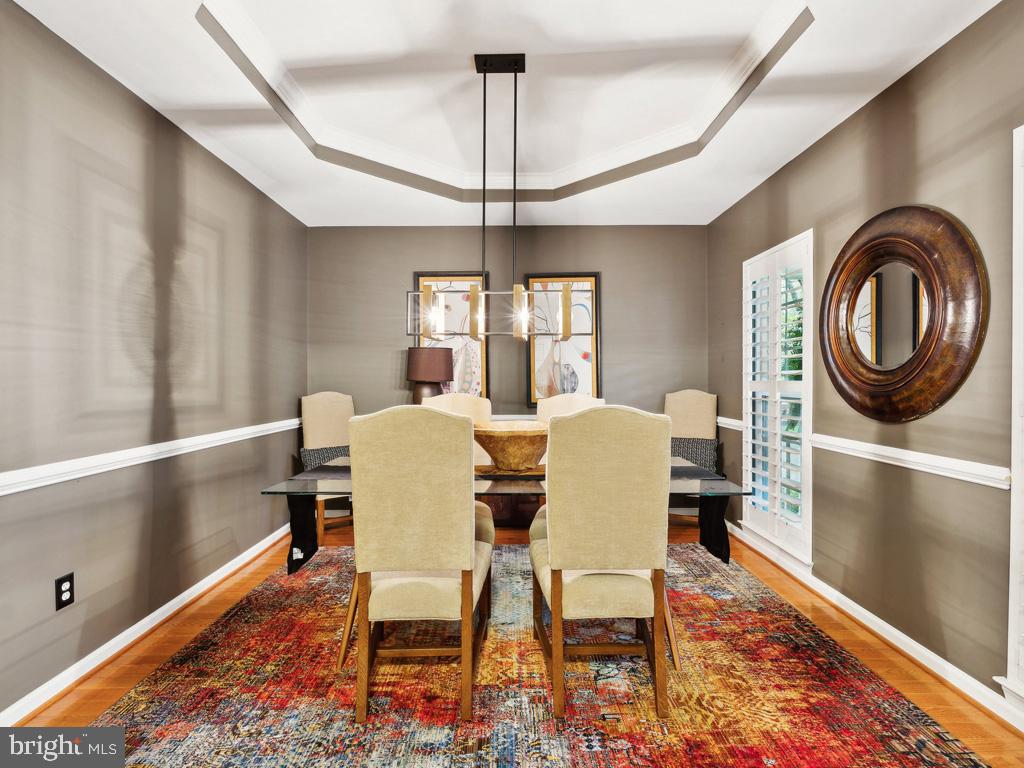
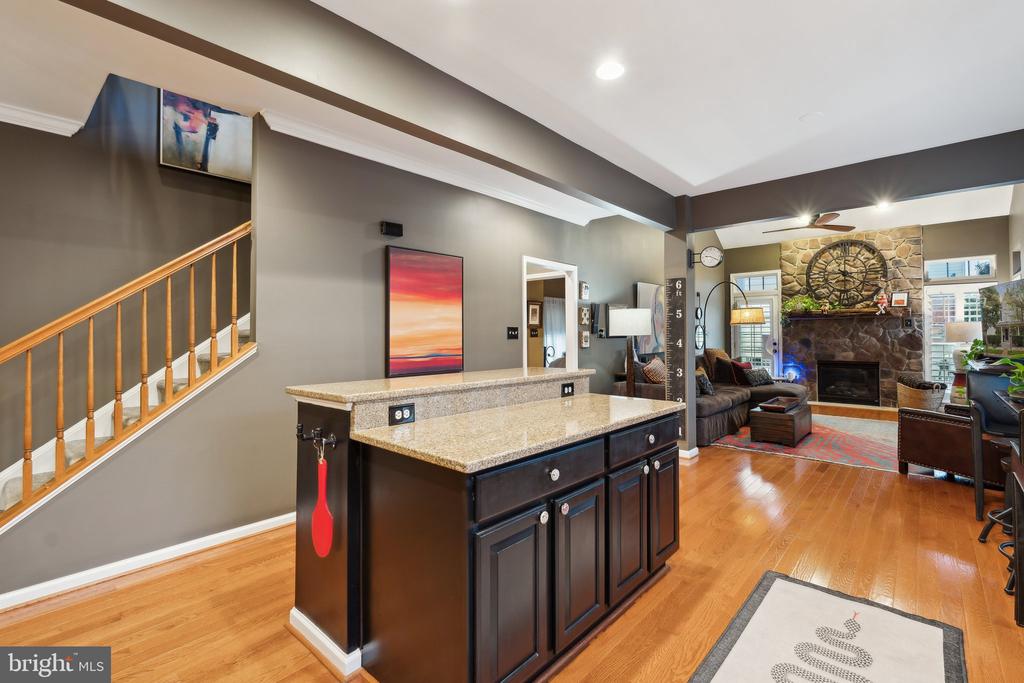
Other Interior Features: Bathroom - Walk-In Shower, Breakfast Area, Carpet, Ceiling Fan(s), Combination Kitchen/Living, Dining Area, Entry Level Bedroom, Family Room Off Kitchen, Floor Plan - Open, Formal/Separate Dining Room, Kitchen - Eat-In, Kitchen - Island, Kitchen - Table Space, Recessed Lighting, Upgraded Countertops, Window Treatments, Wine Storage

Exterior

Stories: 3
Garage Space: 2.0
Water Source: Public
Utilities: Cable TV Available, Natural Gas Available, Sewer Available
Pool: Yes - Community
Roof: Architectural Shingle
Lot Features: Cleared, Corner, Landscaping, Level, Open, Rear Yard, Road Frontage, Vegetation Planting, Year Round Access
Parking: Detached Garage, On Street
Heat Type: Forced Air, Heat Pump(s)
AIR Conditioning: Central A/C
Sewer: Public Sewer
Substructure: Concrete Perimeter, Permanent
Disability Features: None
HOA Amenities: Bike Trail, Club House, Pool - Outdoor, Tennis Courts, Tot Lots/Playground, Basketball Courts, Common Grounds, Community Center, Fitness Center, Recreational Center, Swimming Pool, Other
Security Features: Fire Detection System, Main Entrance Lock, Motion Detectors
Other Exterior Features: Extensive Hardscape, Exterior Lighting, Flood Lights, Secure Storage, Street Lights

Area & Lot

Status: Sold
Date Sold: November 8, 2024
Living Area: 3,696 Sq.Ft.
Total Area: 3,696 Sq.Ft.
Lot Area: 5,464 Sq.Ft.
MLS® ID: VAFB2006860
Type: Residential
Year Built: 2005
Neighborhood: Fredericksburg City
Architecture Styles: Colonial, Traditional
View Description: Garden/Lawn,Street
Elementary School: LAFAYETTE UPPER
Middle School: WALKER GRANT
High School: JAMES MONROE
School District: FREDERICKSBURG CITY PUBLIC SCHOOLS

Financial

Sales Price: $585,000
Real Estate Taxes: $3,140/yr
Hoa Fees: $135/mo
Zoning: PDR
View Virtual Tour
Explore The

Neighborhood

Fredericksburg City

Work With Us

Take the first step toward your goals with a team dedicated to guiding you every step of the way.

CONTACT US


