
11012 PARK RIDGE ROAD
FREDERICKSBURG, VA 22408
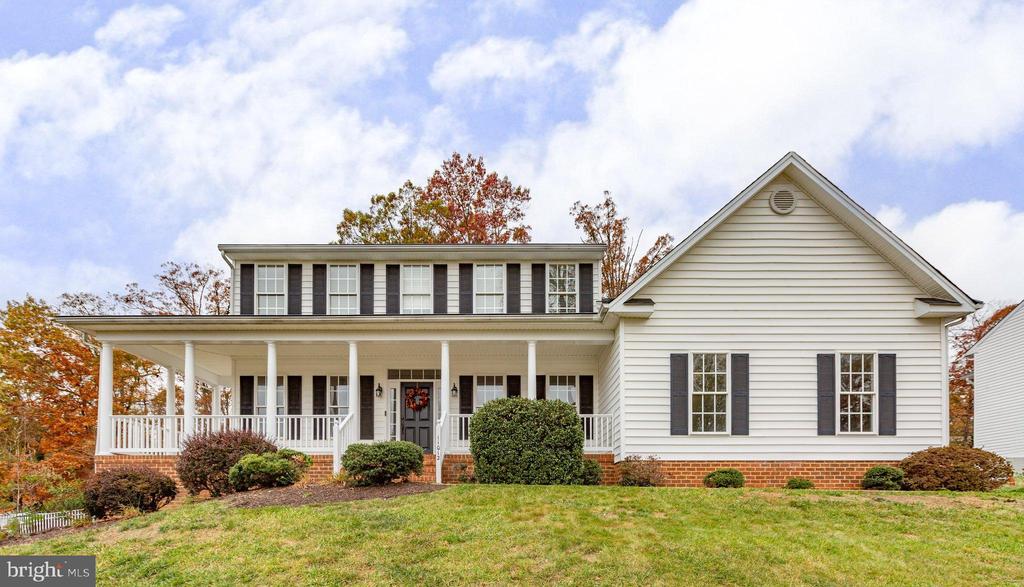
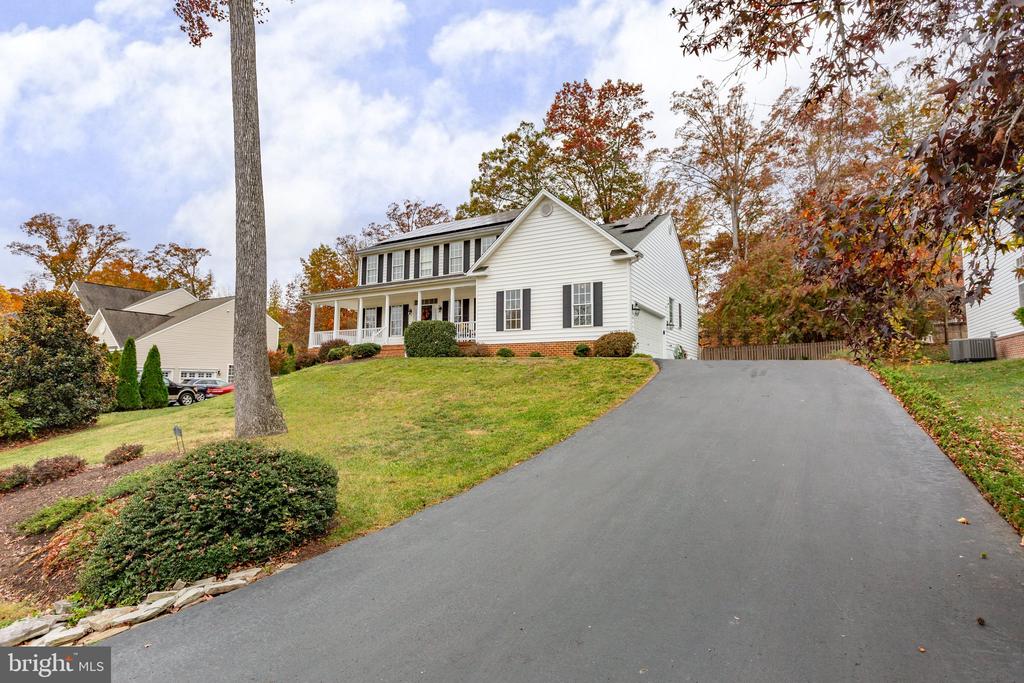
Welcome to 11012 Park Ridge, a peaceful retreat nestled within the historic charm of Artillery Ridge, just a short drive from Fredericksburg's conveniences. This inviting home is located in a mature, HOA-free community, offering you the freedom to enjoy your property to the fullest; and is adjacent to Lee Drive and the scenic Spotsylvania National Battlefield, offering some of the best natural resource recreation opportunities in the area.
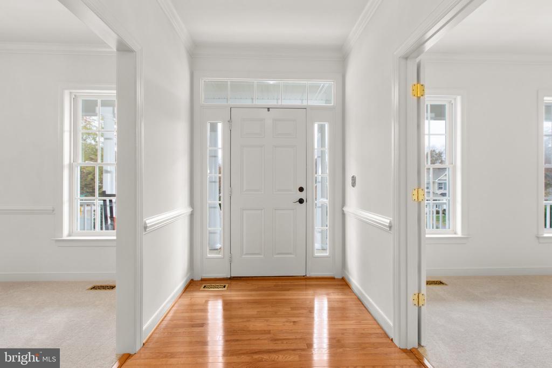
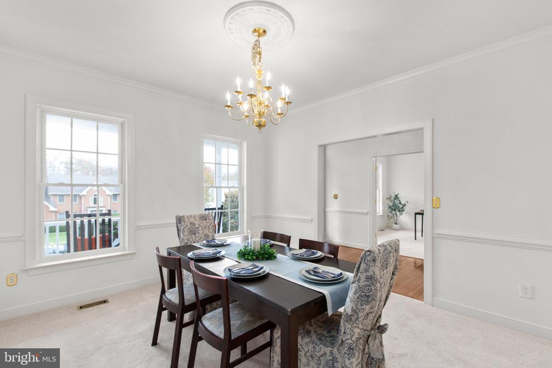
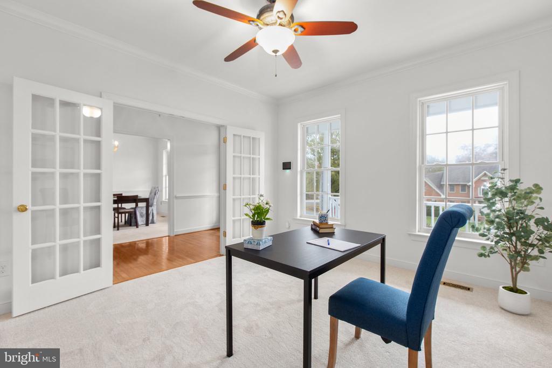
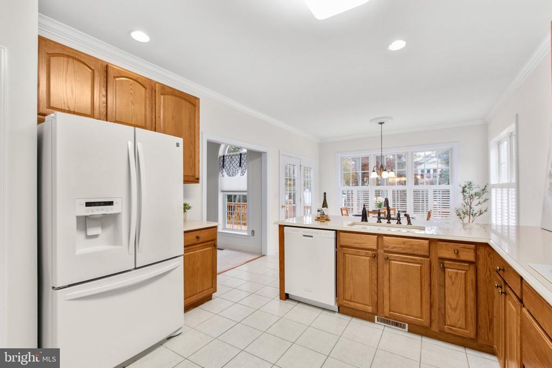
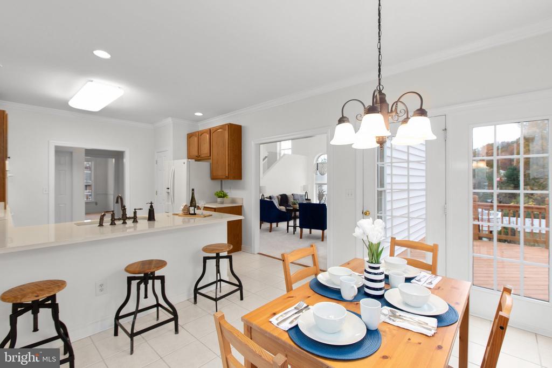
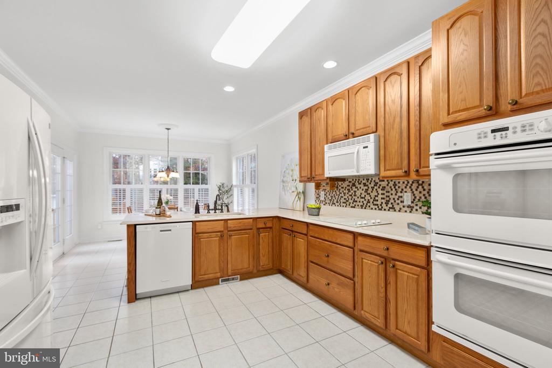
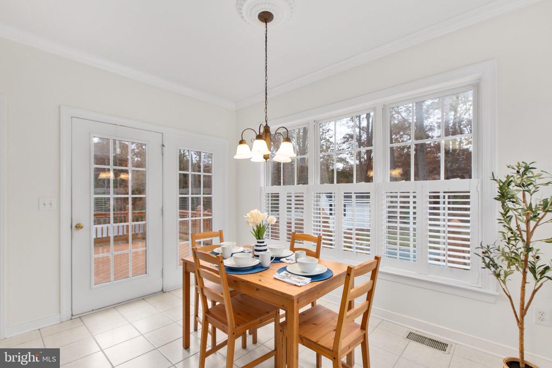
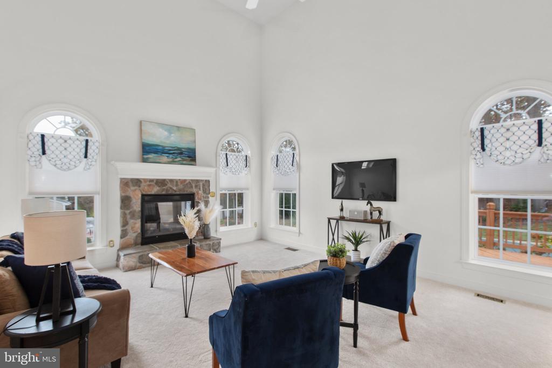
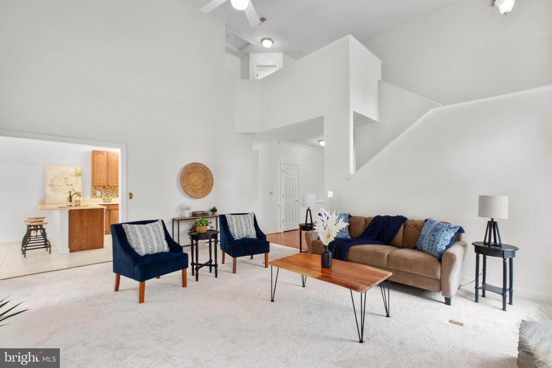
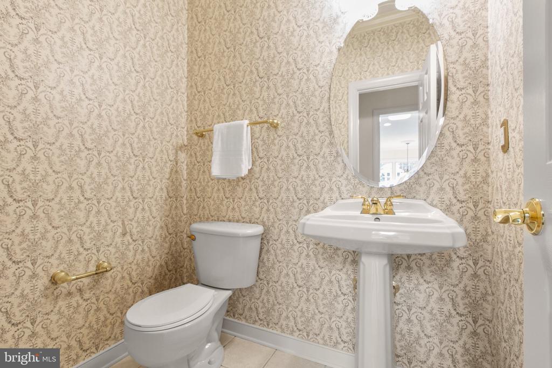
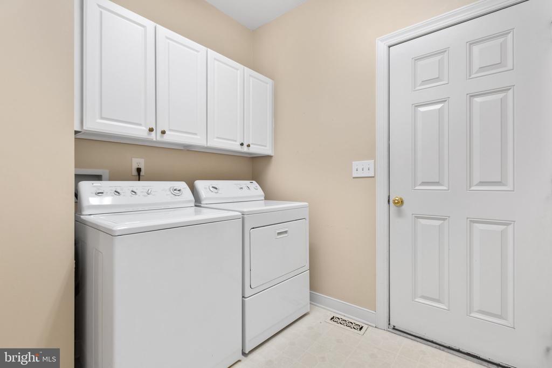
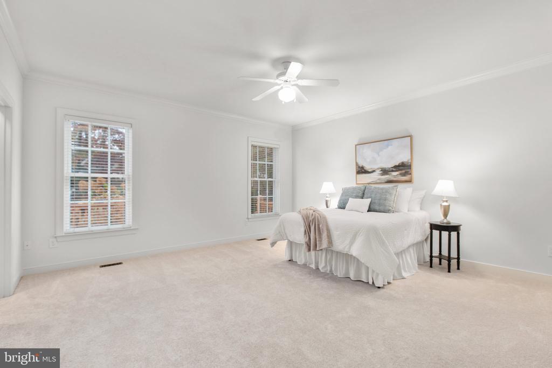
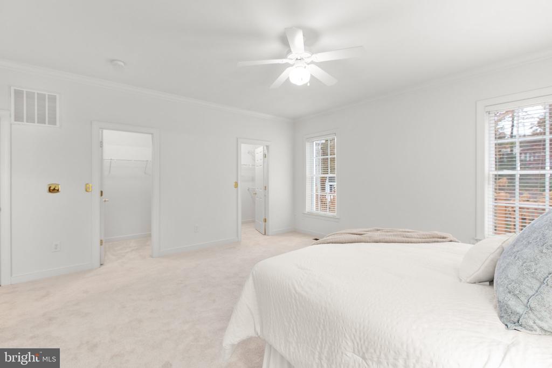
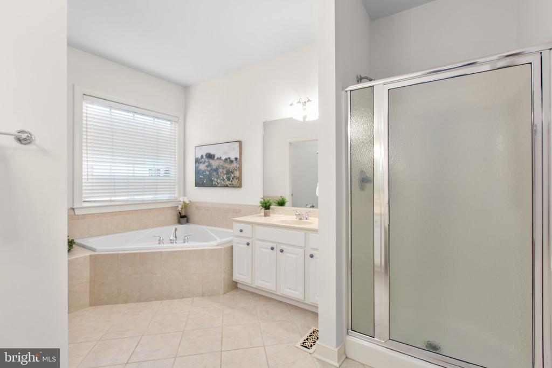
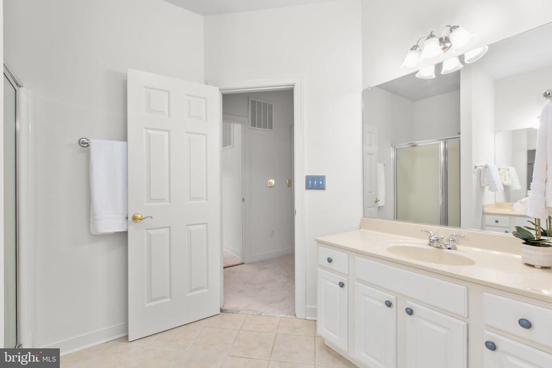
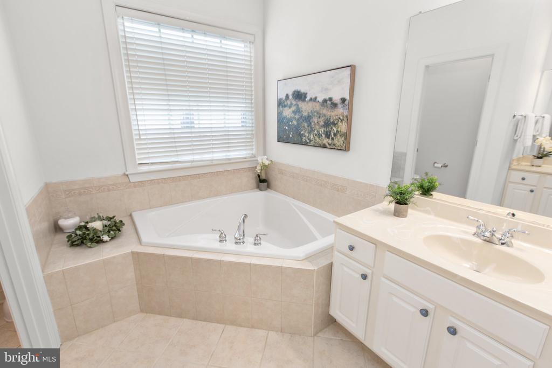
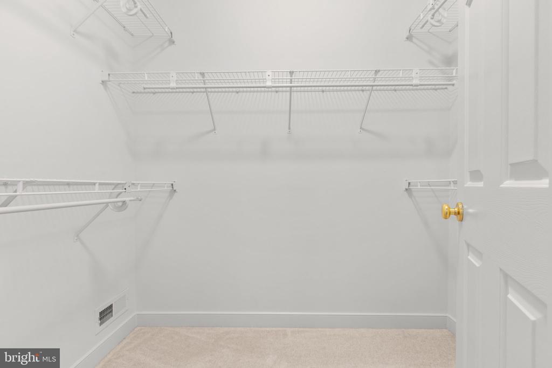
As you open the front door to the home, you'll find a warm, welcoming interior with gleaming hardwood floors, and plush carpeting throughout the cozy den or office, and a formal dining room. The spacious living room, with its high ceilings and gas fireplace with stone surround, opens seamlessly to the kitchen, complete with ample eat-in space, a casual dining area and access to the back deck and yard. For ease and convenience, this main level includes a half bath, laundry room, and access to the attached two-car garage. The main-level owner's suite is a private retreat, featuring two walk-in closets and an en-suite bathroom with a soaking tub, walk-in shower, dual vanities, and a separate toilet closet to keep those matters private.
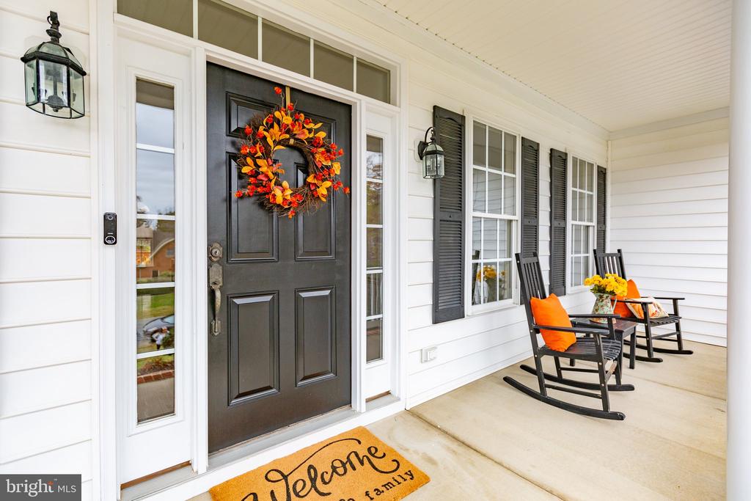
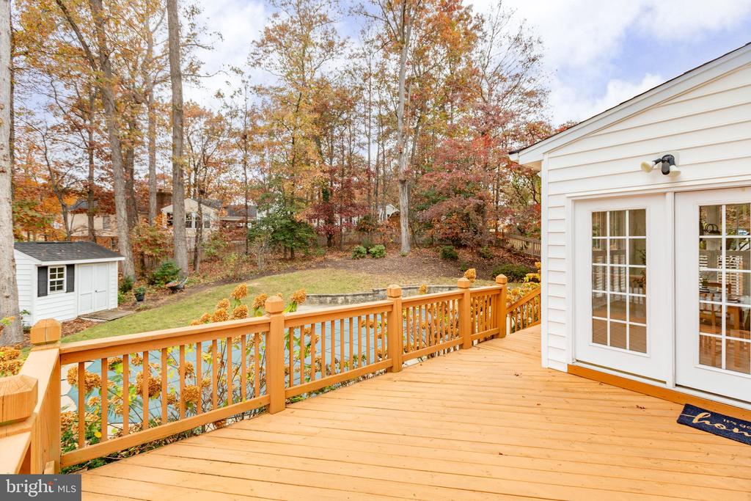
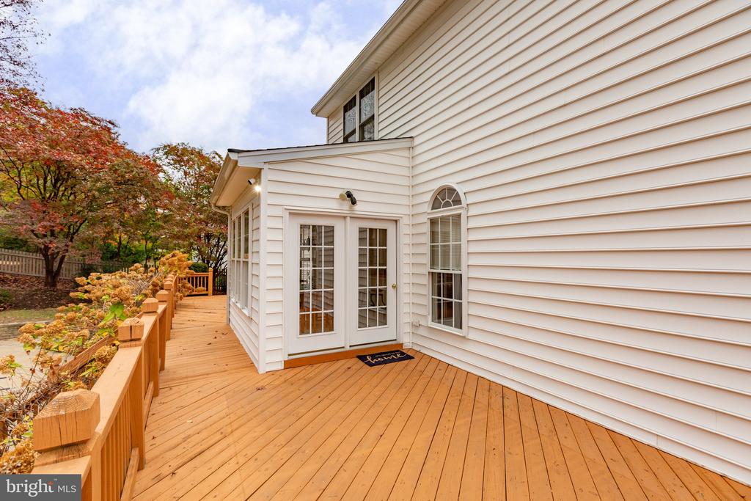
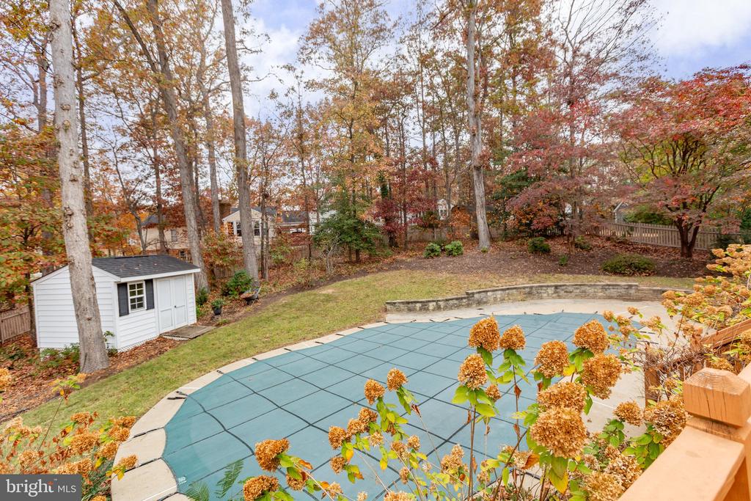
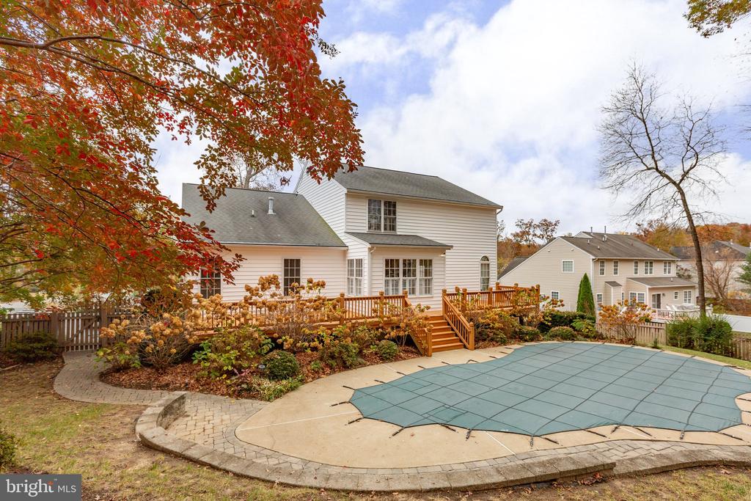
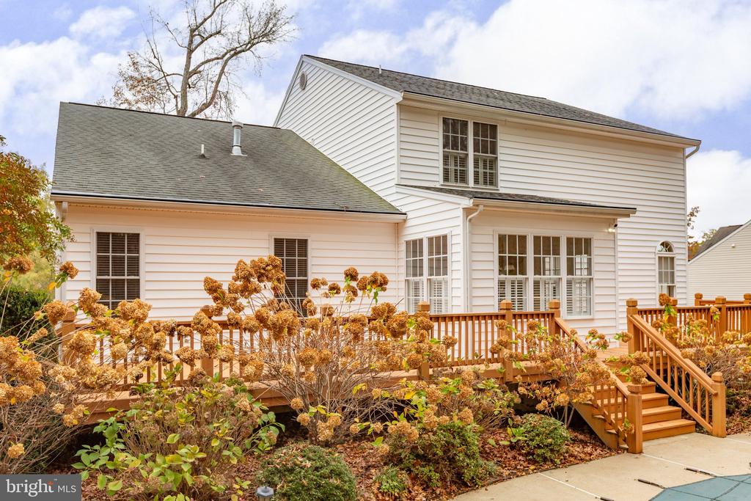
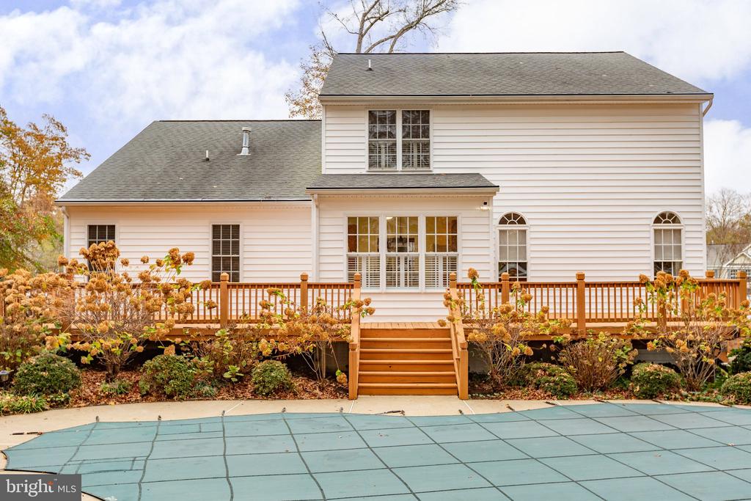
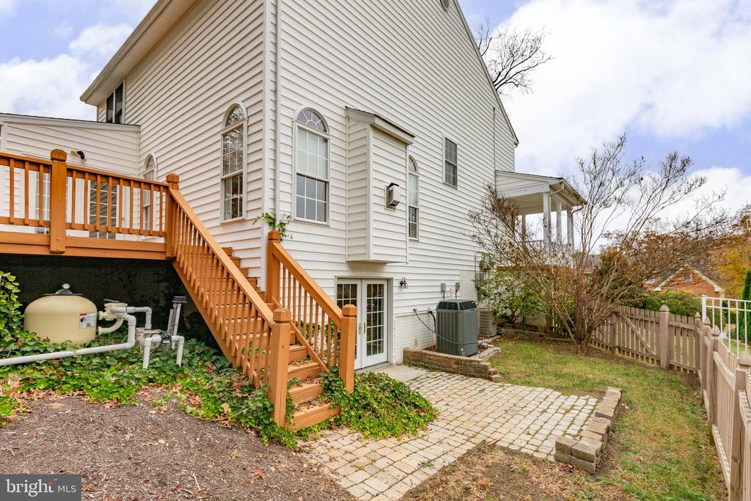
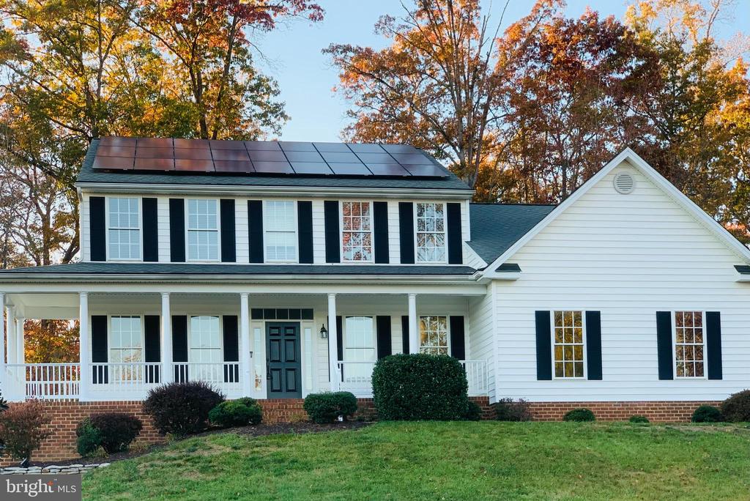
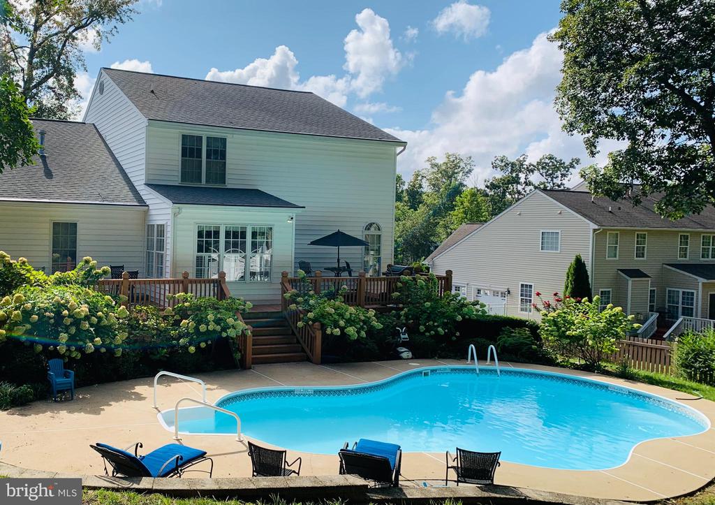
Outdoor living spaces abound under the mature hardwoods, starting with the charming front porch that offers serene views overlooking Fredericksburg, and extending to a back deck that runs the width of the house; perfect for grilling, dining al fresco, or simply relaxing. The secluded backyard features a 19,000-gallon in-ground pool with vinyl liner equipped with a high-performance pump, heater, and Polaris 9300 Sport pool cleaner, making it a true private paradise. A spacious shed provides additional storage.
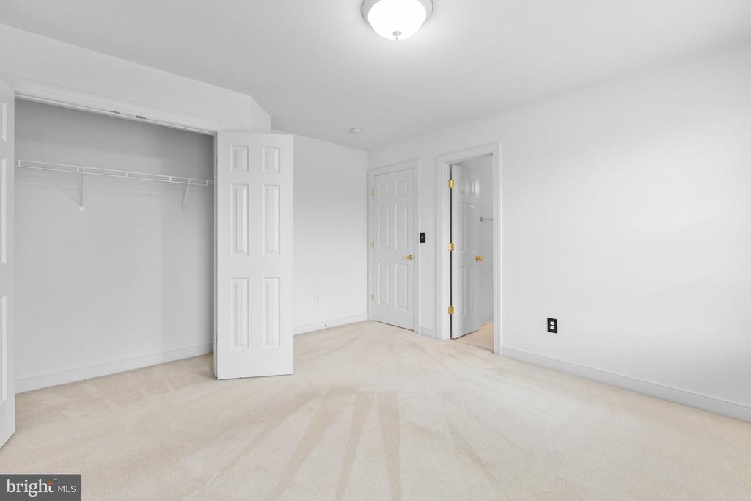
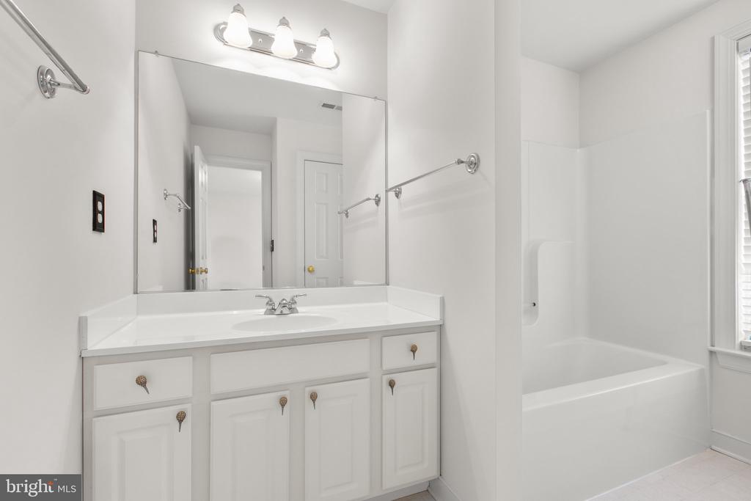
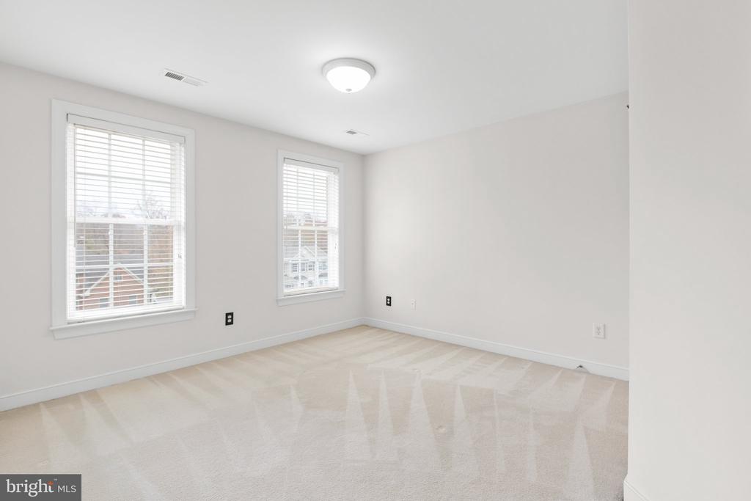
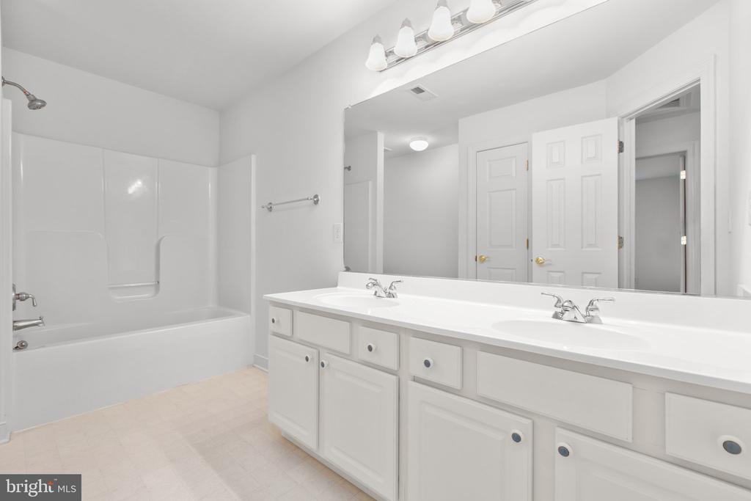
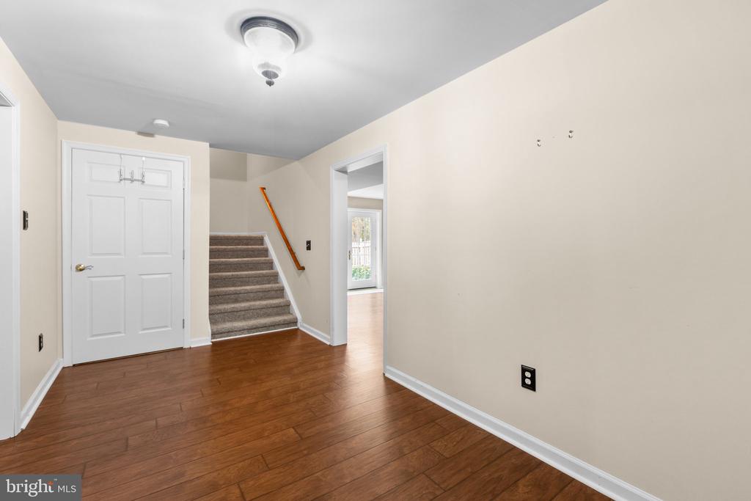
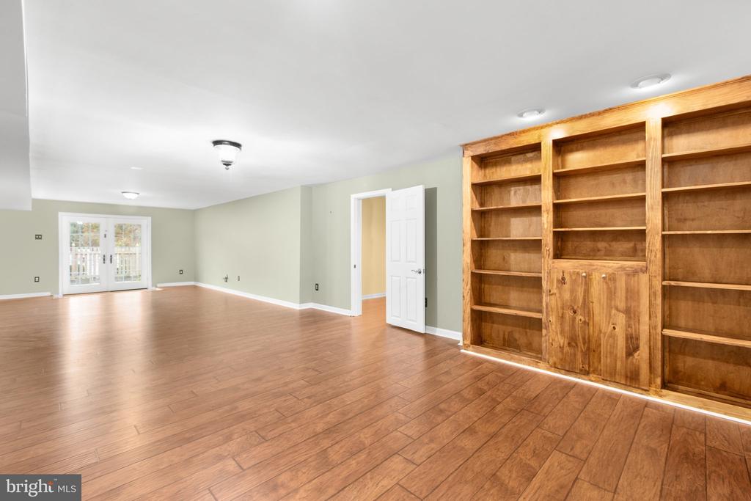
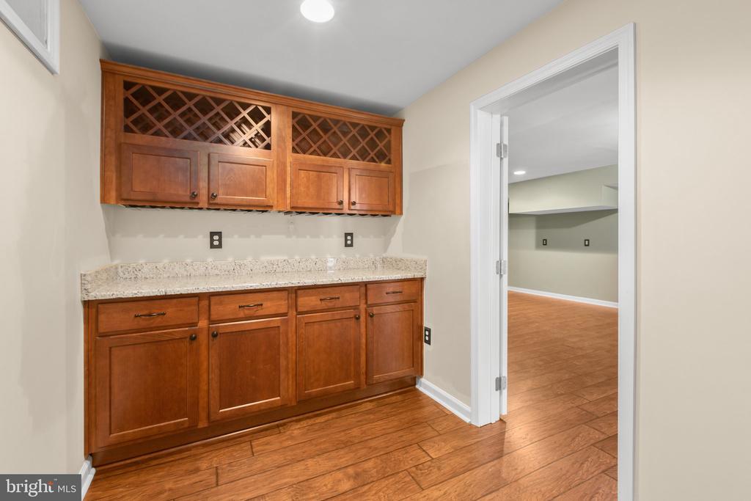
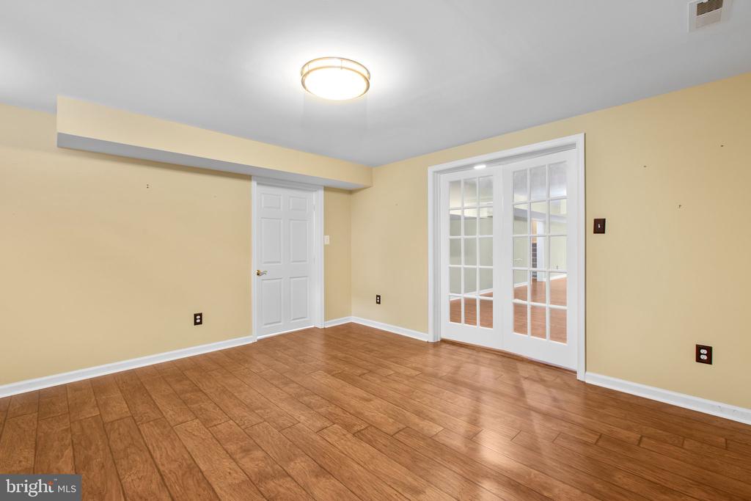
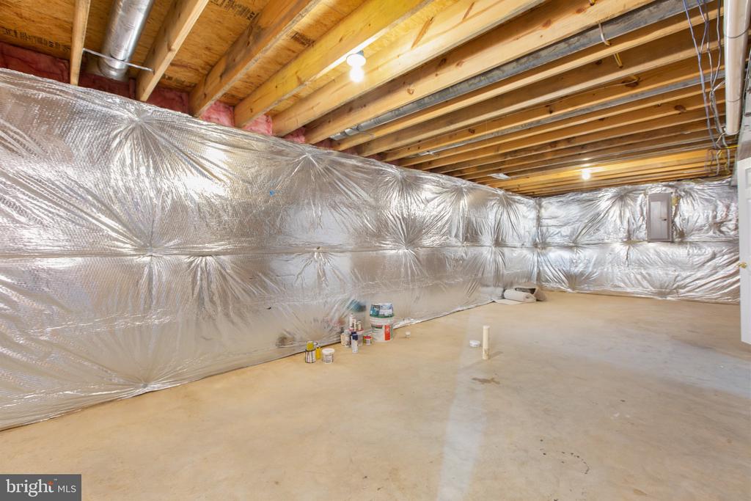
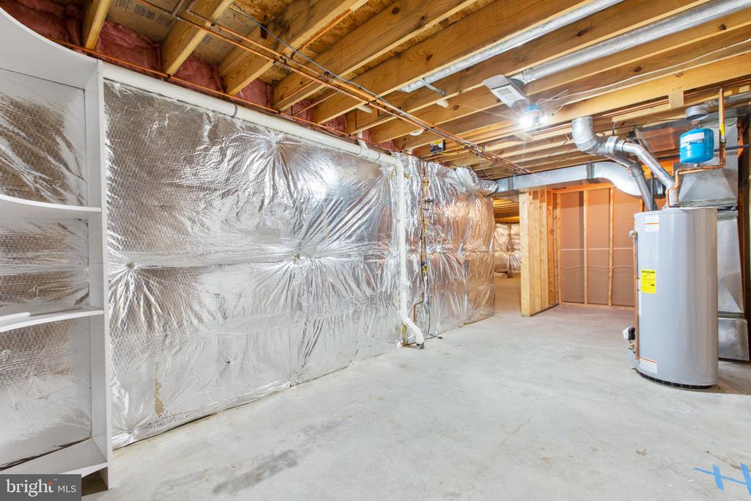
Three large bedrooms are on the second level of the home, each with generous closet space. One of the bedrooms includes an en-suite bath, while the other two share a full bath in the hall with dual vanities. On the lower level, the home's full walk-out basement is partially finished and ideal for entertaining, with built-ins and a dry bar, or used as a home gym, office or media room. An unfinished section includes plumbing rough ins allowing for future customization, such as adding an additional bedroom and bathroom.
Adding to this property's appeal are fully paid-for solar panels with 30 IQ7PLUS Microinverters installed by Sigora Solar and monitored by Enphase, which can be easily transferred to the new owner for energy savings. With its thoughtful layout, inviting spaces, and prime location, 11012 Park Ridge offers both comfort and convenience in a setting that you won't ever want to leave. But if you must, the home is less than 4 miles from Interstate 95.
Don't miss the chance to make this home your own and enjoy peaceful, versatile living within easy access to all that Fredericksburg has to offer.
View additional property information below.
Take the first step toward your goals with a team dedicated to guiding you every step of the way.
CONTACT US

