
SEE ALL PHOTOS

1106 DOUGLAS STREET

PRICE: $5,000/mo

1106 DOUGLAS STREET
FREDERICKSBURG, VA 22401

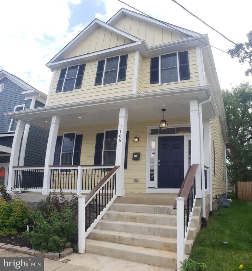
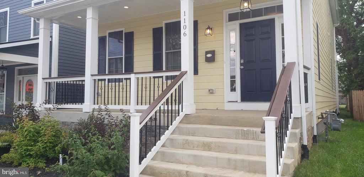
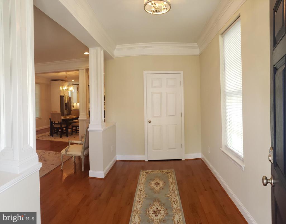
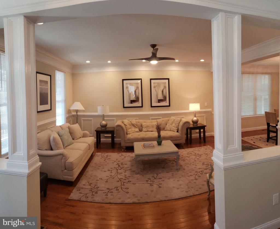
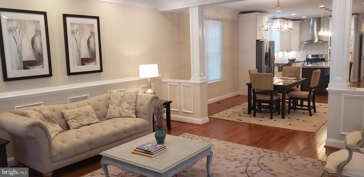
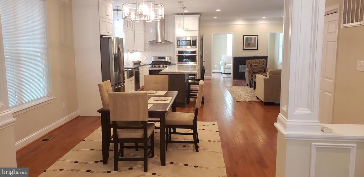
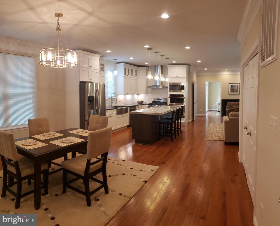
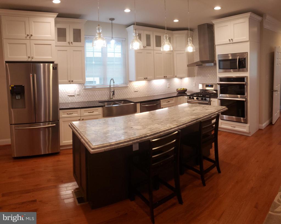
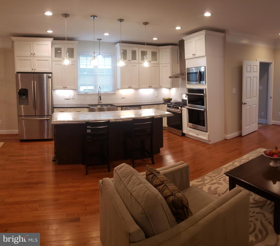
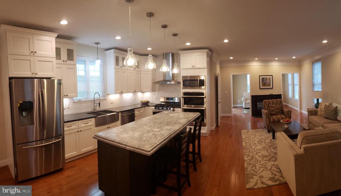
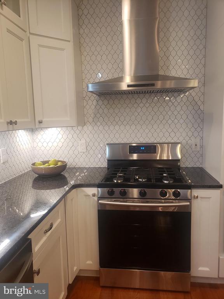
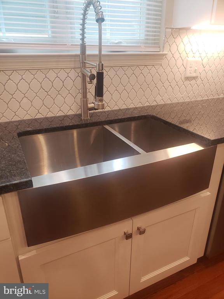
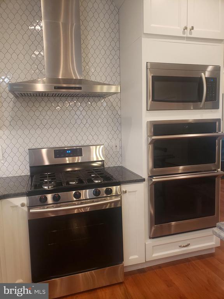
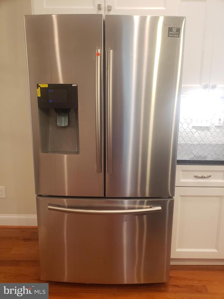
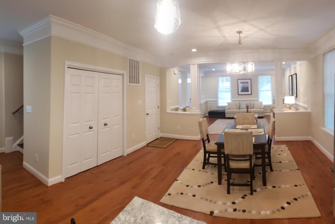
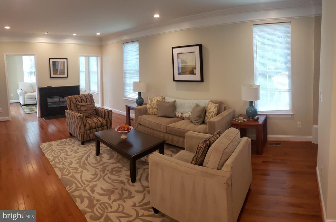
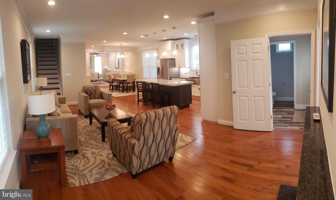
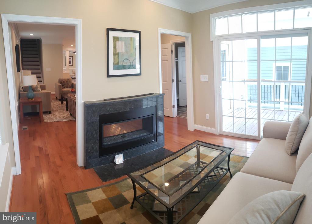
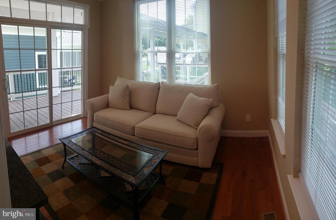
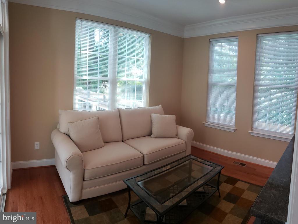
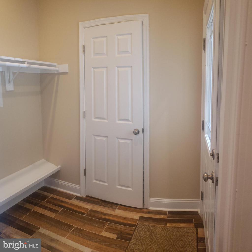
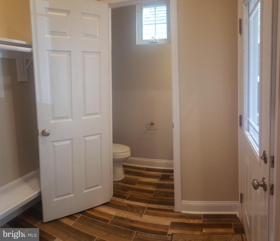
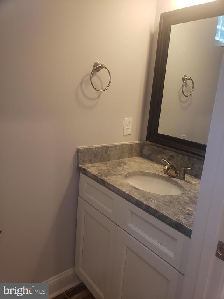
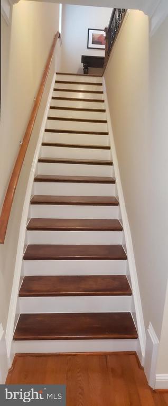
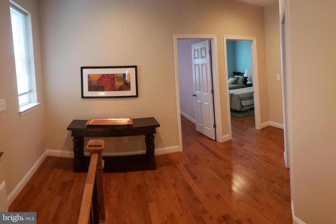
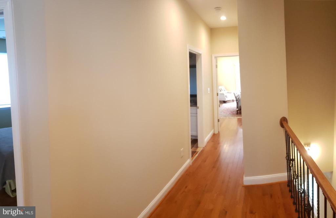
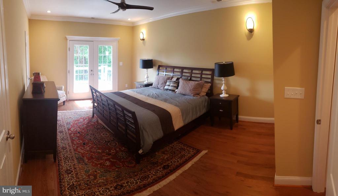
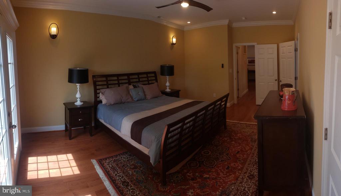
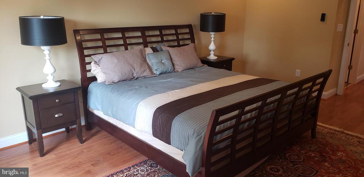
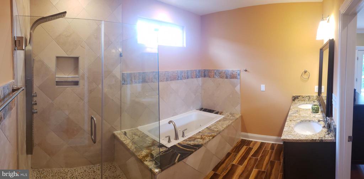
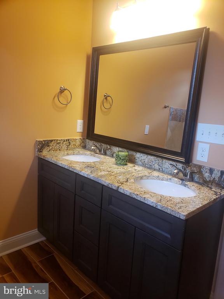
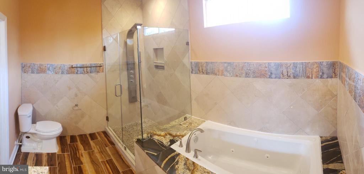
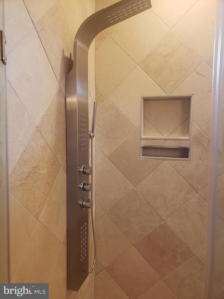
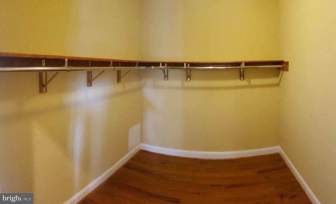
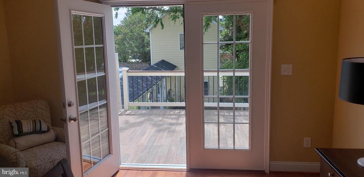
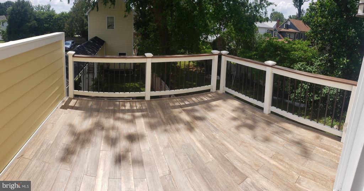
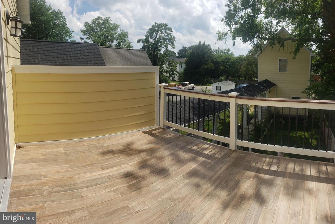
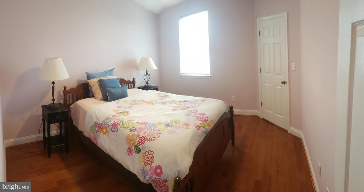
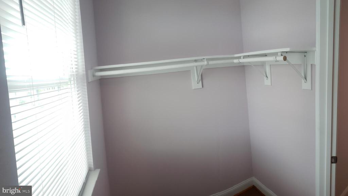
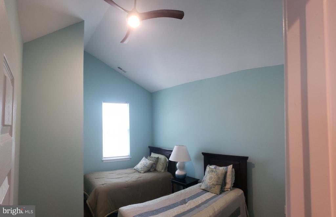
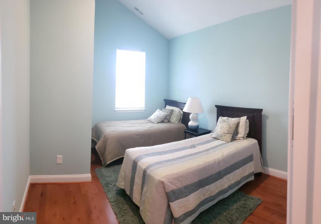
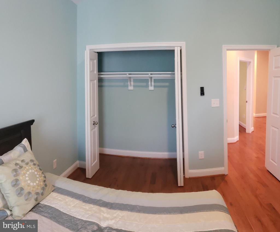
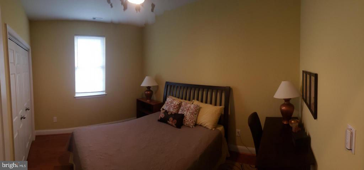
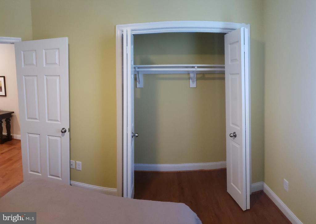
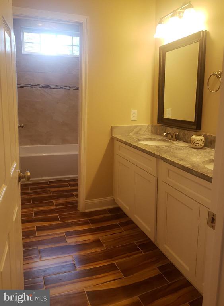
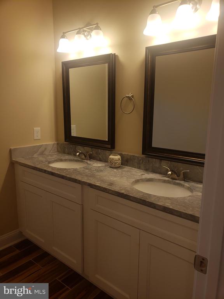
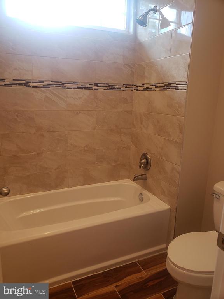
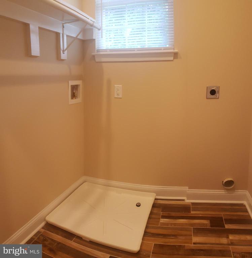
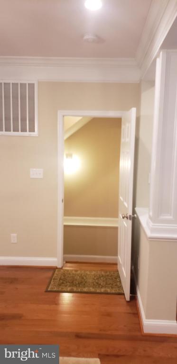
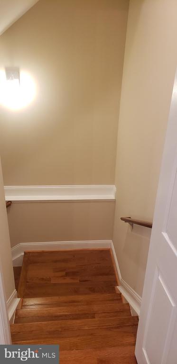
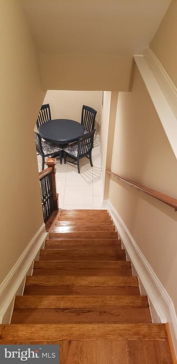
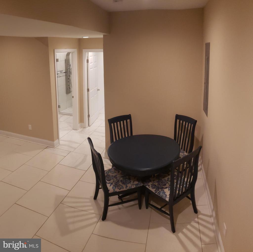
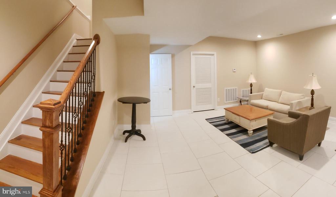
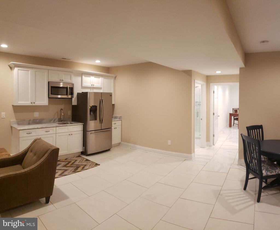
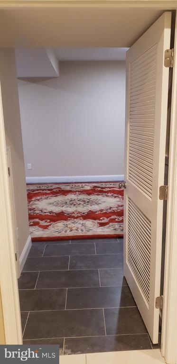
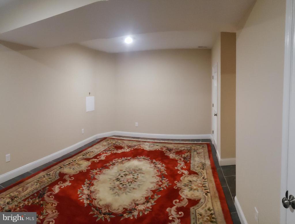
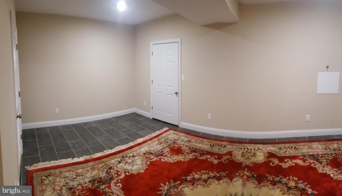
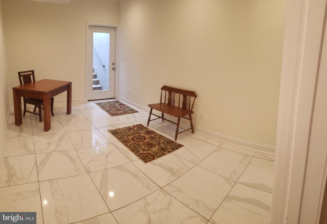
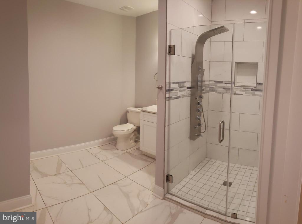
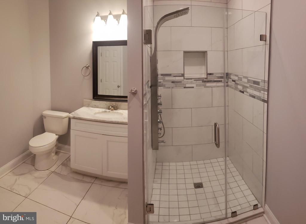
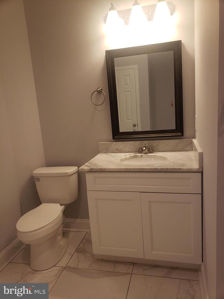
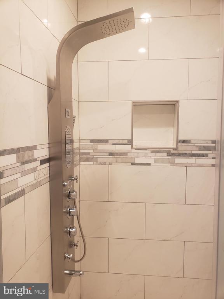
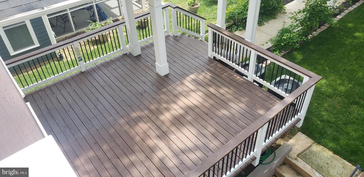
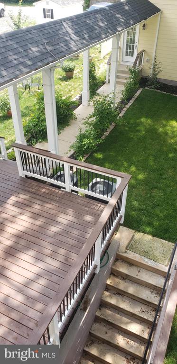
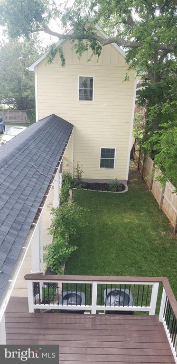
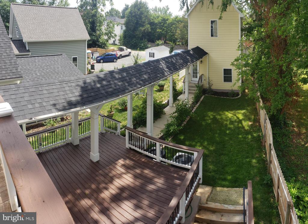
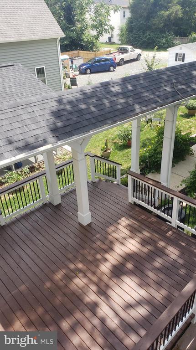
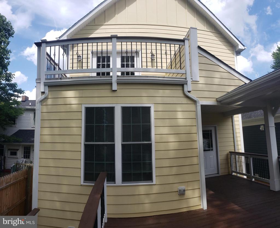
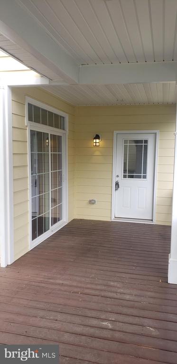
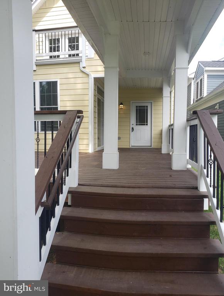
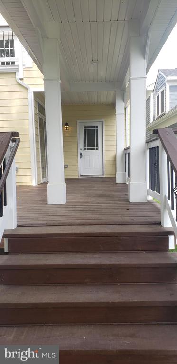
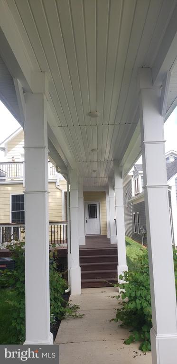
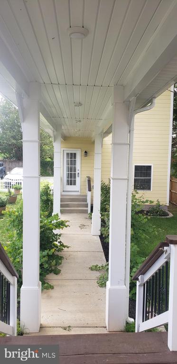
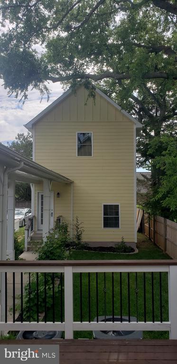
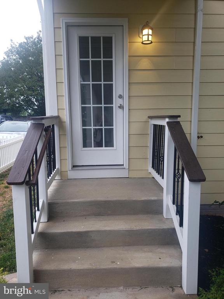
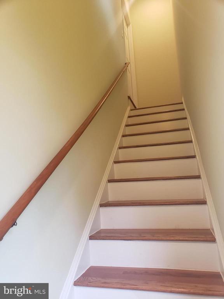
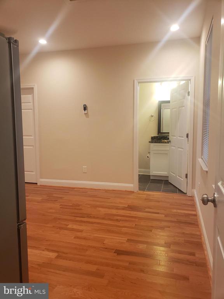
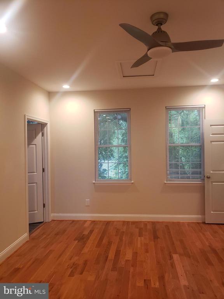
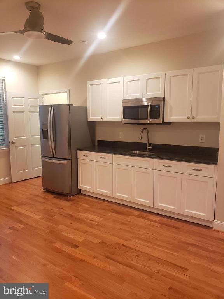
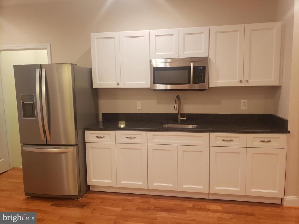
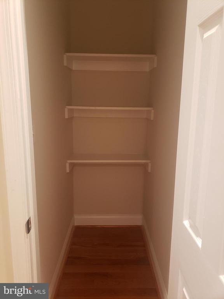
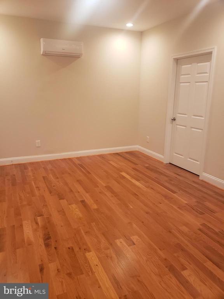
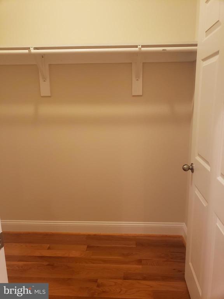
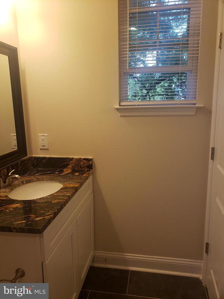
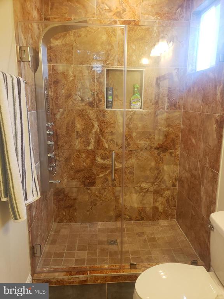
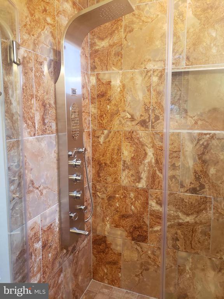
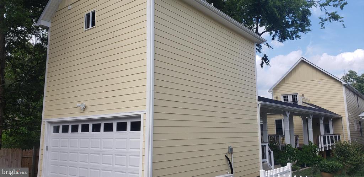
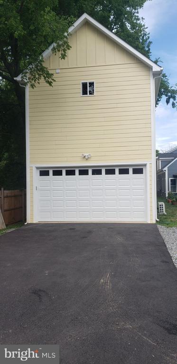
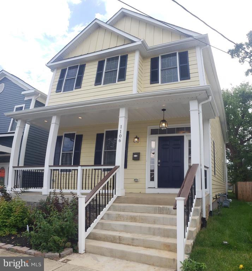
Absolutely GORGEOUS home for RENT in the heart of Fredericksburg City, walking distance to restaurants, shoppings, University of Mary Washington and VRE!!!Main level features a large Family Room, Living Room, Gourmet Kitchen with Quarts countertops and Stainless Steel appliances, large pantry, cozy Sitting Area with double sided fireplace and half bathroom. Upstairs you'll find 4 large bedrooms, 2 full bathrooms and laundry room. Master suite has a large, luxury bathroom with a large jacuzzi tub, upgraded shower/wall tile and bathroom floors, double vanity with mirror and lights, large walk-in closet. Enjoy your morning coffee on the 2nd floor balcony! Fully finished walk-out basement features a In-Law-Suite with a full kitchen, living room, dining area, a full modern bathroom, bedroom and office. 2 car detached garage with a Studio apartment on top, kitchen, pantry, walk-in closet, full bathroom and a separate washer/dryer! Plenty of parking! Pictures taken prior to current tenants moving in. Available for move-in 12/2/2024. Good credit score required, income minimum 3x monthly rent, Pets on a case by case, No Smoking. Simply AMAZING!!!

  • Beds 5
  • Baths 4
  • Total Area 4,483 Sq.Ft.
  • Living Area 4,483 Sq.Ft.
  • Status Leased

Features & Amenities

View additional property information below.

Interior

Total Bedrooms: 5
Total Bathrooms: 4
Full Bathrooms: 3
Half Bathrooms: 1
Laundry Room: Upper Floor, Hookup
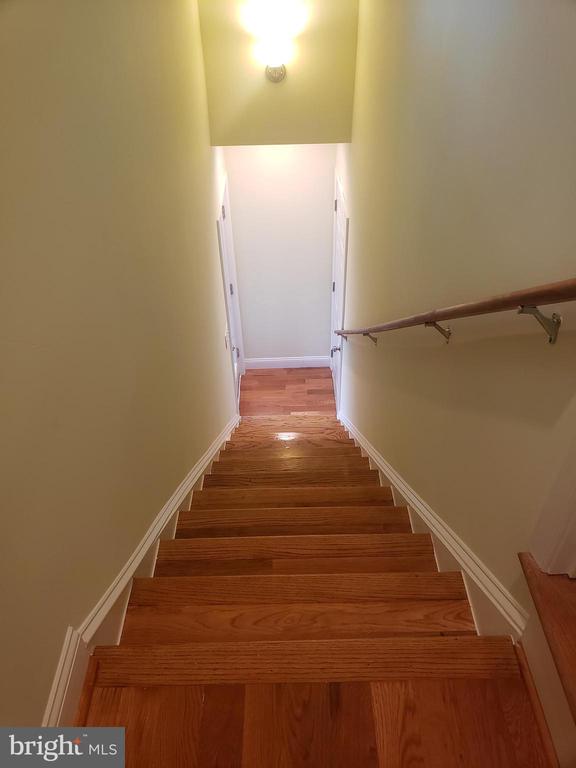
Flooring: Hardwood, Ceramic Tile
Fireplace: Double Sided, Fireplace - Glass Doors, Mantel(s)
Appliances: Built-In Microwave, Energy Efficient Appliances, ENERGY STAR Dishwasher, ENERGY STAR Refrigerator, Instant Hot Water, Oven - Double, Oven - Self Cleaning, Oven - Wall, Oven/Range - Gas, Stainless Steel Appliances, Water Heater - Tankless, Dishwasher, Disposal, Icemaker, Microwave, Range Hood, Stove, Extra Refrigerator/Freezer, Washer, Dryer
Other Interior Features: Ceiling Fan(s), Kitchen - Efficiency, Pantry, 2nd Kitchen, Breakfast Area, Chair Railings, Dining Area, Family Room Off Kitchen, Floor Plan - Open, Kitchen - Gourmet, Kitchen - Island, Kitchen - Table Space, Primary Bath(s), Recessed Lighting, Bathroom - Soaking Tub, Studio, Upgraded Countertops, Walk-in Closet(s), Window Treatments, Wood Floors, Other, Combination Dining/Living, Combination Kitchen/Dining, Combination Kitchen/Living, Crown Moldings, Formal/Separate Dining Room, Kitchen - Eat-In, Kitchenette

Exterior

Stories: 3
Garage Space: 2.0
Water Source: Public
Pool: No Pool
Lot Features: Level
Parking: Driveway, Detached Garage, Off Street
Heat Type: Forced Air, Heat Pump(s)
AIR Conditioning: Central A/C
Sewer: Public Sewer
Substructure: Concrete Perimeter
Disability Features: None
Other Exterior Features: Exterior Lighting, Other

Area & Lot

Status: Leased
Date Leased: December 4, 2024
Living Area: 4,483 Sq.Ft.
Total Area: 4,483 Sq.Ft.
Lot Area: 6,098.4 Sq.Ft.
MLS® ID: VAFB2006894
Type: Residential
Year Built: 2019
Neighborhood: Fredericksburg City
Architecture Styles: Colonial
School District: FREDERICKSBURG CITY PUBLIC SCHOOLS

Financial

Lease Price: $5,000/mo
Zoning: R4
Explore The

Neighborhood

Fredericksburg City

Work With Us

Take the first step toward your goals with a team dedicated to guiding you every step of the way.

CONTACT US


Movement Mortgage
Champion Title, MBH Settlement Group, District Title
Olde Town Title
