
SEE ALL PHOTOS

11064 STREAM SIDE LANE

PRICE: $769,900

11064 STREAM SIDE LANE
CULPEPER, VA 22701

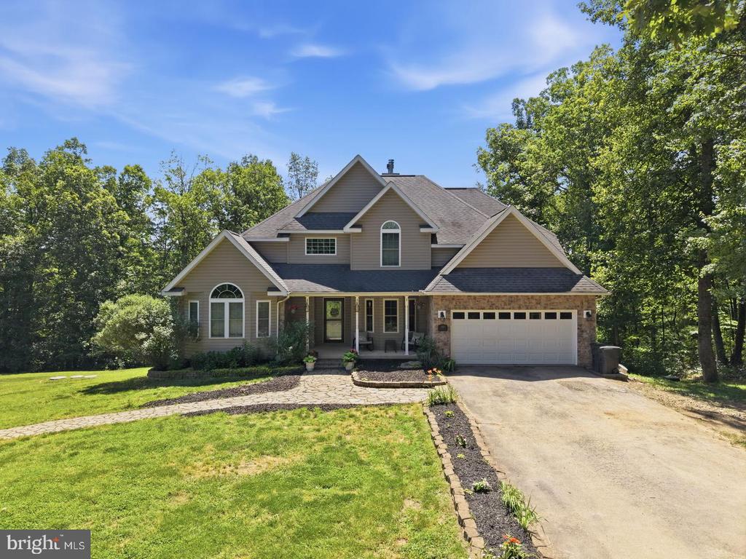
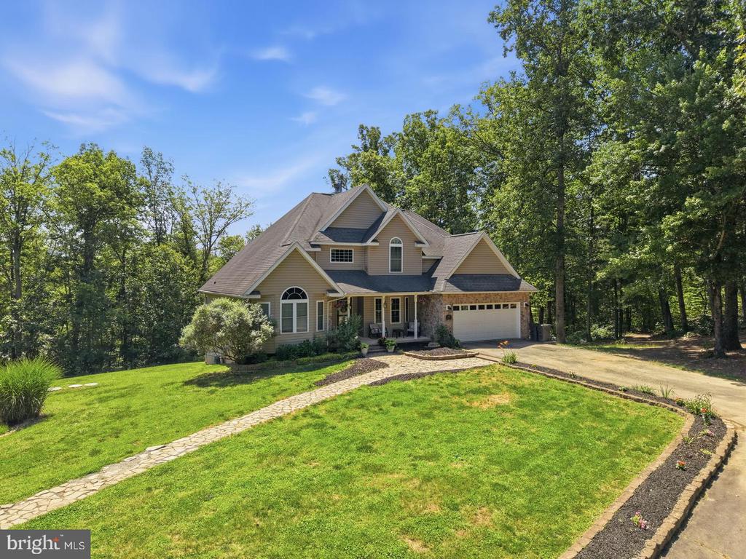
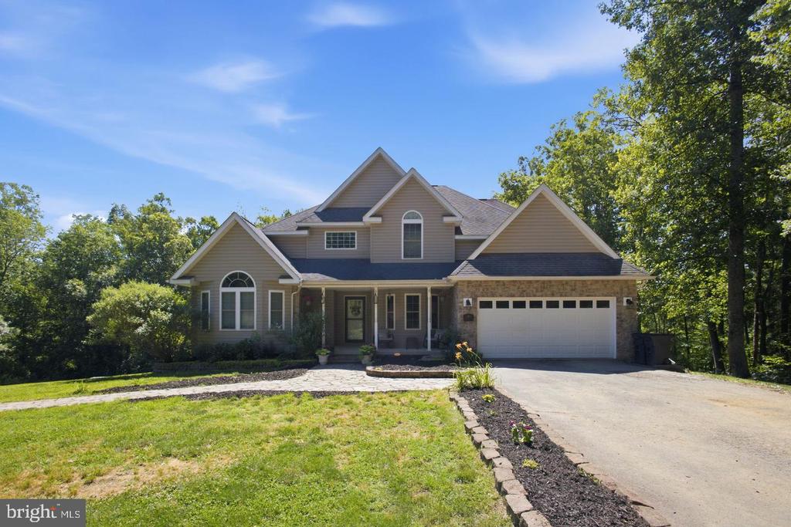
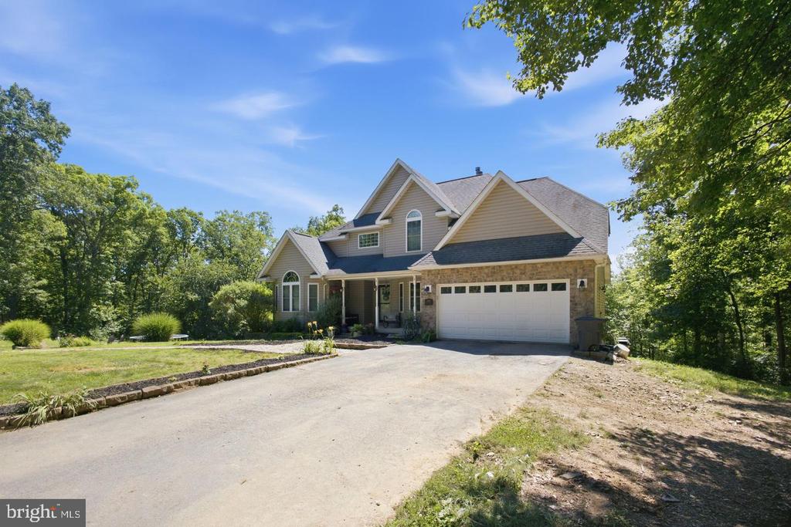
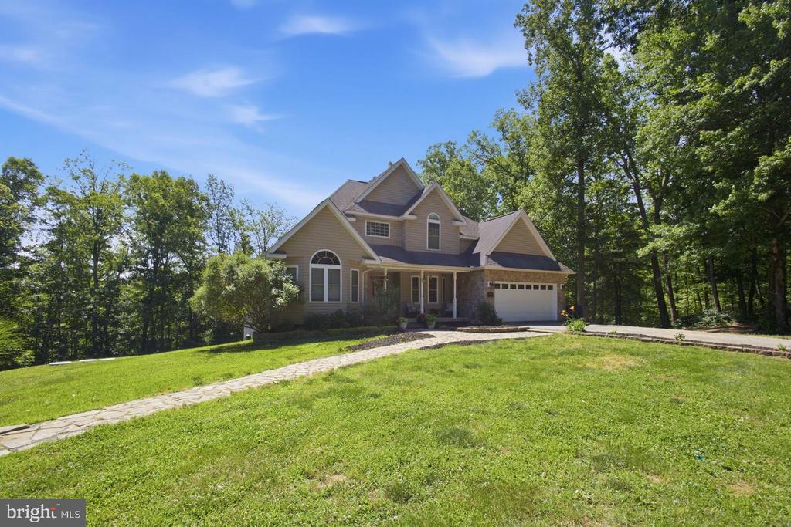
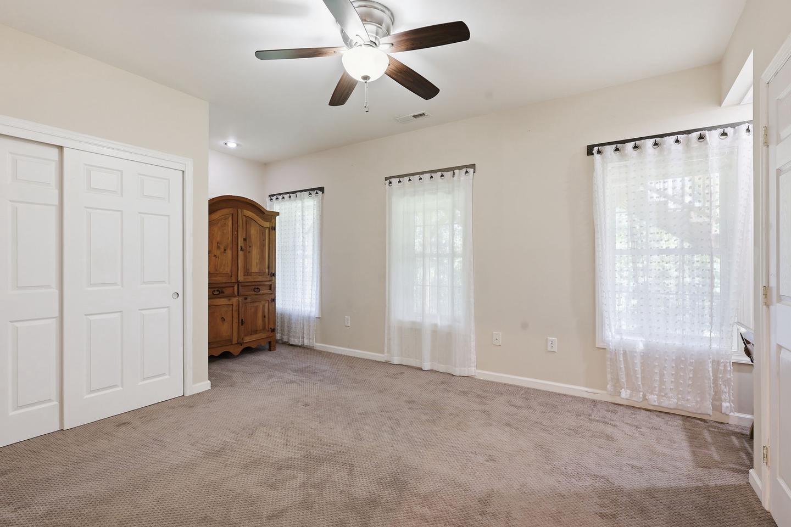
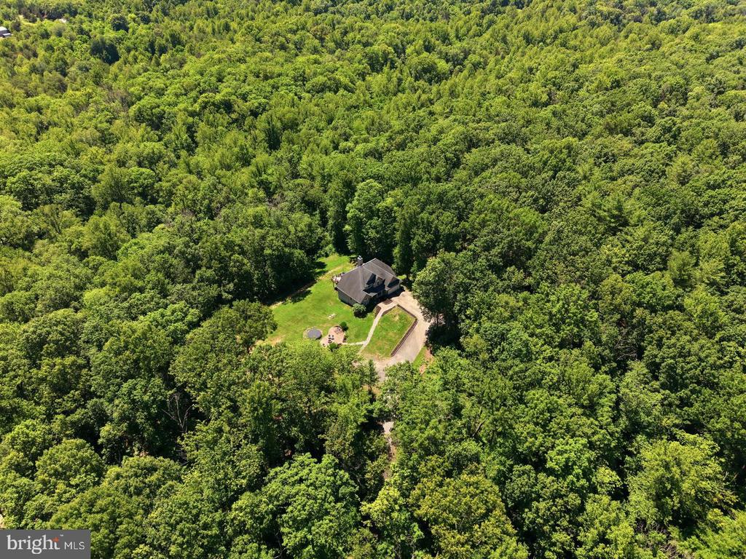
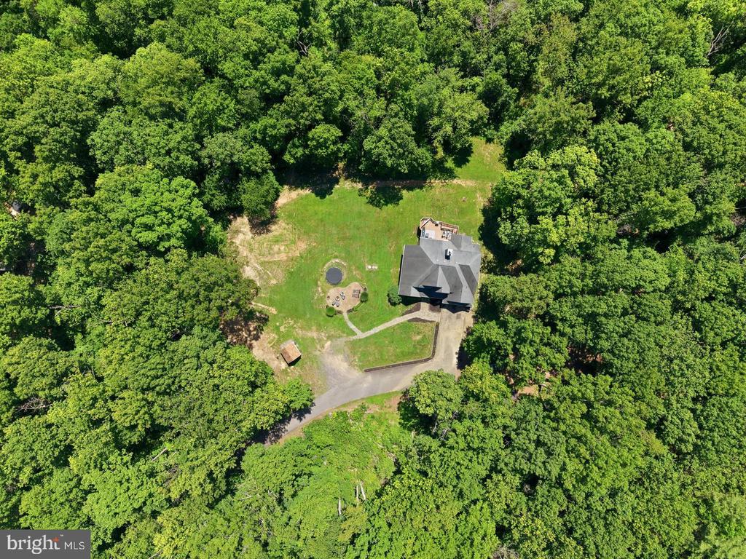
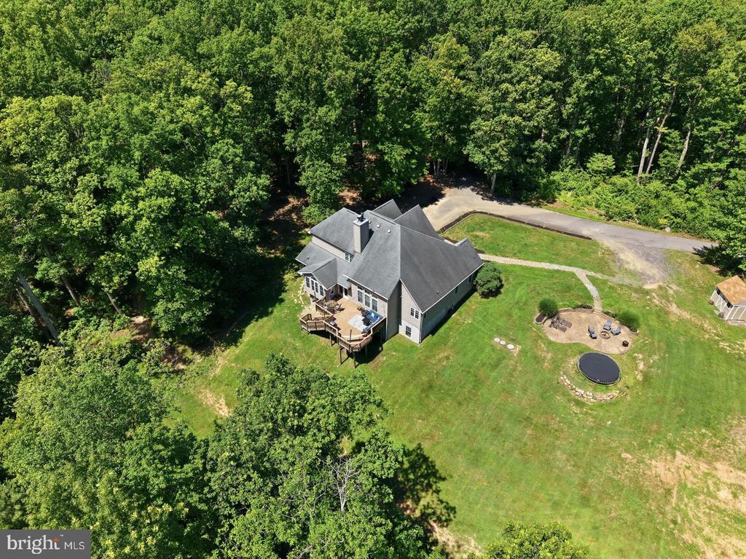
New Price + $10,000 Seller Concession! Positioned below market value, this custom-built Culpeper home on 10.62 wooded acres offers an uncommon combination of privacy, space, and versatility--now with even more value for the next owner.

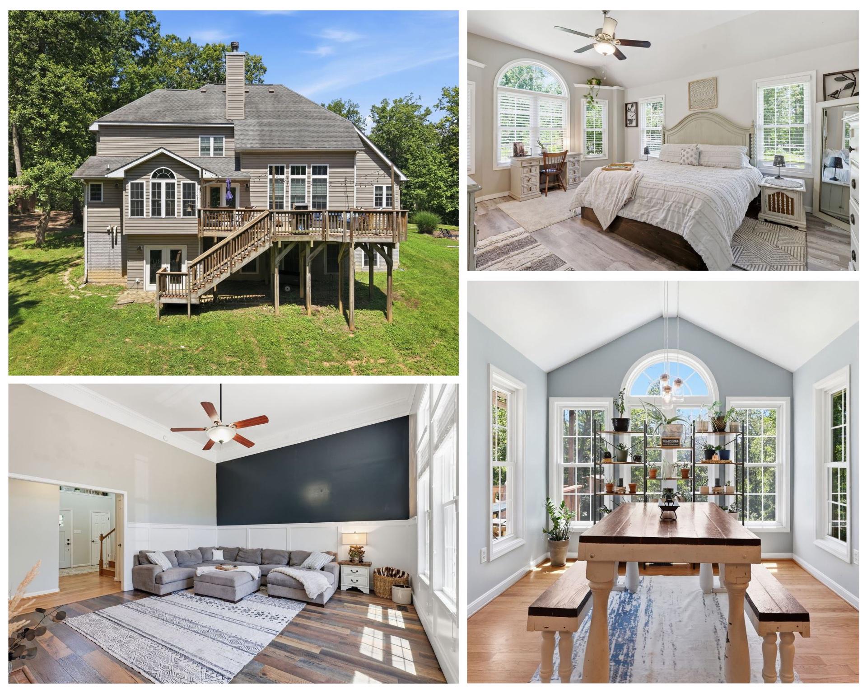
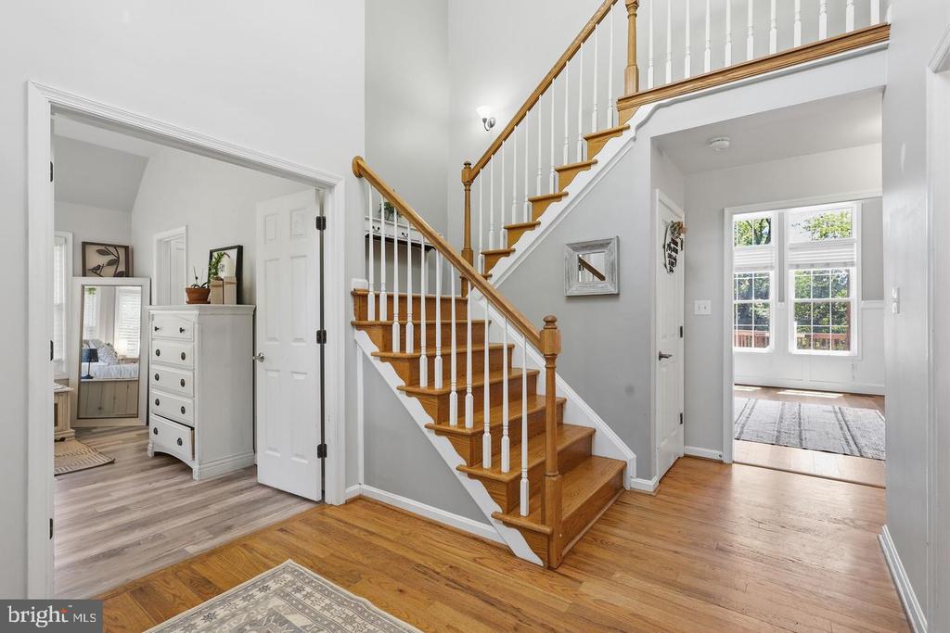
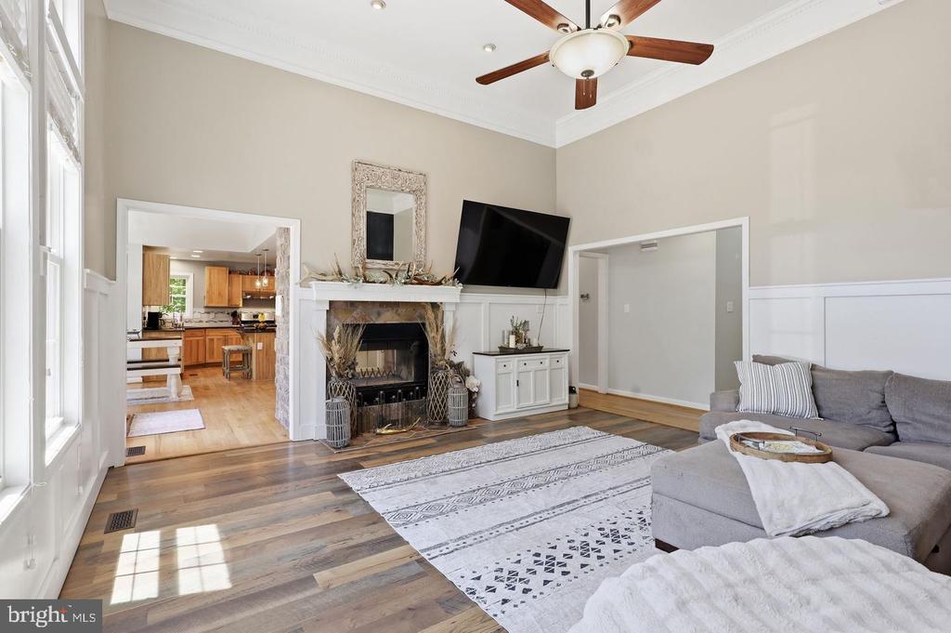
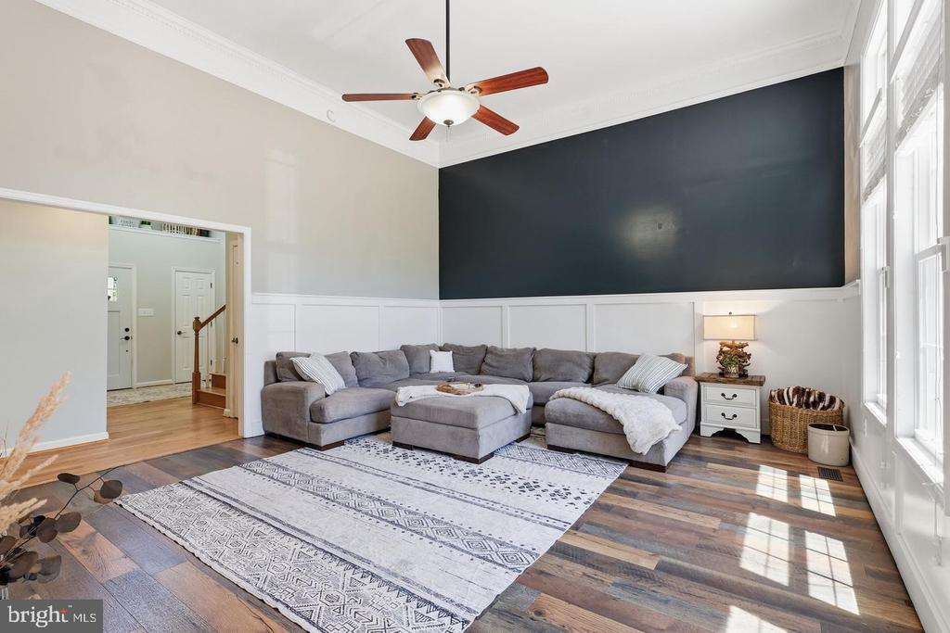
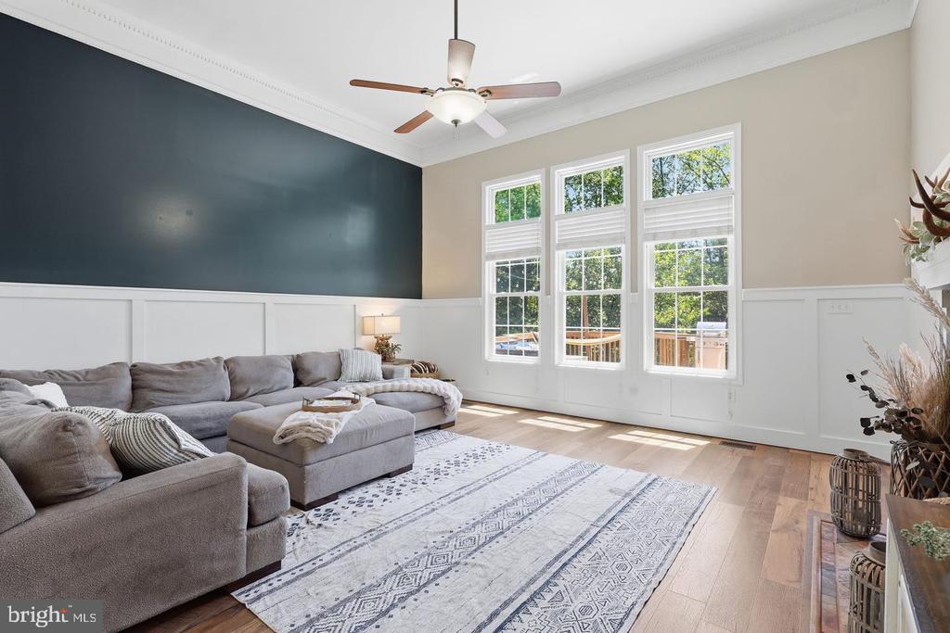
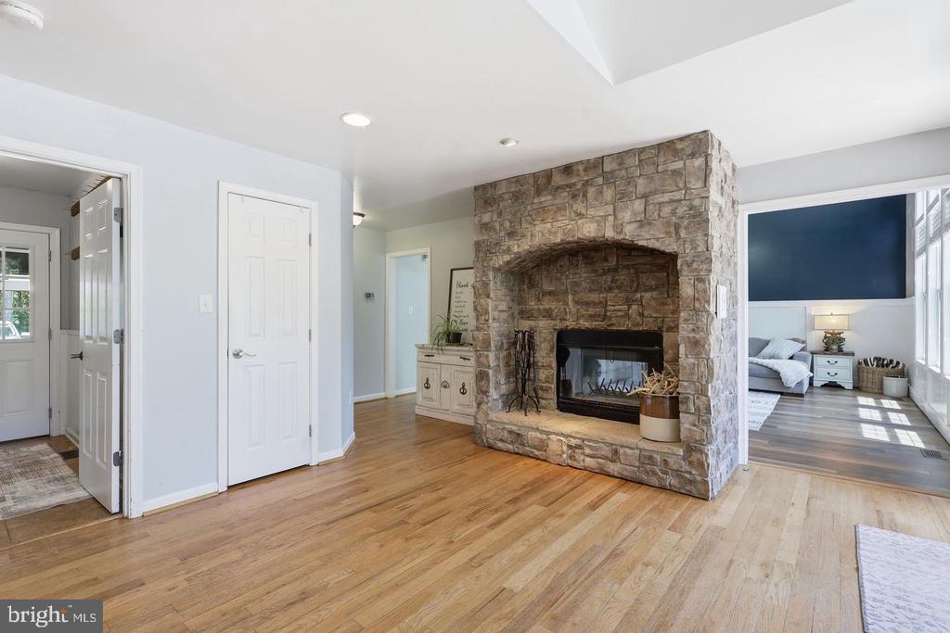
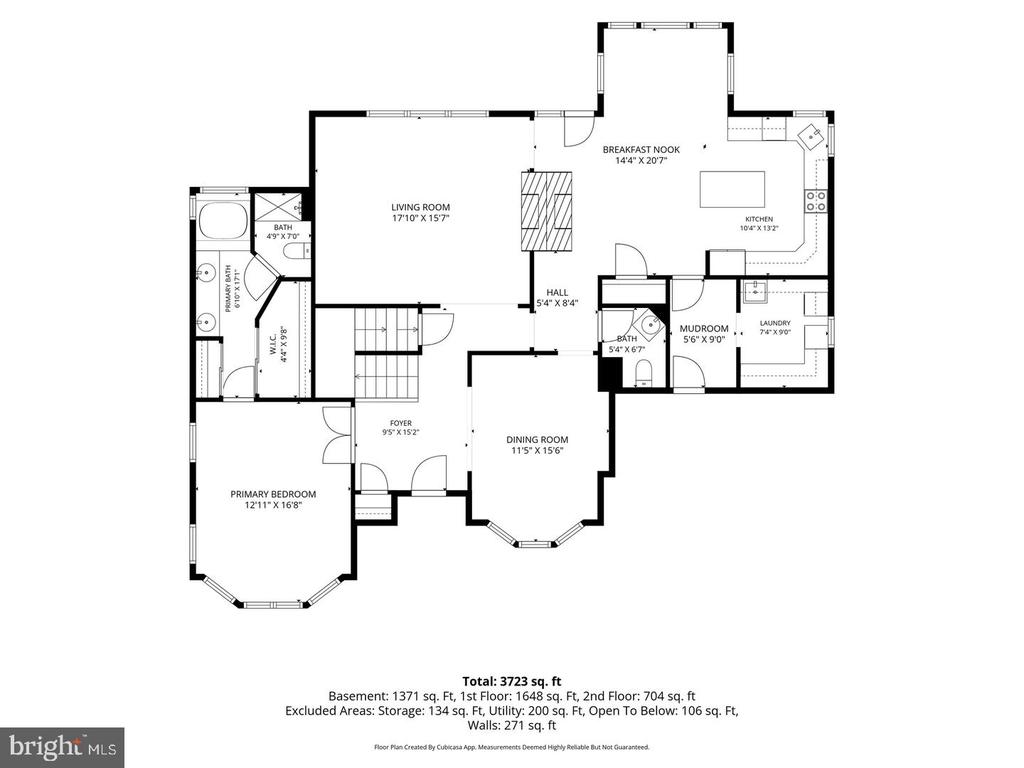
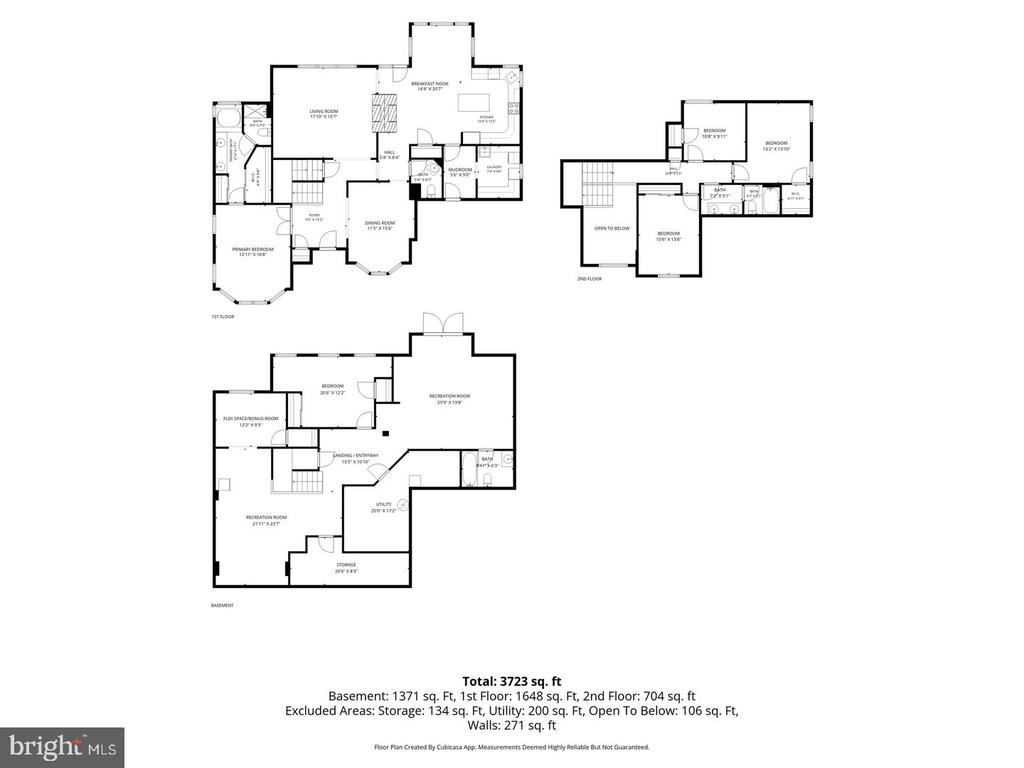
Just 15 minutes from Historic Downtown Culpeper, this distinctive property features a floor plan designed around the way people actually live and entertain. The centerpiece is a striking double-sided stone fireplace connecting the kitchen and soaring two-story living room. Natural light, wainscoting, dentil-style crown molding, and a dark accent wall add character to the dramatic living space.

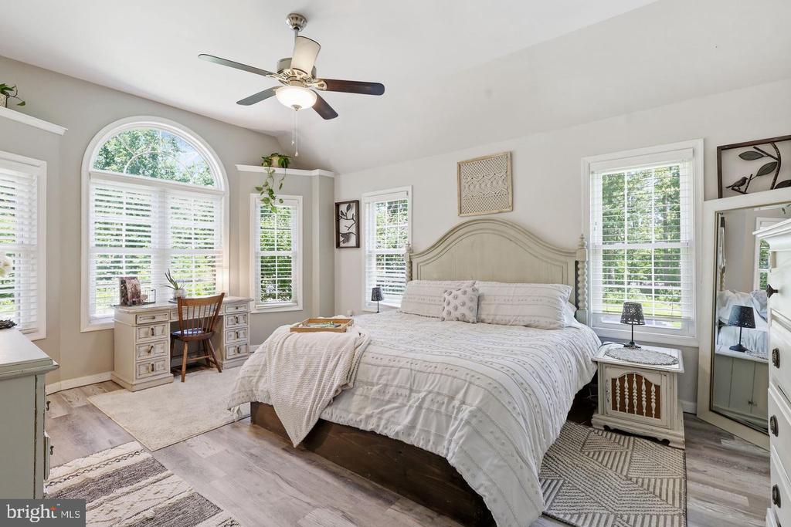
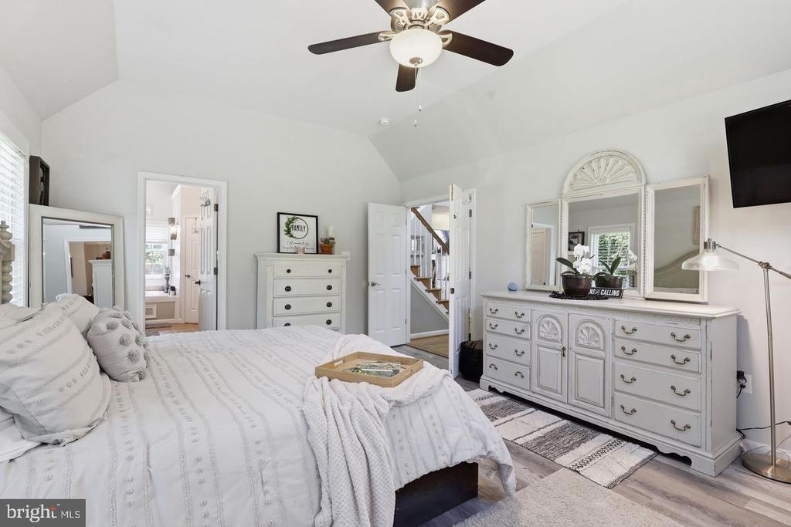
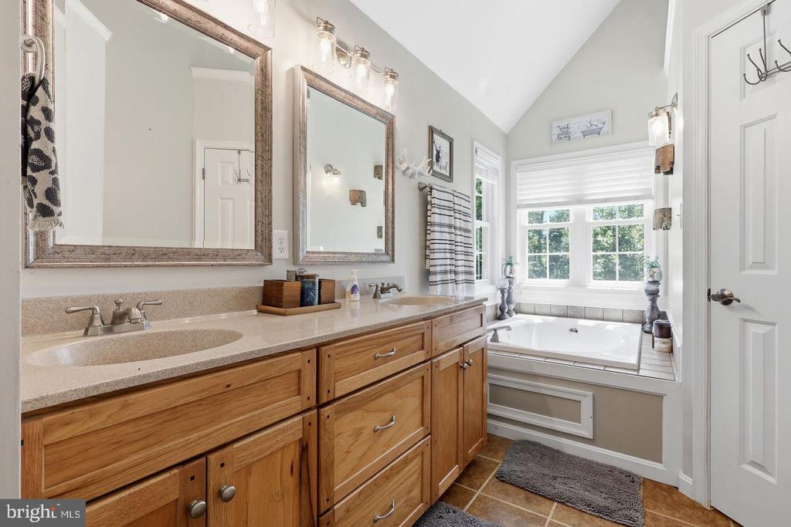
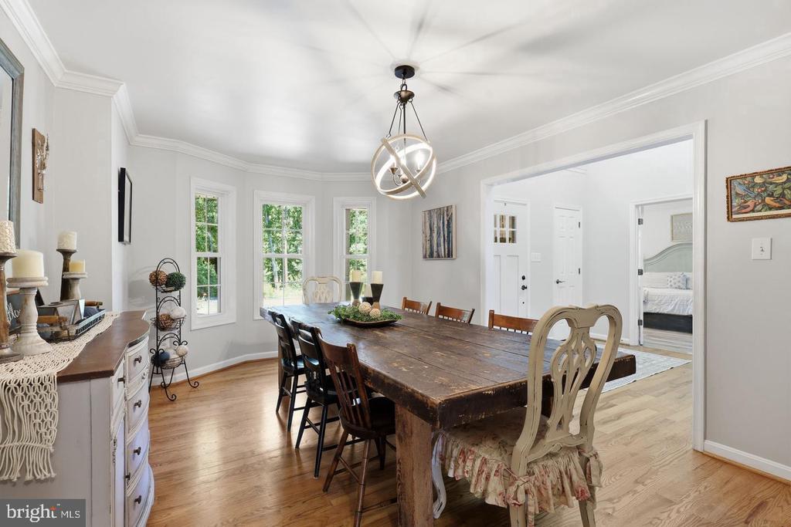
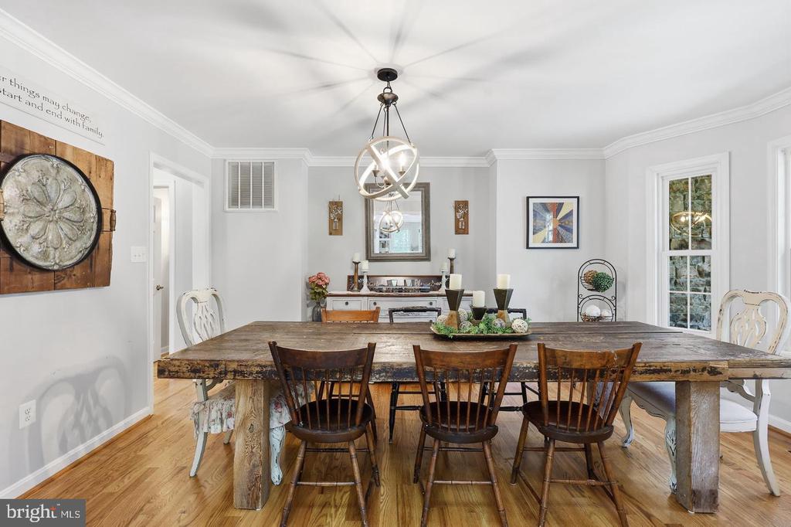
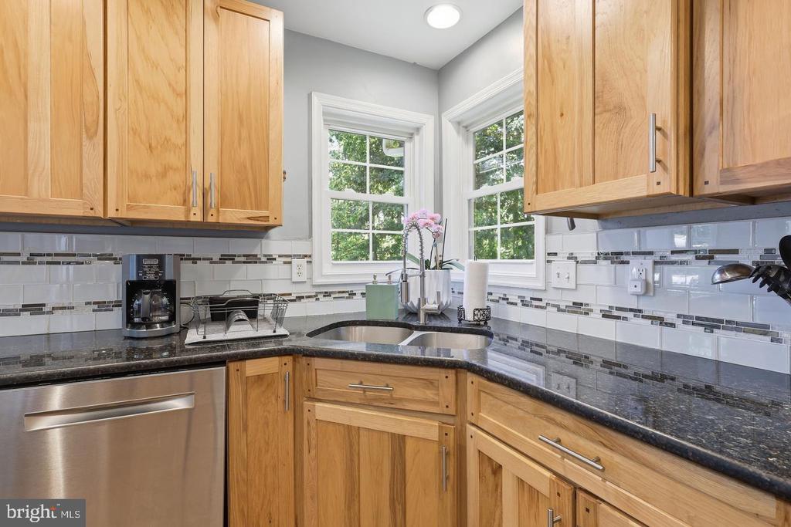
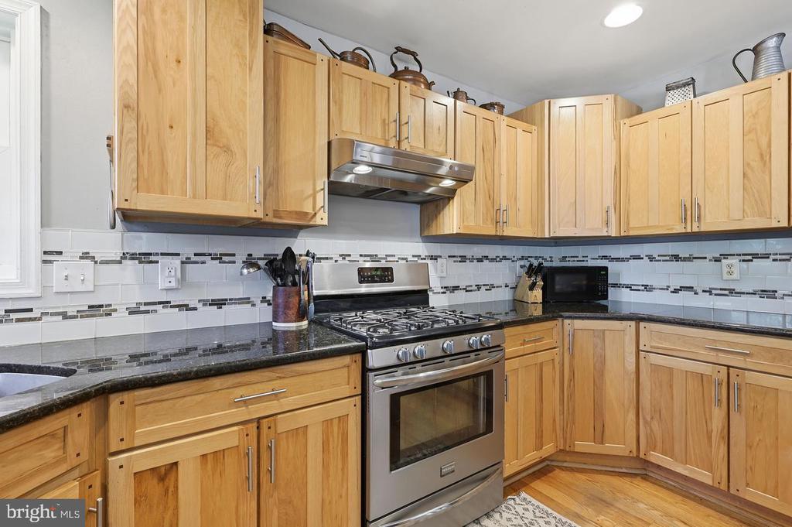
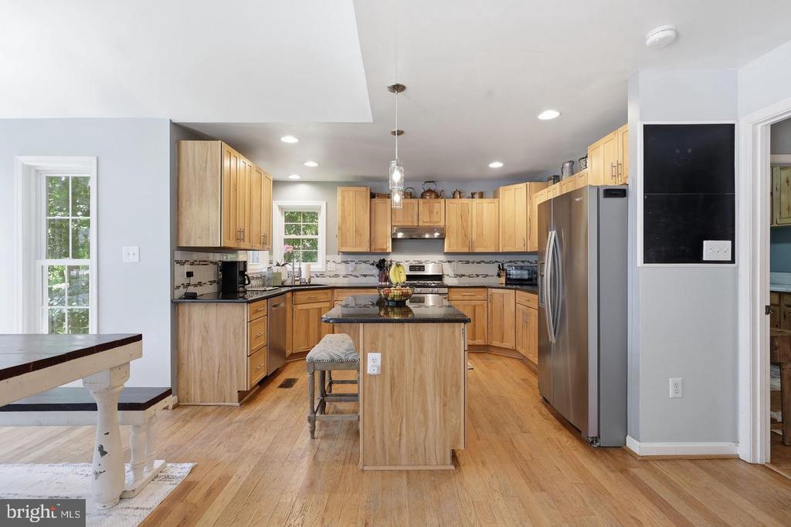
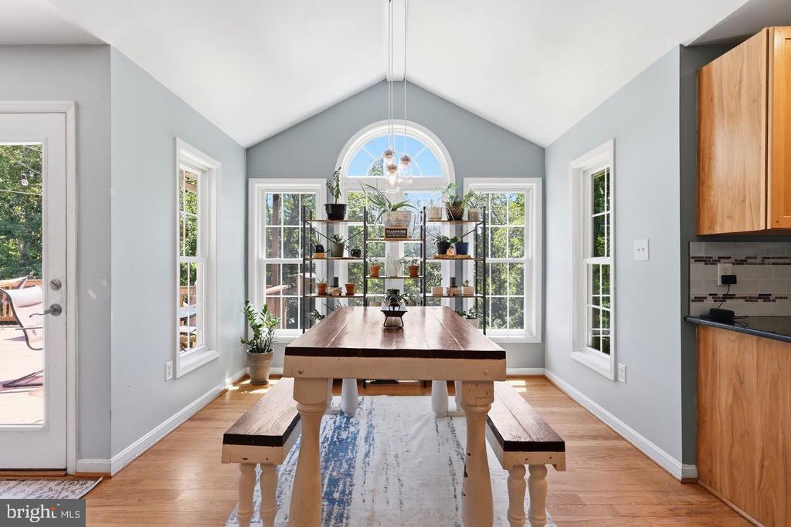
The kitchen features granite countertops, stainless steel appliances, real wood cabinetry, a center island, and a sunny breakfast nook. A spacious formal dining room accommodates a table for 12, while the main-level primary suite offers a vaulted ceiling, two closets including a walk-in, dual vanities, soaking tub, and separate shower room.

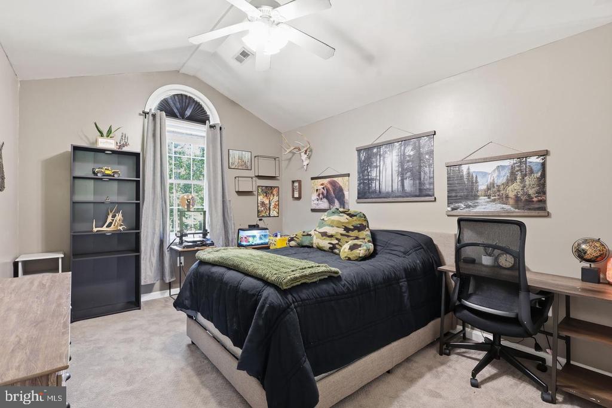
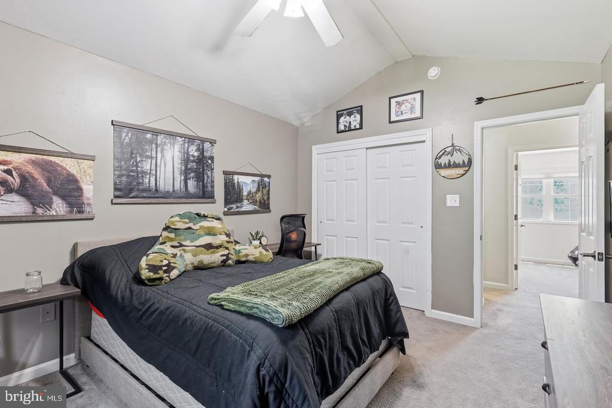
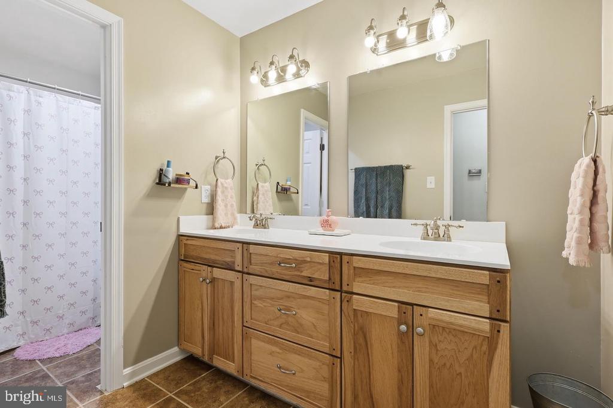
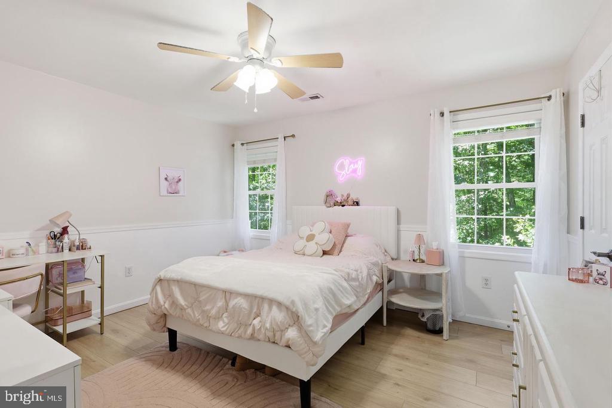
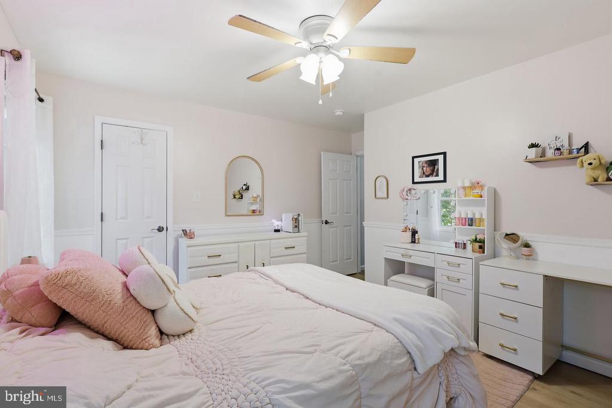
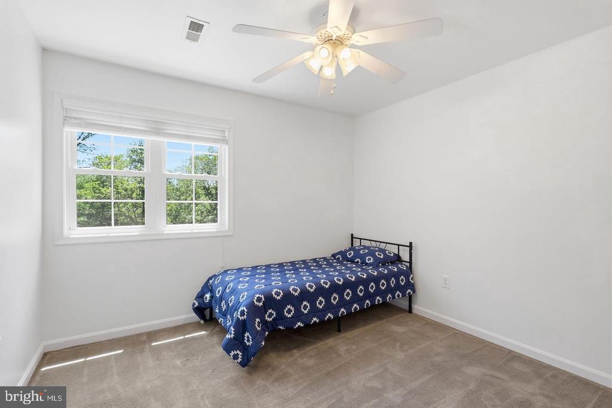
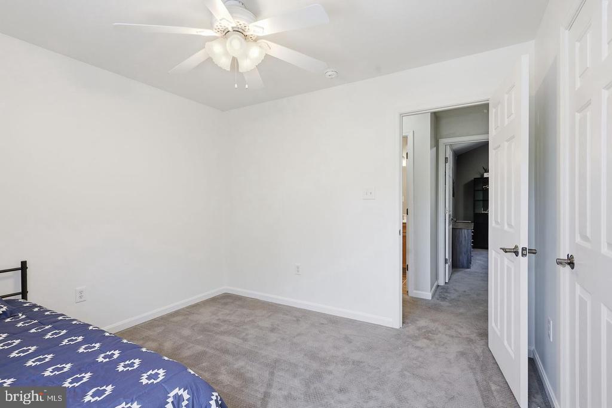
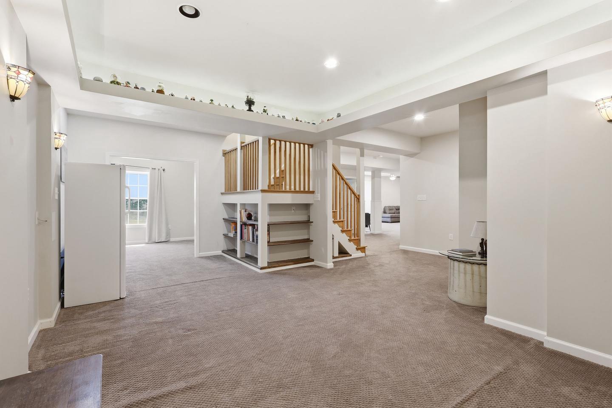
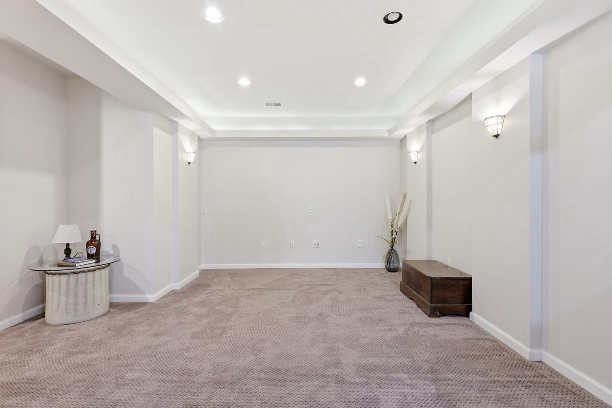
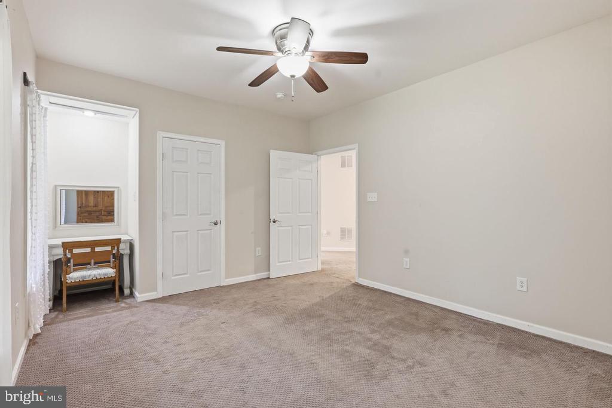
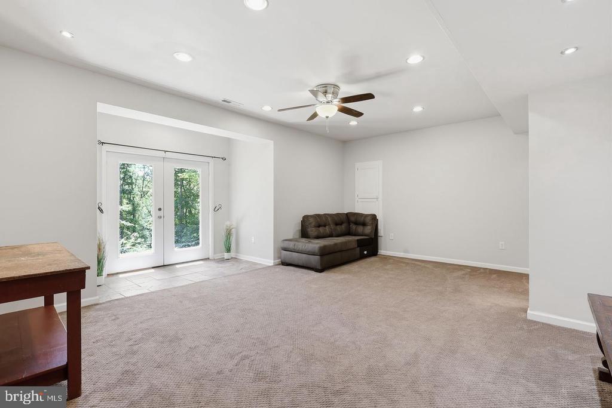
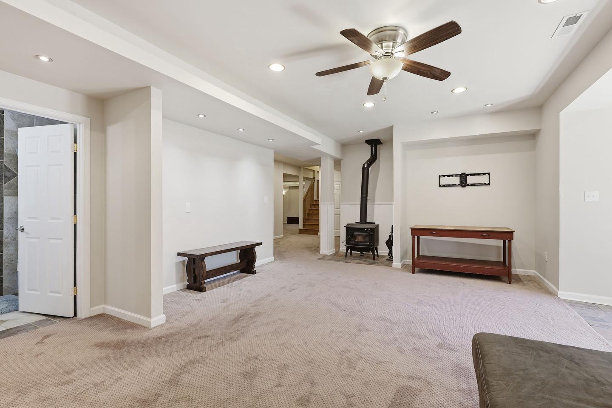
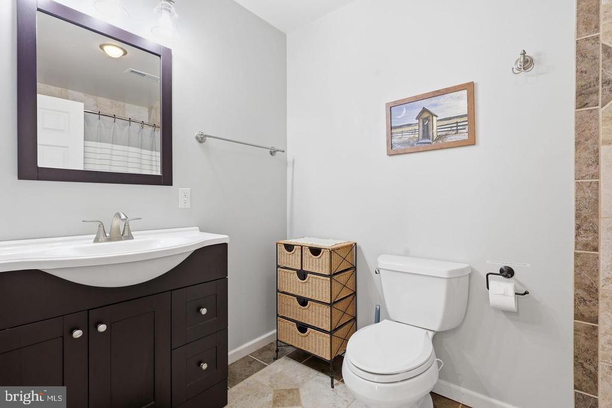
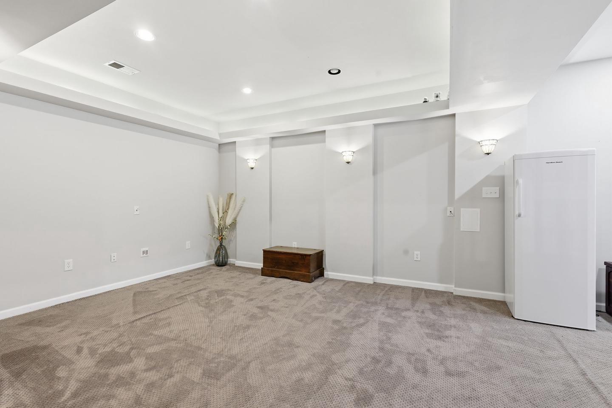
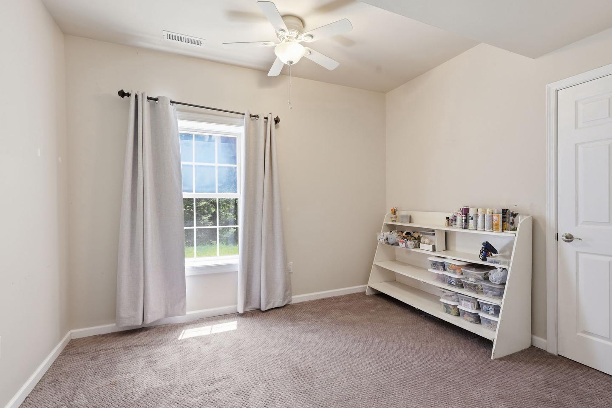
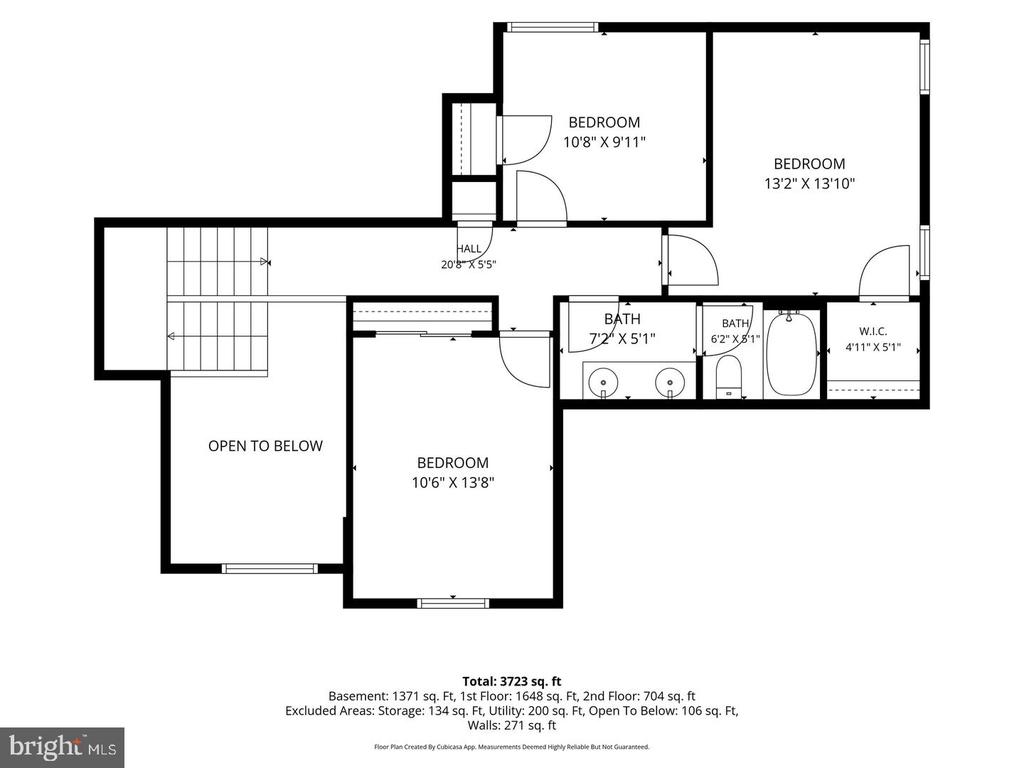
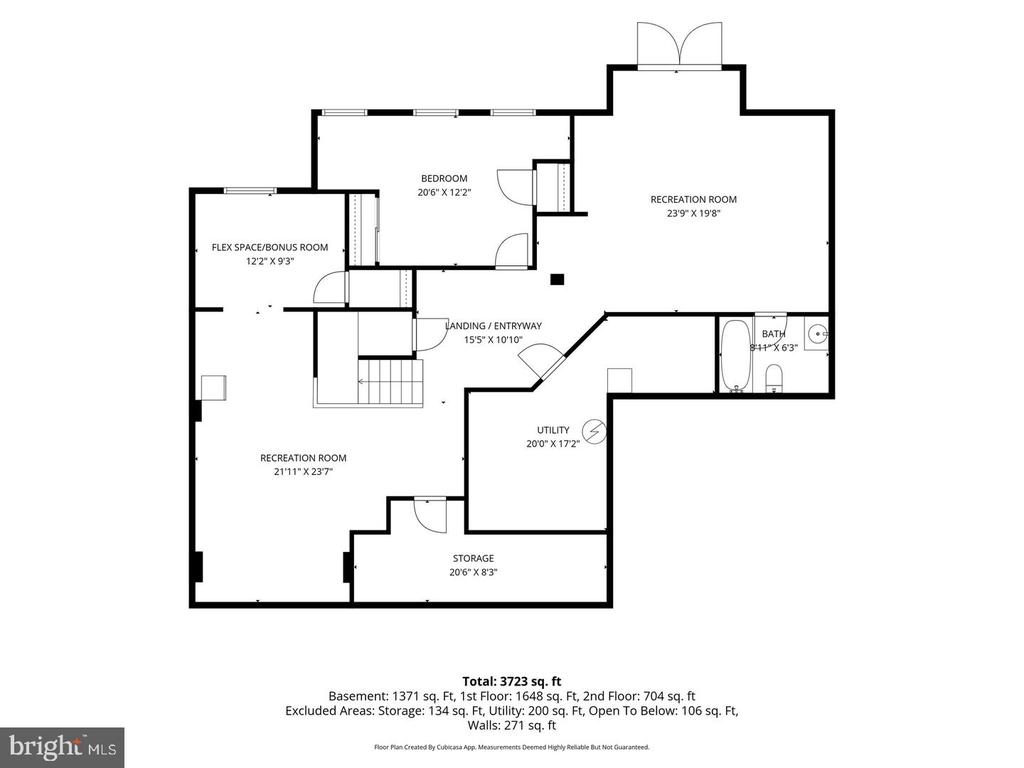
Three additional bedrooms and a full bath are located upstairs. The walk-out basement adds exceptional flexibility with a large family room, a recreation area perfect for a home theater or game room, a craft room, a full bedroom big enough for a king size bed, a full bathroom for guests, a large utility room, and a separate area for additional storage.

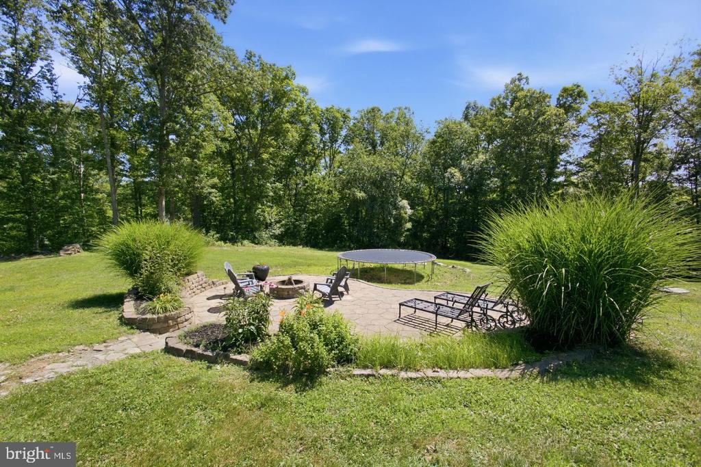
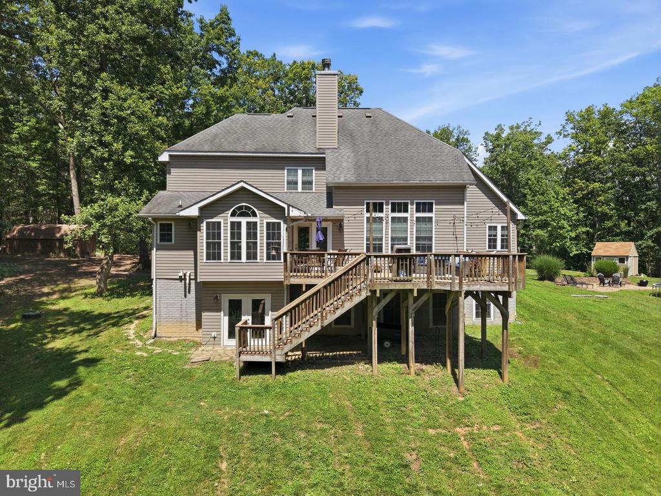
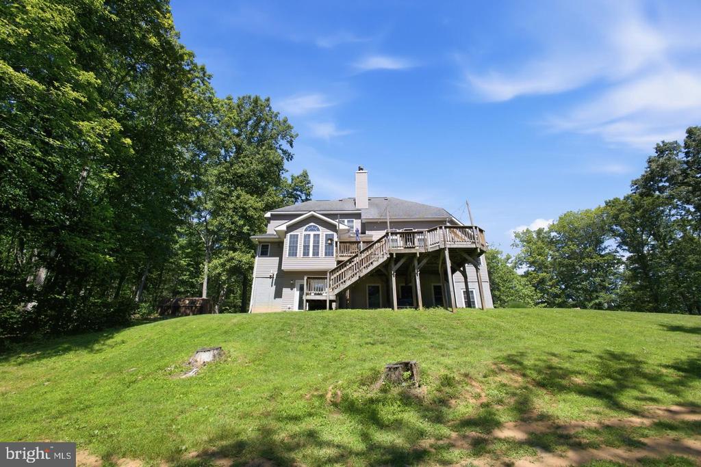
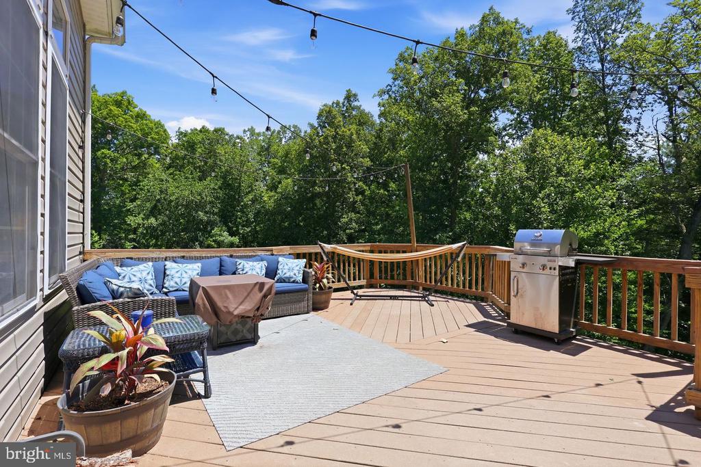
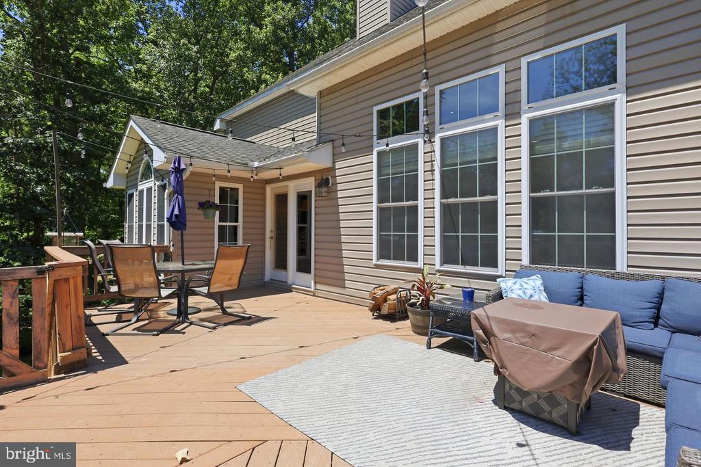
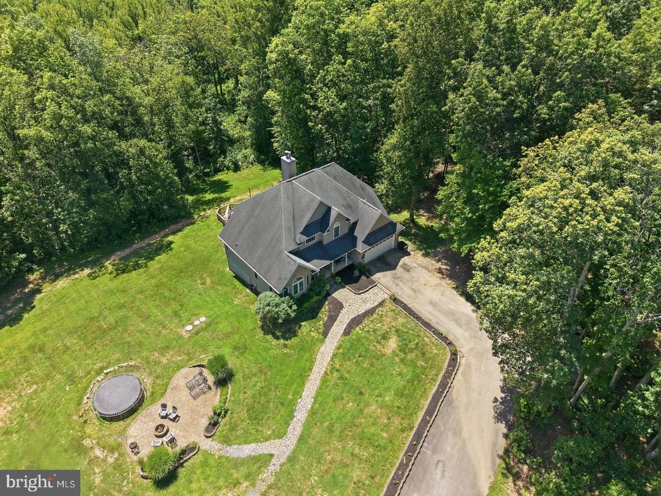
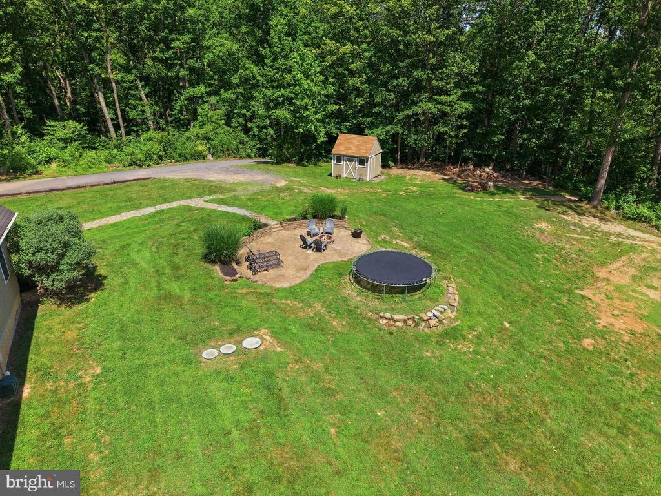
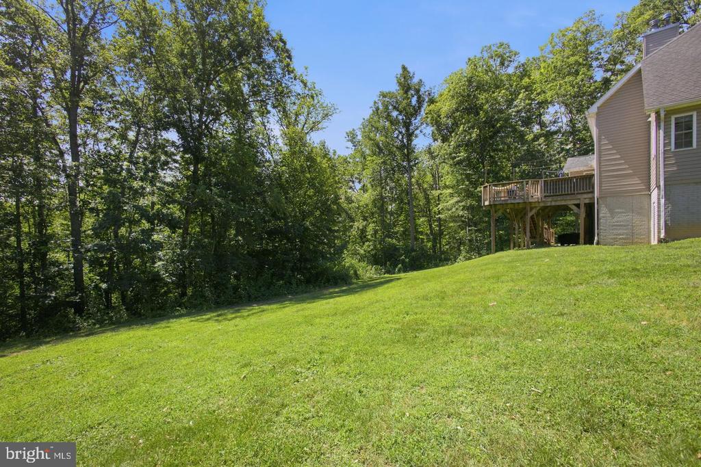
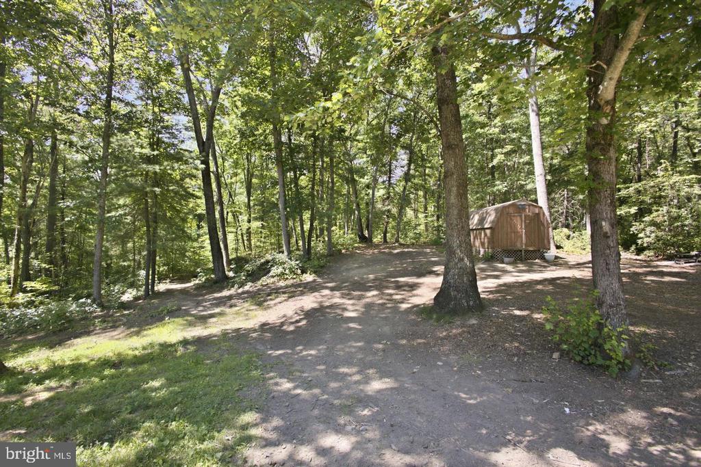
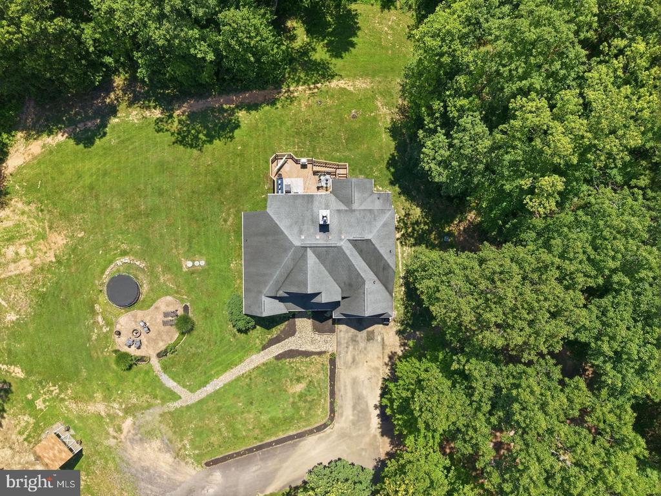
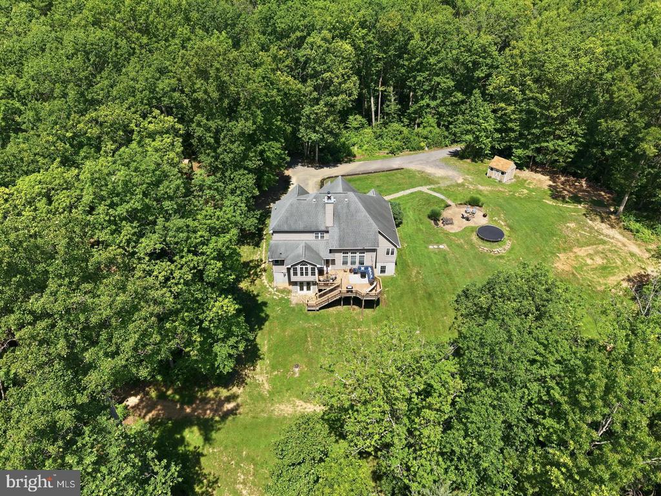
Outside, 10.62 wooded acres provide room to explore, with private walking, hiking, hunting, and ATV trails, a creek, space for archery, a Trex deck, stone patio with built-in fire pit, a large storage shed, an additional run-in shed to store lawn equipment, a two-car garage, and an expansive driveway with room for multiple vehicles, recreational equipment, or an RV.

The sellers are offering a $10,000 concession for repairs, providing additional flexibility for the next owner while the property is now positioned $26,000 below market value.

Recent Updates: Well Pump (2023), Garage Door (2023), Refrigerator (2024), Propane Tank (2024), LVP Flooring in Living Room & Primary Bedroom (2024), Dryer (2025), French Drain & Sump Pump (2026).

  • Beds 5
  • Baths 4
  • Total Area 3,893 Sq.Ft.
  • Living Area 3,893 Sq.Ft.
  • Status For Sale

Features & Amenities

View additional property information below.

Interior

Total Bedrooms: 5
Total Bathrooms: 4
Full Bathrooms: 3
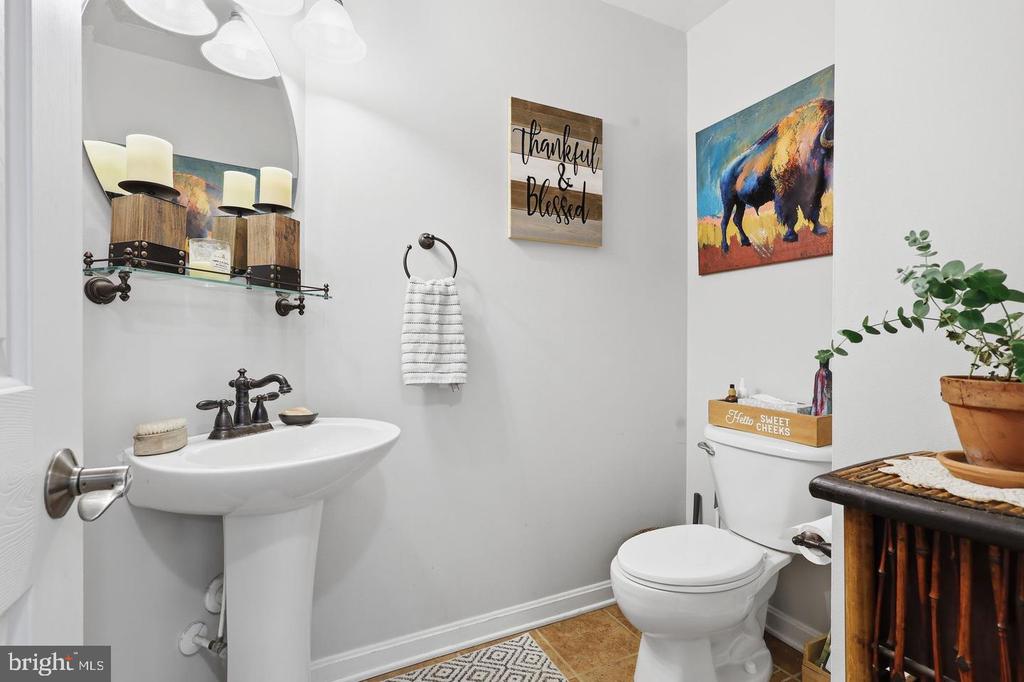
Half Bathrooms: 1
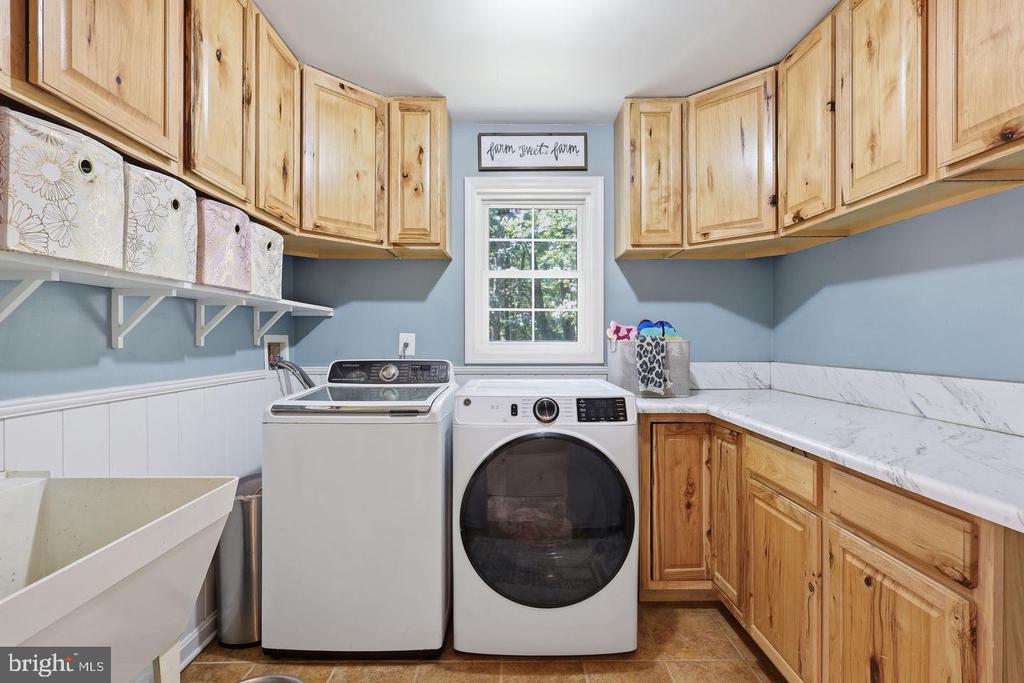
Laundry Room: Dryer In Unit, Has Laundry, Main Floor, Washer In Unit
Flooring: Carpet, Hardwood, Luxury Vinyl Plank, Tile/Brick
Fireplace: Double Sided, Fireplace - Glass Doors, Free Standing, Mantel(s), Screen, Stone, Wood
Appliances: Dishwasher, Dryer, Exhaust Fan, Oven/Range - Gas, Refrigerator, Stainless Steel Appliances, Washer, Water Heater
Other Interior Features: Bathroom - Soaking Tub, Bathroom - Stall Shower, Bathroom - Tub Shower, Breakfast Area, Built-Ins, Carpet, Ceiling Fan(s), Combination Kitchen/Dining, Crown Moldings, Dining Area, Entry Level Bedroom, Family Room Off Kitchen, Floor Plan - Traditional, Formal/Separate Dining Room, Kitchen - Eat-In, Kitchen - Island, Kitchen - Table Space, Pantry, Primary Bath(s), Recessed Lighting, Stove - Wood, Upgraded Countertops, Wainscotting, Walk-in Closet(s), Wood Floors

Exterior

Stories: 3
Garage Space: 2.0
Water Source: Private, Well
Utilities: Propane, Water Available
Pool: No Pool
Roof: Architectural Shingle
Lot Features: Adjoins - Open Space, Backs to Trees, Front Yard, Hunting Available, Landscaping, No Thru Street, Not In Development, Private, Rear Yard, Side Yard(s), Stream/Creek, Trees/Wooded
Parking: Attached Garage, Driveway, Off Street, Other
Heat Type: Central, Forced Air, Heat Pump(s), Wood Burn Stove, Zoned
AIR Conditioning: Central A/C, Ceiling Fan(s), Zoned
Sewer: Mound System, On Site Septic, Private Septic Tank, Septic of BR, Septic Exists
Substructure: Concrete Perimeter, Permanent
Disability Features: Doors - Swing In
Security Features: Carbon Monoxide Detectors, Fire Detection System, Main Entrance Lock, Smoke Detector
Other Exterior Features: Chimney Cap(s), Extensive Hardscape, Gutter System, Outbuilding(s), Secure Storage, Sidewalks, Stone Retaining Walls

Area & Lot

Status: For Sale
Living Area: 3,893 Sq.Ft.
Total Area: 3,893 Sq.Ft.
Lot Area: 10.62 Acres
MLS® ID: VACU2014730
Type: Residential
Year Built: 2004
Architecture Styles: Colonial, Craftsman, Traditional
View Description: Creek/Stream,Garden/Lawn,Trees/Woods
School District: CULPEPER COUNTY PUBLIC SCHOOLS

Financial

Sales Price: $769,900
Real Estate Taxes: $2,987/yr
Zoning: RA
View Virtual Tour
image

Schedule a Showing

We would love to show you our beautiful property. Please select your preferred date and time below. An agent will be in touch shortly to confirm your appointment.

Schedule a Showing

We would love to show you our beautiful property. Please select your preferred date and time below. An agent will be in touch shortly to confirm your appointment.
Thank you for your interest in 11064 STREAM SIDE LANE, CULPEPER, VA 22701. We are reviewing your request and will be in touch shortly!

Mortgage Calculator

Estimate your monthly mortgage payment, including the principal and interest, property taxes, and HOA. Adjust the values to generate a more accurate rate.
All estimates are provided for informational purposes only. Actual amounts may vary.
$0,000 Your Payment 20 15 65
$0,000 Your Payment

Work With Us

Take the first step toward your goals with a team dedicated to guiding you every step of the way.

CONTACT US


